Blackbird Road, Corby
Corby
£310,000
Property features
- NO ONWARD CHAIN
- FULLY ENCLOSED PRIVATE REAR GARDEN
- FOUR DOUBLE BEDROOMS
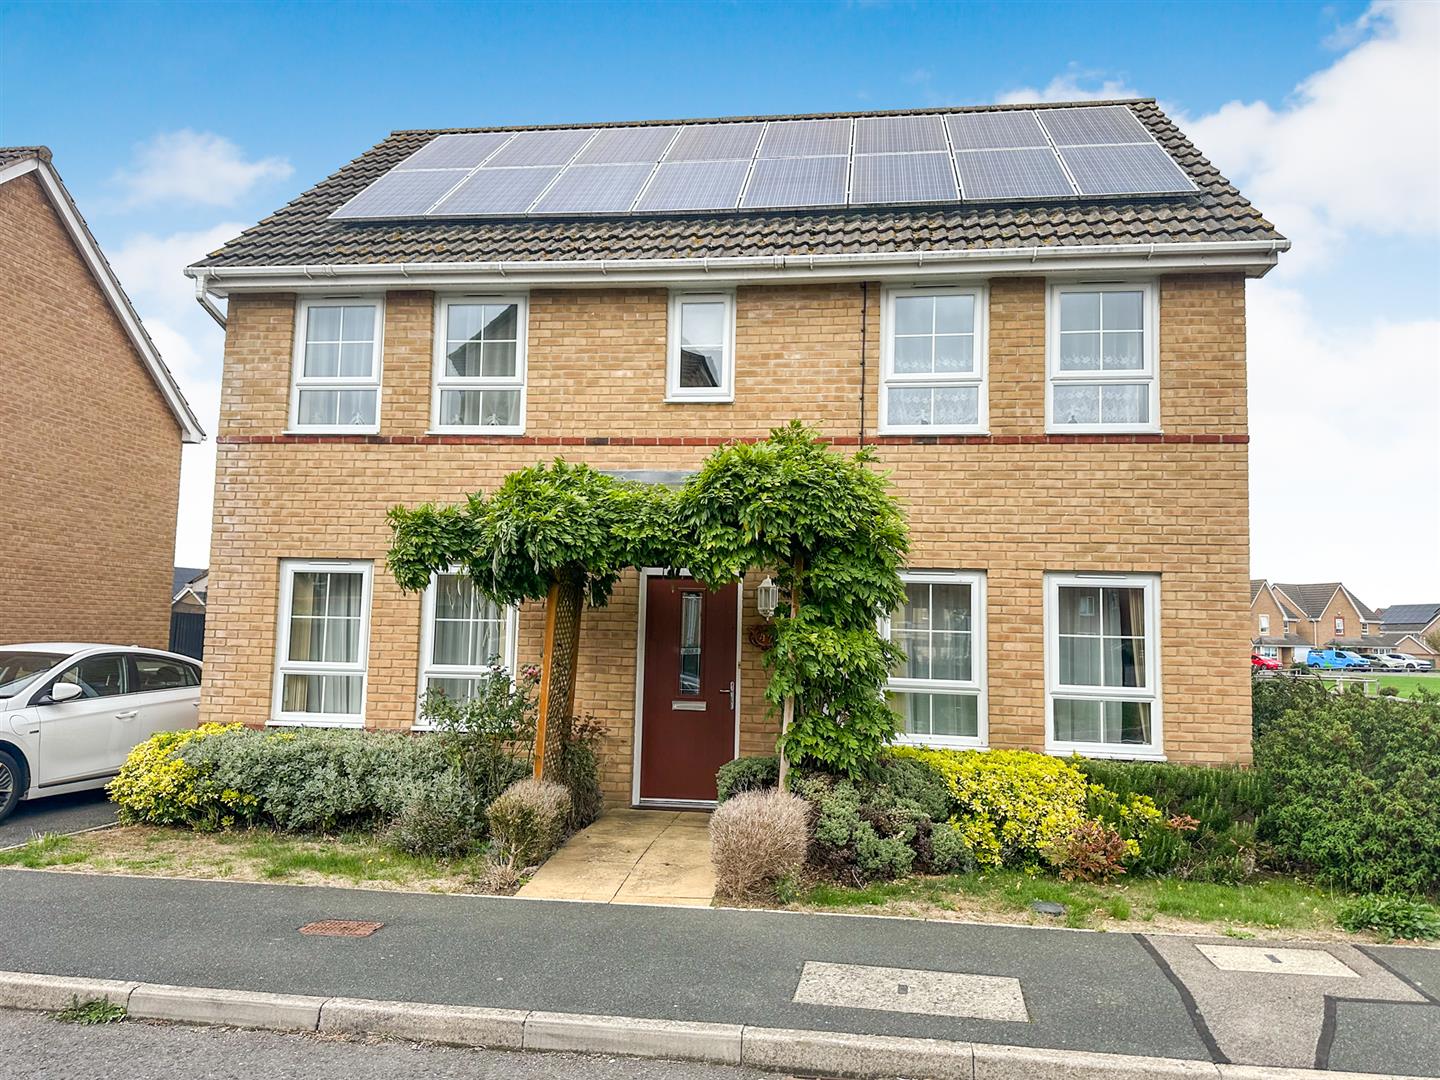
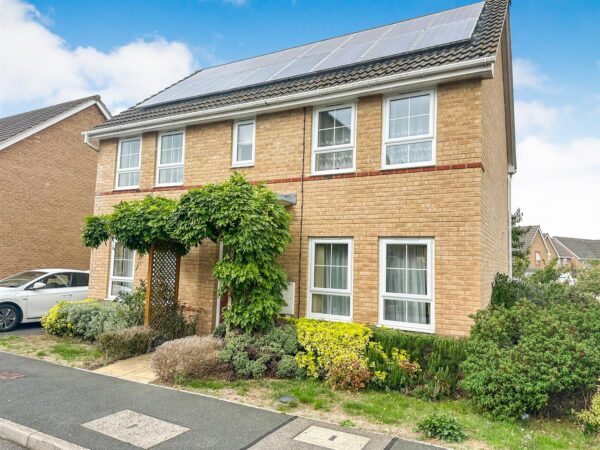
- SOLAR PANELS
- EV CHARGER
- SINGLE GARAGE AND DRIVEWAY
- NEXT TO OPEN GREEN SPACE
- DUAL ELEVATION KITCHEN/DINER
- CLOSE TO ALL LOCAL AMENITIES AND GOOD SCHOOLING ON THE EVER POPULAR OAKLEY VALE.
- GREAT PRICE!
Summary
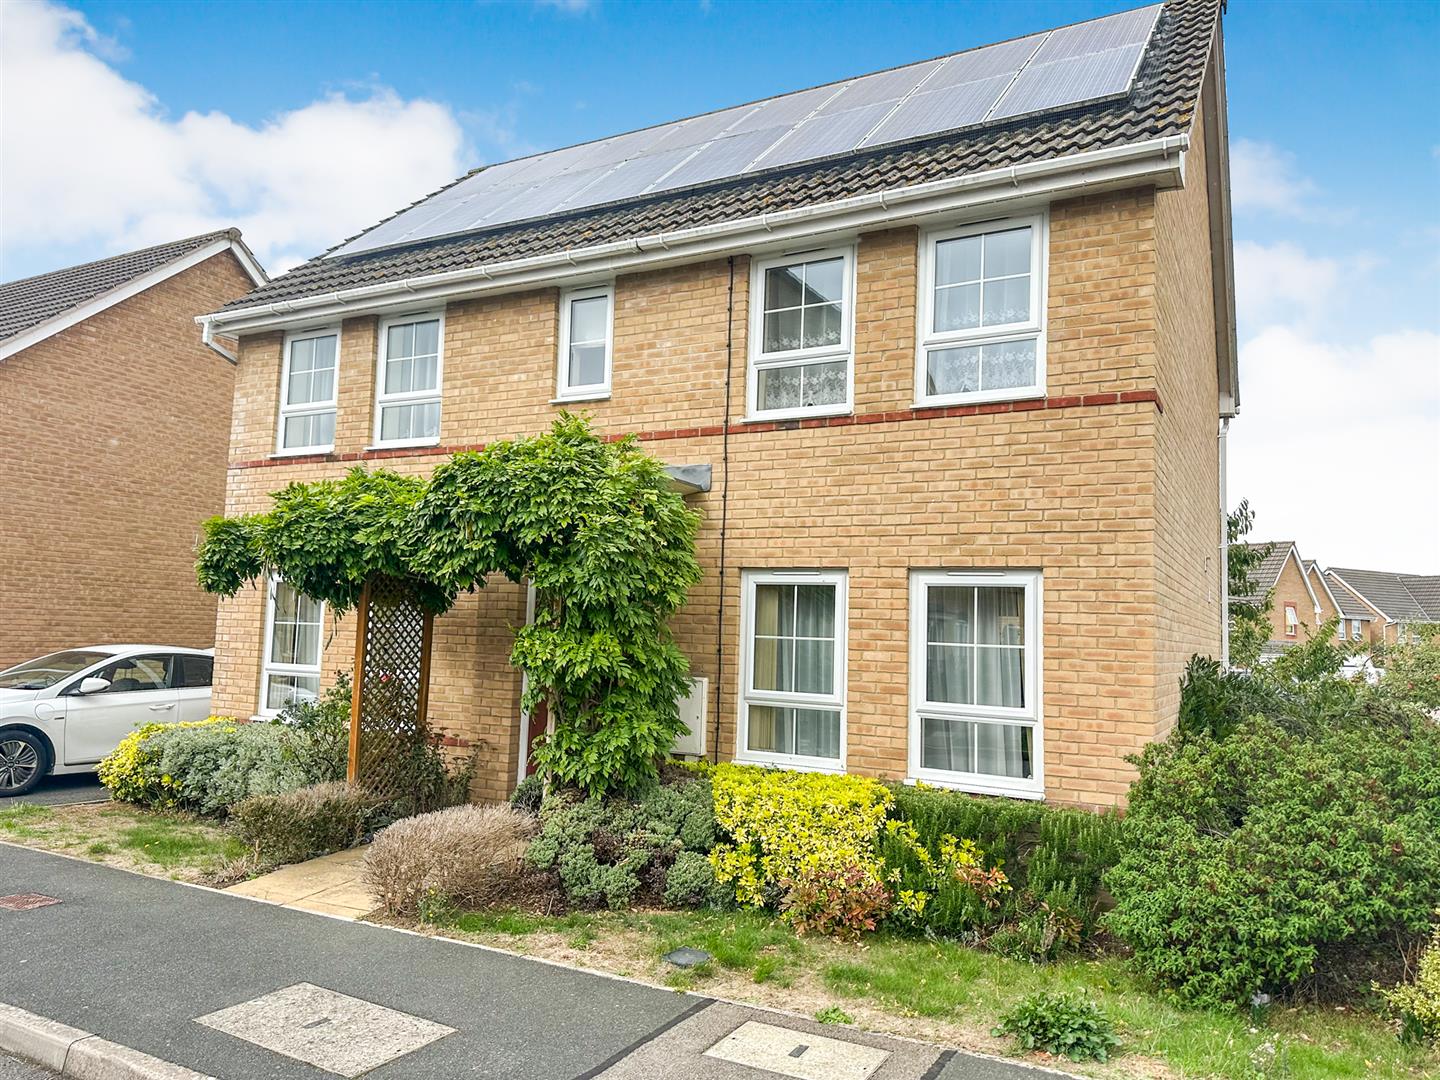
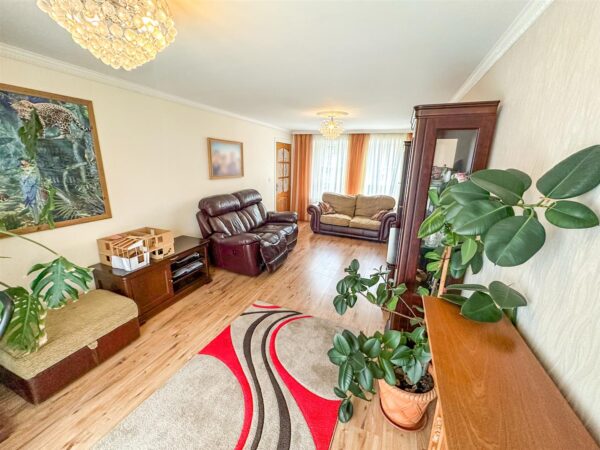
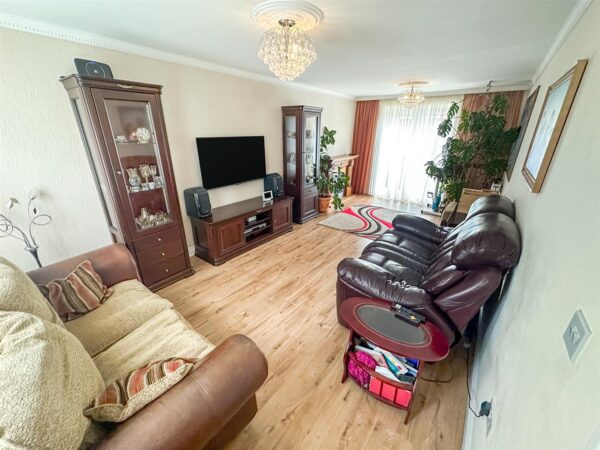
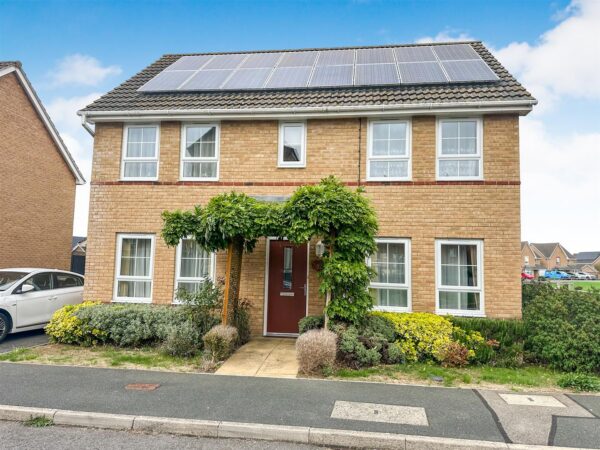
This exceptional four-bedroom detached family home, enviably positioned within the highly sought-after Oakley Vale development. Built by Barratt Homes to the popular “Thornbury” design, this beautifully presented property offers generous and versatile accommodation, perfectly suited to modern family living. The addition of solar panels further enhances the home’s appeal, improving energy efficiency and helping to reduce running costs.The accommodation begins with a welcoming entrance hall and convenient cloakroom/WC, leading to a spacious dual-aspect living room extending from front to rear and providing a bright and inviting space in which to relax.
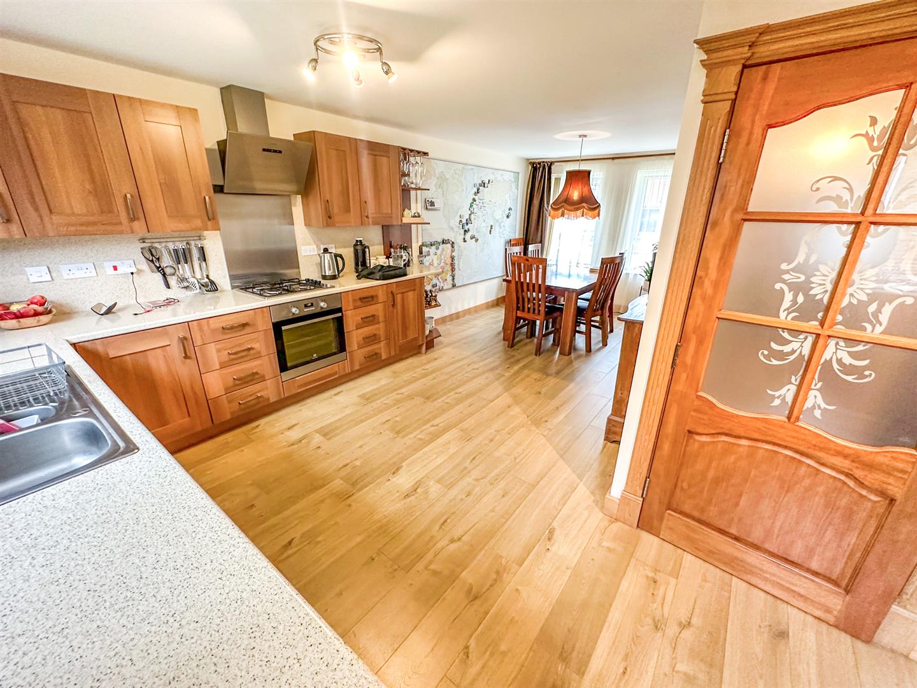
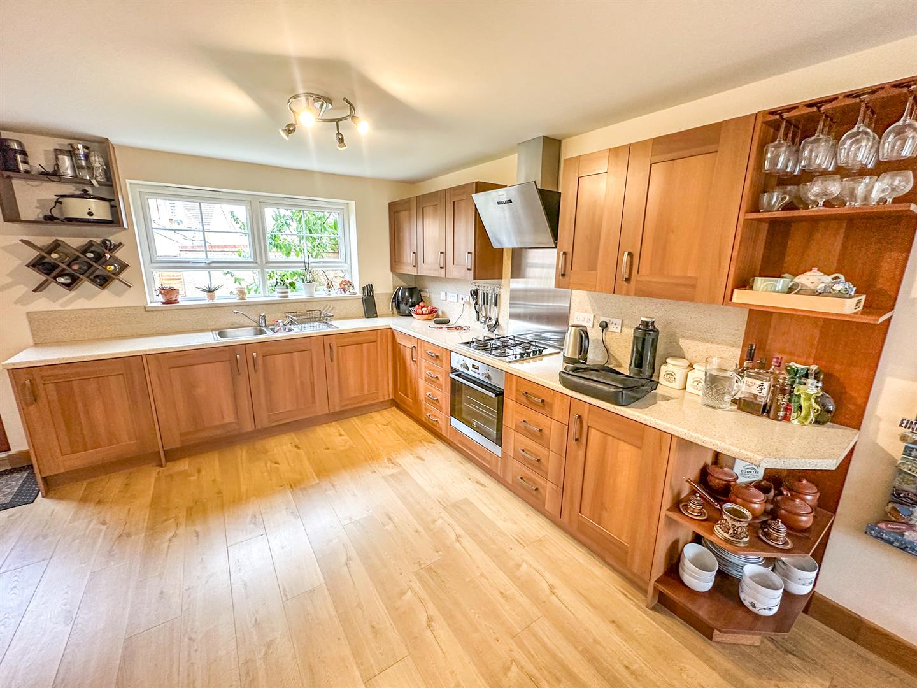
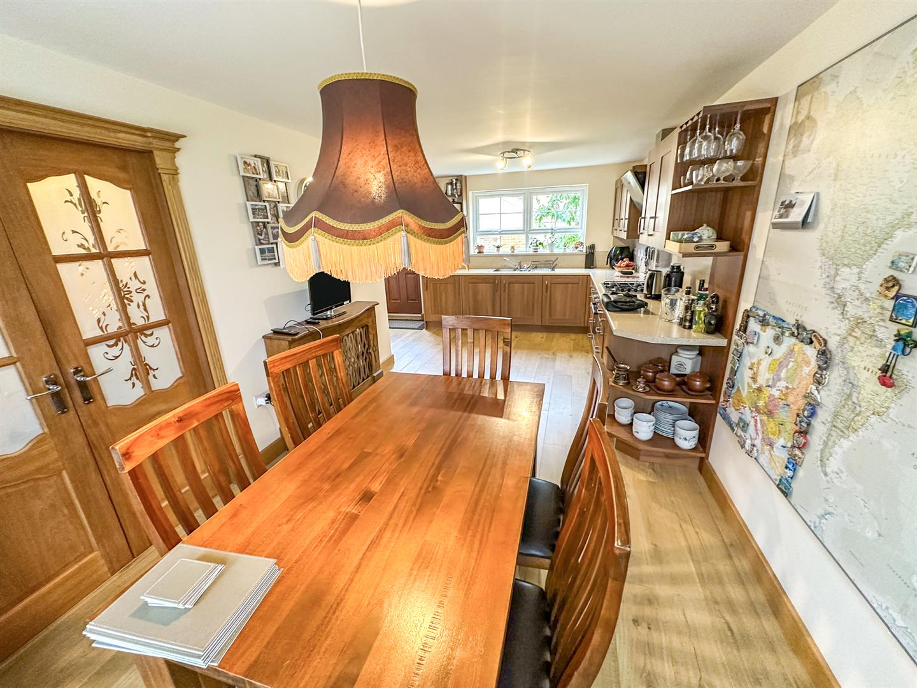
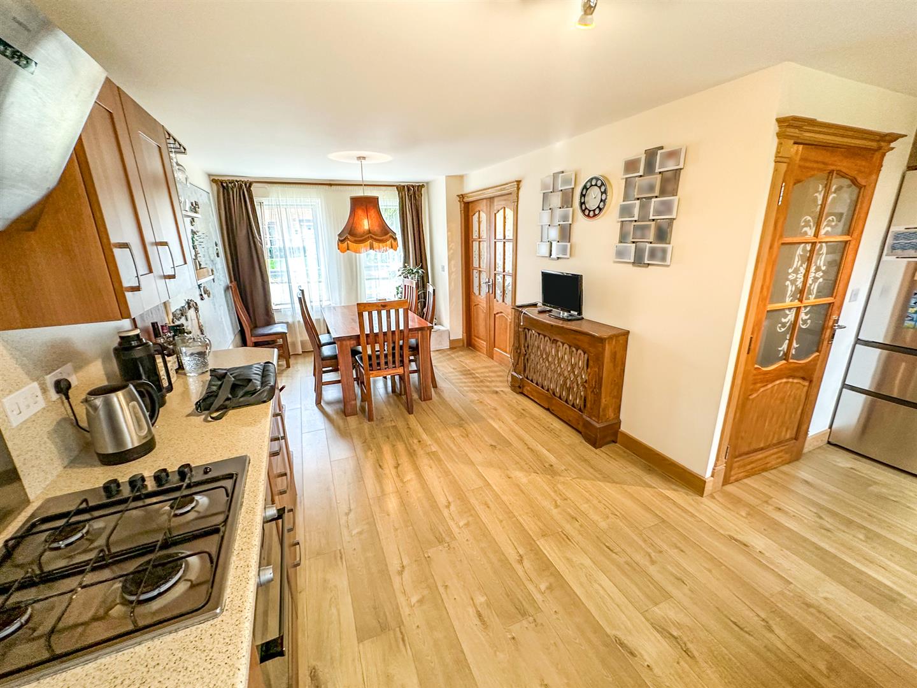
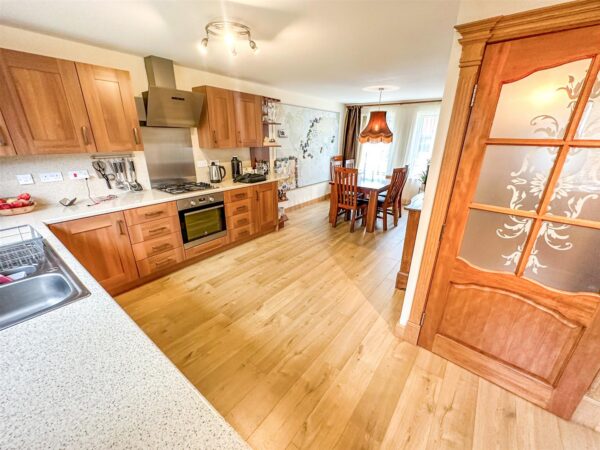
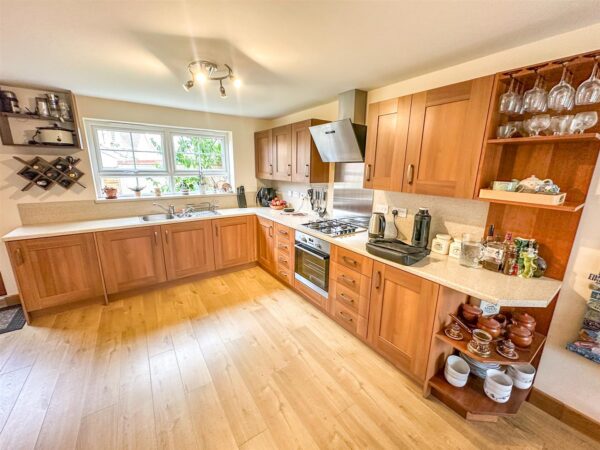
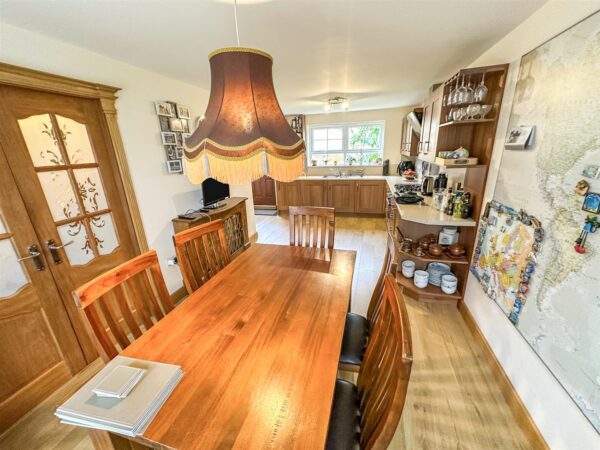
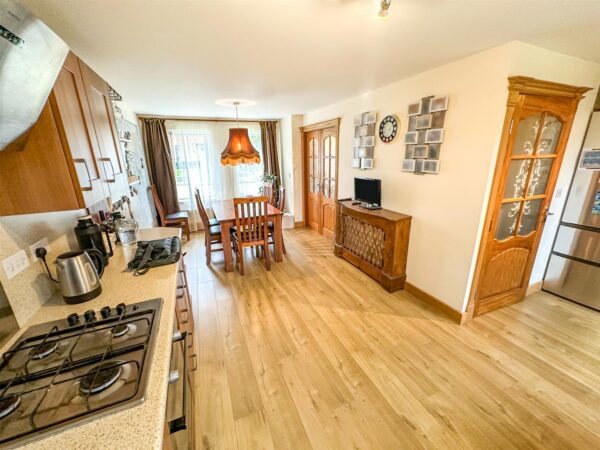
At the heart of the home is the impressive open-plan kitchen, dining and family room, thoughtfully designed to provide a wonderful setting for everyday family life and entertaining, complemented by useful utility storage cupboards.
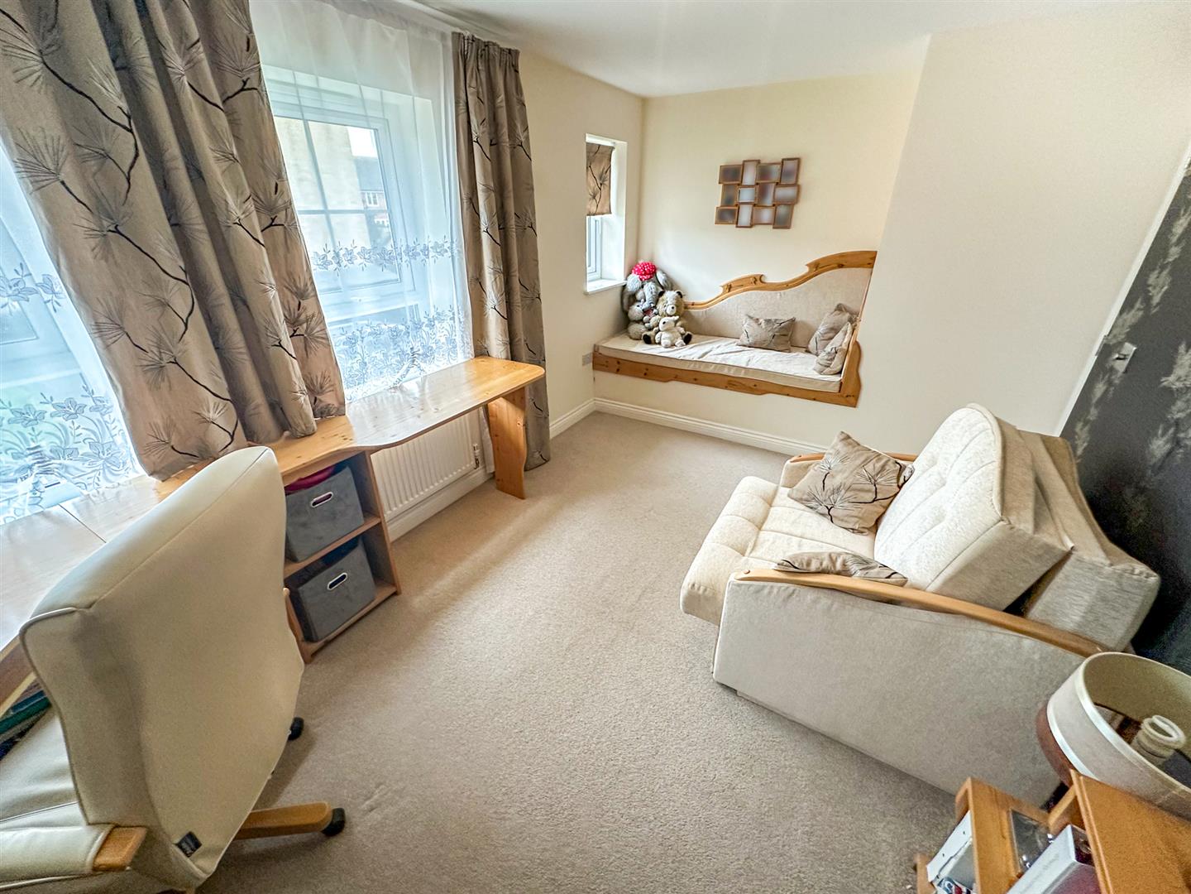
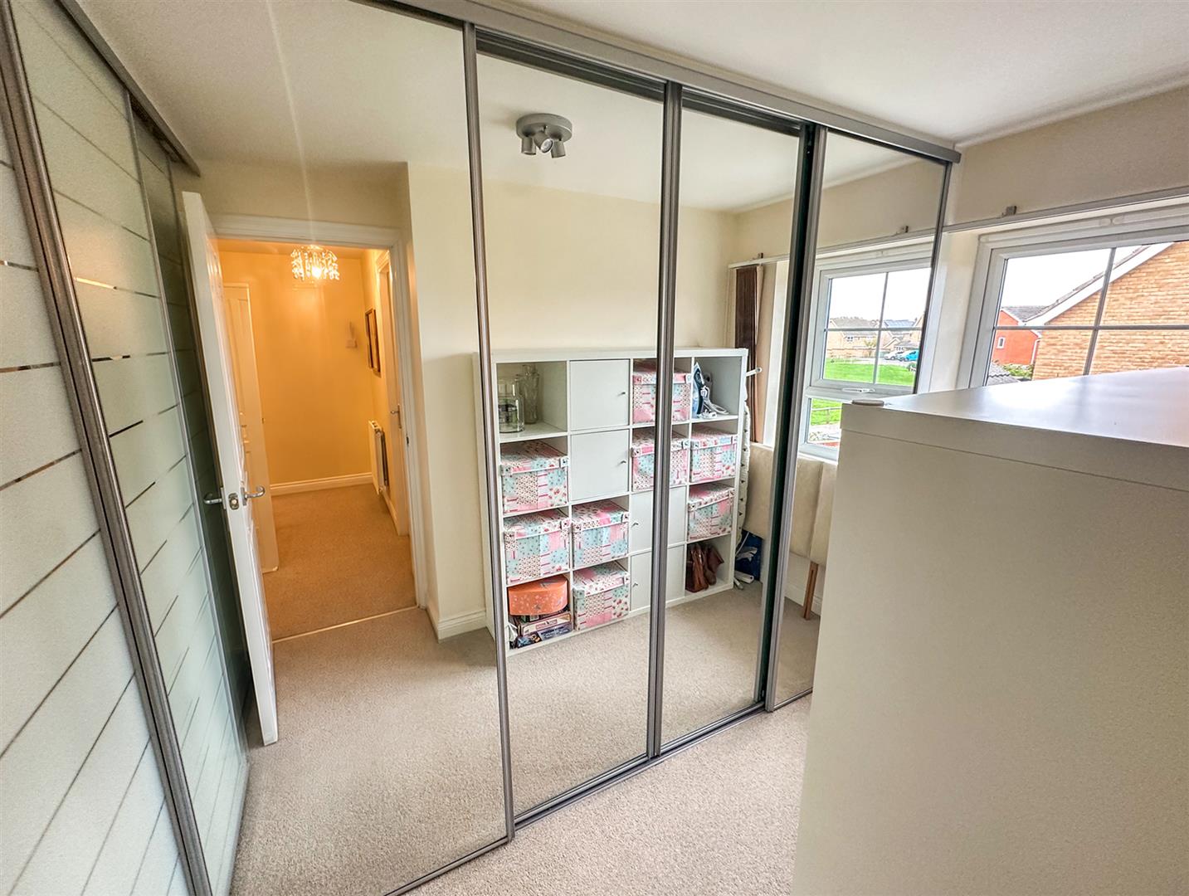
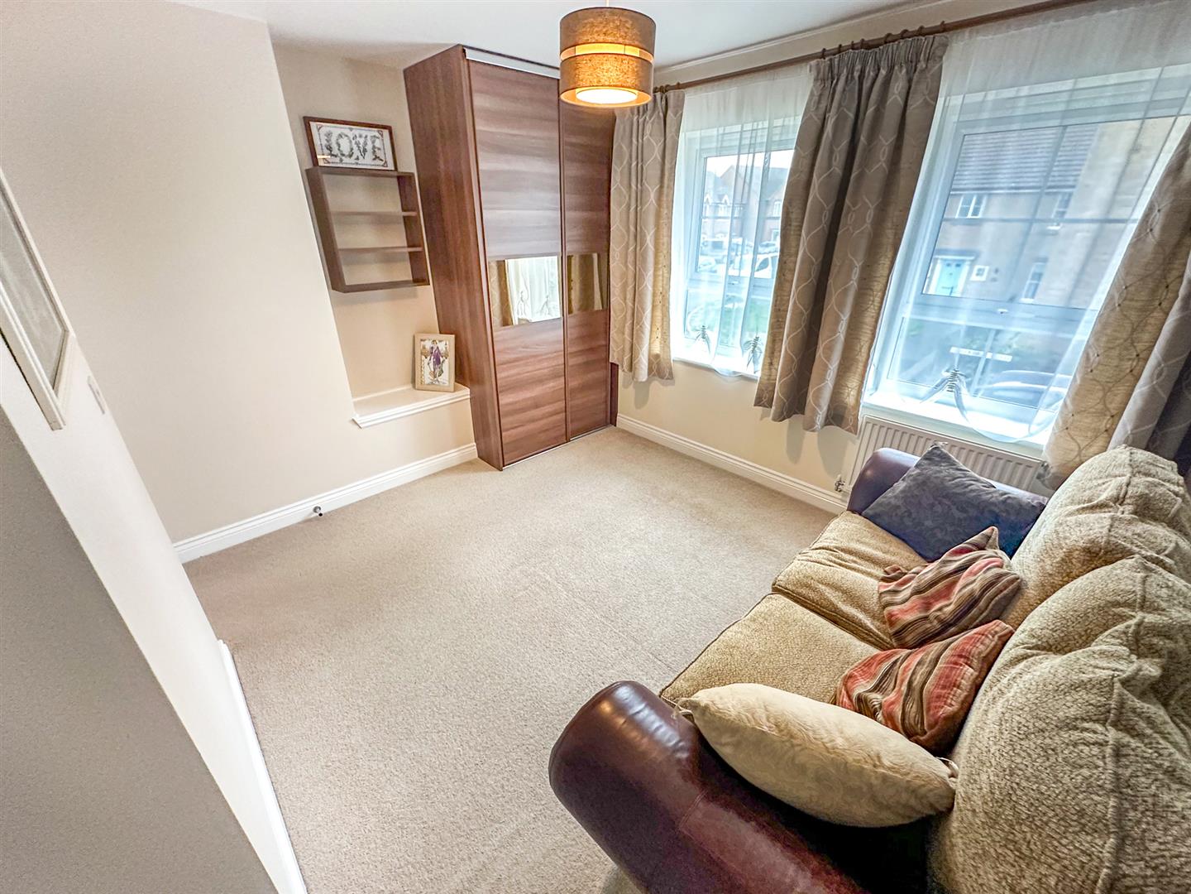
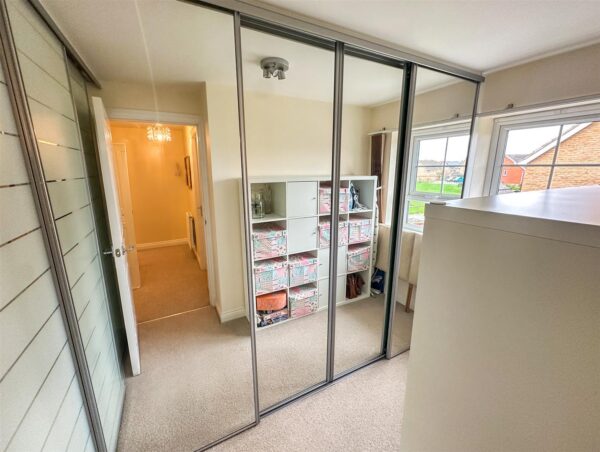
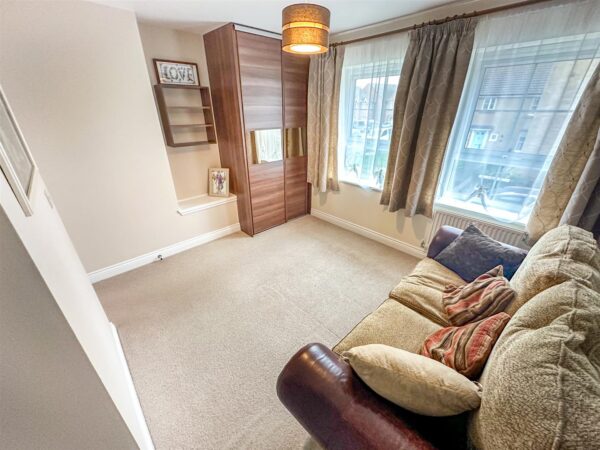
Upstairs, a generous landing provides access to three well-proportioned double bedrooms and a good-sized fourth bedroom, currently utilised as a dressing room and benefitting from fitted wardrobes. A well-maintained Jack-and-Jill style four-piece family bathroom completes the accommodation.
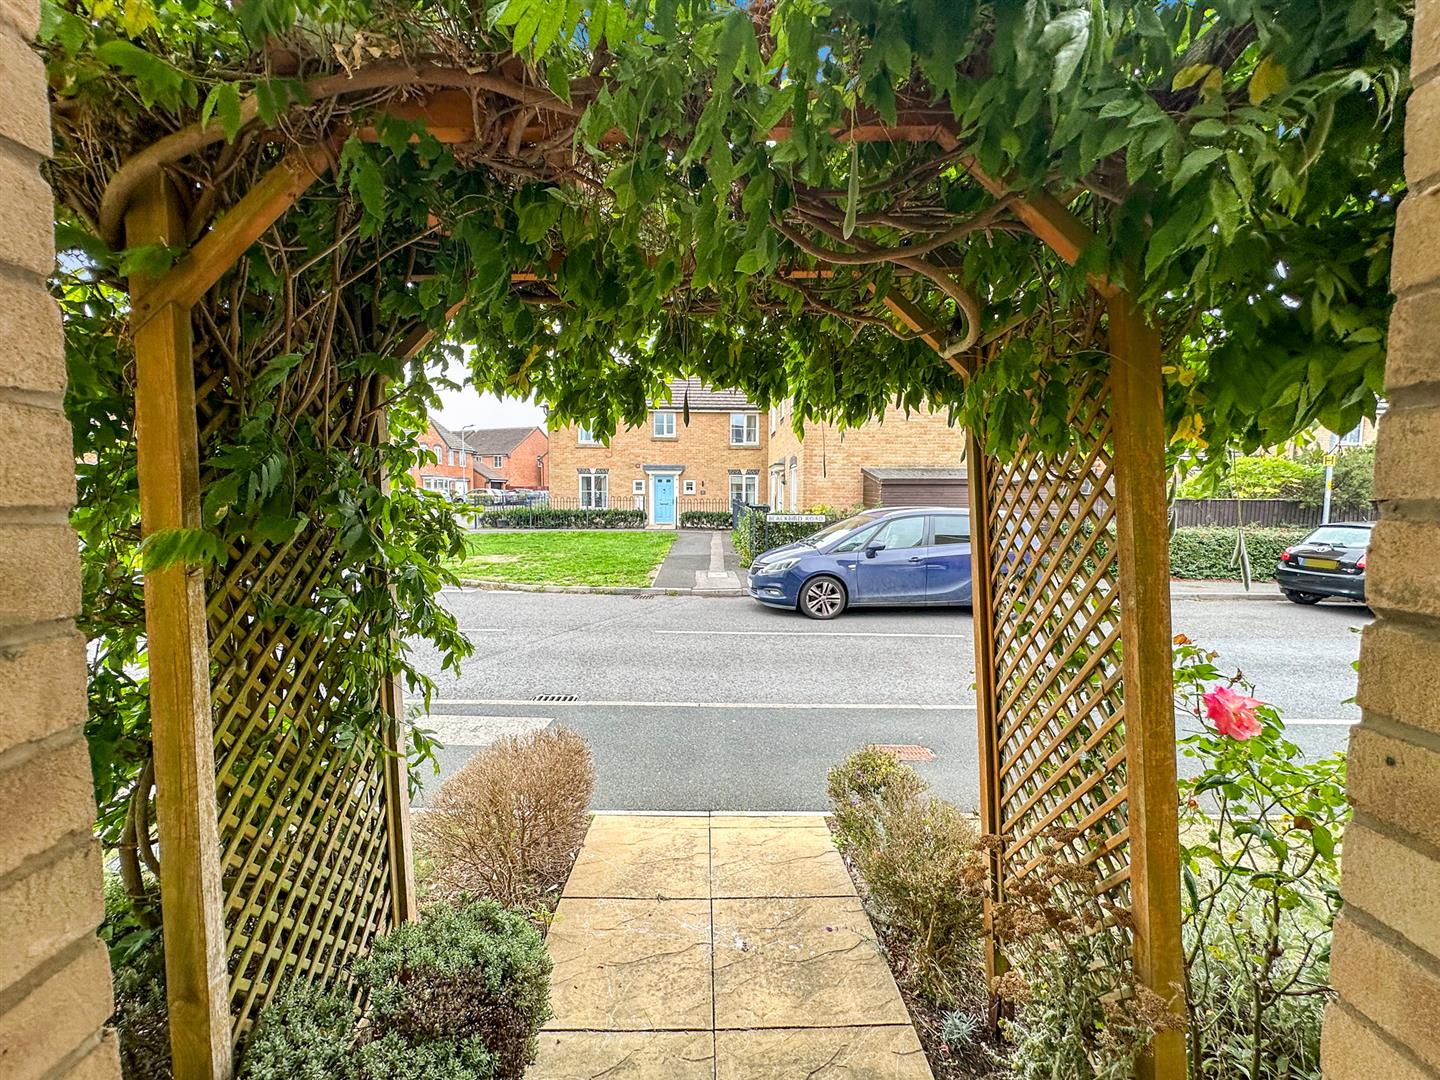
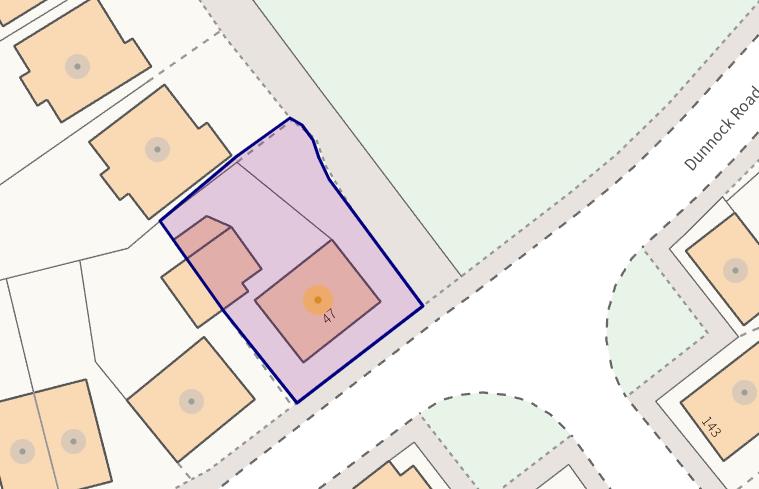
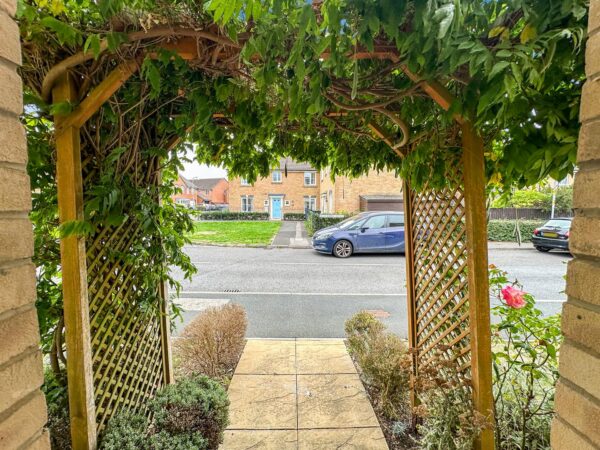
Outside, attractive established frontage provides excellent kerb appeal, while a shared driveway offers ample off-road parking and access to a single garage with EV charging point.
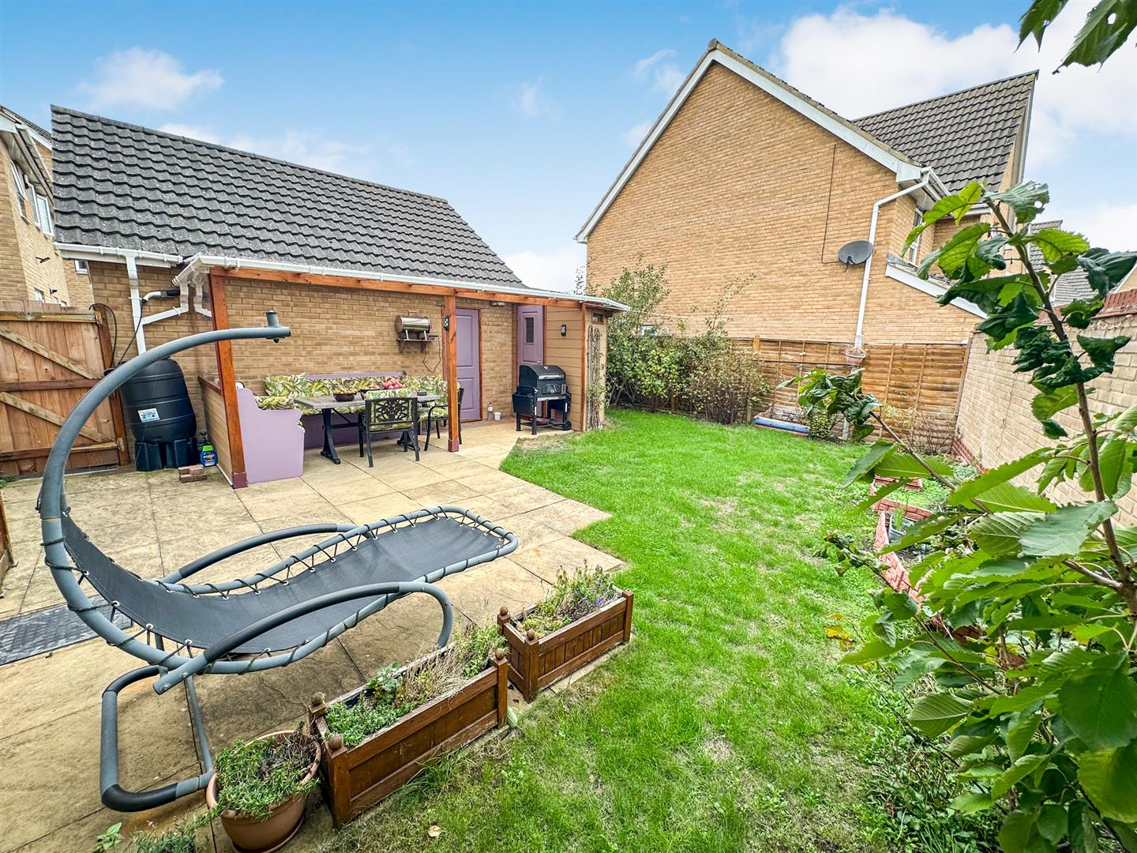
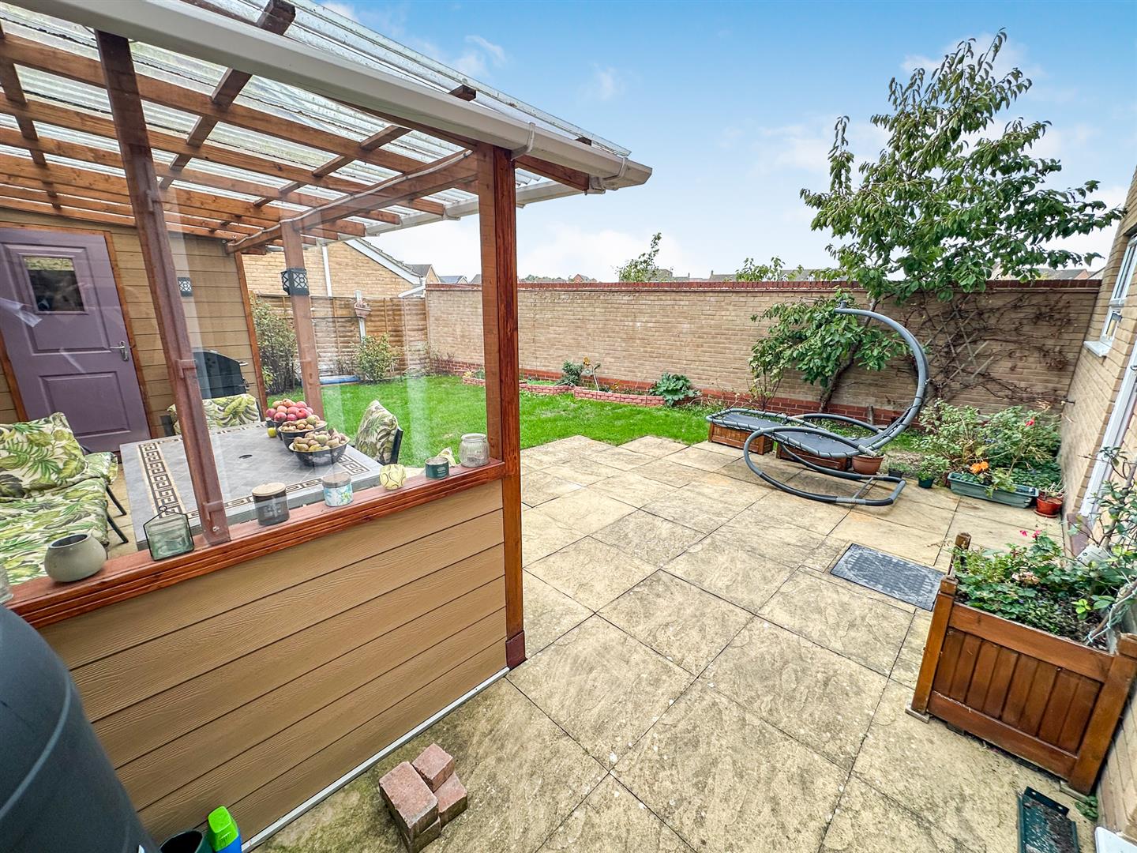
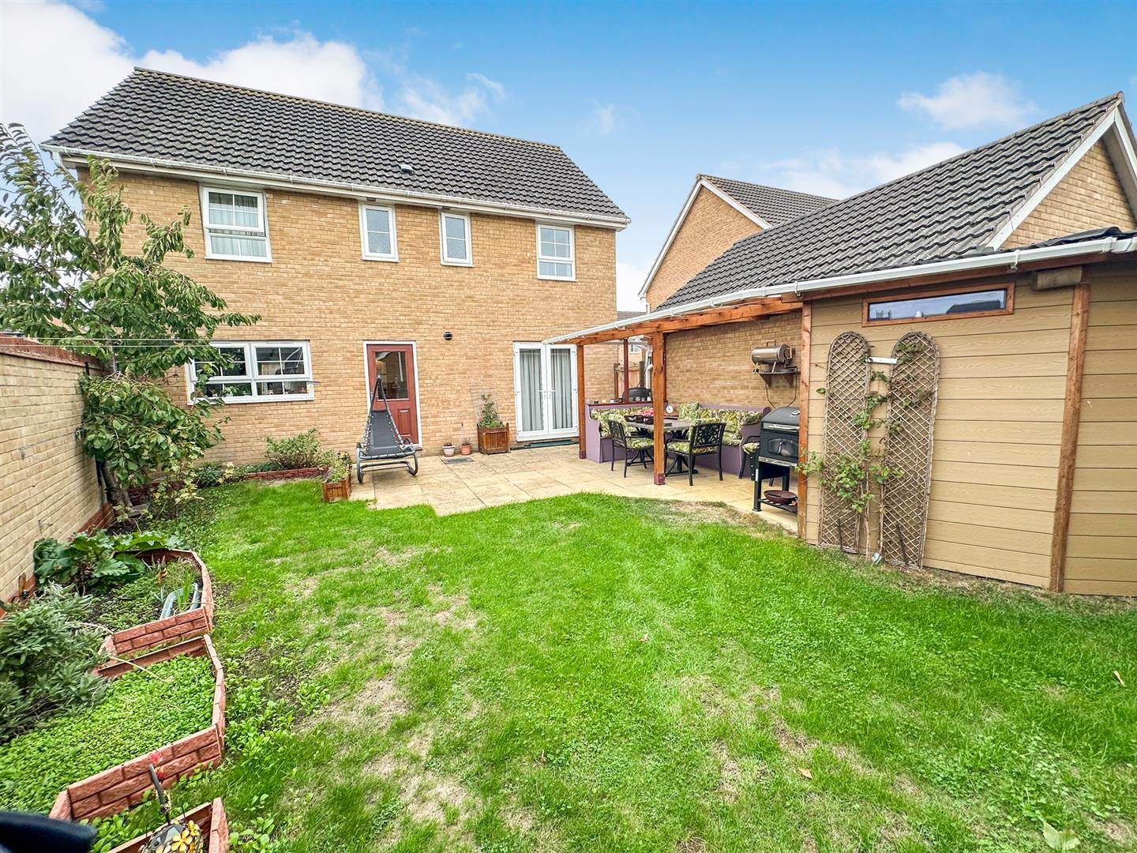
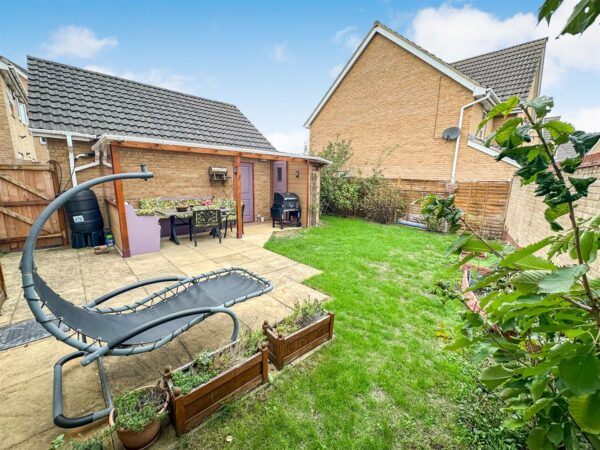
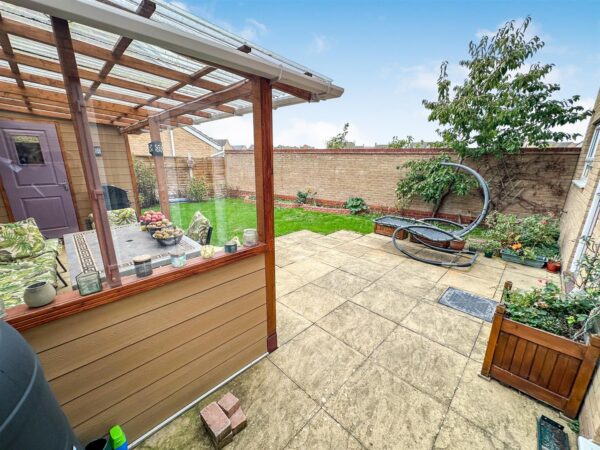
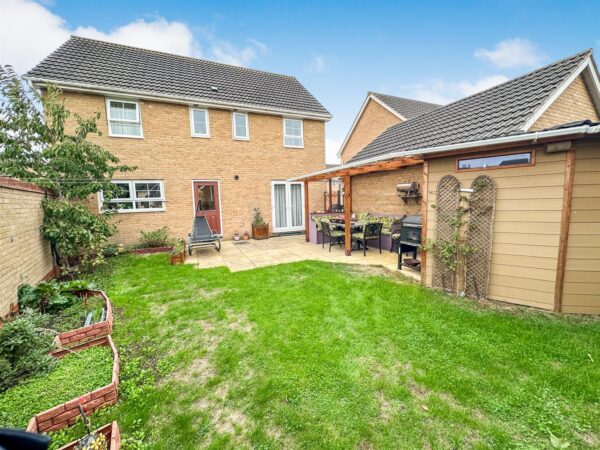
The private, fully enclosed south-facing rear garden has been thoughtfully landscaped, featuring a patio seating area, lawn, mature planted borders and a covered entertaining space, creating the perfect setting for alfresco dining and relaxing throughout the seasons.
Offering generous proportions, excellent presentation and a desirable position within Oakley Vale, this impressive family home is a wonderful opportunity. Early viewing is highly recommended.
Details
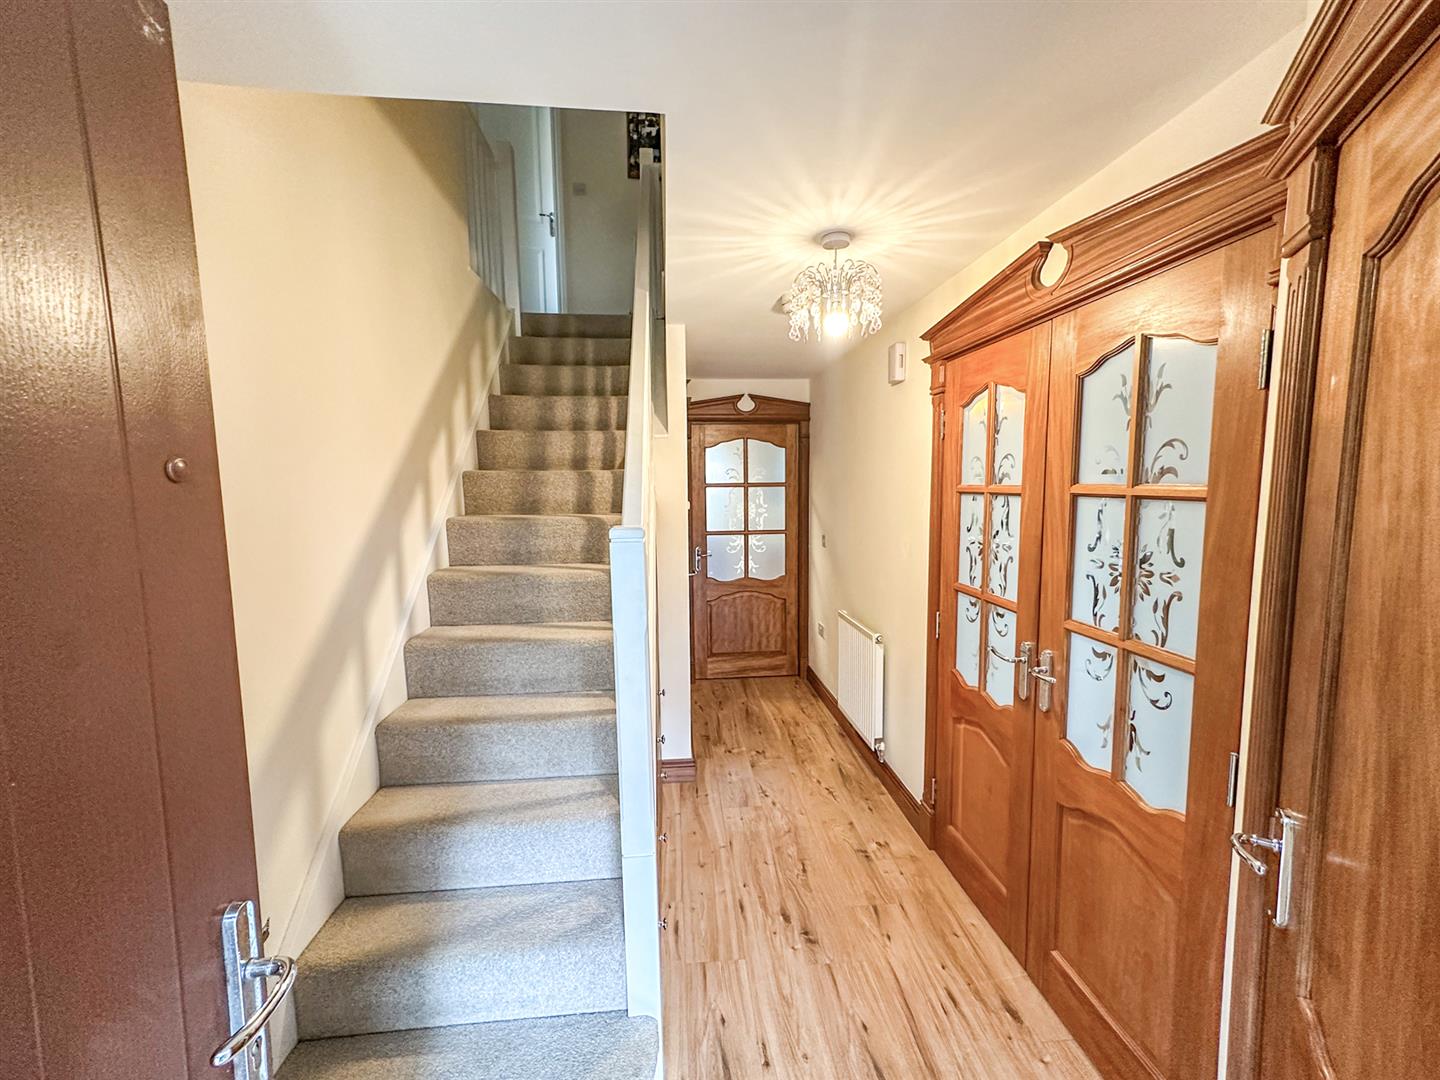
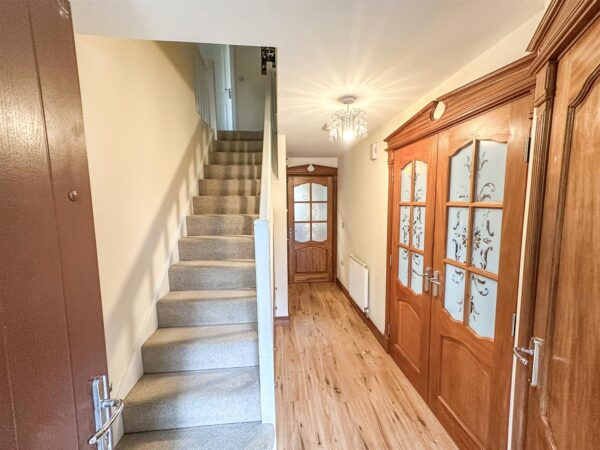
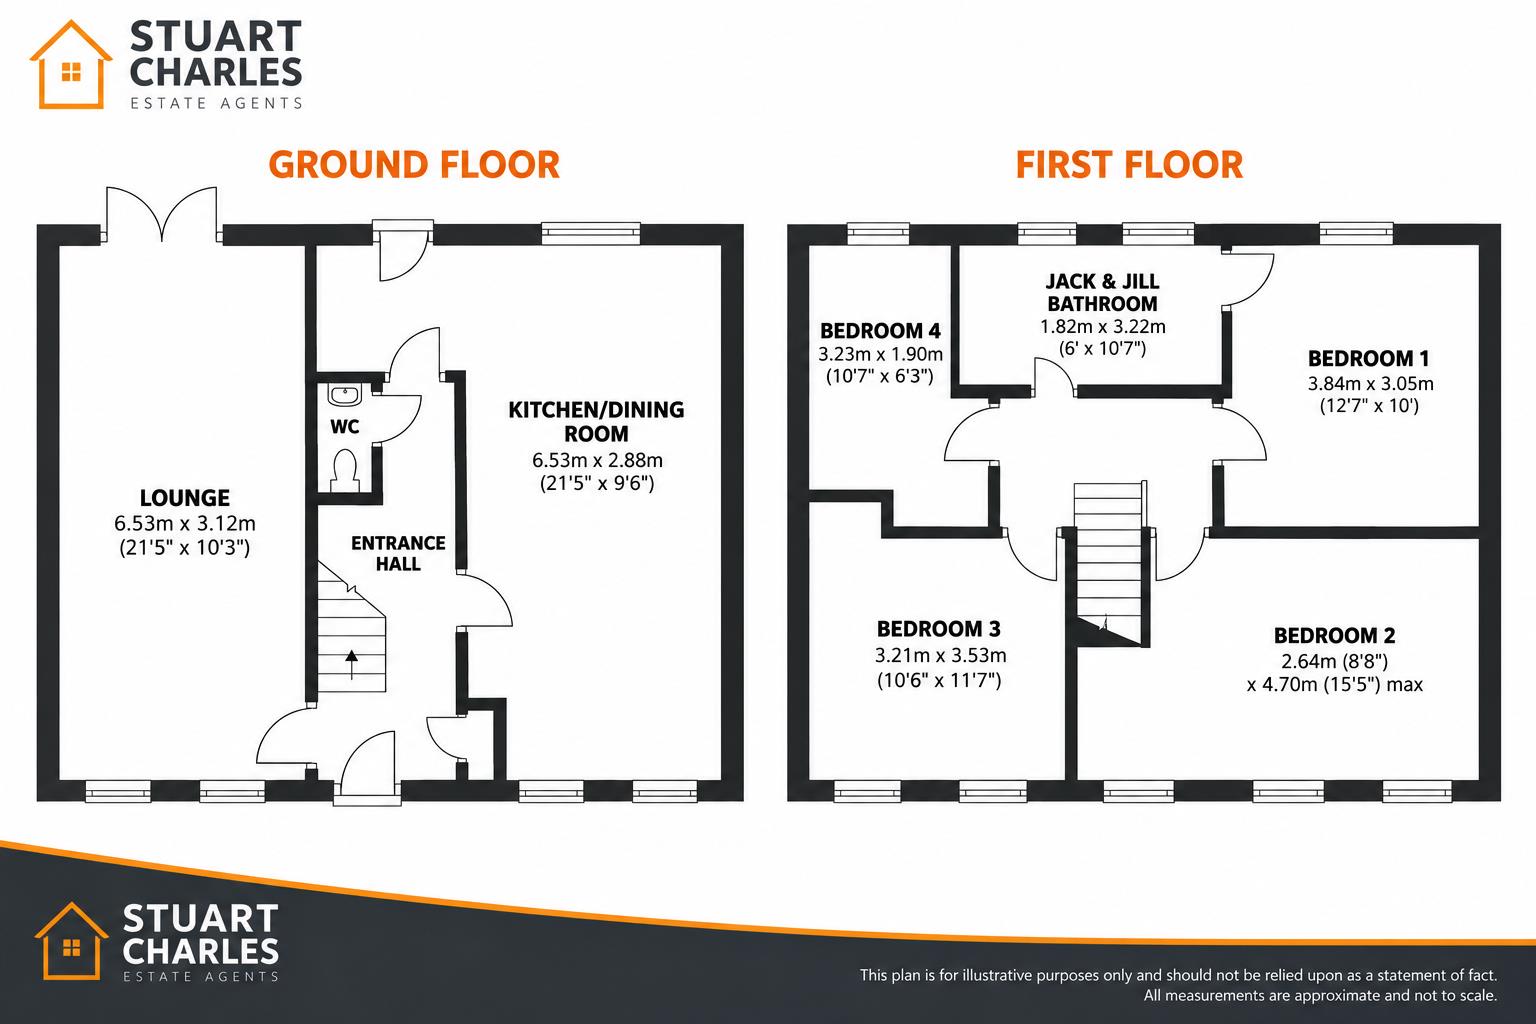
Entrance Hall 4.58 x 2.0 (15'0" x 6'6")
Large and light entrance hall with doors leading to Guest WC,Kitchen/diner and lounge.
Staircase leading to the first floor and double glazed entrance door.
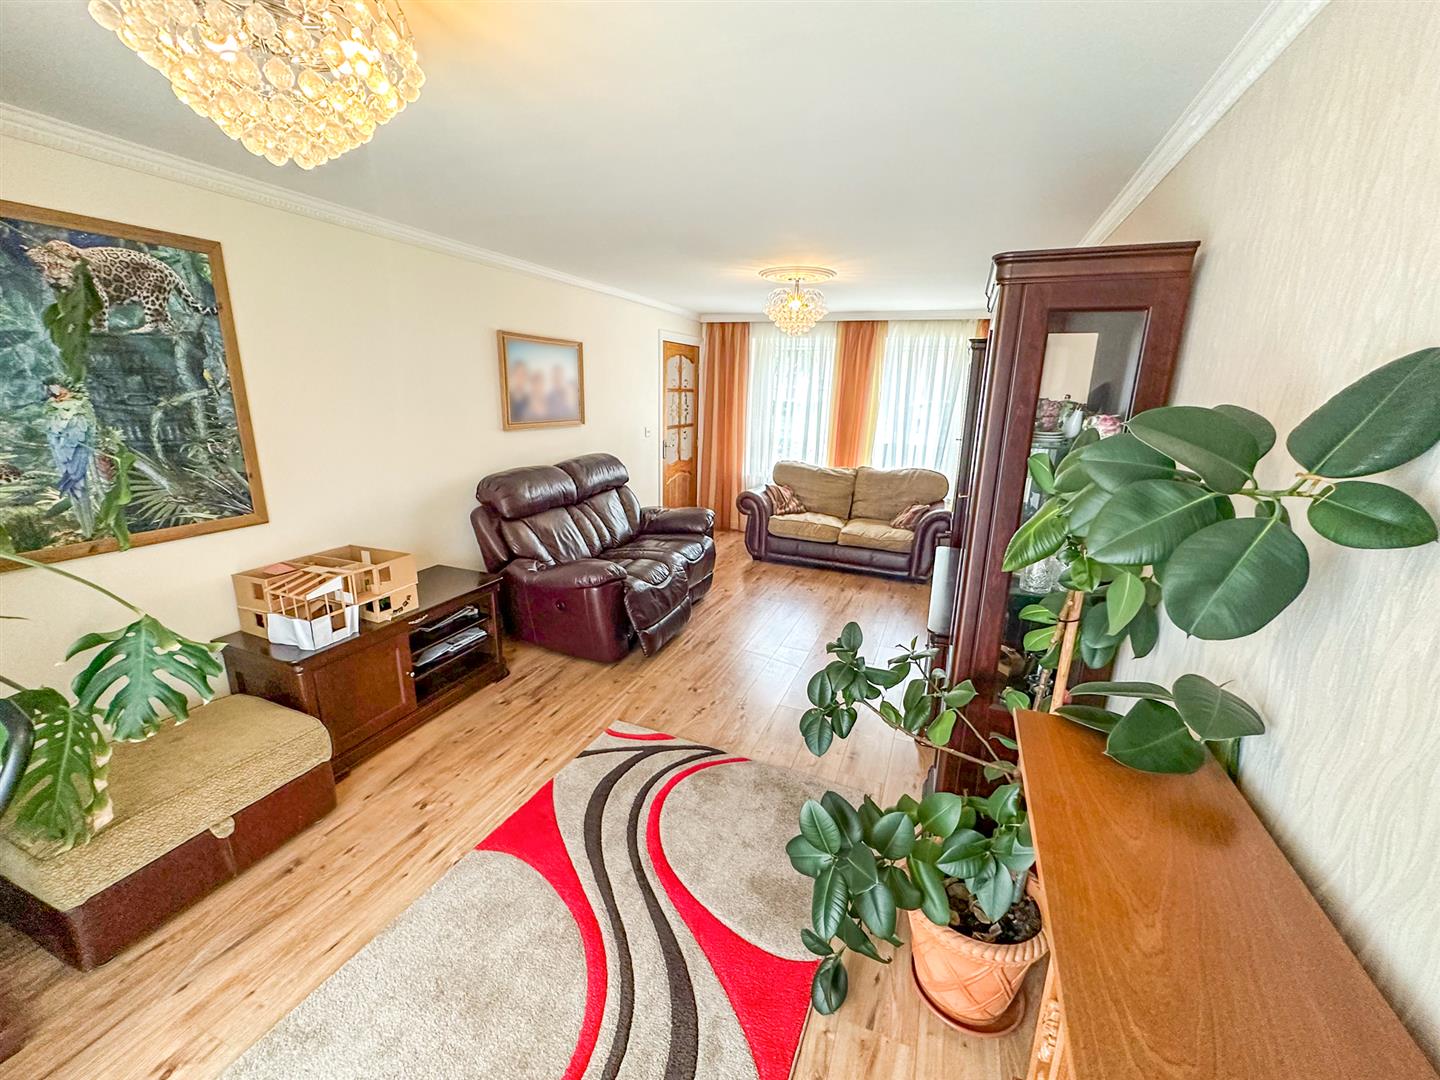
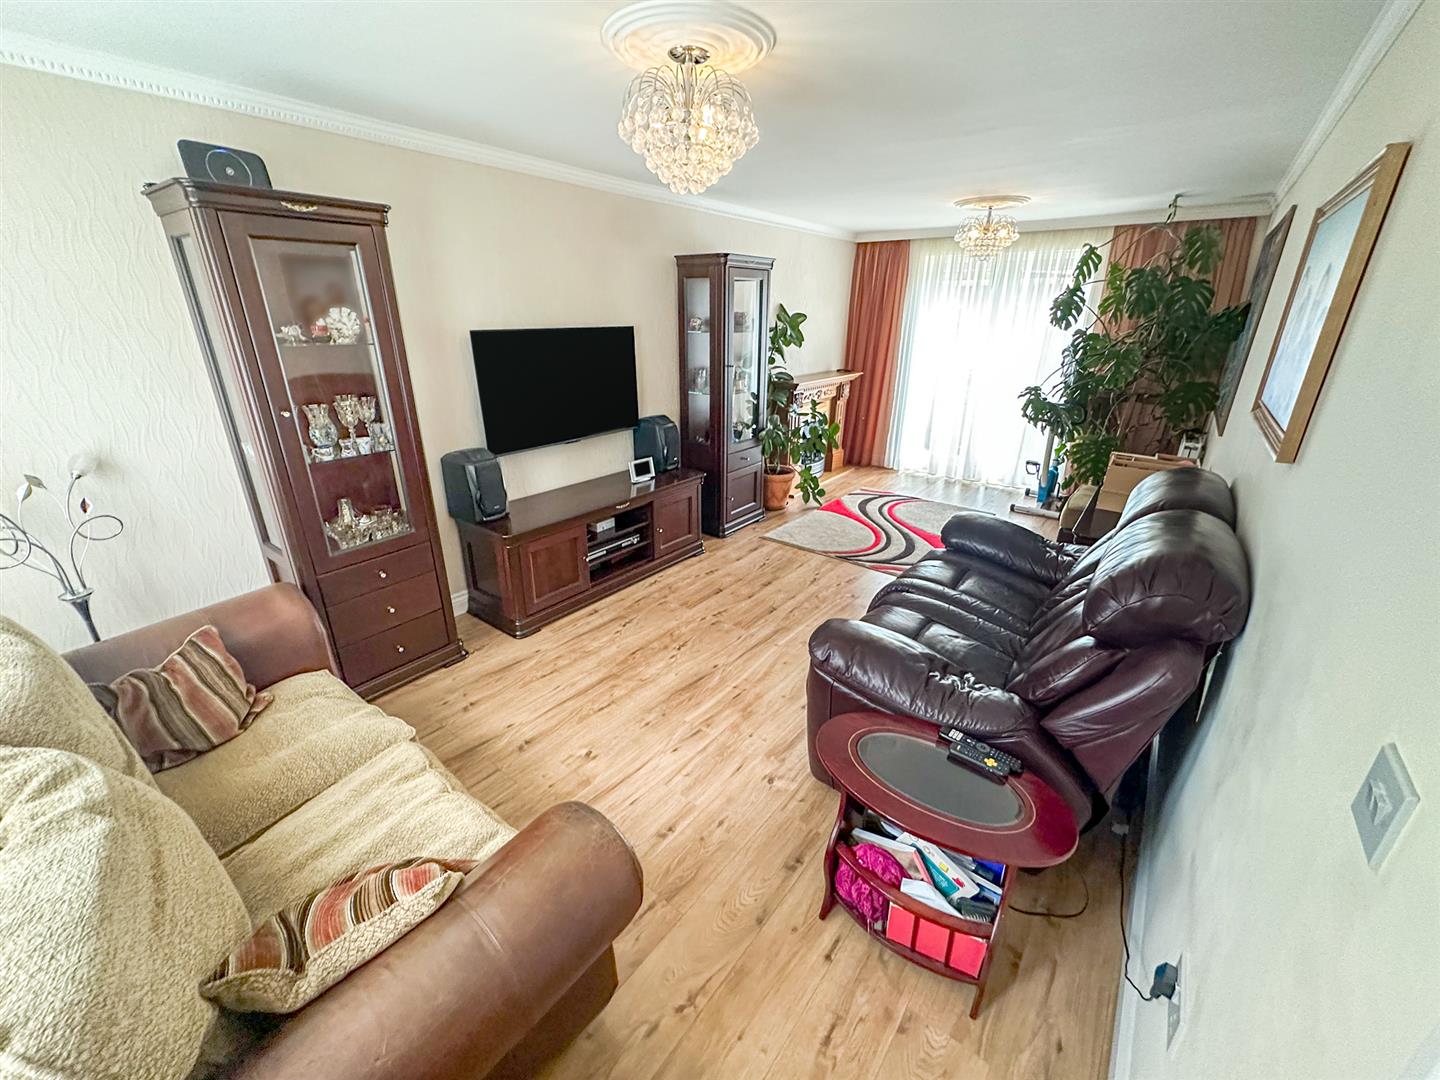
Lounge 6.53 x 3.12 (21'5" x 10'2")
Dual elevation lounge with double glazed windows to the front and patio doors to the rear elevation.
Kitchen/Diner 6.53 x 2.88 (21'5" x 9'5")
Extremely large open plan kitchen/diner with double glazed window and door overlooking and leading to the garden.
Base level and eye level units compliment the kitchen with a sink and single drainer and a multitude of built in appliances.
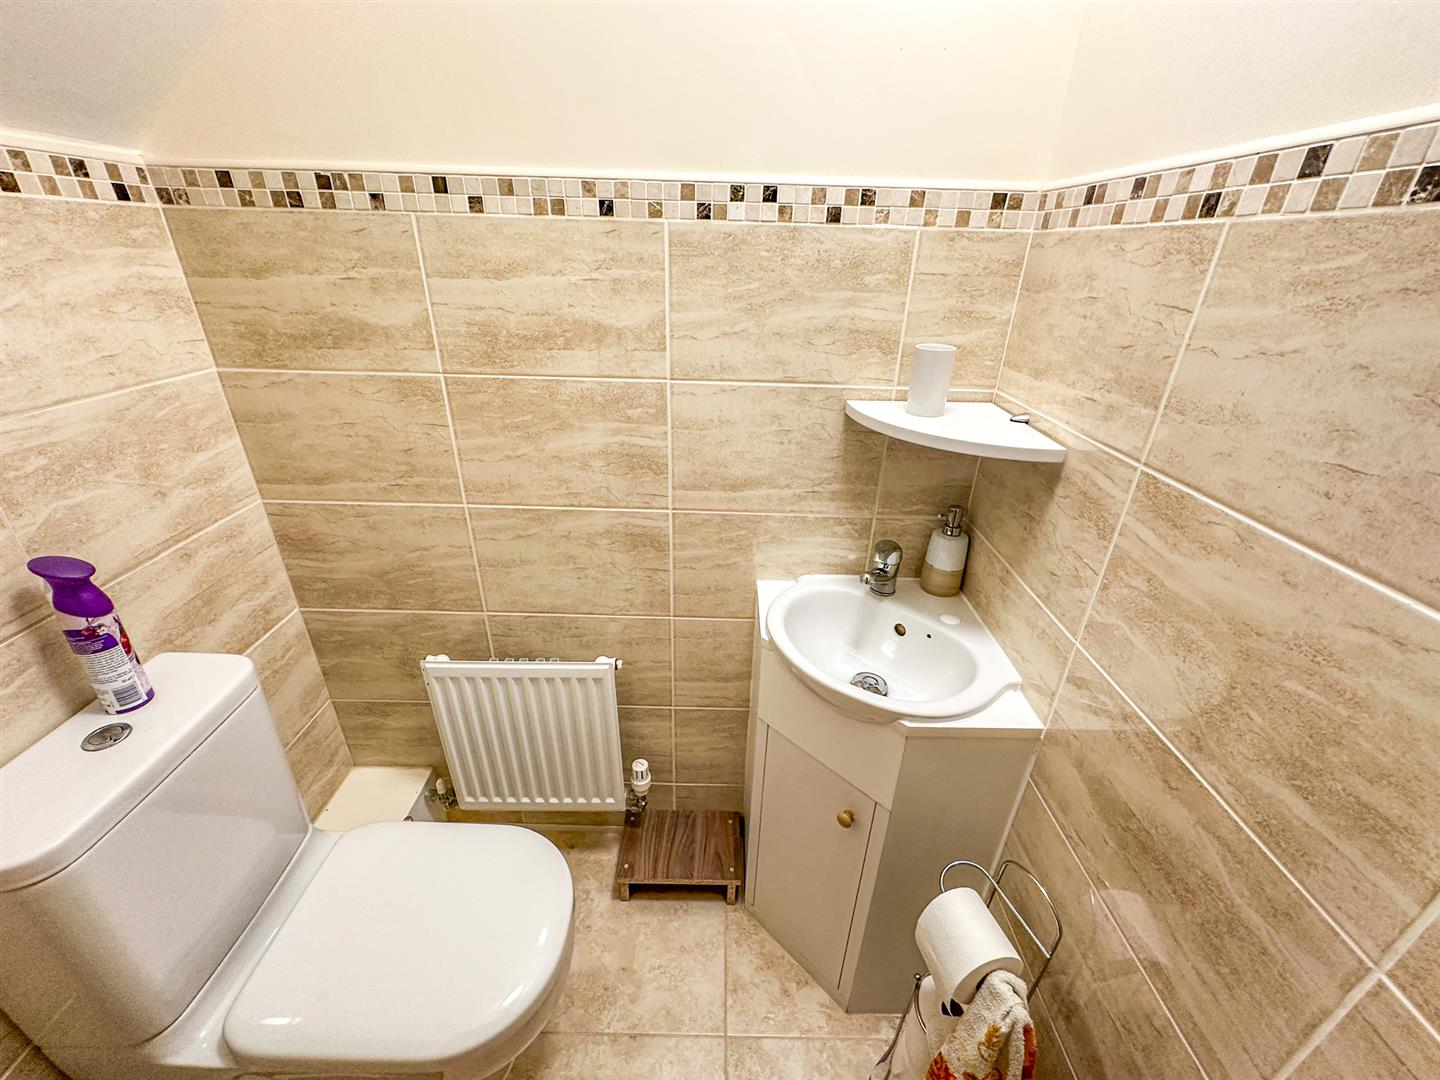
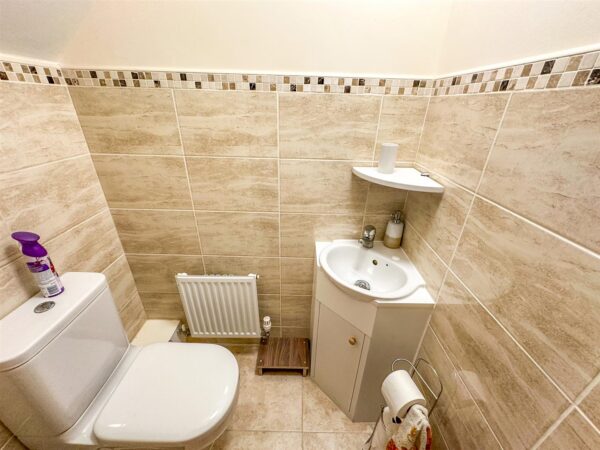
Guest cloakroom
Low level cistern and hand wash basin.
First floor landing
Landing leading to all double bedrooms and jack and jill bathroom.
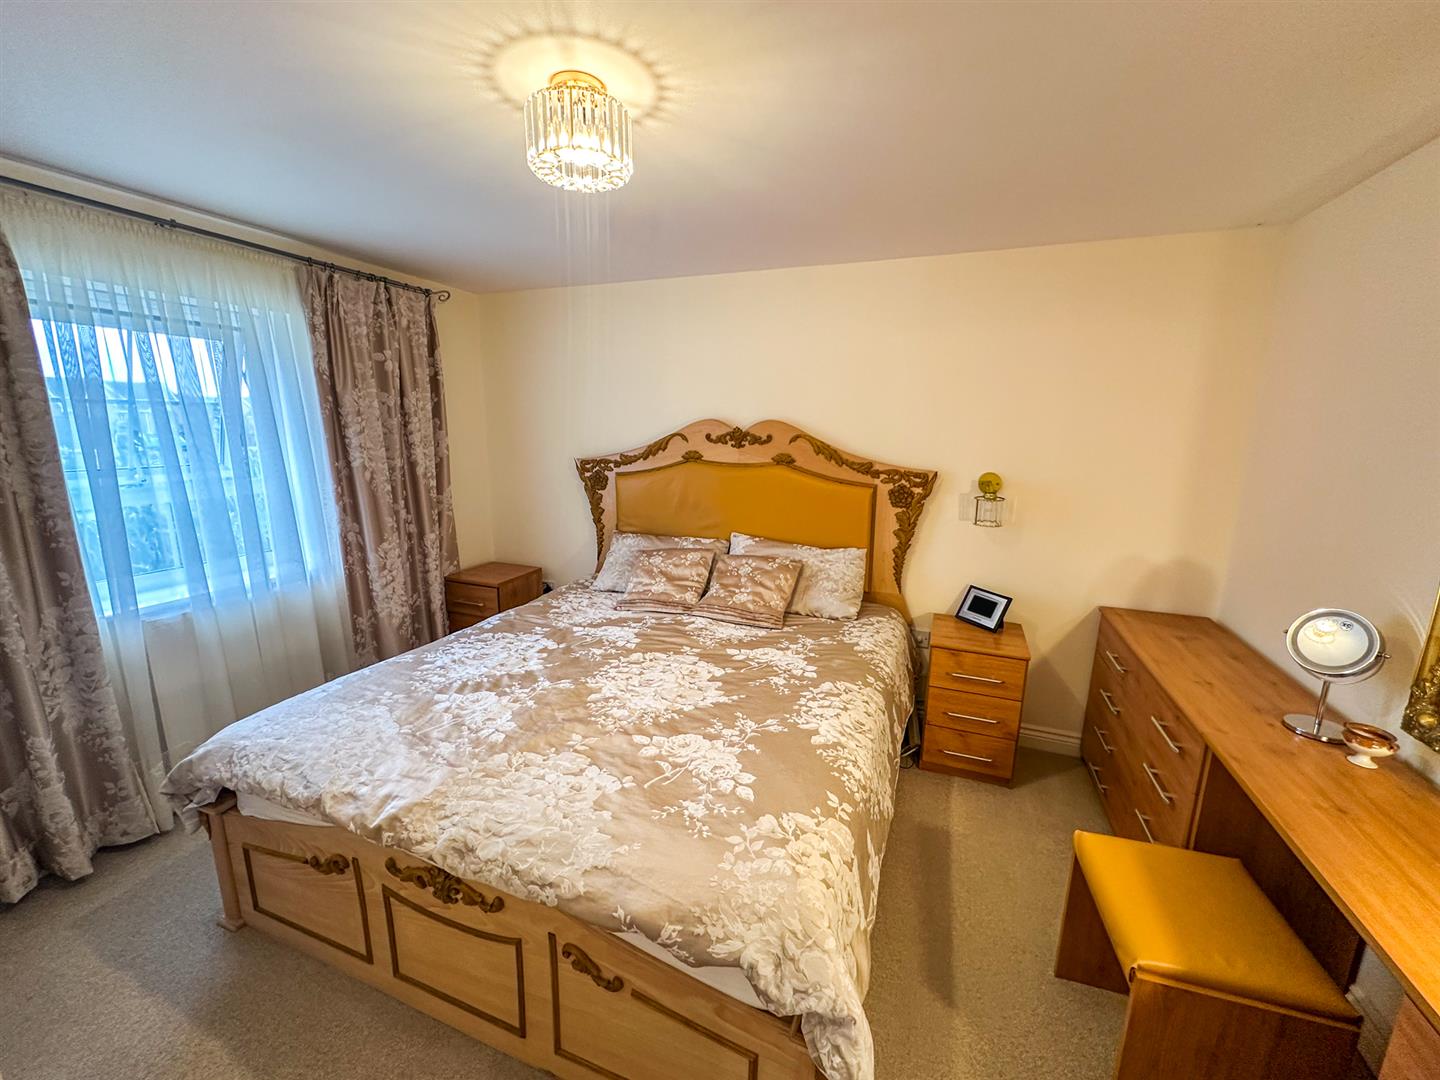
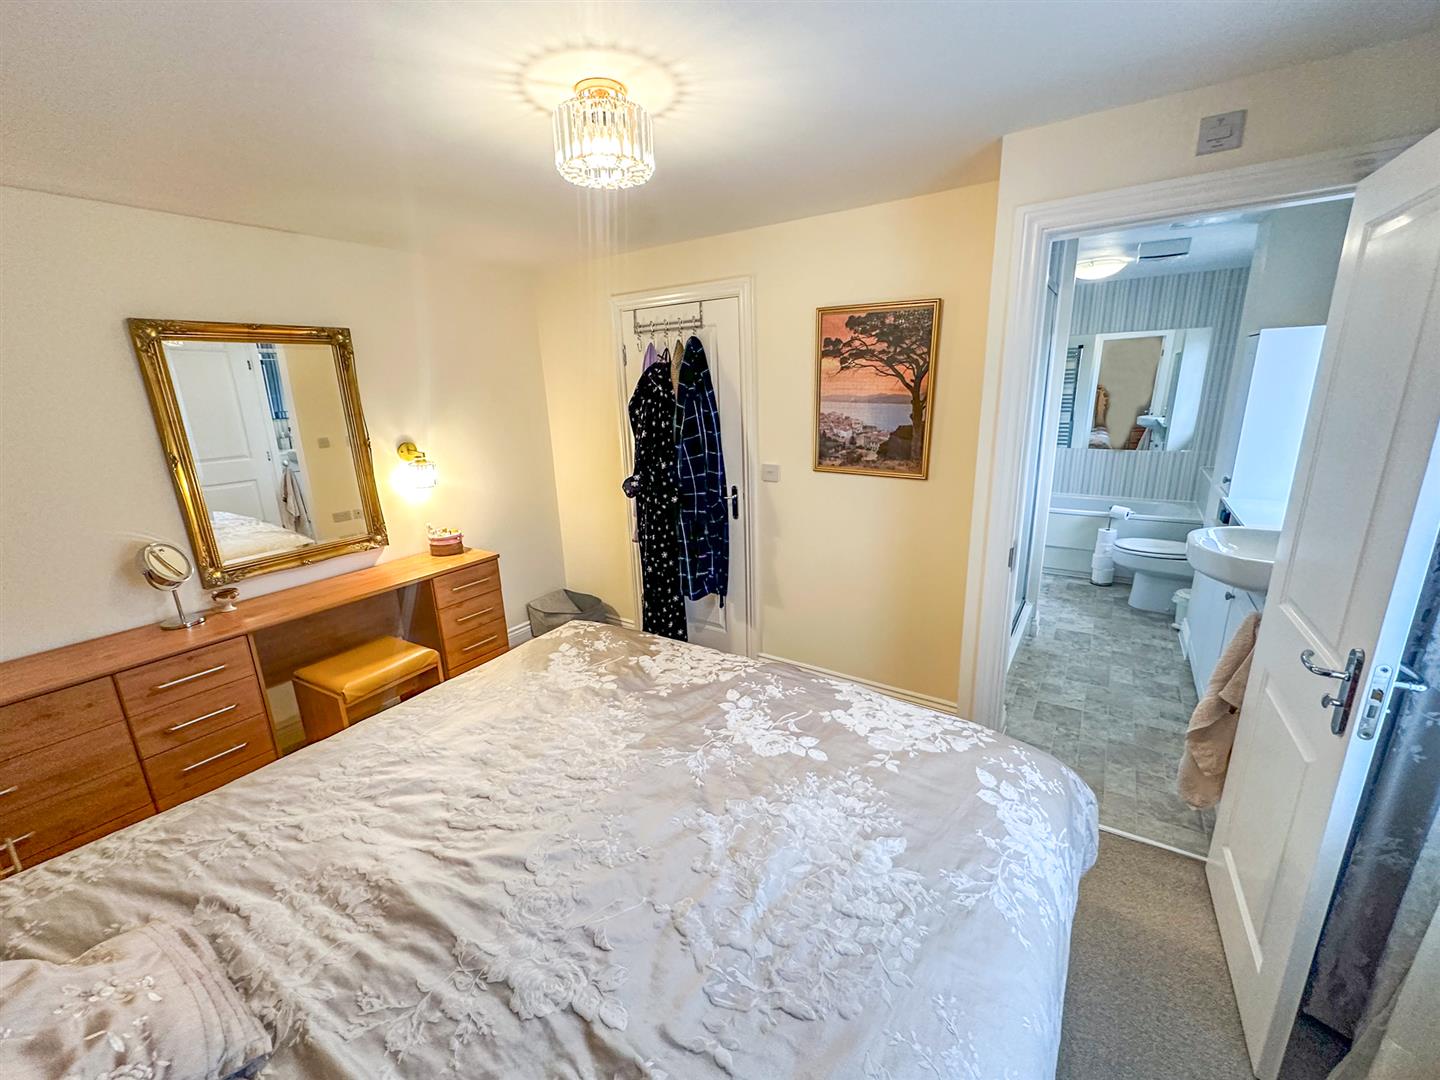
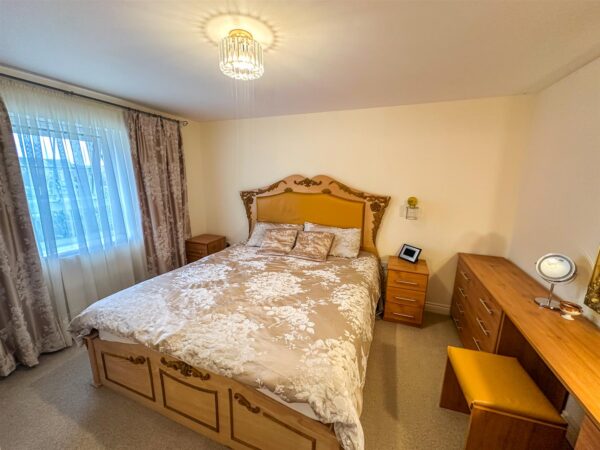
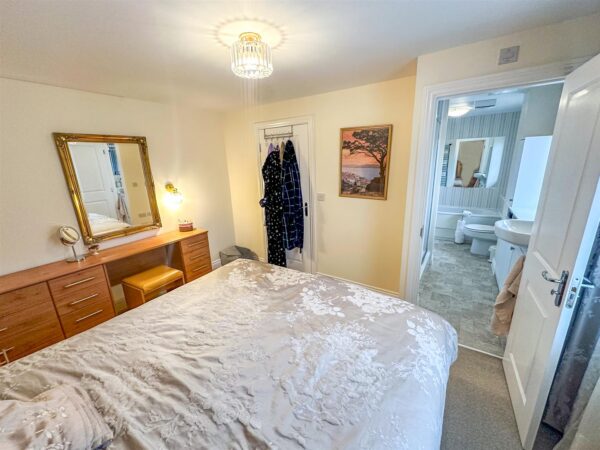
Master bedroom 3.21 x 3.53 (10'6" x 11'6")
Master double bedroom with access to the jack and jill bathroom.
Double glazed window to the rear.
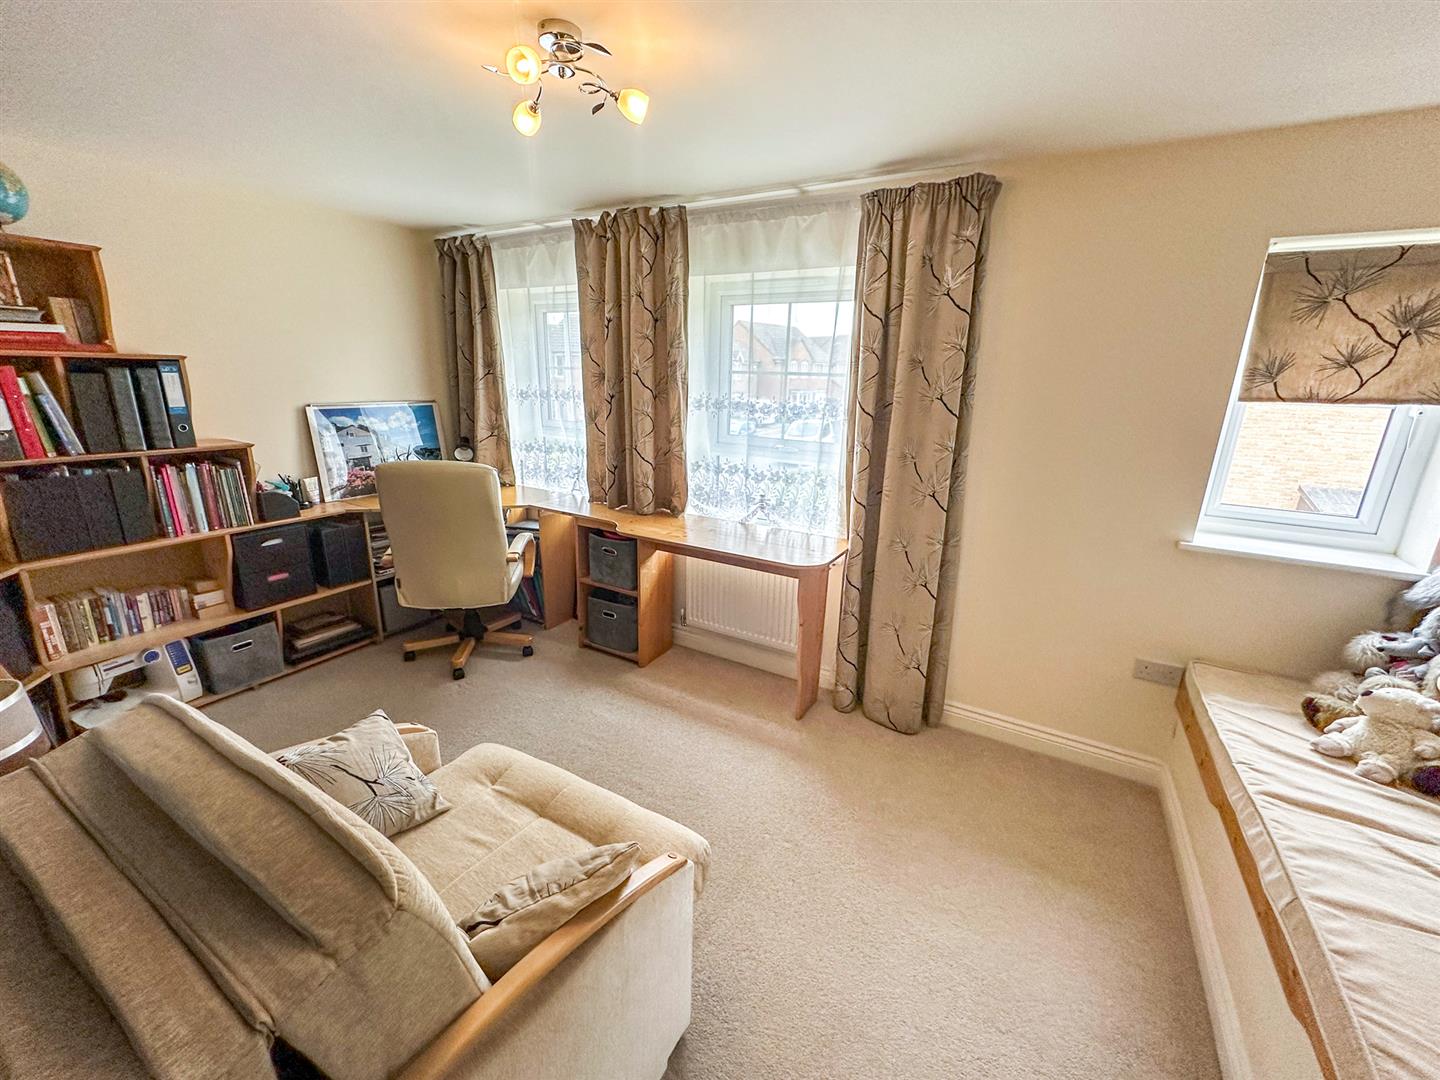
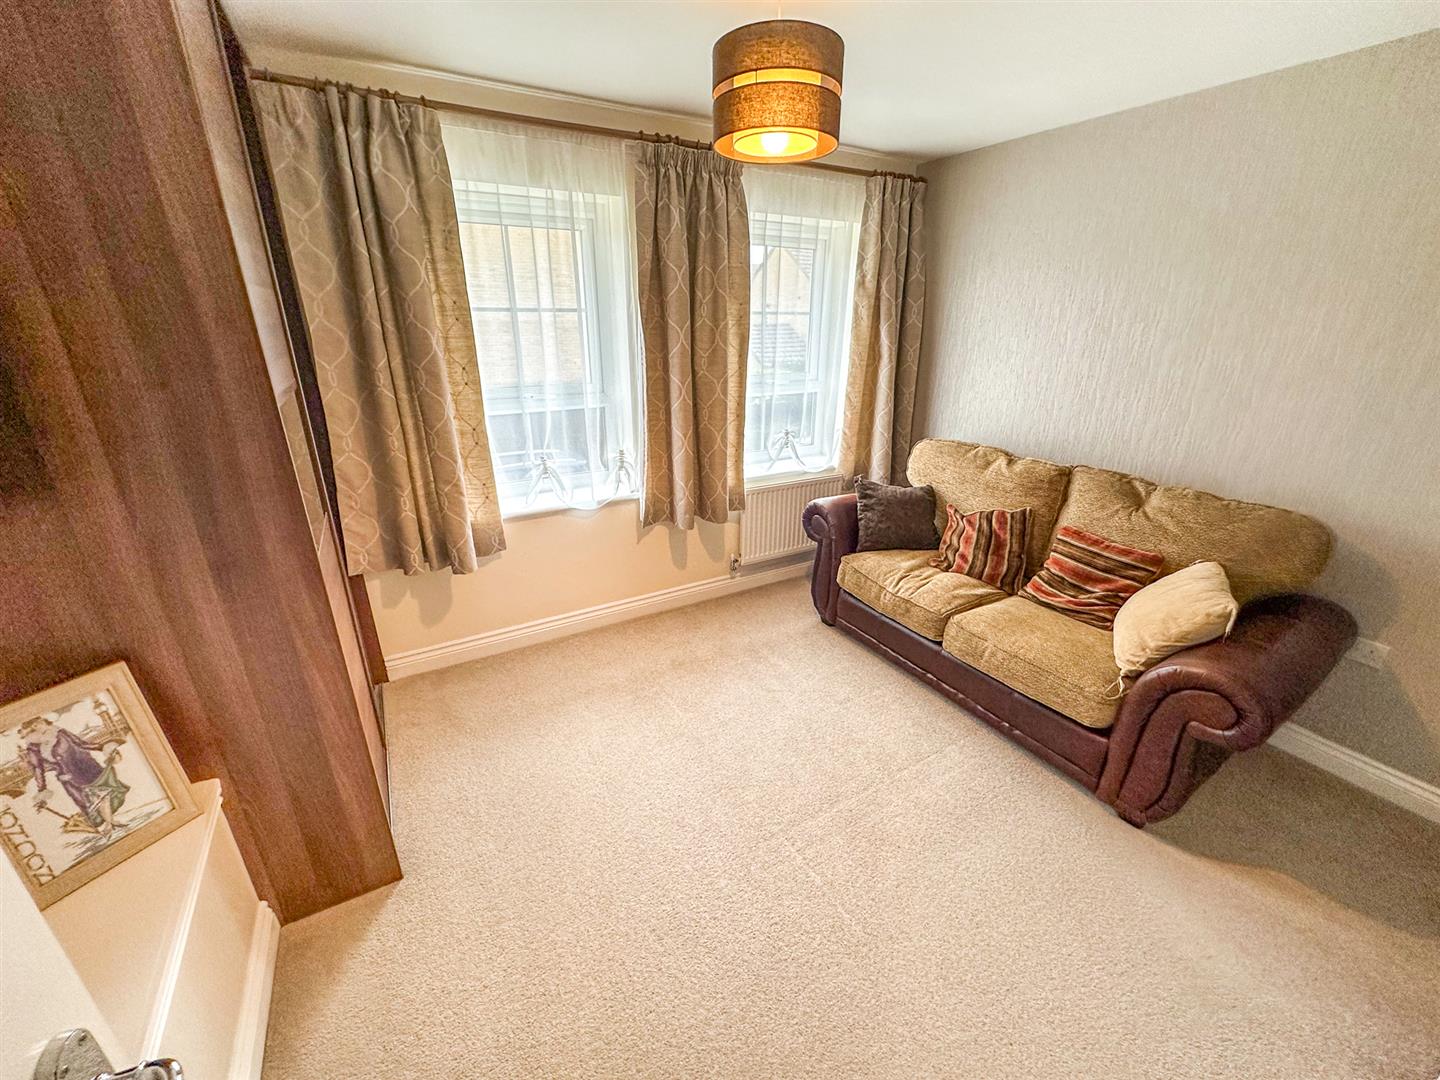
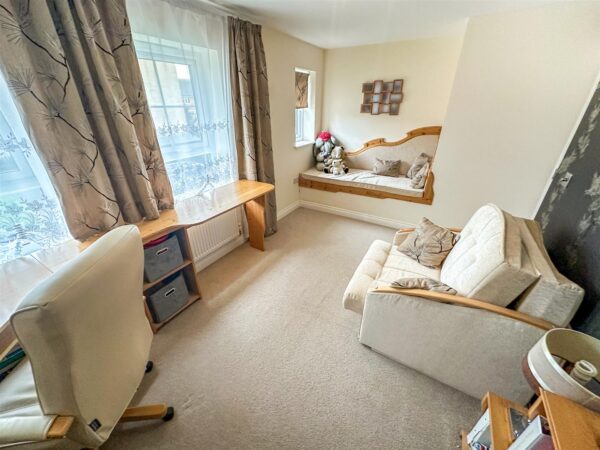
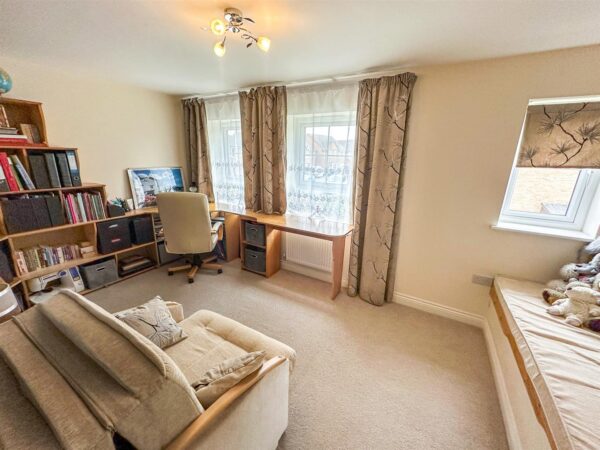
Bedroom two 4.70 x 2.64 (15'5" x 8'7")
Double bedroom with double glazed window to the front elevation.
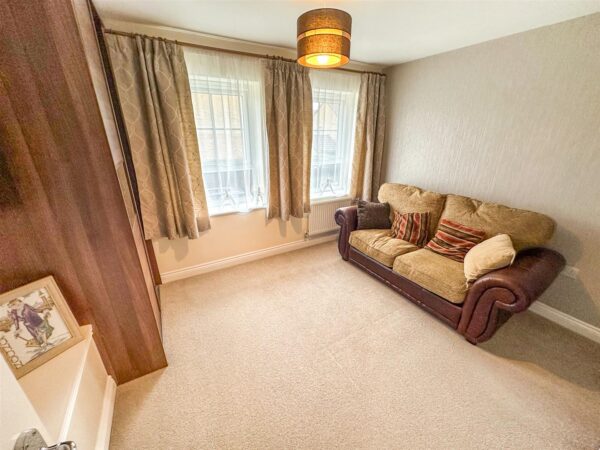
Bedroom three 3.84 x 3.05 (12'7" x 10'0")
Double bedroom with double glazed window to the front elevation.
Bedroom four 3.23 x 1.90 (10'7" x 6'2")
Double bedroom with double glazed window to the rear elevation.
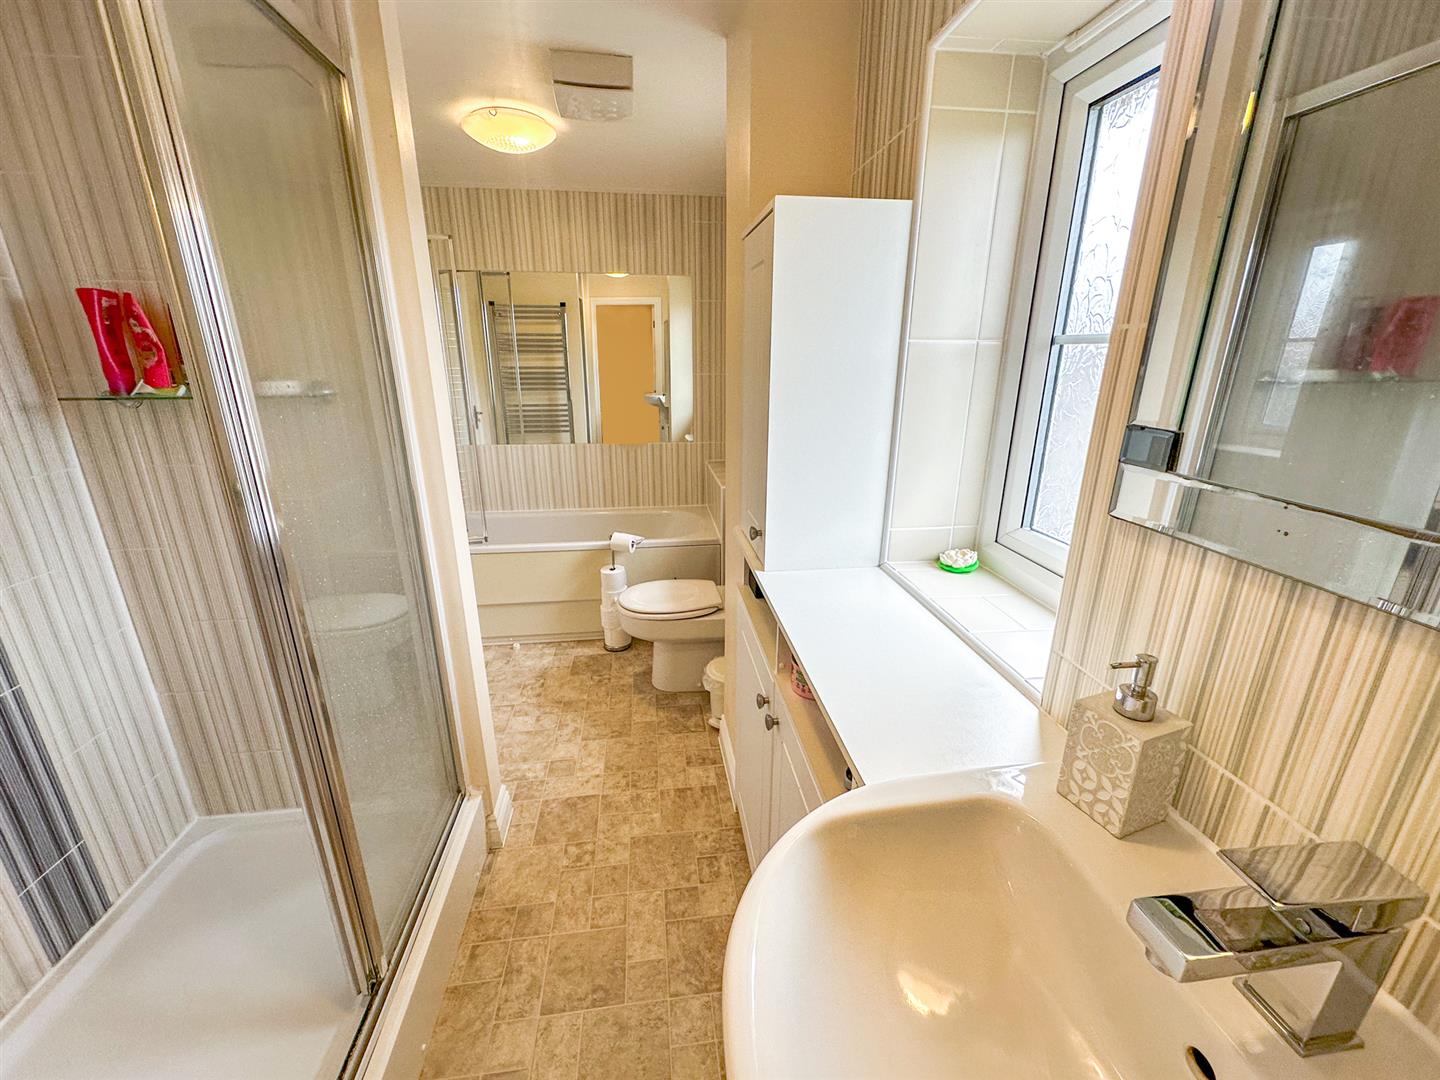
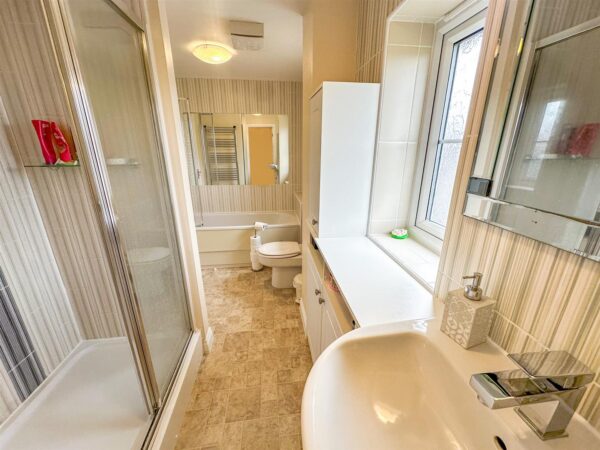
Jack and Jill bathroom 3.22 x 1.82 (10'6" x 5'11")
Converted from the en suite and family bathroom to create a jack and jill bathroom with access from bedroom one and the first floor landing.
To include a stand alone shower cubicle,bath,low level cistern and hand wash basin.
Two double glazed windows to the rear elevation.
Outside
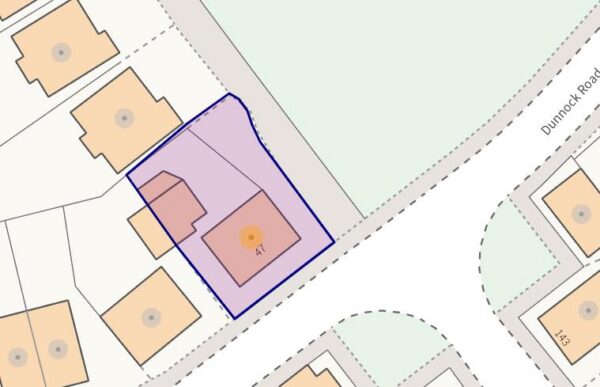
Front; Shrubs border a path leading to the front door with a driveway for two cars leading to the single garage and access gate top the rear garden.
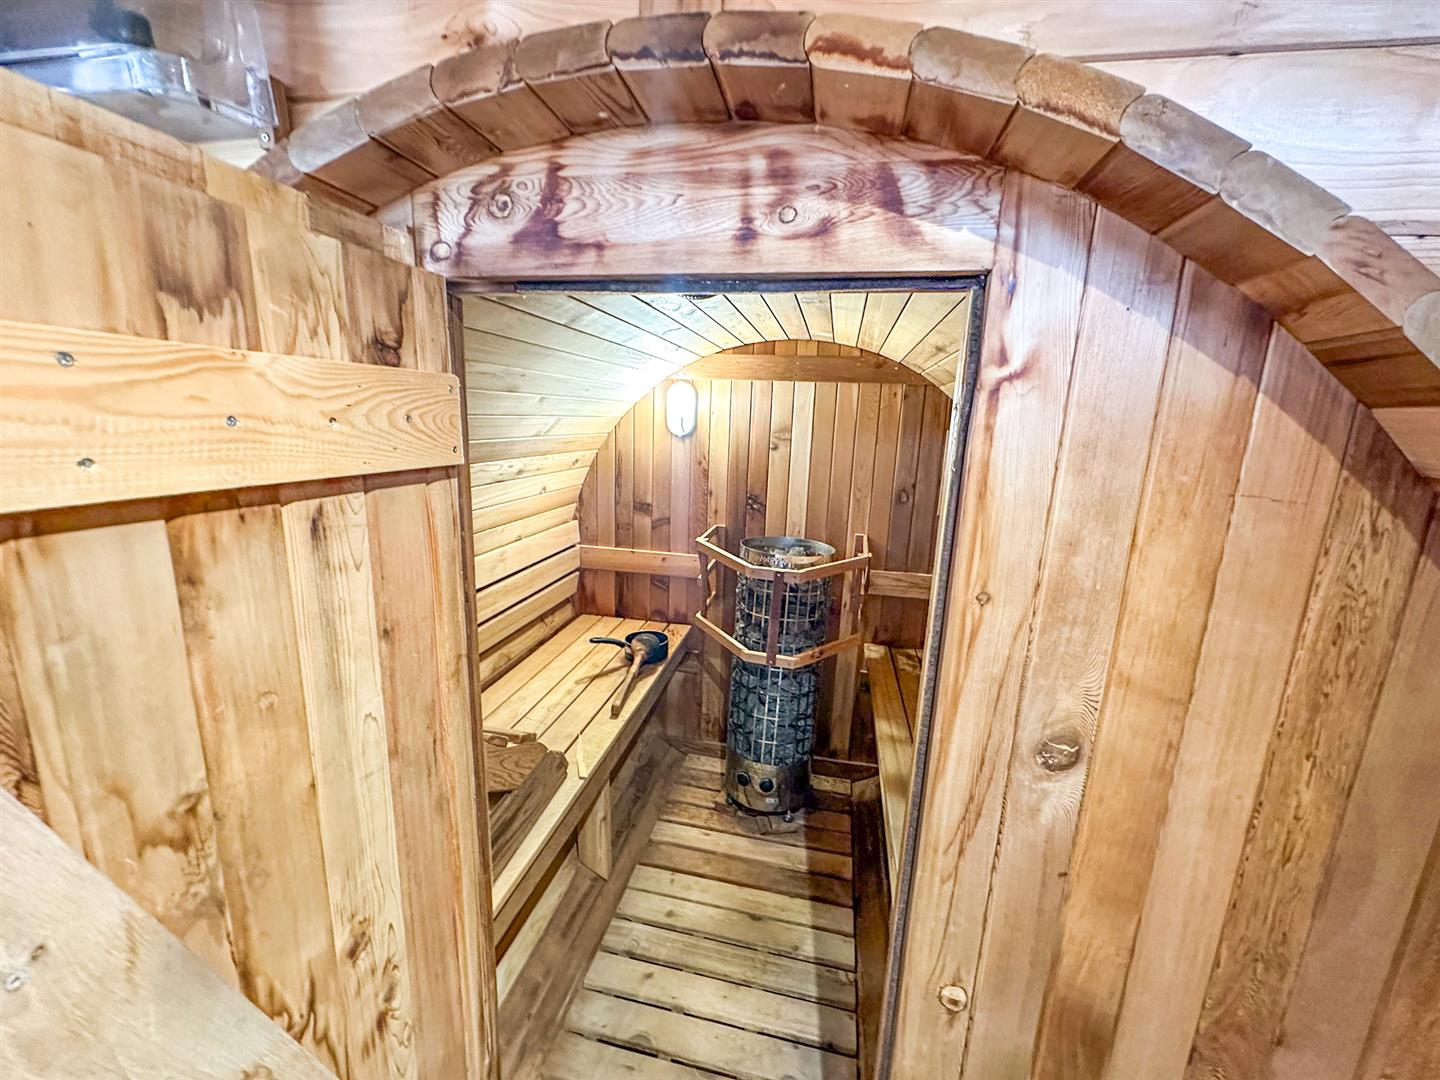
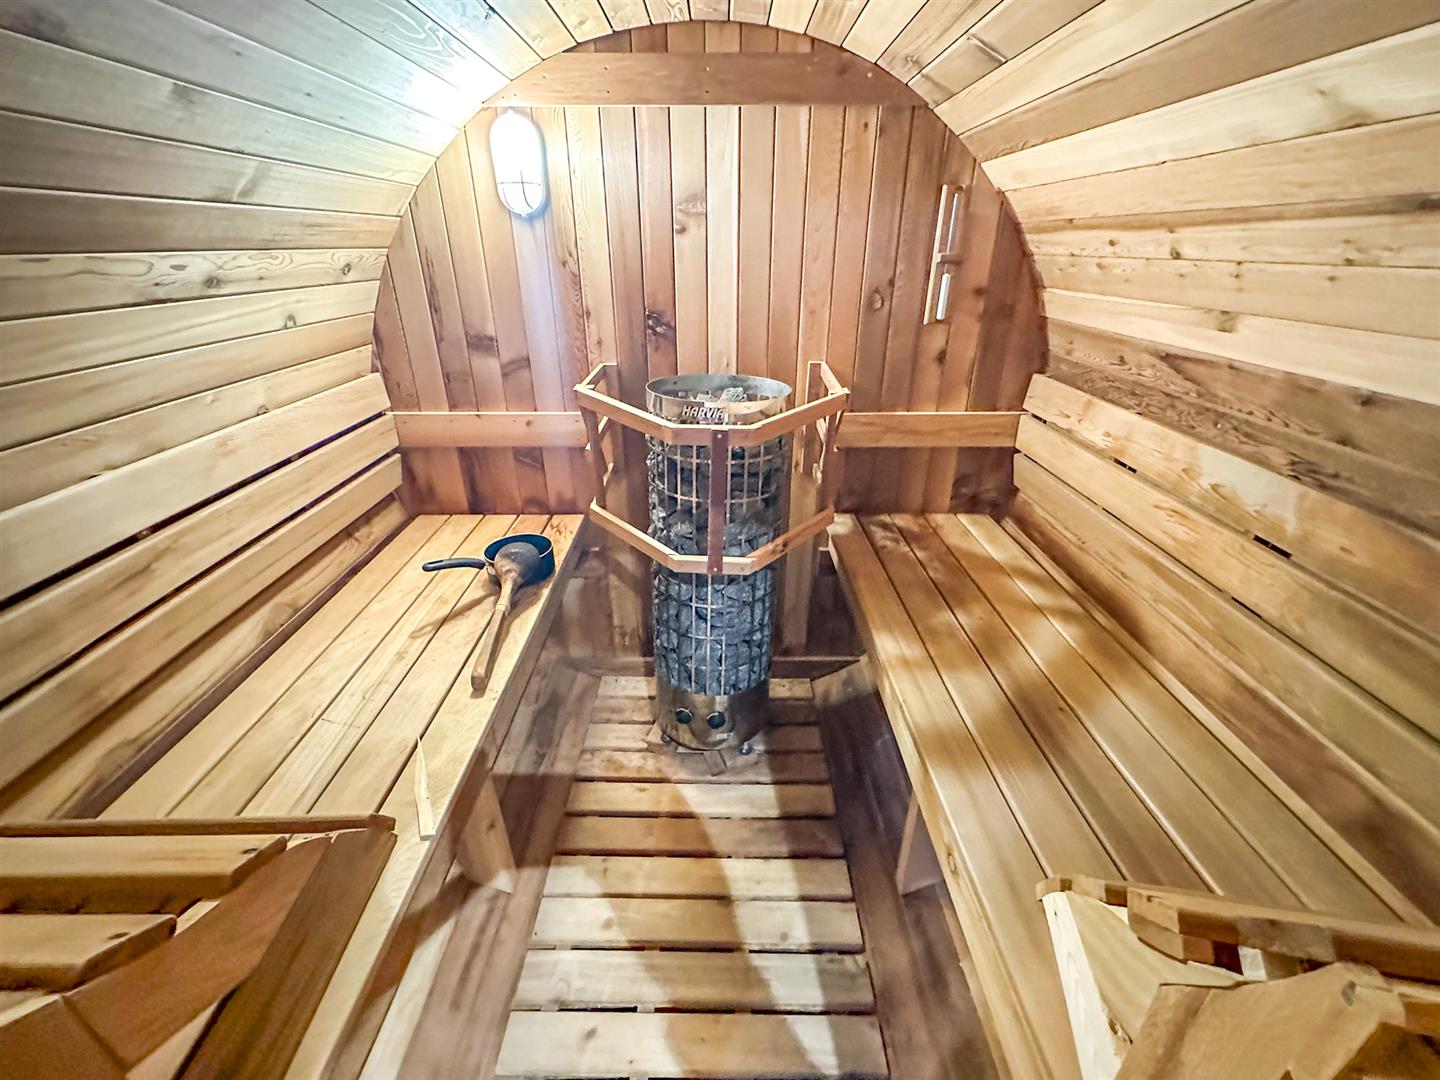
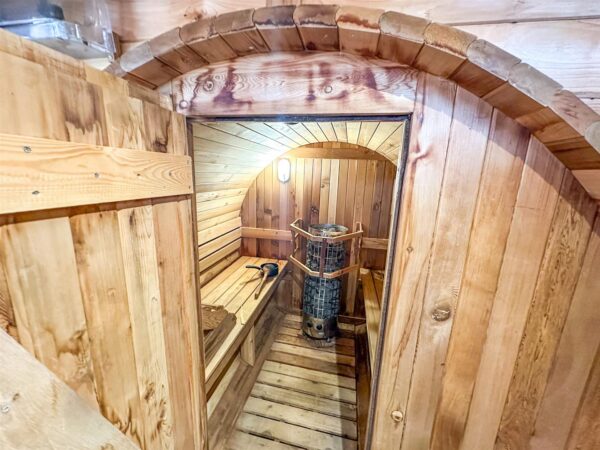
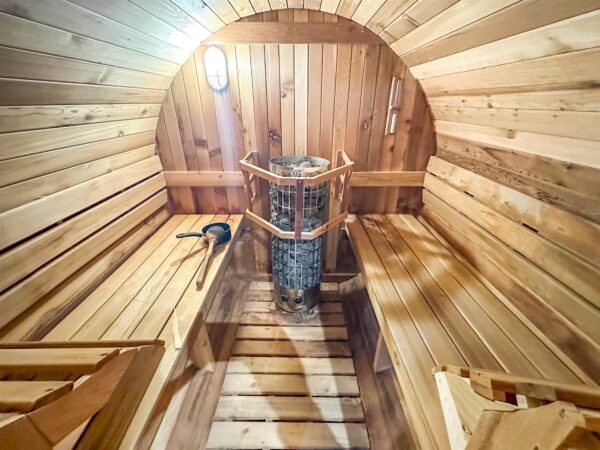
Rear; Walled and private rear garden with access to the garage and Sauna.
Patio area and mainly laid to lawn with mature shrubs.
Floor Plans
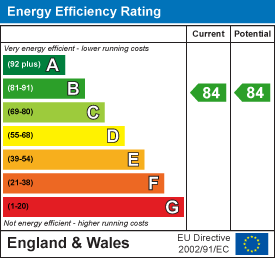
EPC