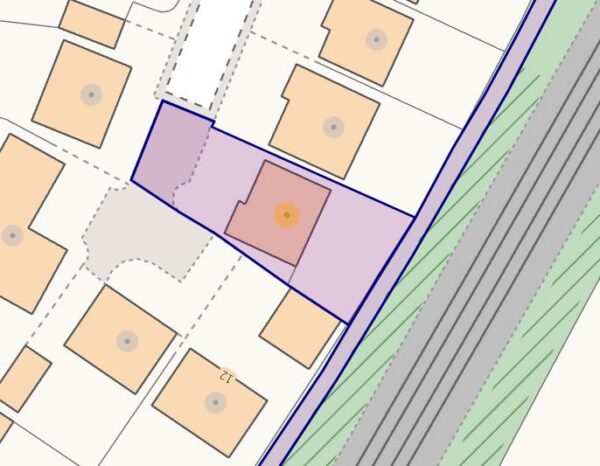
Wetherby Close, Corby
Corby
£325,000
Property features
- NO ONWARD CHAIN
- FOUR DOUBLE BEDROOMS
- MASTER BEDROOM WITH EN SUITE
- COUNTRYSIDE VIEWS
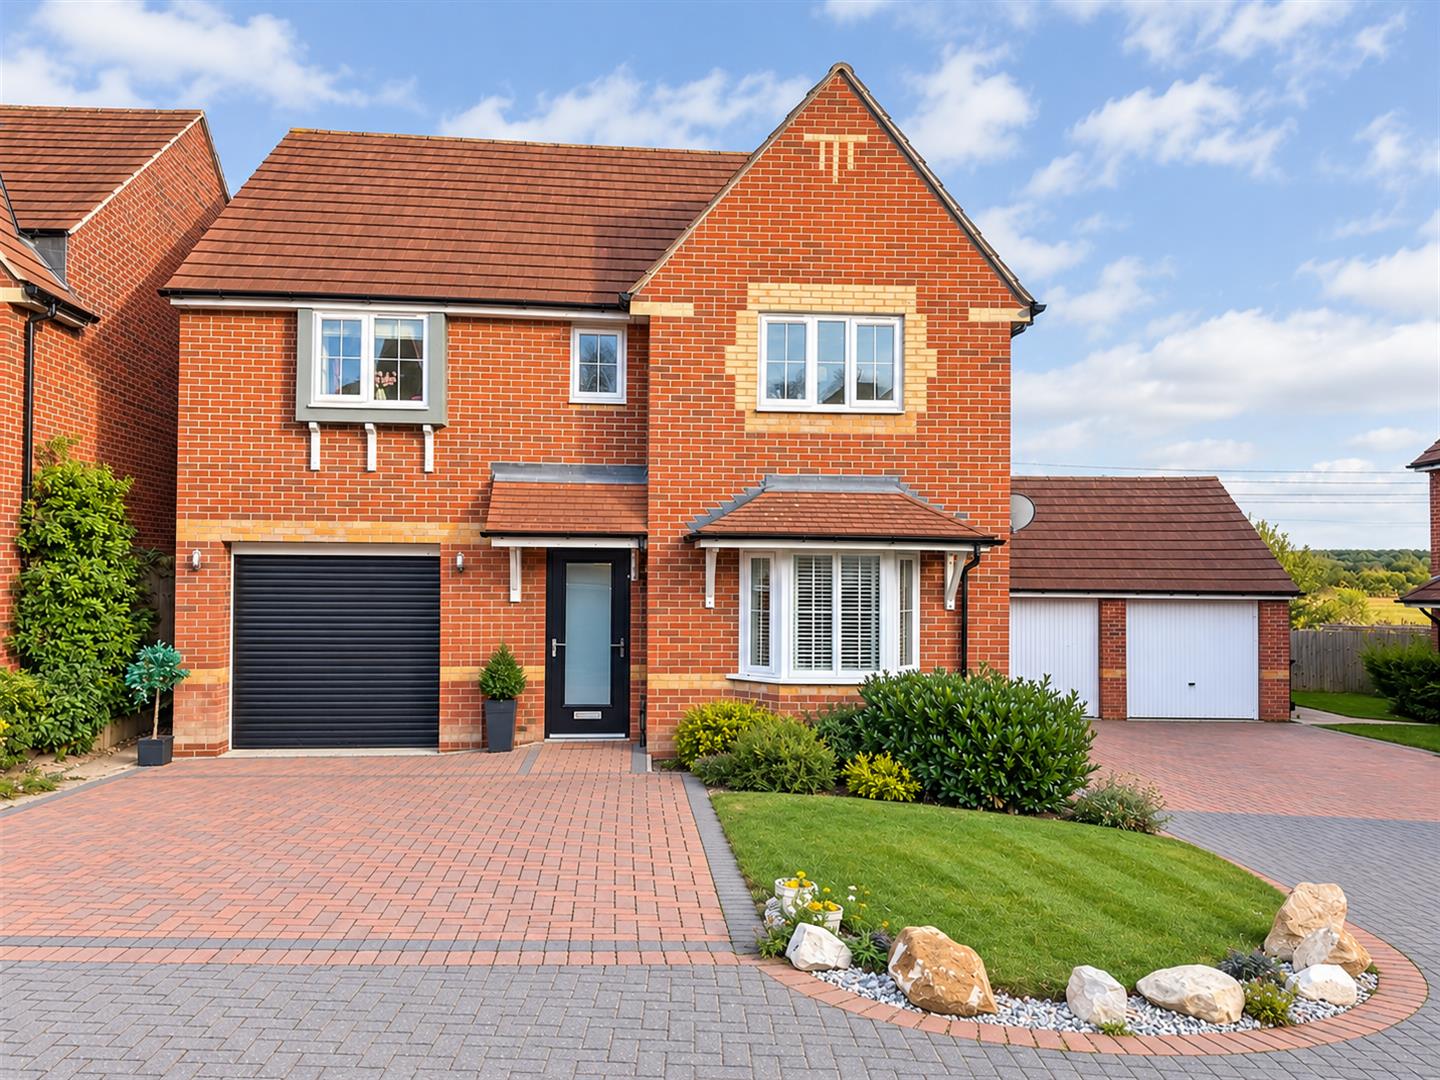
- SINGLE GARAGE AND DOUBLE DRIVEWAY
- UTILITY ROOM
- HIGHLY DESIRABLE LOCATION
- CLOSE TO ALL AMENITIES
- CLOSE TO GOOD SCHOOLING
- CUL DE SAC LOCATION
Summary
This exceptionally spacious and beautifully presented four-bedroom family home is presented with NO ONWARD CHAIN, ideally positioned within easy walking distance of local schools, everyday amenities and excellent transport links.Immaculately maintained and presented to a high standard throughout, this impressive home offers a wonderful balance of generous living space, practicality and comfort, making it perfectly suited to modern family life.
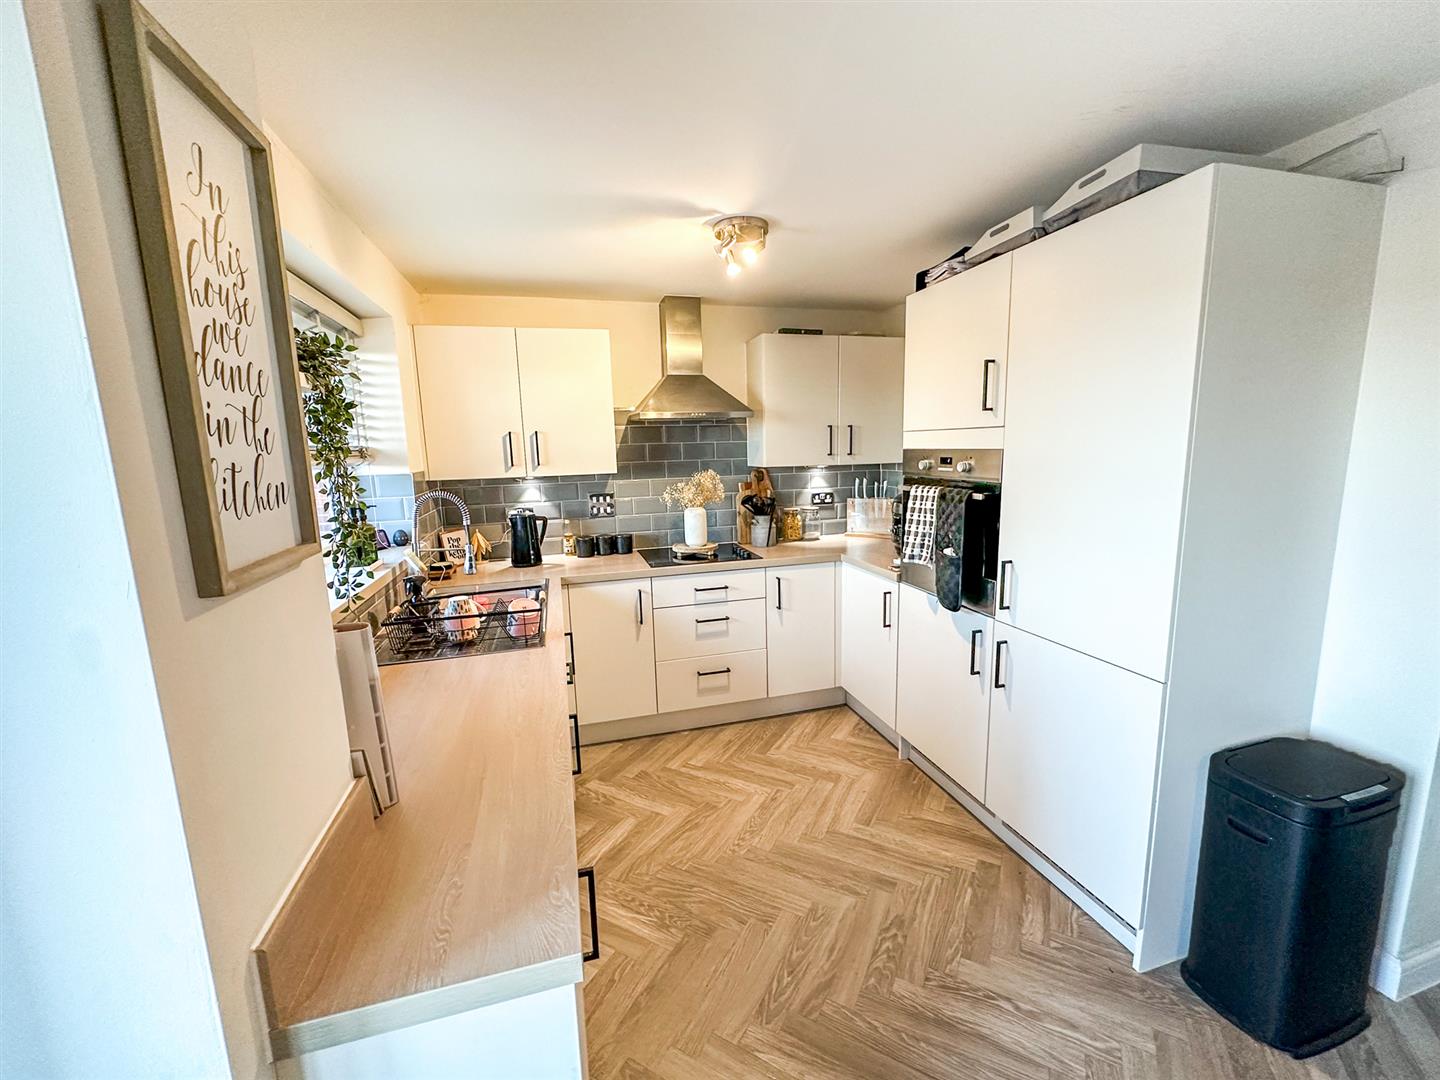
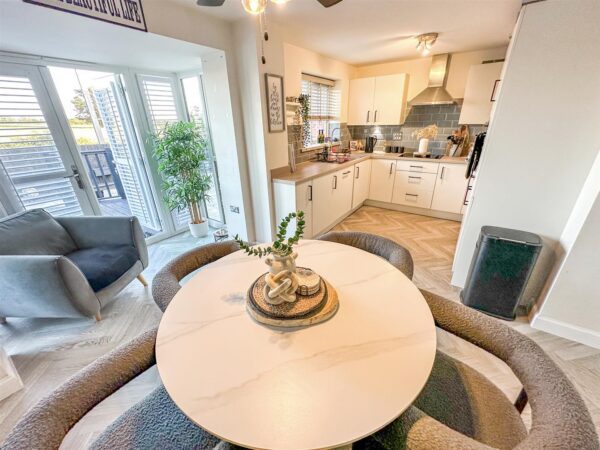
The accommodation begins with a welcoming entrance hall and convenient guest cloakroom/WC. A generously proportioned living room provides an inviting space in which to relax, while the impressive kitchen/dining room creates a fantastic heart of the home, with ample room for family dining, entertaining and everyday living.
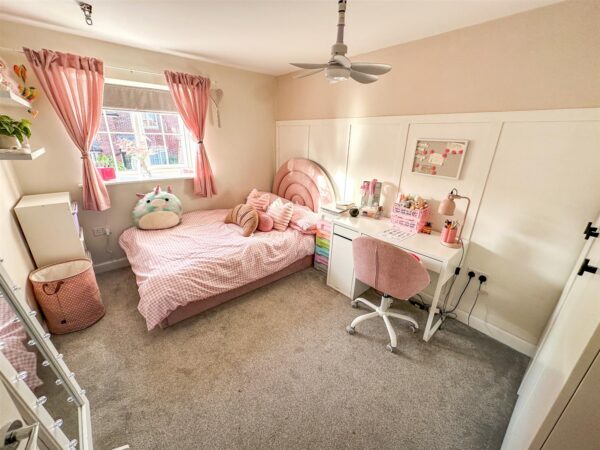
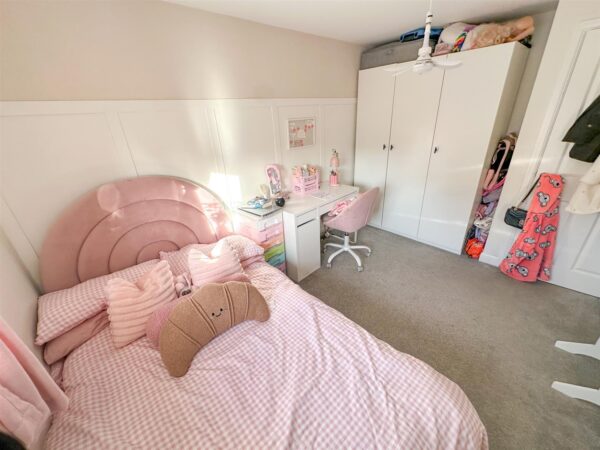
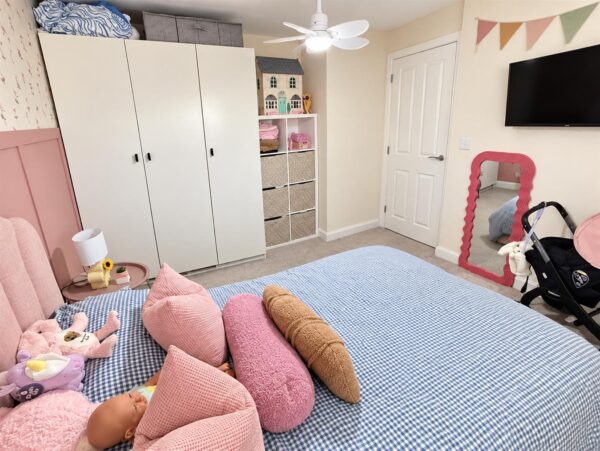
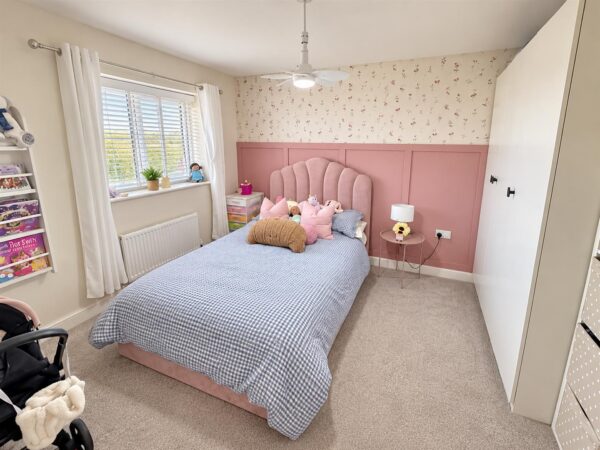
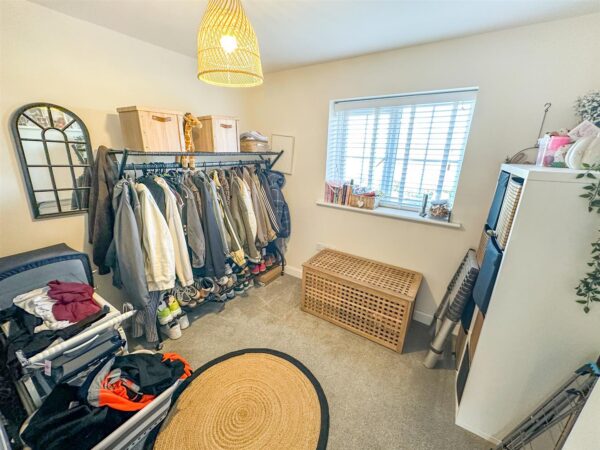
The first floor continues to impress, offering four well-proportioned bedrooms, including three generous double bedrooms and a good-sized single. Three bedrooms further benefit from built-in wardrobes, providing excellent storage without compromising on space, while the family bathroom completes the accommodation.
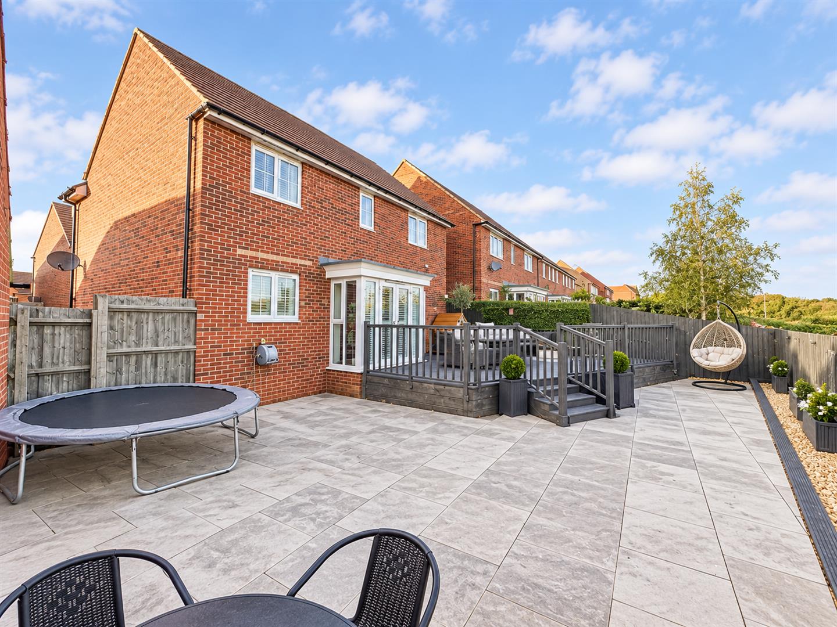
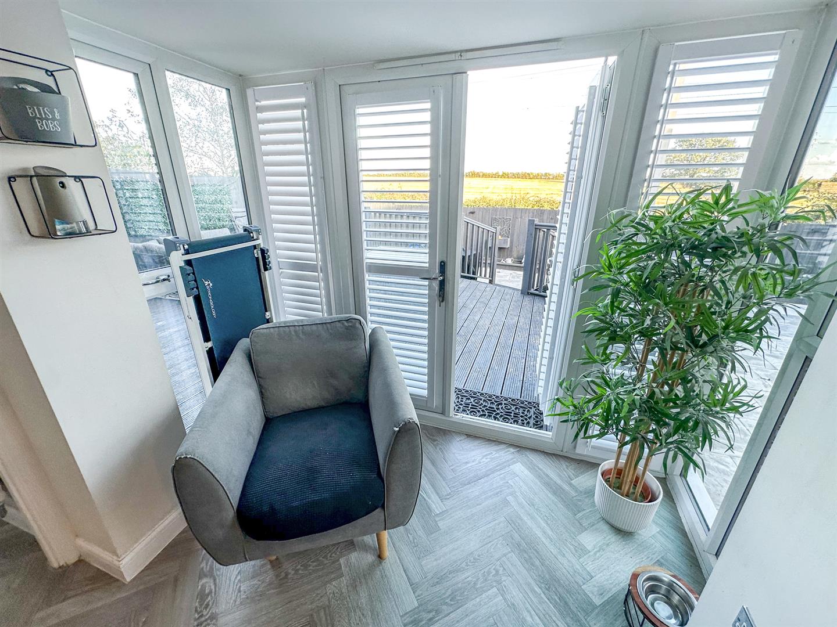
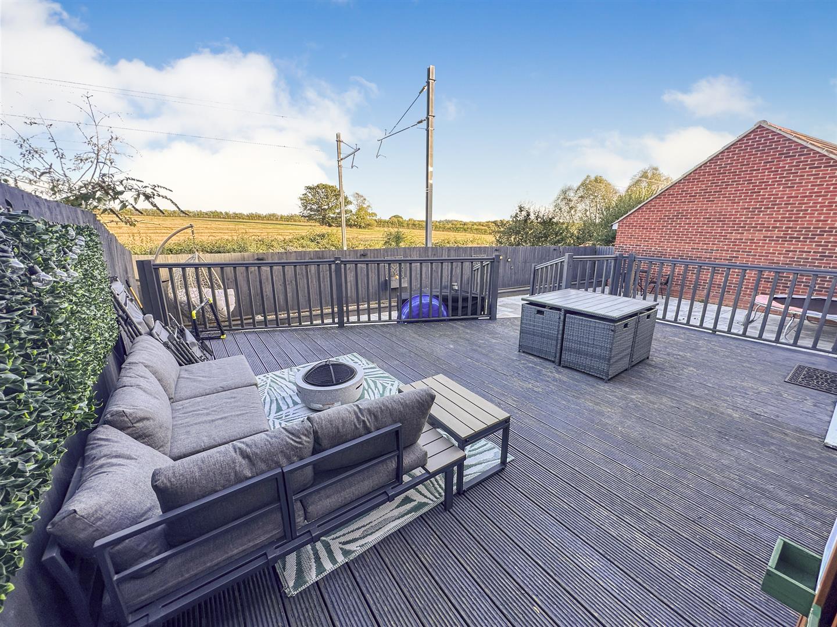
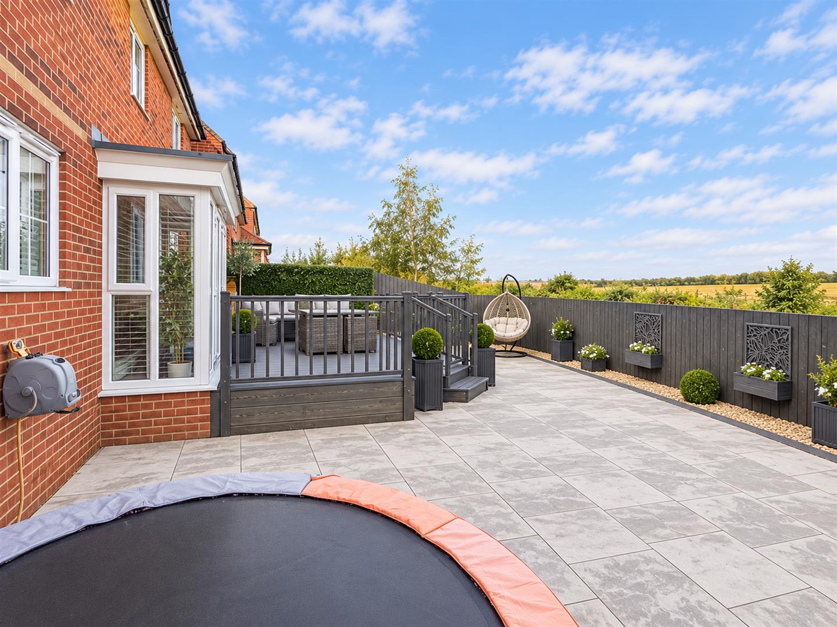
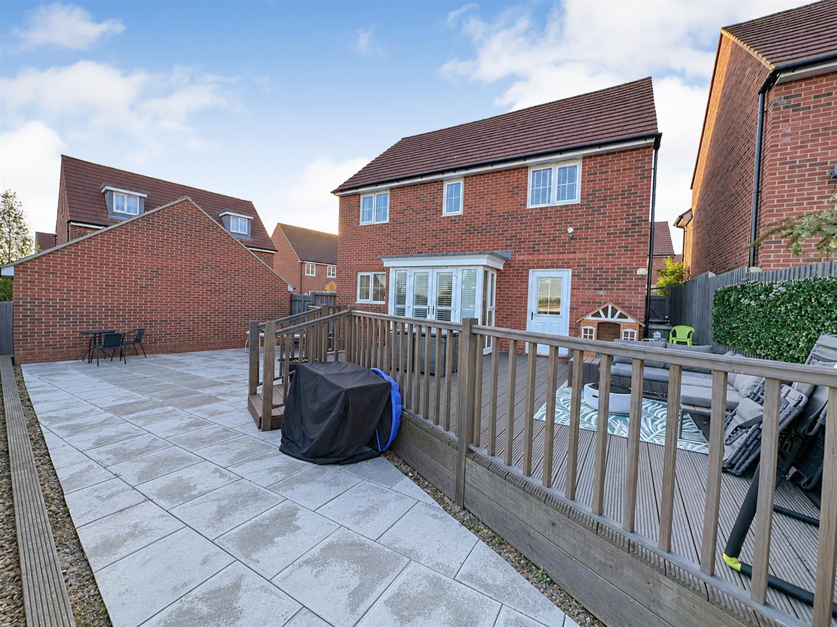
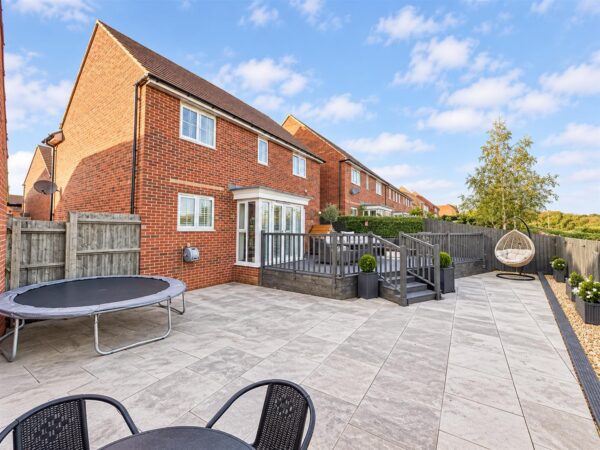
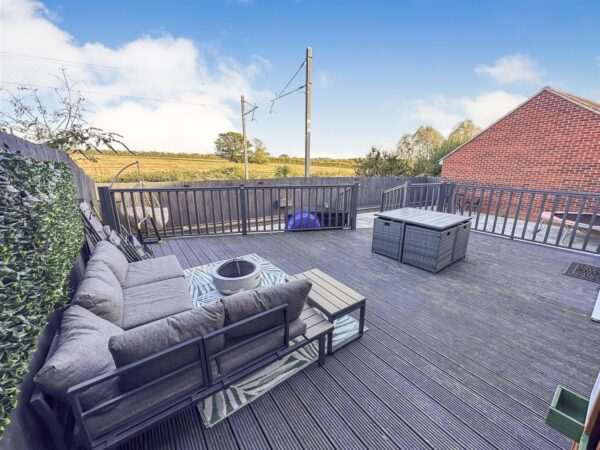
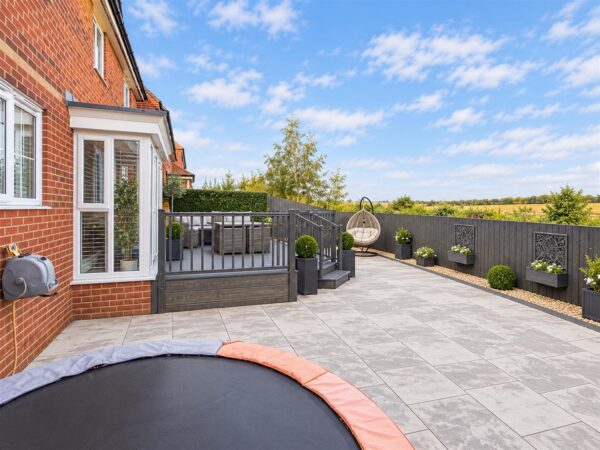
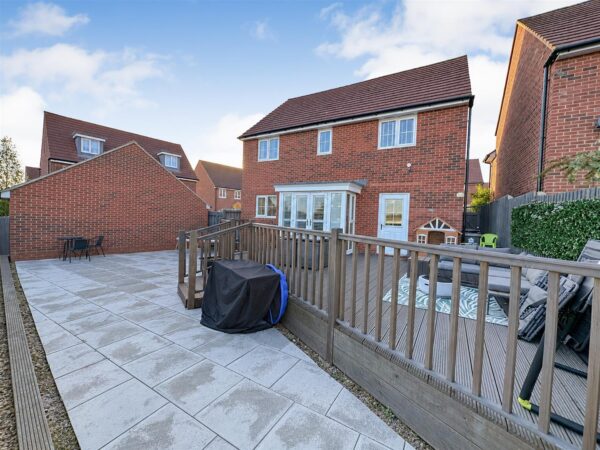
Outside, the property enjoys a particularly attractive setting with beautiful countryside views to the rear, creating a wonderful sense of openness and tranquillity. The landscaped rear garden has been thoughtfully designed with low-maintenance living in mind and is fully enclosed by timber fencing, providing a private and secure setting for outdoor dining, entertaining and family enjoyment.
Combining generous proportions, excellent storage, attractive presentation and a highly convenient location, this superb home represents an excellent opportunity for families seeking both space and practicality.
Early viewing is highly recommended to fully appreciate the quality, position and generous accommodation this wonderful family home has to offer.
Details
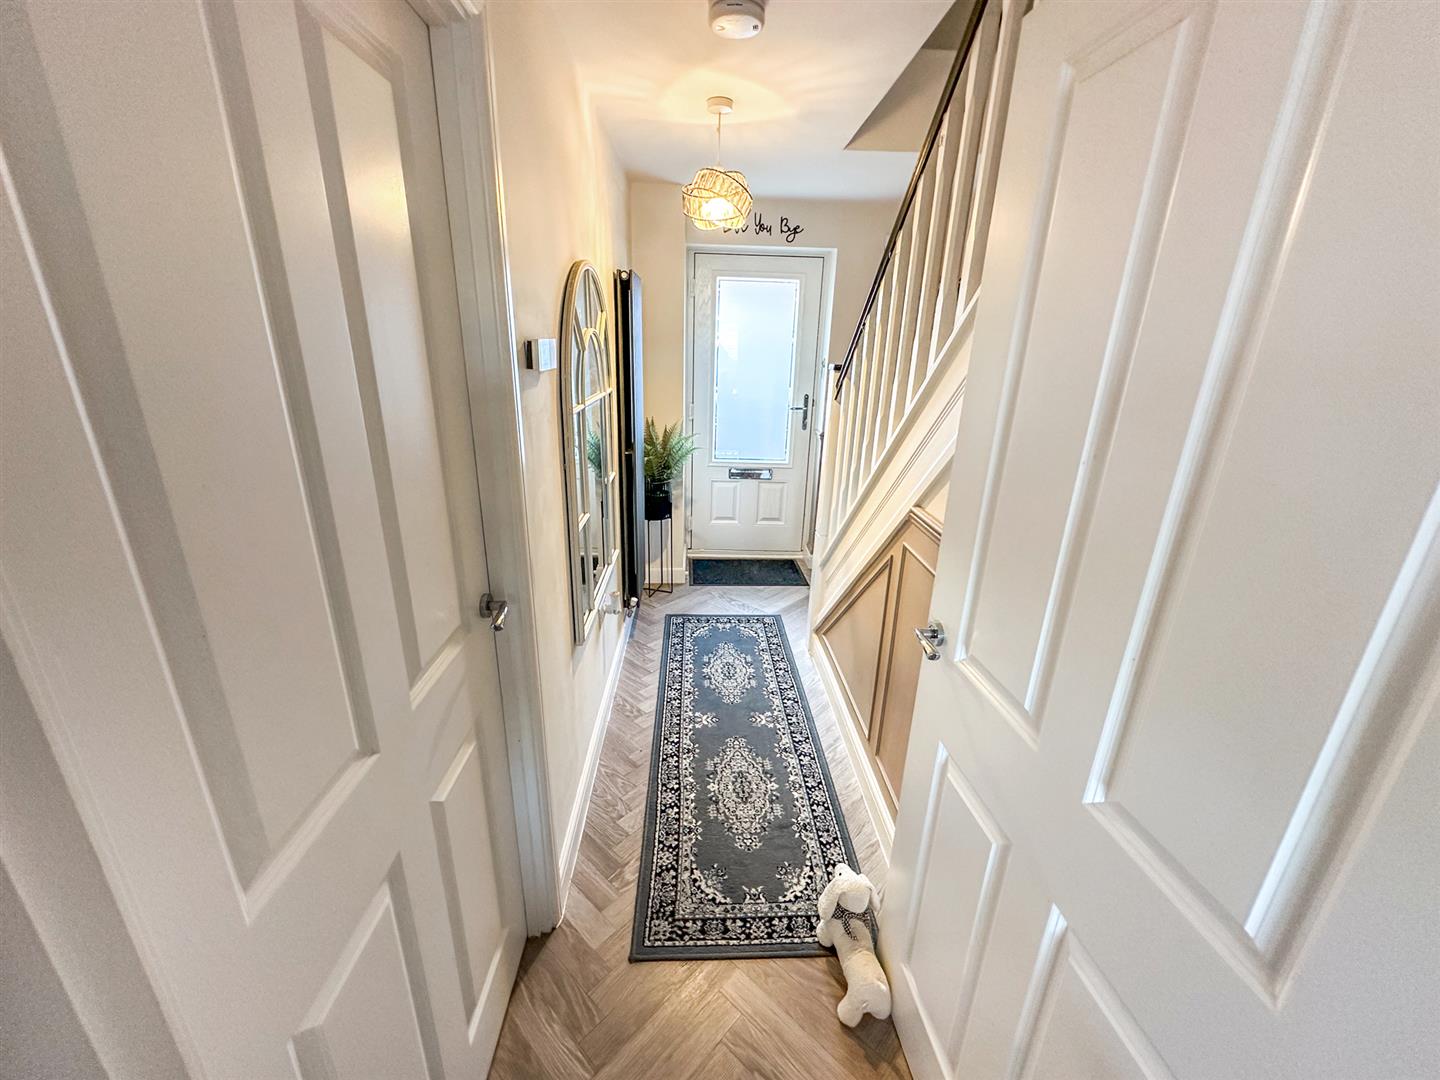
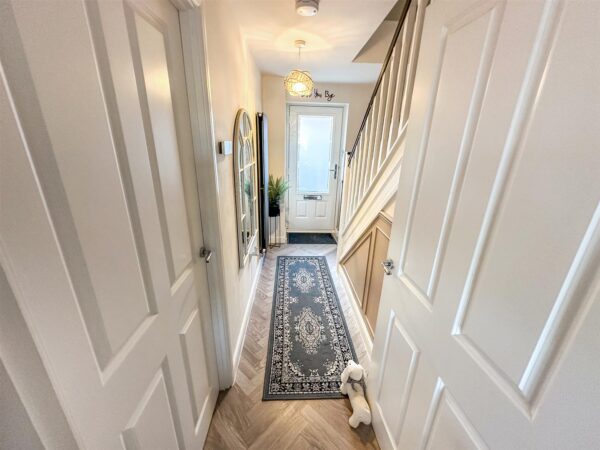
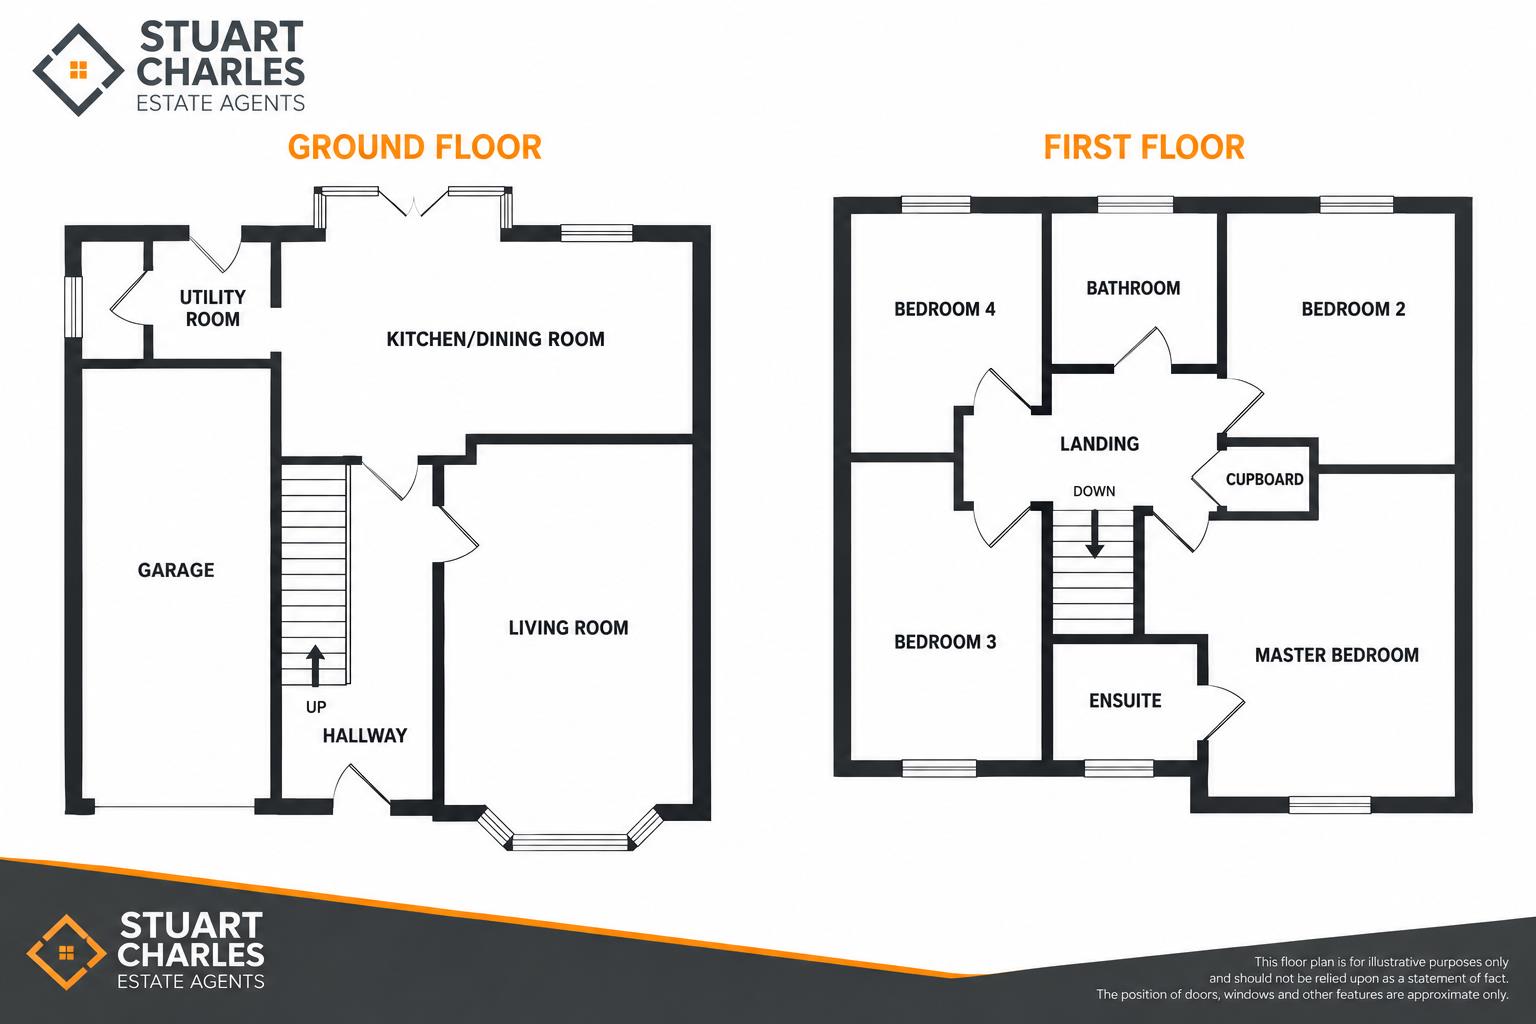
Entrance Hallway
Double glazed door leading to a bright and light hallway.
Doors leading to kitchen/Diner and lounge.
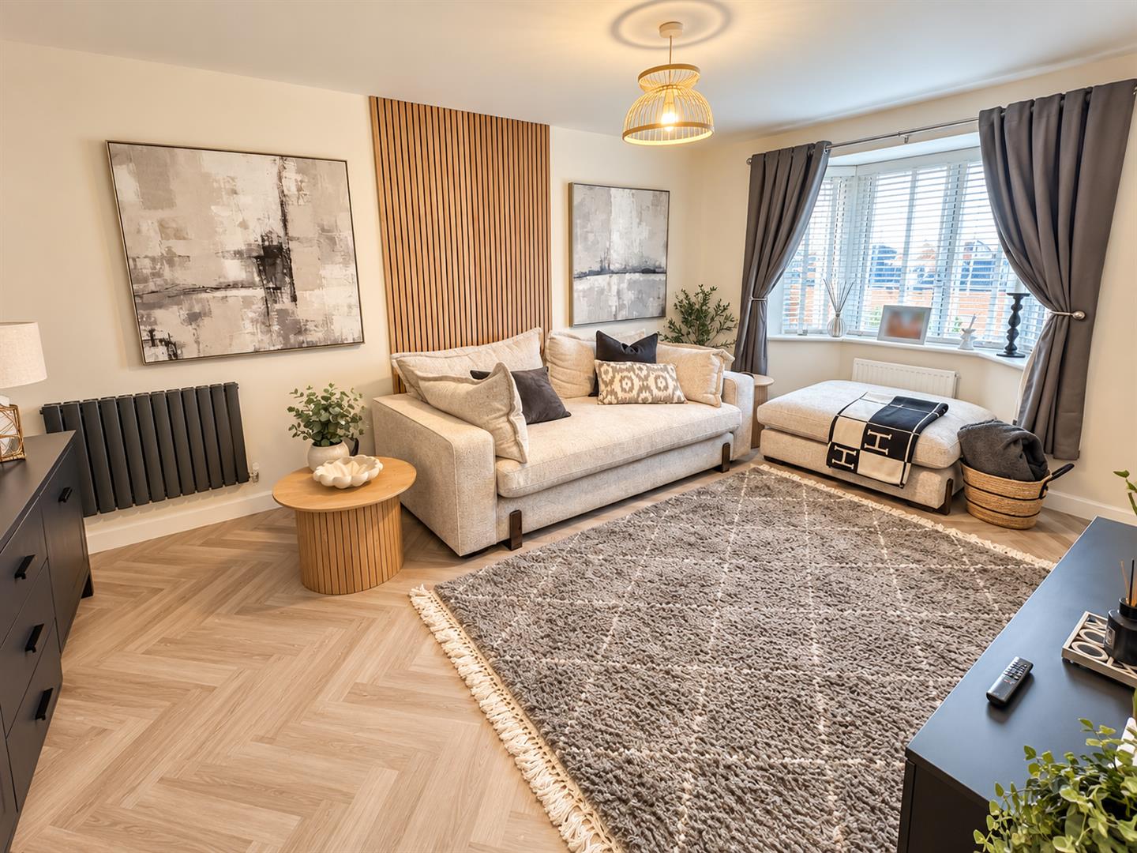
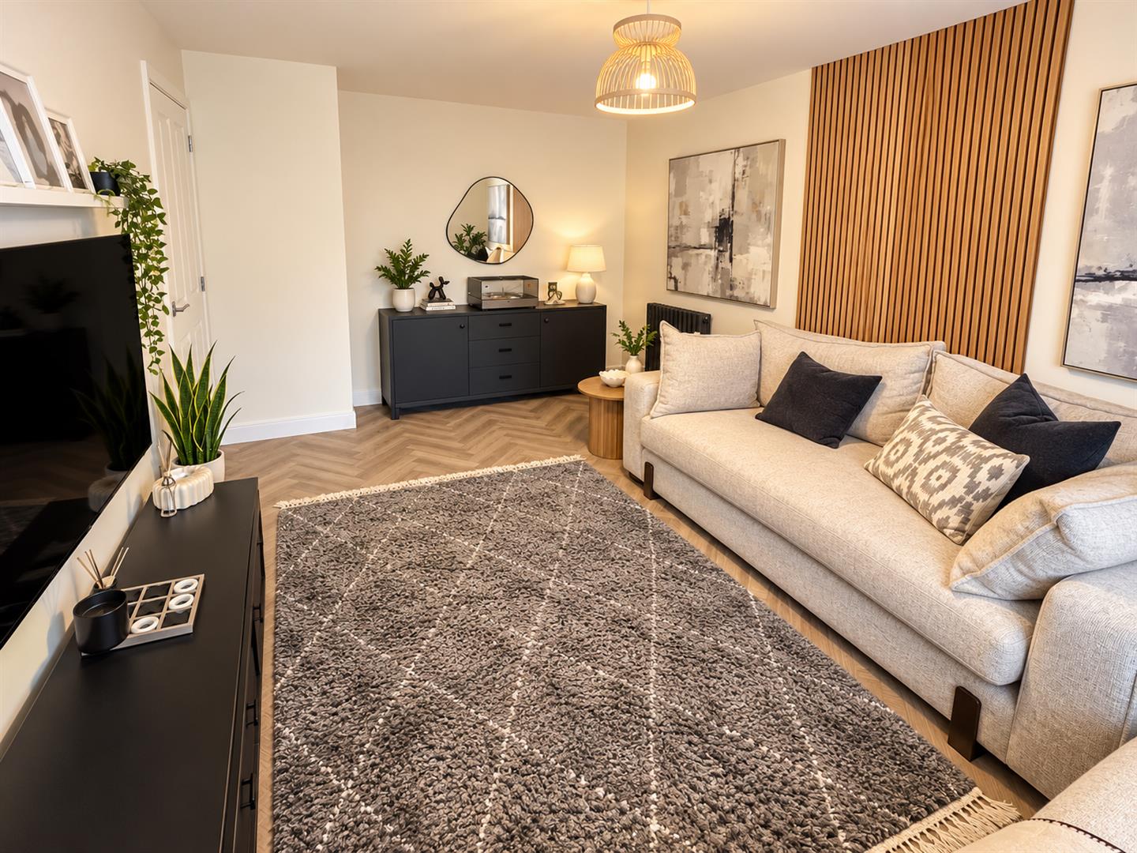
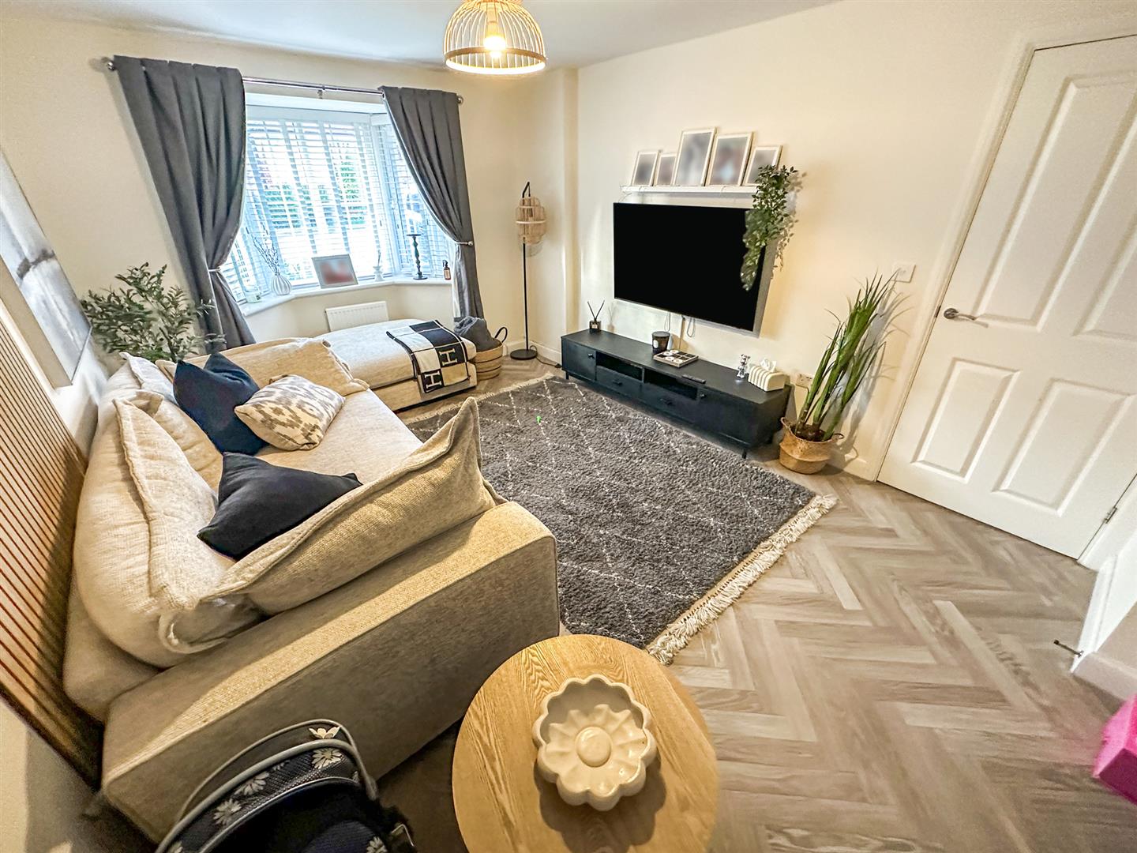
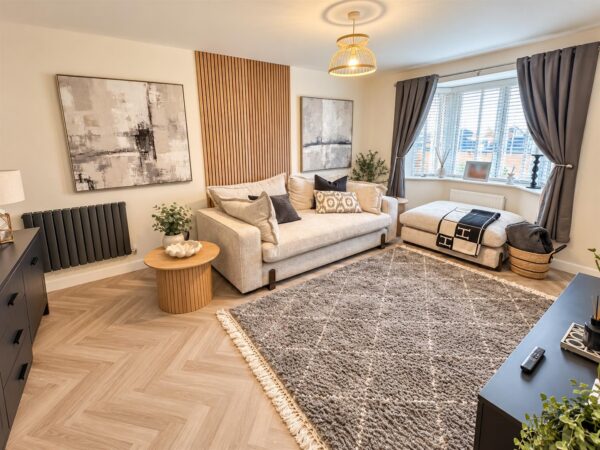
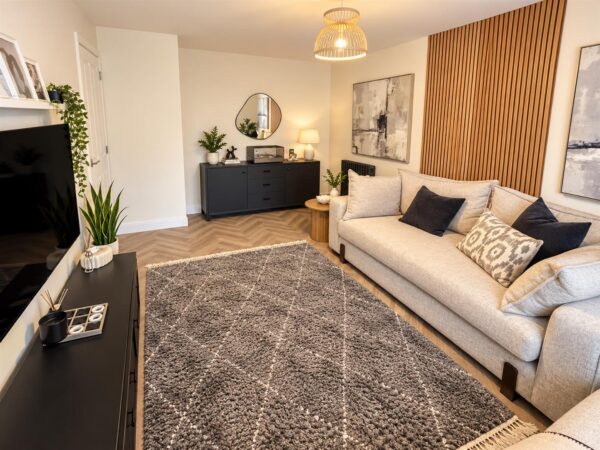
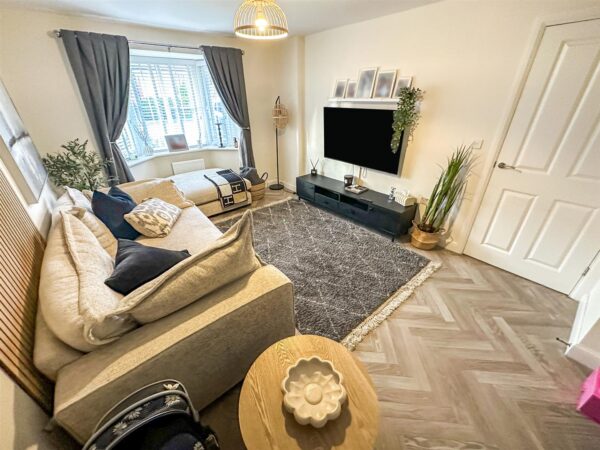
Lounge 3.23 x 5.65 (10'7" x 18'6")
Spacious lounge with double glazed bay window to front elevation.
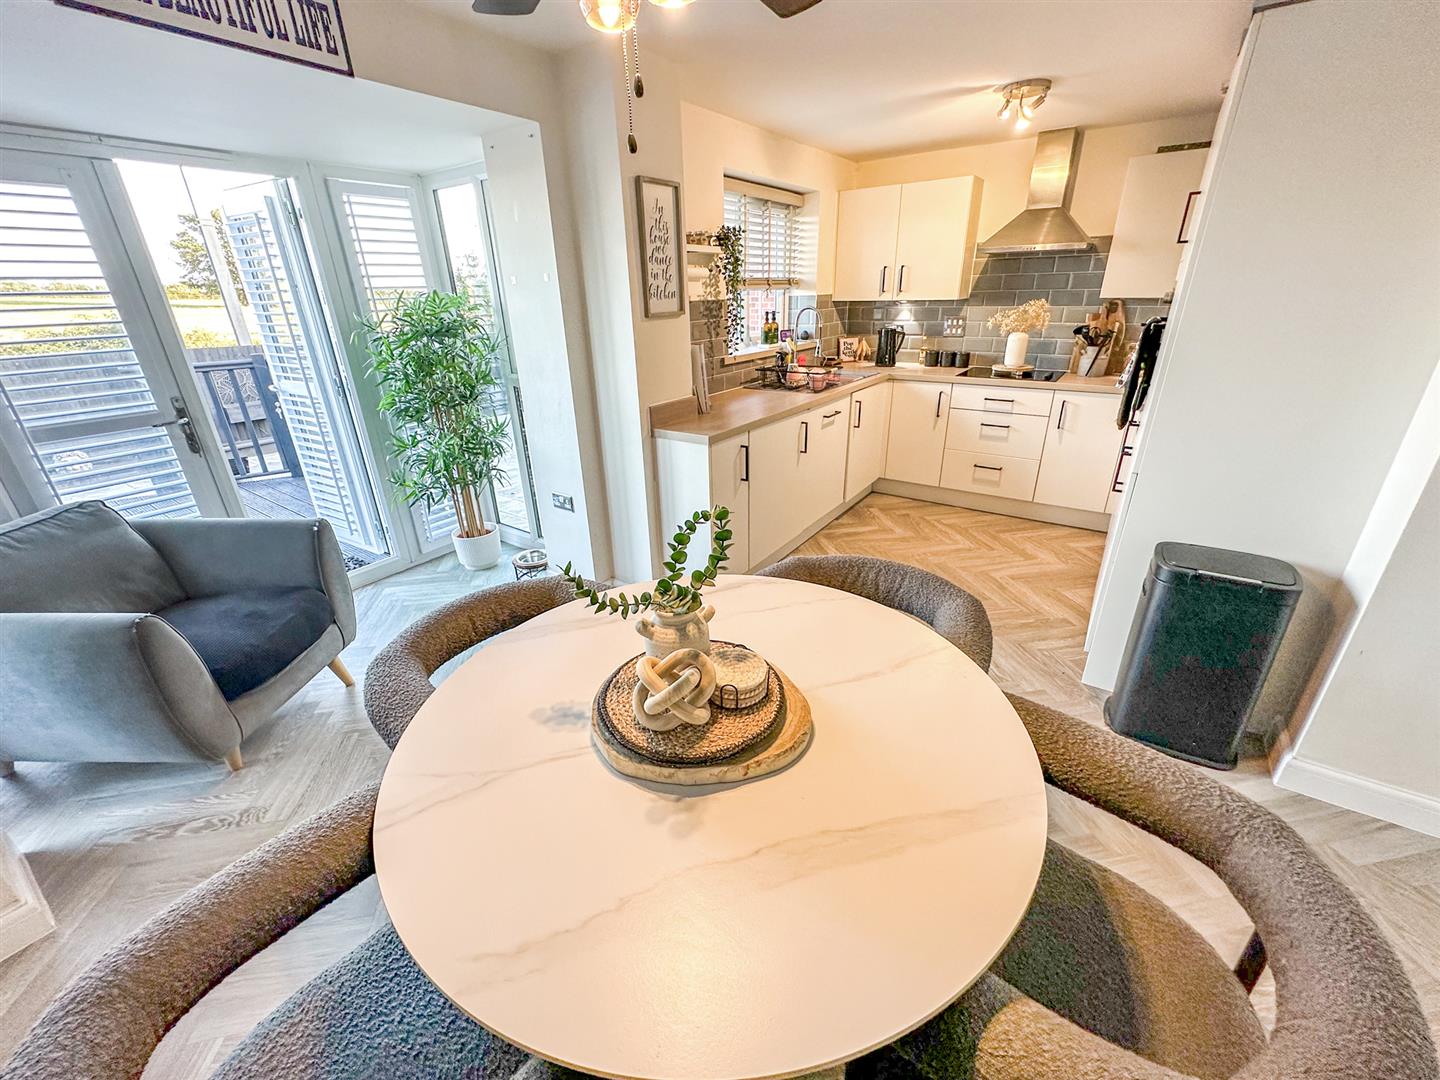
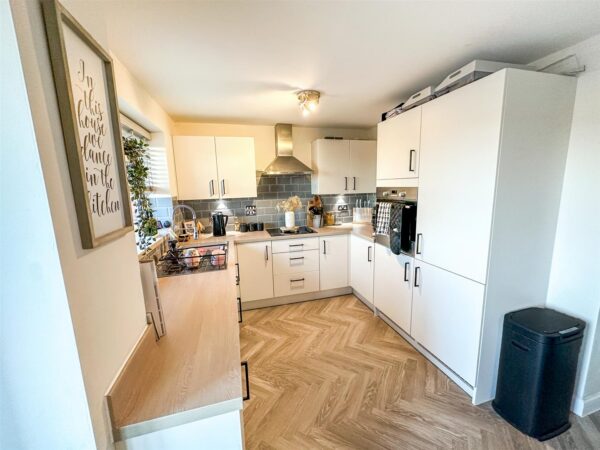
Kitchen/Dining room 5.22 2.66 (17'1" 8'8")
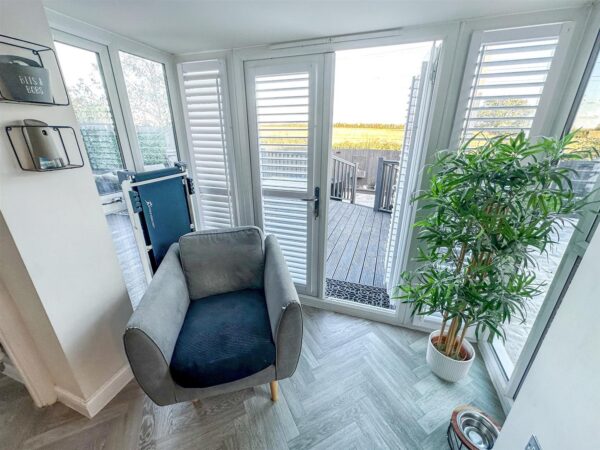
large kitchen/Diner with bay porch leading to garden.
Double glazed window to rear elevation.
Door through to utility room.
Kitchen with both eye level and base level units and a range of integrated appliances.
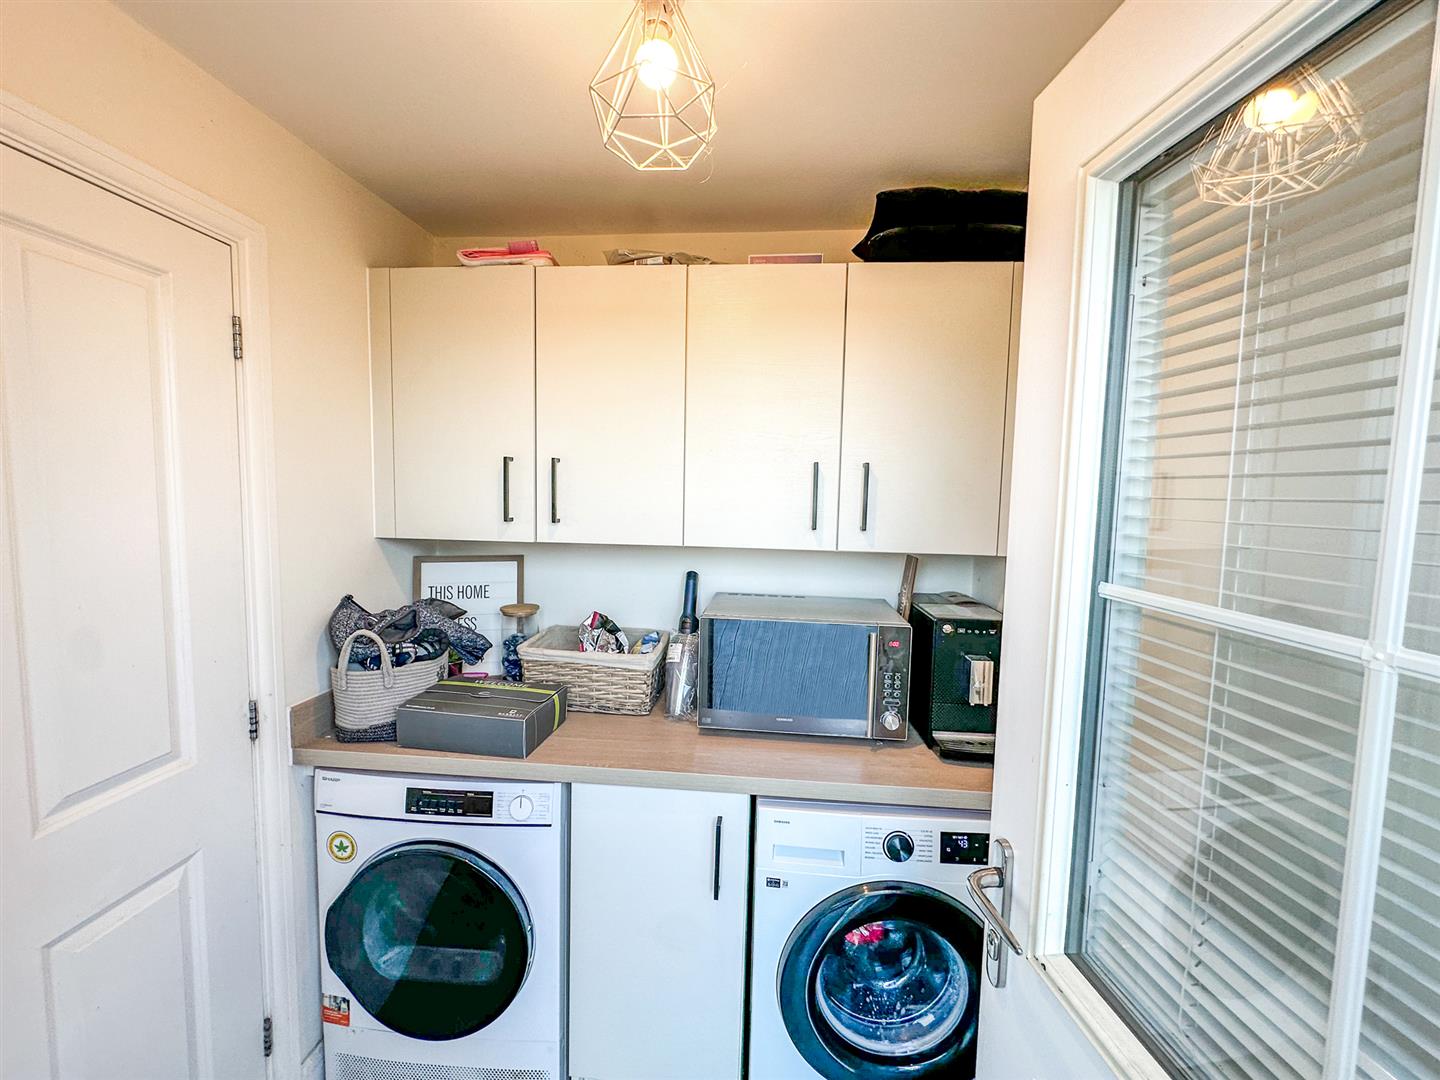
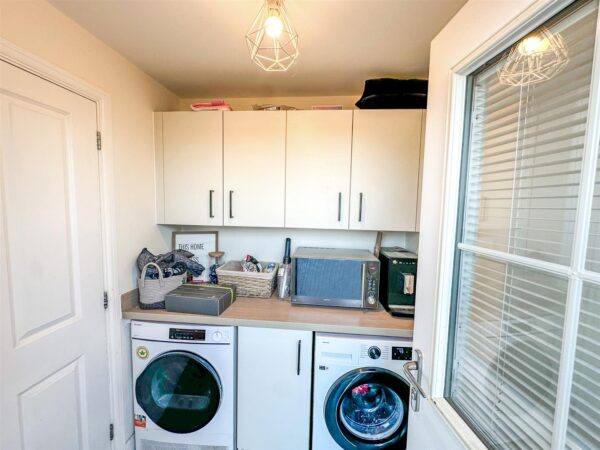
Utility room 1.76 x 1.81 (5'9" x 5'11")
Fitted with washing machine and tumble dryer.
Doors to garden and through to guest WC
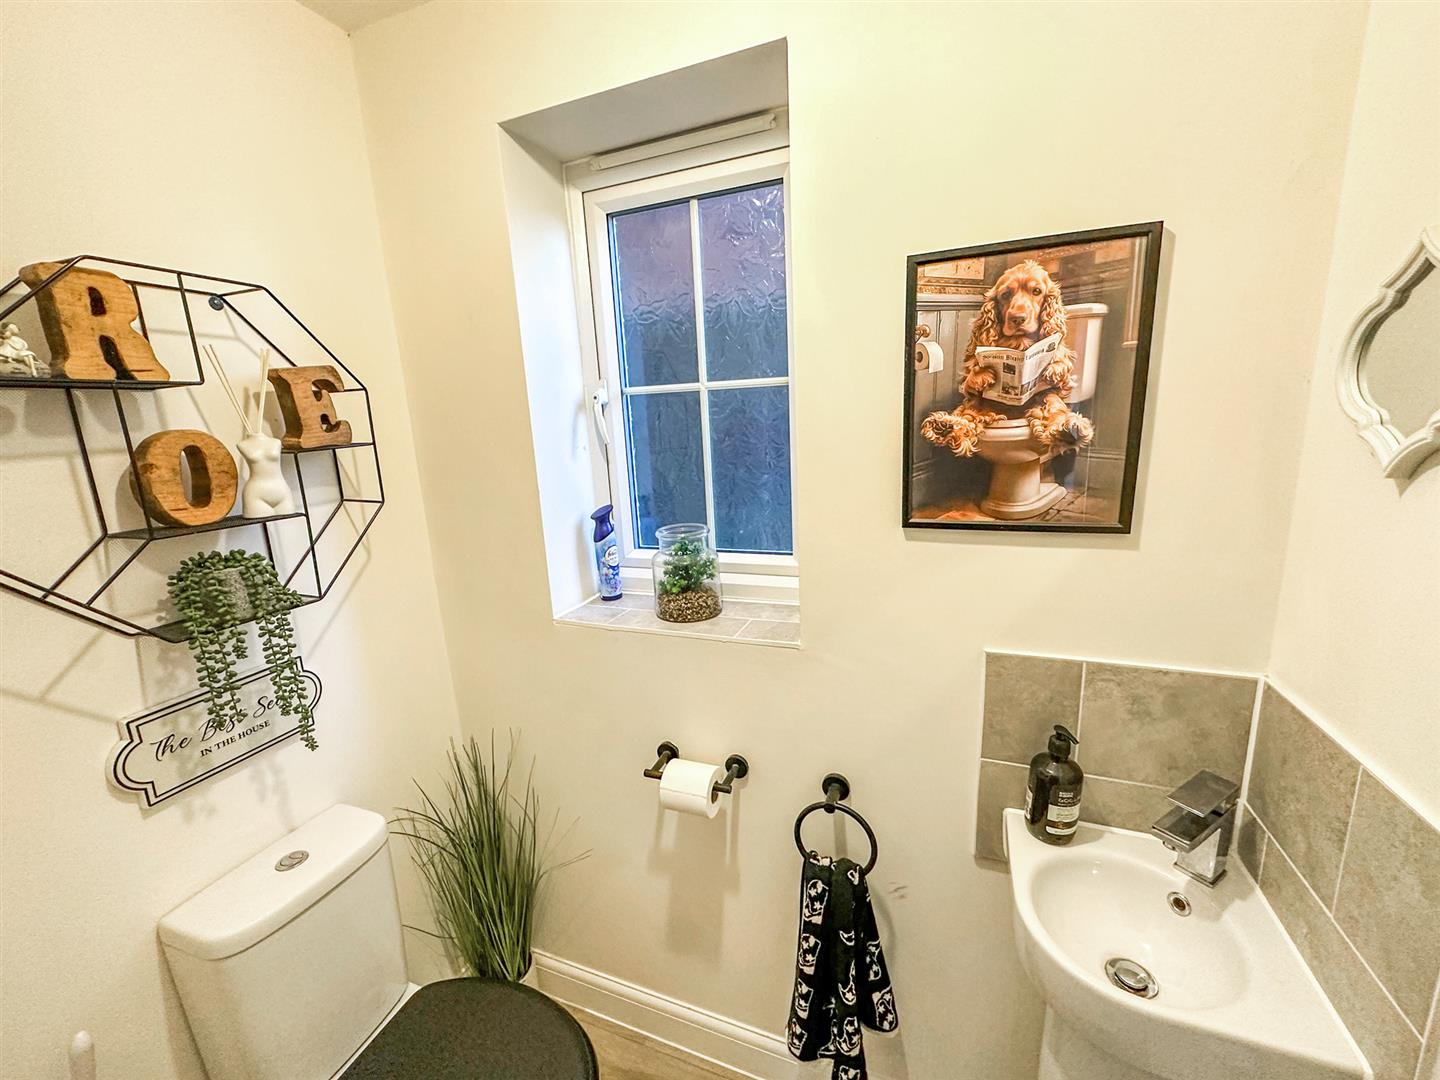
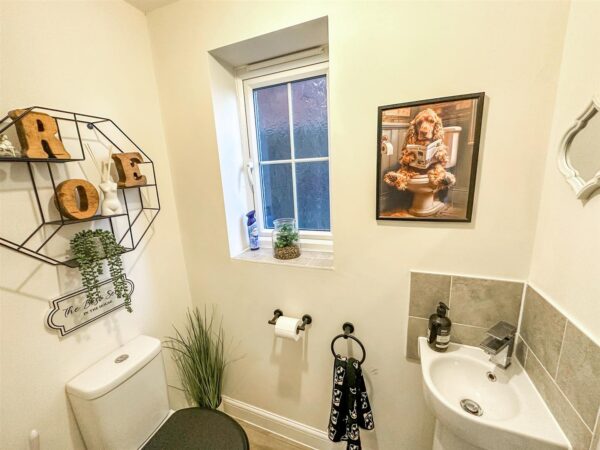
Guest Cloakroom
Low level cistern and hand wash basin and double glazed window to side elevation.
First floor landing
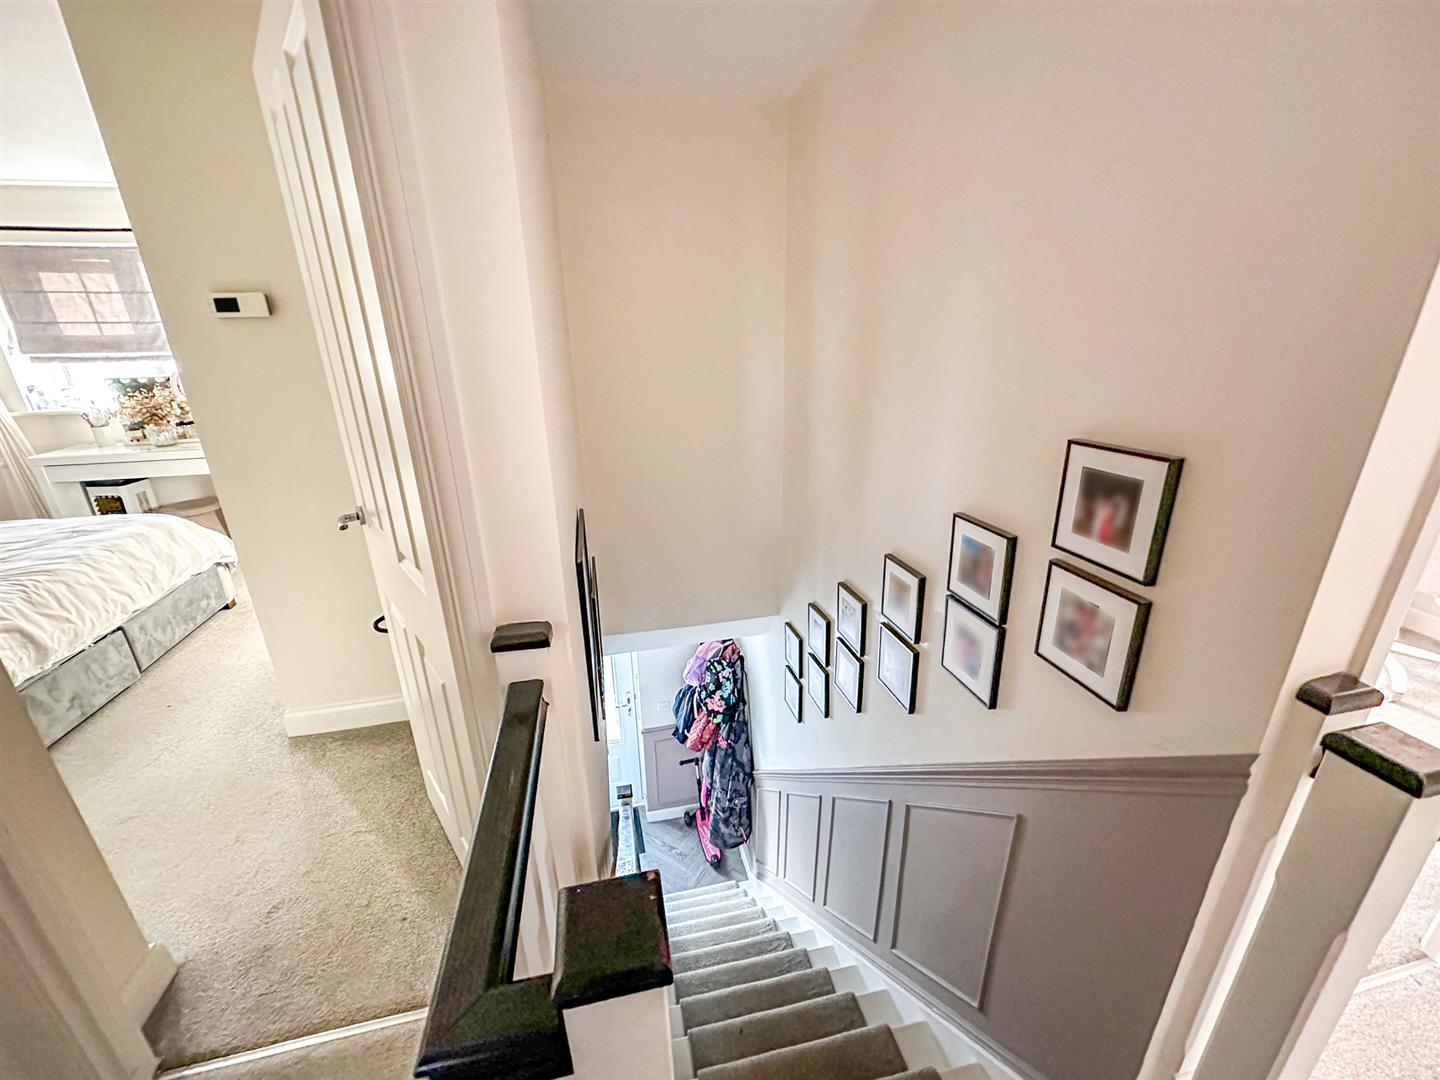
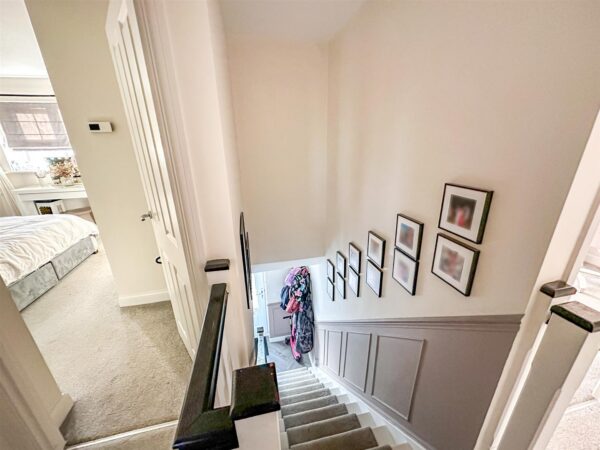
Landing with loft hatch leading to all bedrooms and family bathroom.
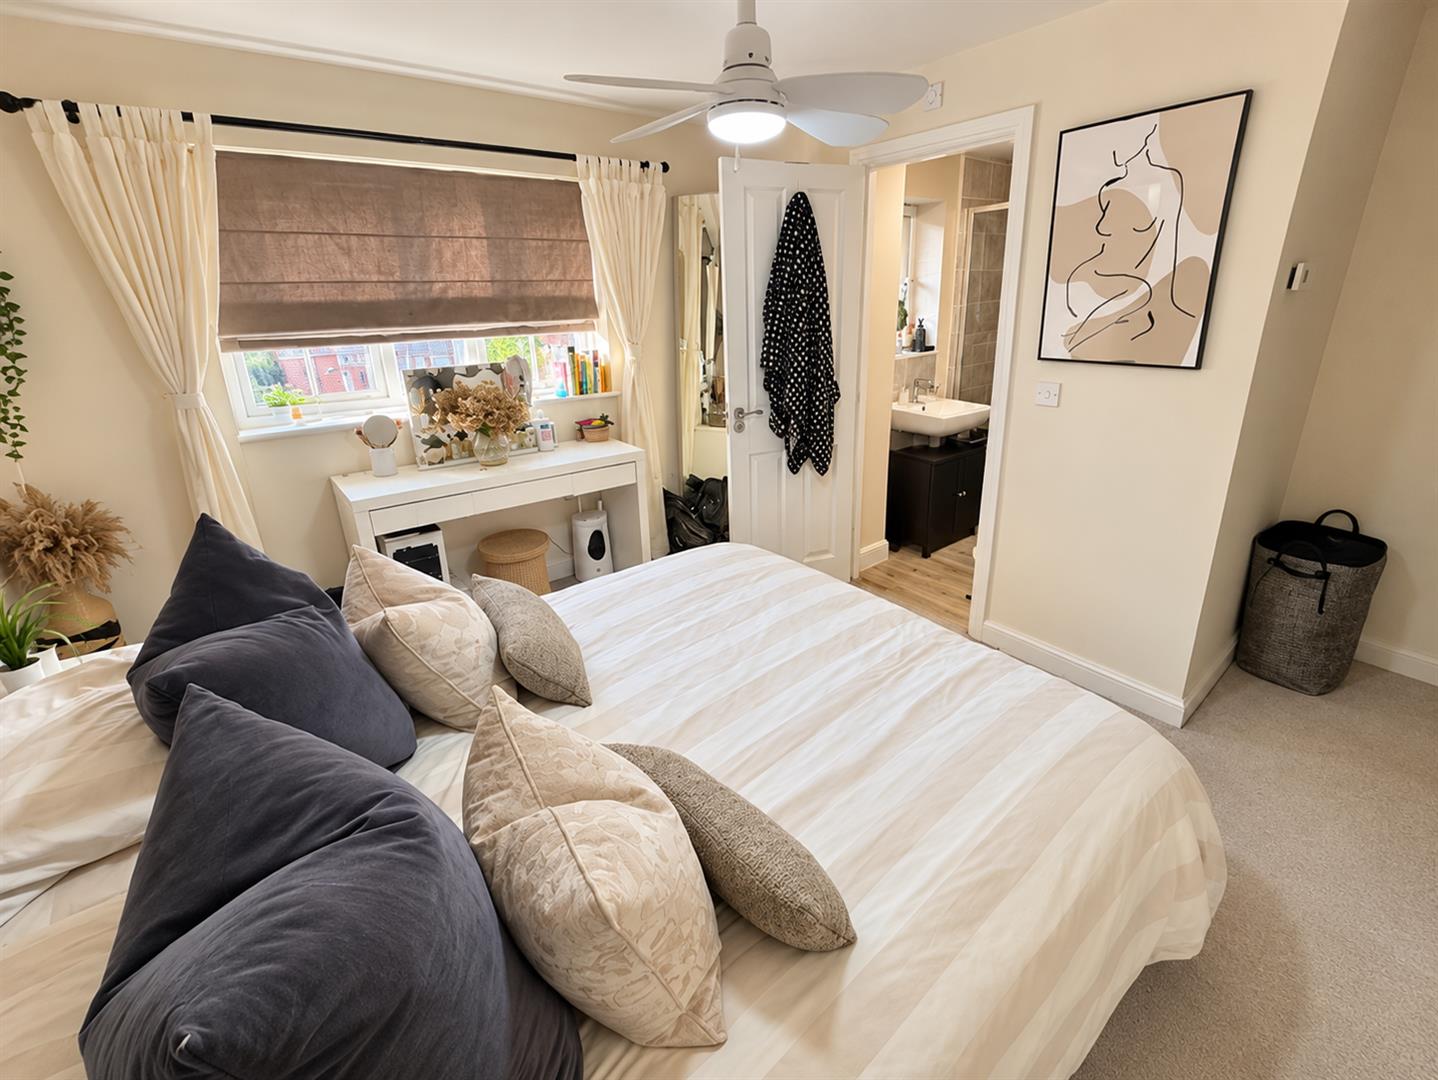
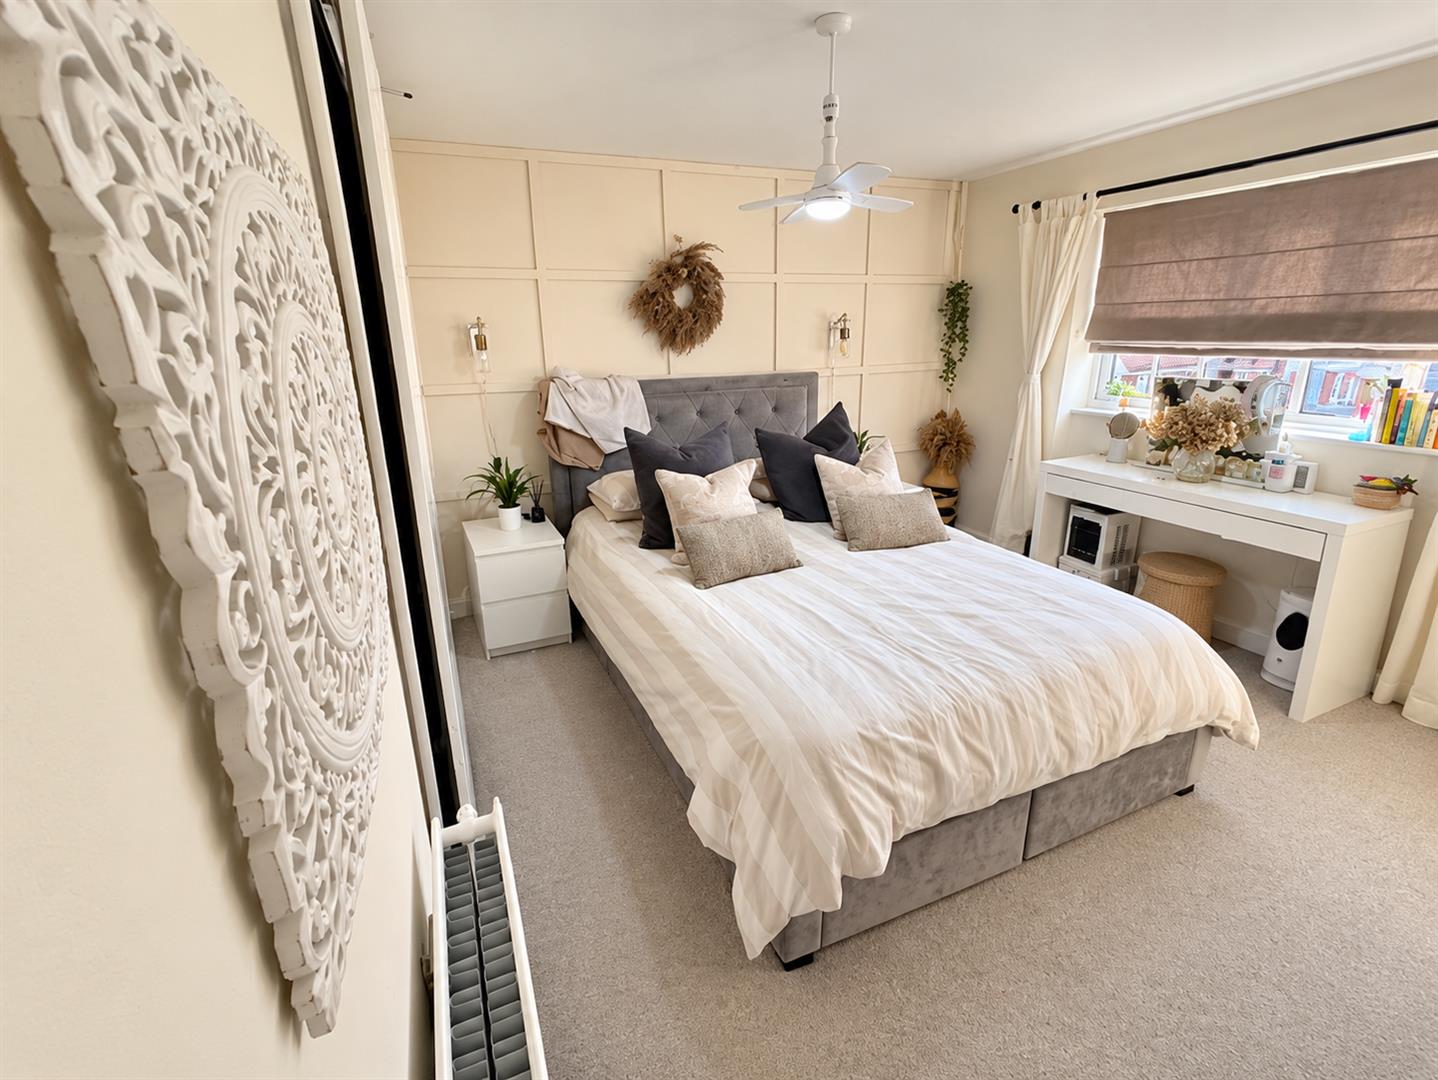
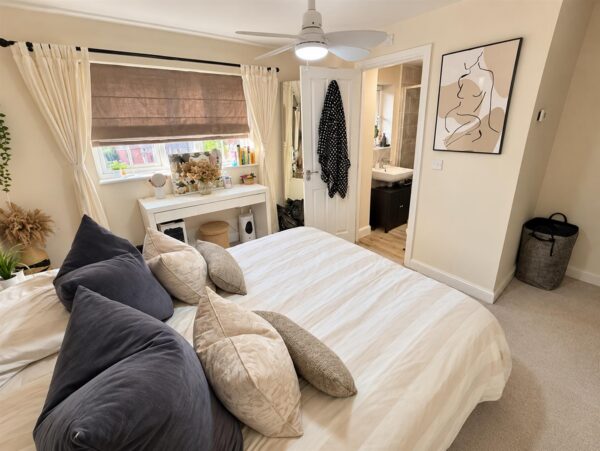
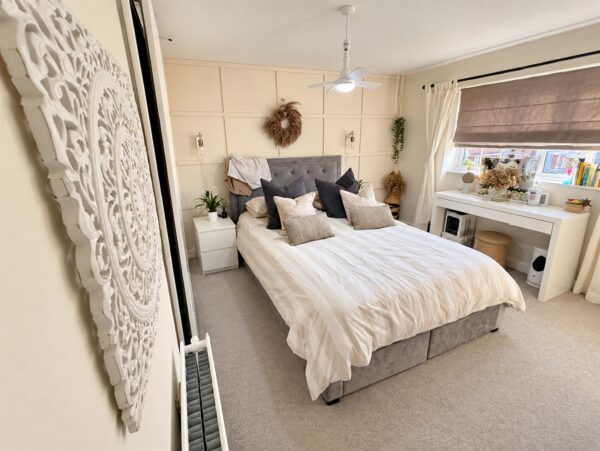
Master bedroom 4.11 x 4.07 (13'5" x 13'4")
Double master suite with access to the ensuite shower room.
Double glazed window to front elevation.
En suite 2 x 1.68 (6'6" x 5'6")
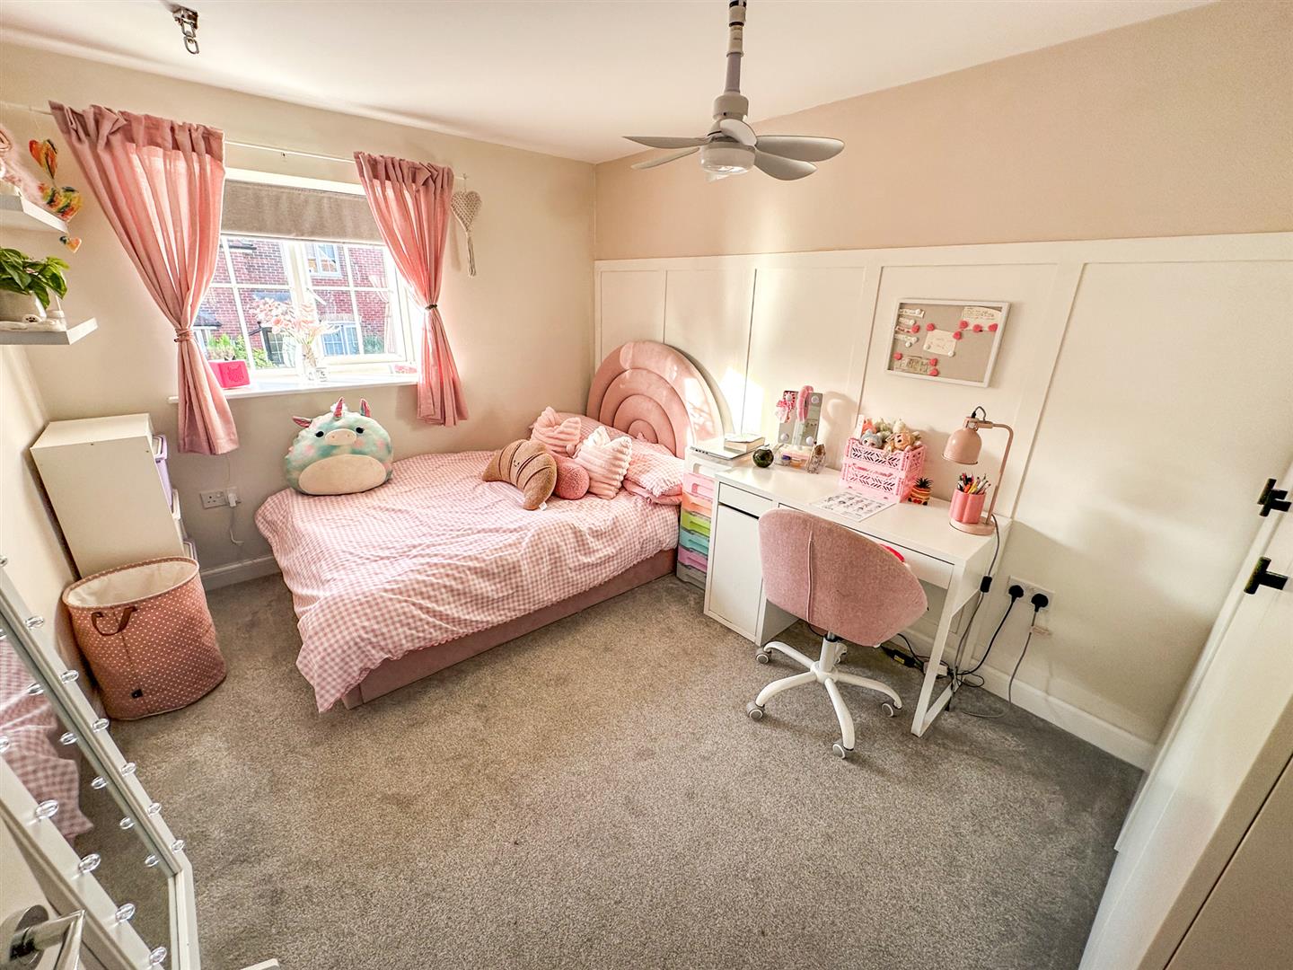
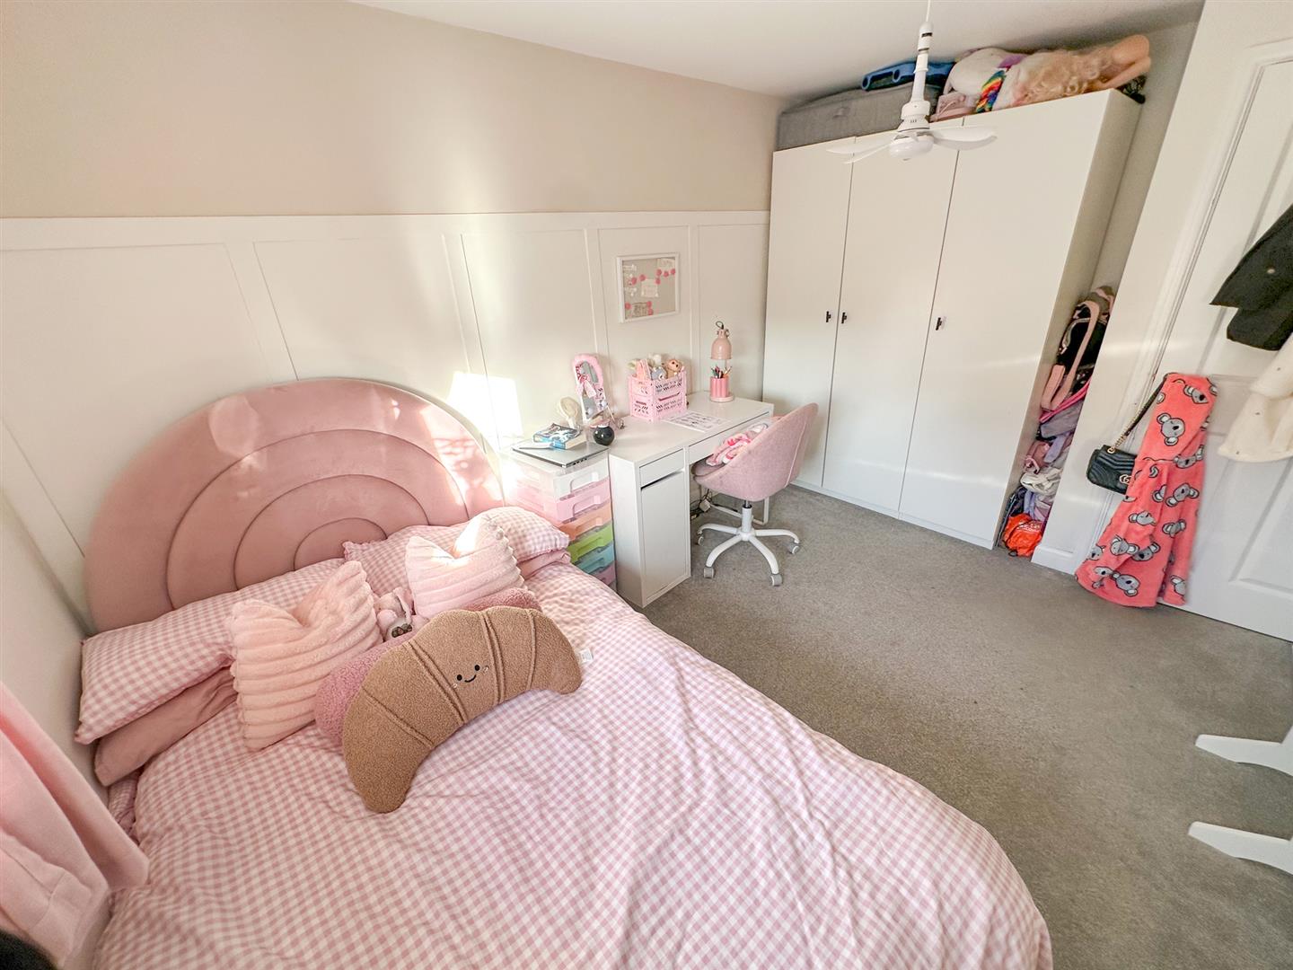
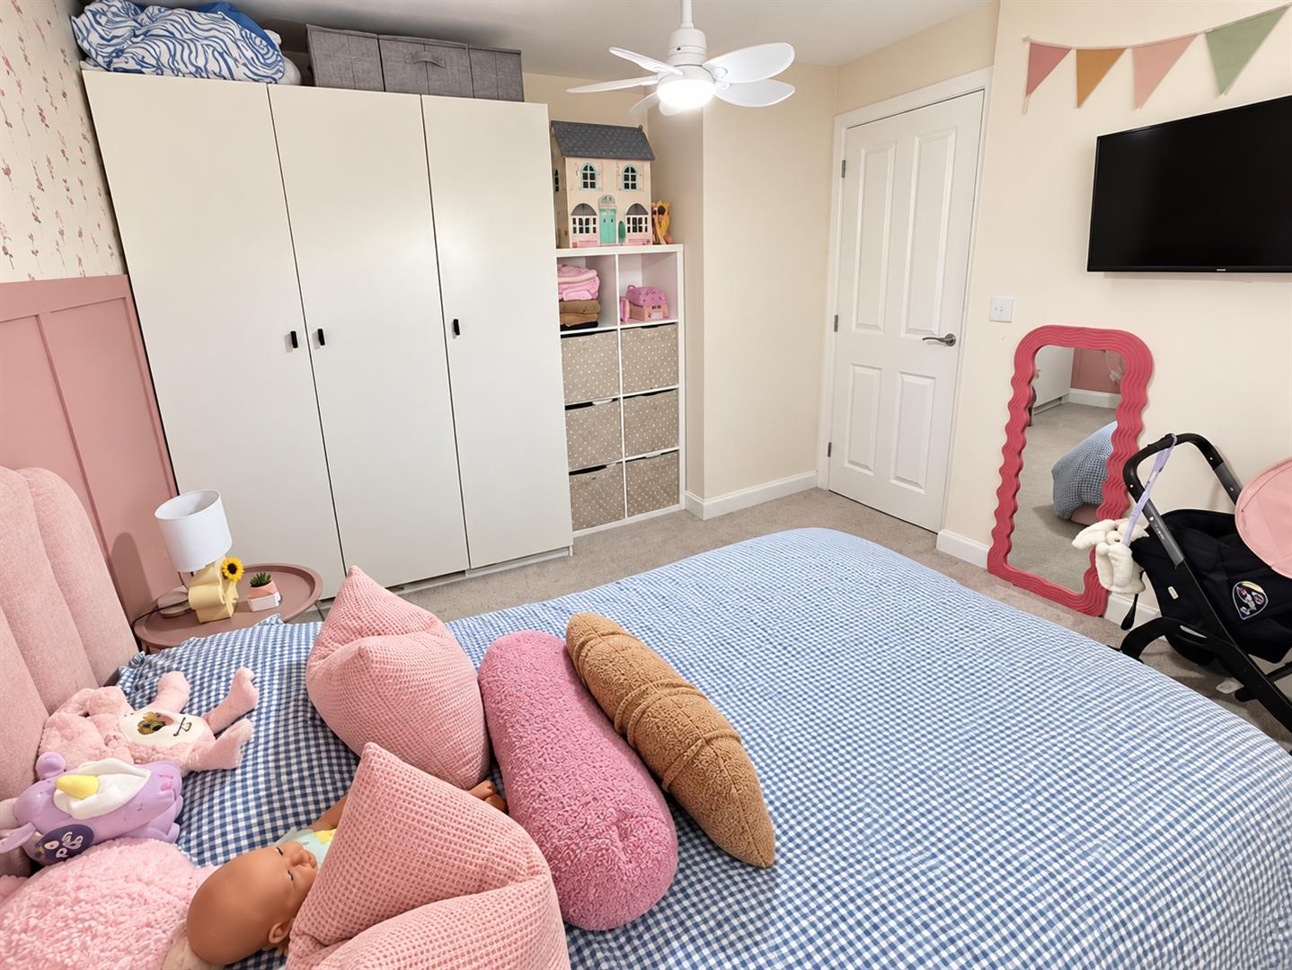
Bedroom two 2.99 x 3.55 (9'9" x 11'7")
Double bedroom with double glazed window to rear elevation.
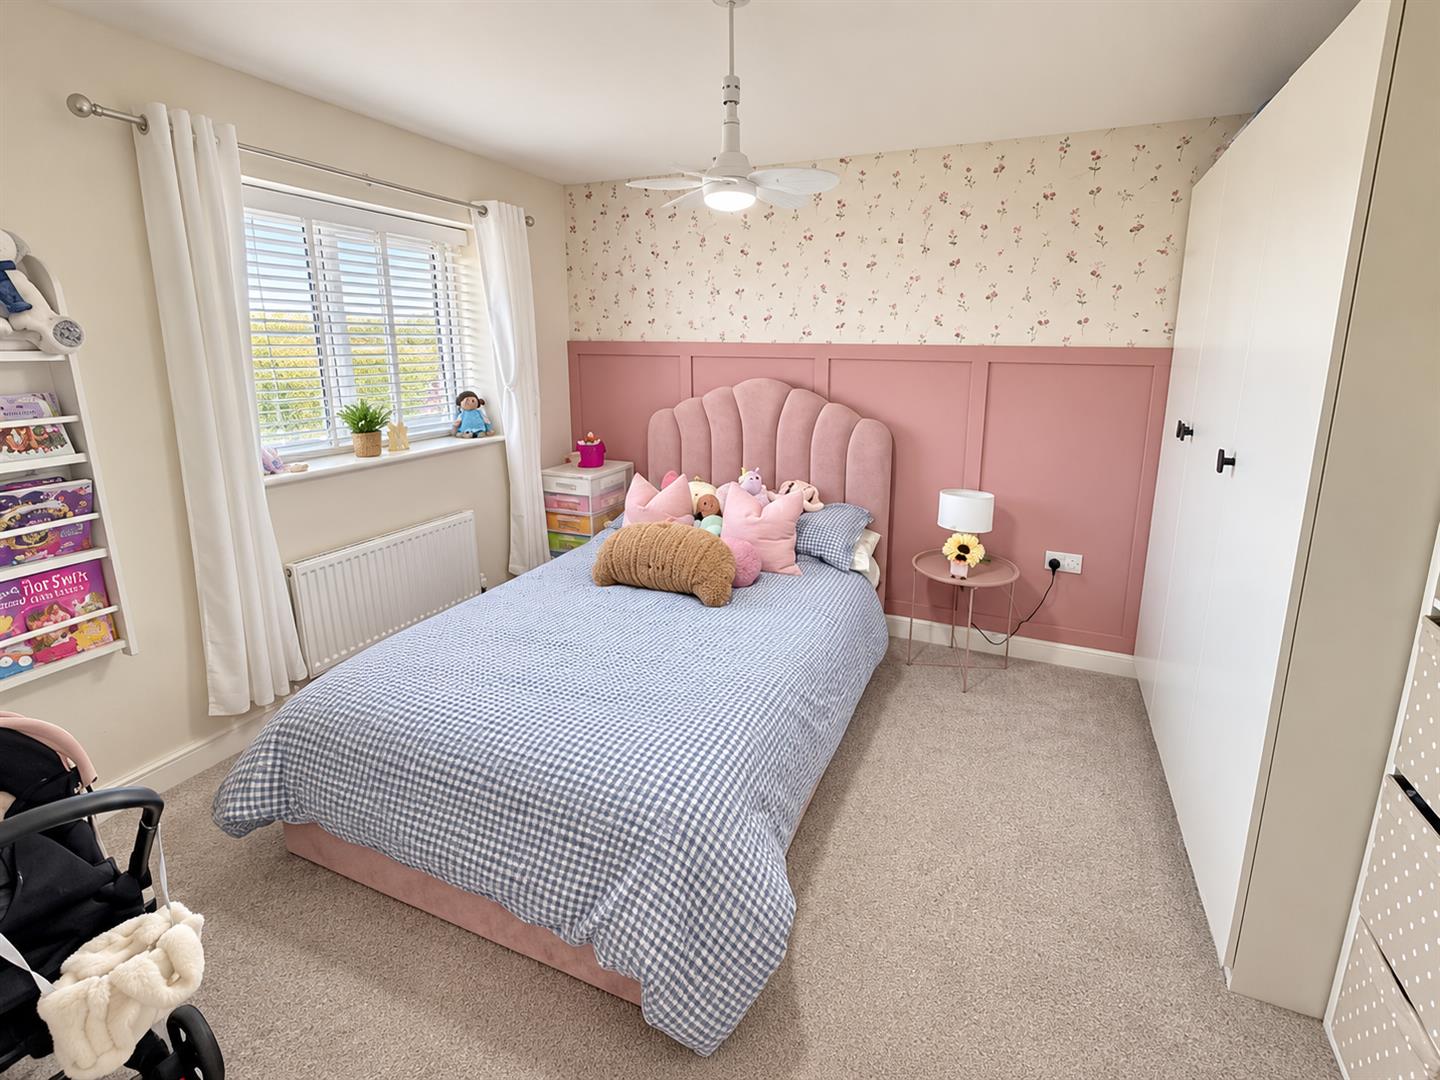
Bedroom three 3.99 x 2.7 (13'1" x 8'10")
Double bedroom with double glazed window to rear elevation.
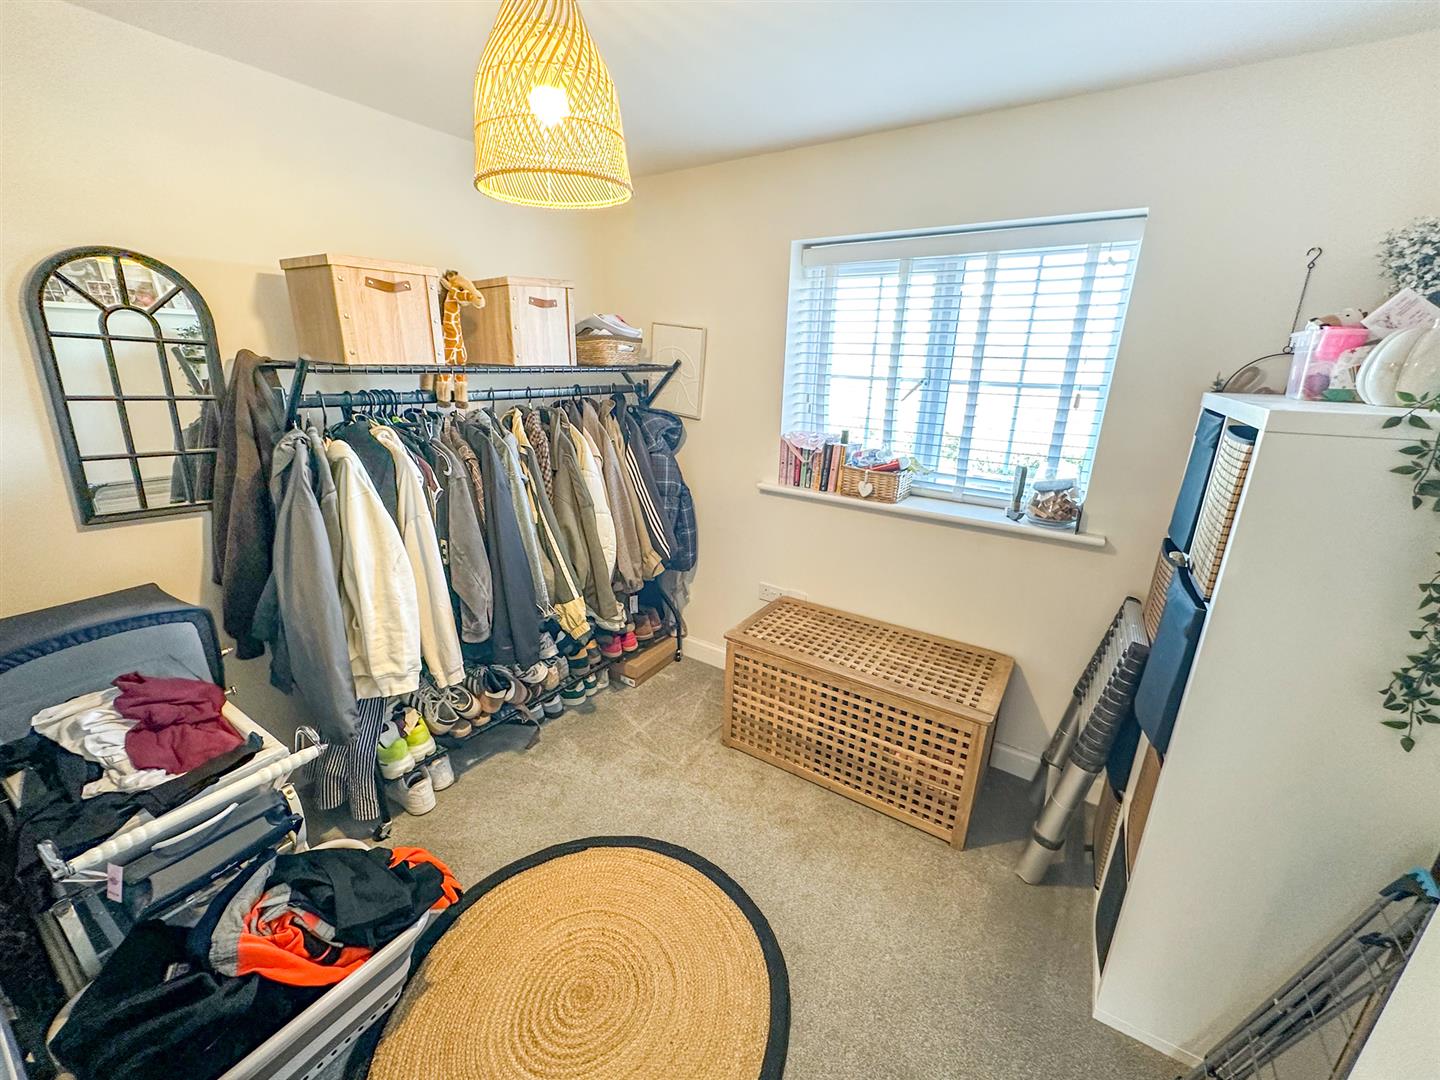
Bedroom four 2.88 x 2.92 (9'5" x 9'6")
Double bedroom with double glazed window to rear elevation.
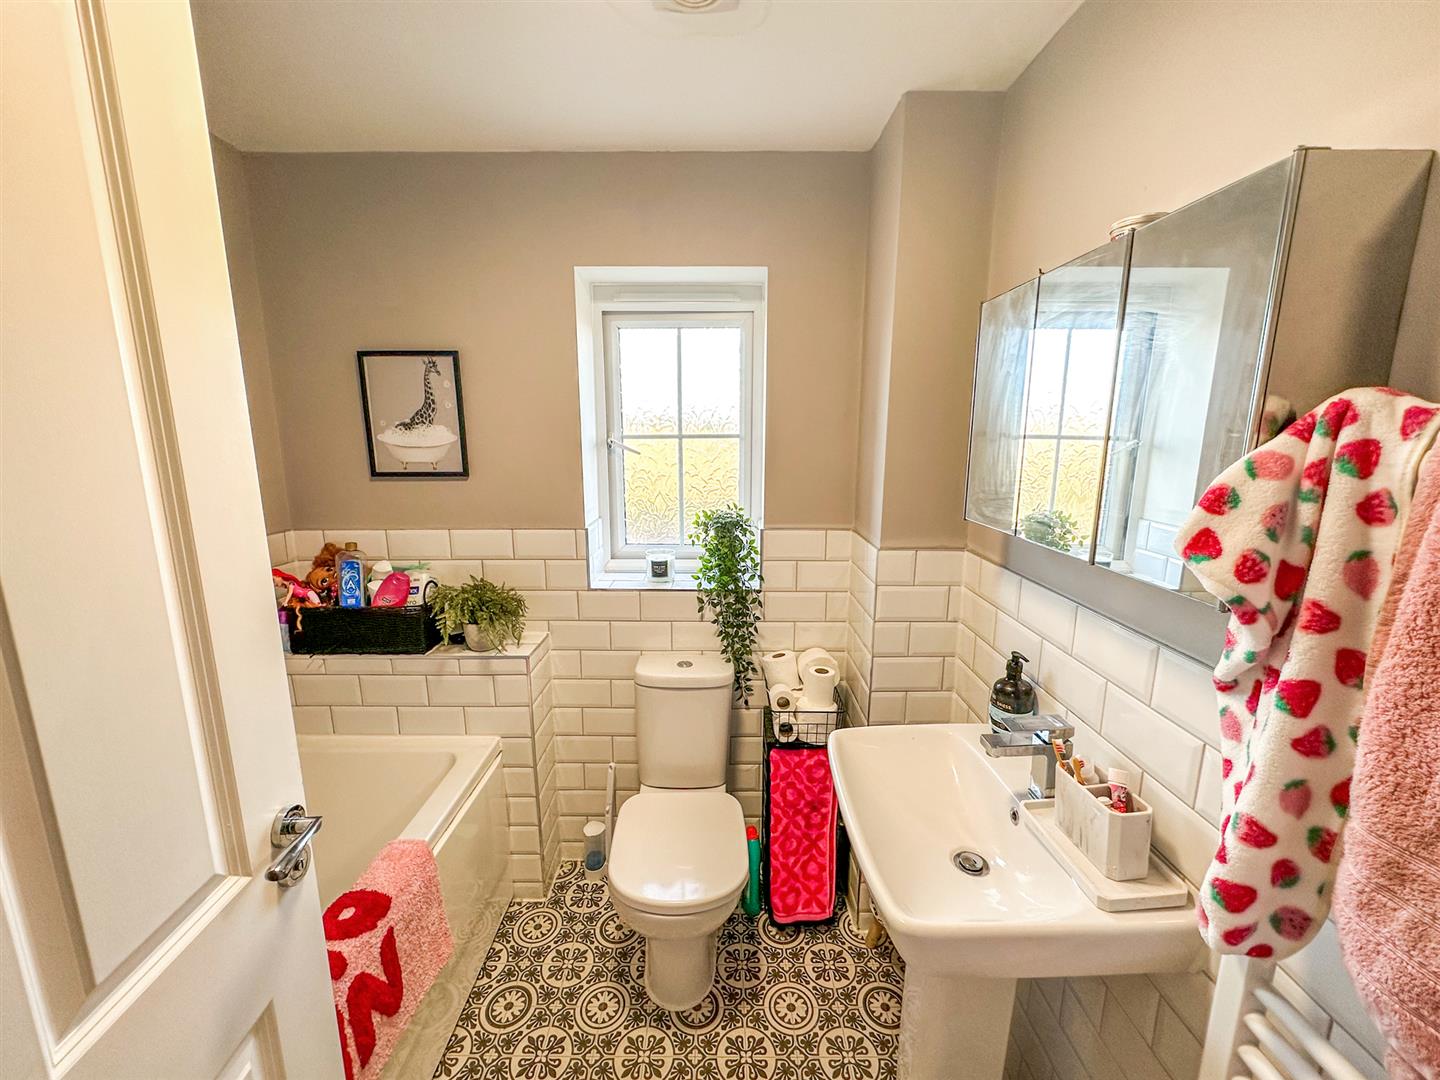
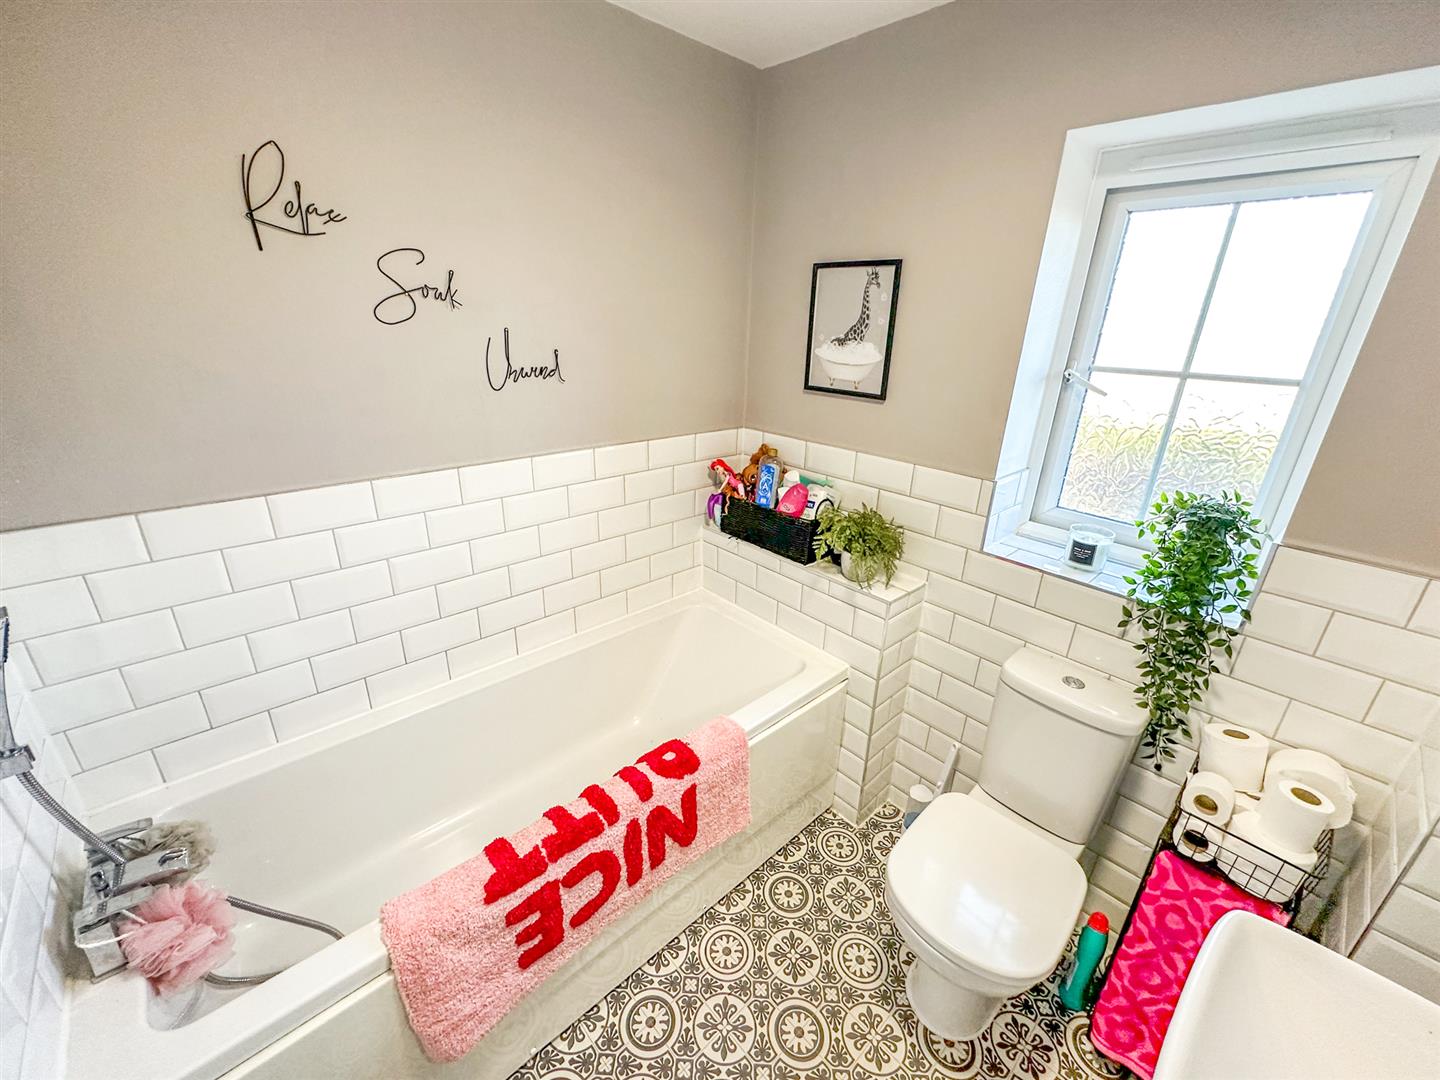
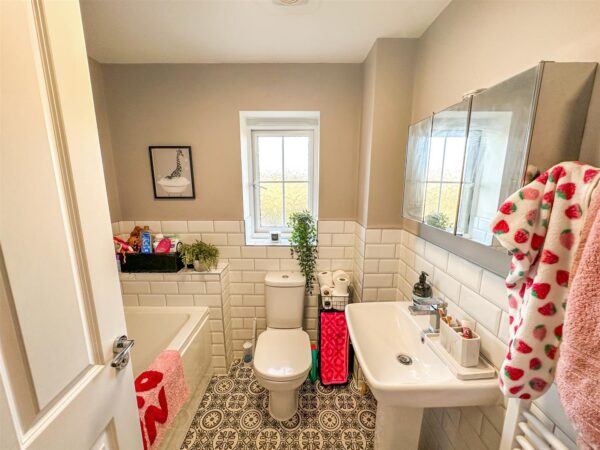
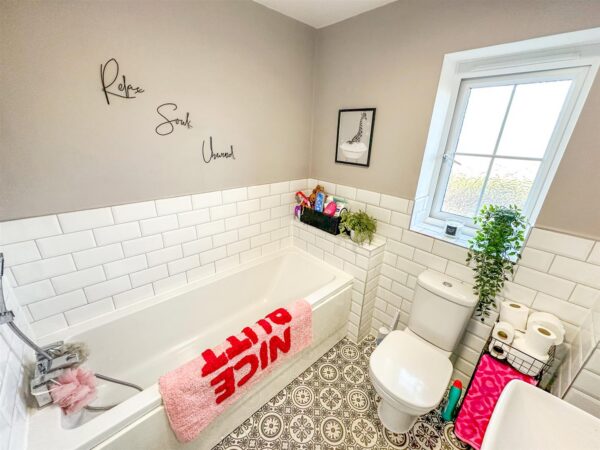
Family bathroom 2.04 x 1.88 (6'8" x 6'2")
Beautiful family bathroom with bath,low level cistern and hand wash basin.
Double glazed window to rear elevation.
Outside
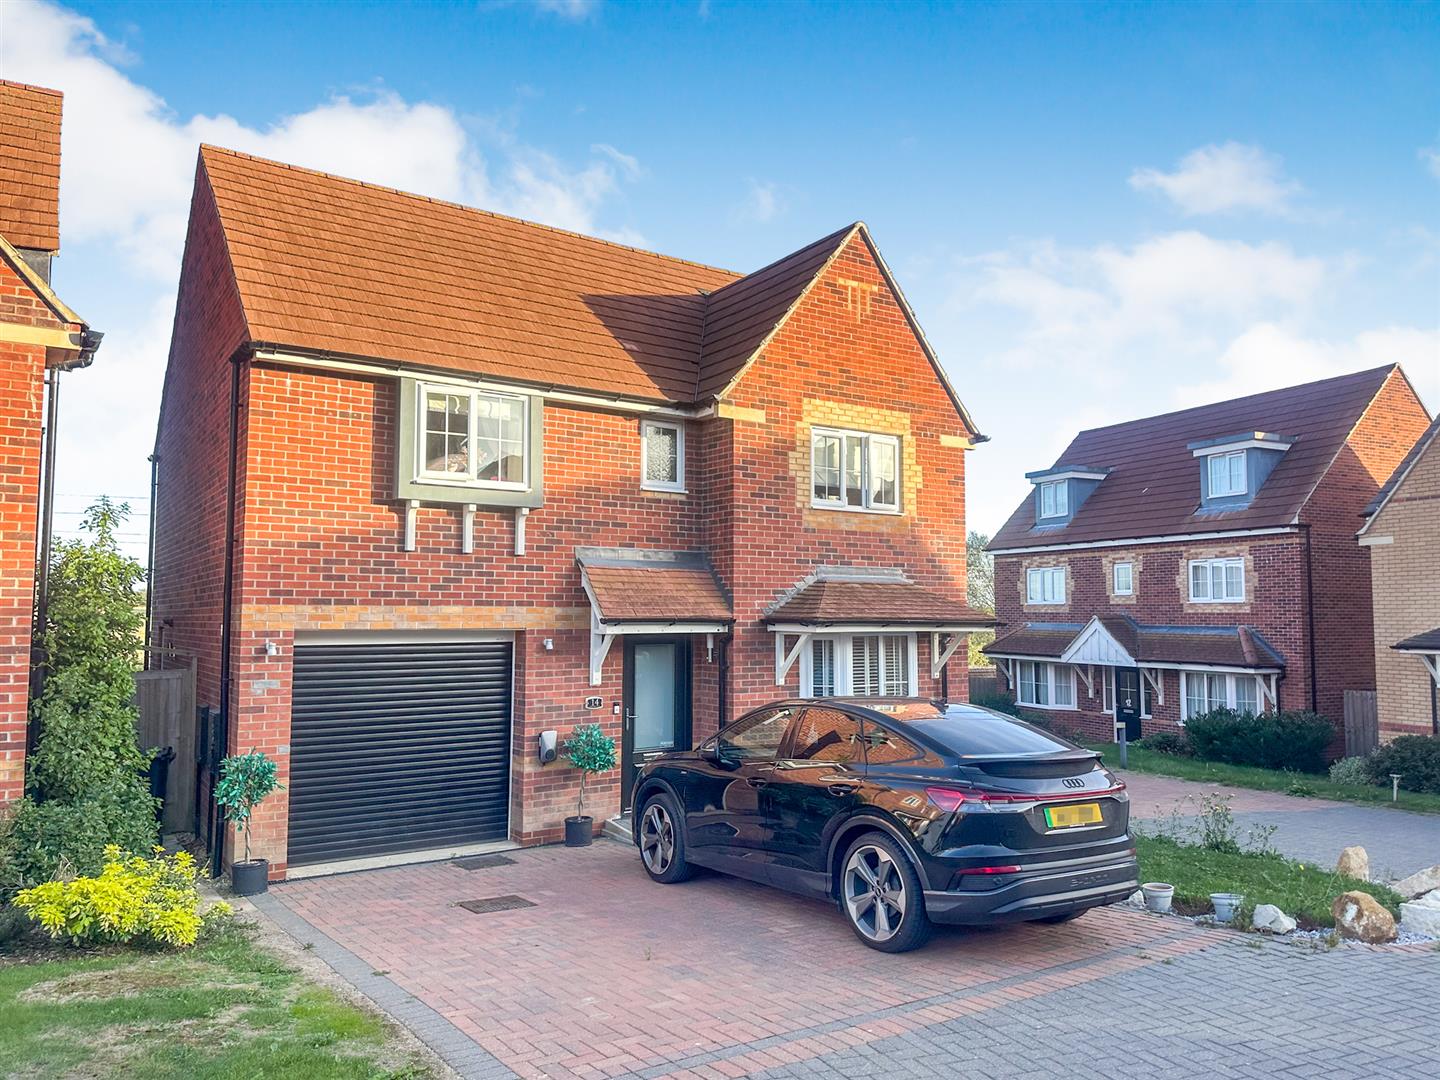
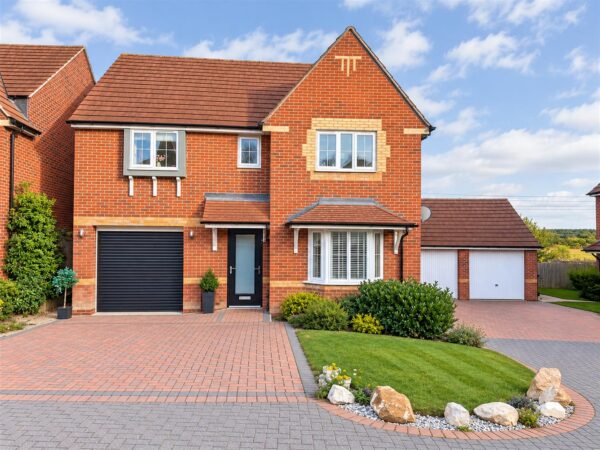
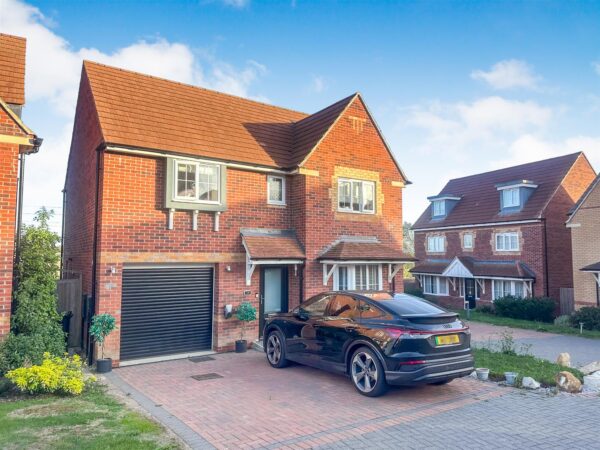
Front; We have parking for two cars on the double drive leading to an integral single garage.
A manicured frontage is made up of lawn and shrubbery.
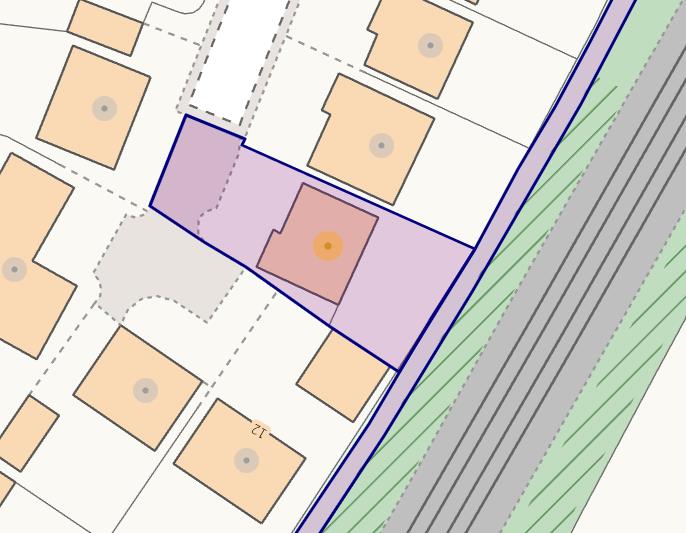
Rear; A relatively private, spacious rear garden is hard standing with a separate decking area and views over open countryside.
Floor Plans
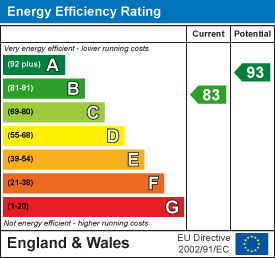
EPC