Stonepit Drive, Cottingham, Market Harborough
Market Harborough
£390,000
Property features
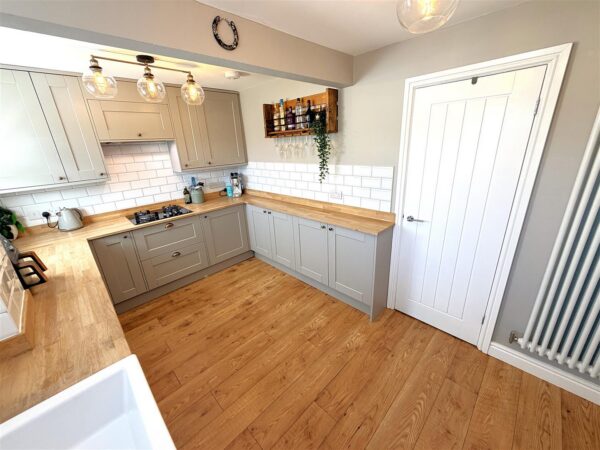
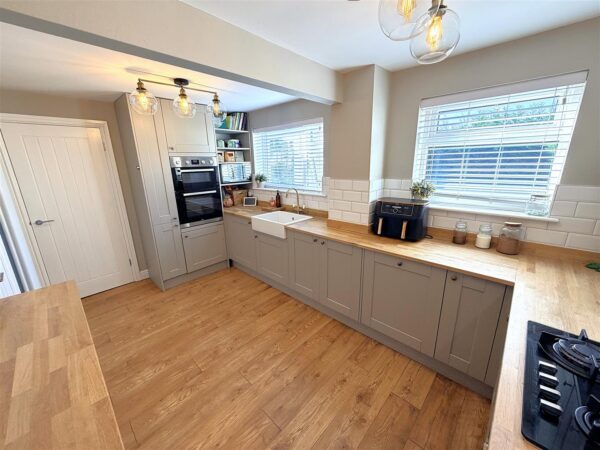
- RE-FITTED KITCHEN
- MODERN COMBI BOILER
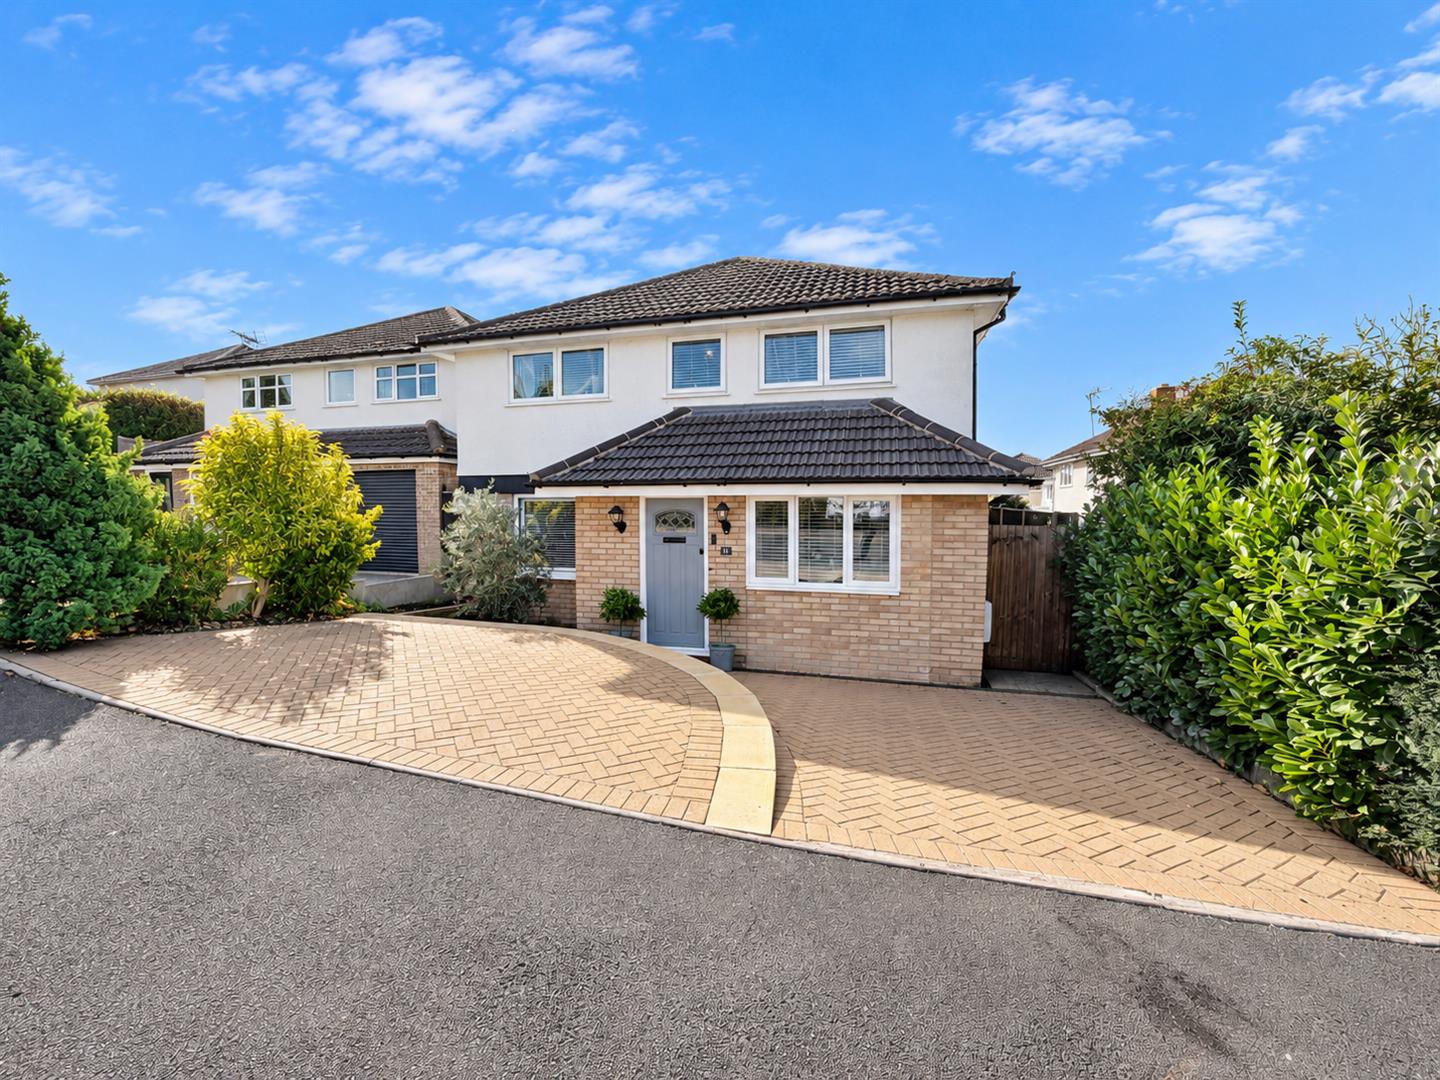
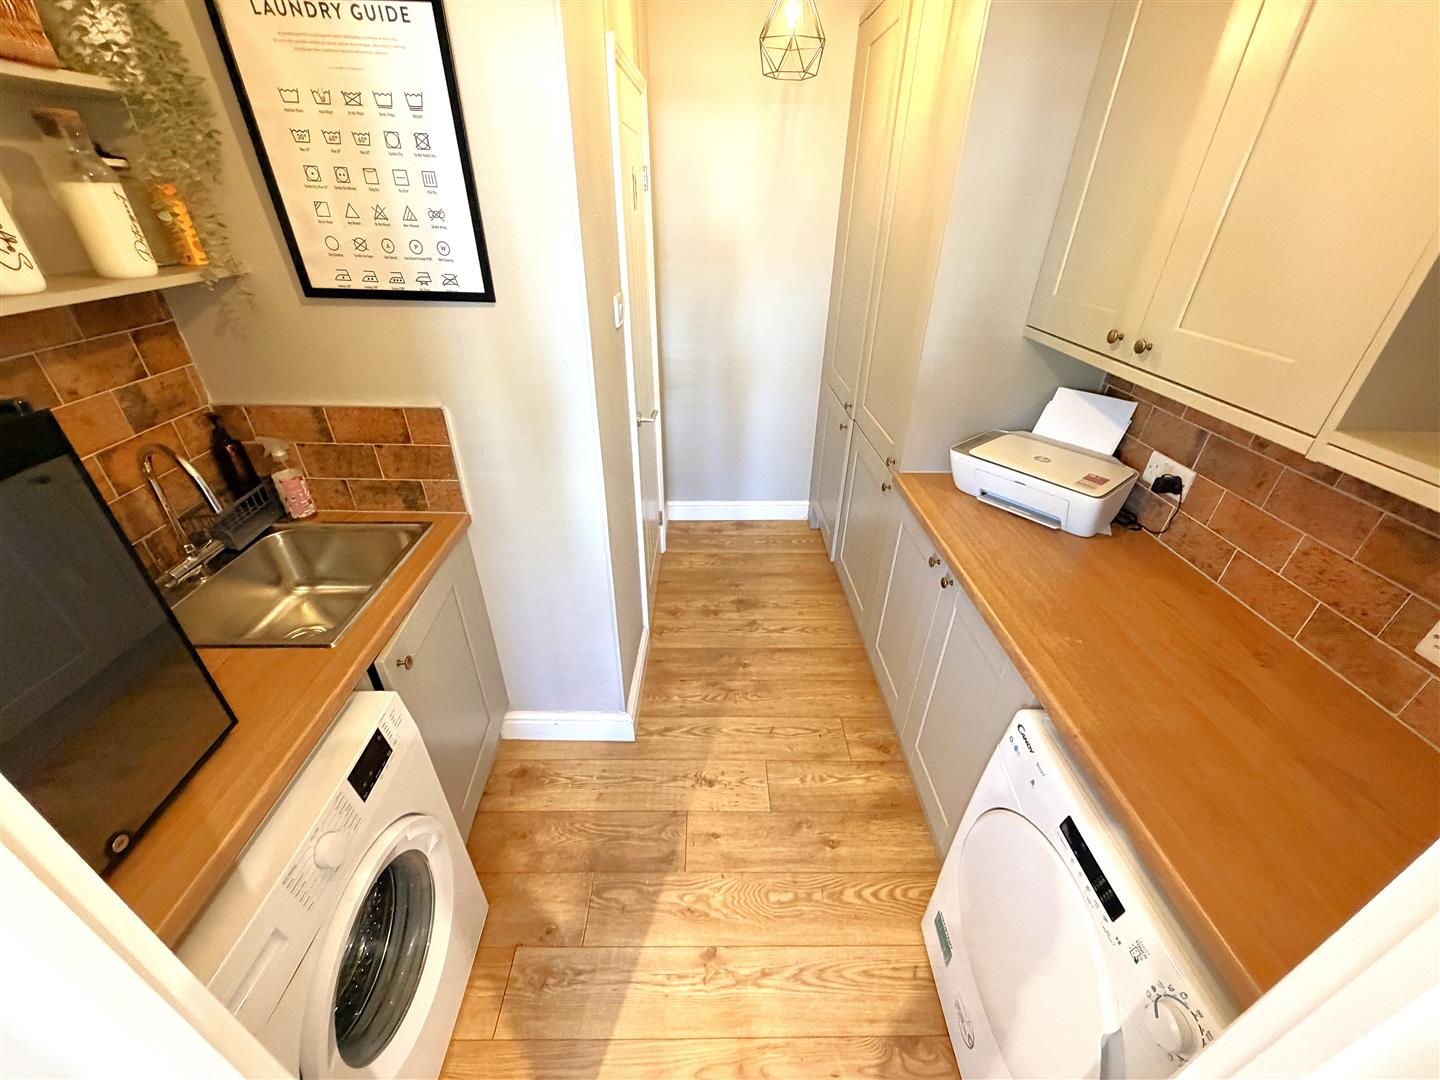
- OFF ROAD PARKING FOR MULTIPLE VEHICLES LEADS TO A CONVERTED GARAGE WITH UTILITY AND GUEST W.C
- GOOD SIZED LOUNGE
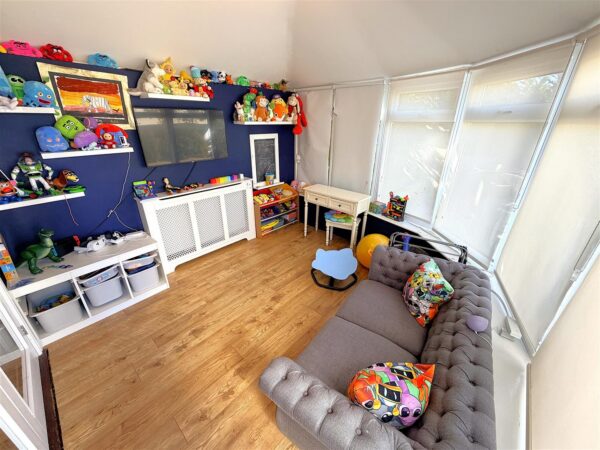
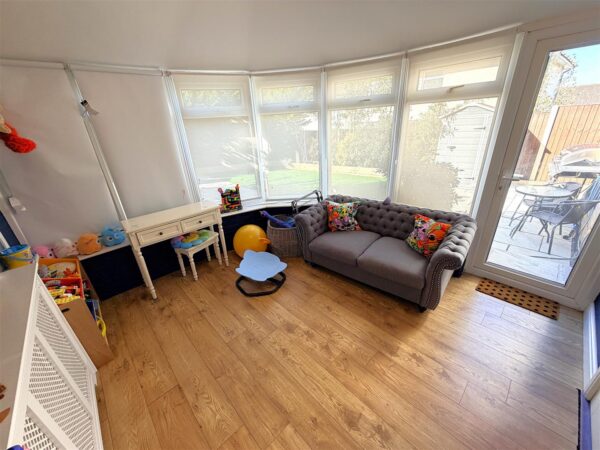
- DINING ROOM AND CONSERVATORY
- PEACEFUL VILLAGE LOCATION
- CLOSE TO NATURE WALKS AND PRIMARY SCHOOL
- READY TO MOVE INTO
- CLOSE TO RESTAURANT AND LOCAL SHOPS
- FOUR GOOD SIZED BEDROOMS
Summary
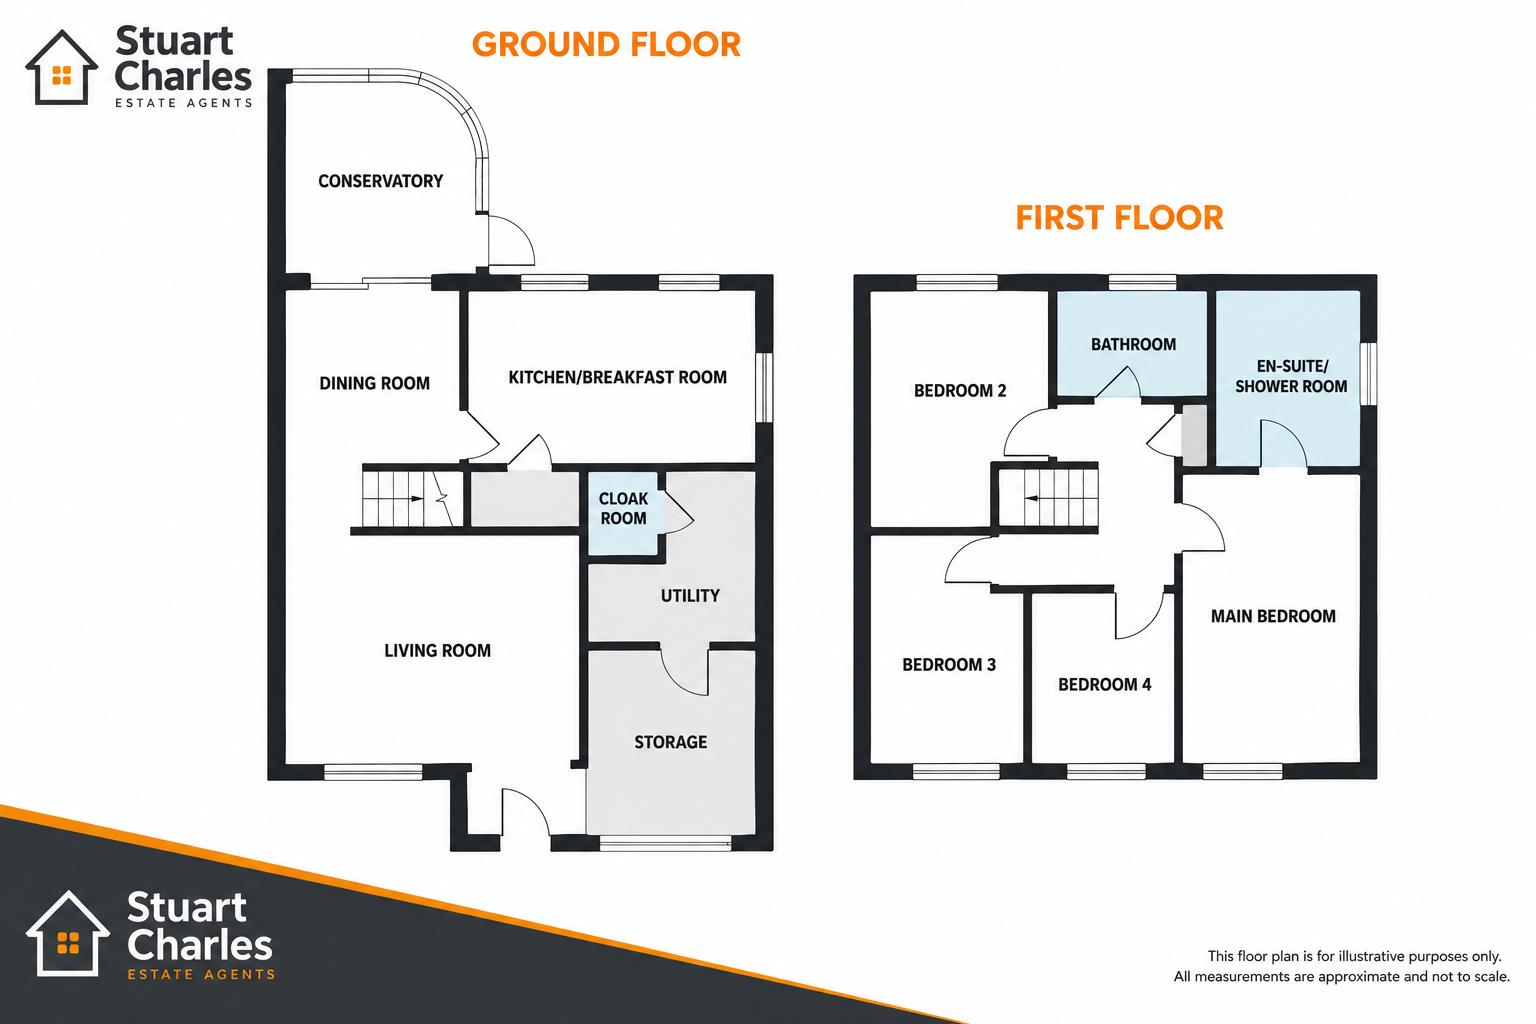
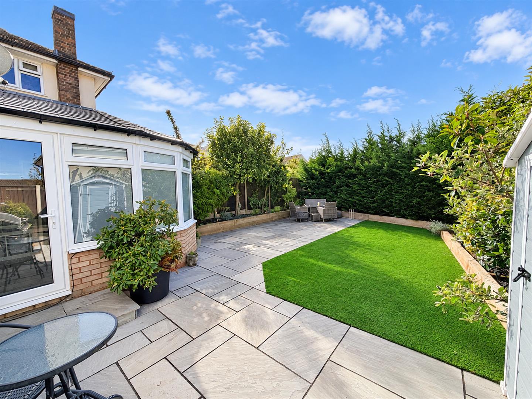
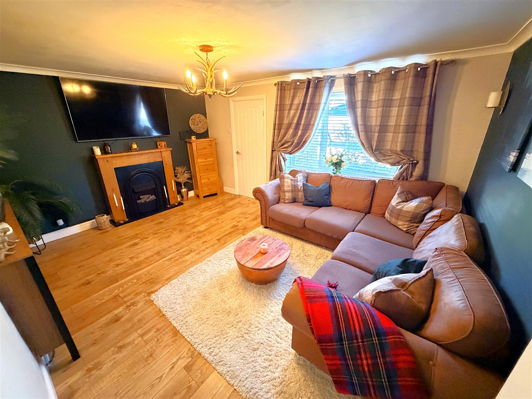
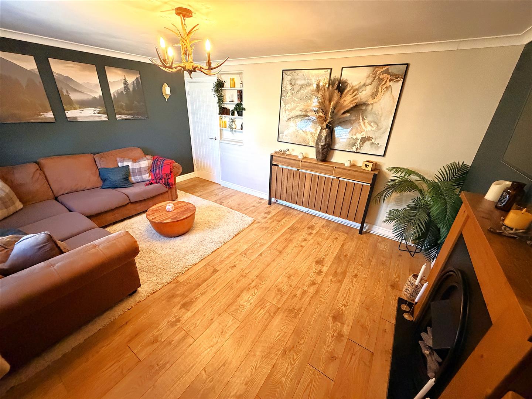
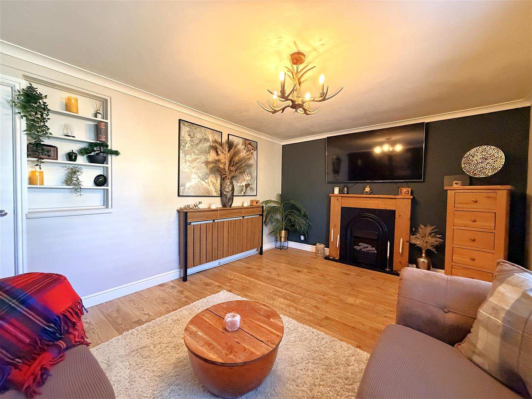
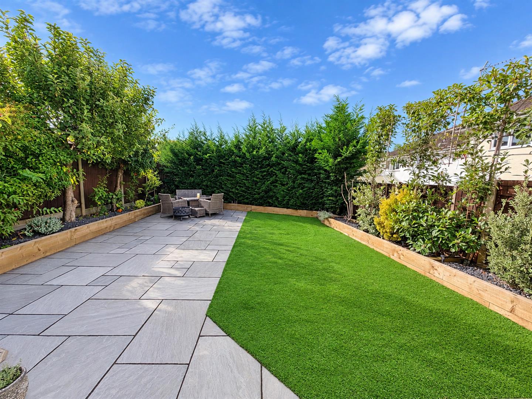
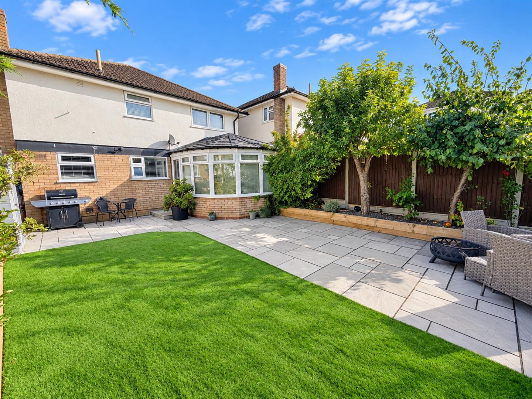
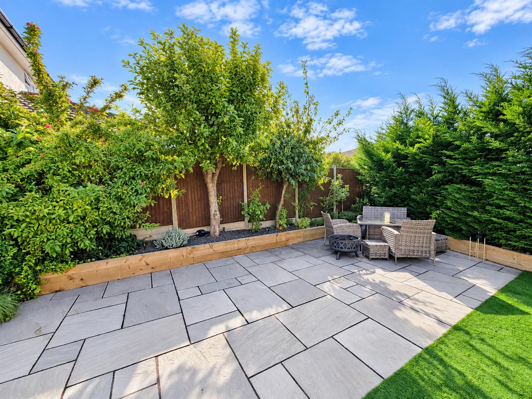
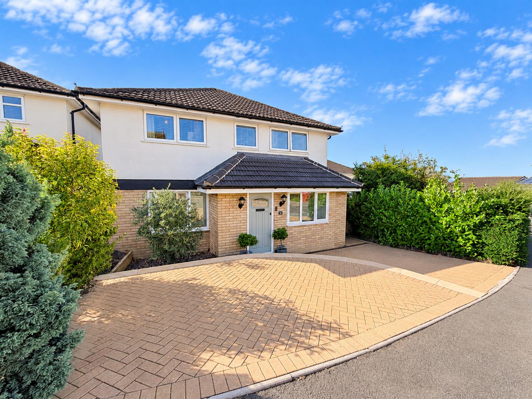
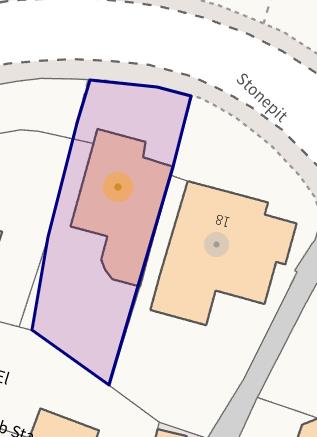
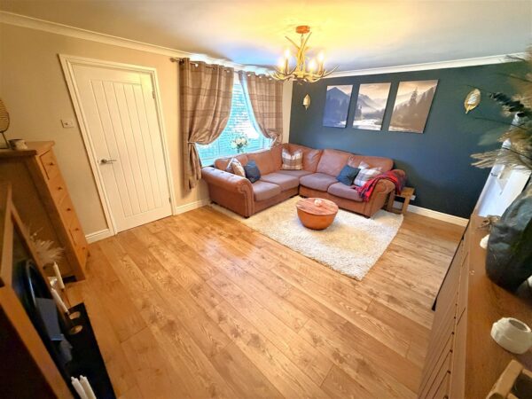
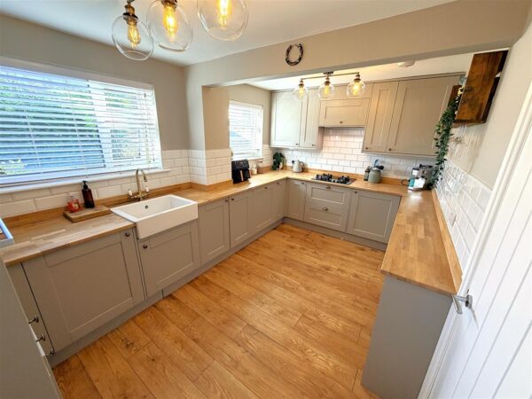
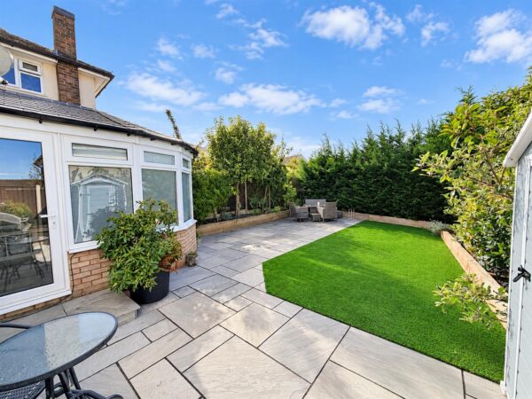
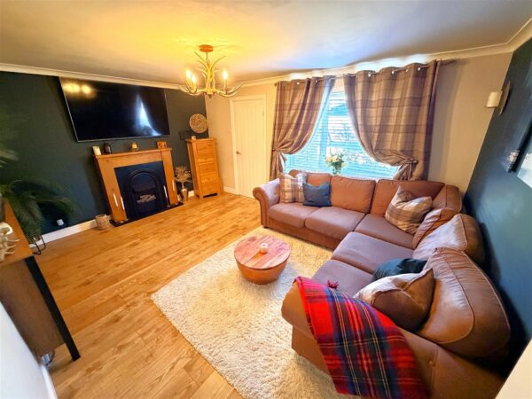
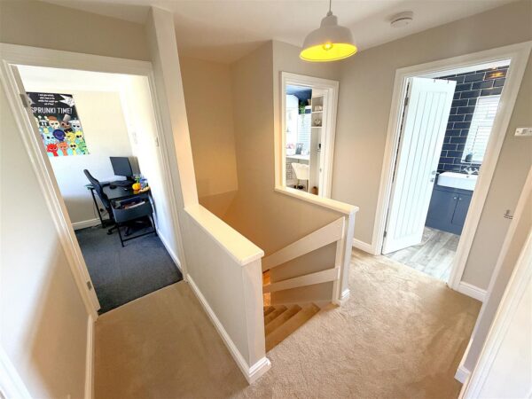
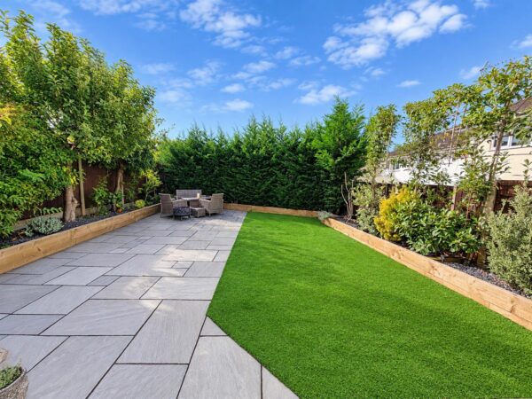
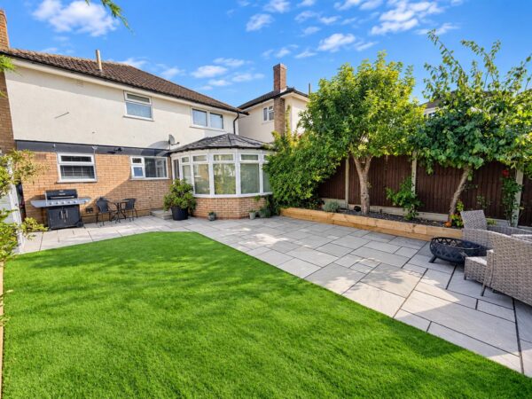
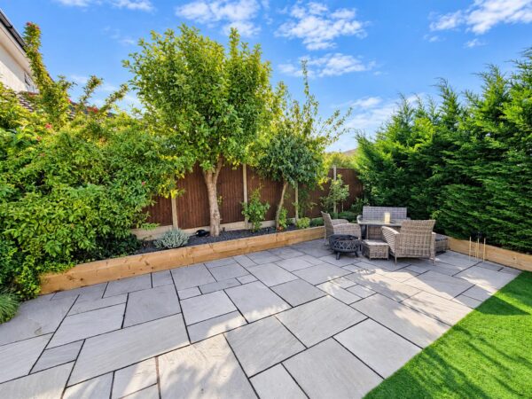
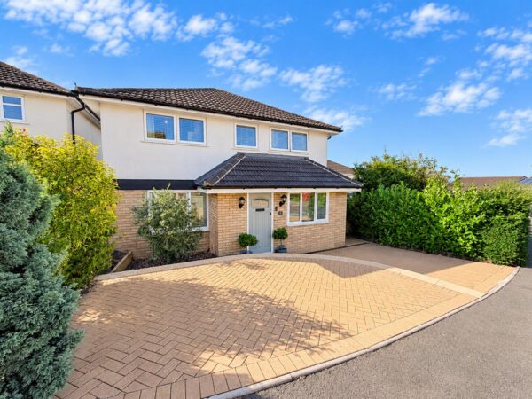
Offered FOR SALE is this four bedroom detached home in a sought after cul de sac location within the desirable village of Cottingham. Situated just a short walk from countryside walks, a local shop and restaurant/bar an early viewing as advised. The accommodation comprises to the ground floor of an entrance porch, spacious living room, dining room, conservatory, modern kitchen, utility/storage room and cloakroom. To the first floor is the main bedroom with a three piece en-suite shower room, three further bedrooms and family bathroom. Outside to the front a block paved frontage provides off road parking for multiple vehicles and gated side access. To the rear garden a large L shaped slate patio area leads onto a large artificial laid lawn while the garden is fully enclosed by timber fence surround and mature planters to all sides. Call now to book a viewing!!Details
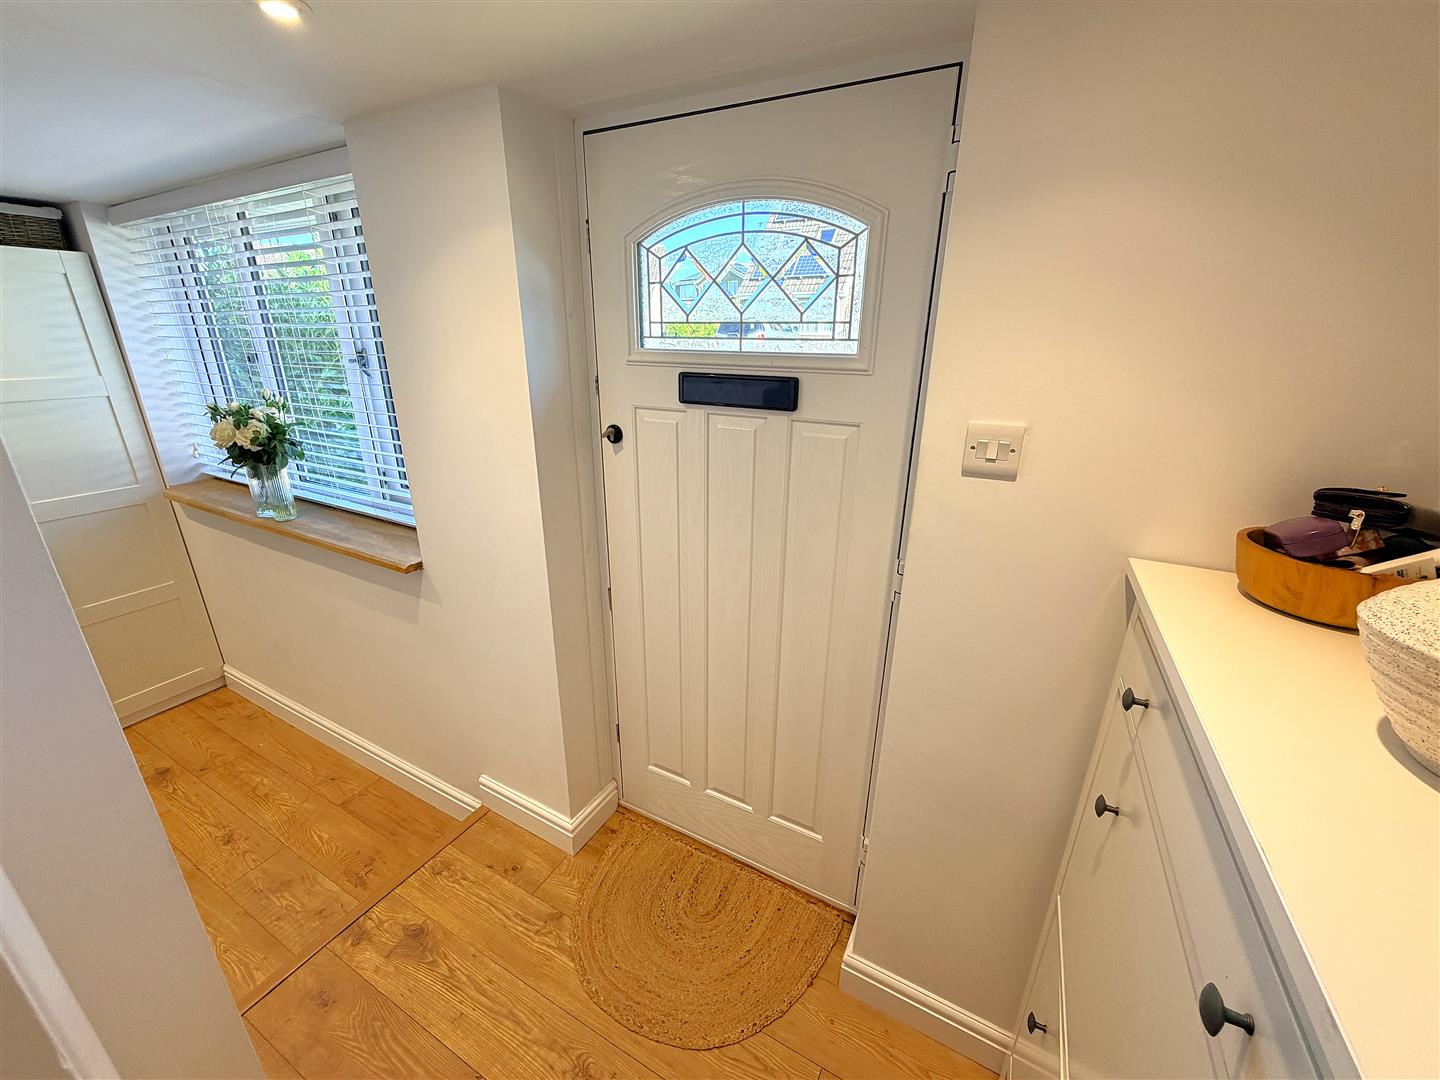
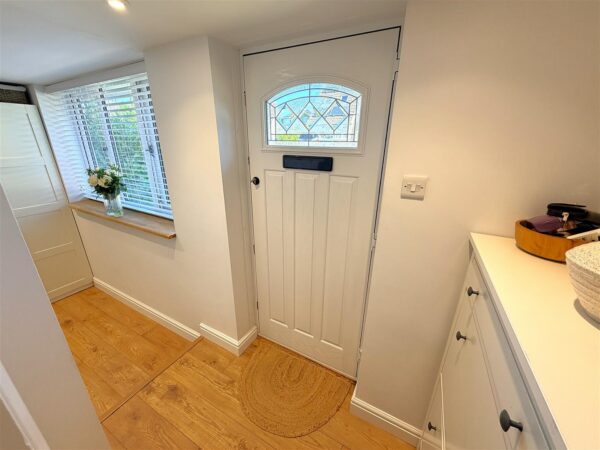
Entrance Hall
Entered via a double glazed door to the front elevation, doors to:
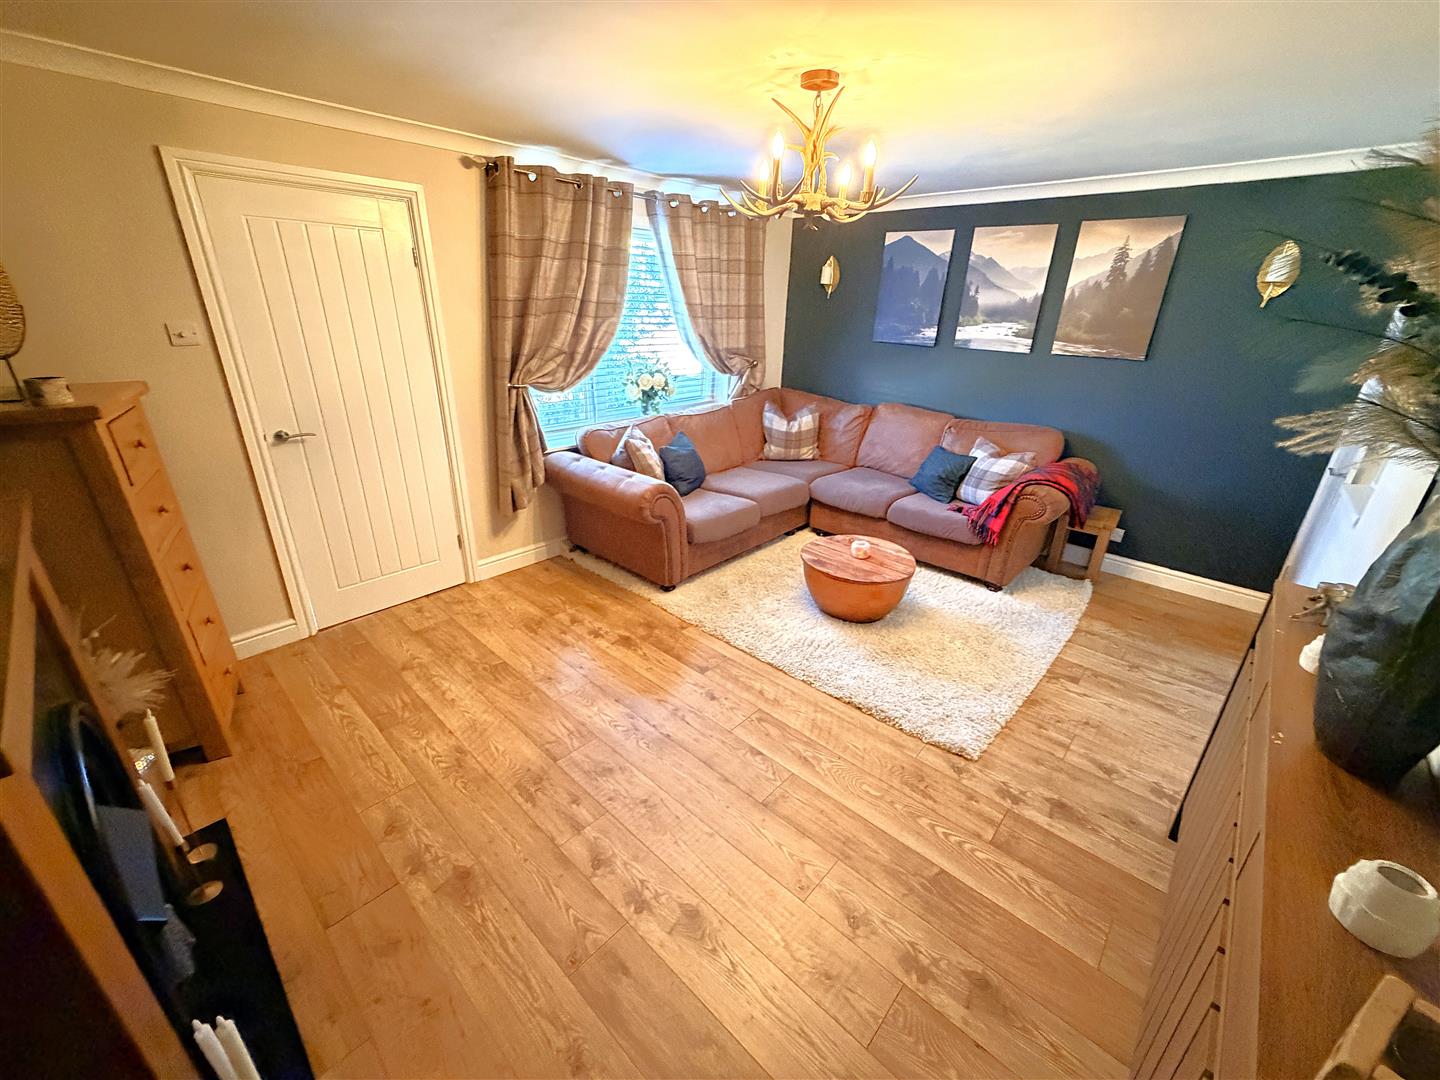
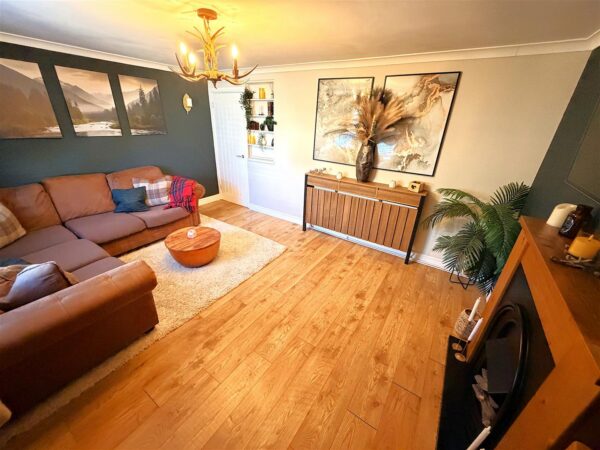
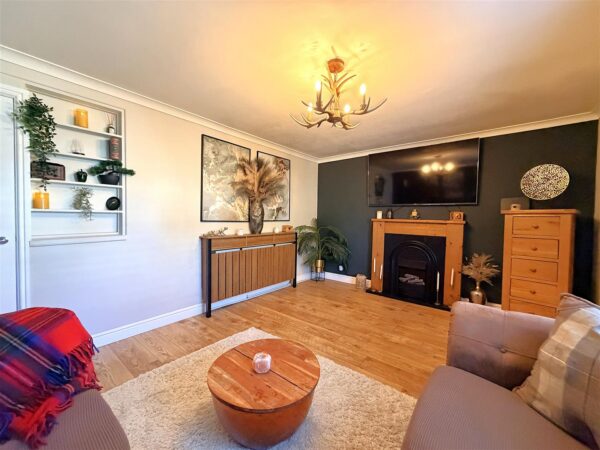
Lounge 4.65m x 3.51m (15'03 x 11'06)
Double glazed window to the front elevation, feature fire place, radiator, tv point, telephone point.
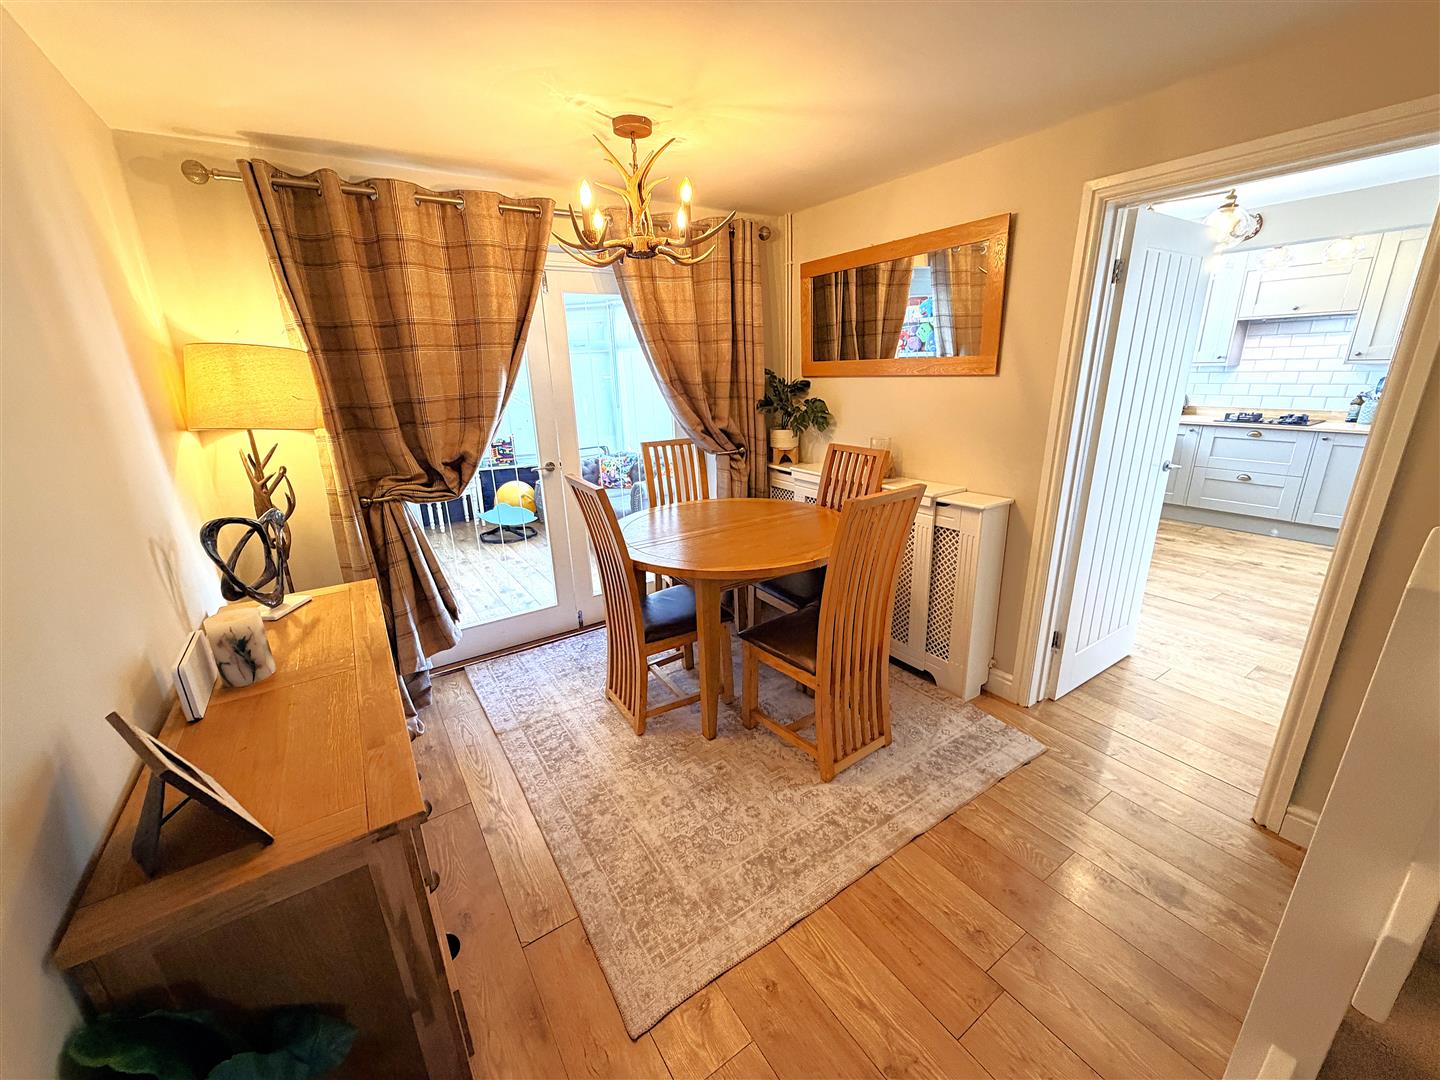
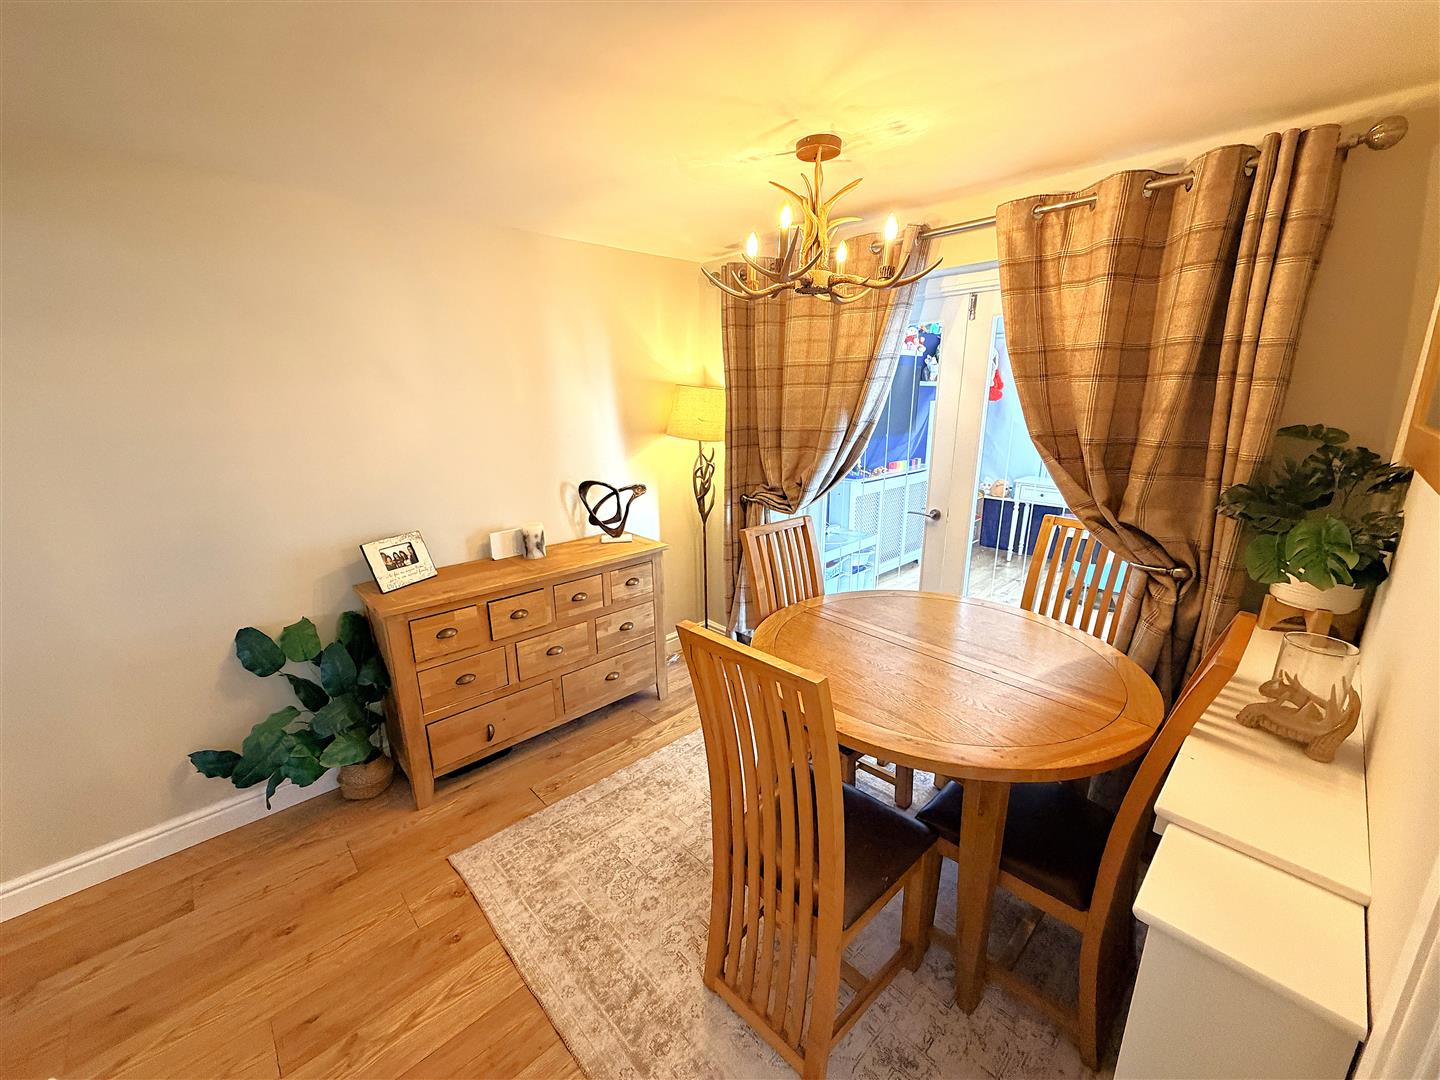
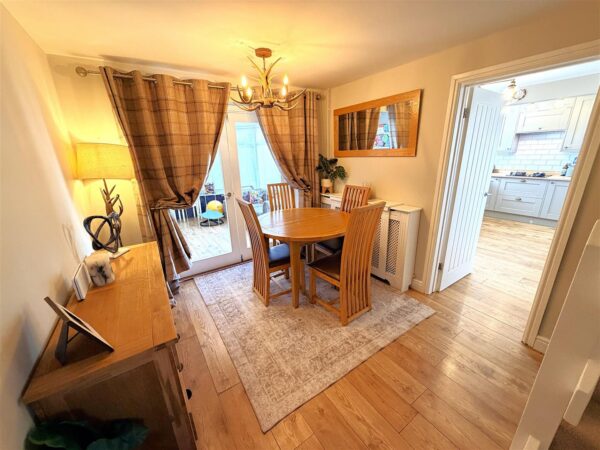
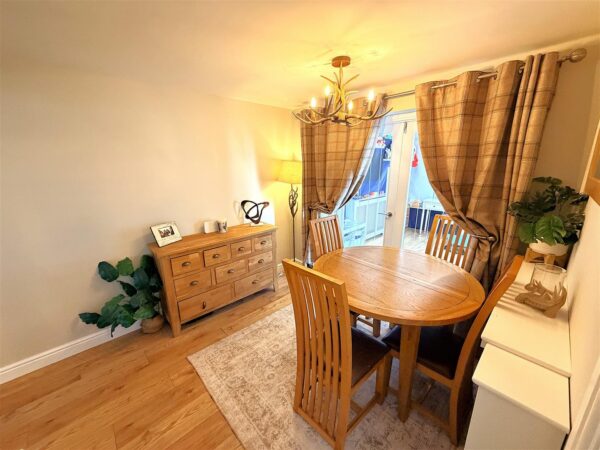
Dining room 4.65m x 3.51m (15'03 x 11'06)
Stairs raising to the first floor landing, radiator, French doors to:
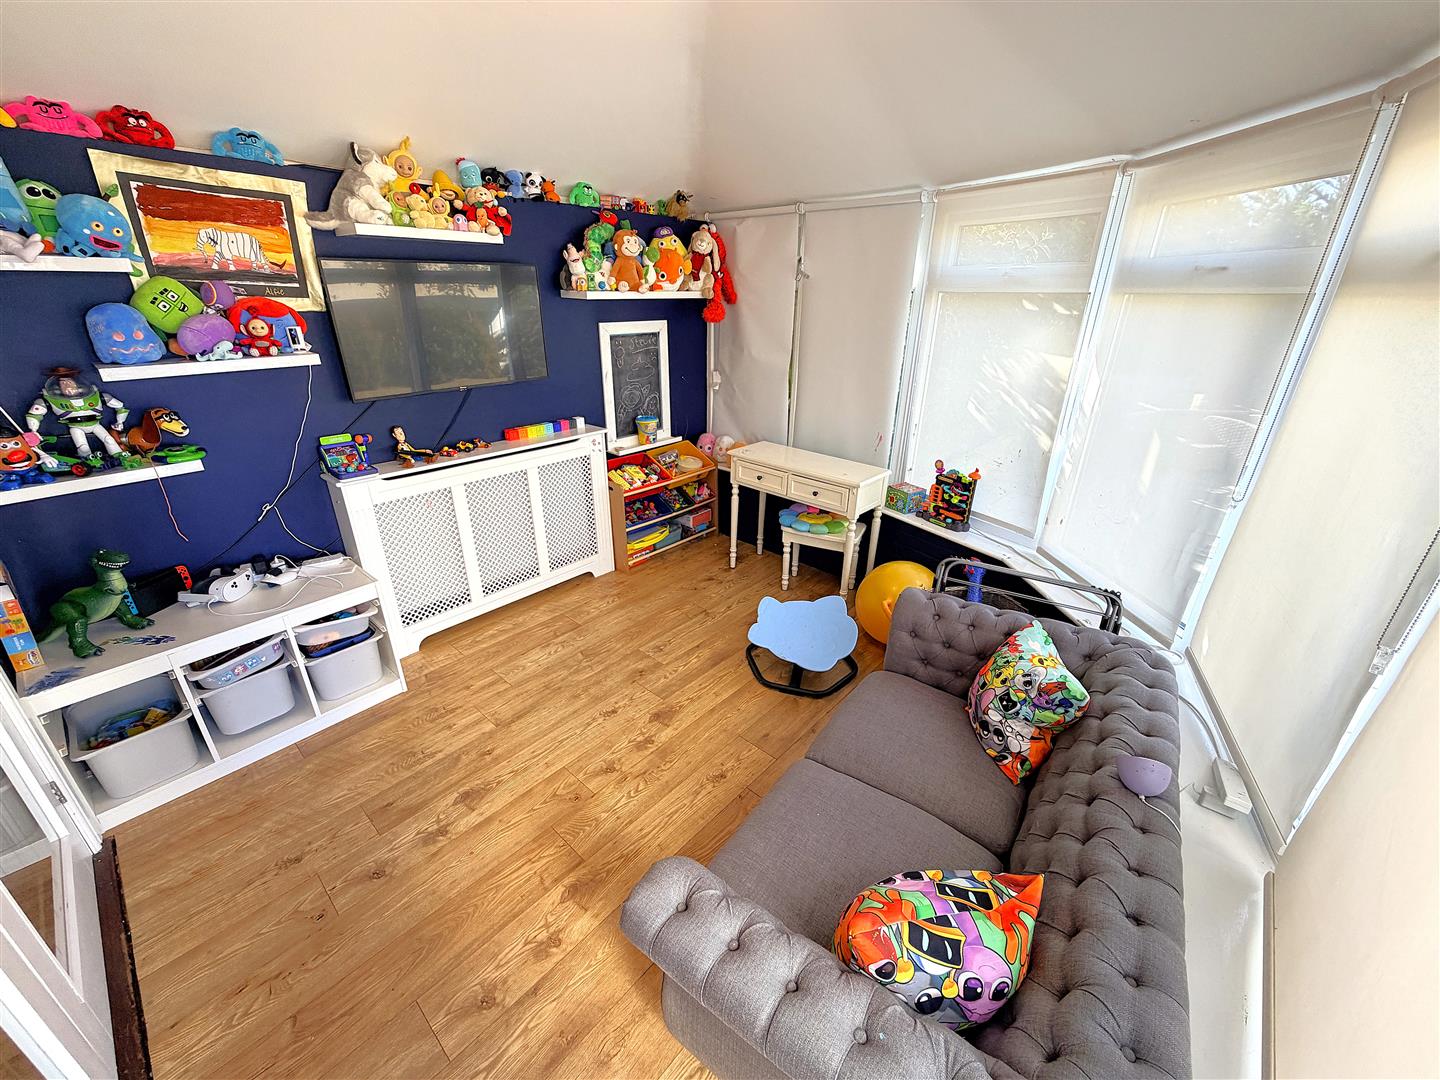
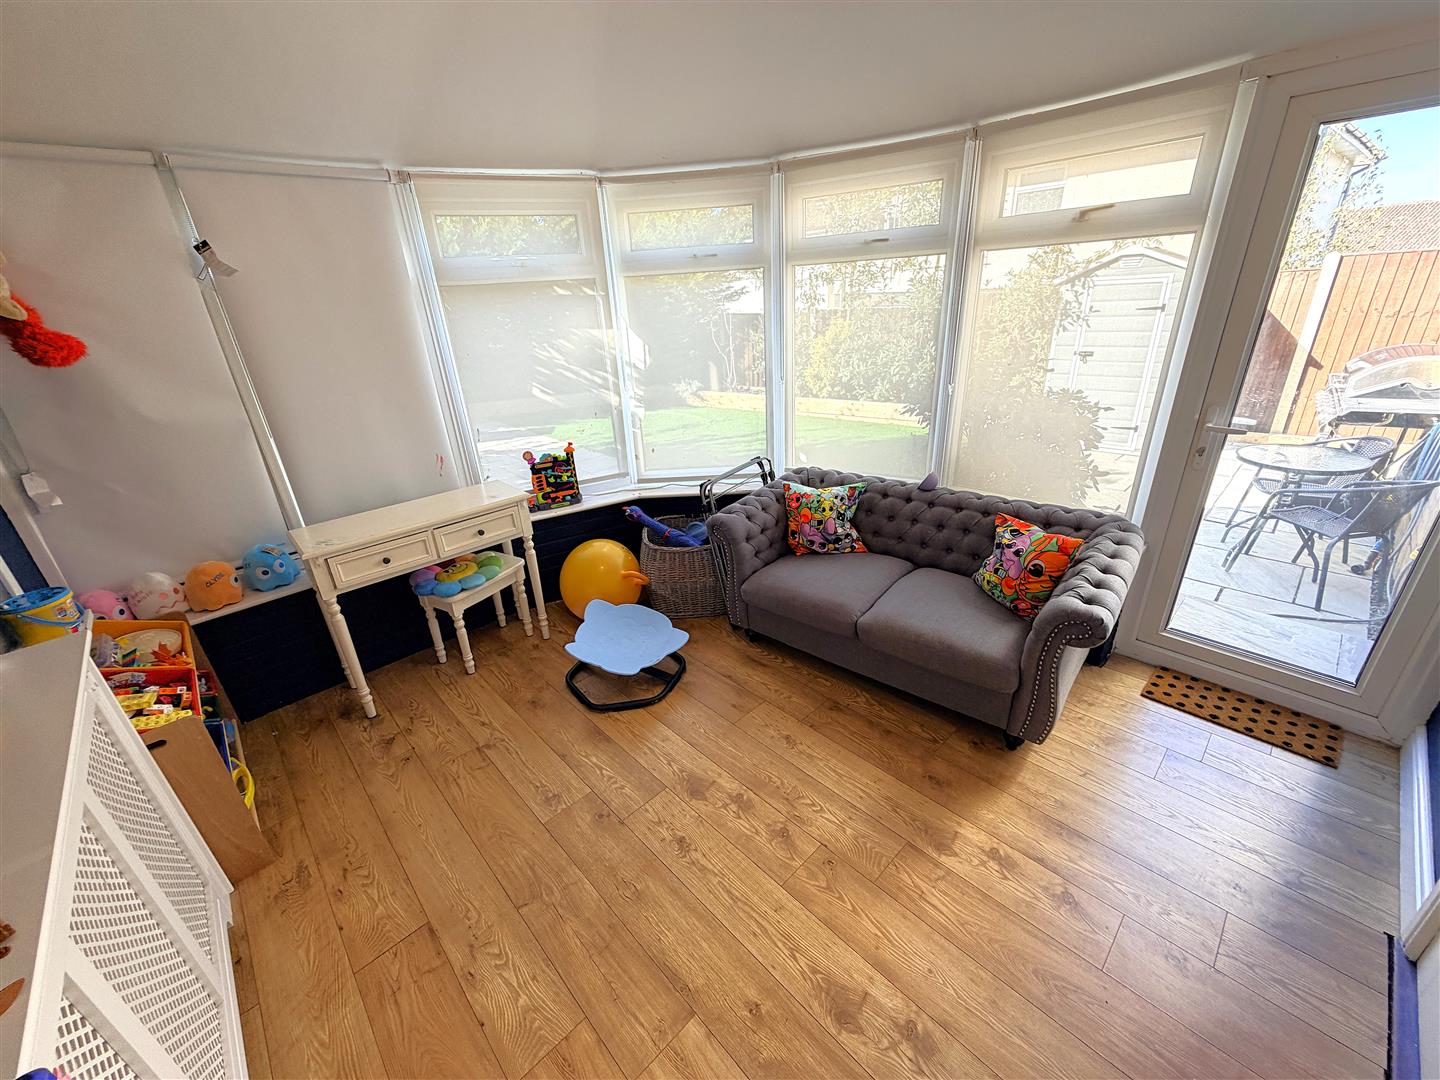
Conservatory 3.28m x 3.00m (10'09 x 9'10)
Brick built base, power and lights, double glazed windows and French doors to side.
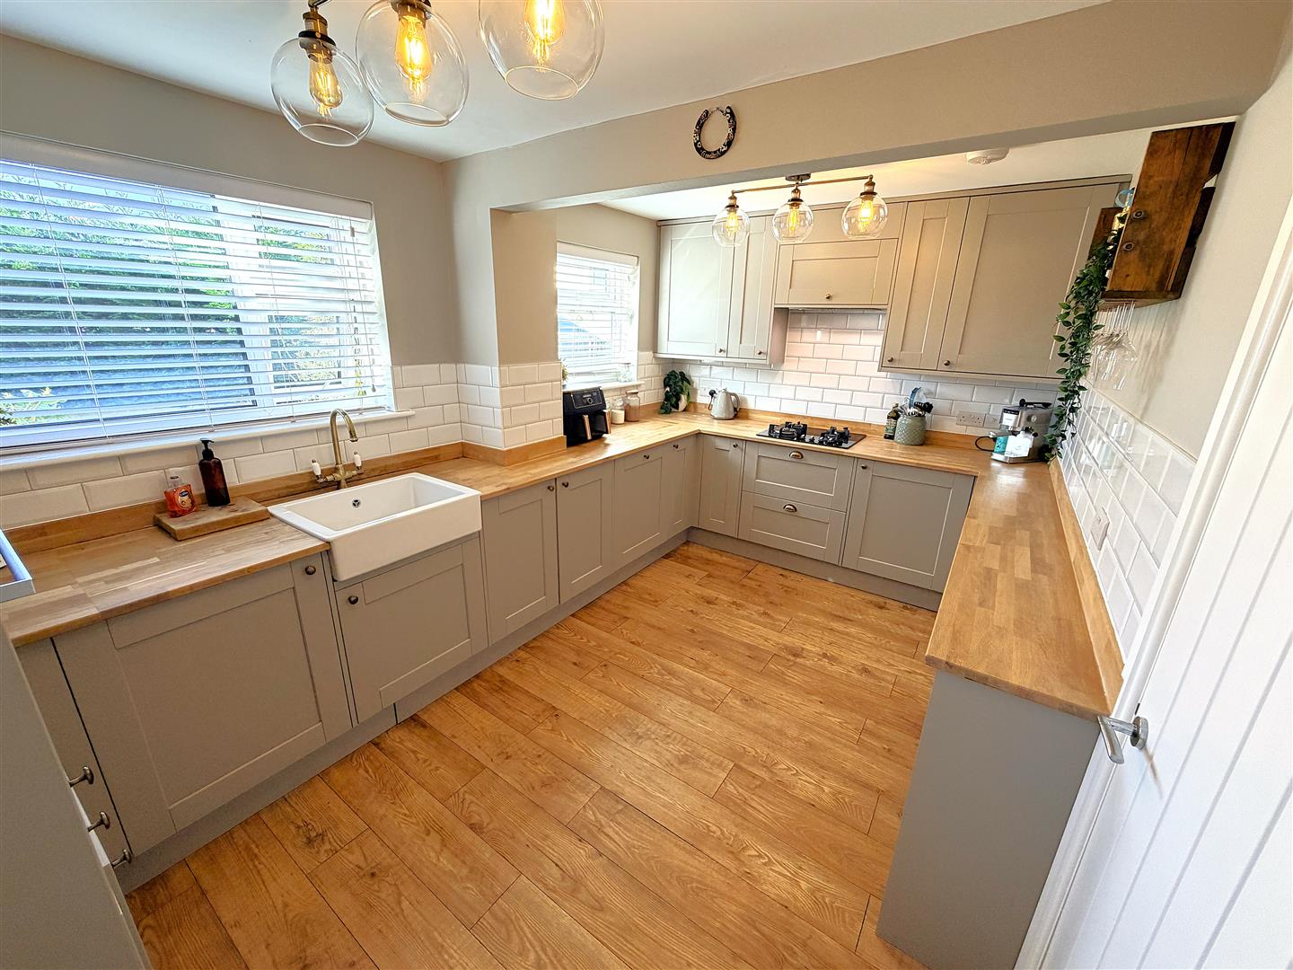
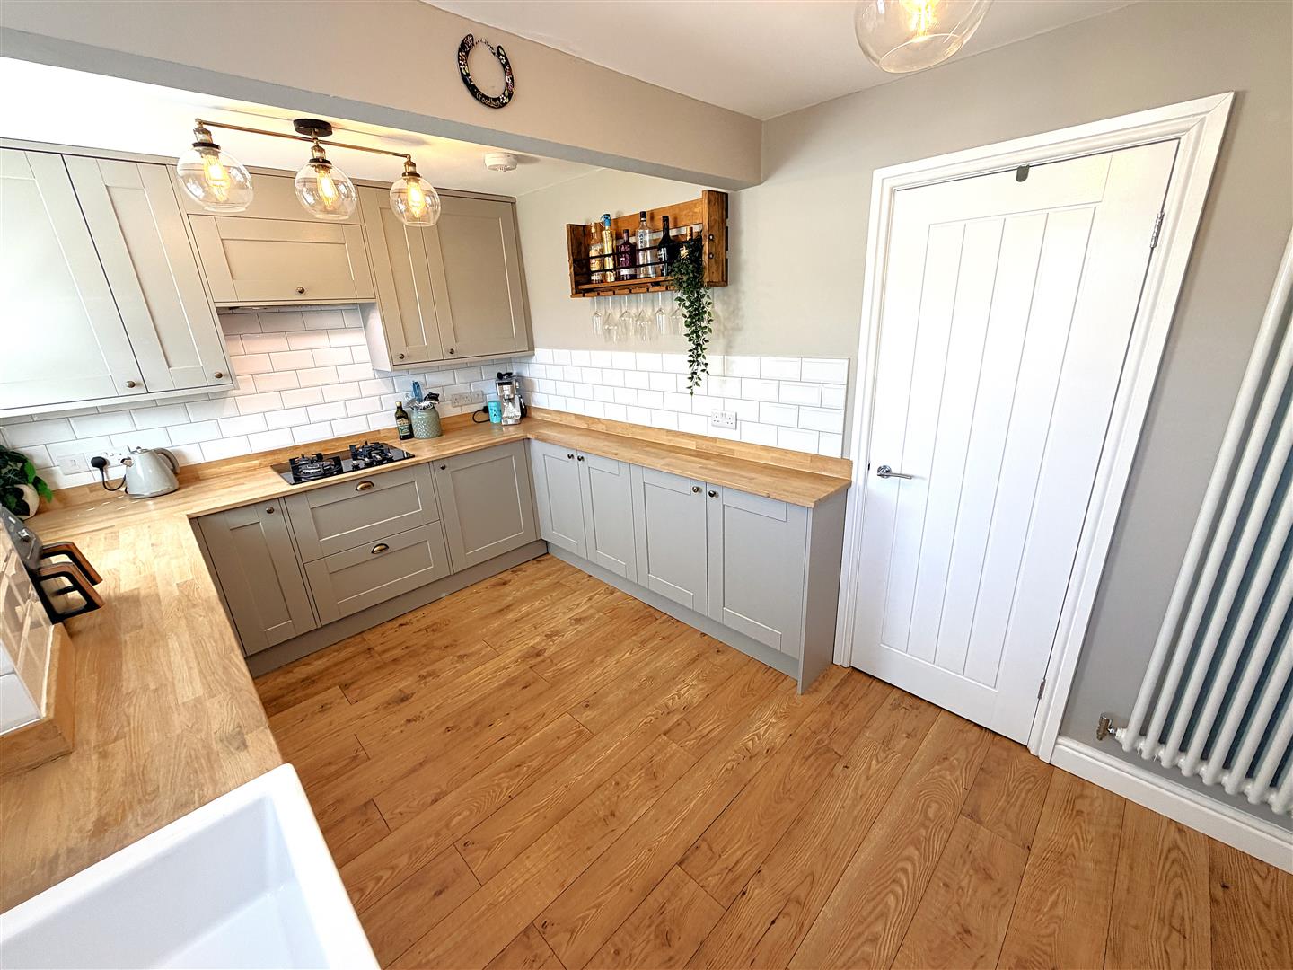
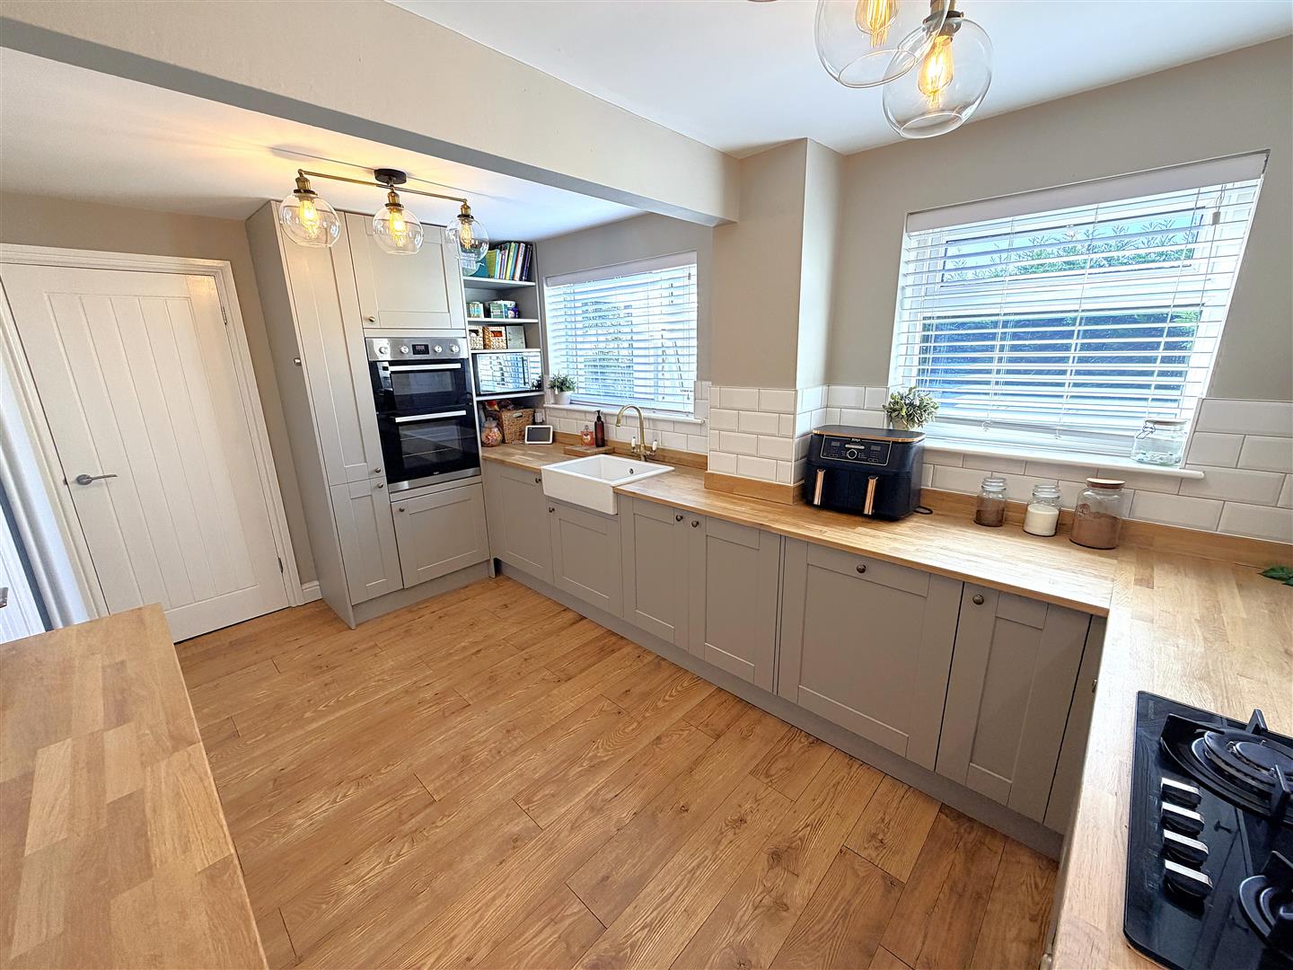
Kitchen 4.37m x 2.64m (14'04 x 8'08)
Fitted to comprise a range of base and eye level units with a Belfast sink and drainer, electric cooker and gas hob, double glazed window to rear elevation, pantry, radiator.
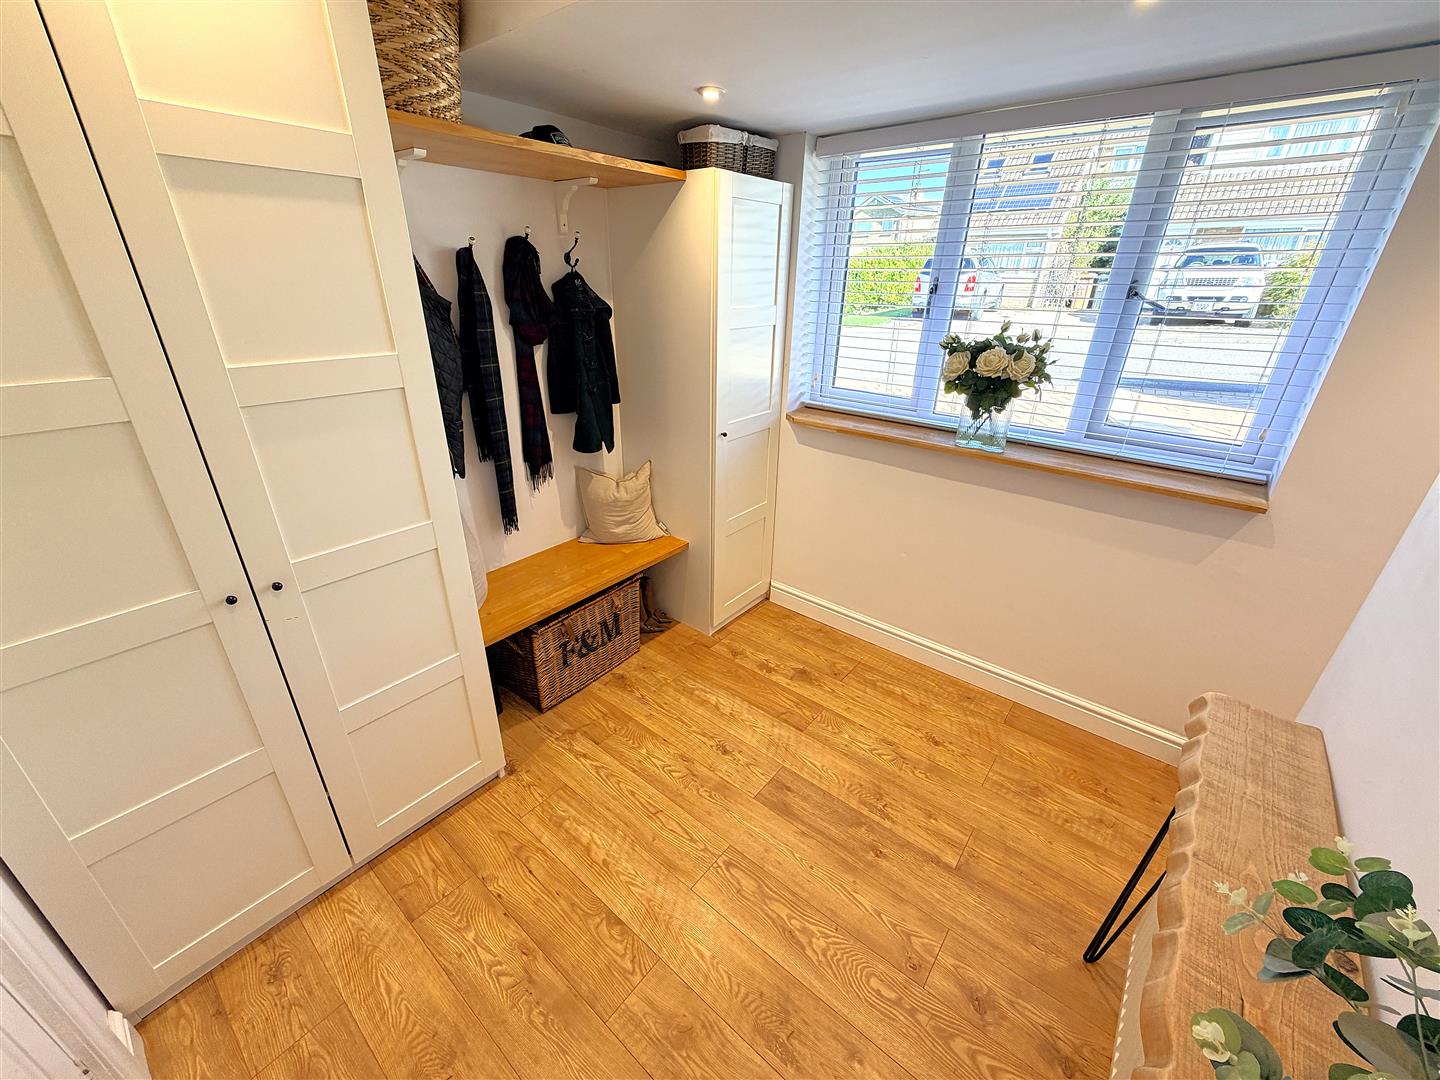
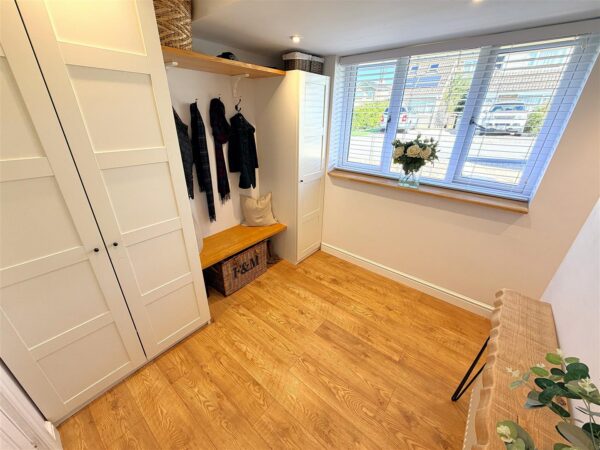
Storage area 2.79m x 2.54m (9'02 x 8'04)
Currently being used as a boot room
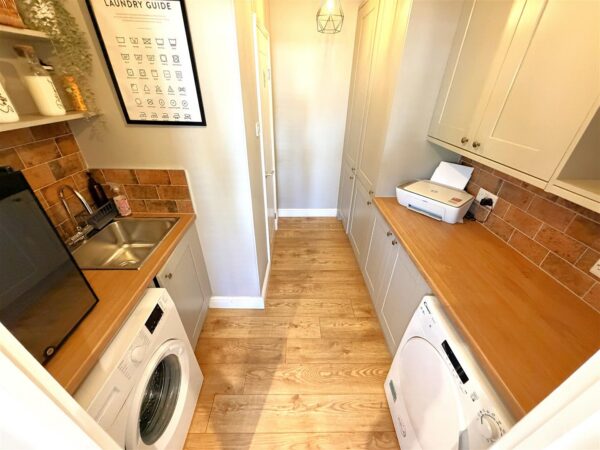
Utility room 2.87m x 2.46m (9'05 x 8'01)
Featuring a range of base and eye level units, sink and drainer, space for white goods, door to:
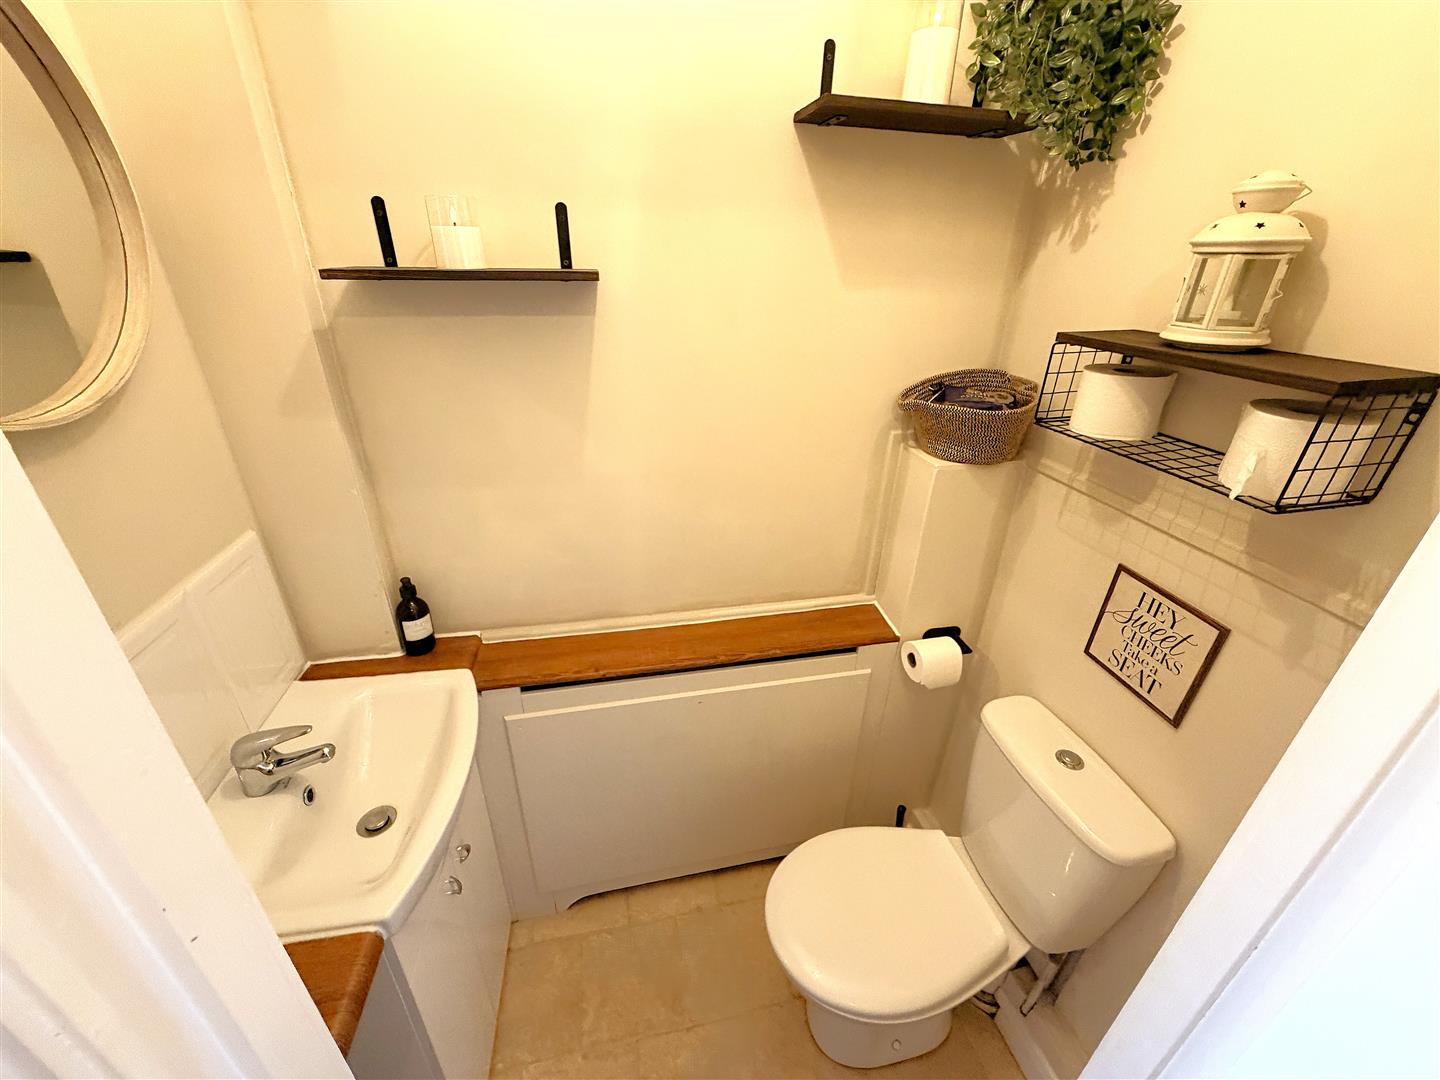
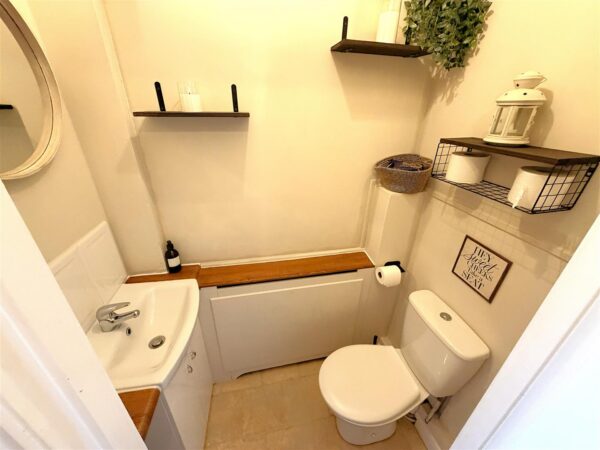
Guest WC
Featuring a two piece suite with double glazed window to side elevation, radiator.
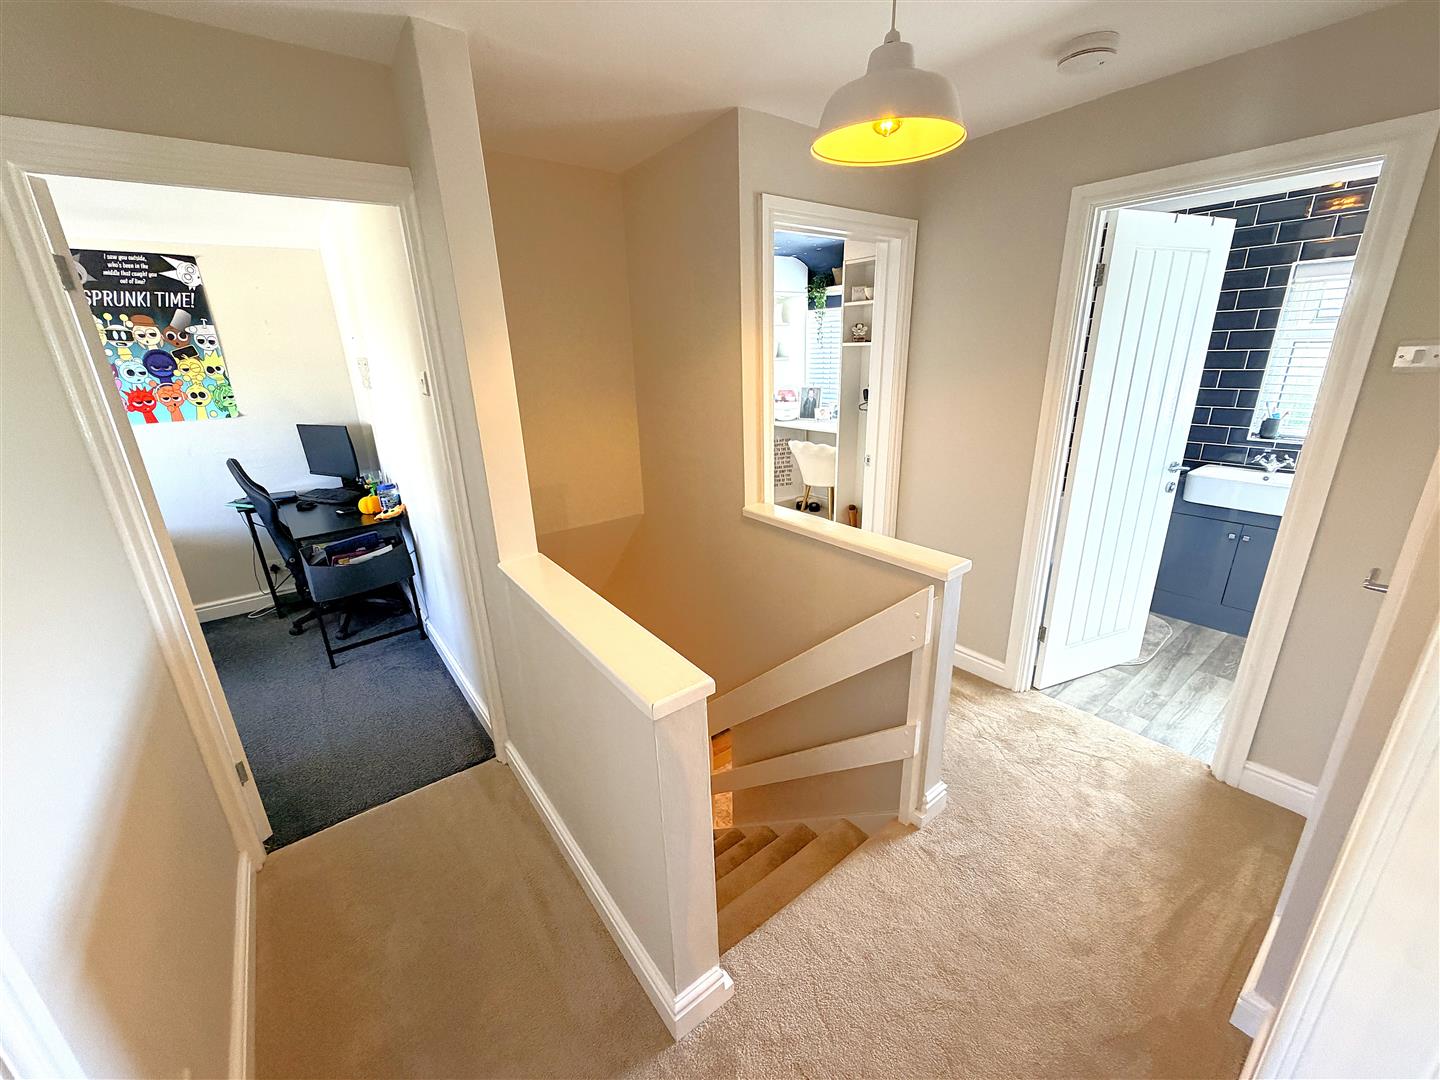
Landing
Loft access, doors to:
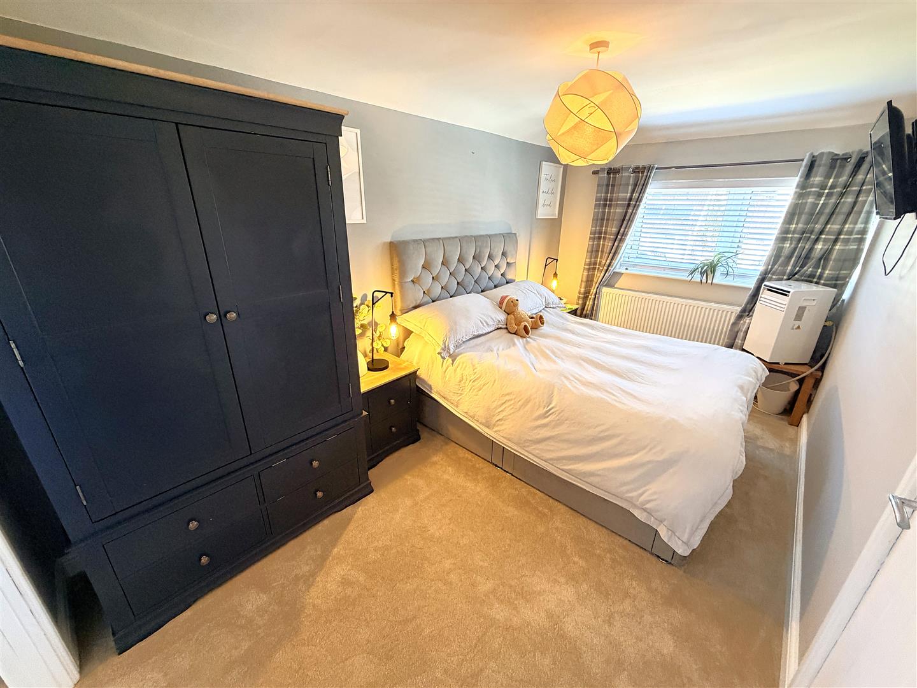
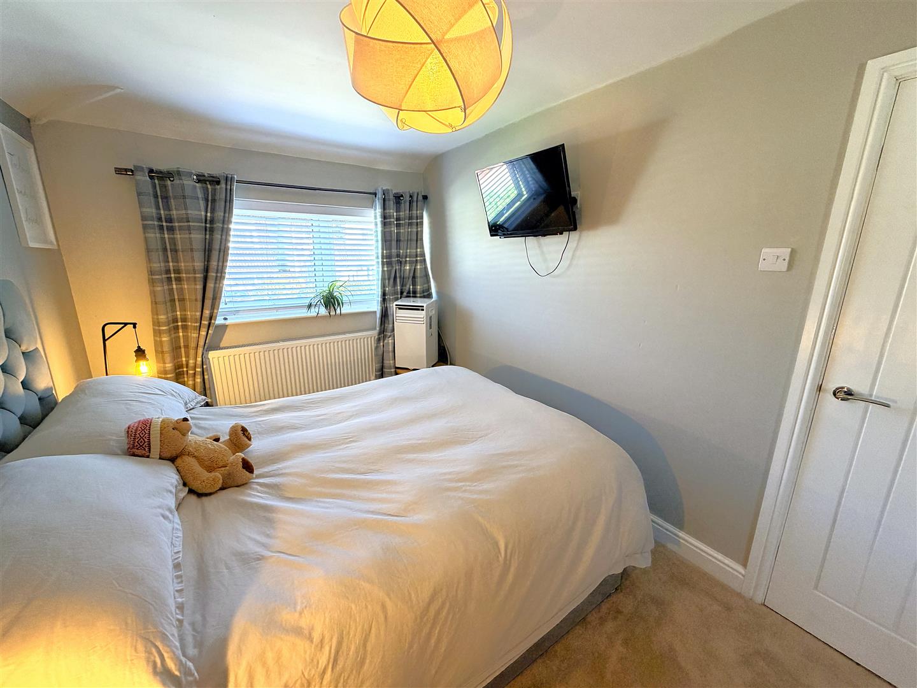
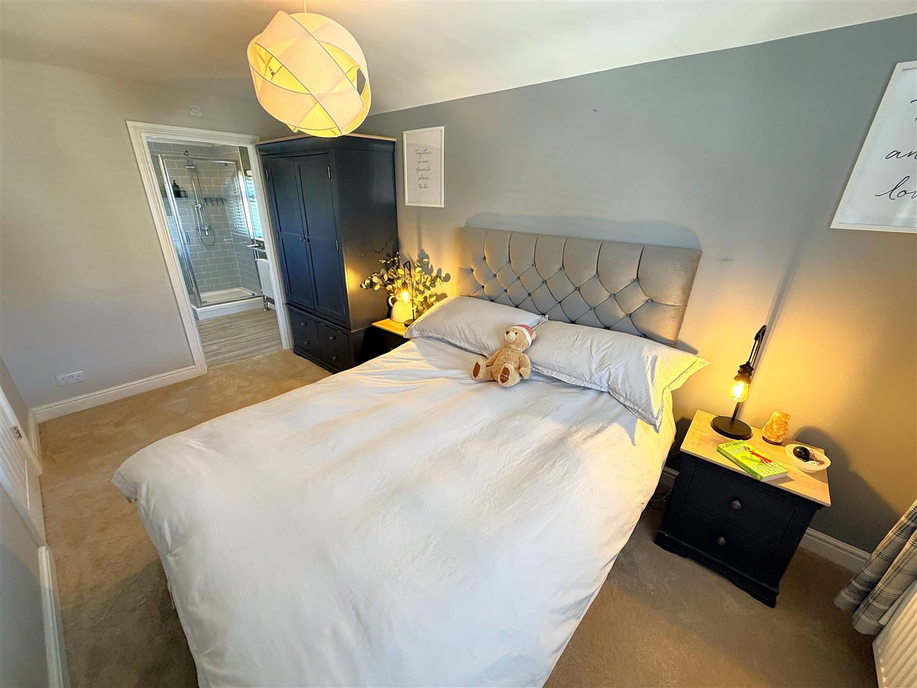
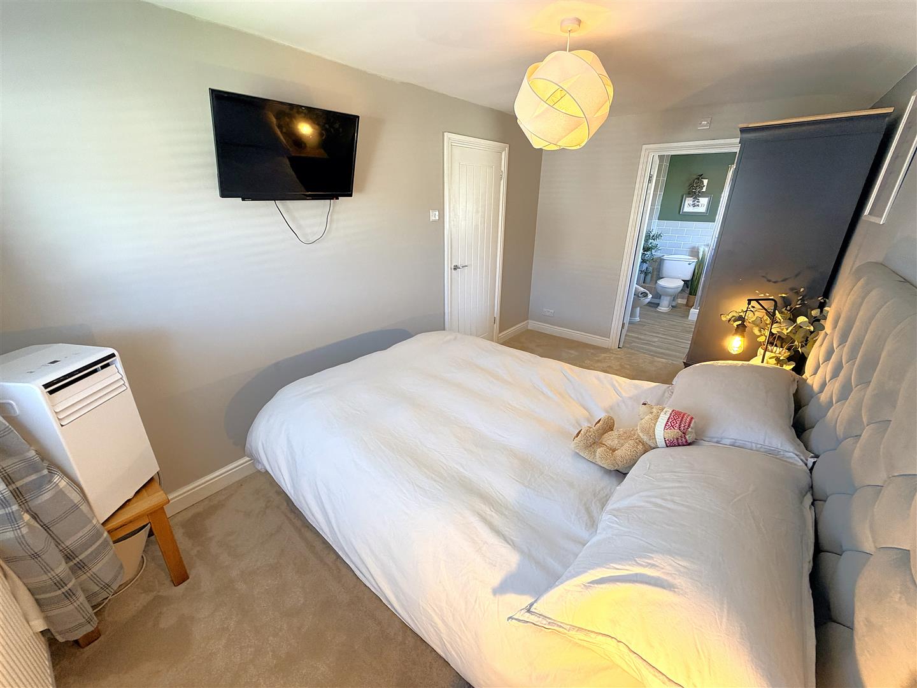
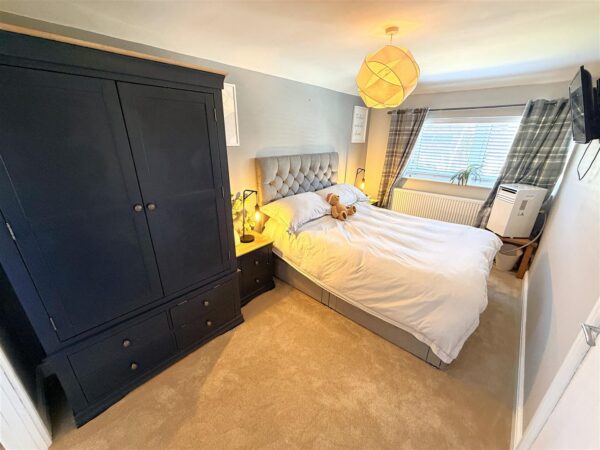
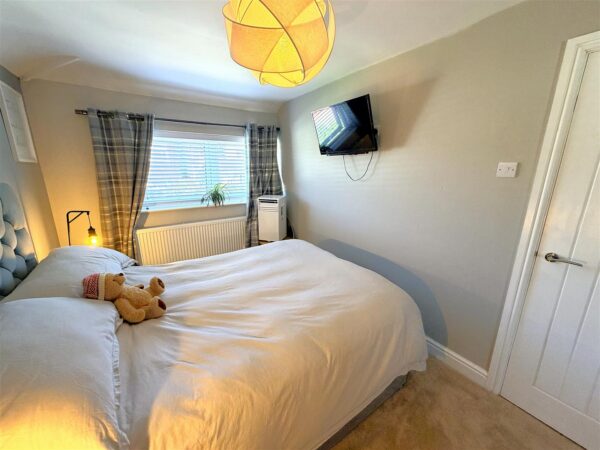
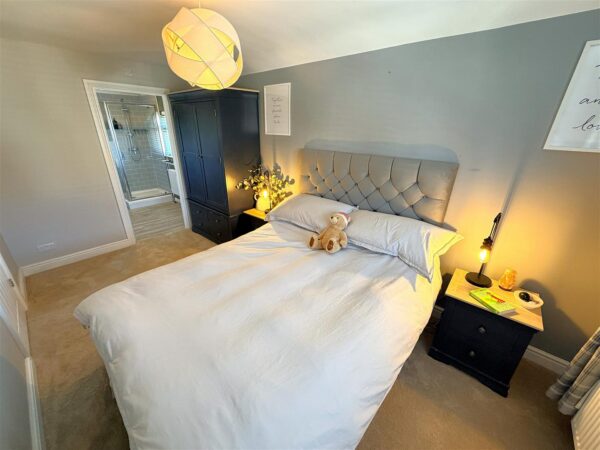
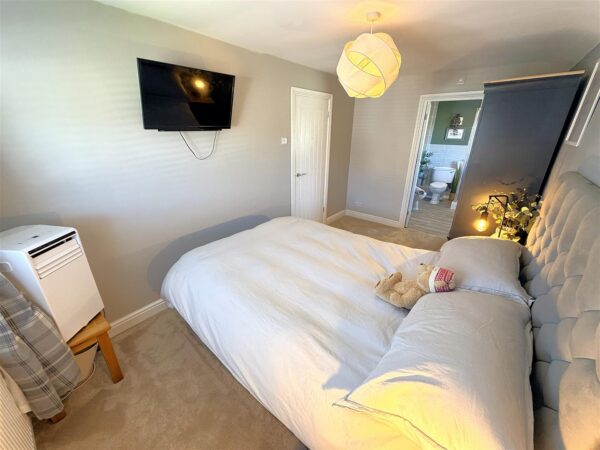
Bedroom one 4.47m x 2.49m (14'08 x 8'02)
Double glazed window to the front elevation, radiator, door to en-suite:
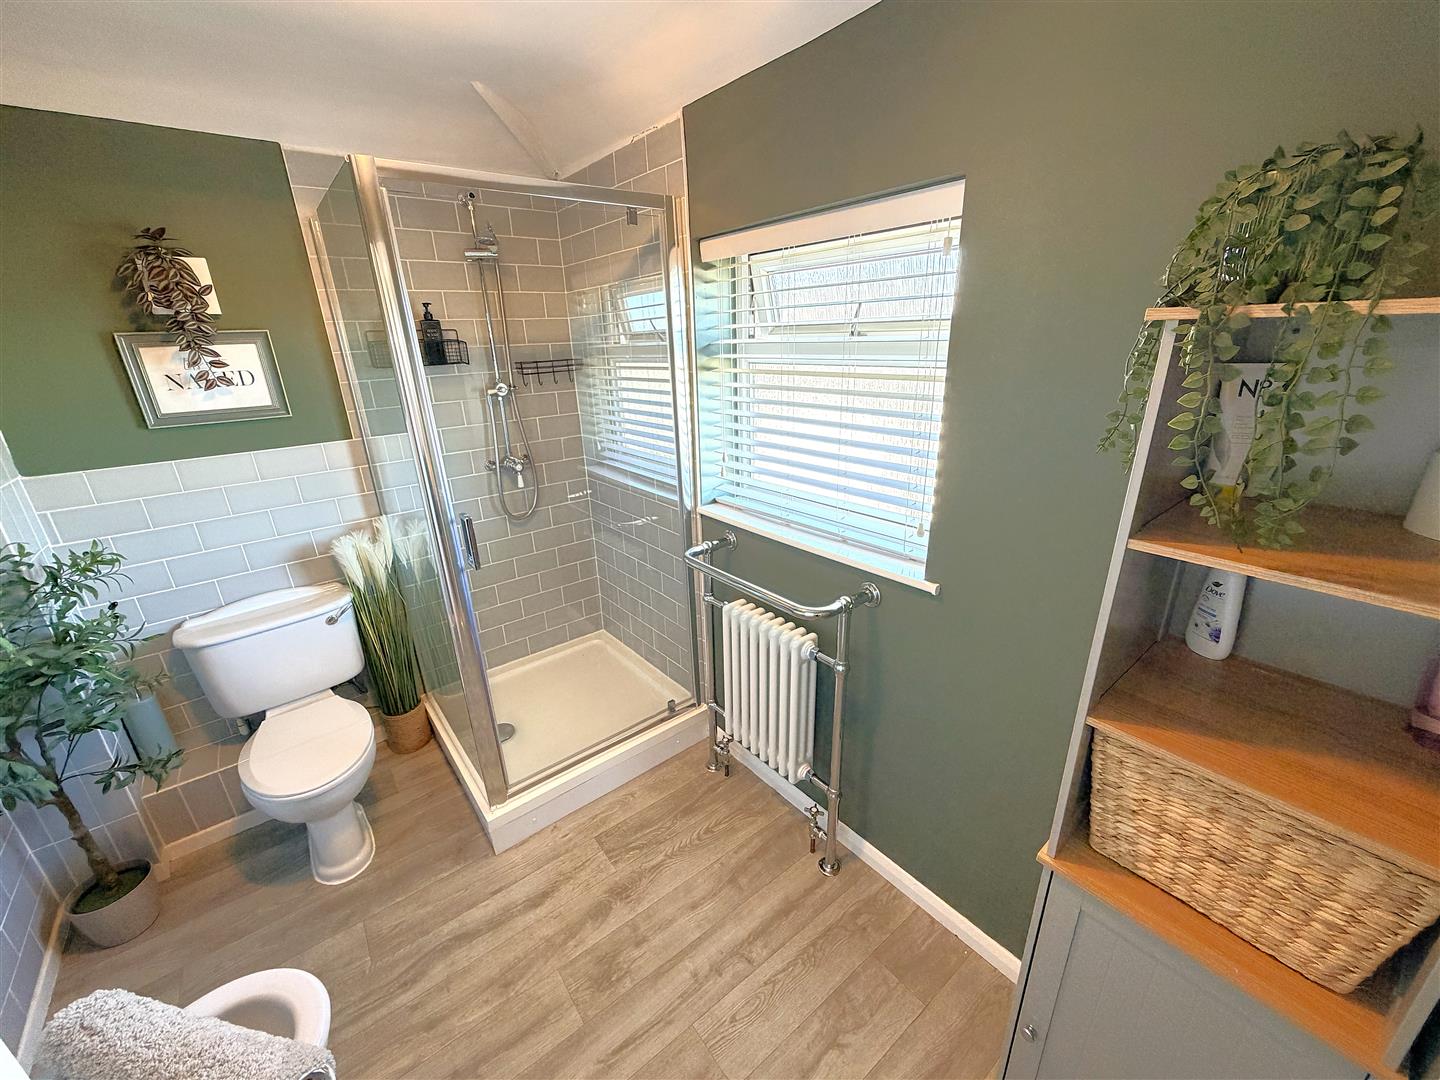
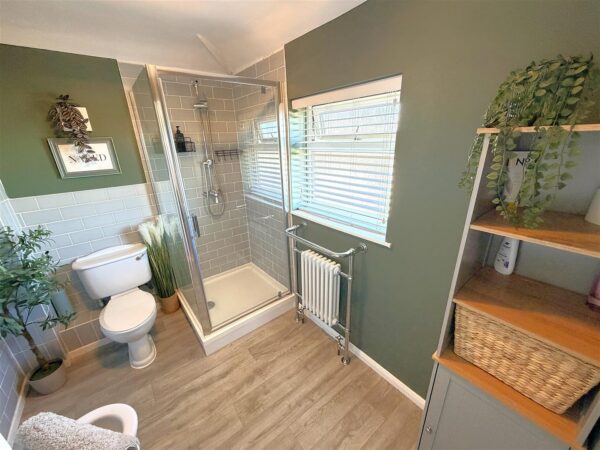
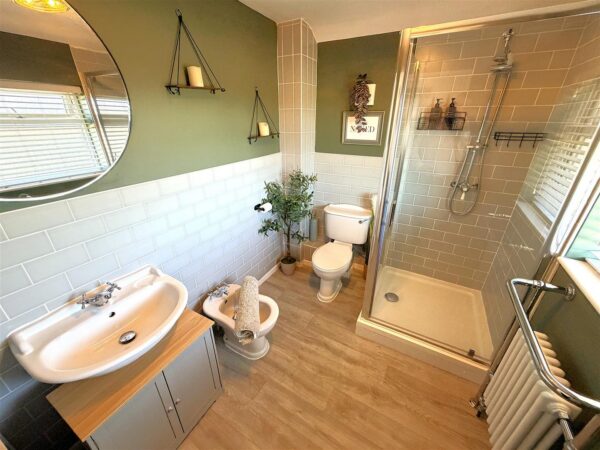
En-suite
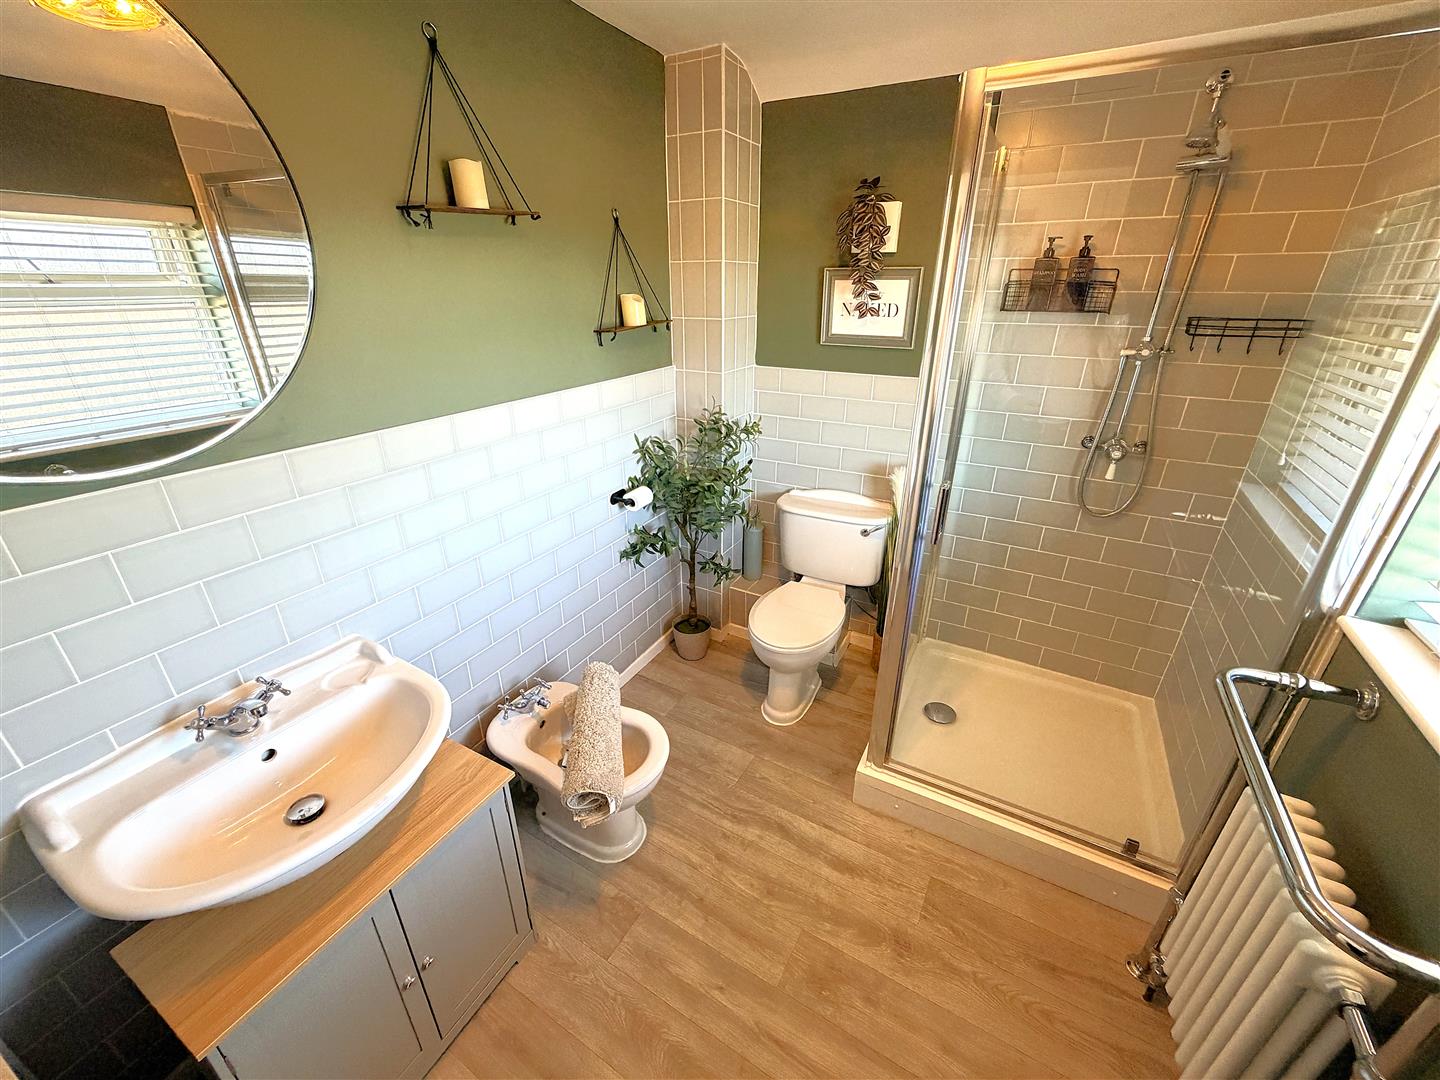
Featuring a four piece suite with a shower cubicle, low level pedestal, bidet, low level wash hand basin, radiator, double glazed window to side elevation.
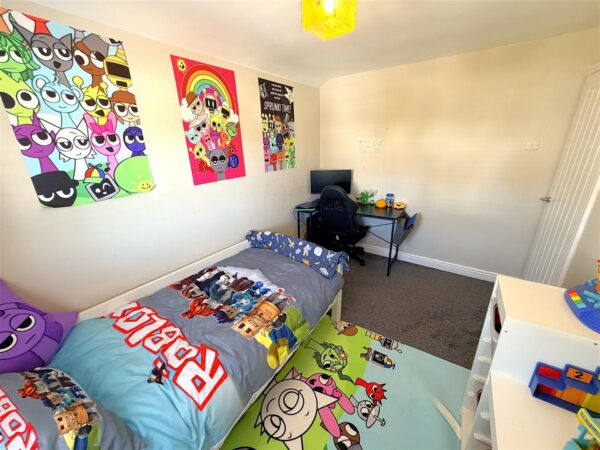
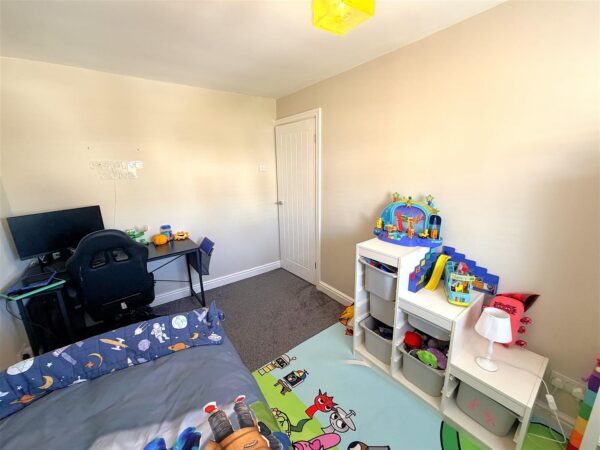
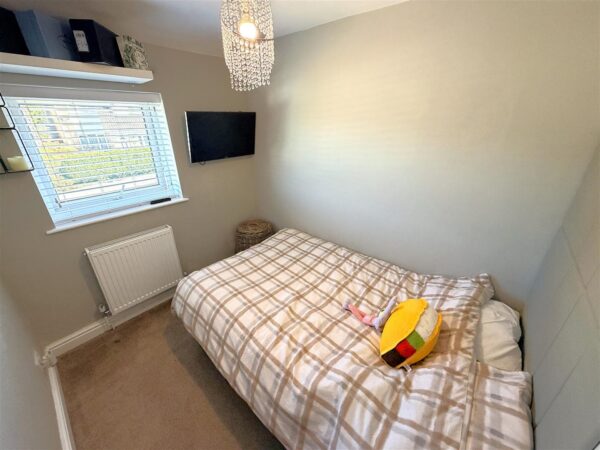
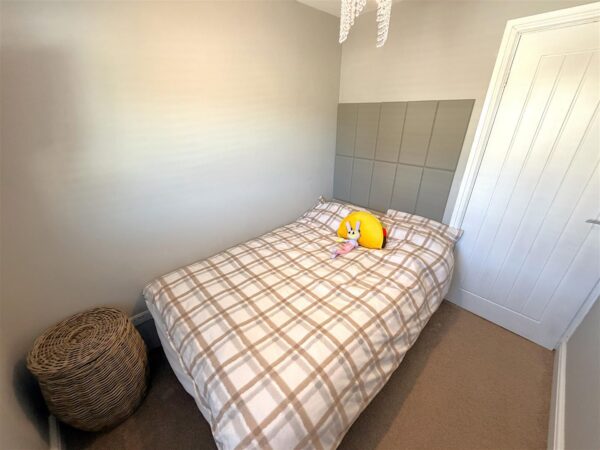
Bedroom two 3.66m x 2.74m (12'00 x 9'00)
Double glazed window to the rear elevation with blinds, radiator.
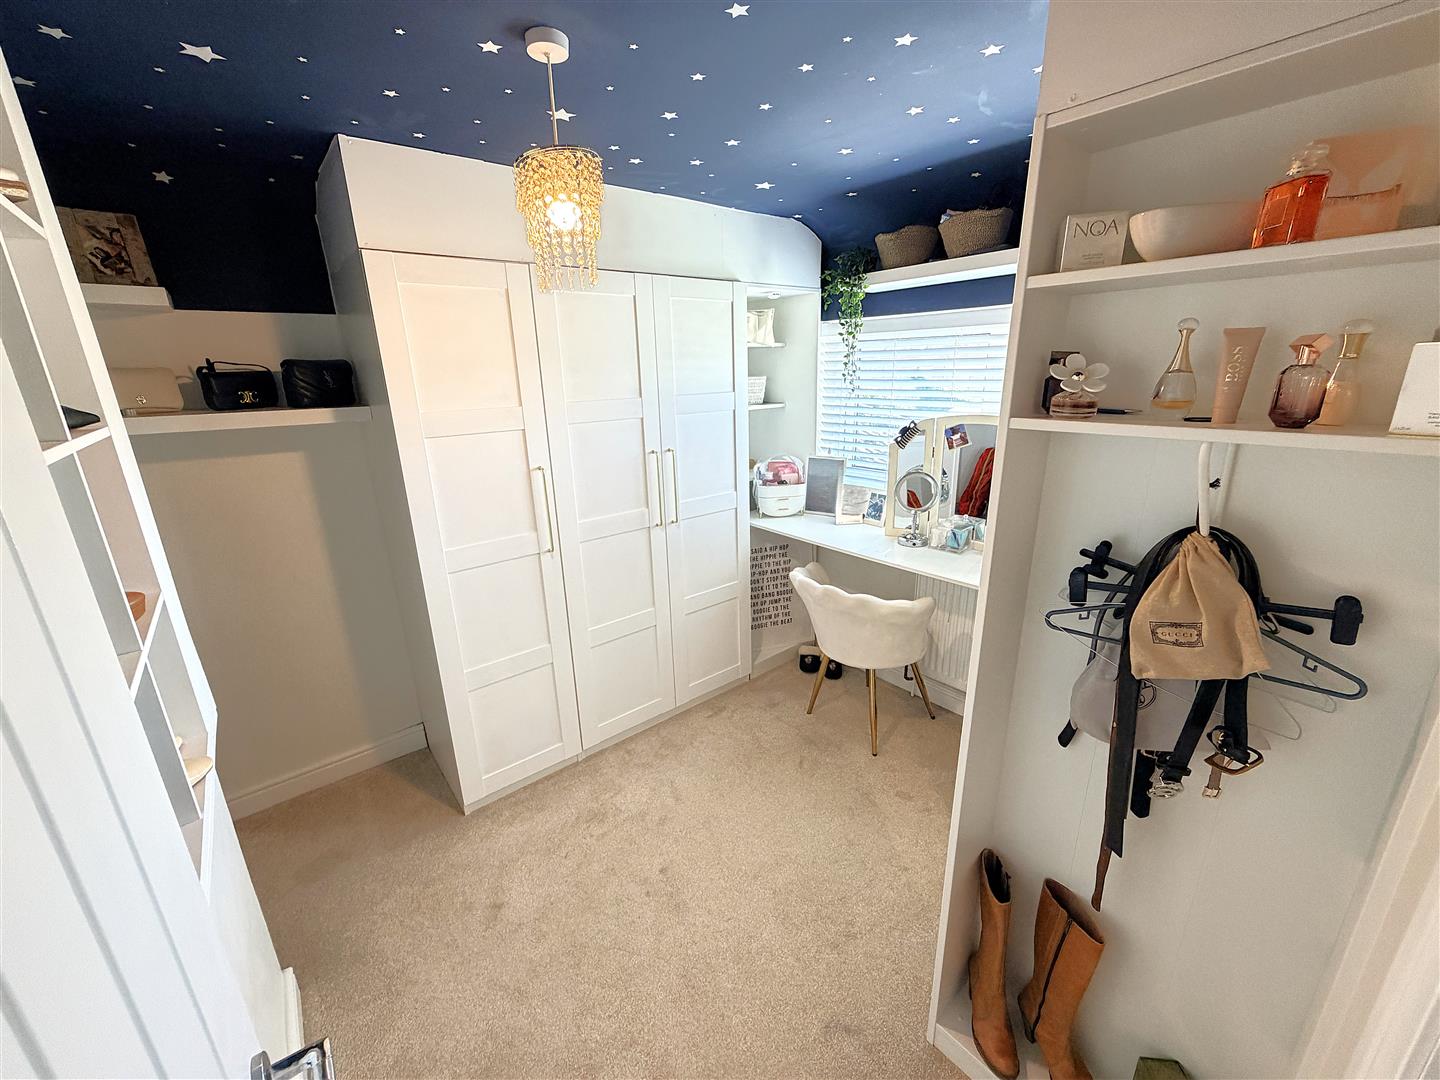
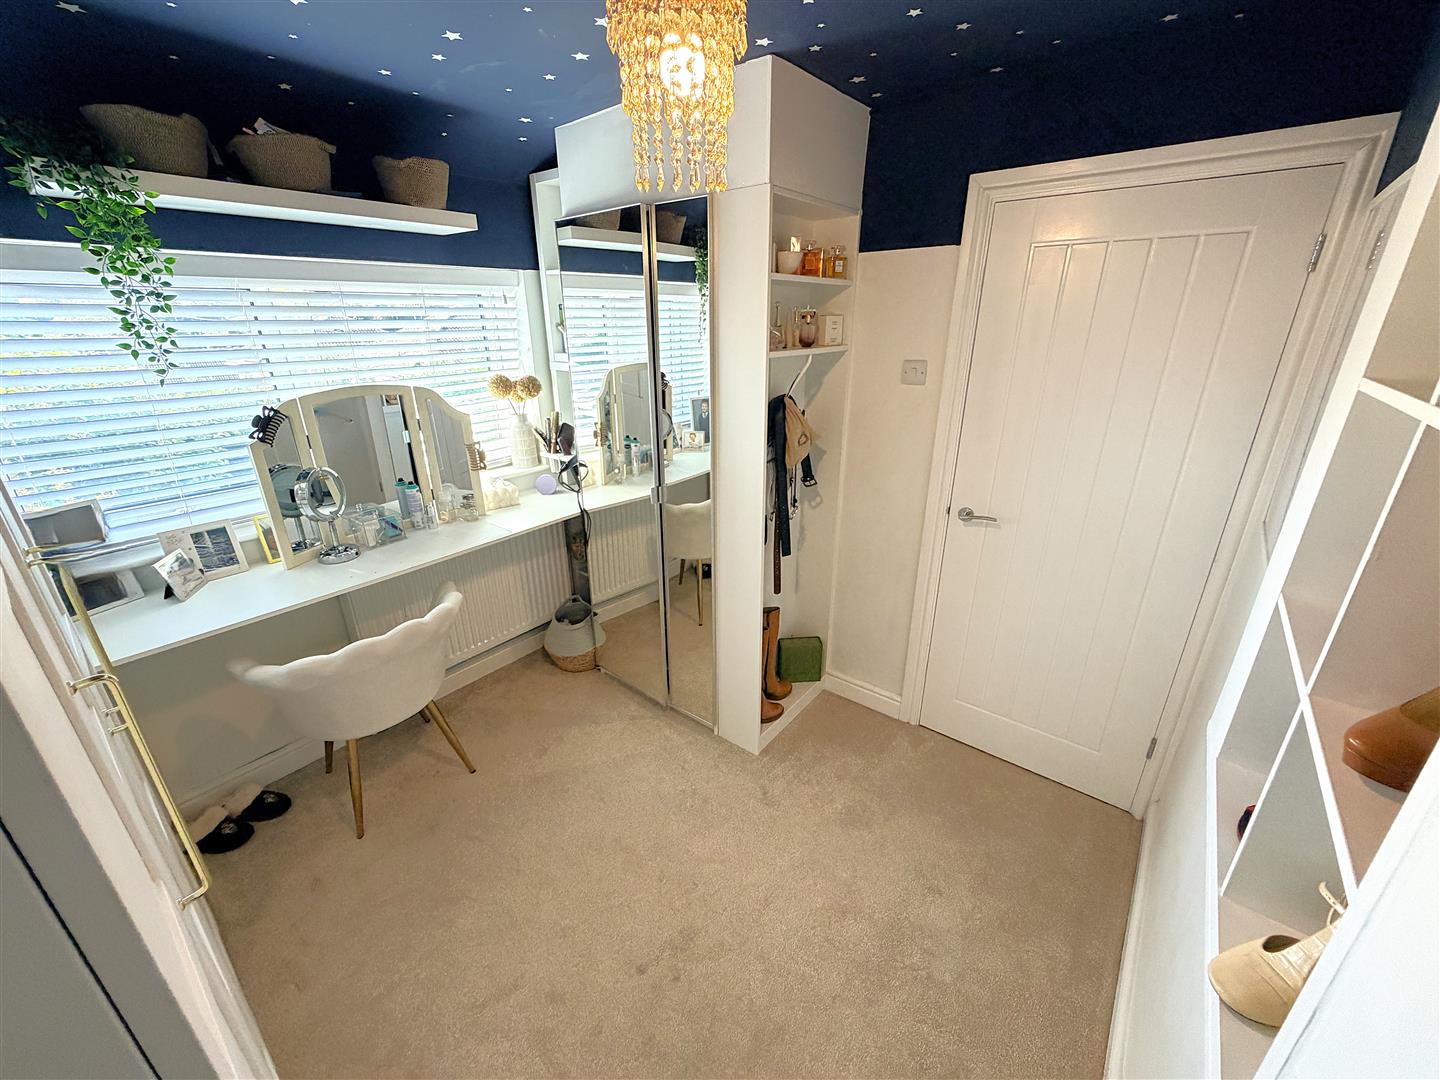
Bedroom three 3.48m x 2.49m (11'05 x 8'02)
Double glazed window to the front elevation, radiator.
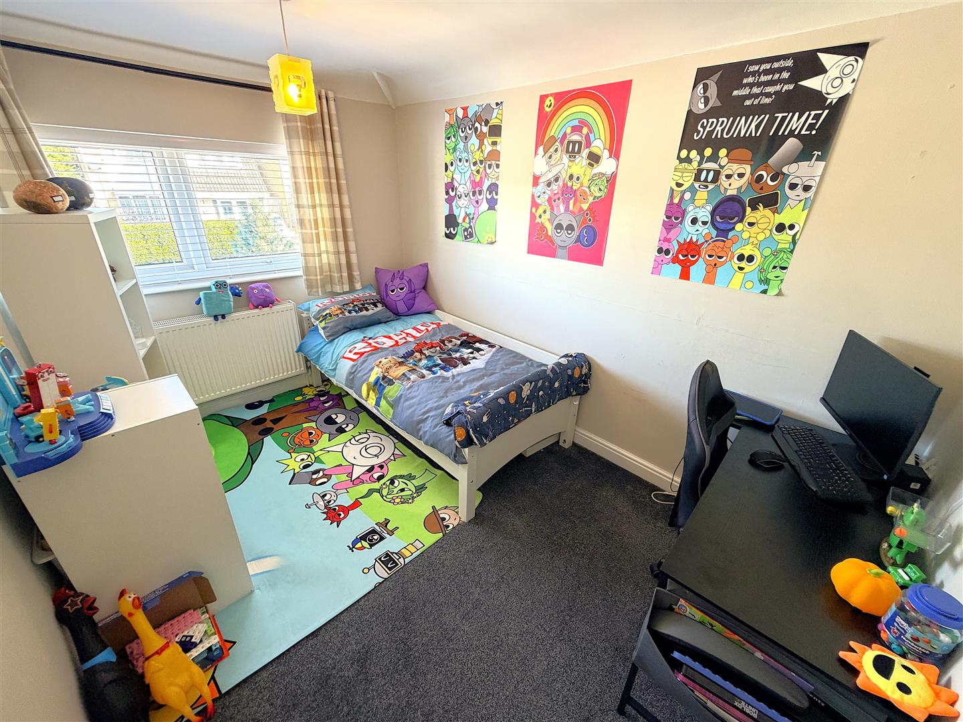
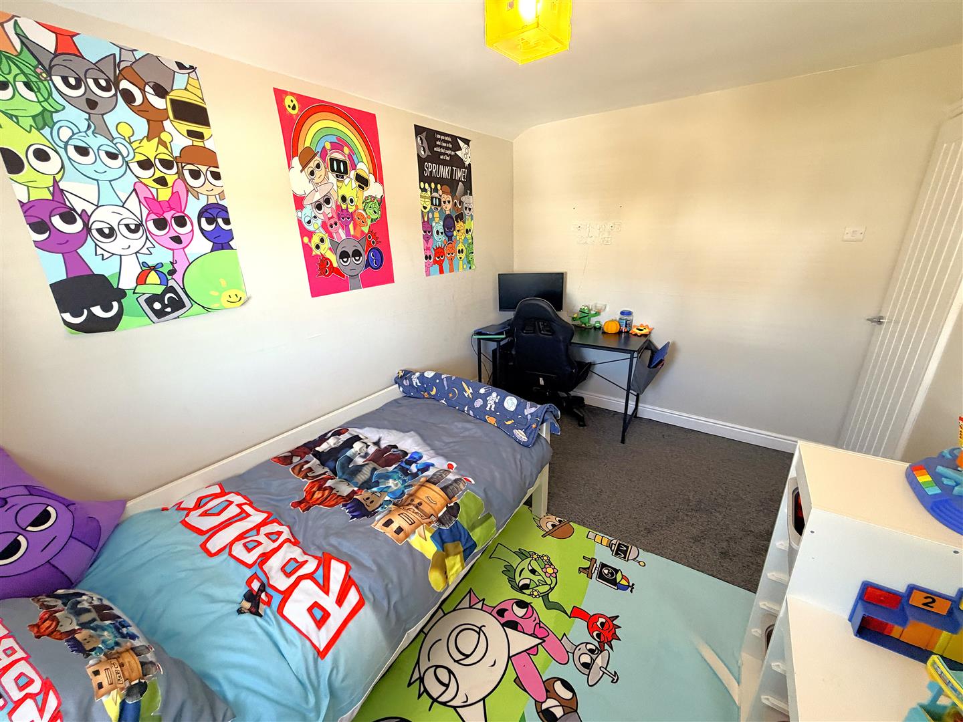
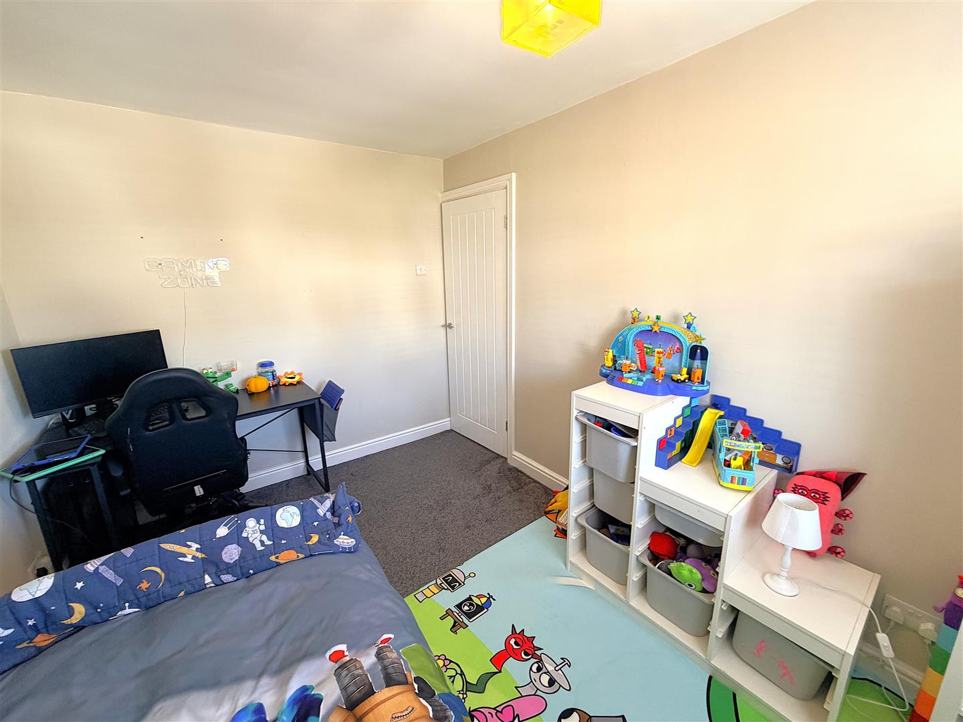
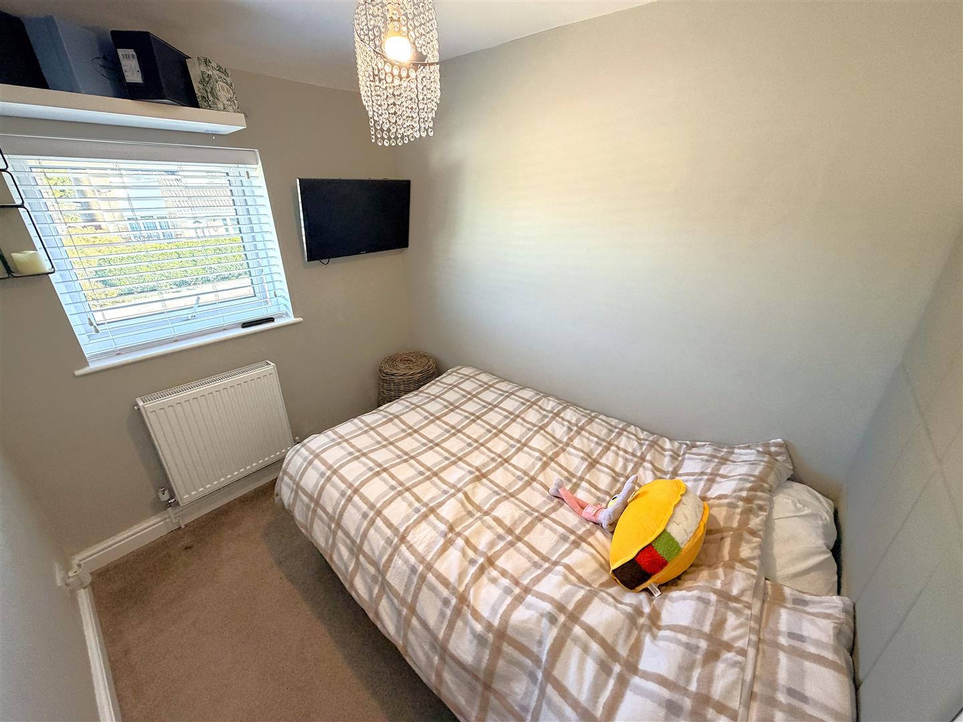
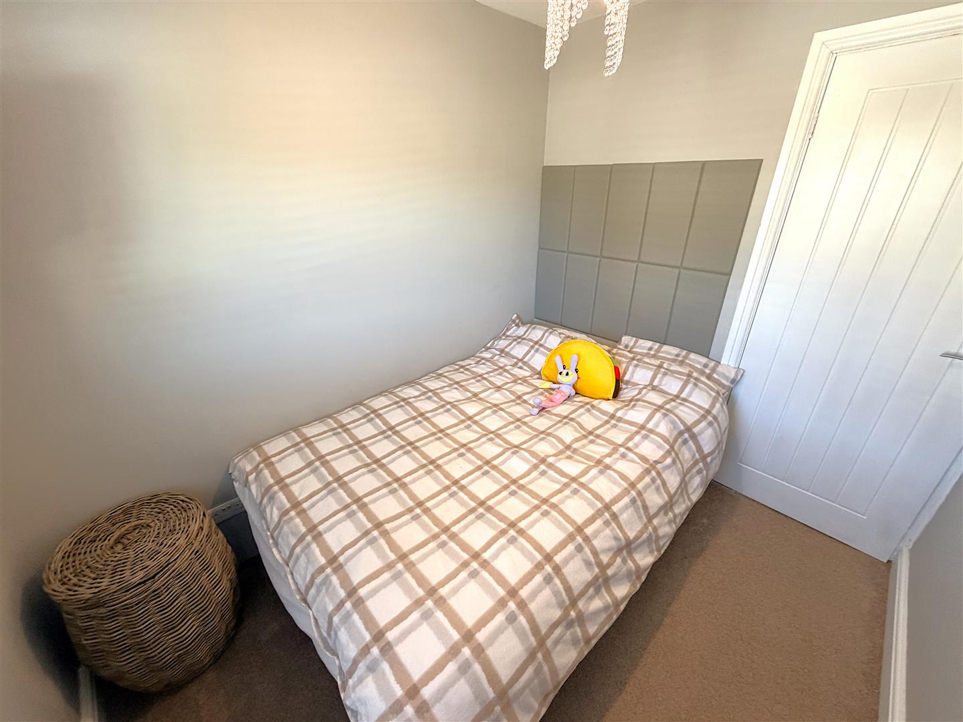
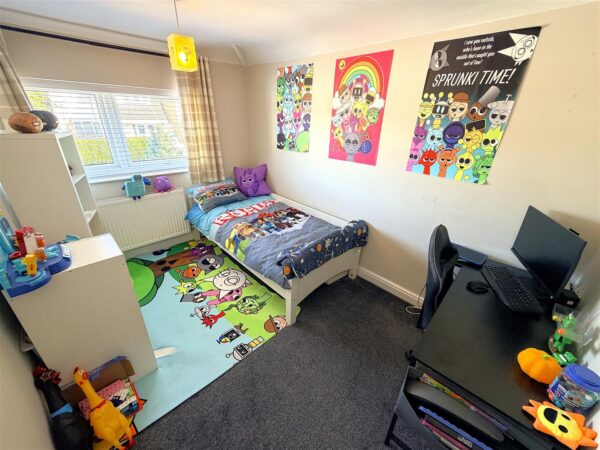
Bedroom four 2.59m x 2.08m (8'06 x 6'10)
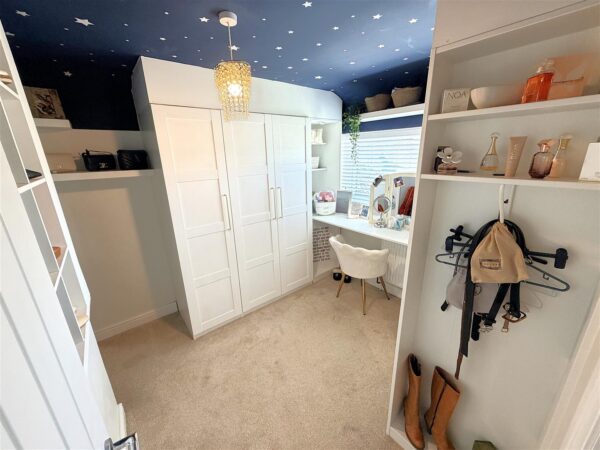
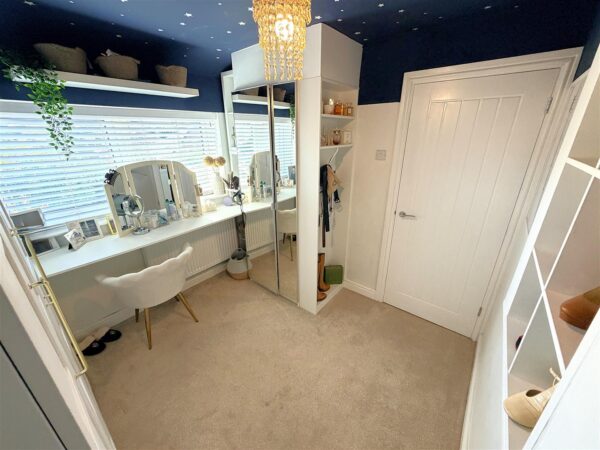
Double glazed window to the front elevation, radiator.
Bathroom
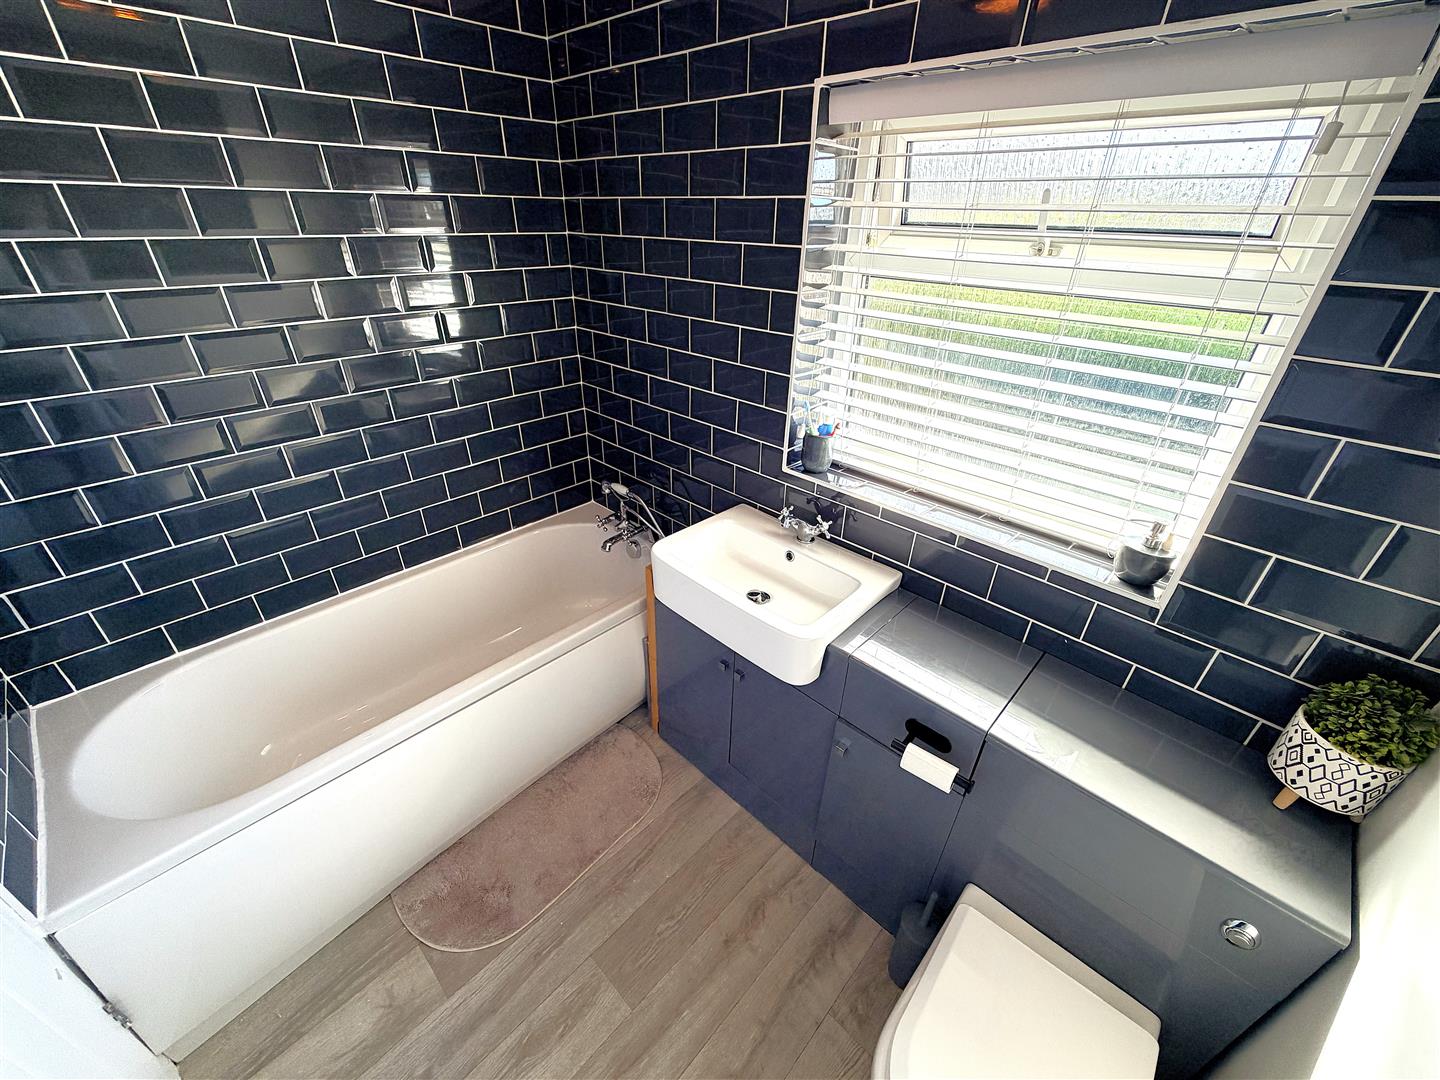
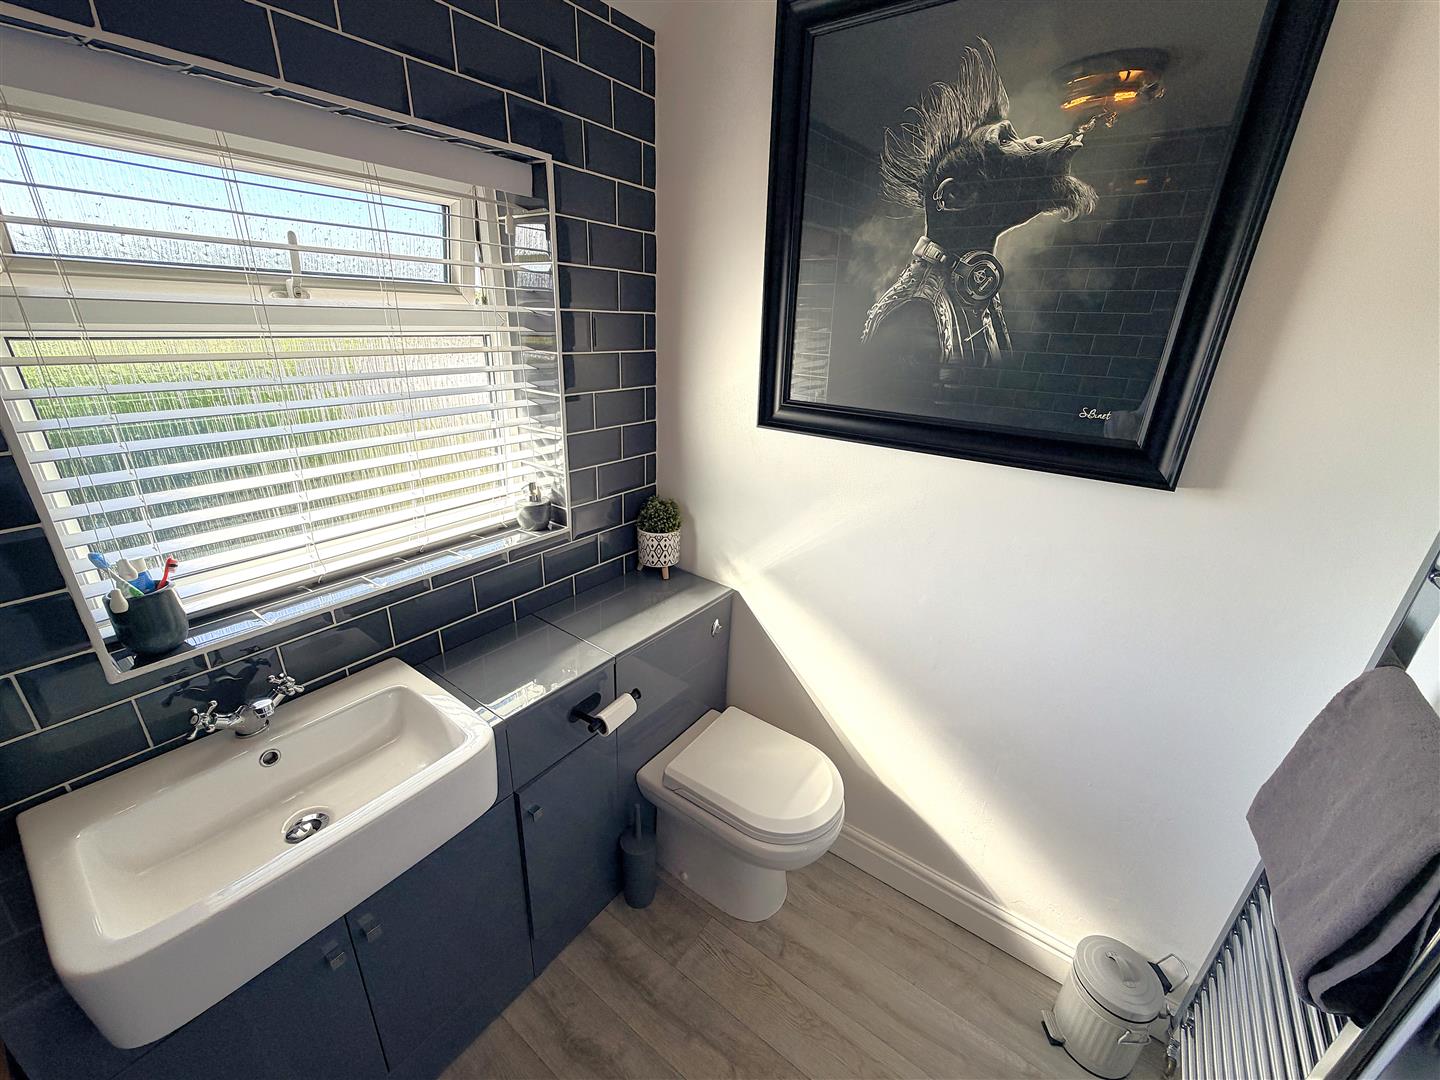
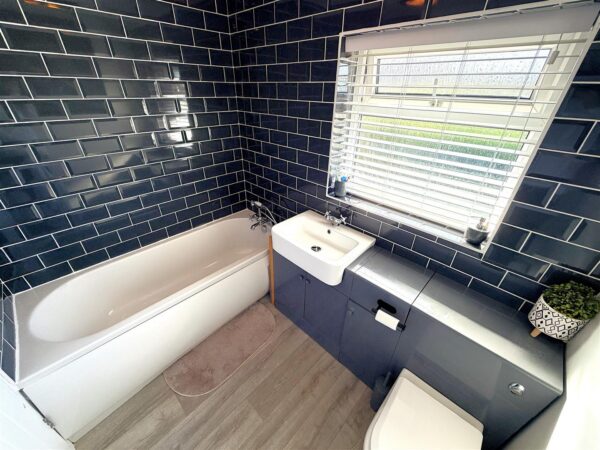
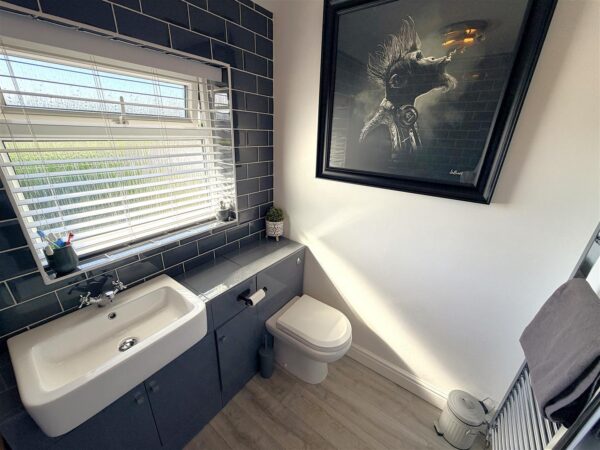
Featuring a three piece suite with a panel bath and shower over, low level pedestal and wash hand basin, double glazed window to the rear elevation, radiator.
Outside
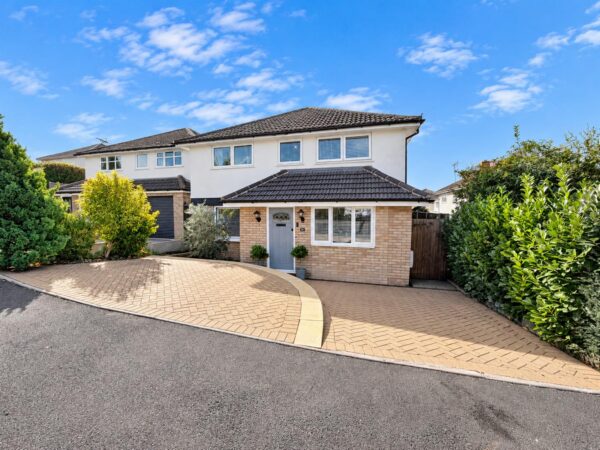
To the front there is a block paved frontage providing off road parking, with side gated access.
The rear garden has a laid to lawn and patio area and is fully enclosed by timber fence surround.
Floor Plans