Little Meadow, Great Oakley, Corby
Corby
£425,000
Property features
- OVERSIZE FOUR BEDROOM DETACHED
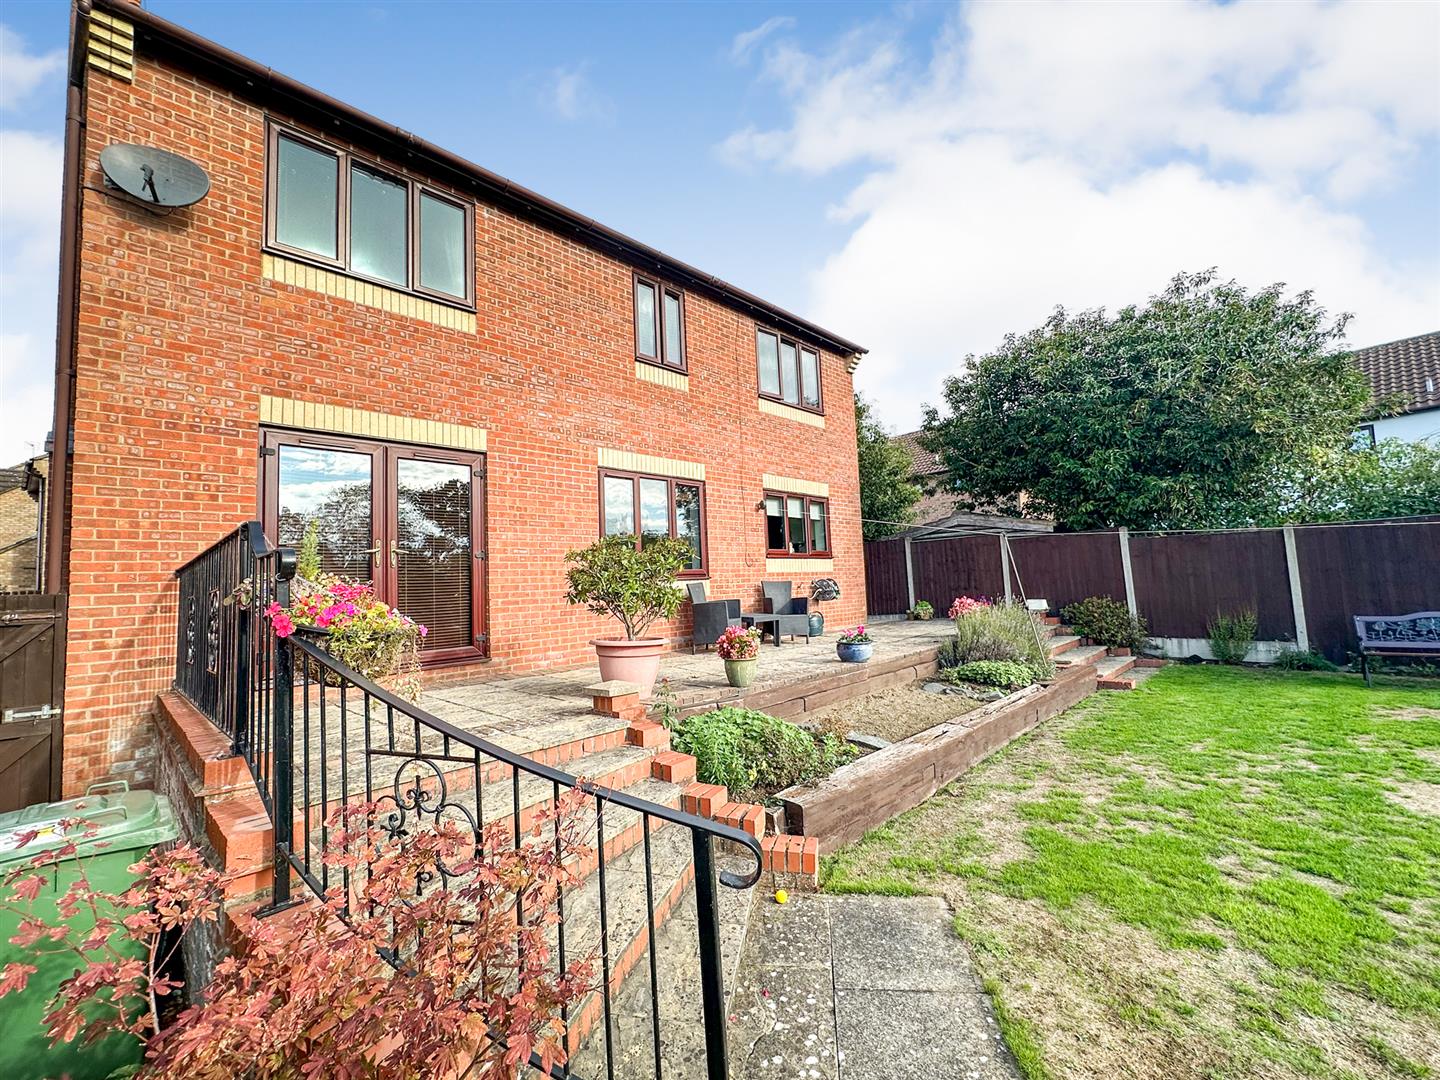
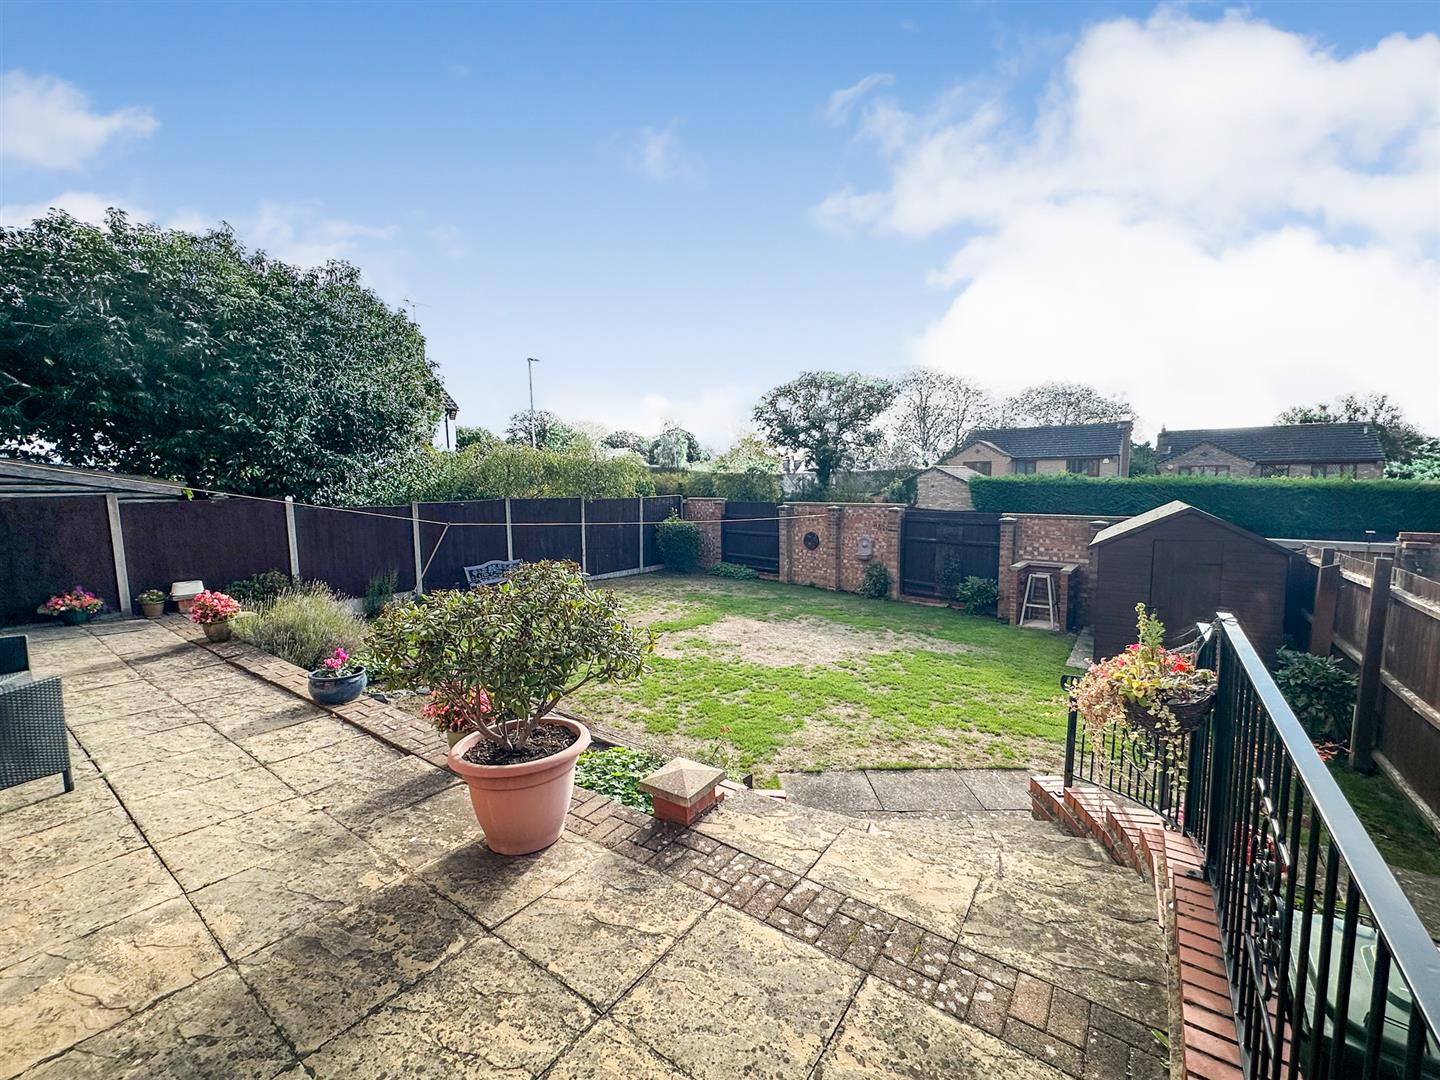
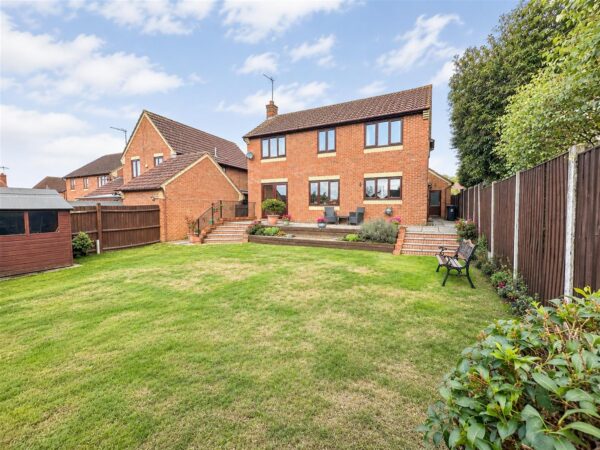
- SOUTH FACING REAR GARDEN
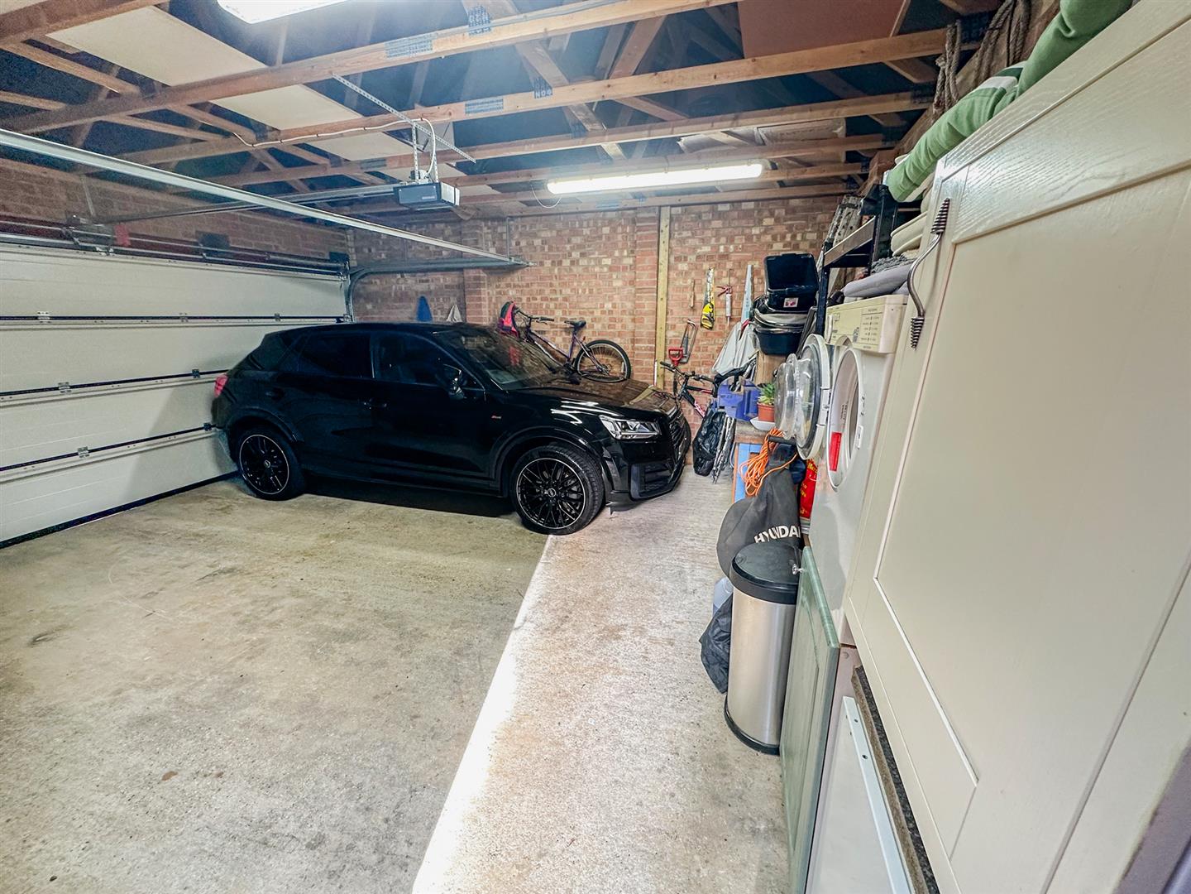
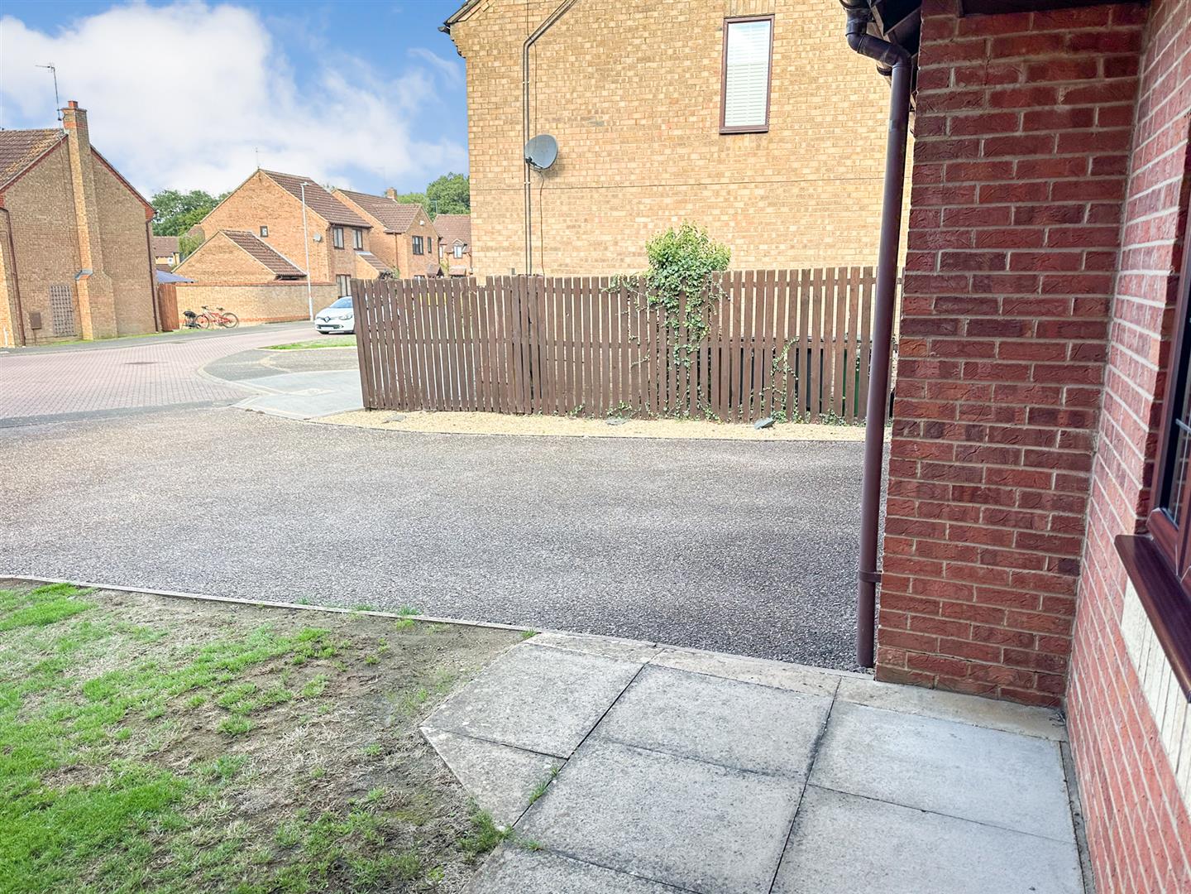
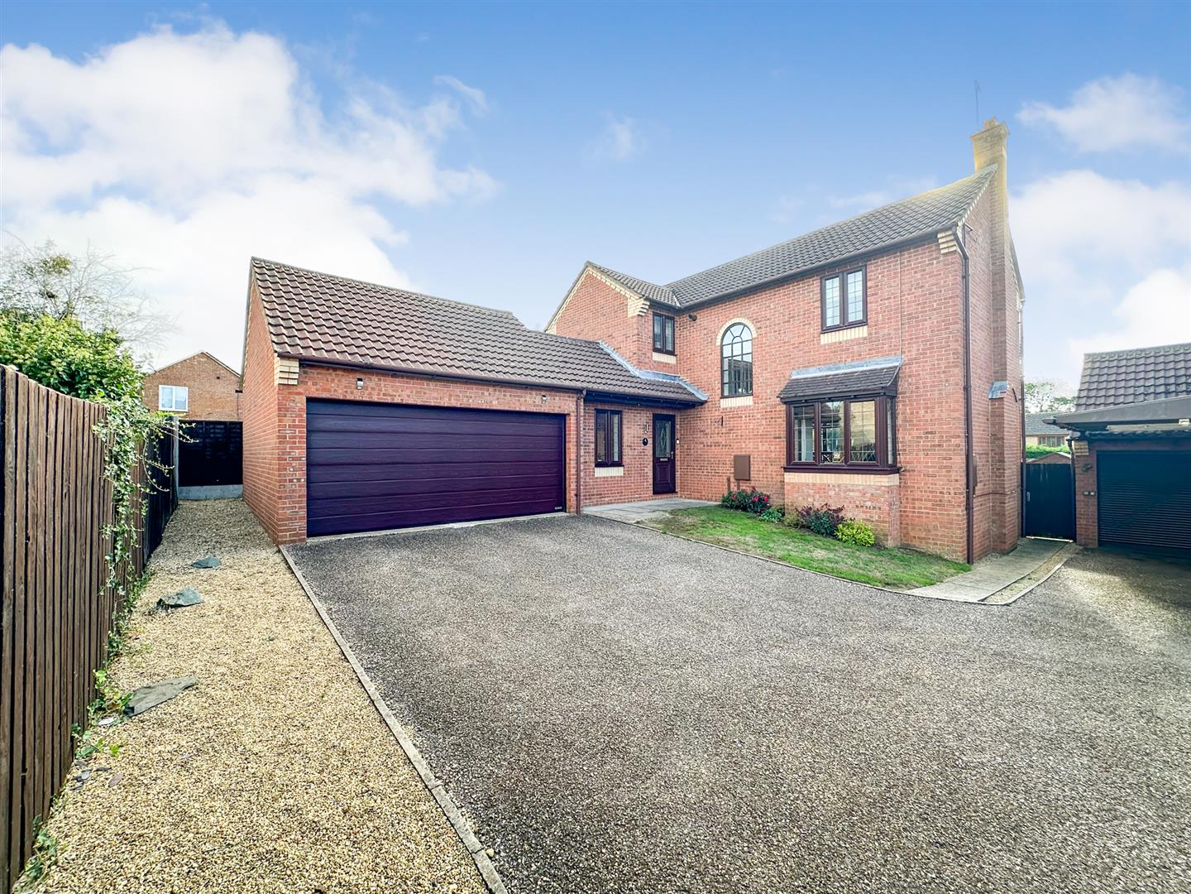
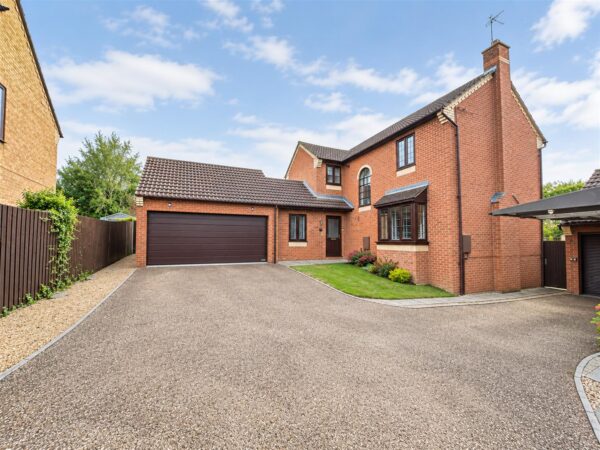
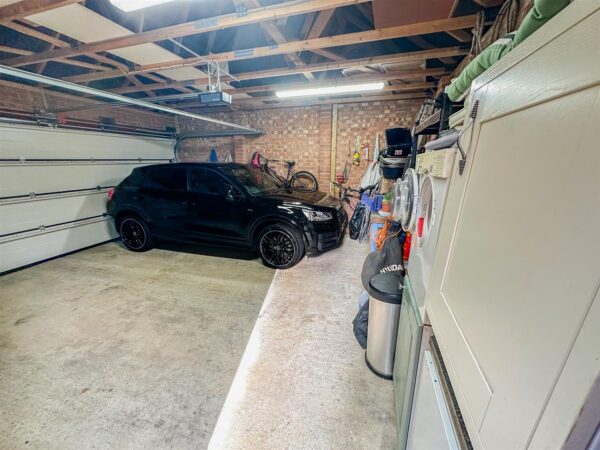
- DOUBLE GARAGE WITH ELECTRIC DOORS AND DRIVEWAY PARKING FOR MULTIPLE VEHICLES
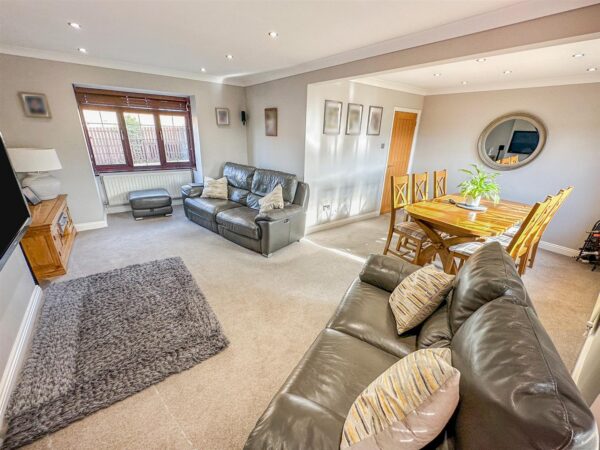
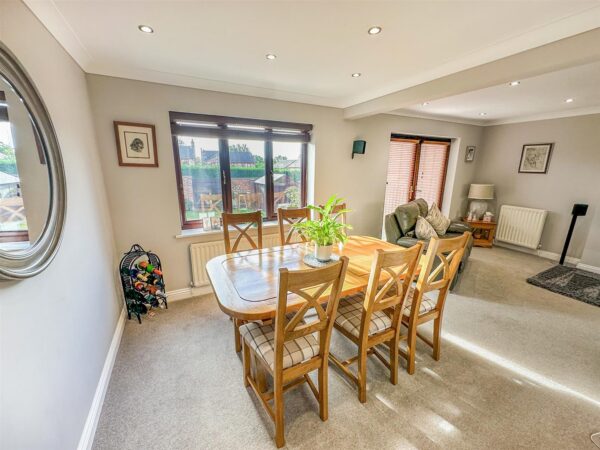
- LARGE L SHAPED LOUNGE AND DINING ROOM WITH PATIO DOORS TO THE GARDEN
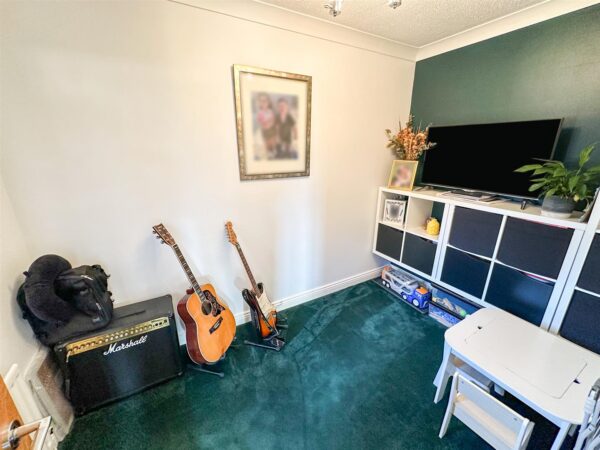
- MUSIC ROOM/STUDY/PLAYROOM
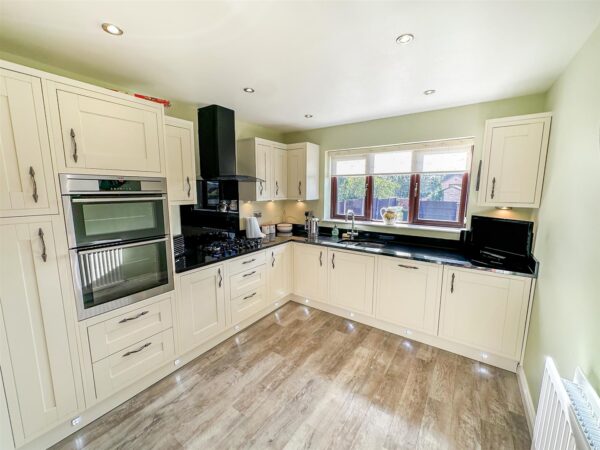
- HIGH SPECIFICATION KITCHEN
- MODERN BATHROOM SUITE
- HIGHLY DESIRABLE GREAT OAKLEY LOCATION
- ONE SINGLE OWNER FROM NEW (32 YEARS)
- CLOSE TO ALL AMENITIES AND GOOD LOCAL SCHOOLING
Summary
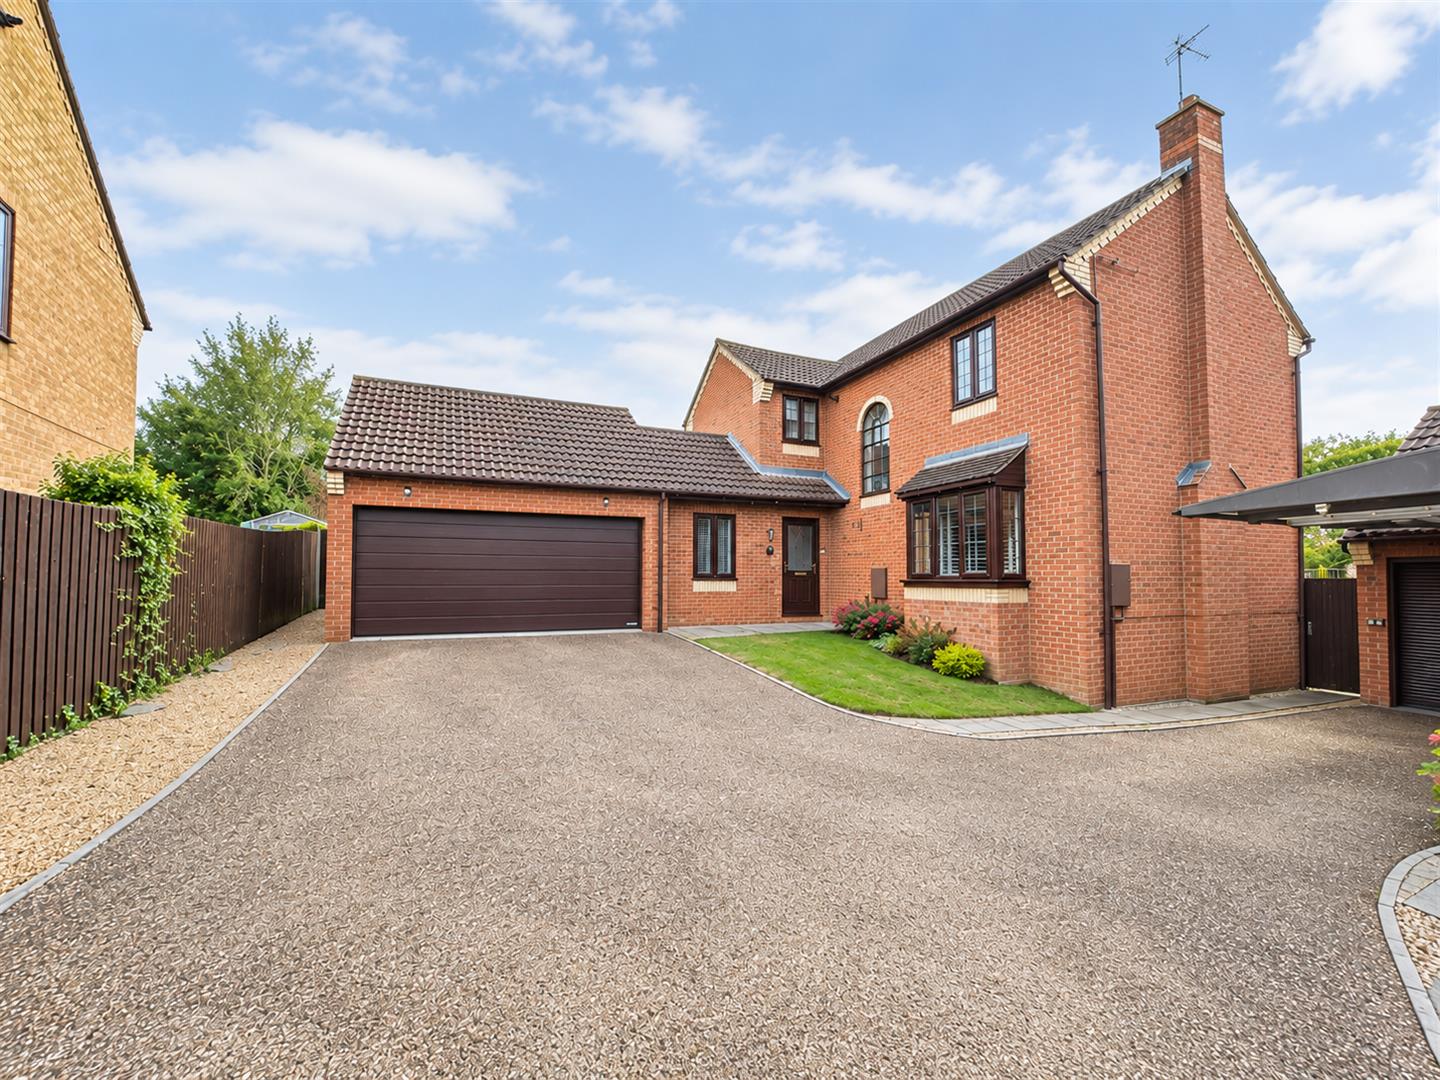
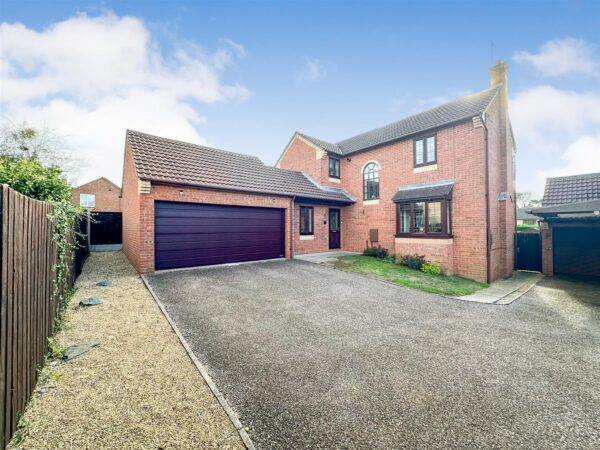
Nestled within the peaceful cul-de-sac of Little Meadow, this beautifully presented FOUR BEDROOM DETACHED FAMILY HOME offers spacious and versatile accommodation, ideally positioned within easy commuting distance of both Kettering and Corby.Perfectly suited to family living, the property occupies a pleasant and private position and benefits from four generously sized bedrooms, a study, downstairs WC, kitchen with separate utility room, spacious living/dining room, en-suite shower room, family bathroom, a generous rear garden, double garage and driveway providing off-road parking for up to two vehicles.
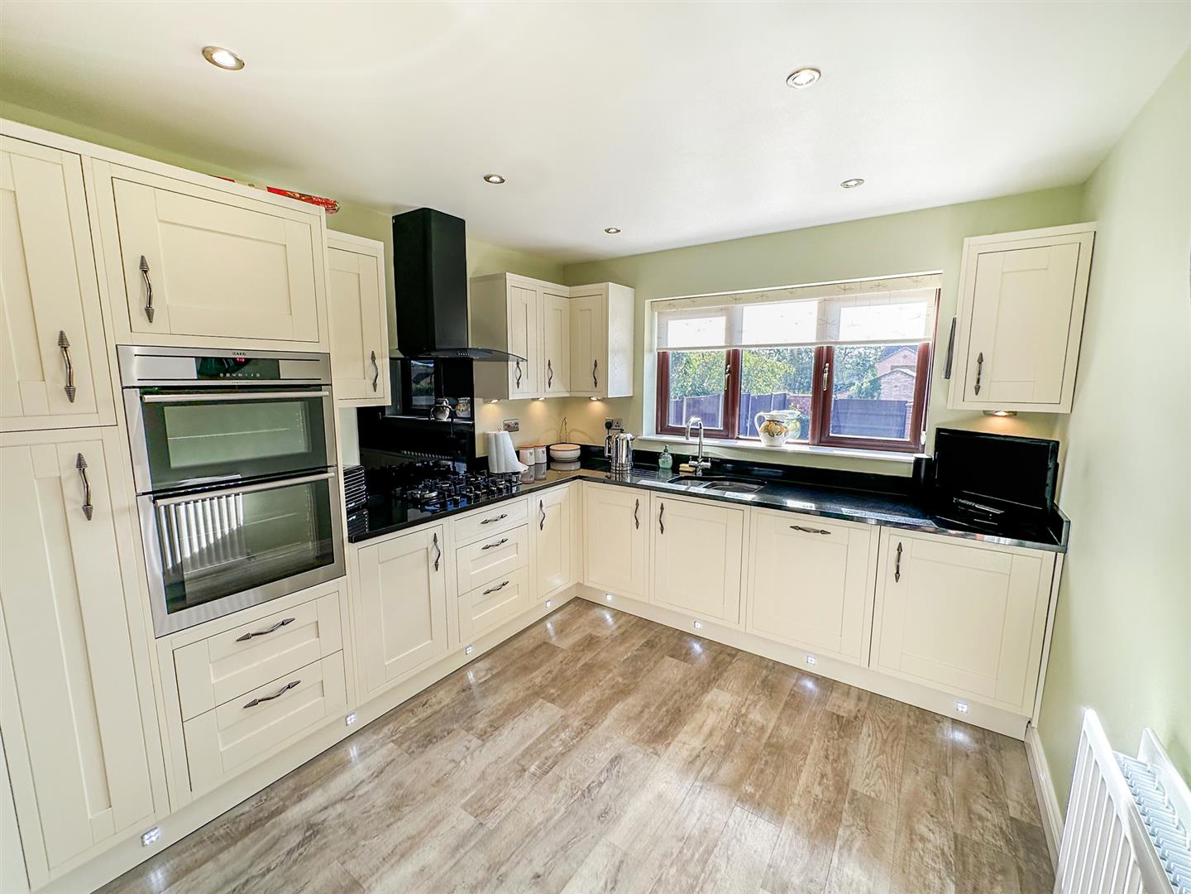
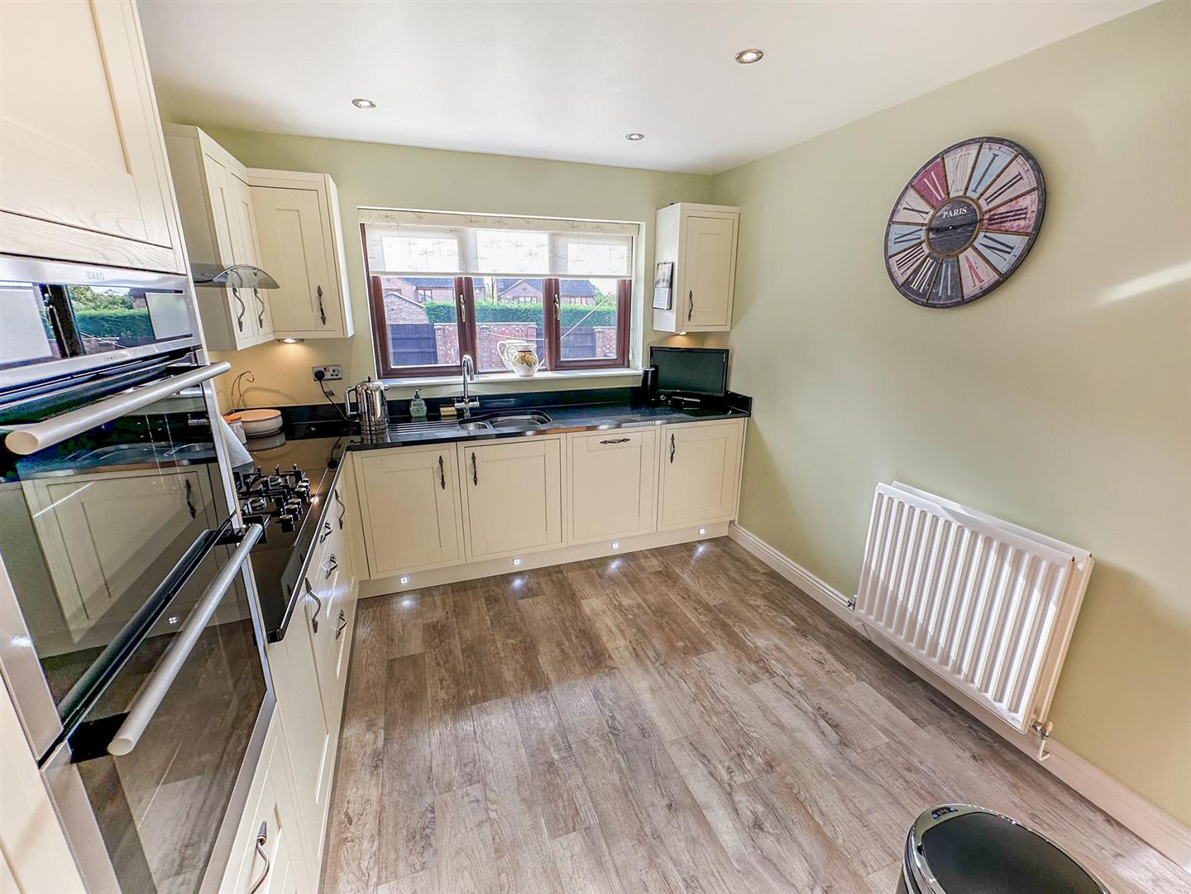
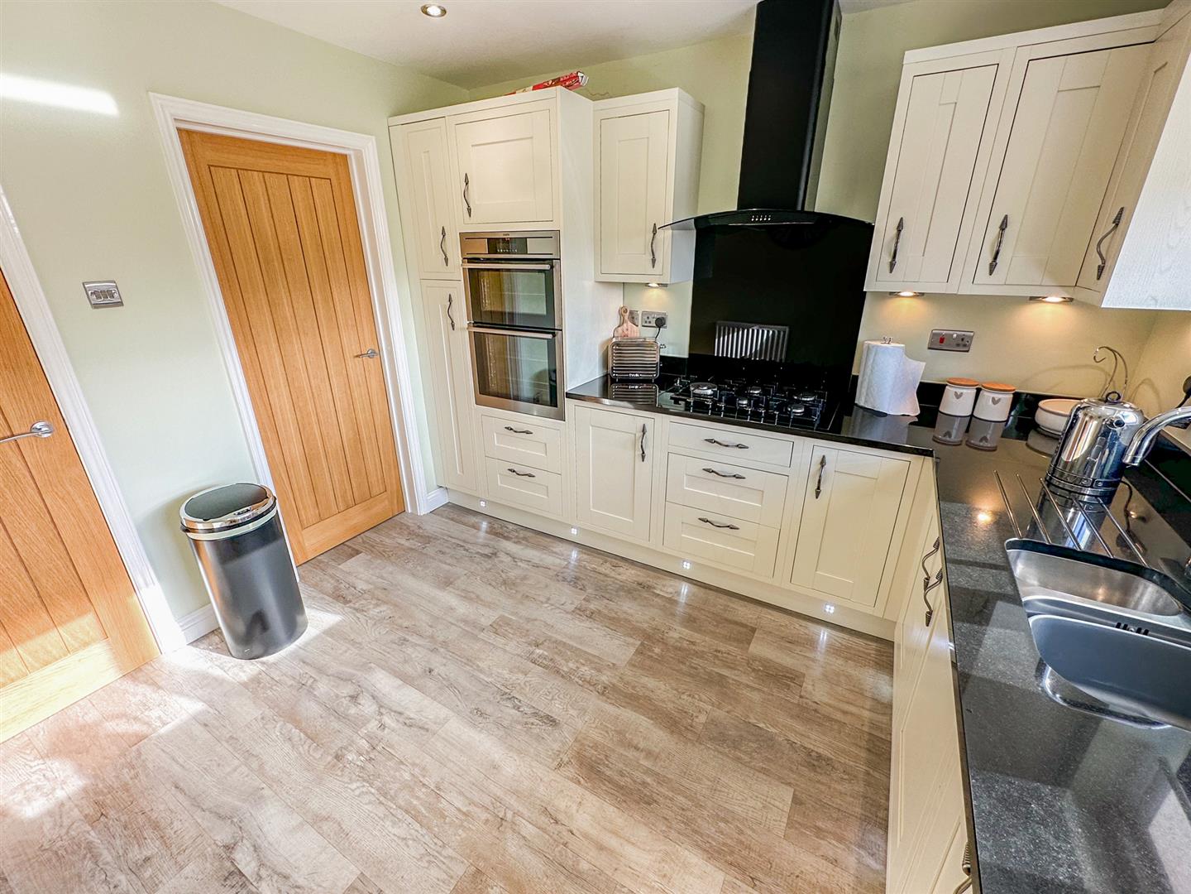
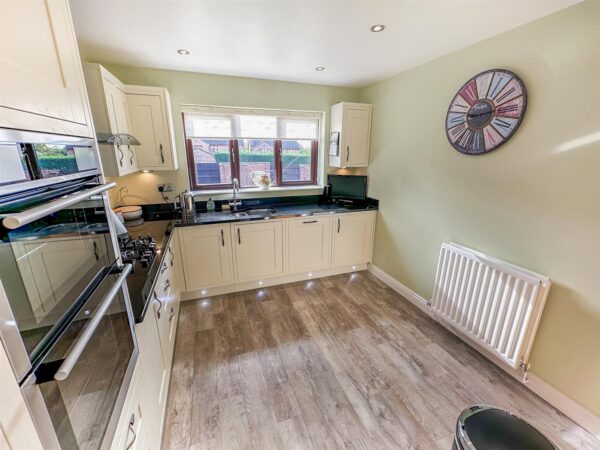
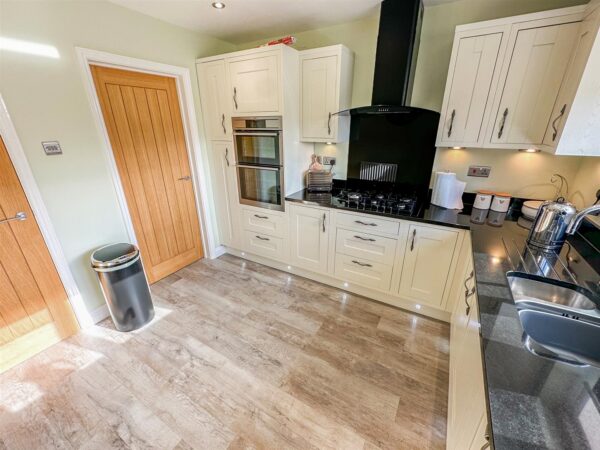
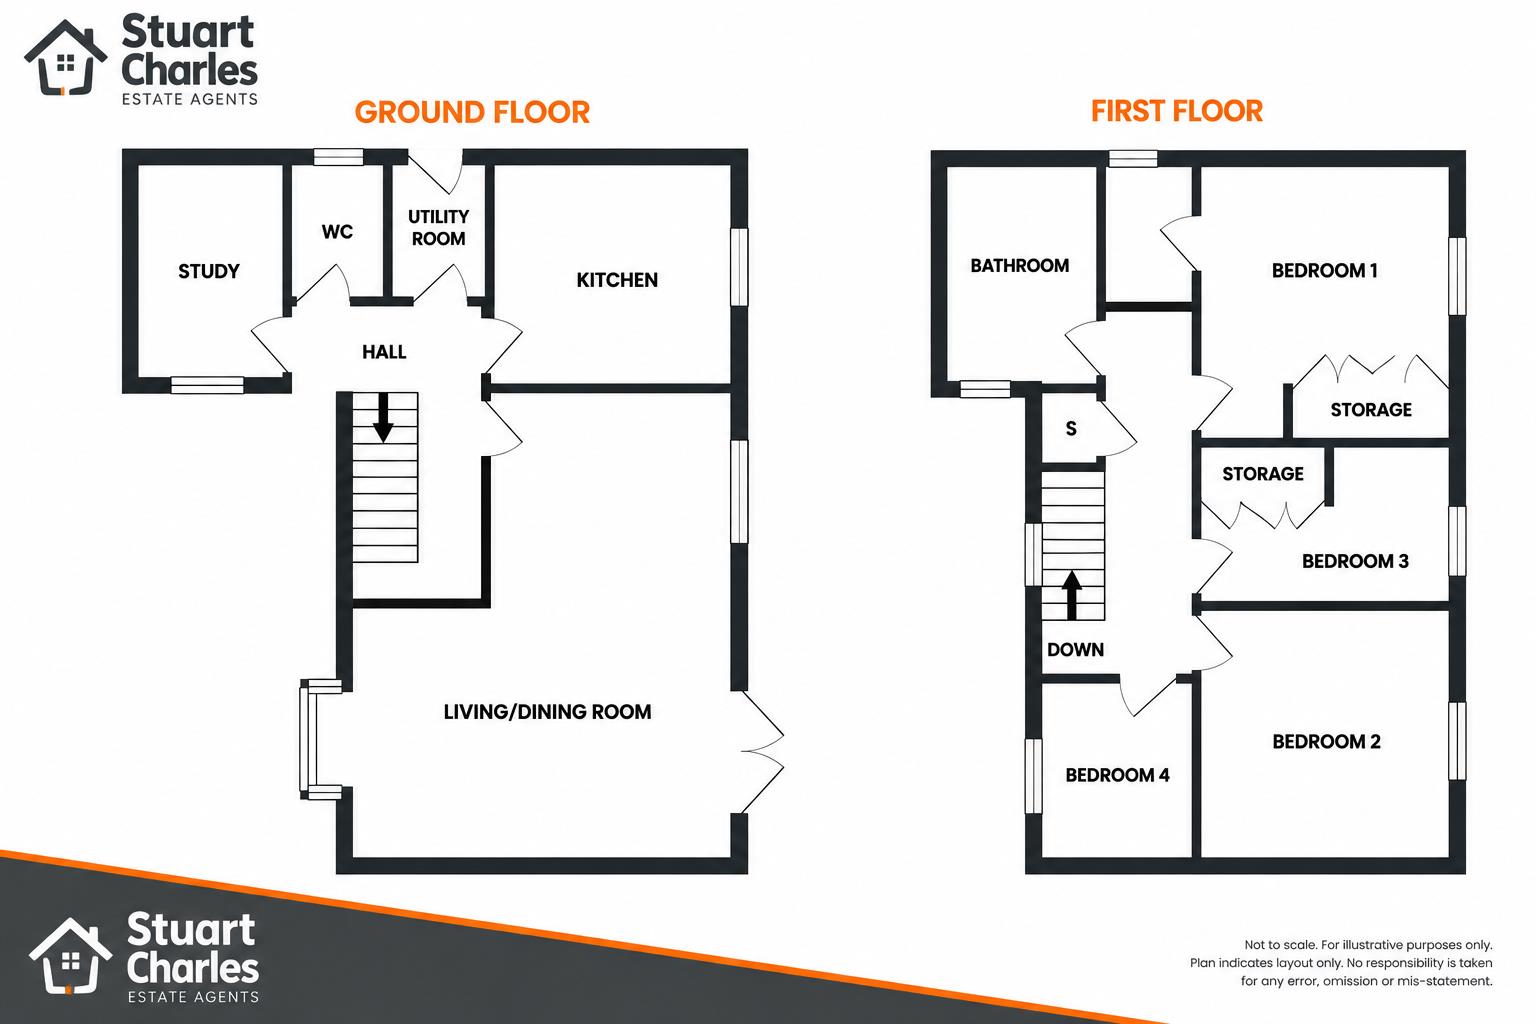
Upon entering the property, you are welcomed into the entrance hall which provides access to the study, downstairs WC, kitchen and living/dining room. The fitted kitchen offers a range of eye and base level units together with an integrated double oven, hob and extractor, with additional space for appliances. A separate utility room provides further storage and practical workspace.
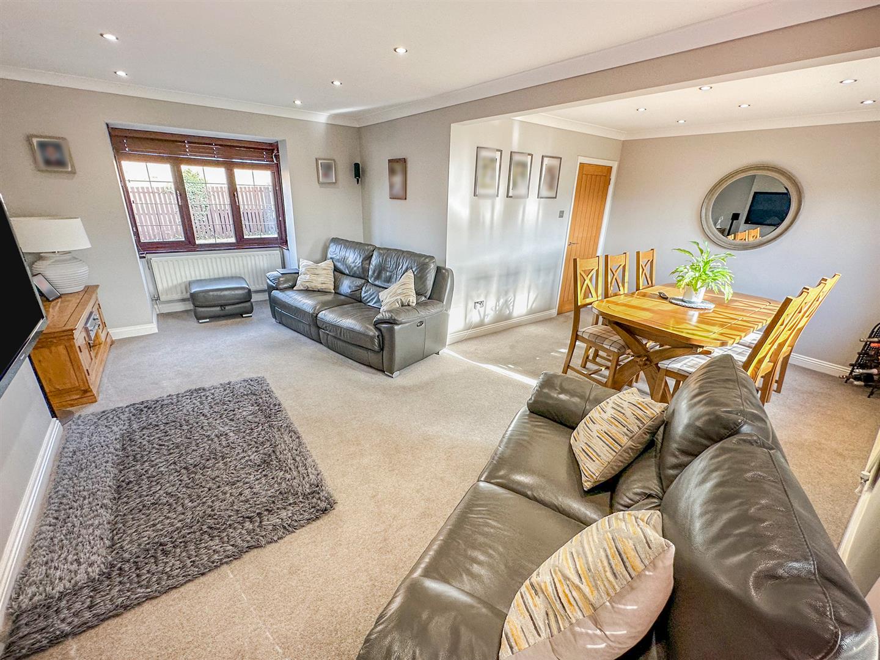
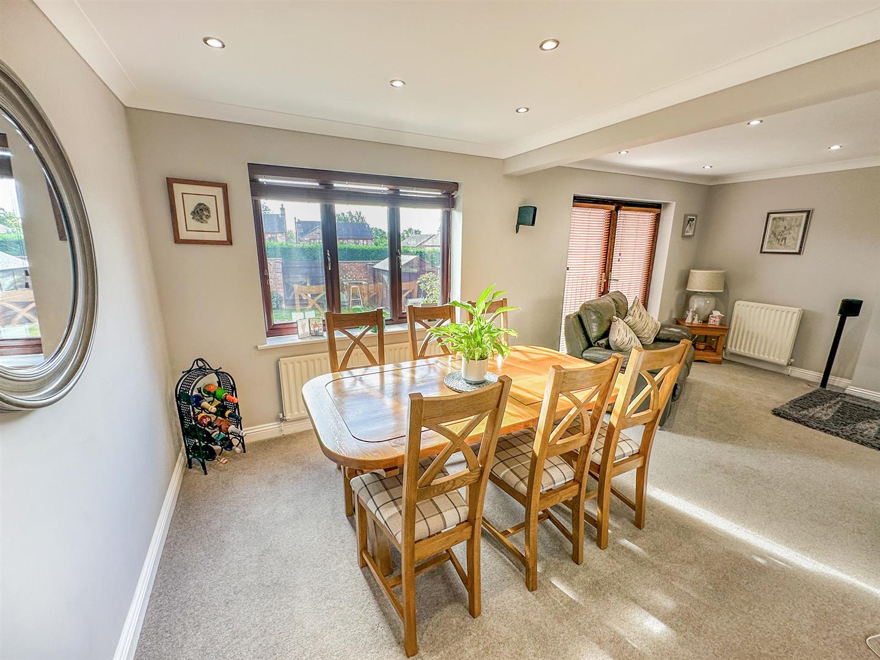
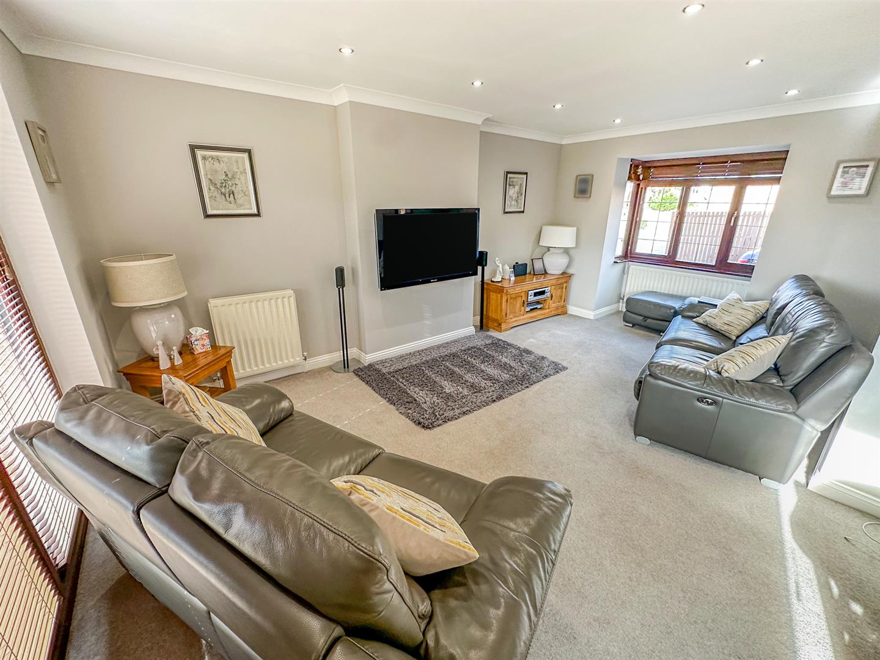
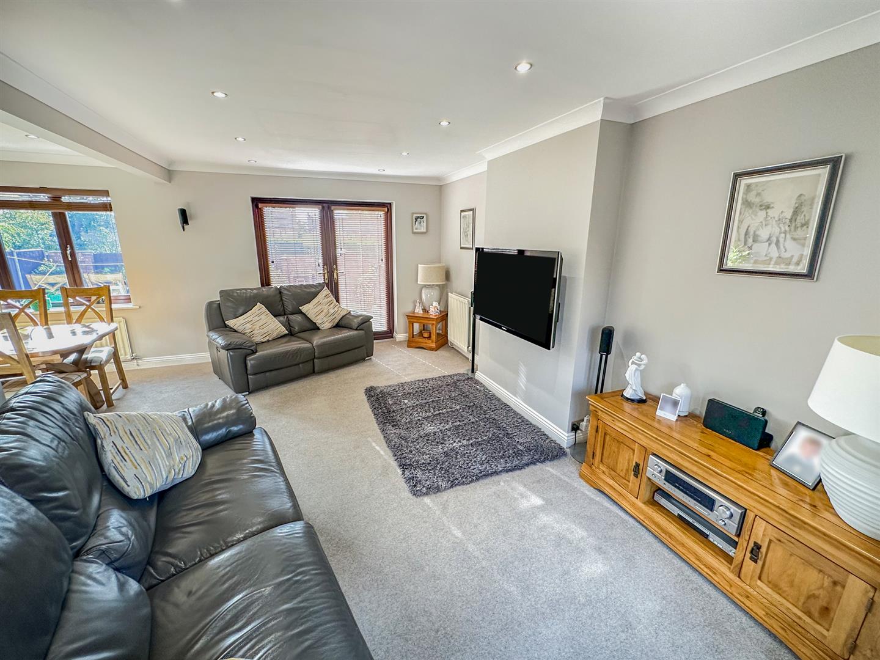
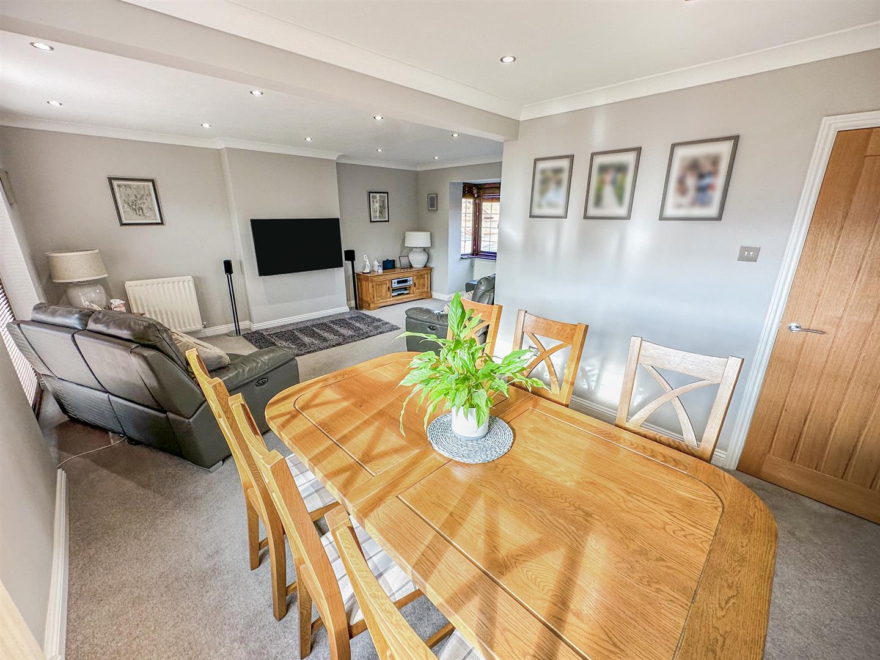
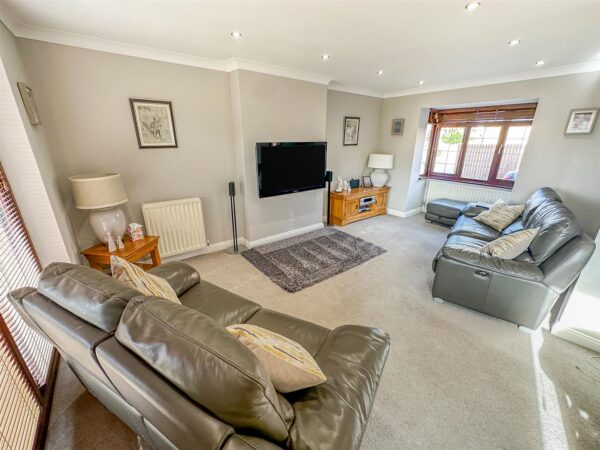
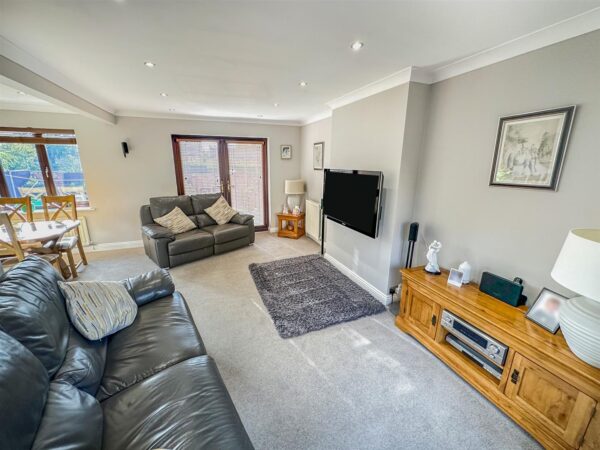
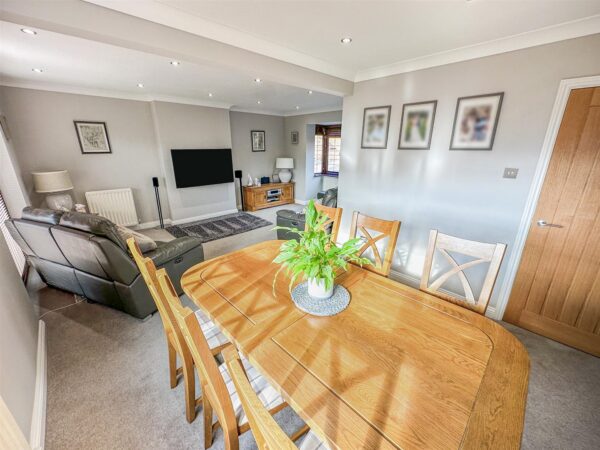
The impressive living/dining room offers excellent space for both relaxing and entertaining, featuring a large bay window overlooking the well-maintained front garden and contemporary double doors opening directly onto the rear garden.
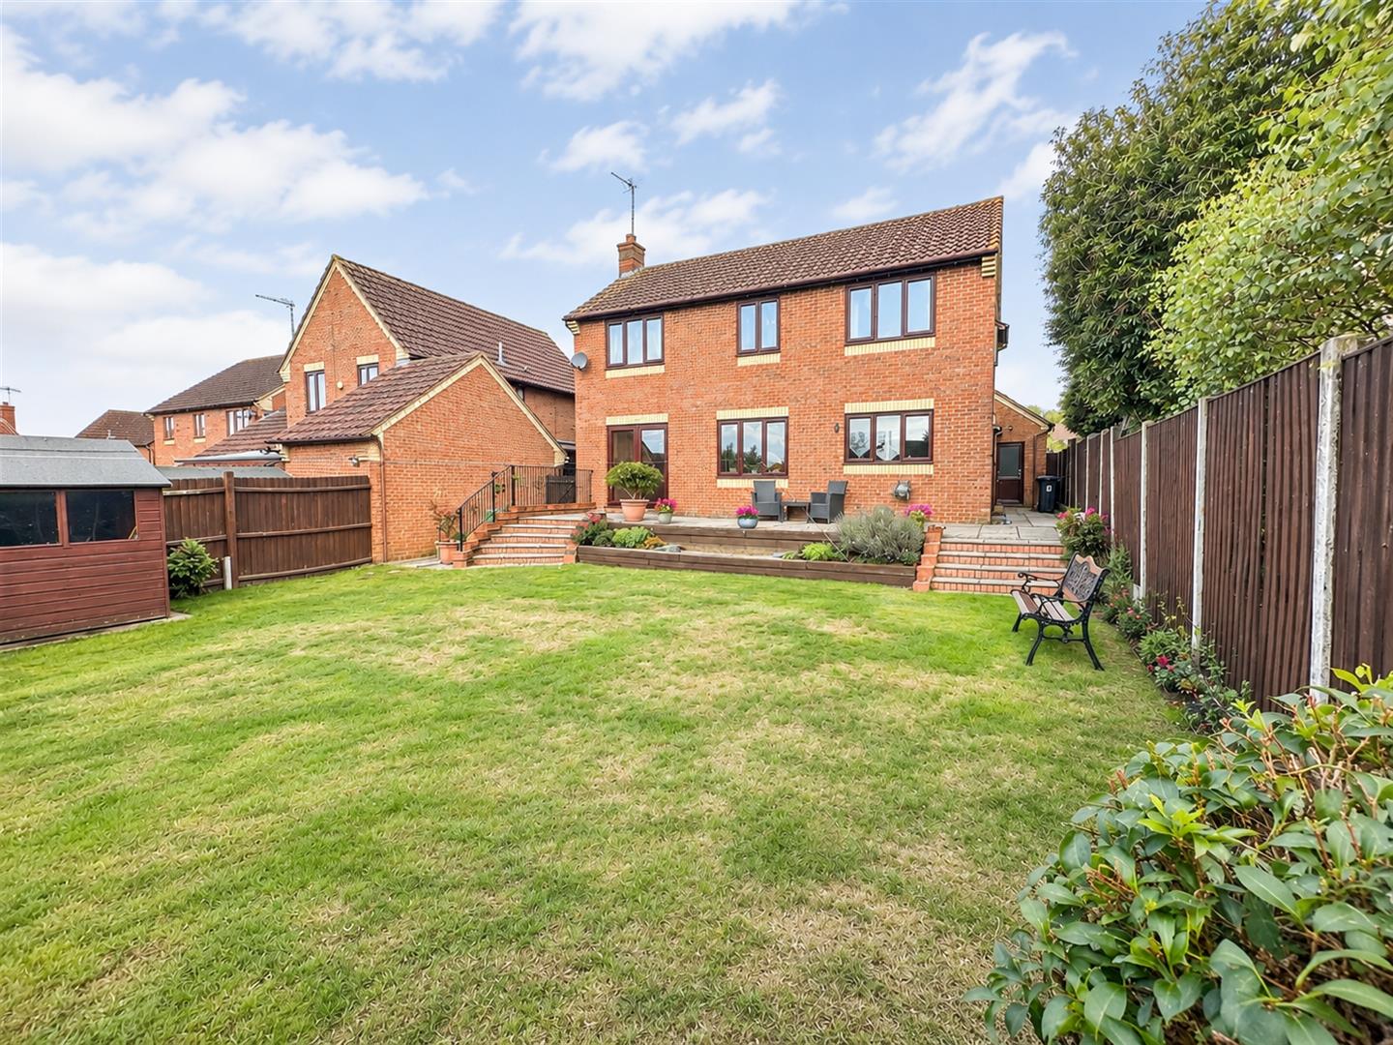
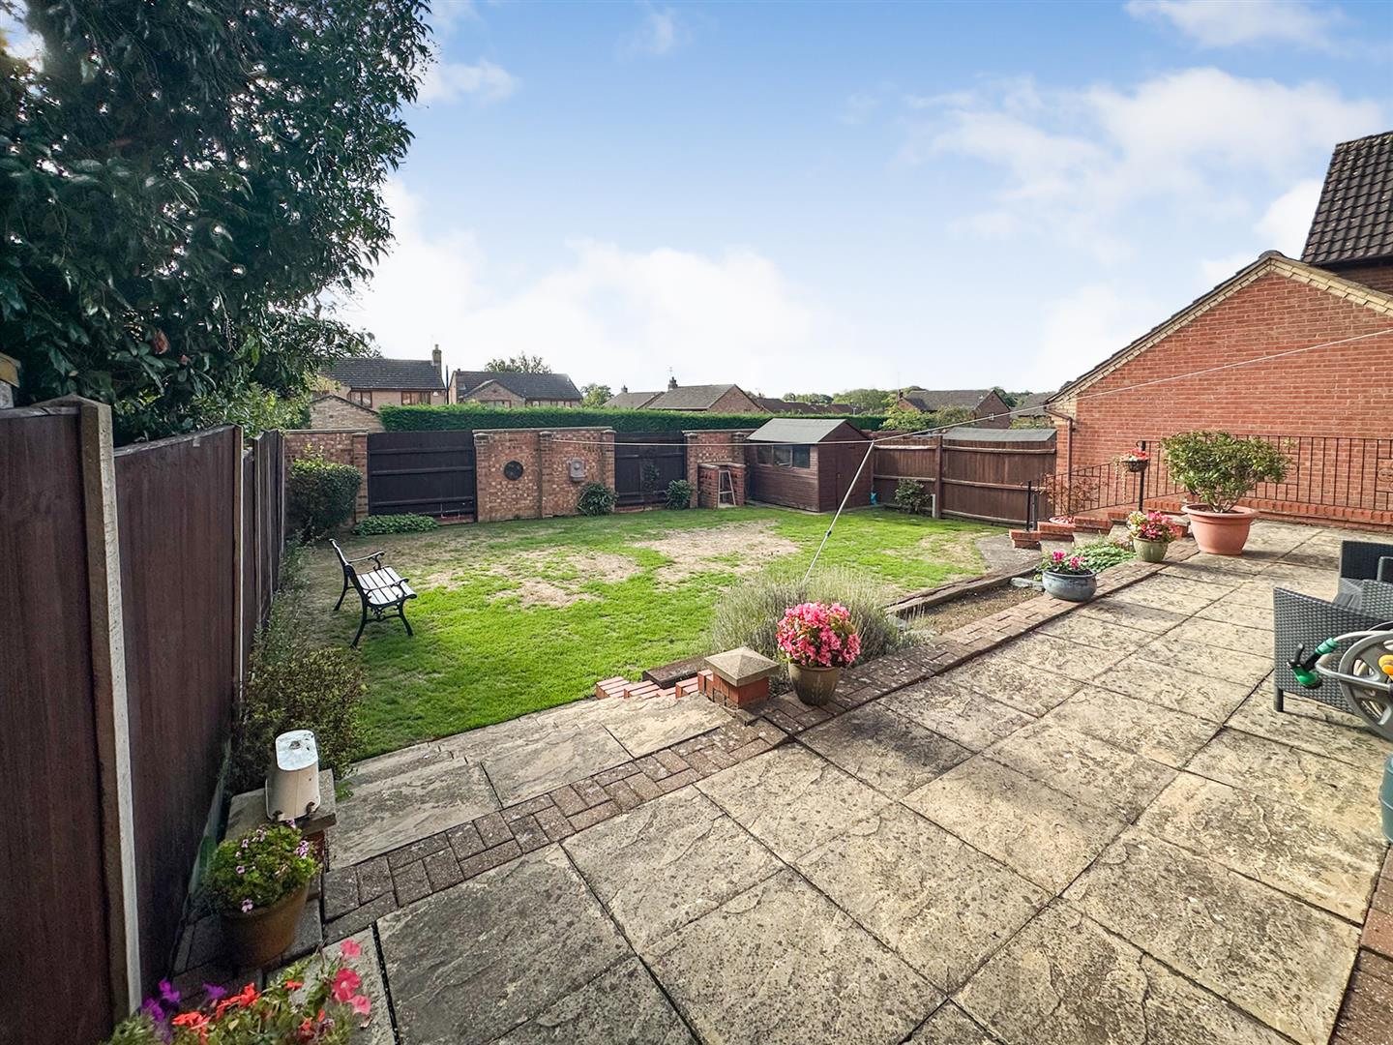
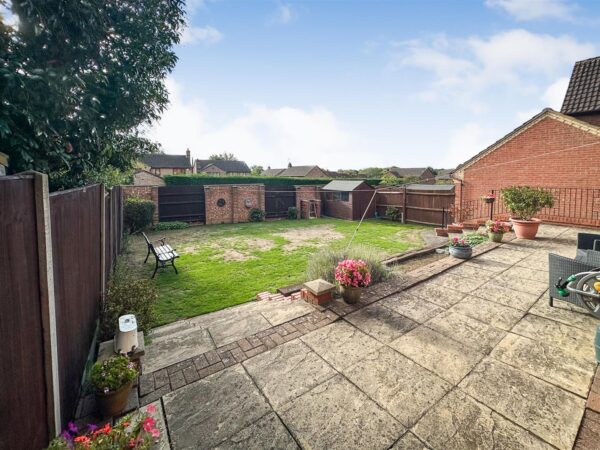
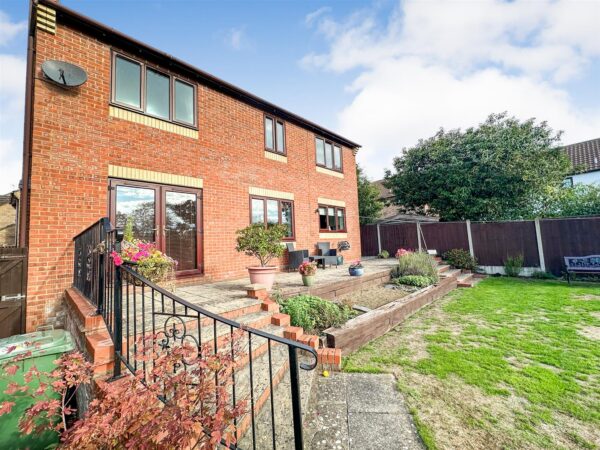
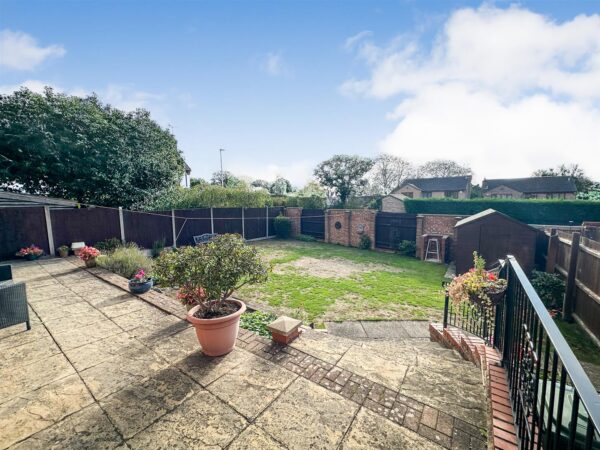
Outside, the generously sized enclosed rear garden provides an ideal space for families and entertaining, with both patio and lawned areas offering plenty of room for outdoor seating and recreation.
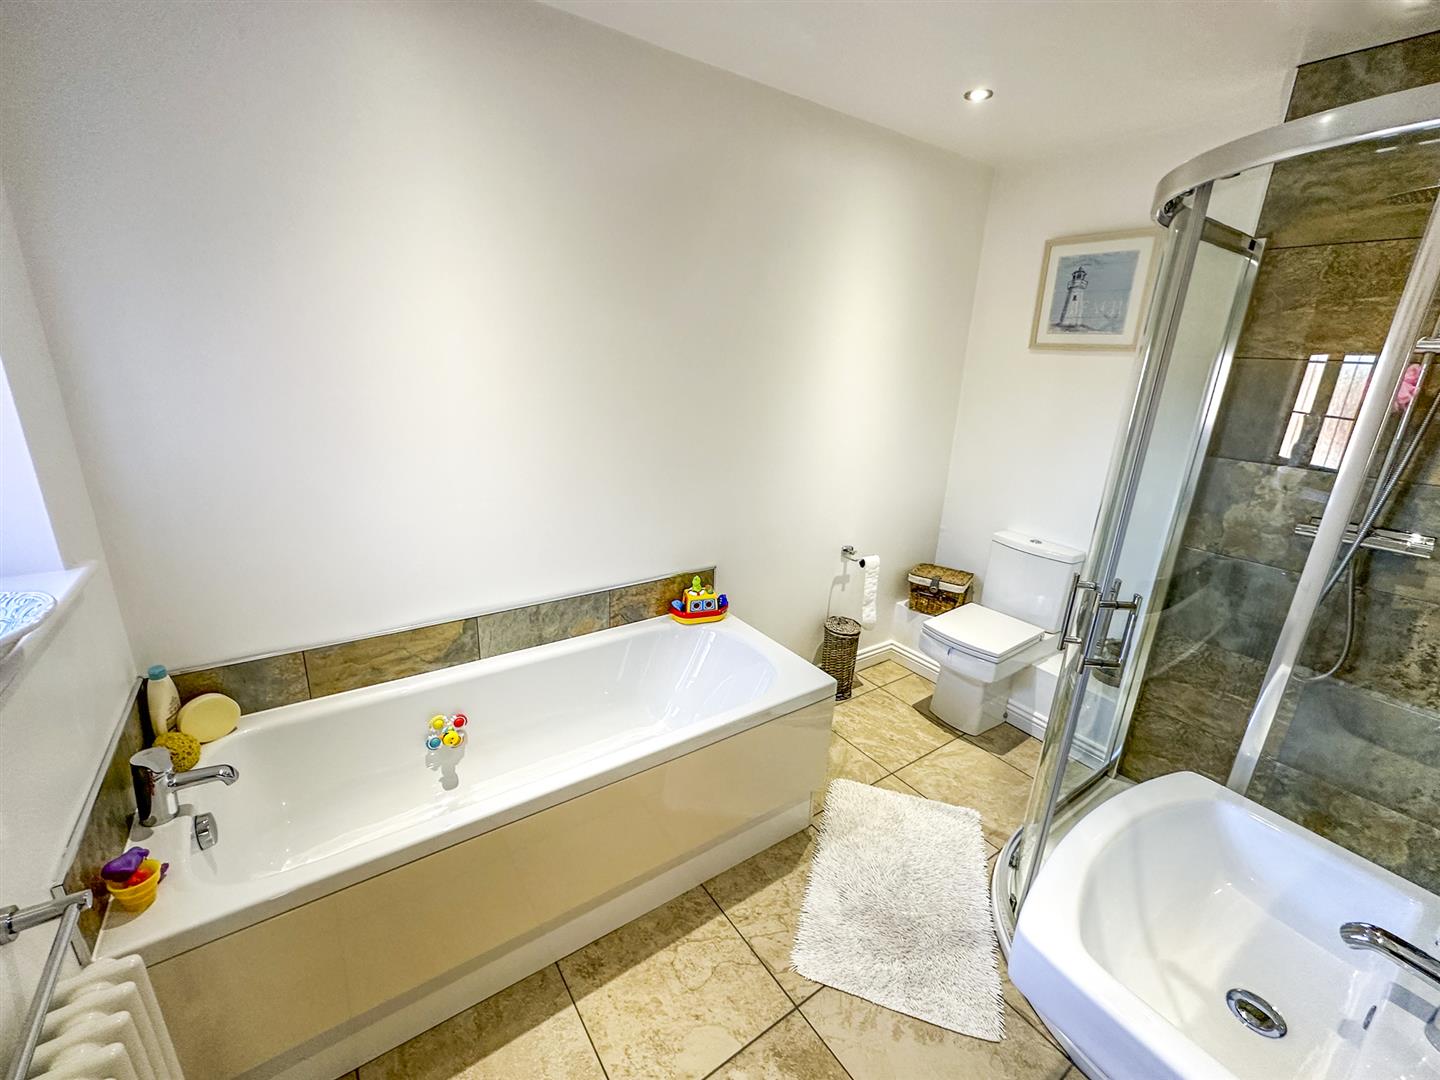
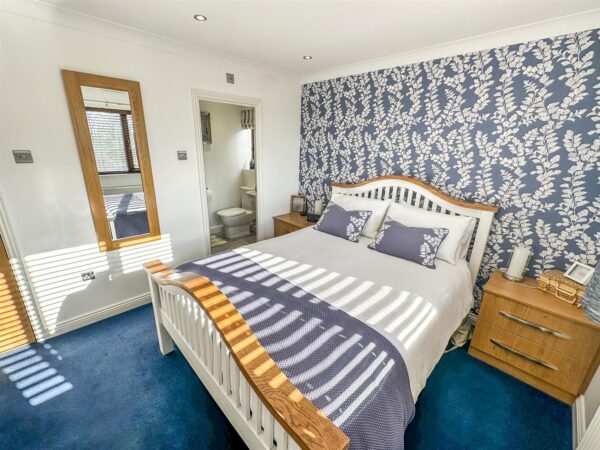
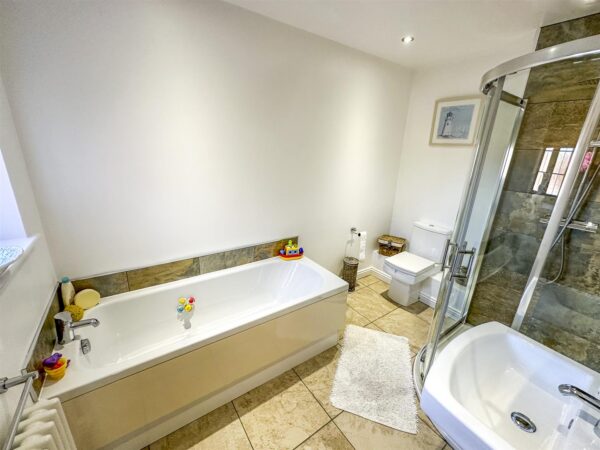
To the first floor are four well-proportioned bedrooms and the main family bathroom. The principal bedroom benefits from its own en-suite shower room, fitted with a shower enclosure, WC and wash hand basin. The modern family bathroom is finished with a four-piece suite comprising a separate shower enclosure, bath, WC and wash hand basin.
With its quiet cul-de-sac setting, generous accommodation, double garage and excellent access to both Corby and Kettering, this impressive family home is one not to be missed. Early viewing is highly recommended.
Details
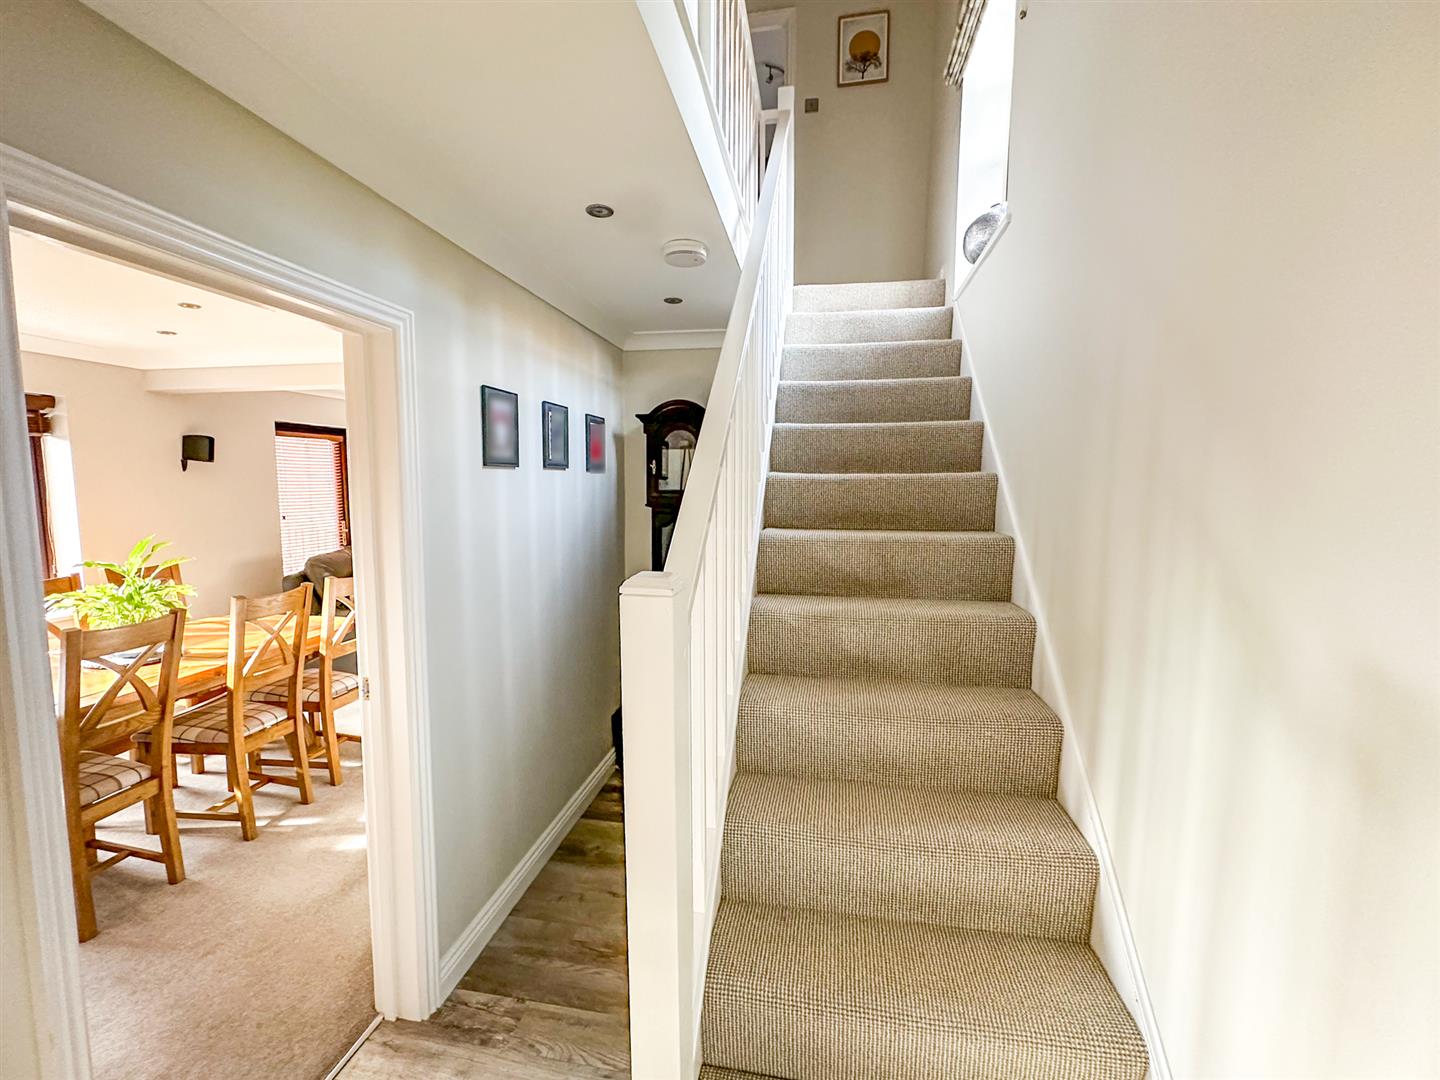
Entrance Hall
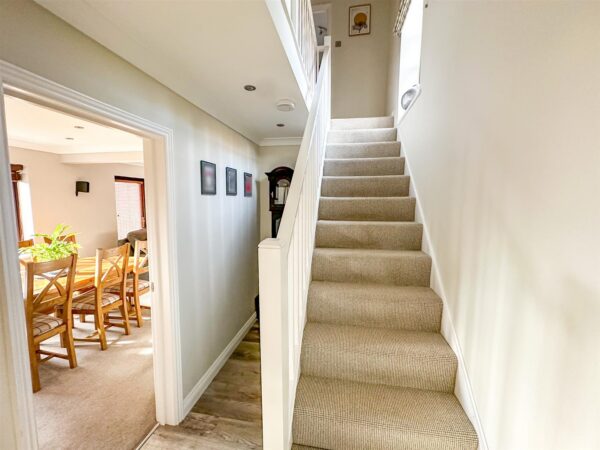
Light and airy entrance with access to music room, guest WC, lounge/diner and kitchen.
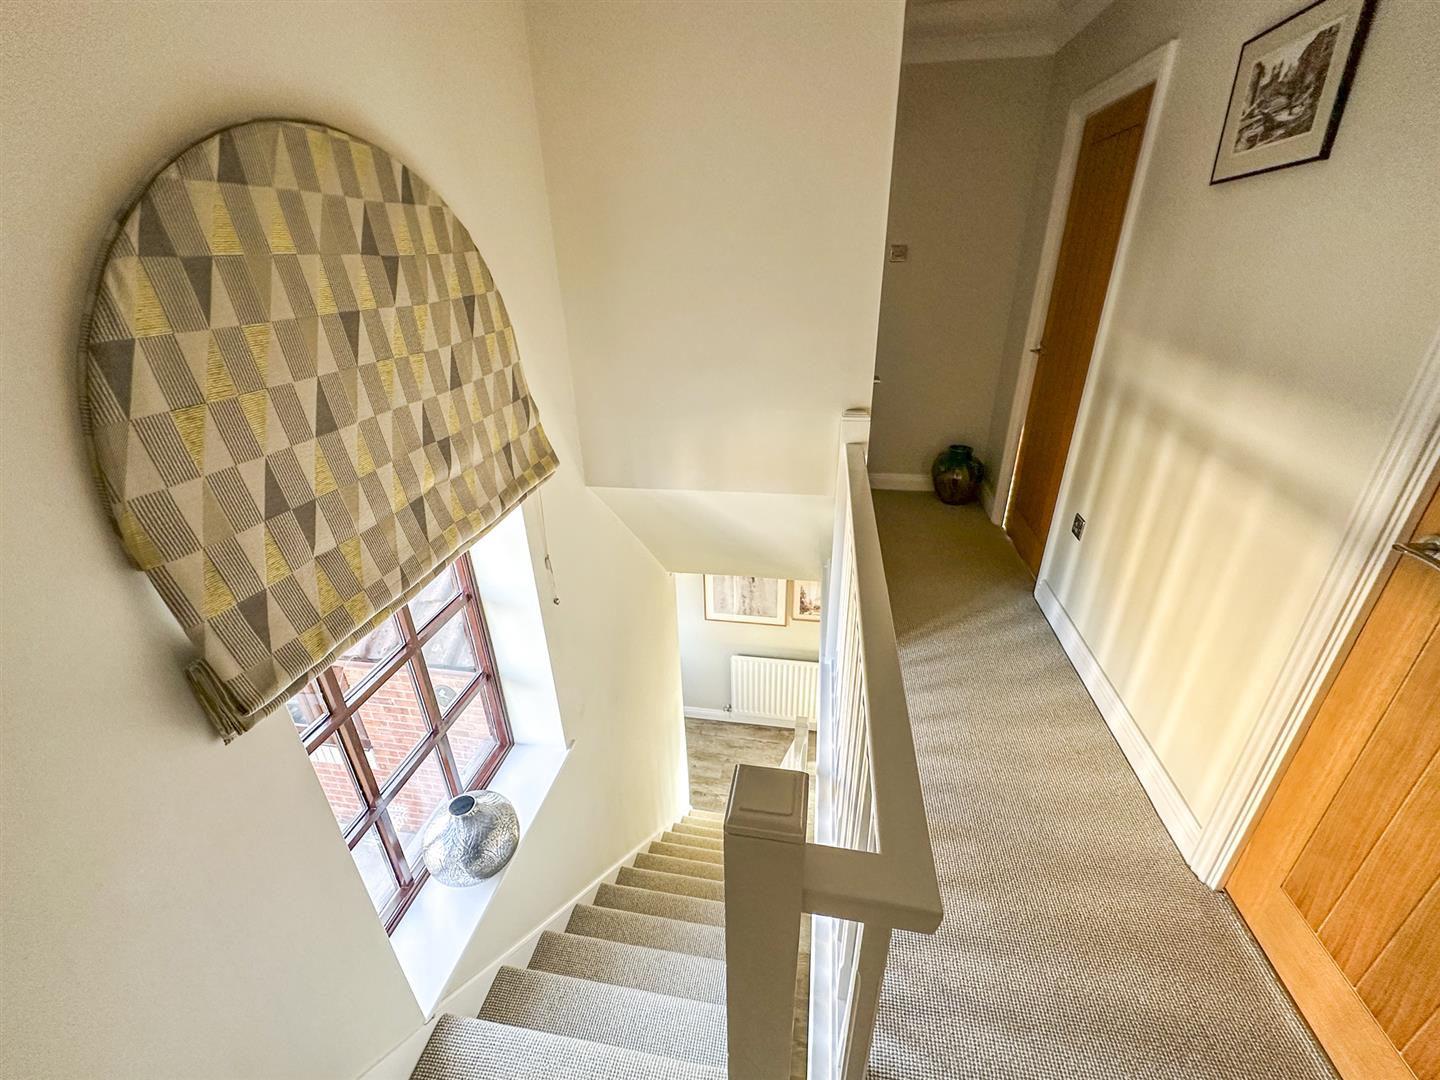
Staircase to the first floor.
Double glazed front door.
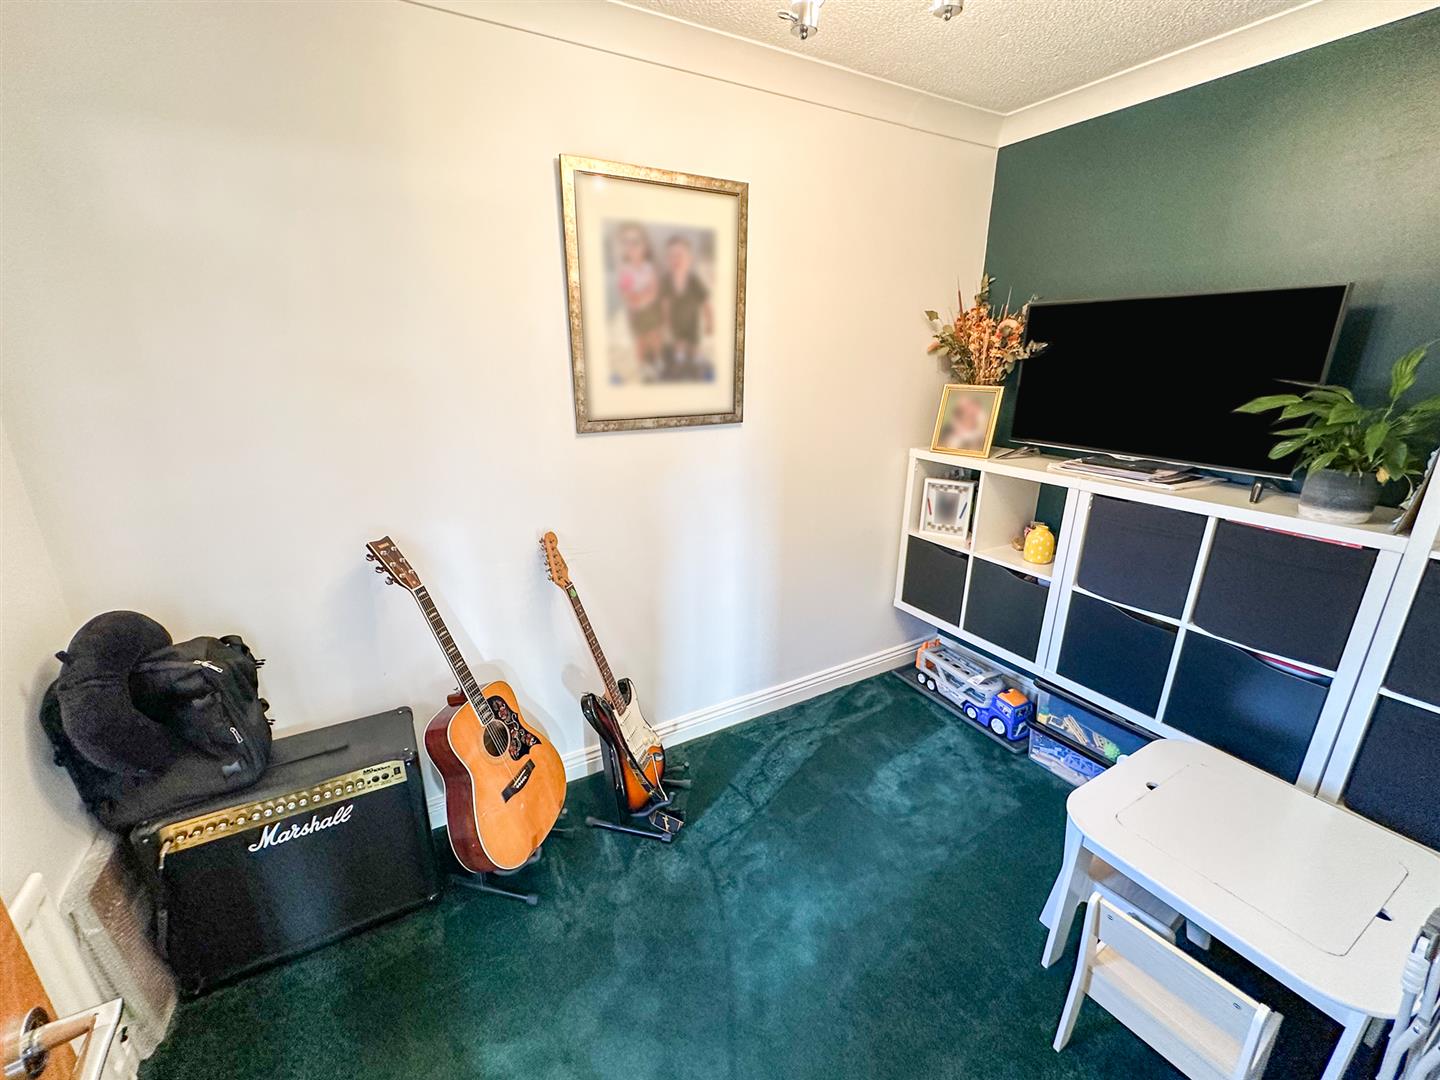
Music room 2.04 x 2.96 (6'8" x 9'8")
A multi use room currently used as a music room but the option there for a play room/home office.
Double glazed window to front elevation.
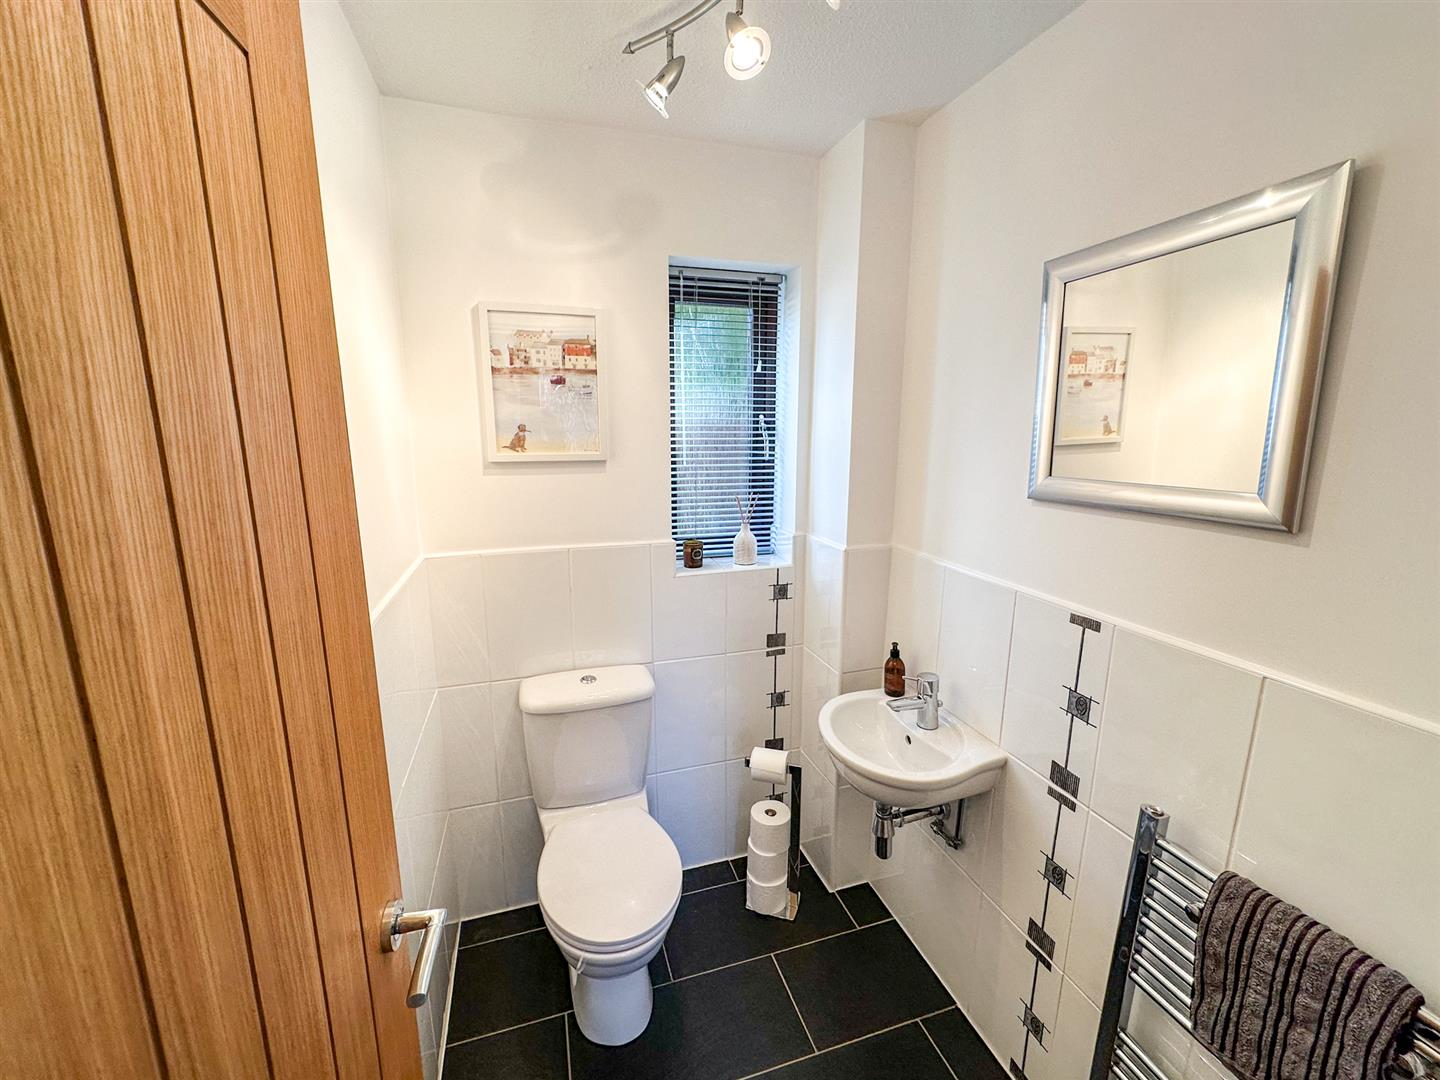
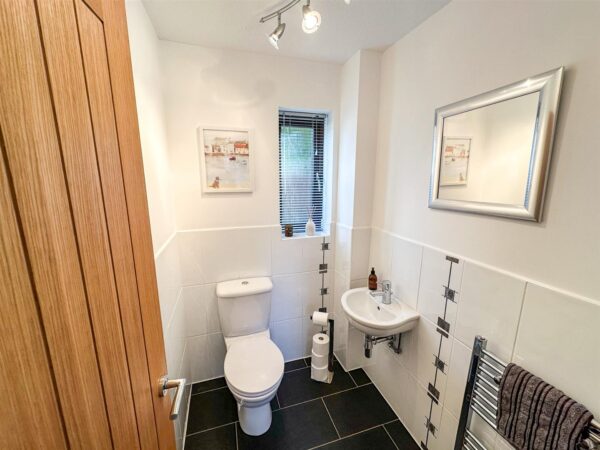
Guest Cloakroom 1.41 x 1.82 (4'7" x 5'11")
Guest cloakroom with low level cistern and hand wash basin.
Double glazed window to side elevation.
Lounge/Diner 6.25 x 5 (20'6" x 16'4")
Large L shaped lounge with double glazed window and patio doors to rear elevation.
Feature fireplace and bay window to front elevation.
Kitchen 3.16 x 2.96 (10'4" x 9'8")
Modern fully fitted kitchen with both base level units and eye level units throughout.
A range of integrated appliances are fitted as standard.
A double glazed window to rear elevation.
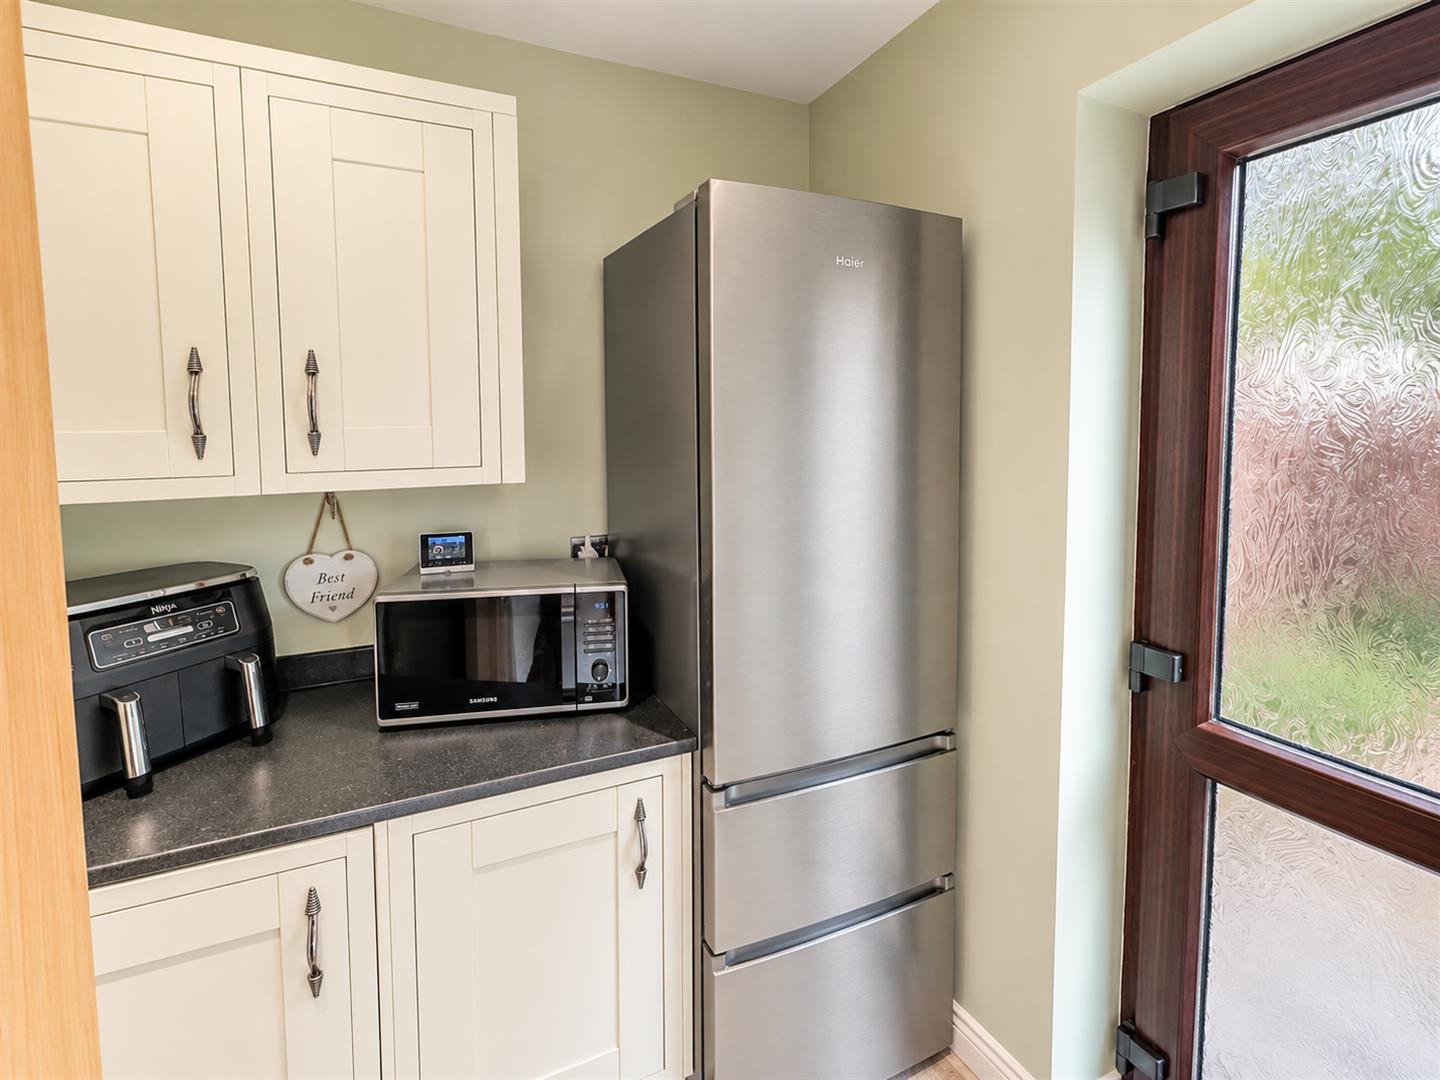
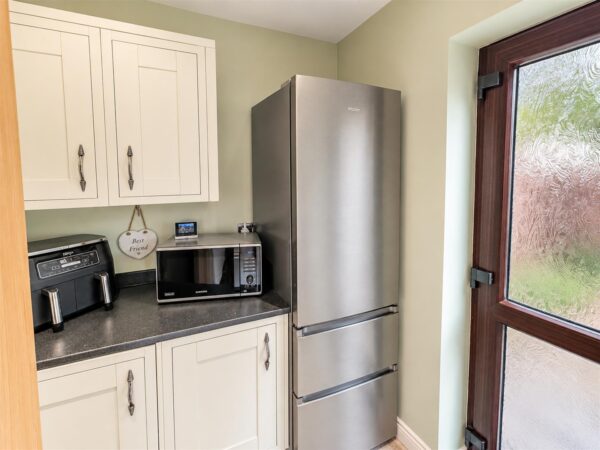
Utility 1.92 x 1.28 (6'3" x 4'2")
A separate utility room house a washing machine and tumble drier.
Base level units and a single drainer sink.
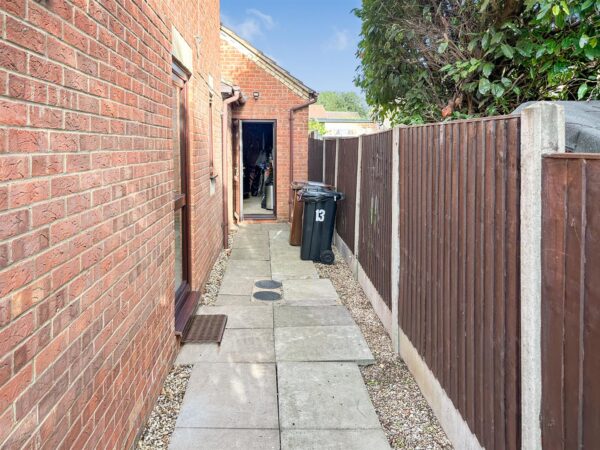
Rear door to garden.
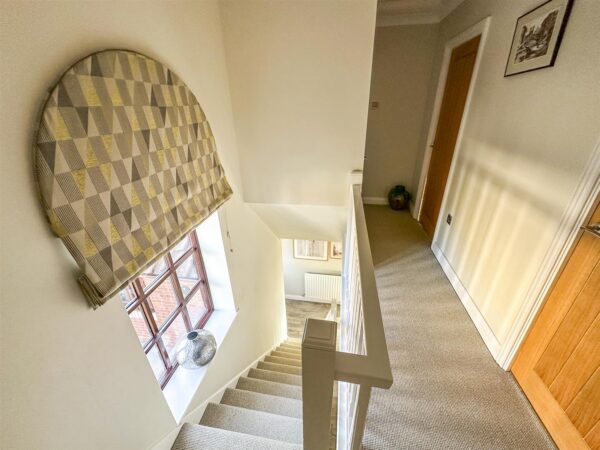
First floor landing
First floor landing leading to four bedrooms and family bathroom
Double glazed window at the top of staircase.
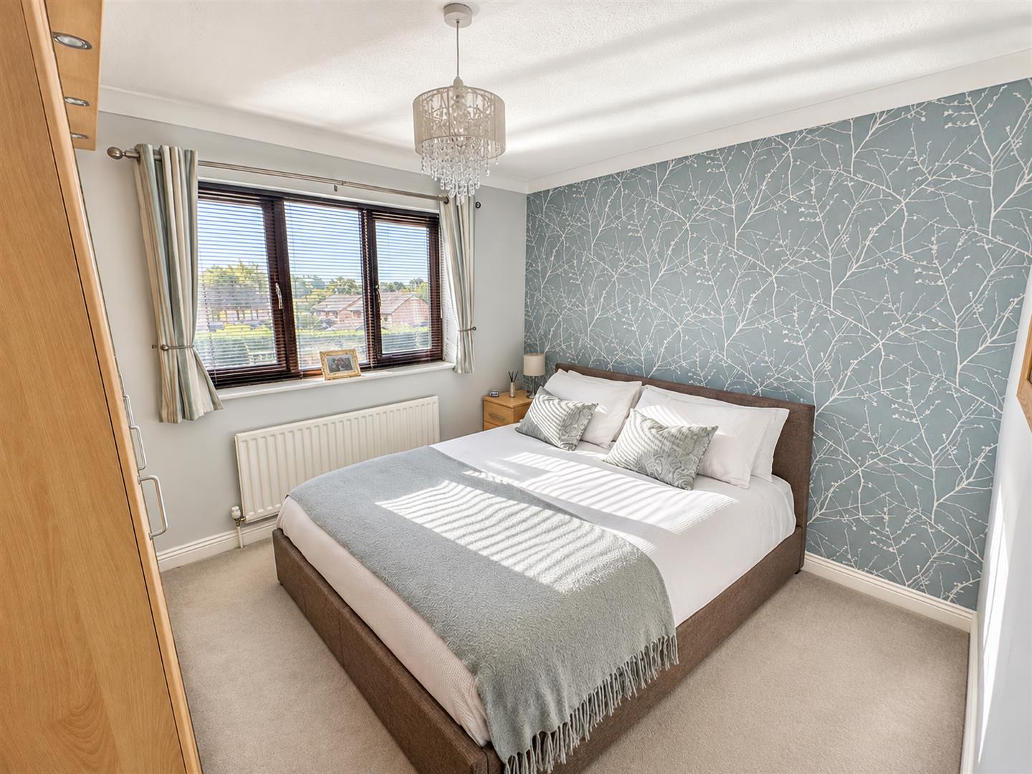
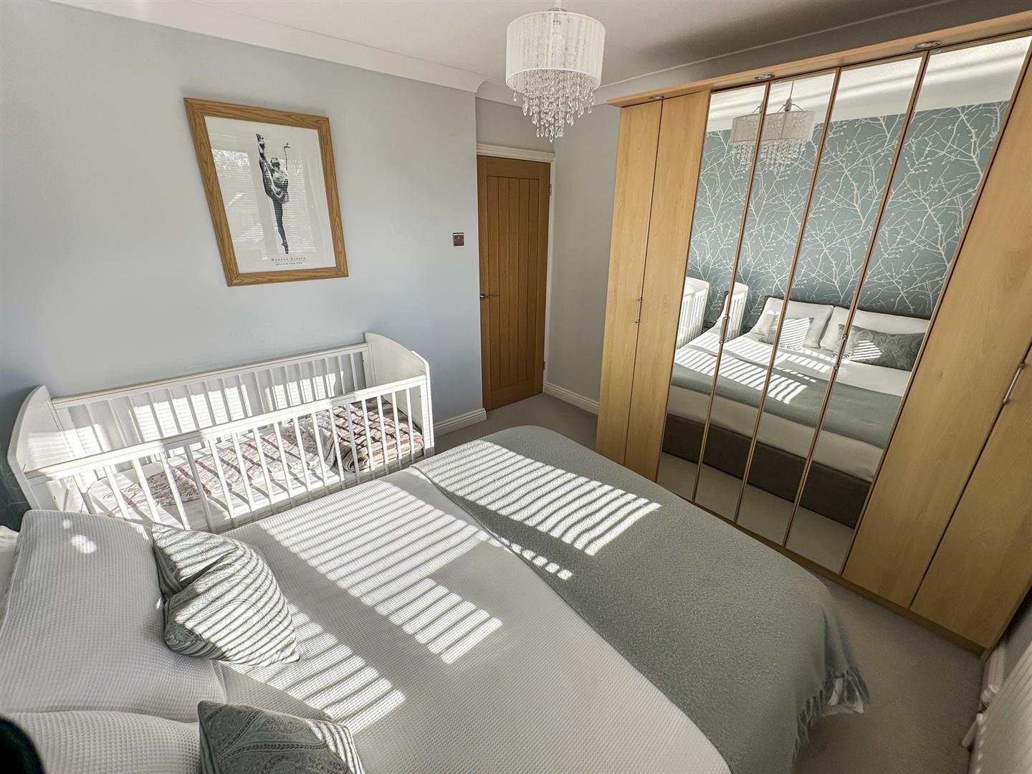
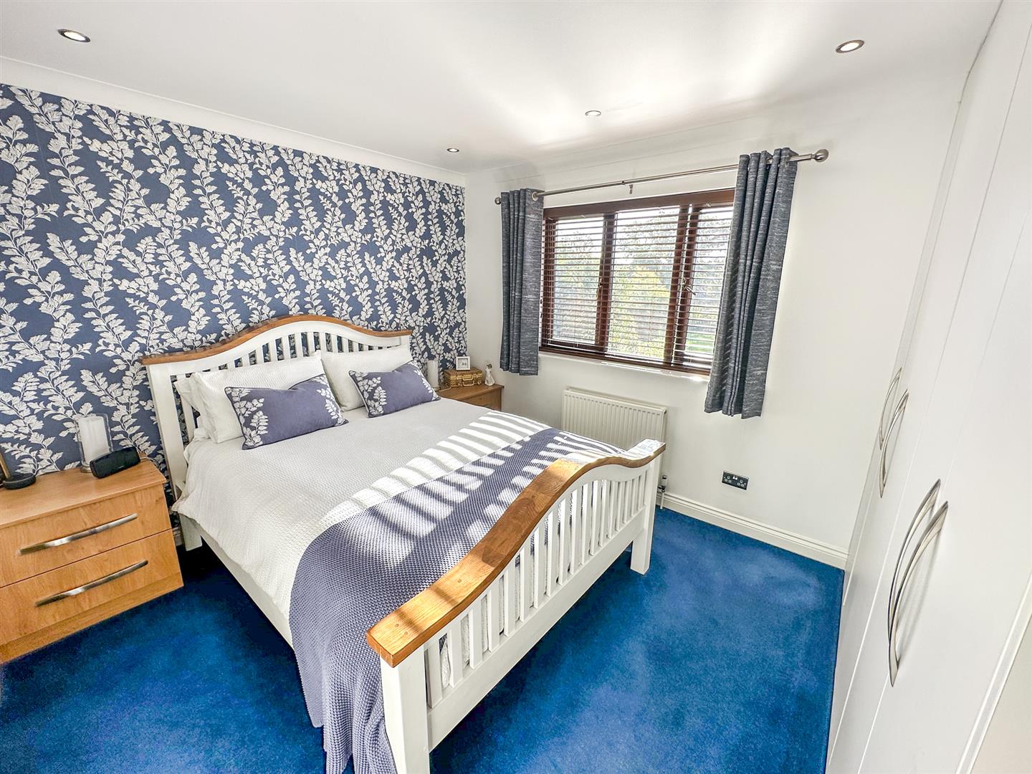
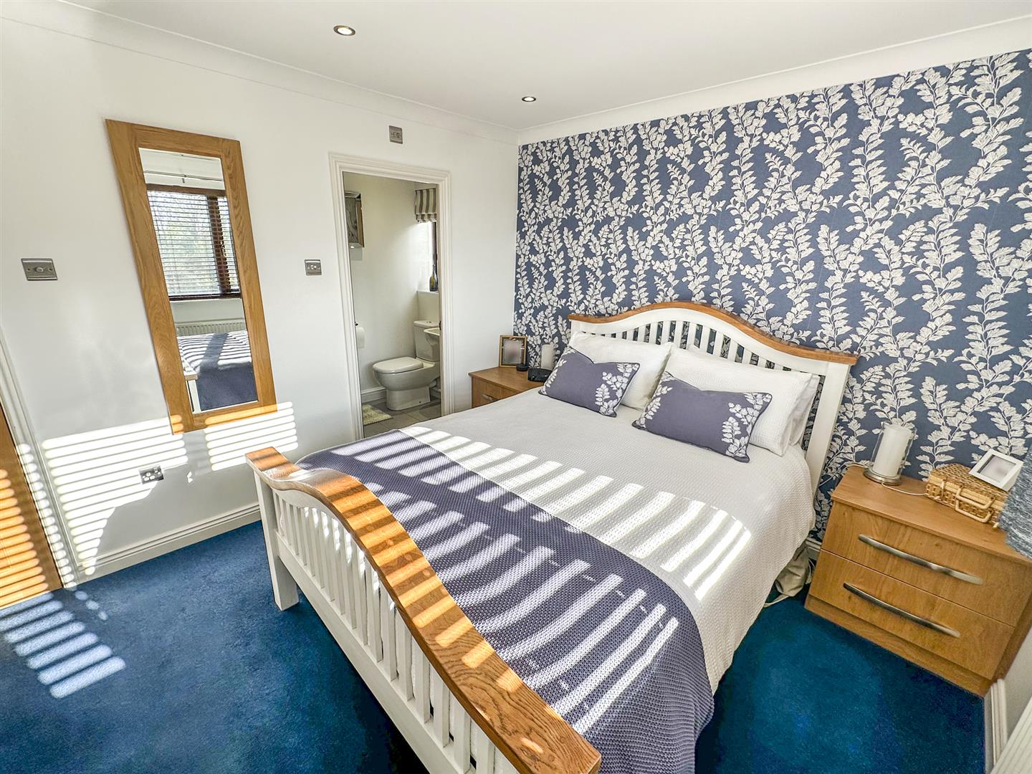
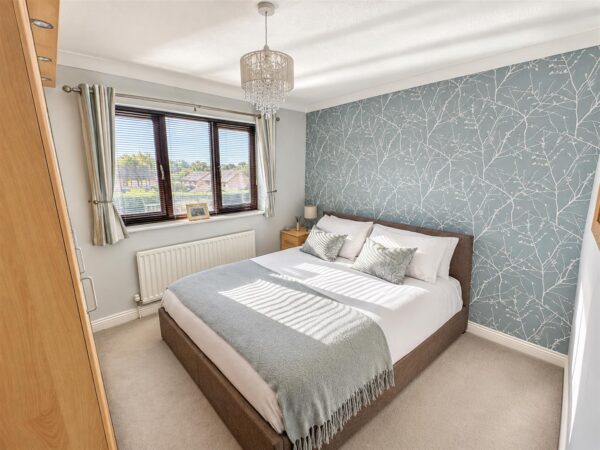
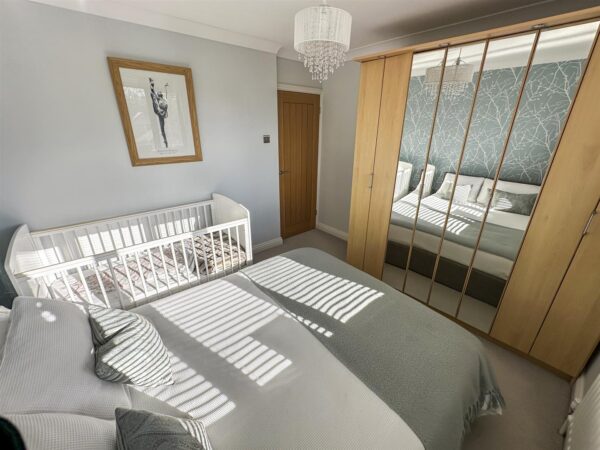
Master bedroom 3.72 x 3.11 (12'2" x 10'2")
Double master suite with double glazed window to the front elevation.
Door through to ensuite
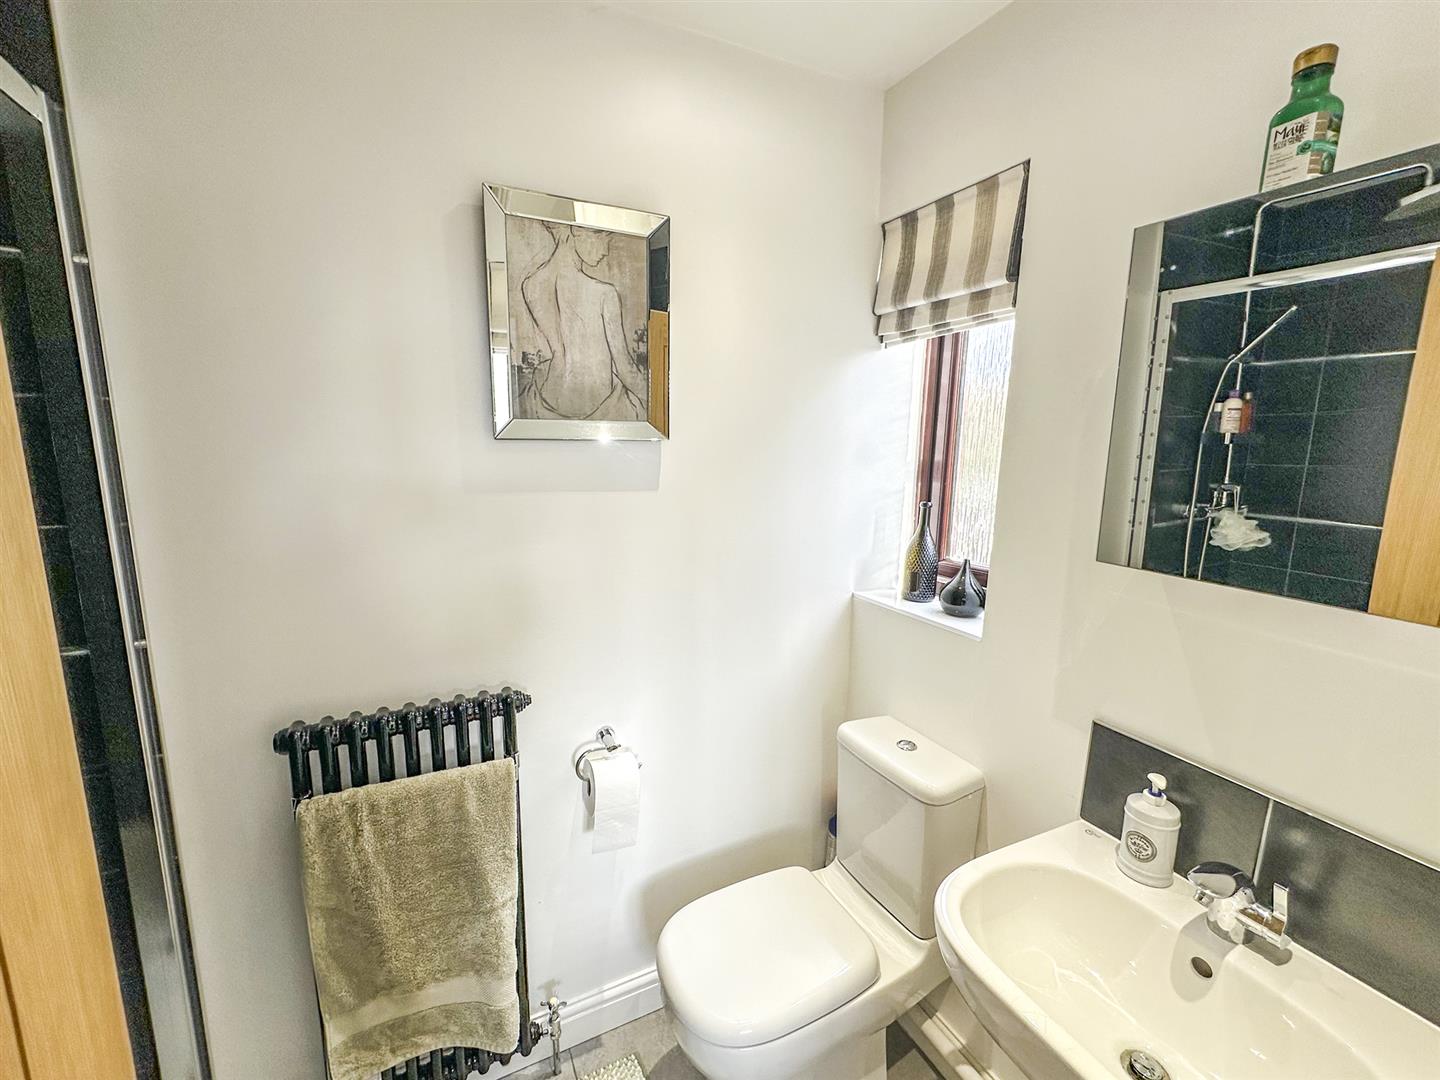
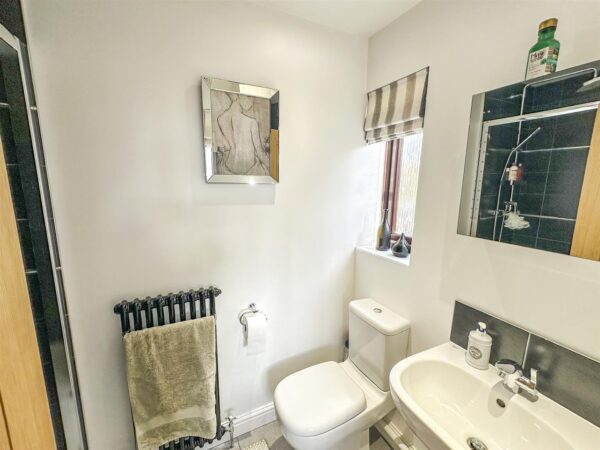
En suite 1.13 x 1.82 (3'8" x 5'11")
En suite shower room servicing the master bedroom.
Shower cubicle,low level cistern and hand wash basin.
Double glazed window to the front elevation.
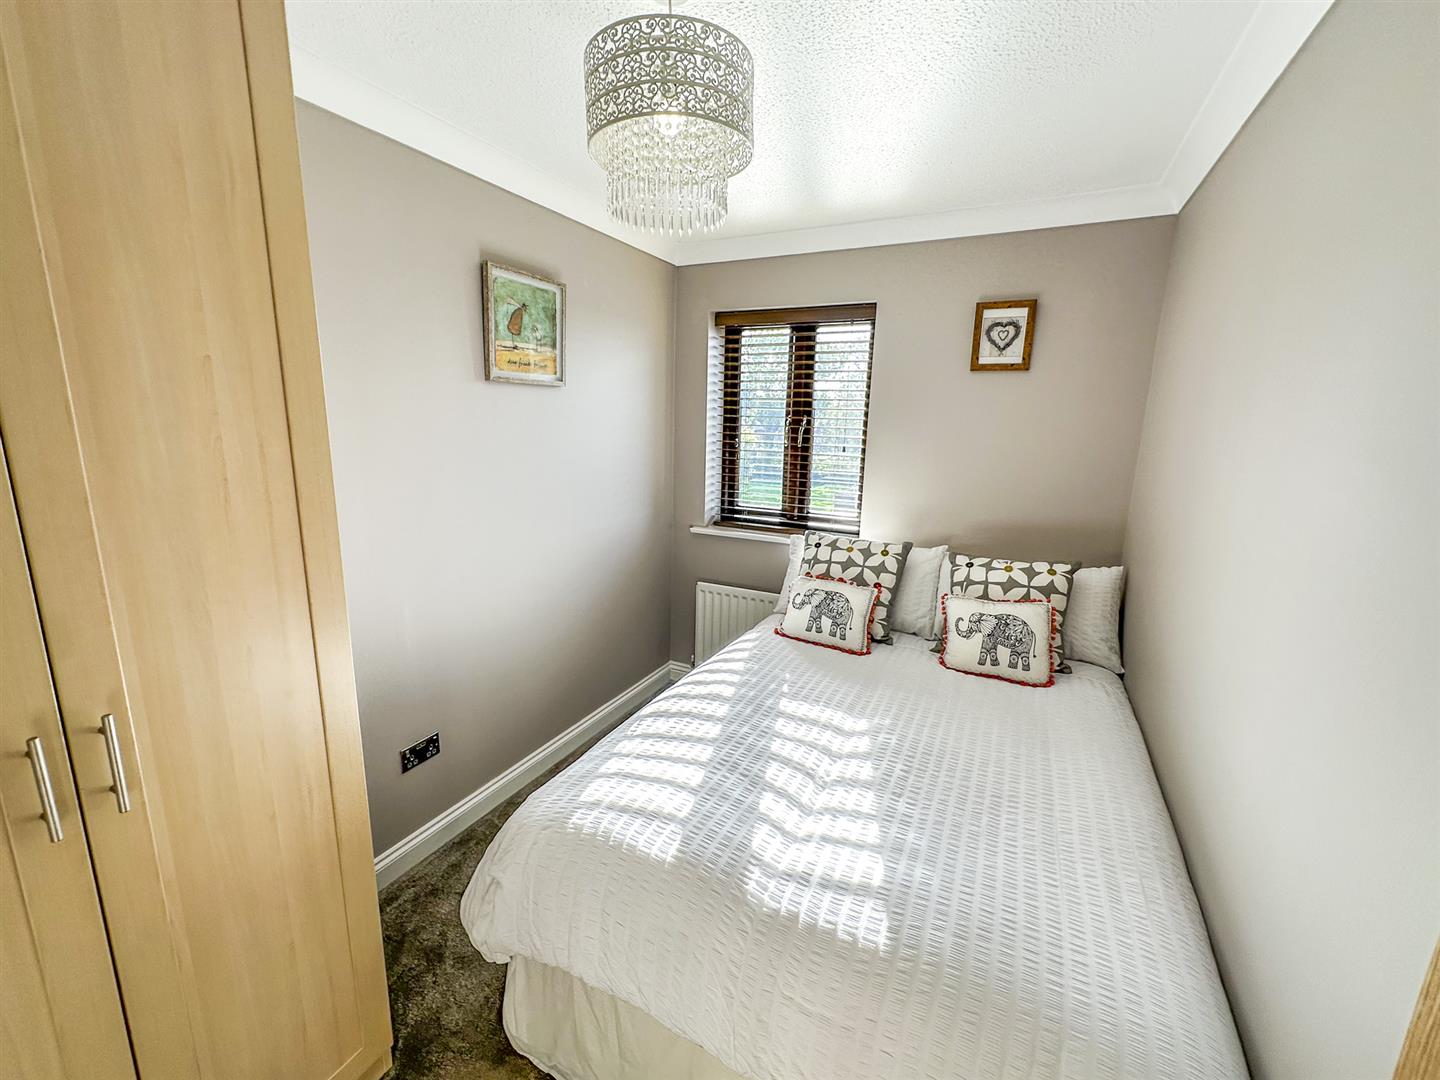
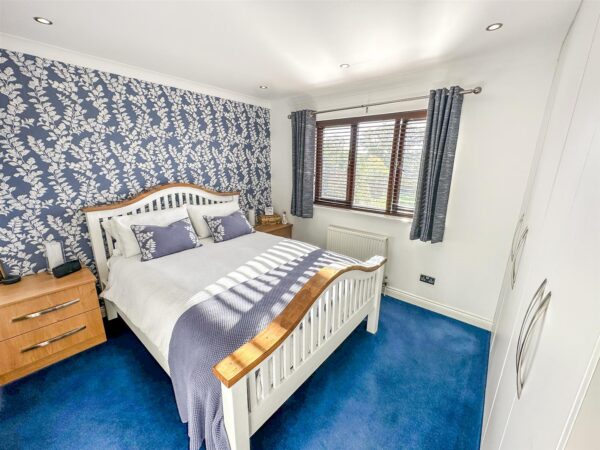
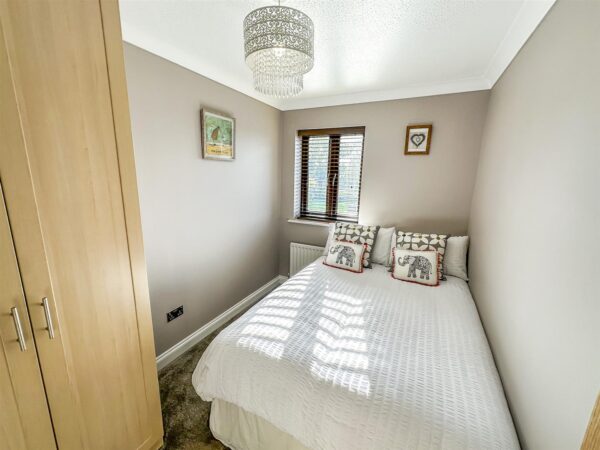
Bedroom two 3.36 x 3 (11'0" x 9'10")
Double bedroom with double glazed window to the front elevation.
Bedroom three 3.09 x 2.17 (10'1" x 7'1")
Double bedroom with double glazed window to the front elevation.
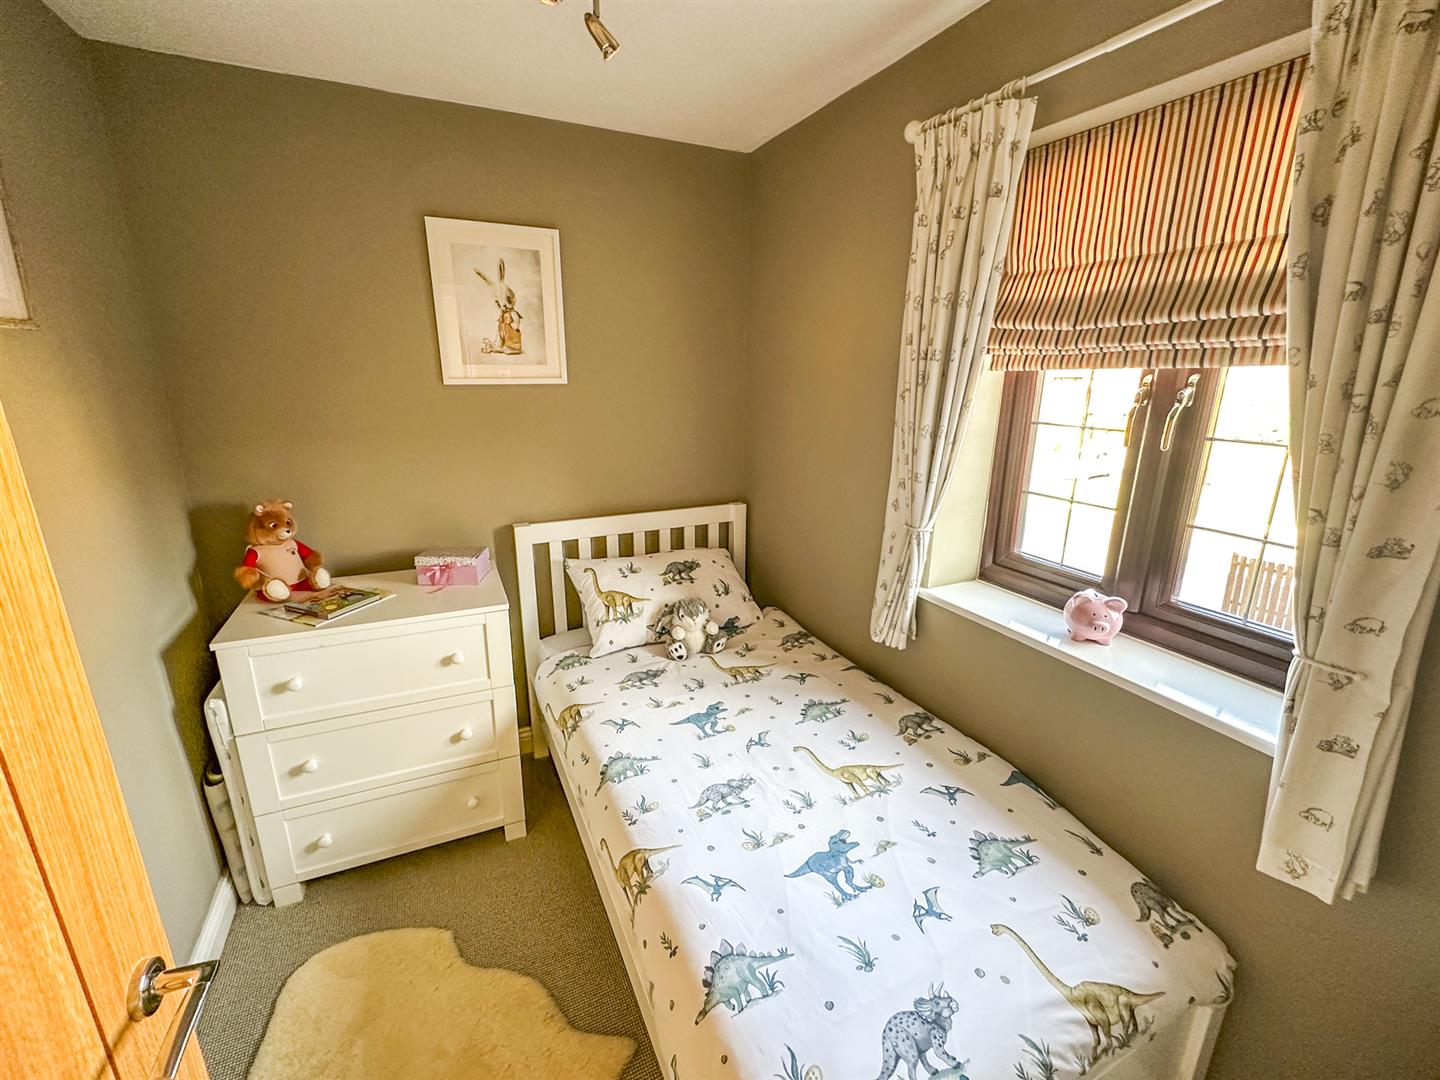
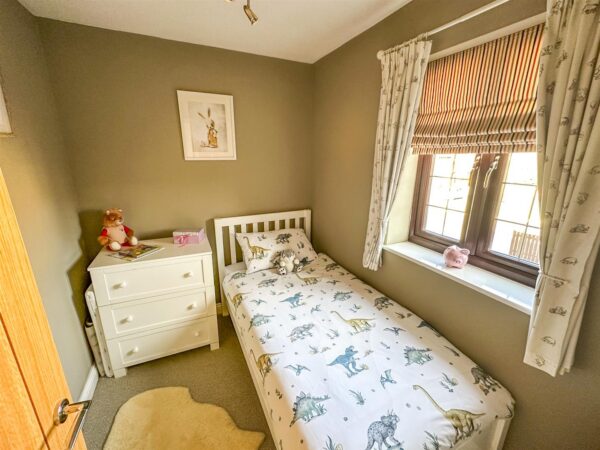
Bedroom Four 2.26 x 1.99 (7'4" x 6'6")
Single bedroom with double glazed window to the front elevation.
Family Bathroom 3.16 x 1.99 (10'4" x 6'6")
Three piece bathroom suite to include bath, low level cistern and hand wash basin.
Double glazed window to rear elevation.
Outside
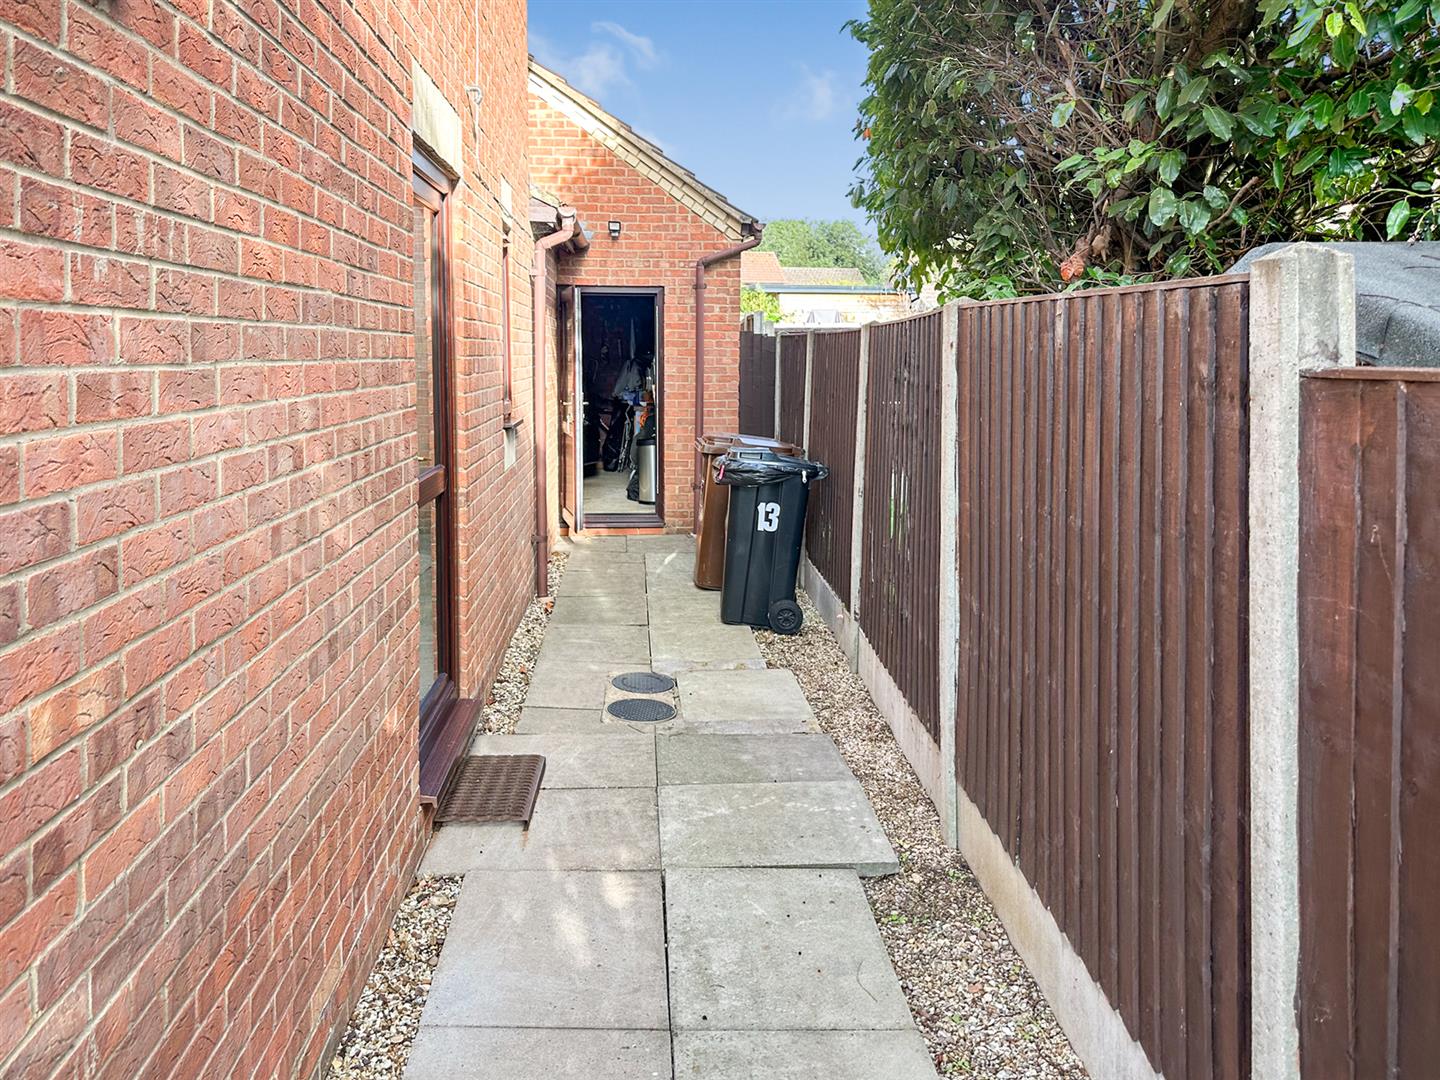
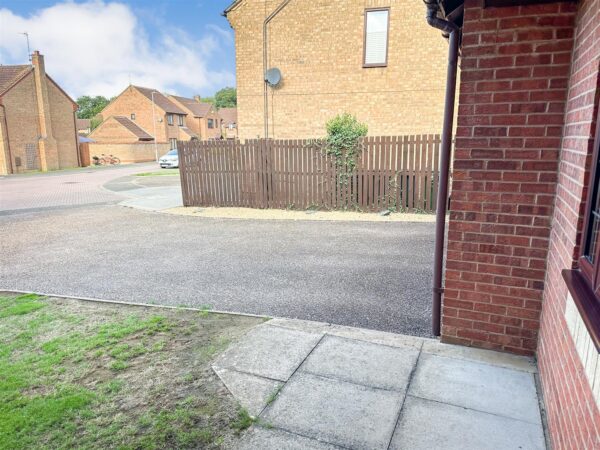
Front; Driveway leading to a double garage with electric doors.
Tarmac drive sweeping up to house.
Rear; Elevated patio area looks over the rolling lawn.
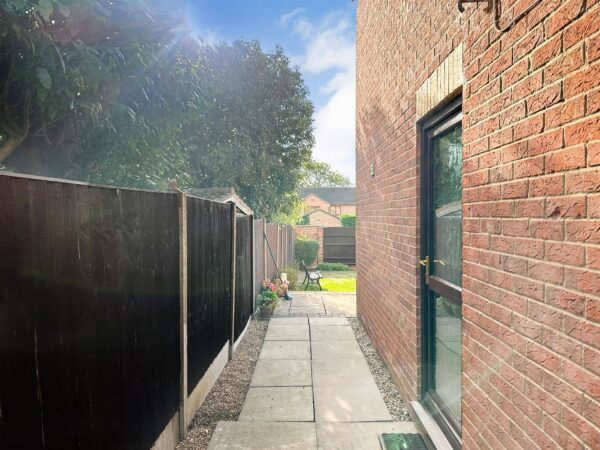
Surrounded by timber fence and rear wall.
Floor Plans
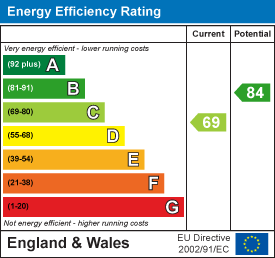
EPC