14 Michaels Drive, Corby, NN17 5FW, CORBY
CORBY
£270,000
Property features
- IMMACULATELY PRESENTED
- DOUBLE DRIVEWAY
- EVER POPULAR PRIORS HALL DEVELOPMENT
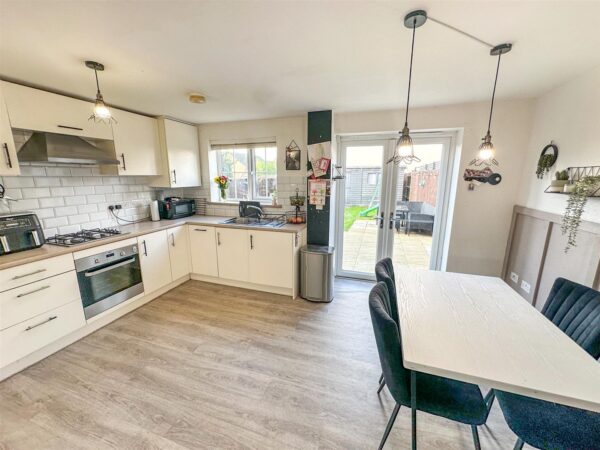
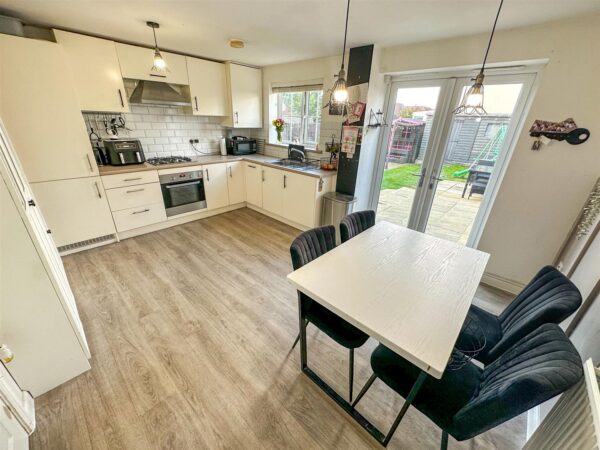
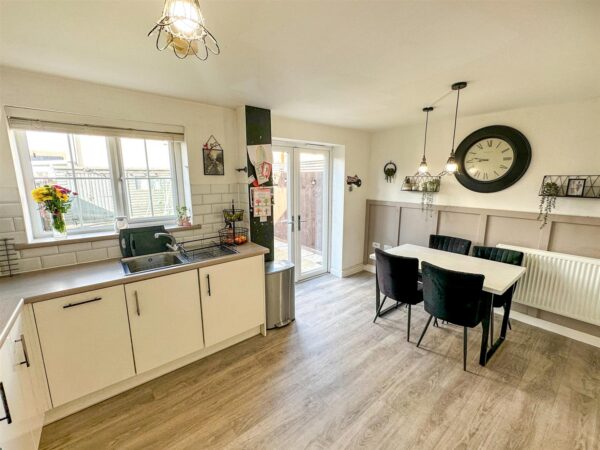
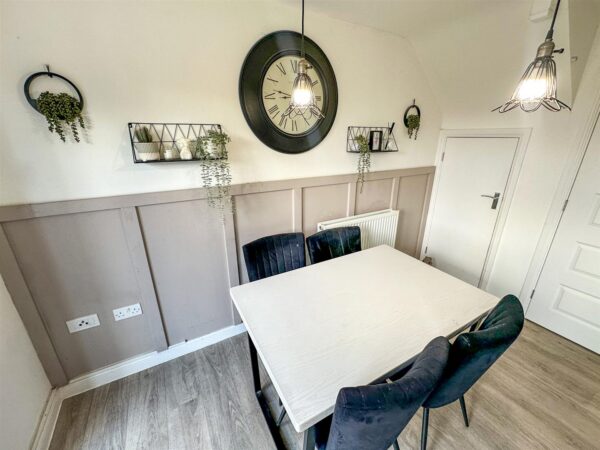
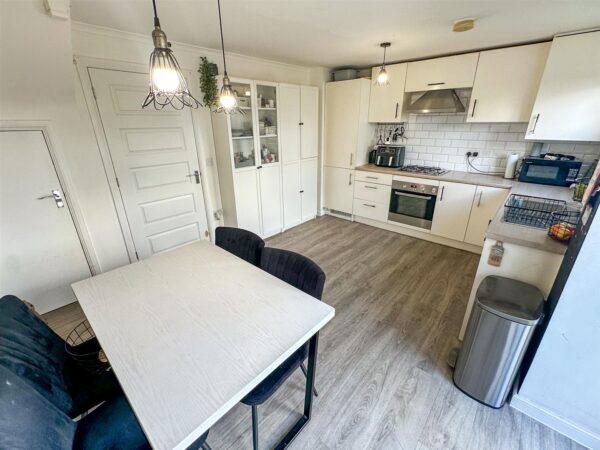
- FULL WIDTH KITCHEN/DINER
- EN SUITE TO MASTER BEDROOM
- CLOSE TO LOCAL SCHOOLING
- CLOSE TO ALL AMENITIES
- FIBRE OPTIC BROADBAND
- QUIET SETTING
- THREE BEDROOMS
Summary
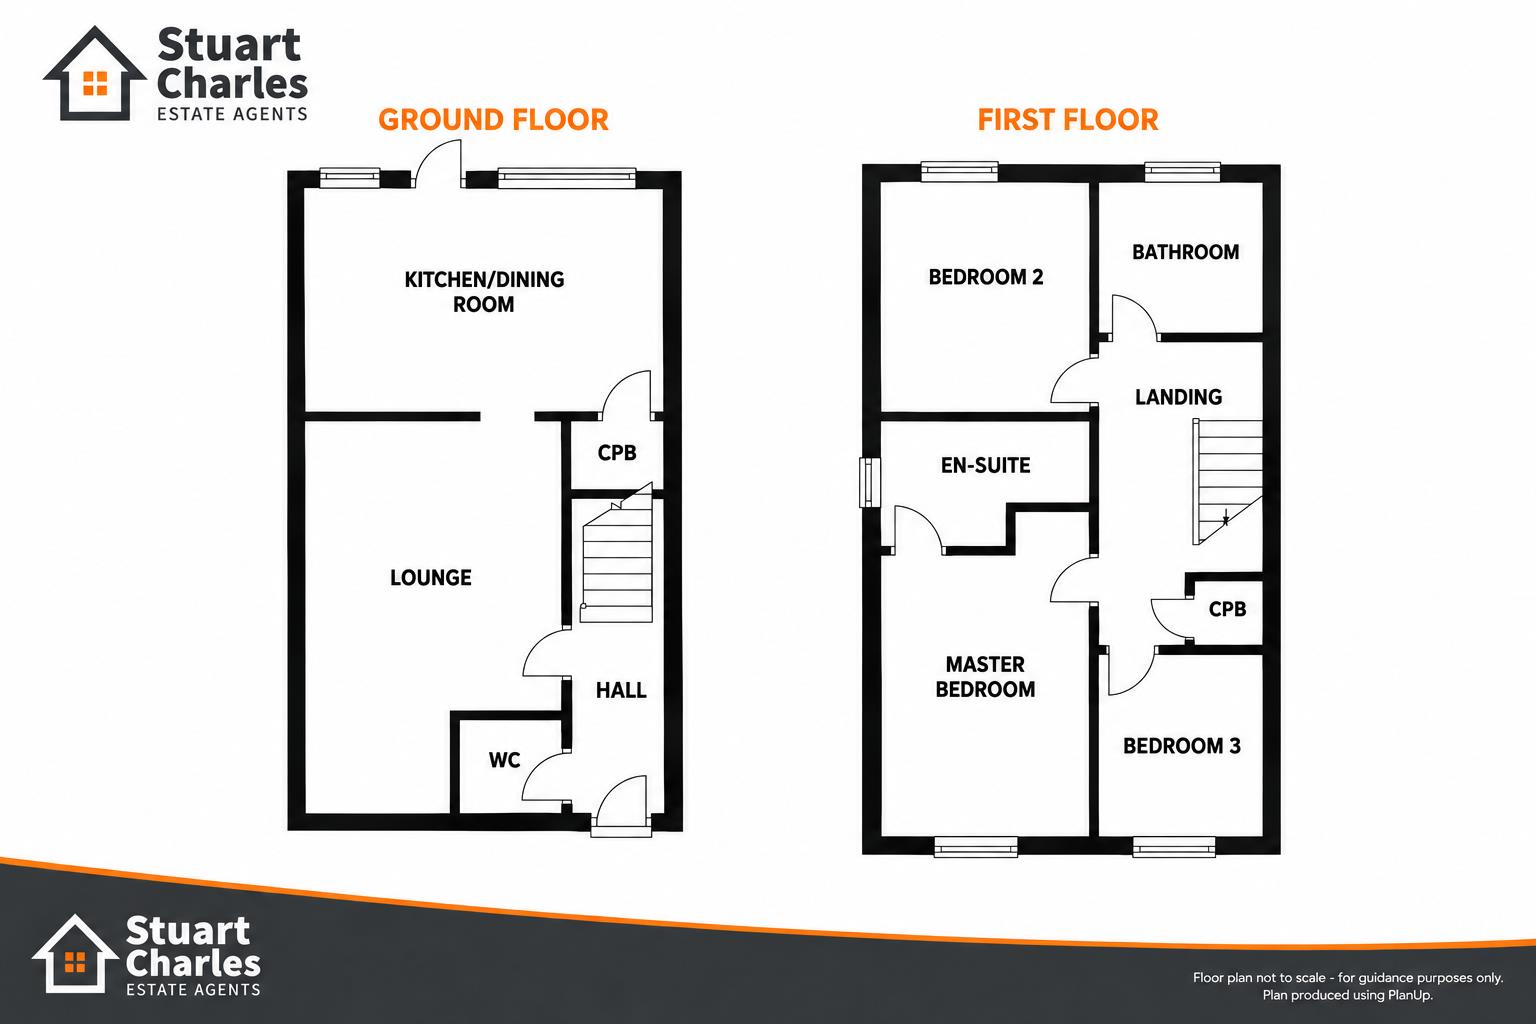
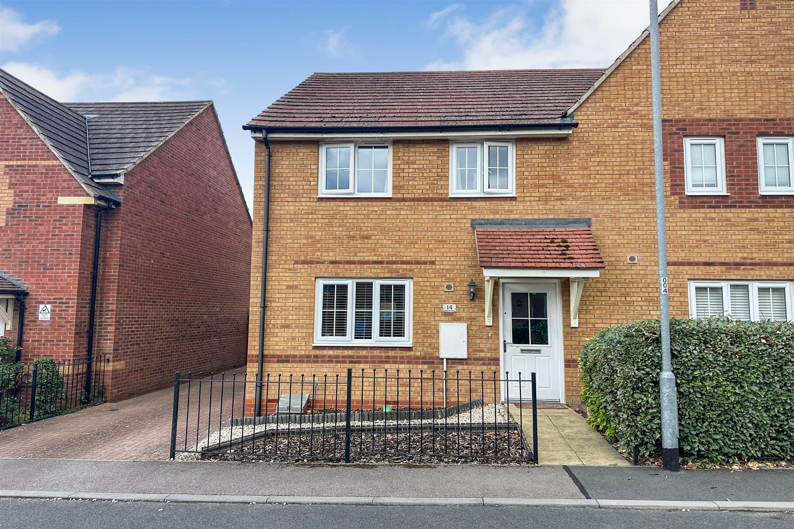
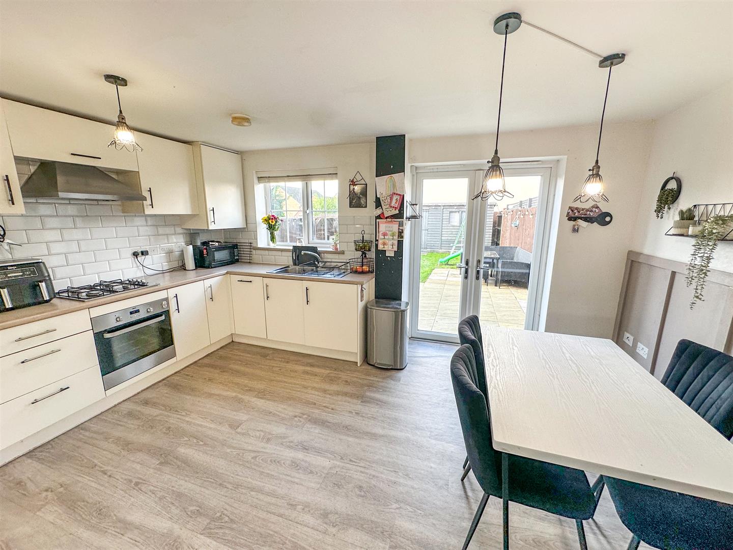
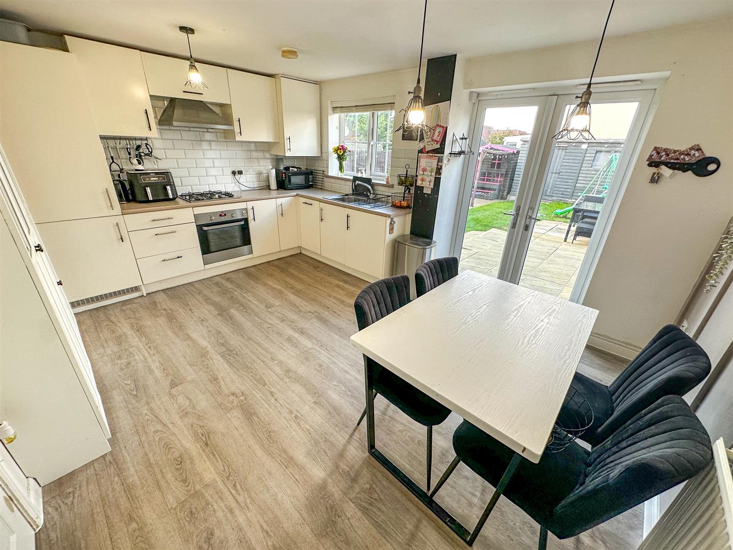
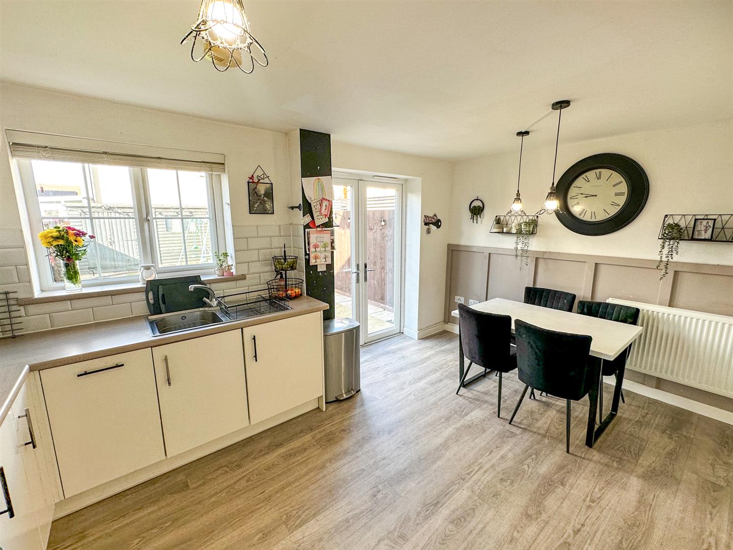
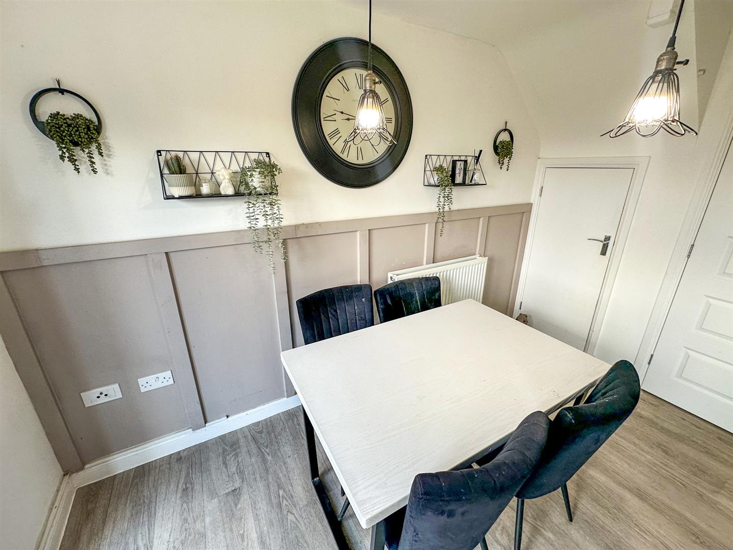
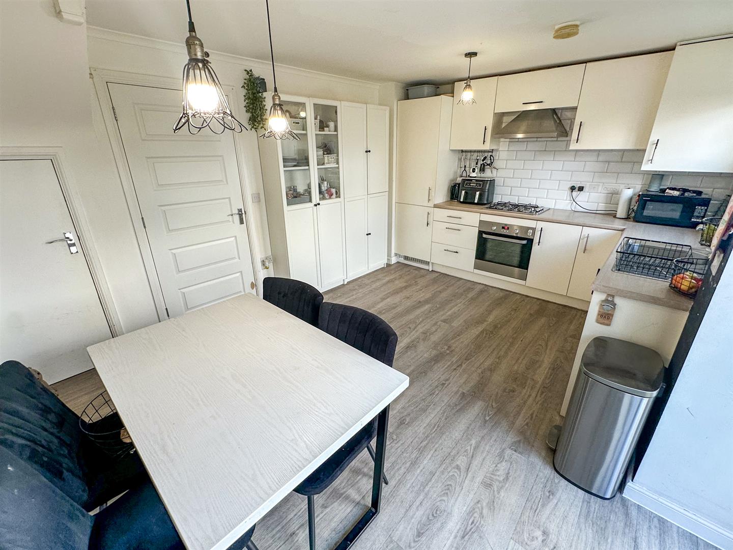
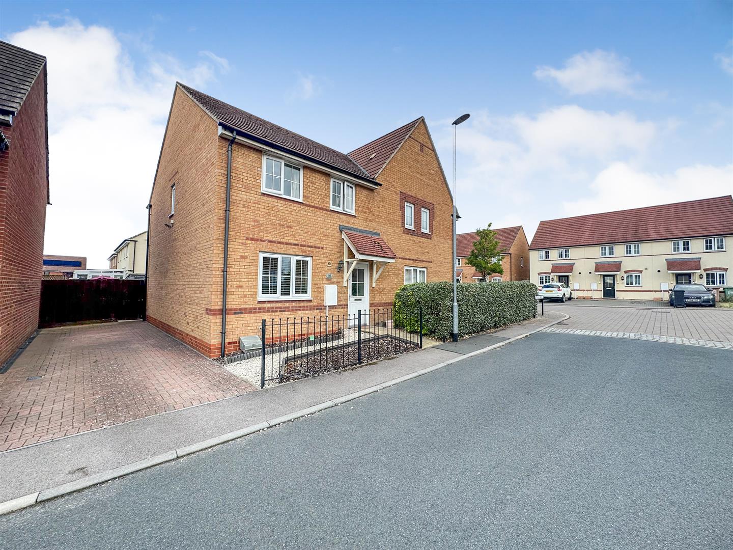
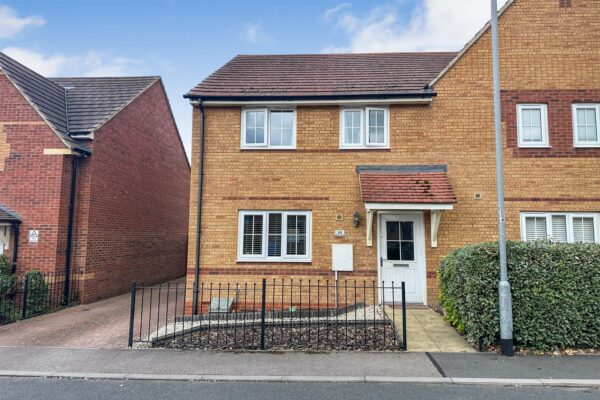
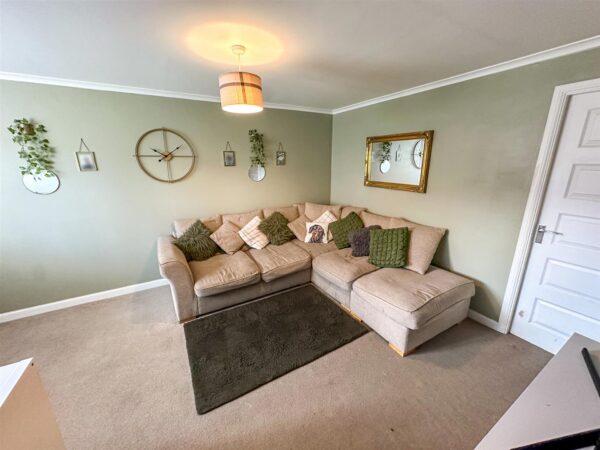
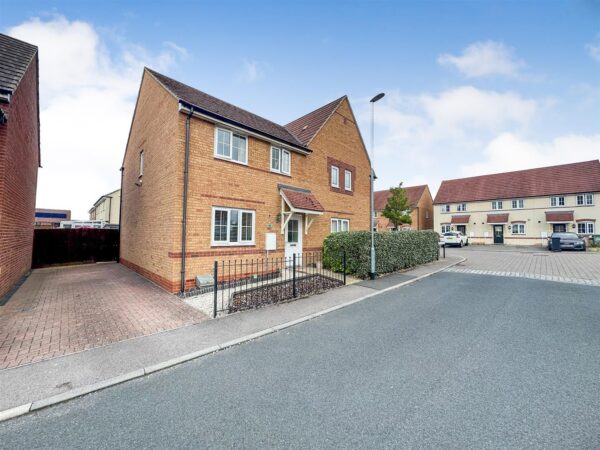
Occupying an attractive position within the highly sought-after Priors Hall Park, this beautifully presented three-bedroom semi-detached home is offered to the market and provides stylish, well-proportioned accommodation throughout.The ground floor welcomes you with an entrance hall and convenient cloakroom/WC, leading through to a comfortable lounge. To the rear is the impressive 15'6" x 11'4" kitchen/dining room, fitted with a comprehensive range of modern units and integrated appliances, providing an excellent space for both everyday family living and entertaining.
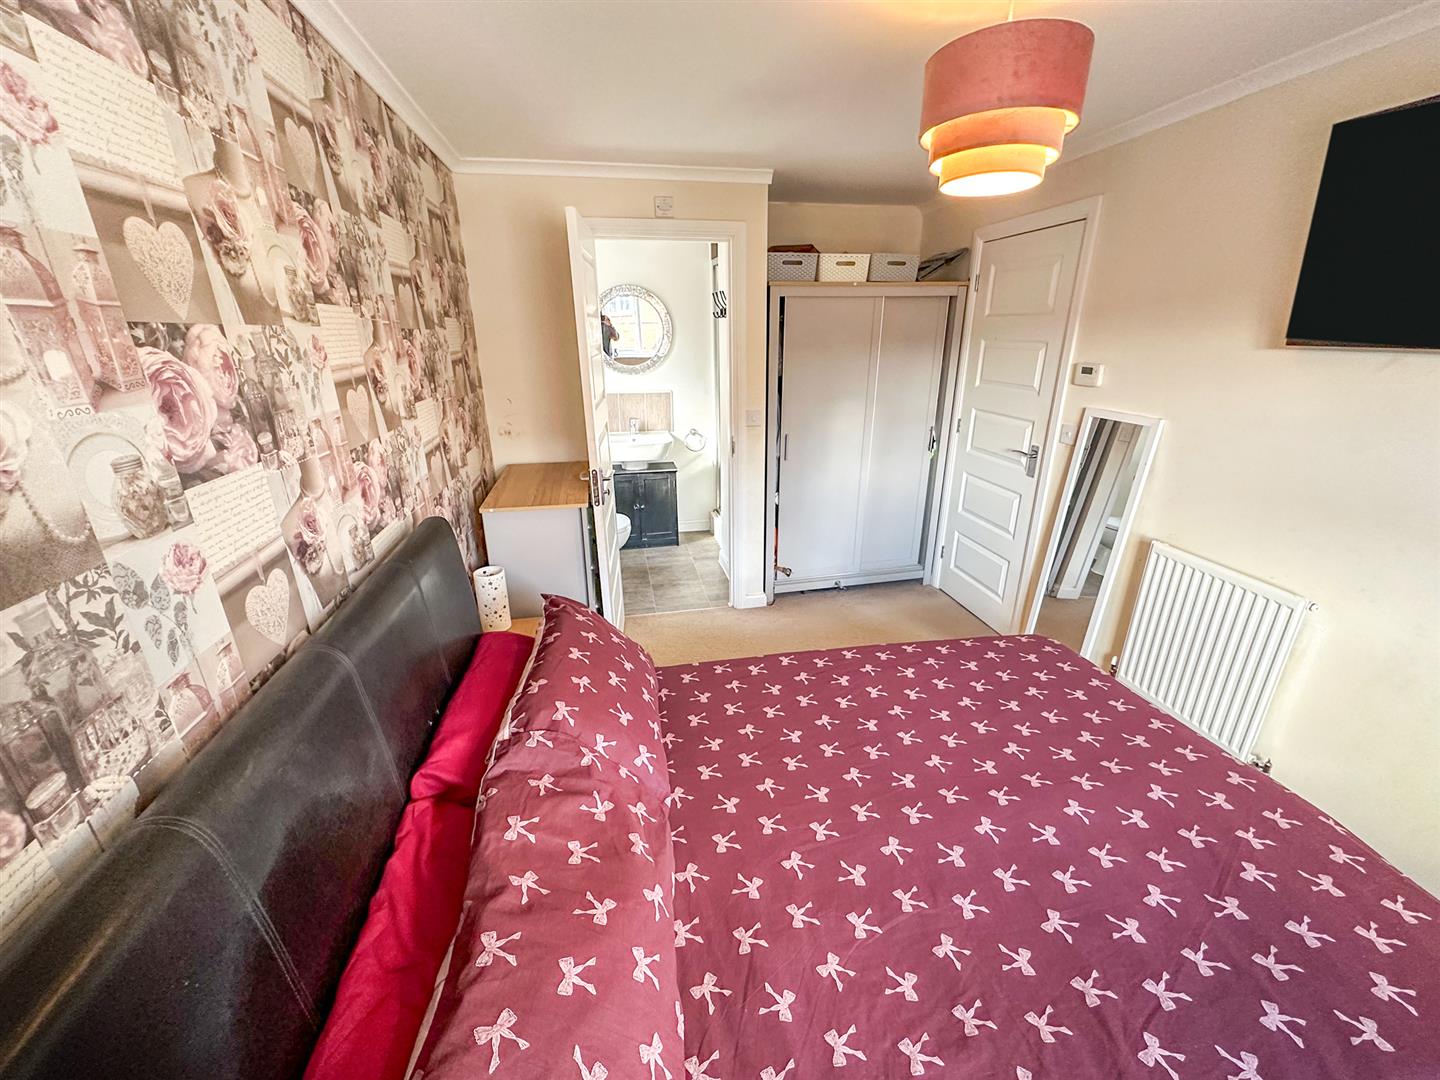
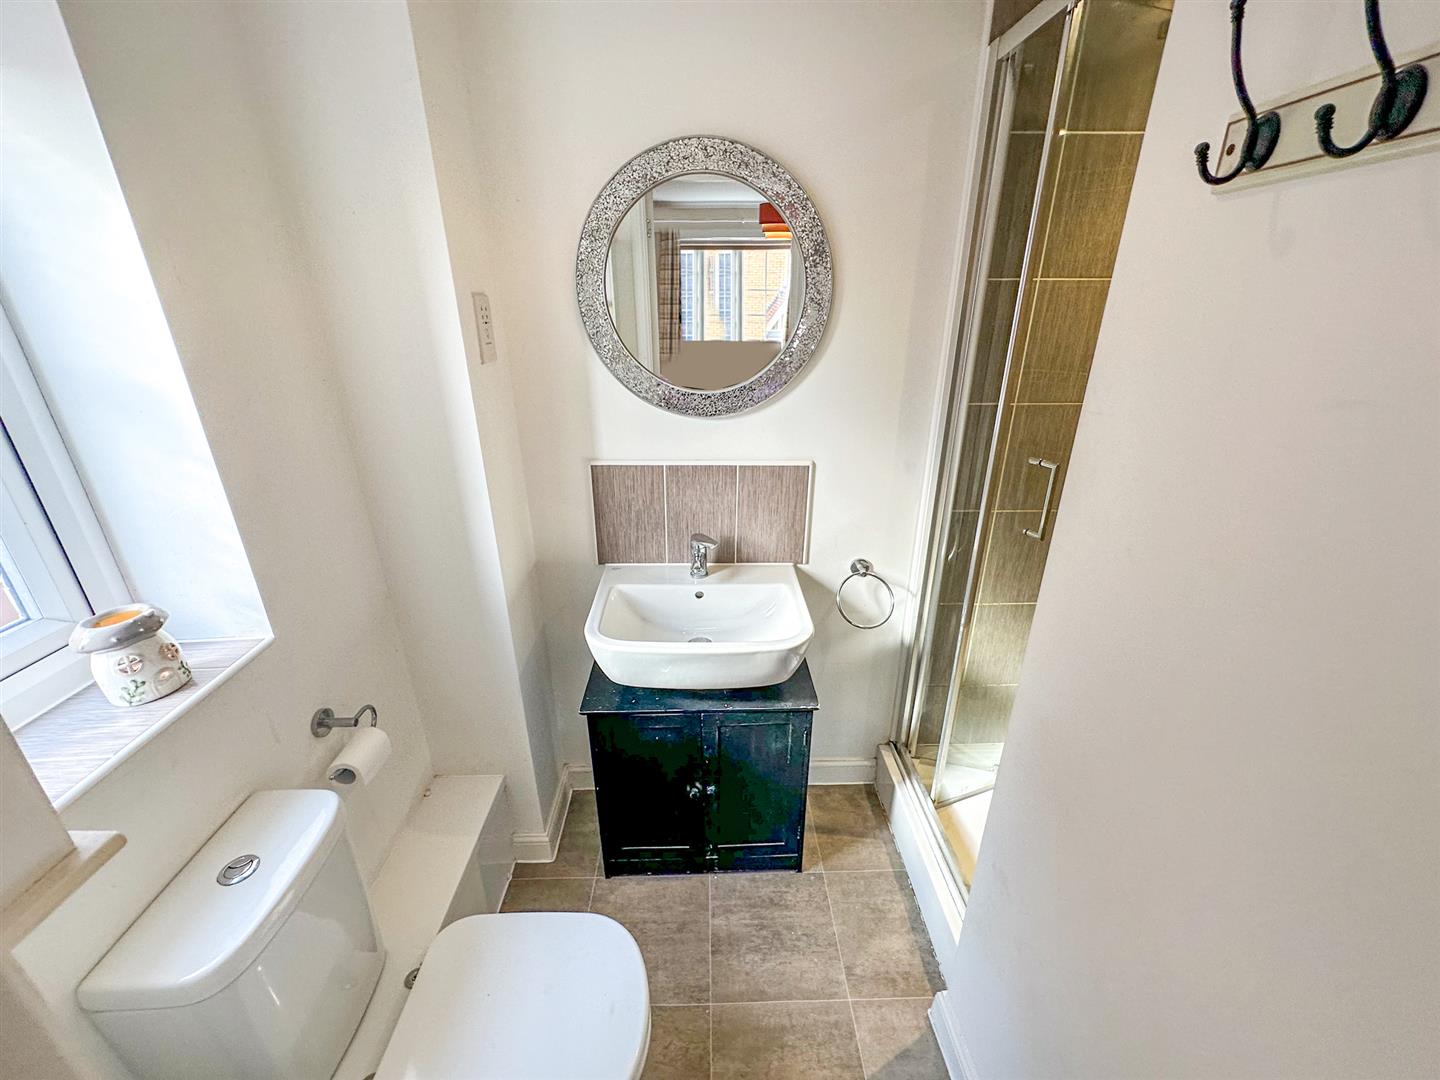
To the first floor are three well-proportioned bedrooms, with the principal bedroom benefiting from its own en-suite shower room, while the remaining bedrooms are served by a modern family bathroom.
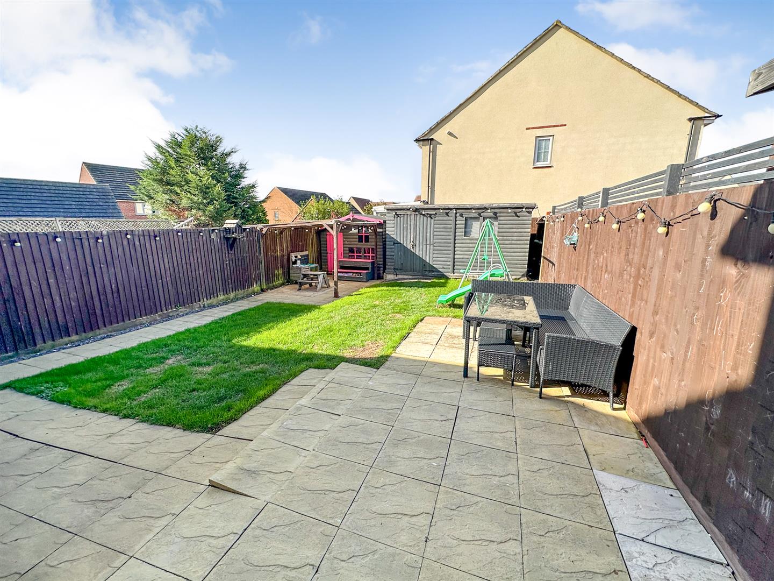
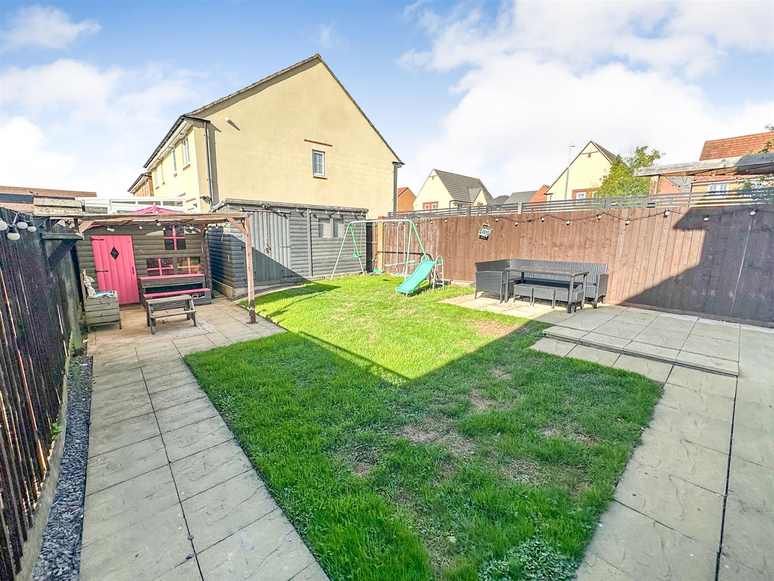
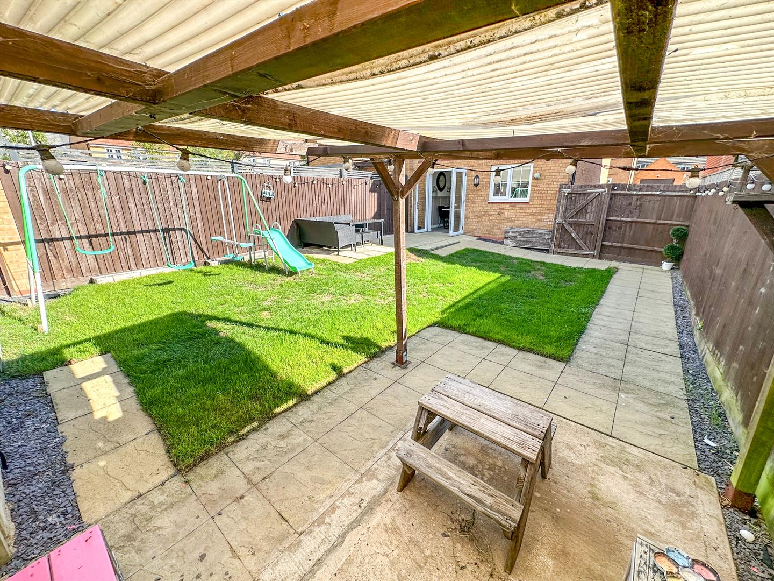
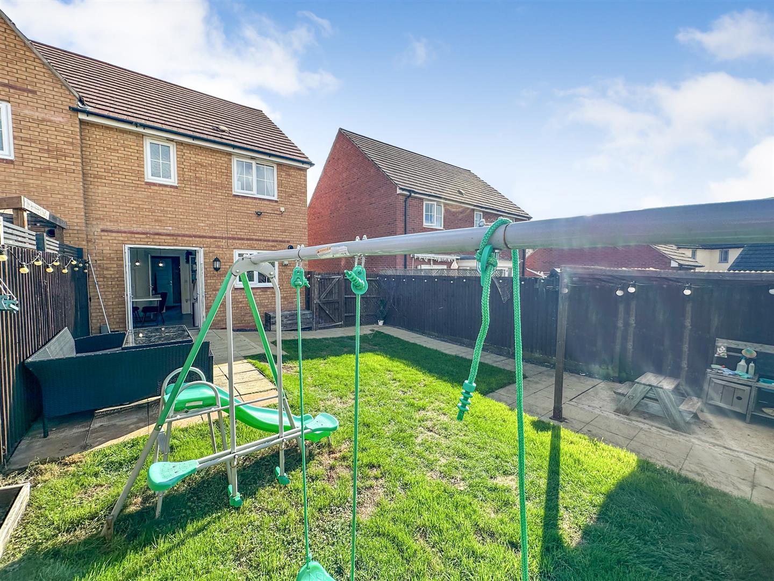
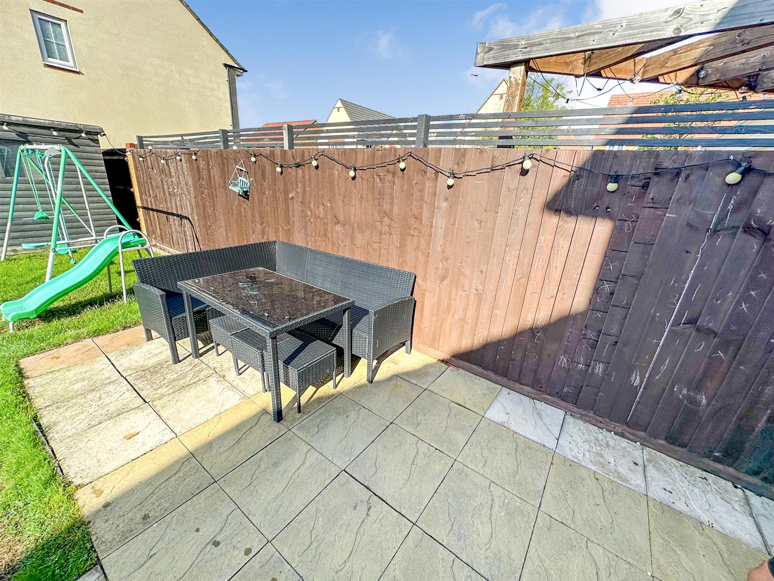
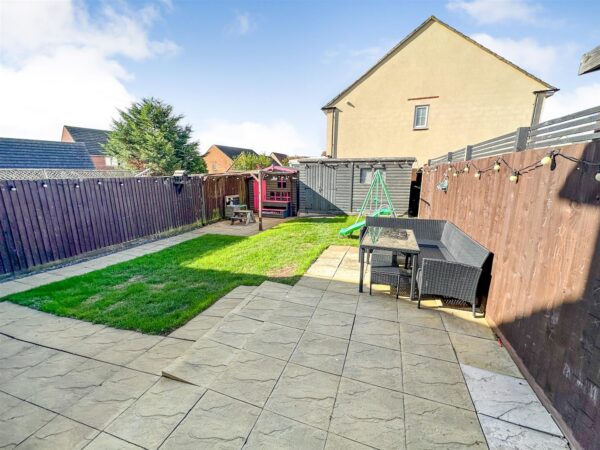
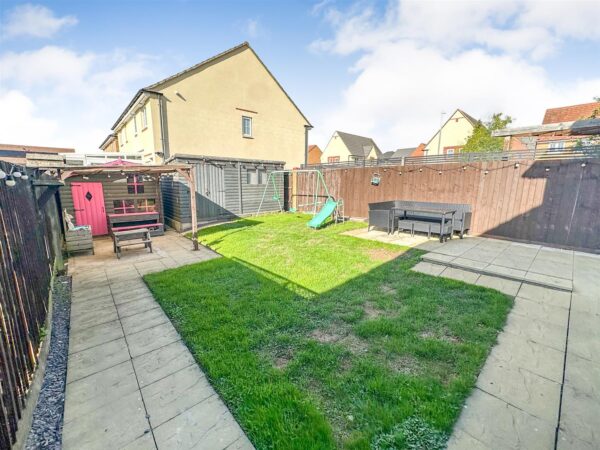
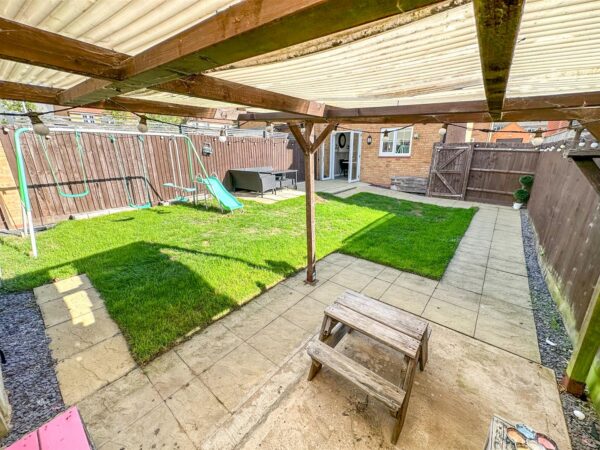
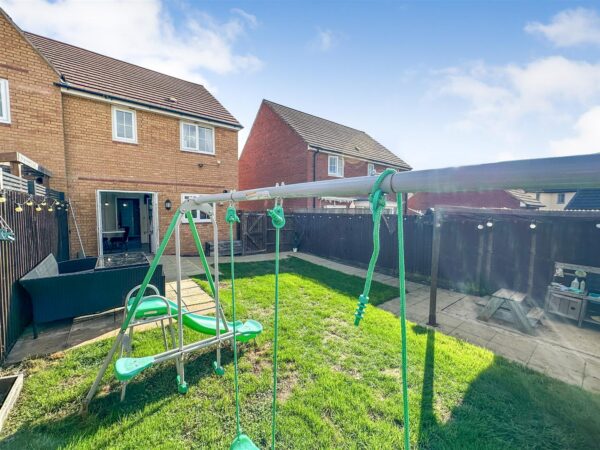
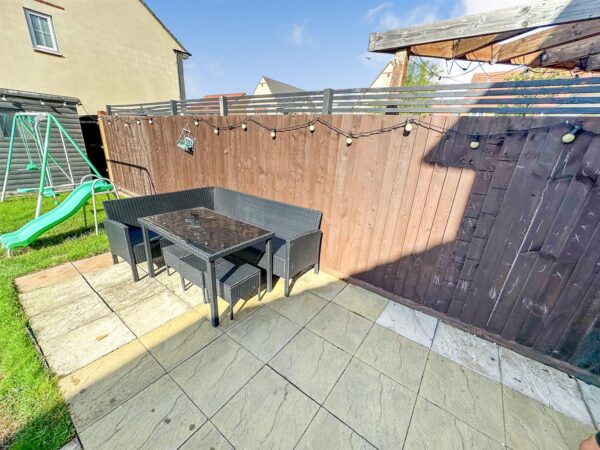
Externally, the property enjoys an enclosed lawned rear garden, providing a private outdoor space ideal for relaxing and entertaining. A driveway offers off-road parking and leads to the garage.
Ideally positioned within the ever-popular Priors Hall Park development, close to local amenities, schools, green spaces and excellent transport links, this superb home is ready for its next owners to enjoy. Early viewing is highly recommended.
Details
Entrance Hall
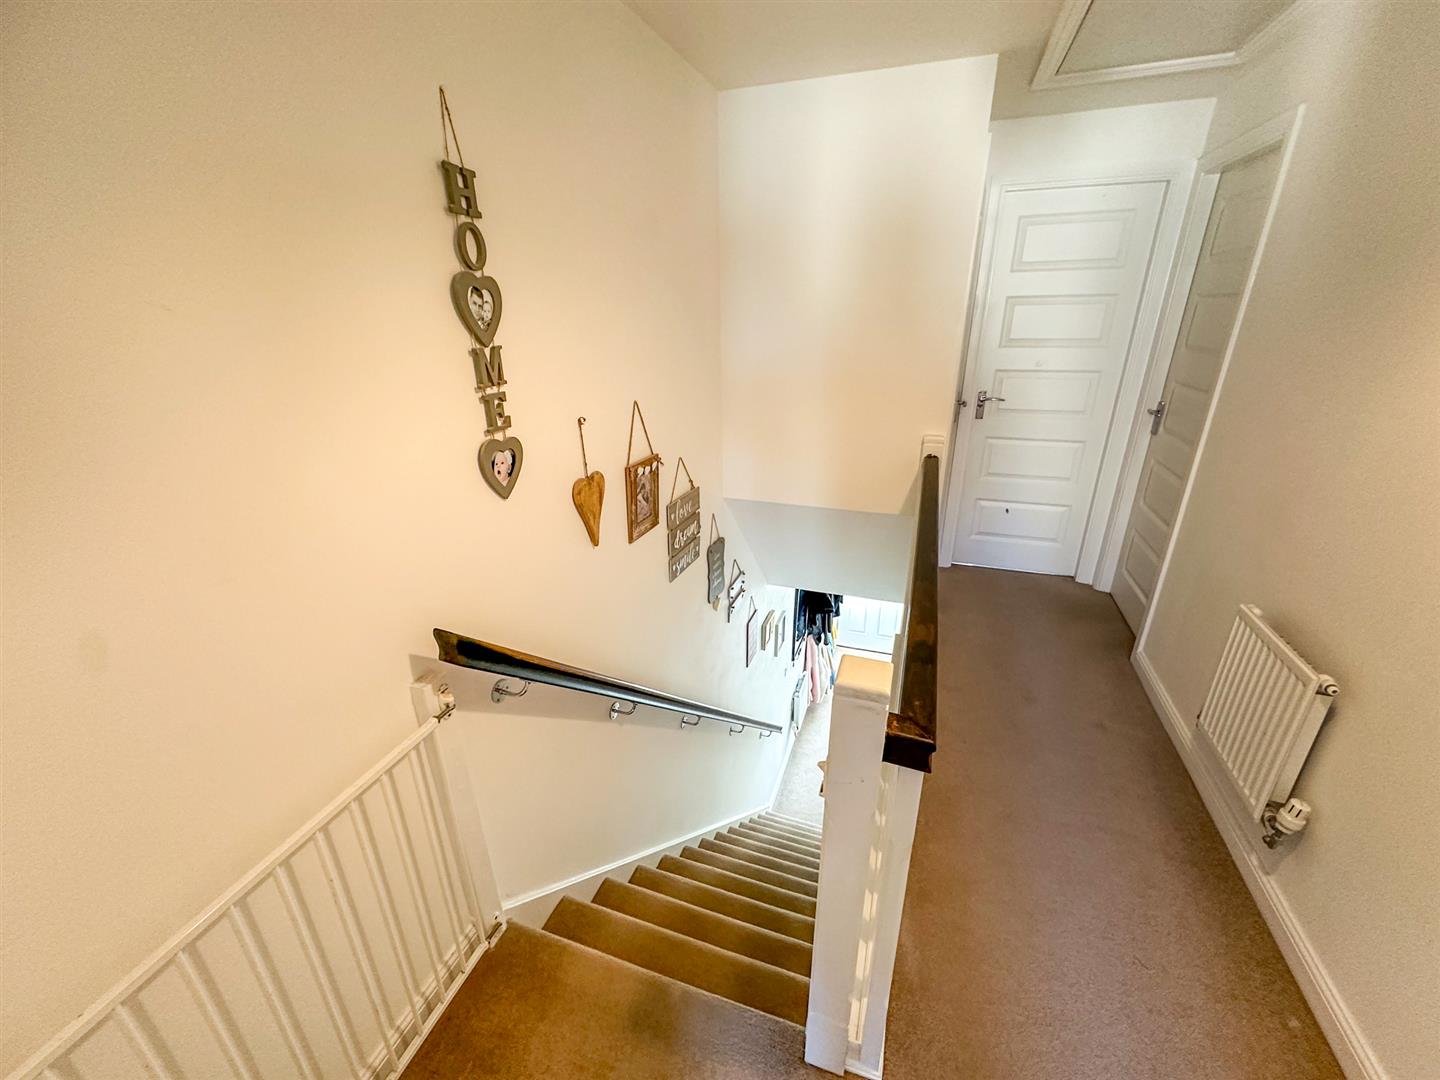
Stairs rising to first floor landing, radiator, doors to:
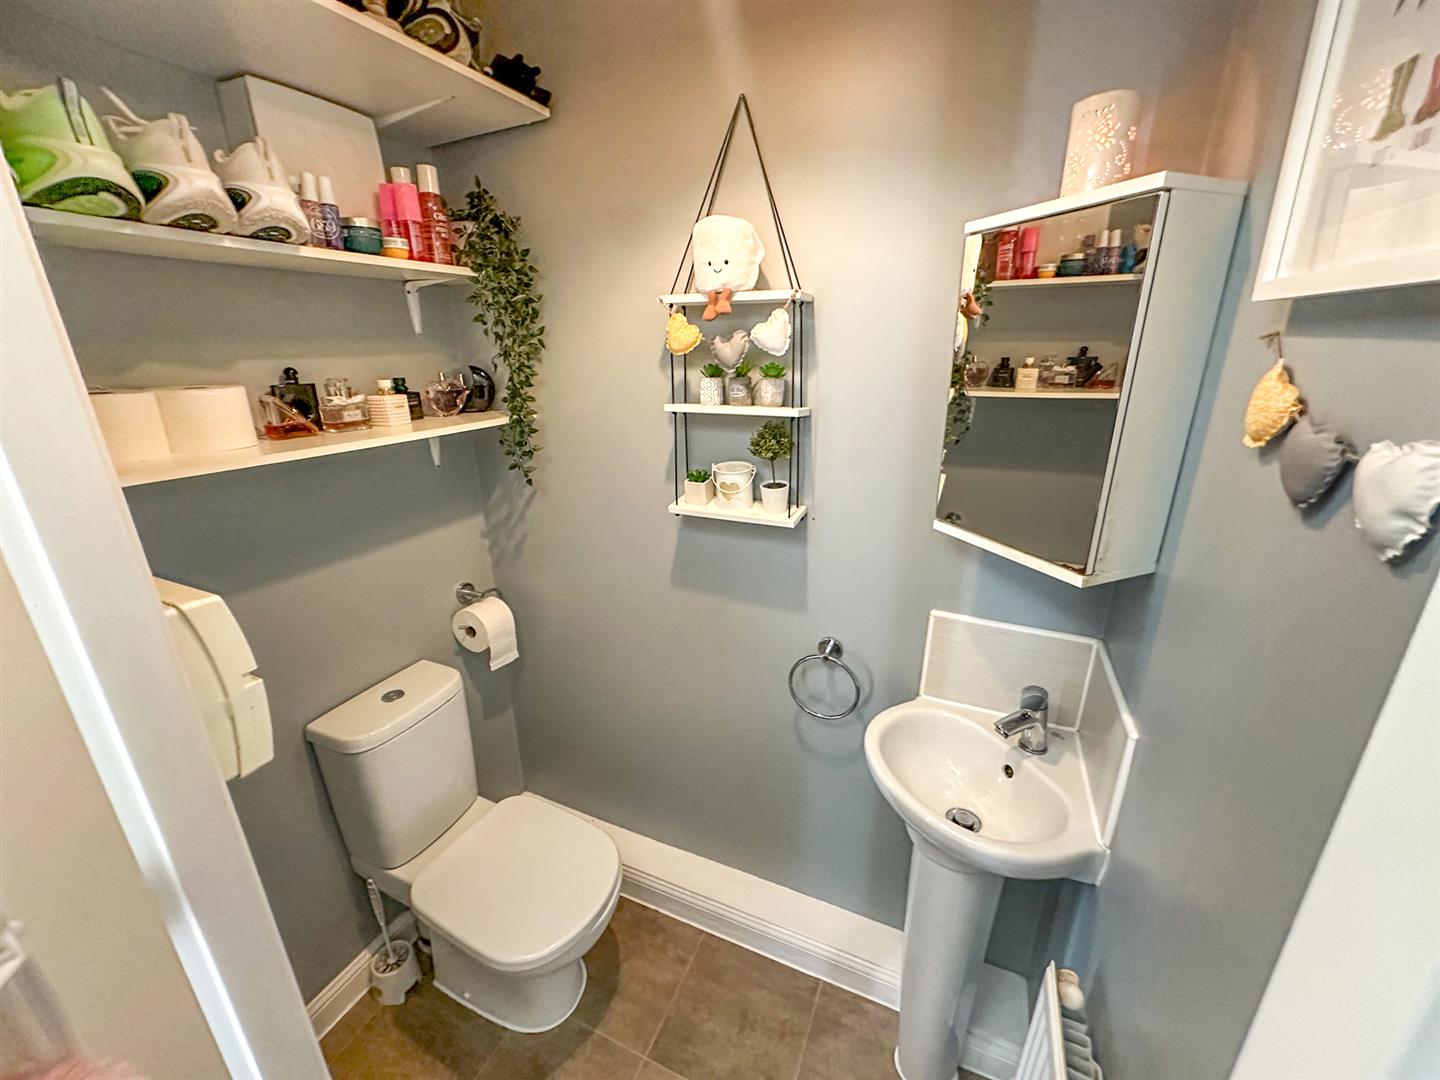
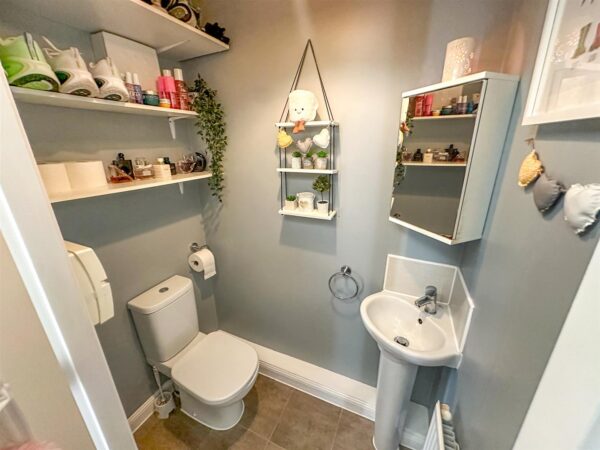
Guest Cloakroom
Fitted to comprise a low level WC, pedestal wash hand basin, tiled splash surround, radiator.
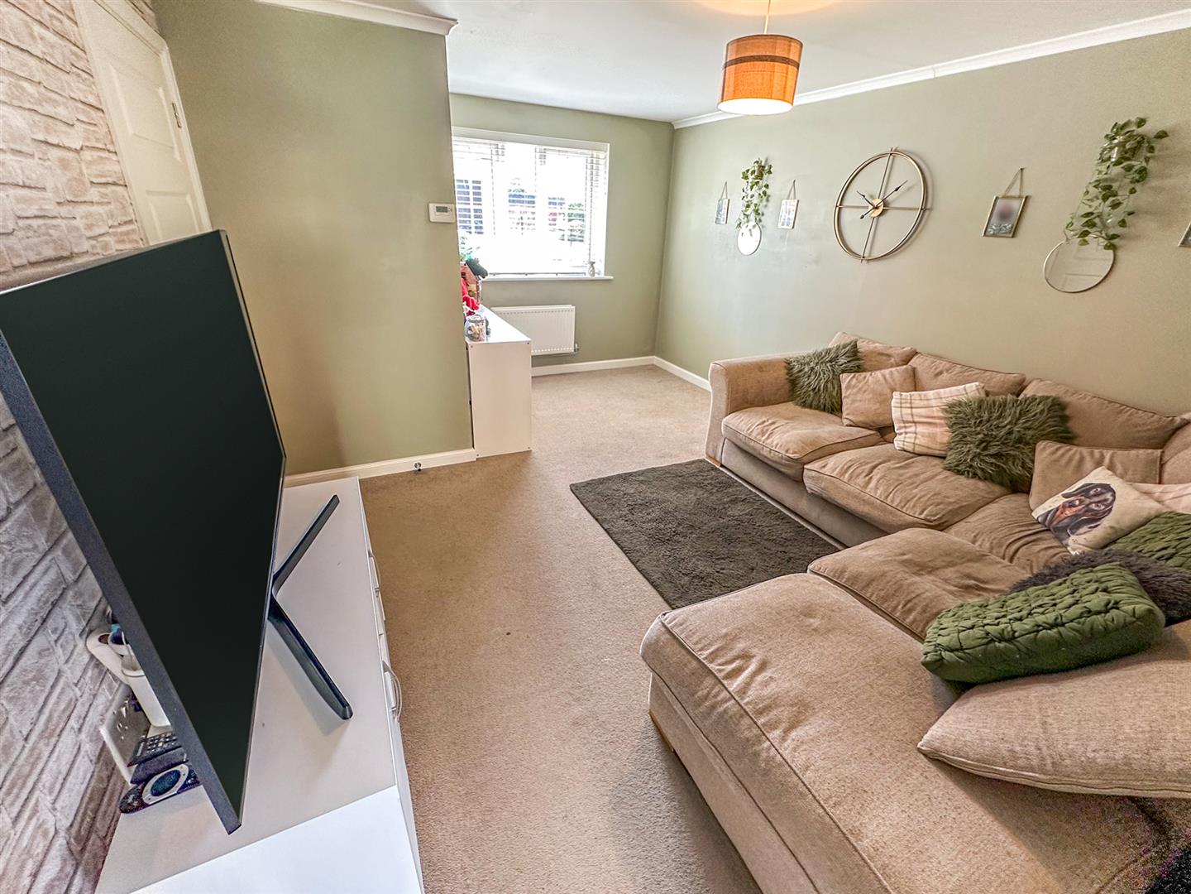
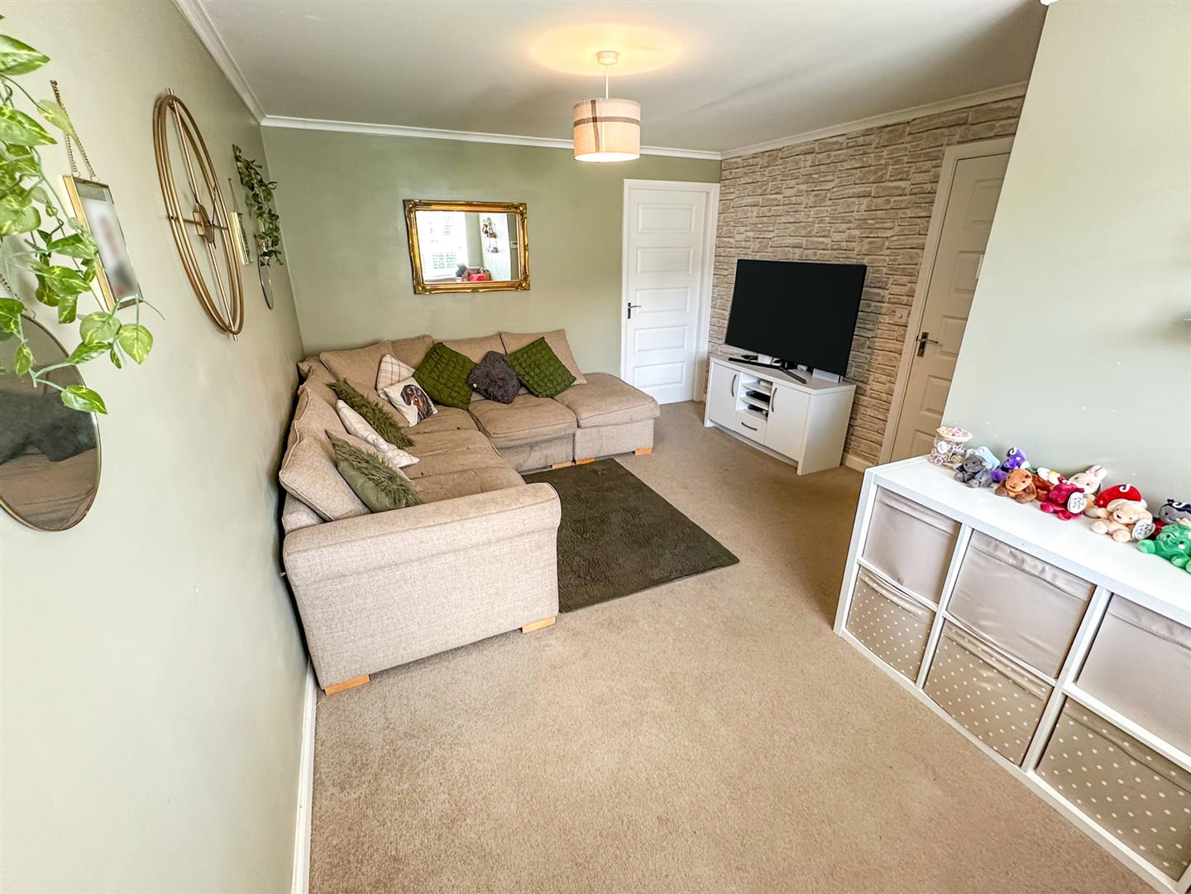
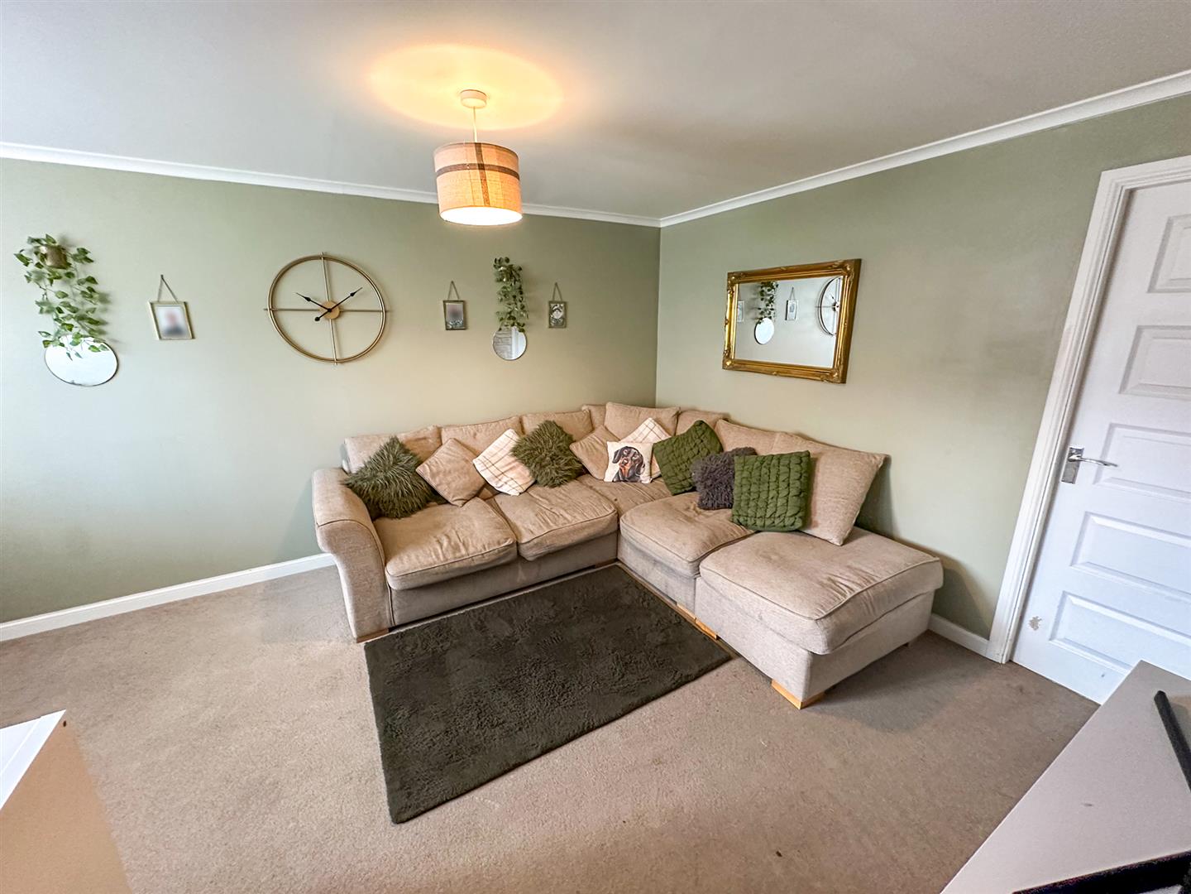
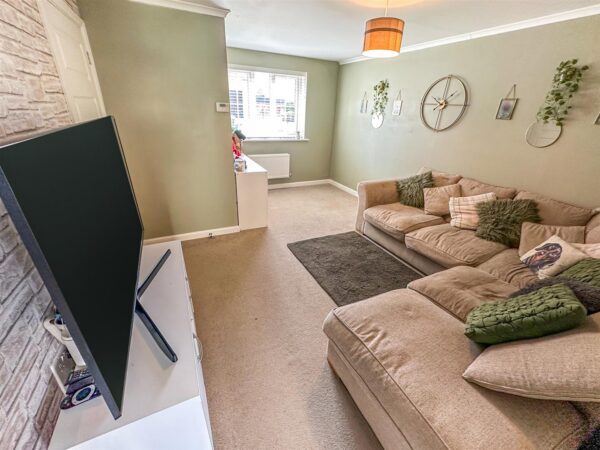
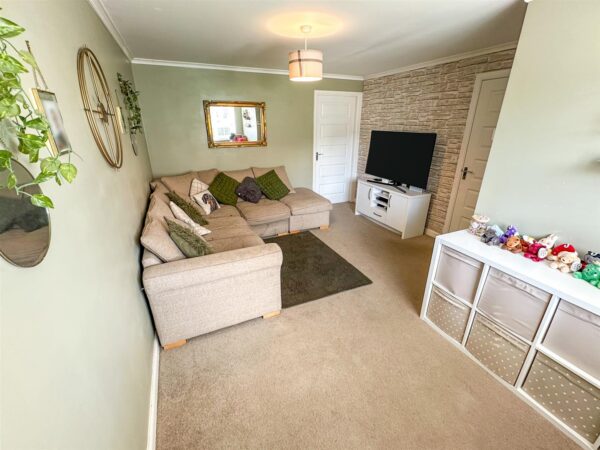
Lounge 4.72m x 3.56m (15'5" x 11'8")
Double glazed window to front elevation, radiator, TV point, telephone point, walkthrough to:
Kitchen/Diner 4.72m x 3.45m (15'5" x 11'3")
An excellent sized room is fitted to comprise a single drainer sink unit with cupboards under, further range of base and eye level units, worksurfaces, tiled splash surround, integrated oven, hob and extractor fan, dishwasher, washing machine and fridge/freezer, gas boiler concealed in matching units, vinyl flooring, radiator, double glazed window to rear elevation, understairs storage cupboard, double glazed French doors lead through to:
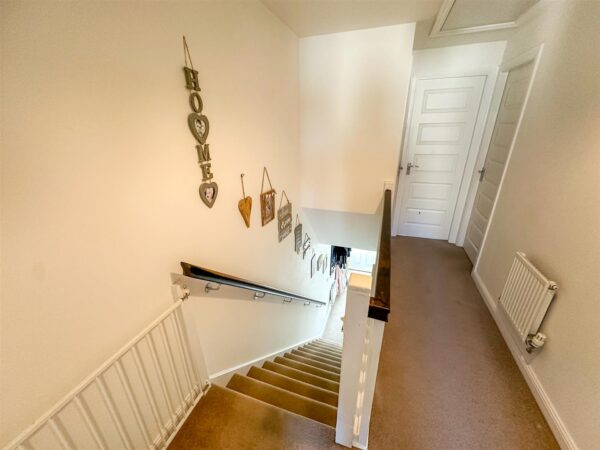
First floor landing
Access to loft, radiator, airing cupboard, doors to:
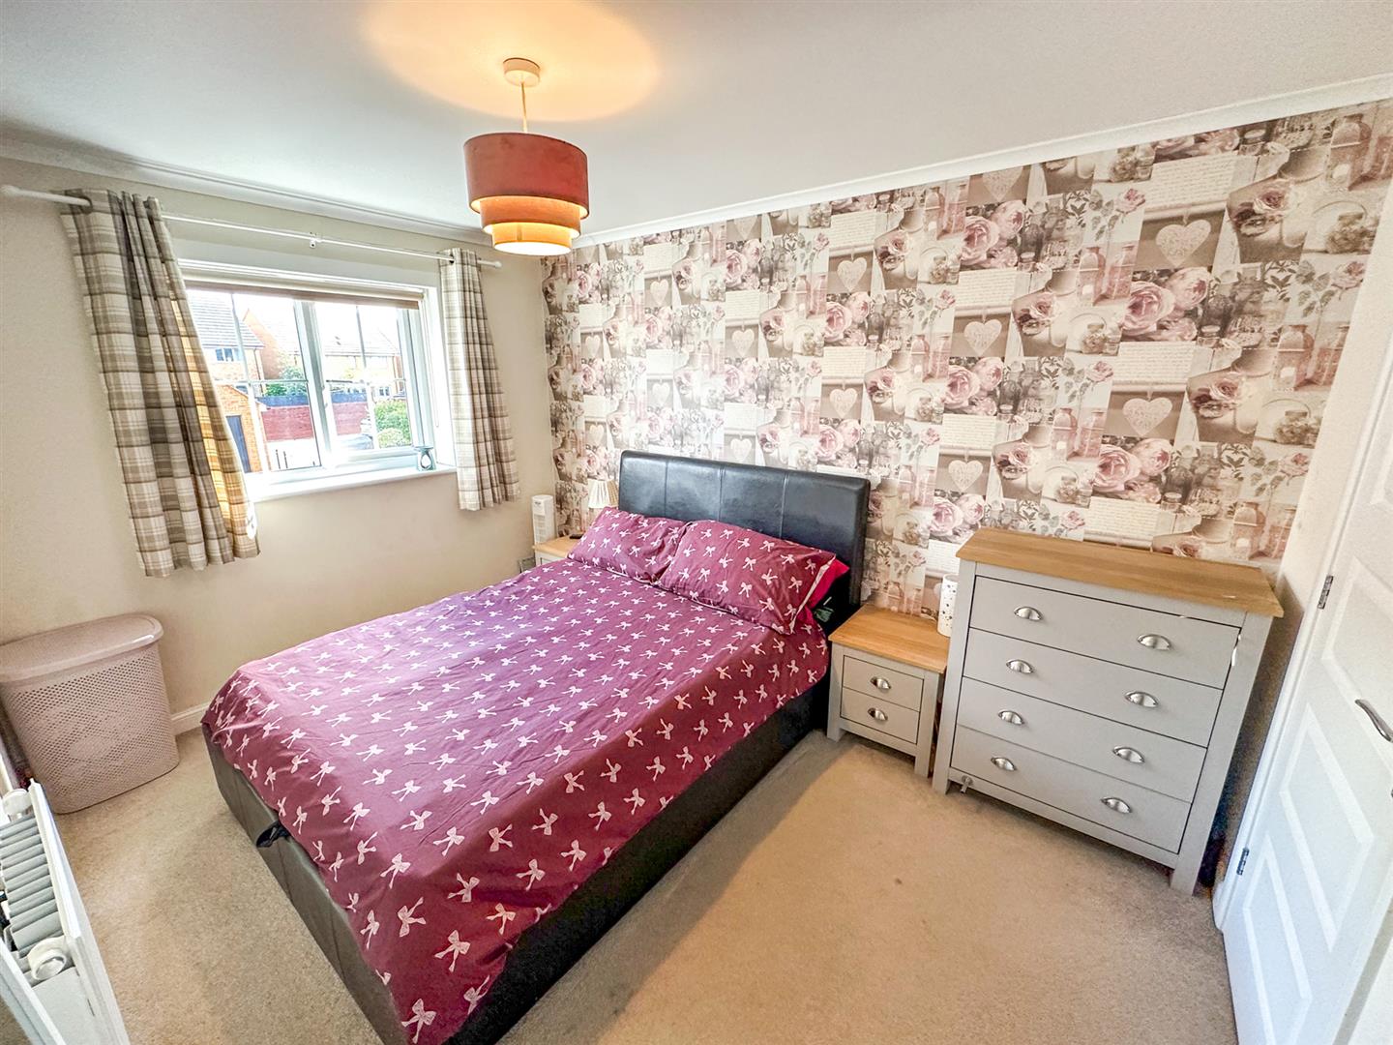
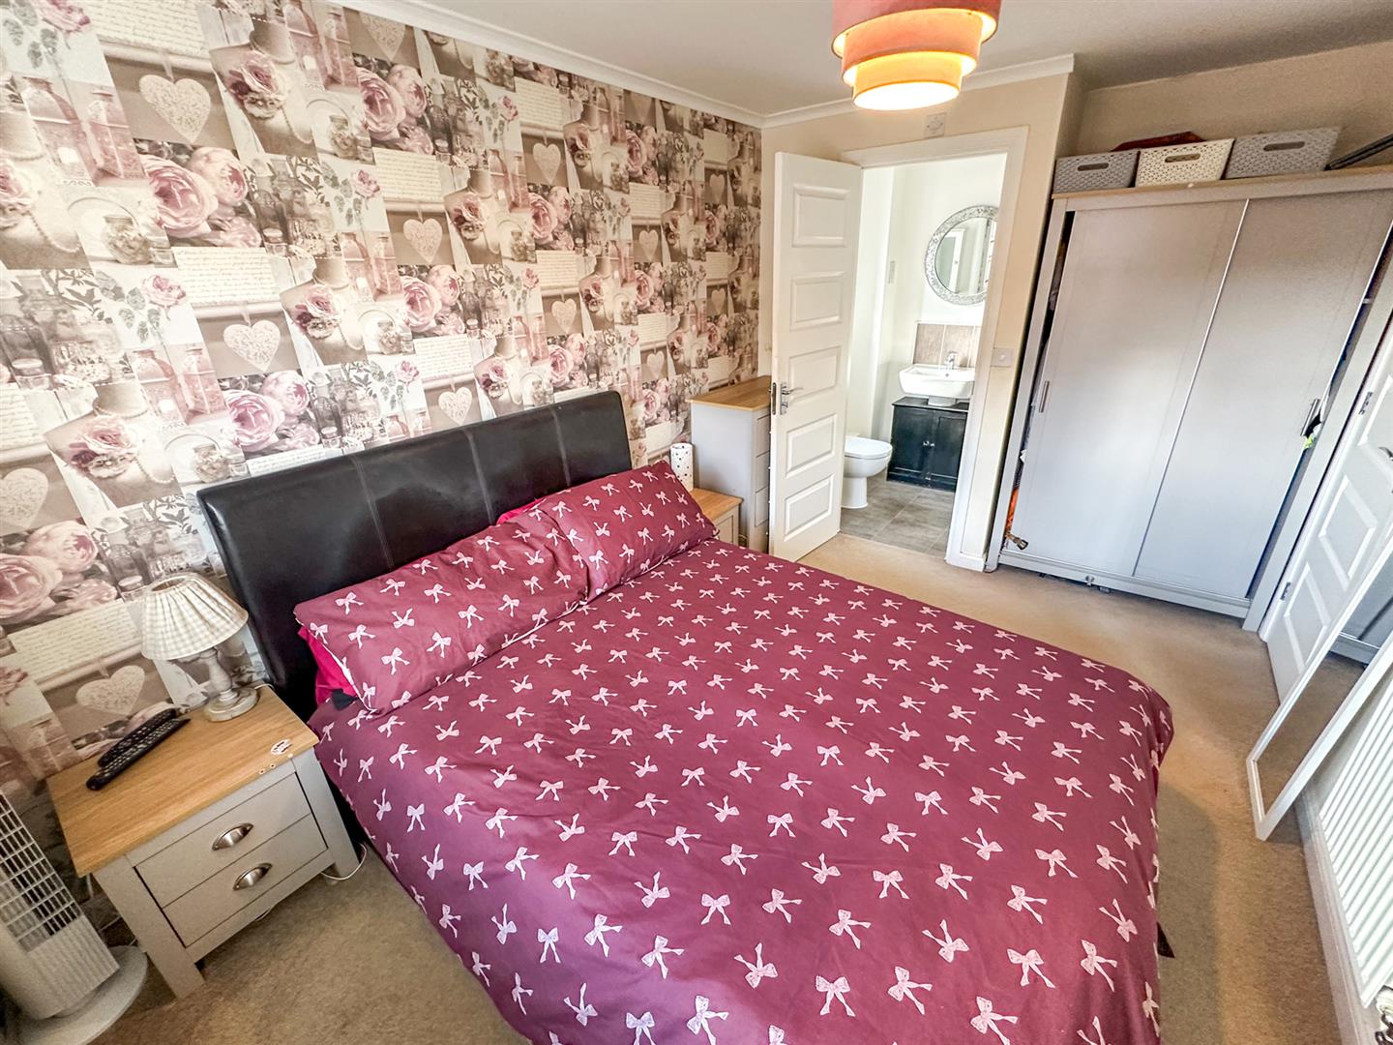
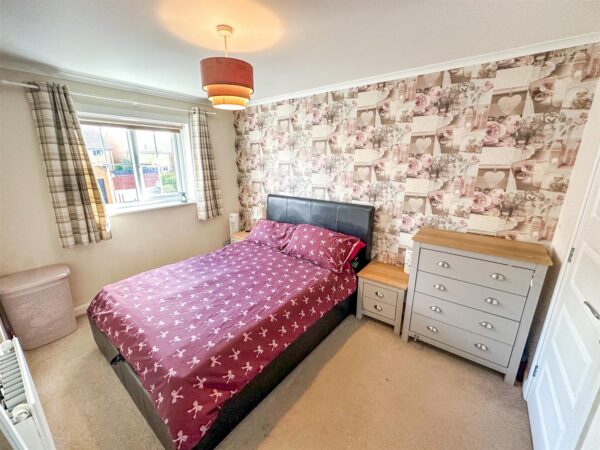
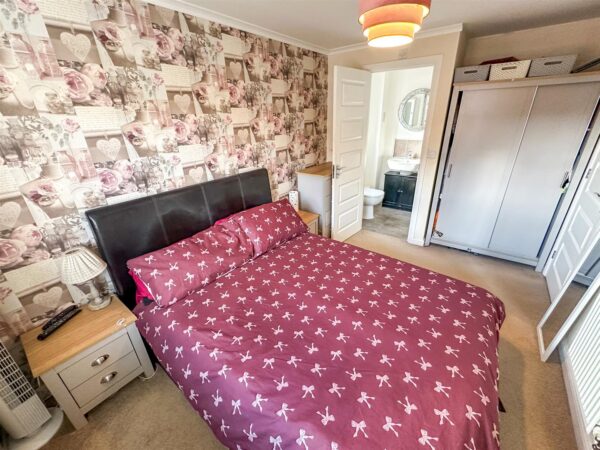
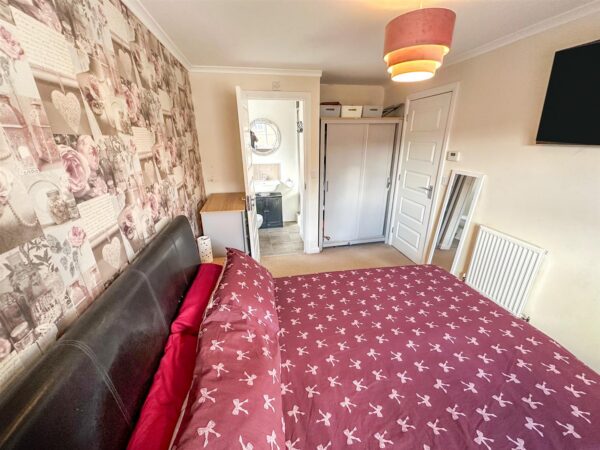
Master bedroom 4.17 x 3.51 (13'8" x 11'6")
Double glazed window to front elevation, radiator, TV point, door to:
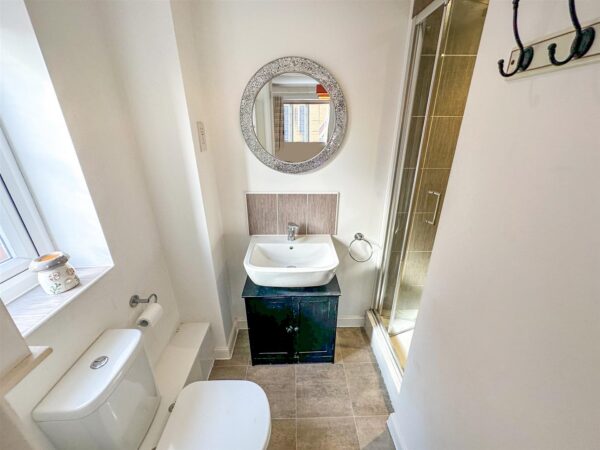
En suite Shower room
Fitted to comprise a shower cubicle, pedestal wash hand basin, low level WC, tiled splash surround, double glazed window to side elevation, shaving point, extractor fan, vinyl flooring, radiator.
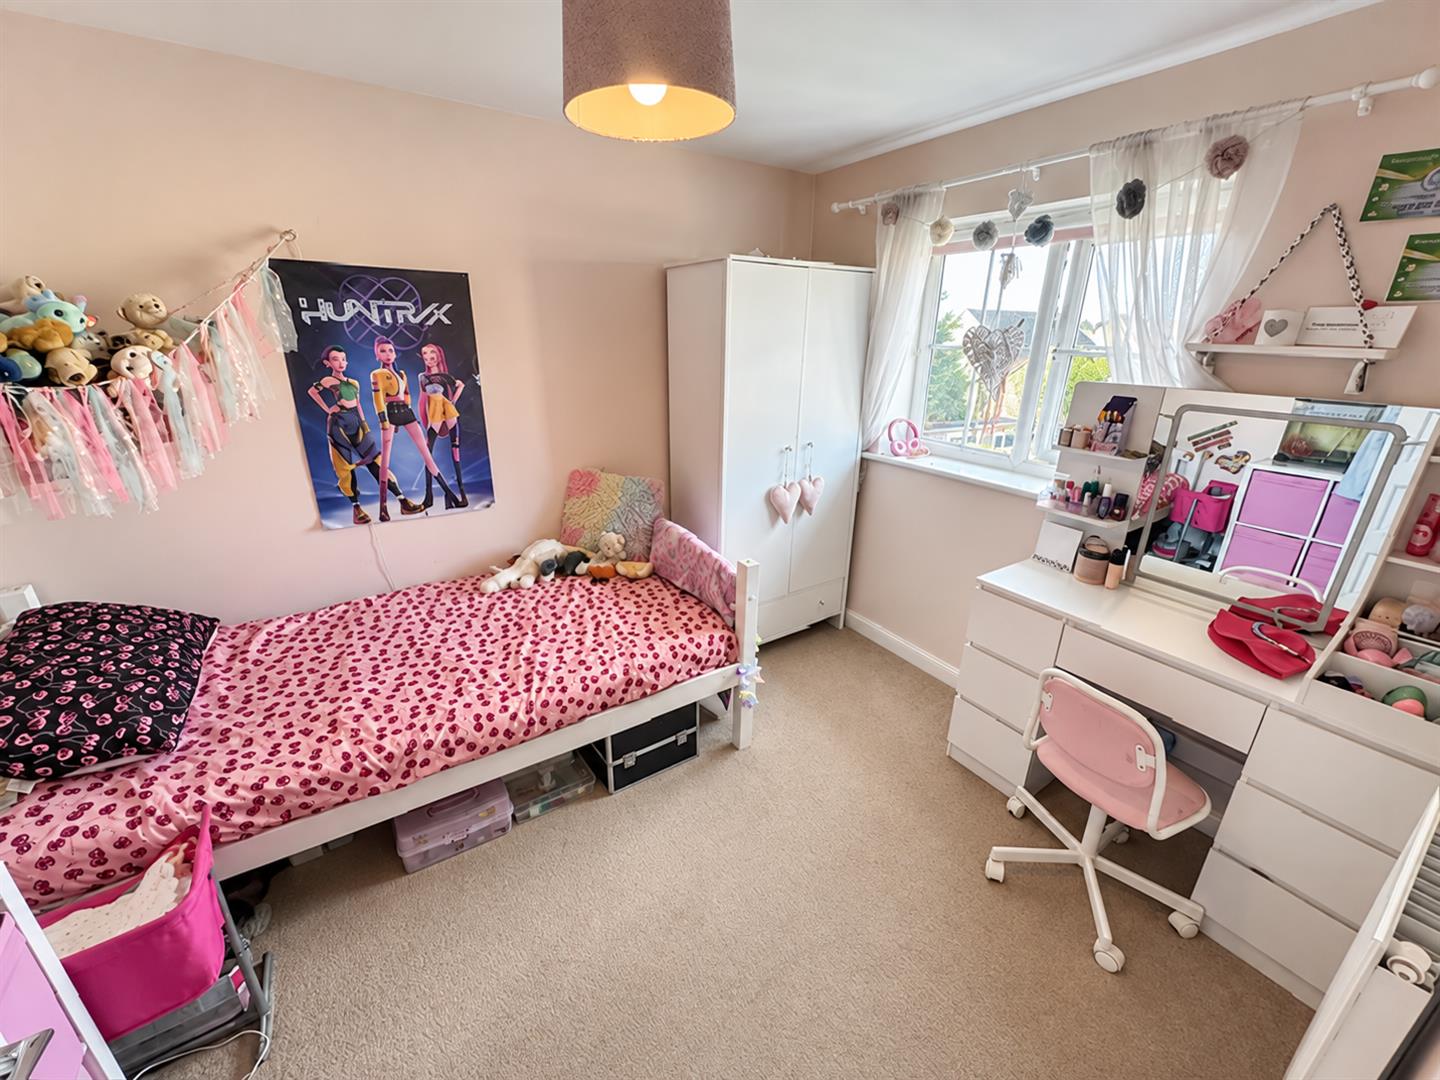
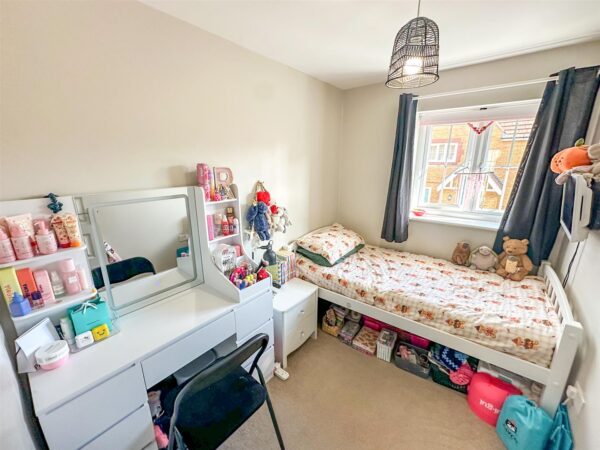
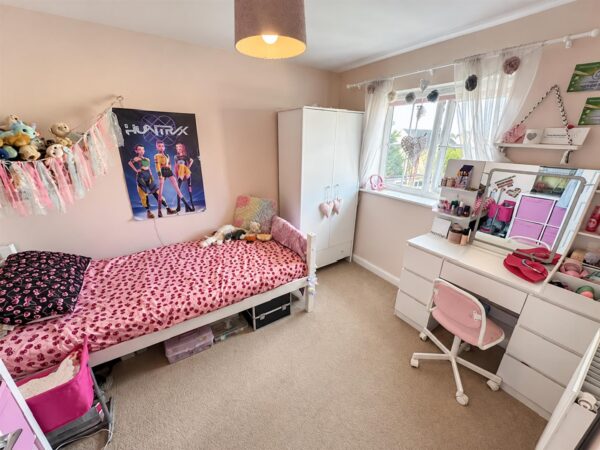
Bedroom two 2.95m x 2.59m (9'8" x 8'5")
Double glazed window to rear elevation, radiator.
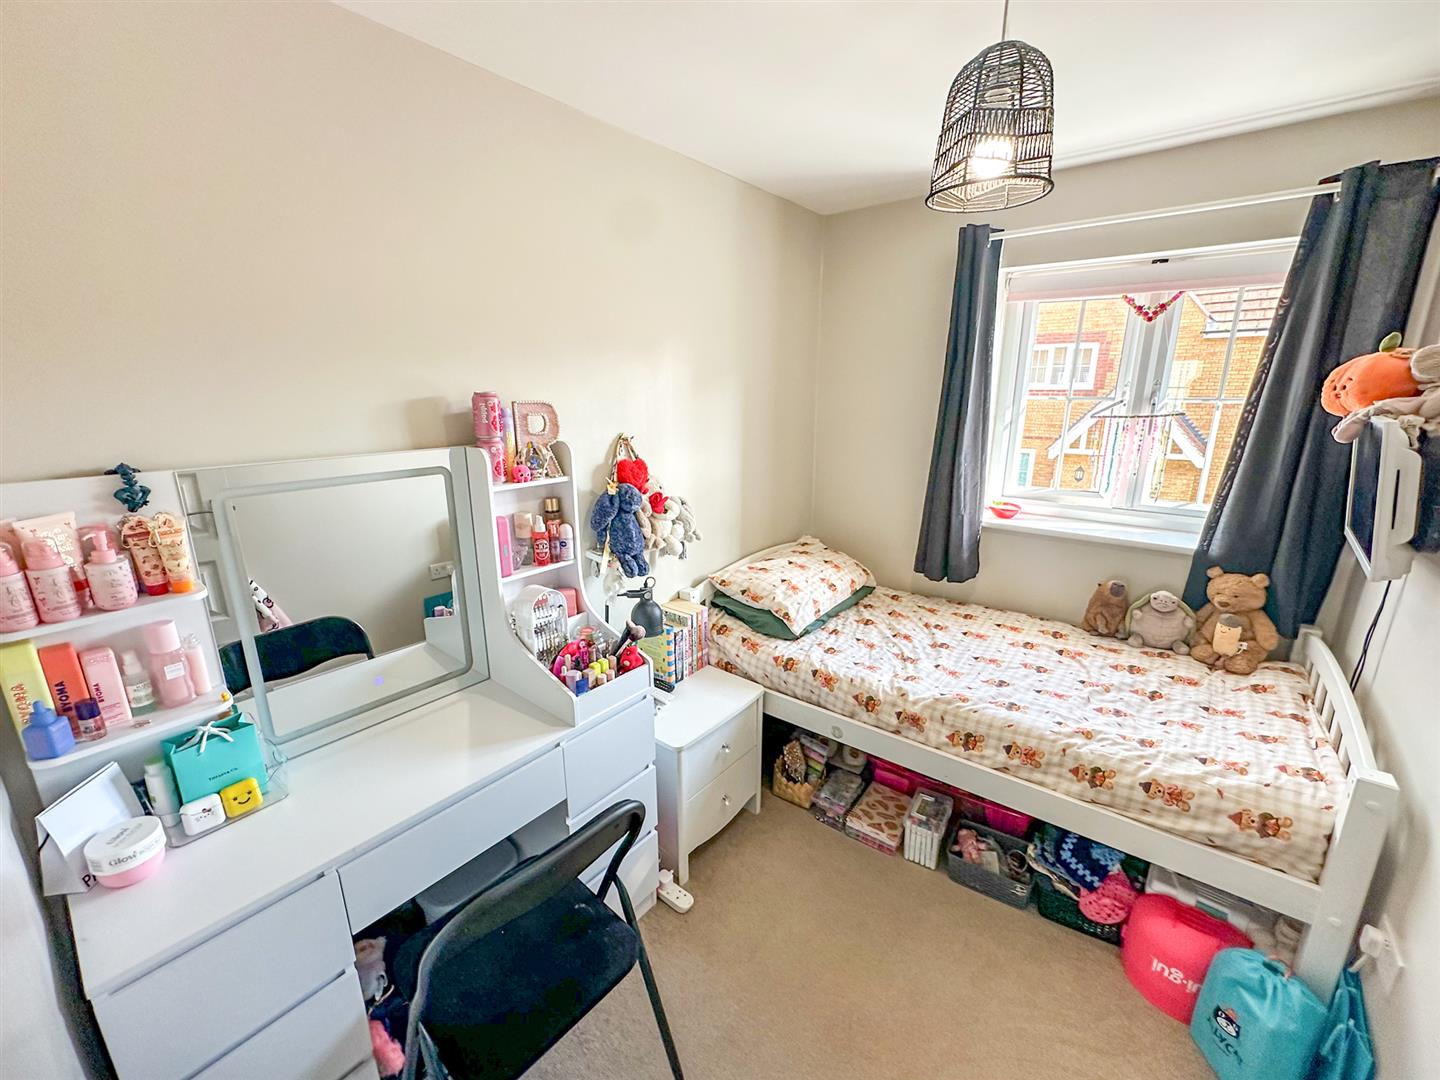
Bedroom three 2.64m x 1.93m (8'7" x 6'3")
Double glazed window to front elevation, radiator.
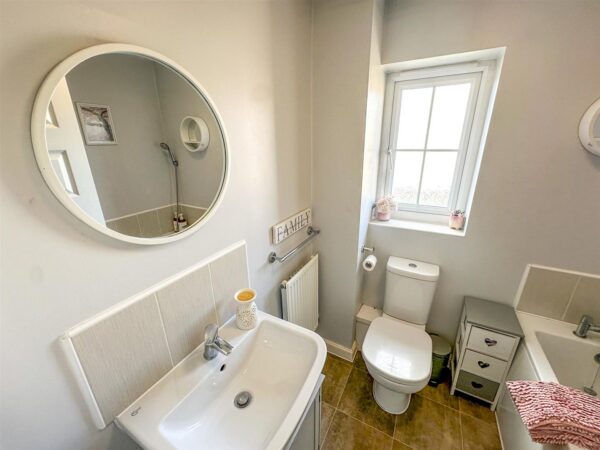
Family bathroom
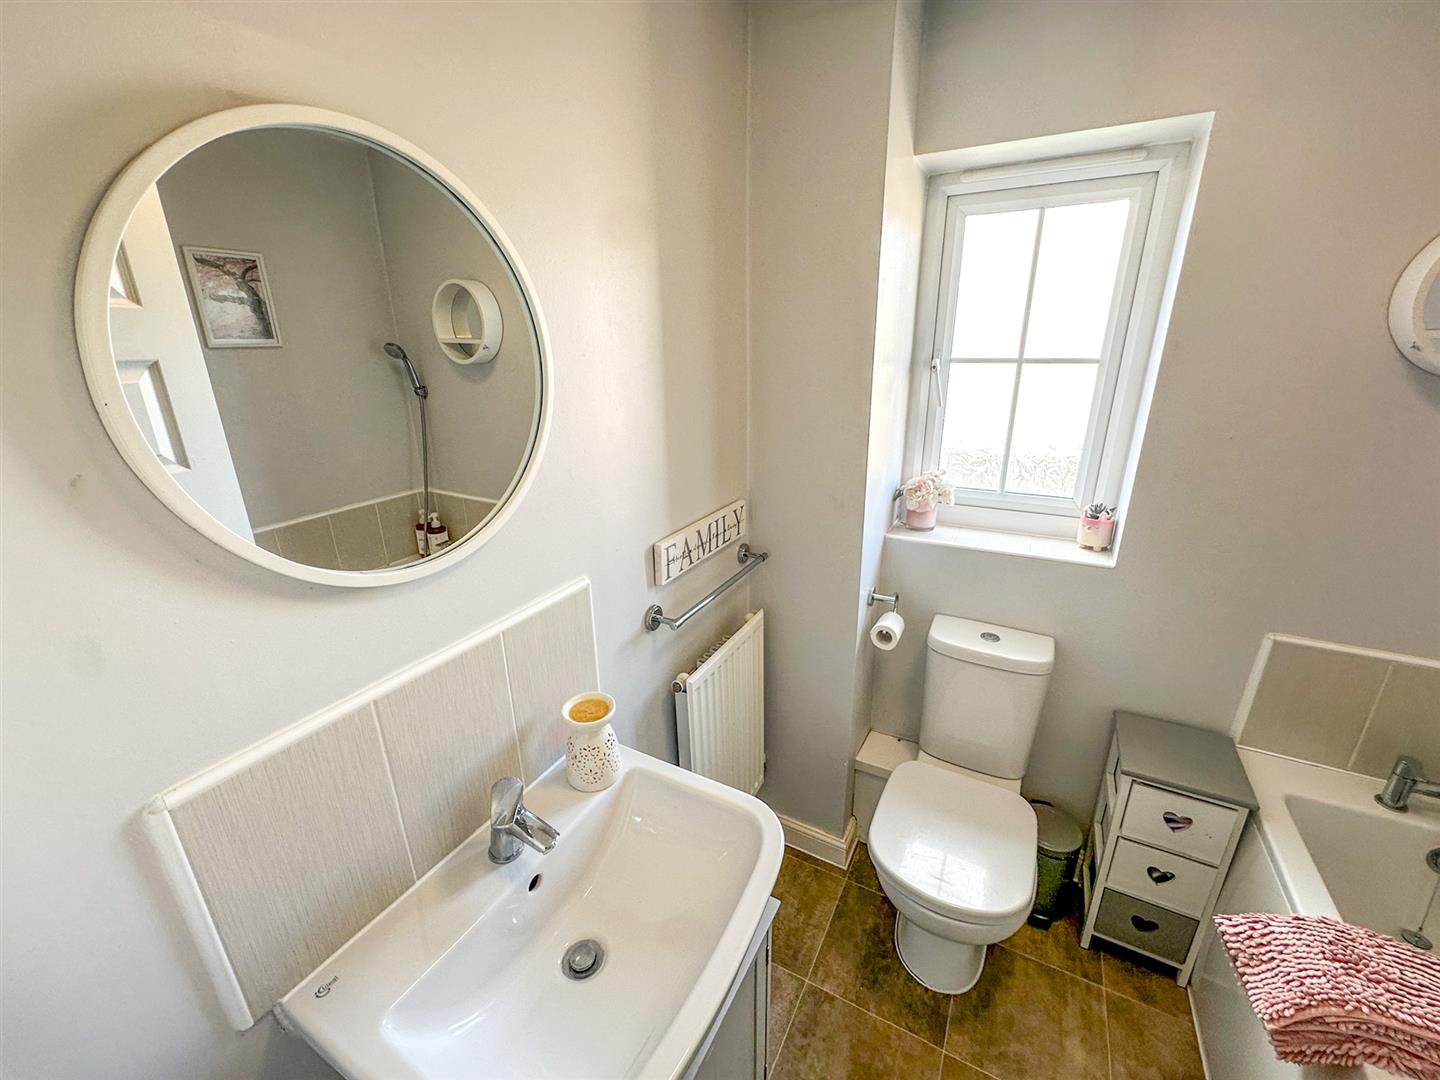
Fitted to comprise a panel bath with shower attachment over, pedestal wash hand basin, low level WC, tiled splash surround, double glazed window to rear elevation, extractor fan.
Outside
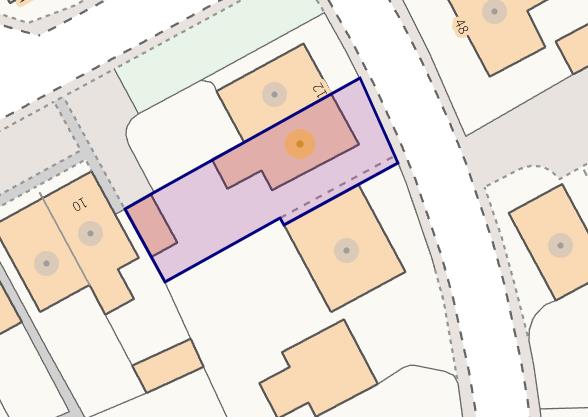
Rear - A good sized lawned garden is enclosed by timber fencing with a paved patio area set to one side with a pergola styled seating area, garden shed, gated pedestrian access to front, water tap, outside lighting.
Floor Plans