Meeting Lane, Corby
Corby
£189,950
Property features
- NO ONWARD CHAIN
- THREE BEDROOMS
- OLD VILLAGE LOCATION
- OFF ROAD PARKING
- WALKING DISTANCE TO ALL LOCAL AMENITIES
- WALKING DISTANCE TO LOCAL SCHOOLING
- DOWNSTAIRS GUEST CLOAKROOM
- LOW MAINTENANCE REAR GARDEN
- VERY QUIET LOCATION
- KITCHEN DINER
Summary
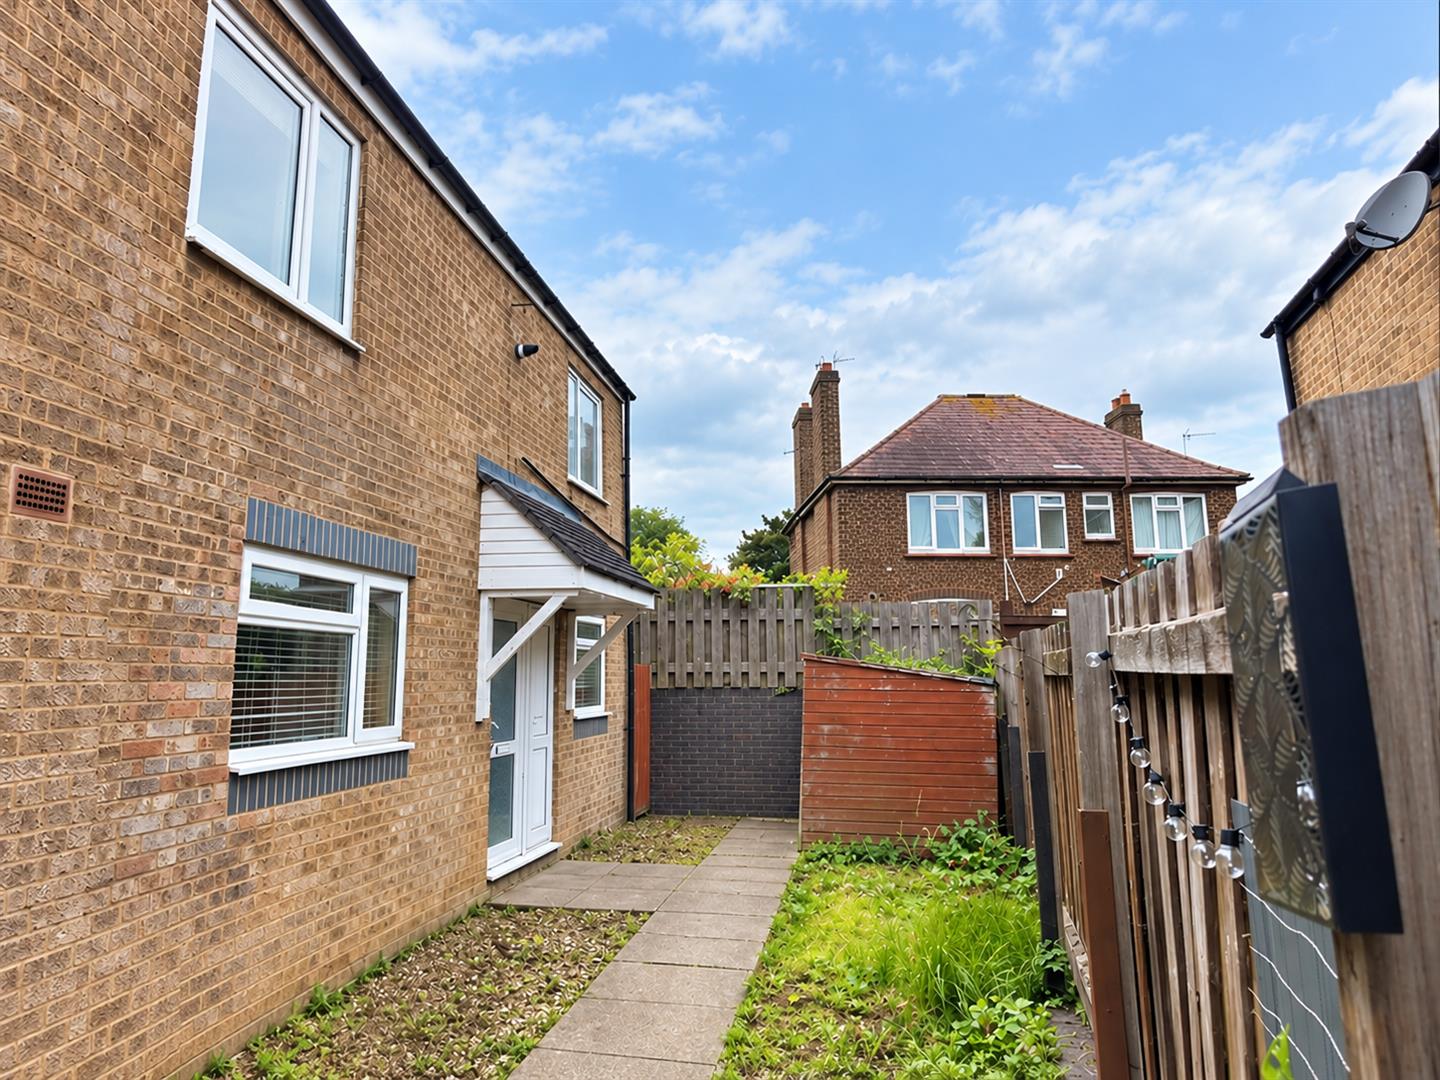
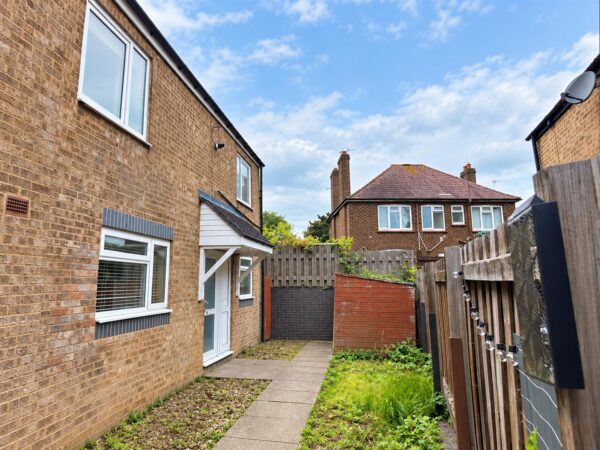
Offered to the market with NO ONWARD CHAIN is this beautifully presented THREE BEDROOM semi-detached family home, pleasantly positioned within the highly sought-after Old Village.Ideally located for families and commuters alike, the property is within easy walking distance of local schools, shops and everyday amenities, while excellent transport links are close at hand, including the railway station providing direct services to London St Pancras.
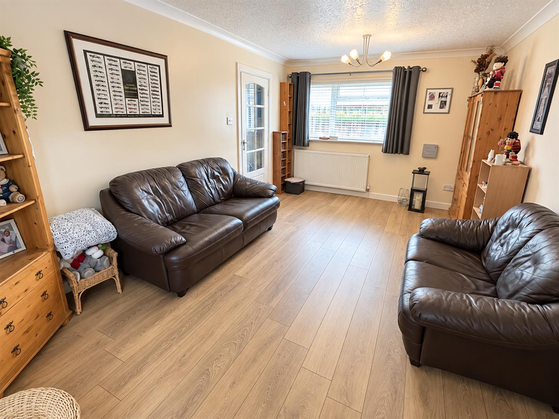
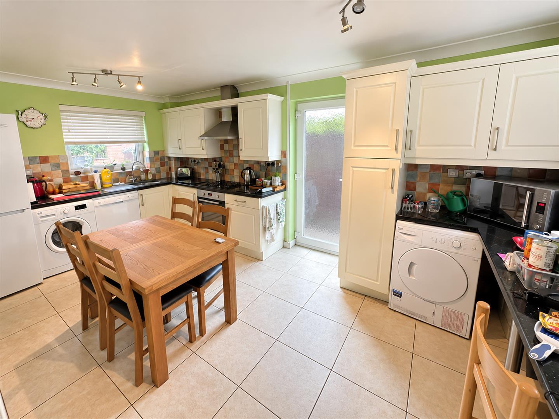
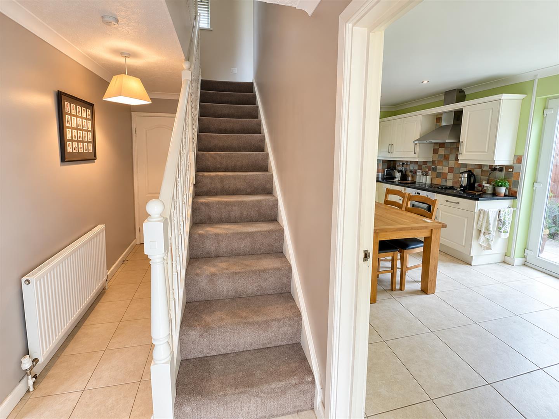
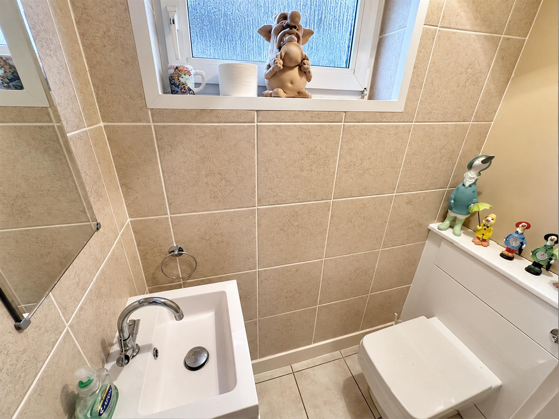
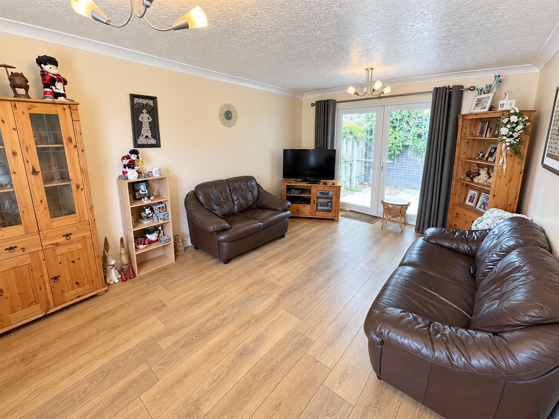
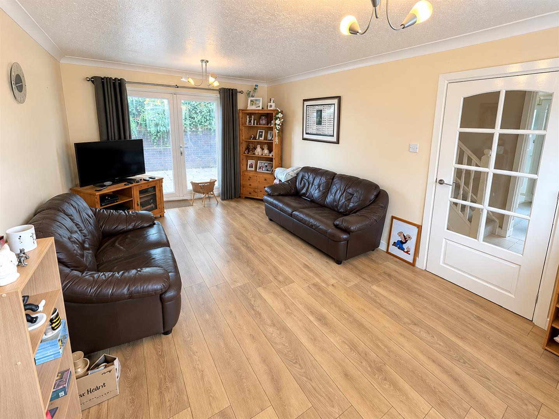
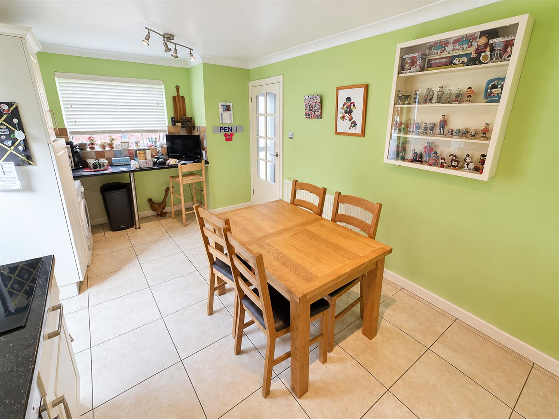
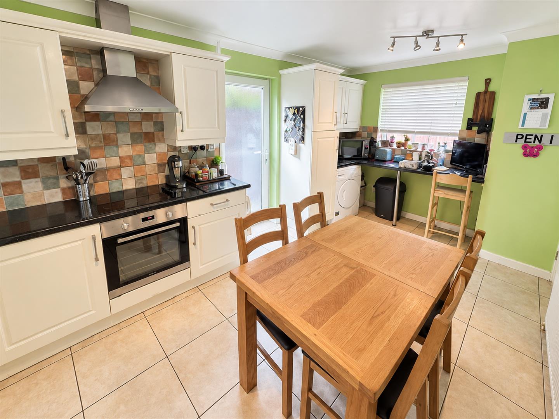
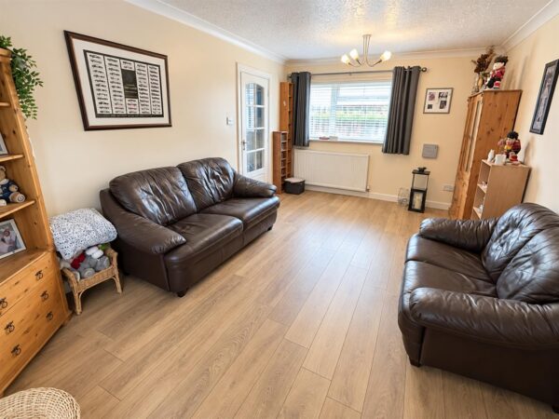
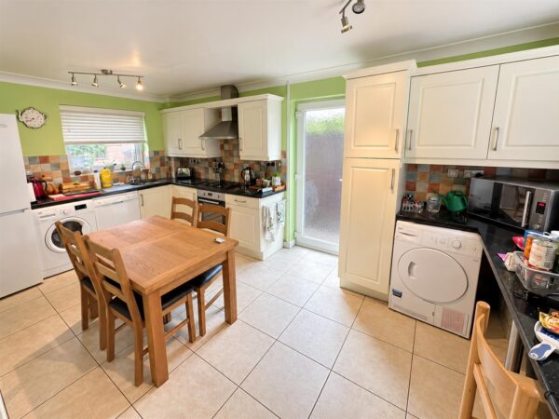
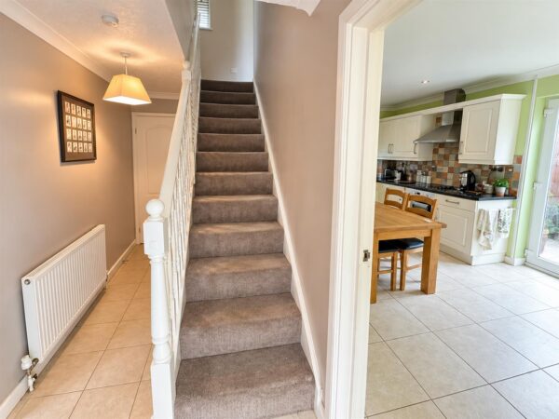
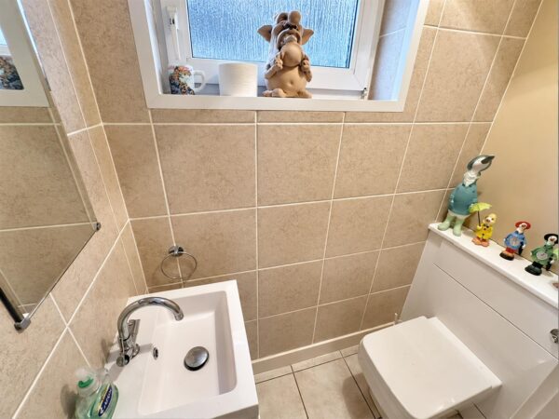
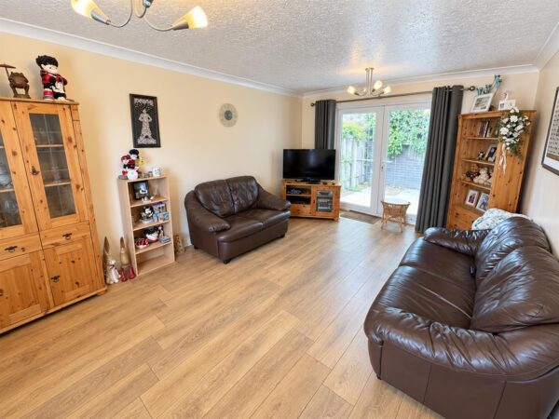
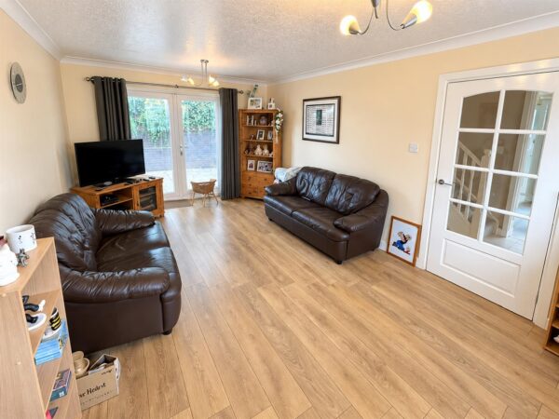
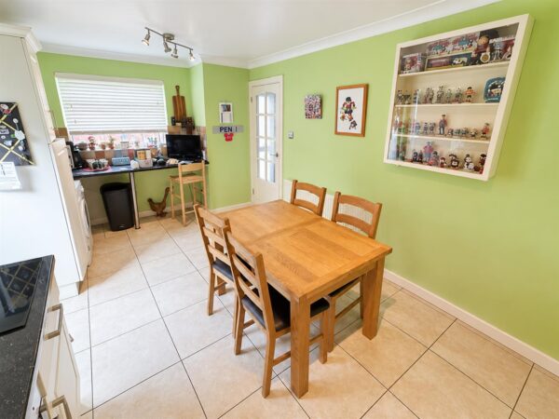
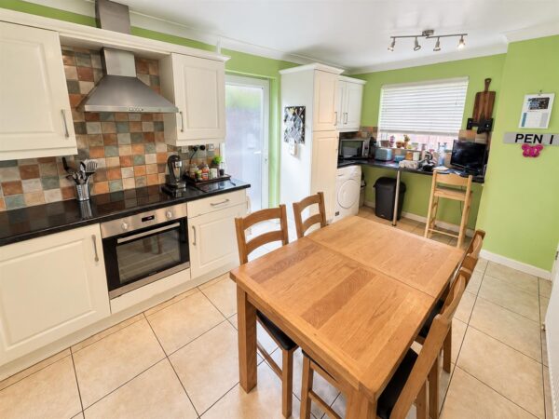
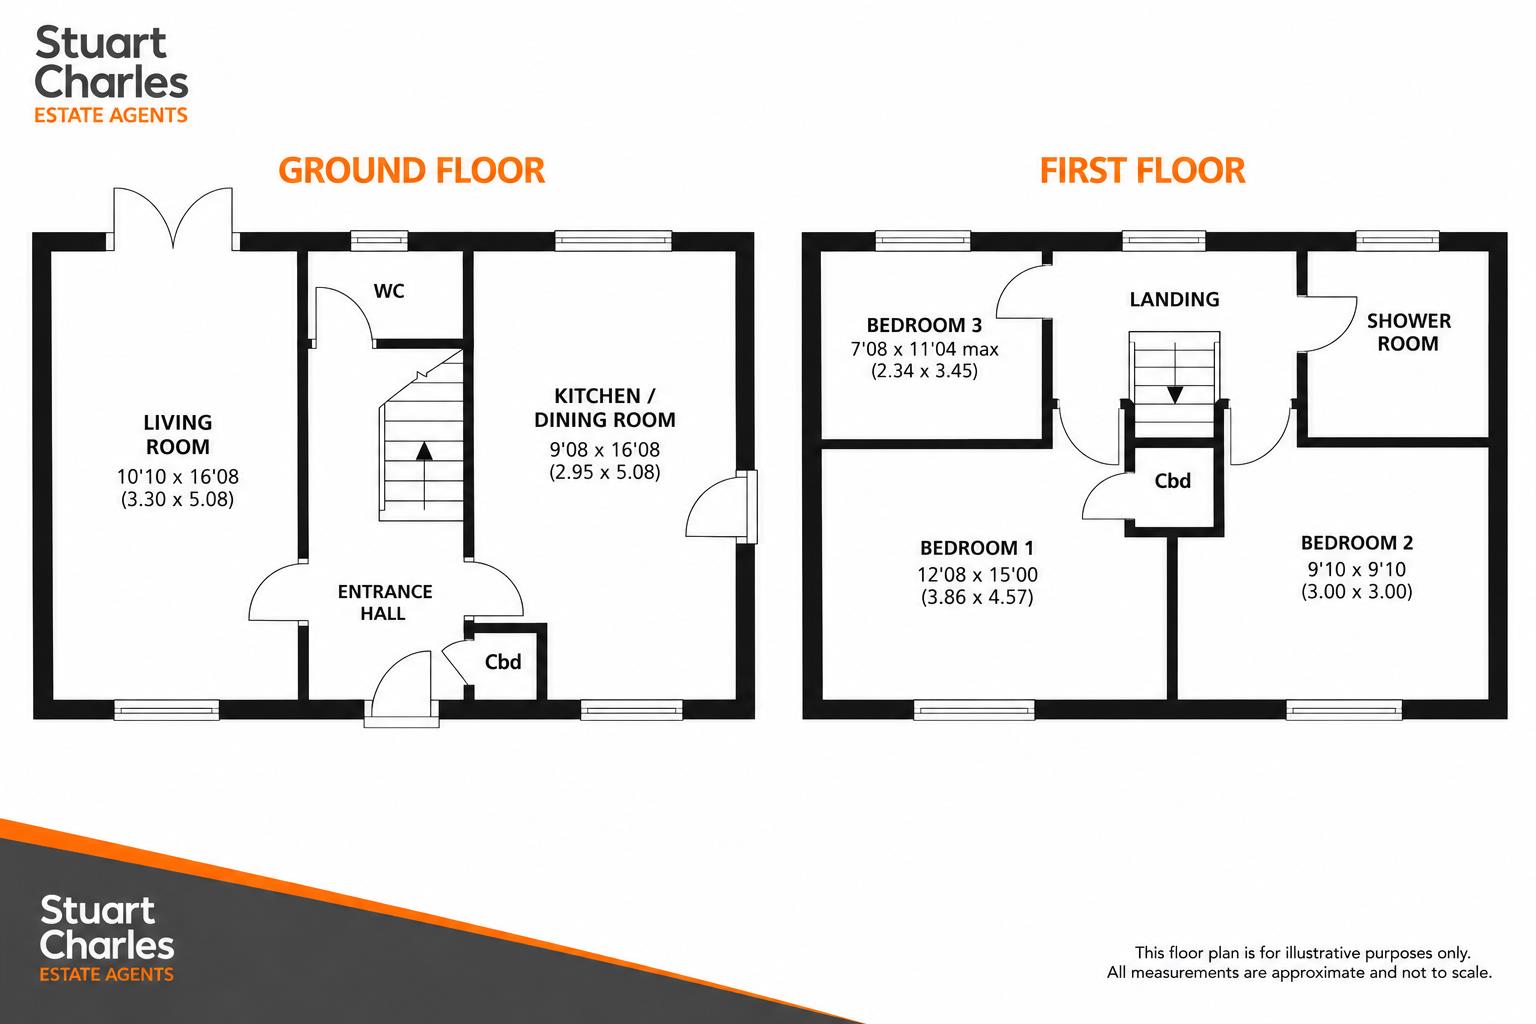
The accommodation begins with a welcoming entrance hall providing access to a convenient ground floor cloakroom/WC. The bright and spacious living room provides an excellent space in which to relax, with doors opening directly onto the rear garden. Completing the ground floor is a modern and well-appointed kitchen/dining room, offering ample storage and preparation space alongside plenty of room for family dining and entertaining.
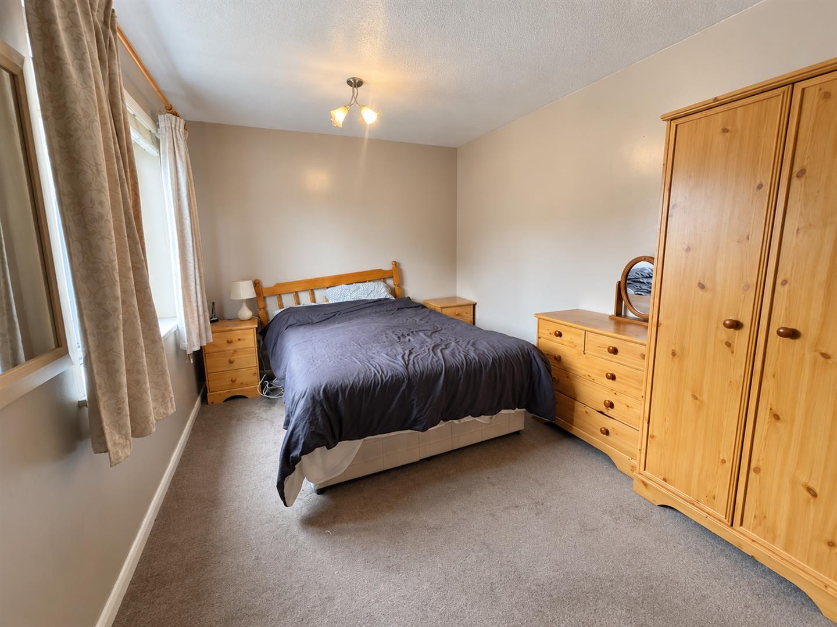
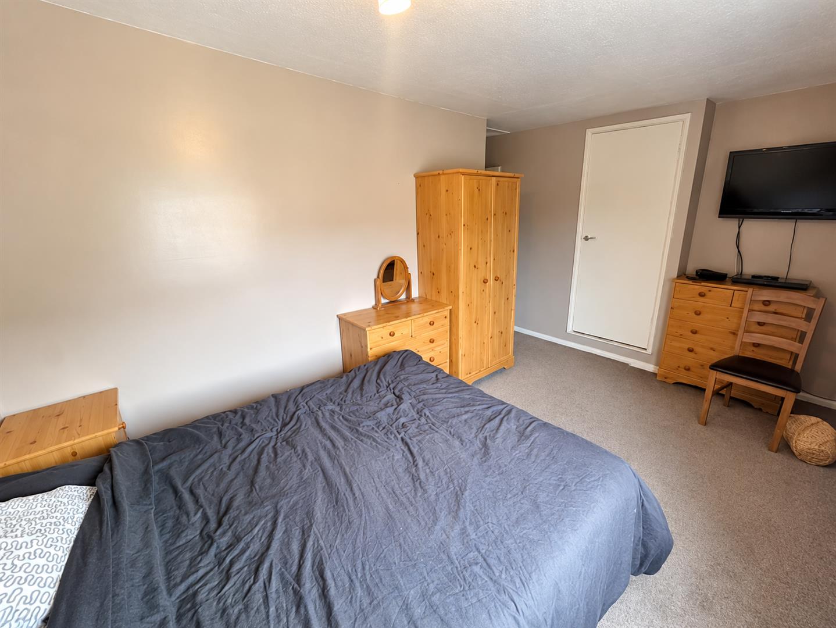
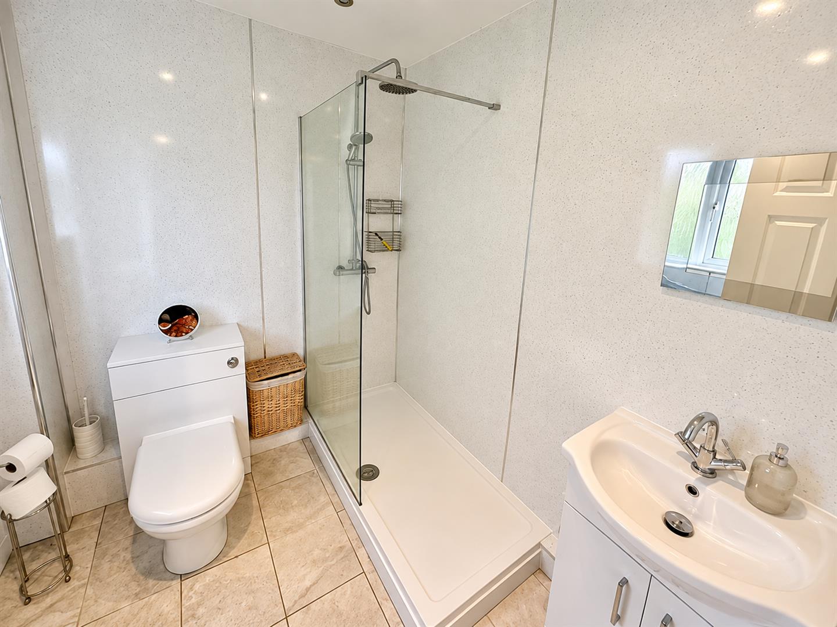
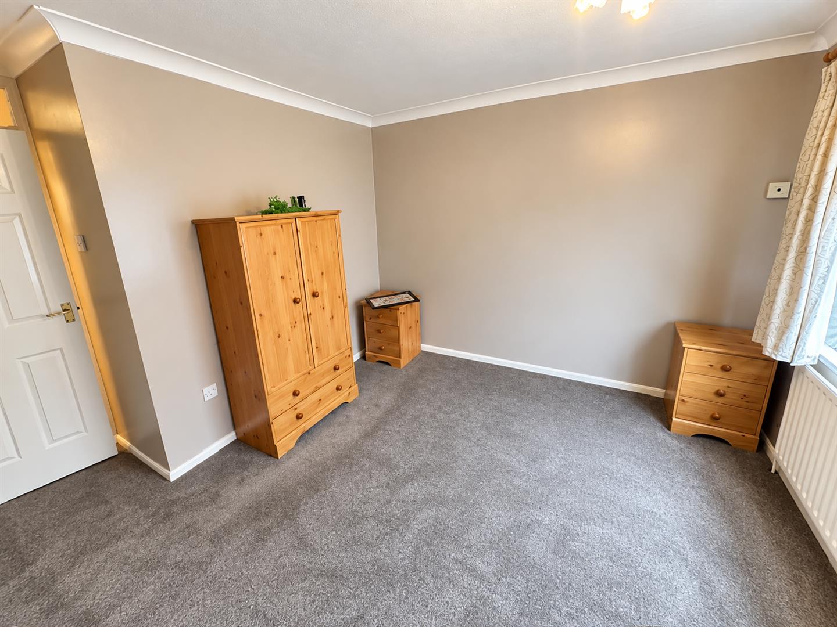
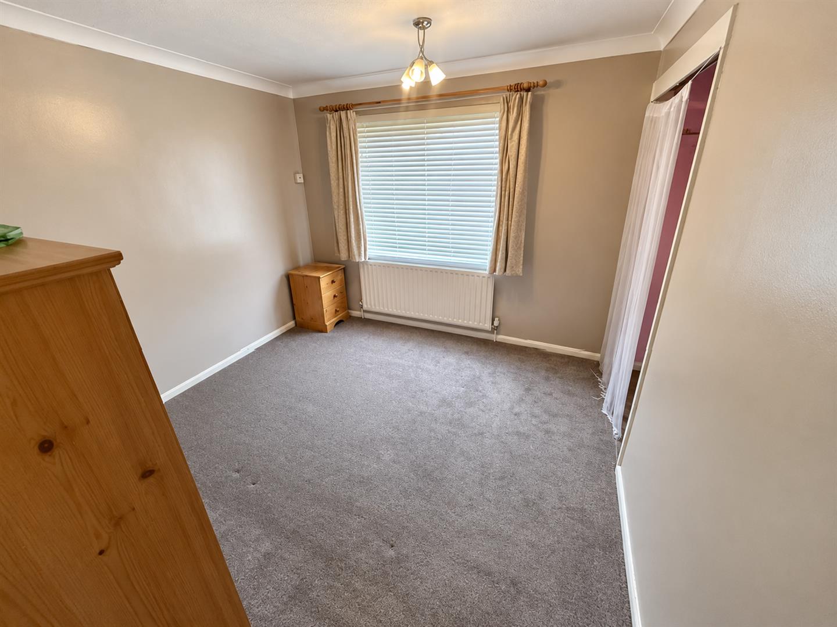
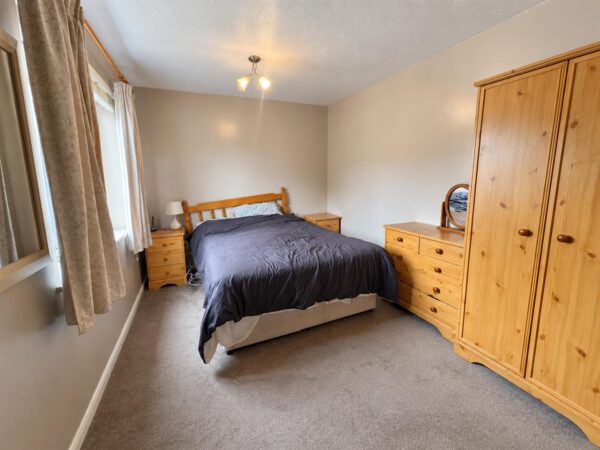
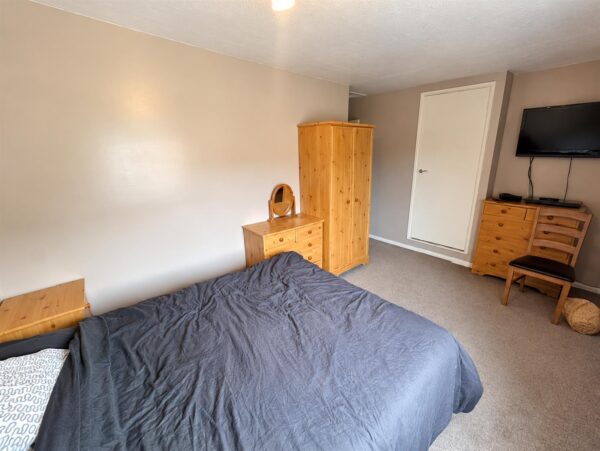
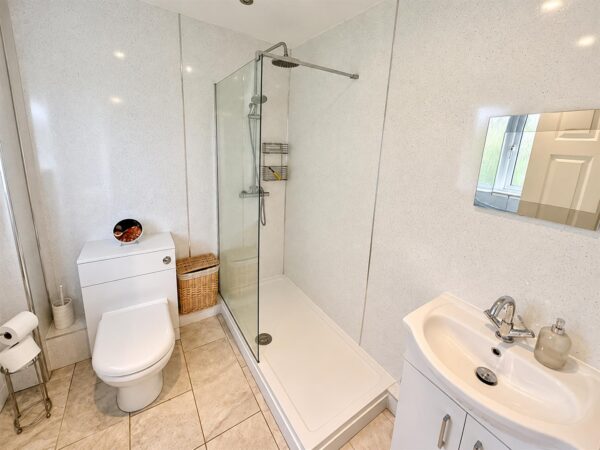
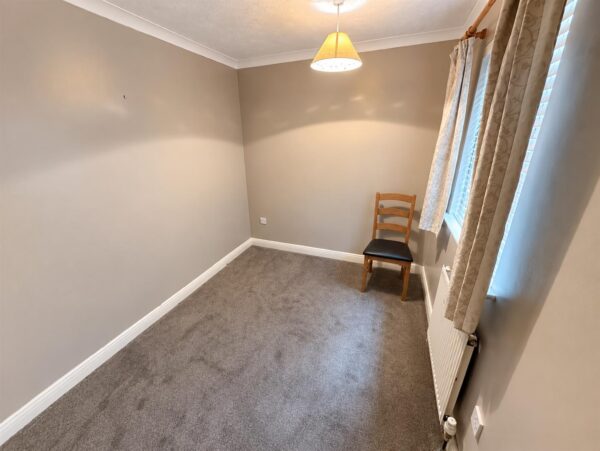
To the first floor, the landing leads to two generous double bedrooms, a well-proportioned third bedroom, ideal as a child's room, guest bedroom or home office, and a recently refitted contemporary shower room.
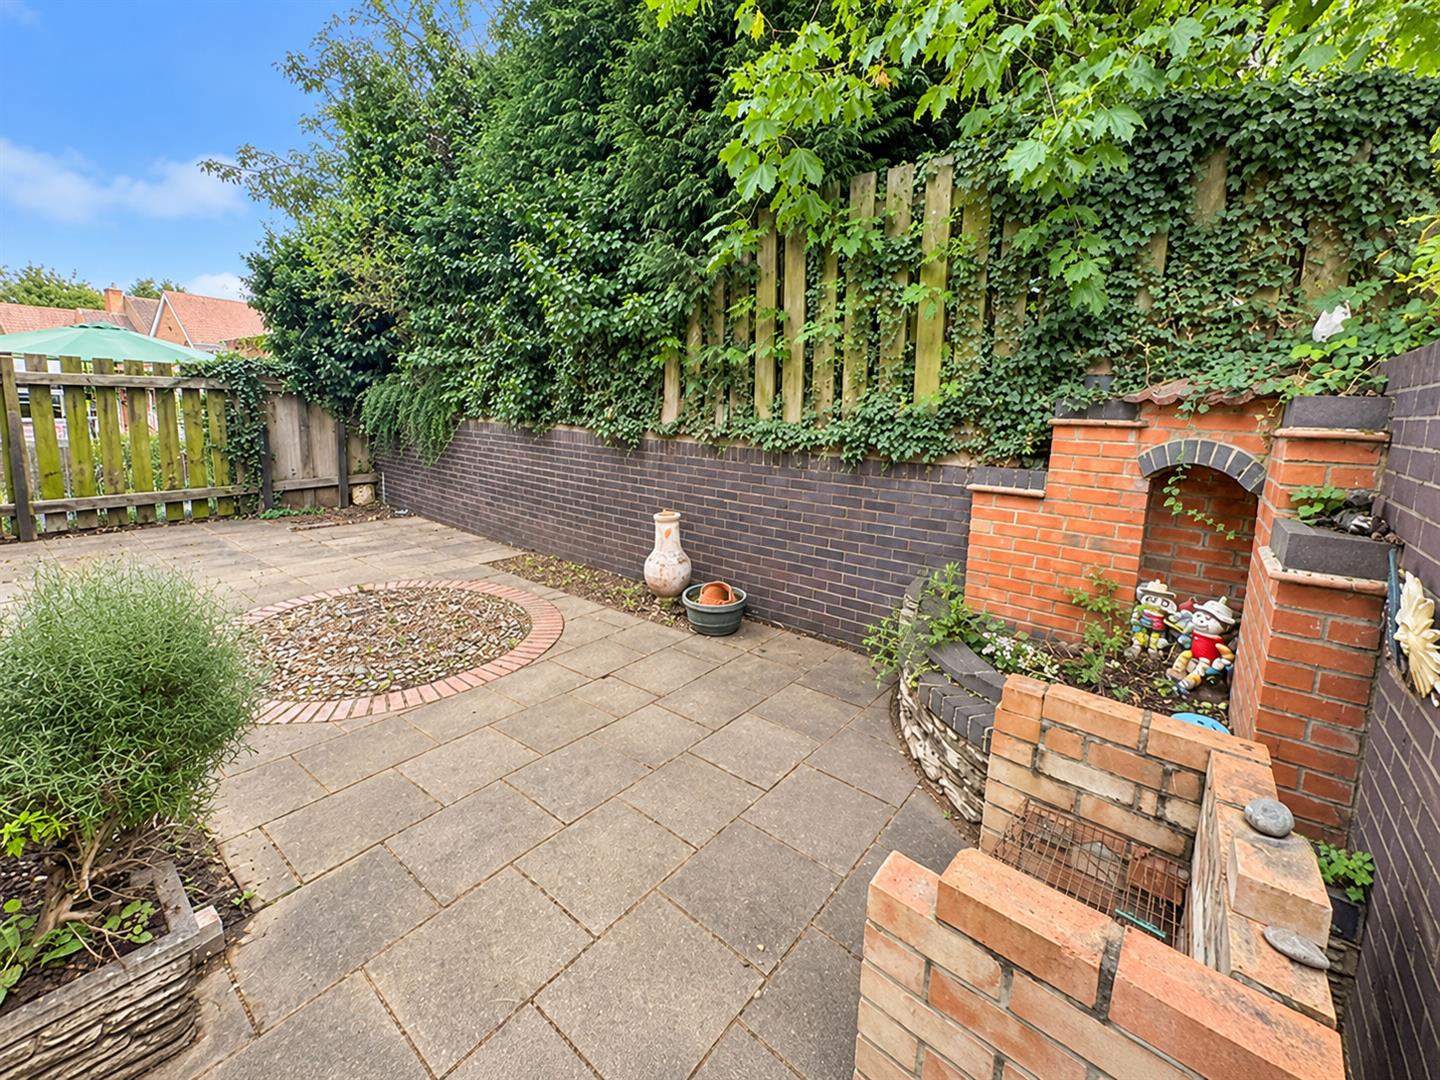
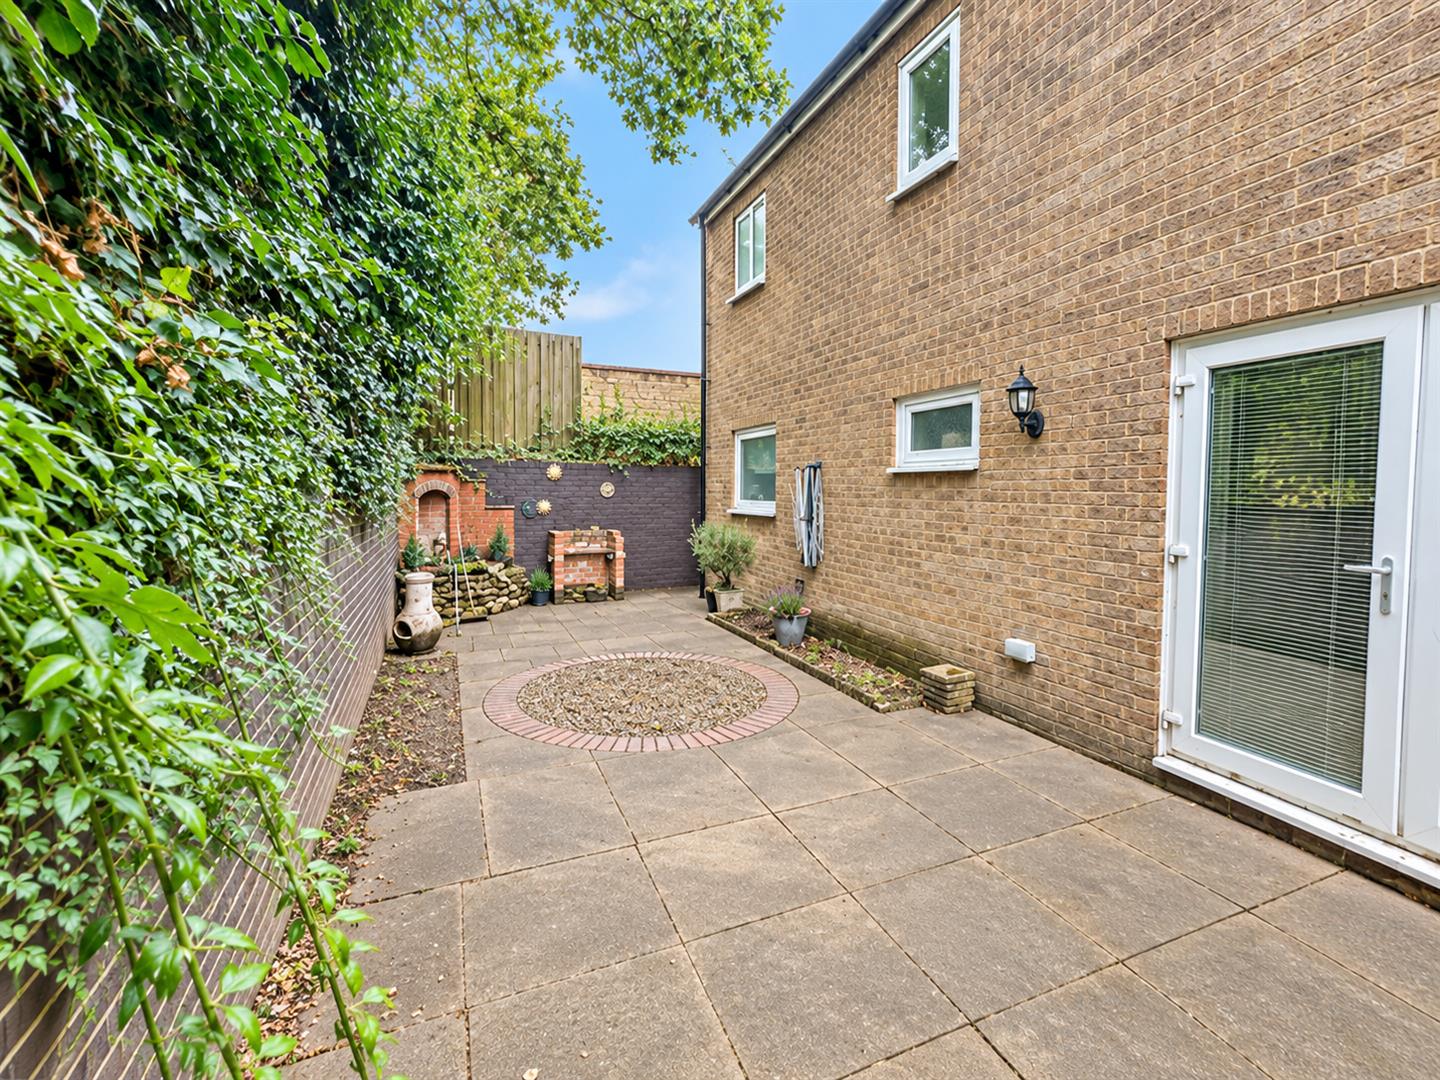
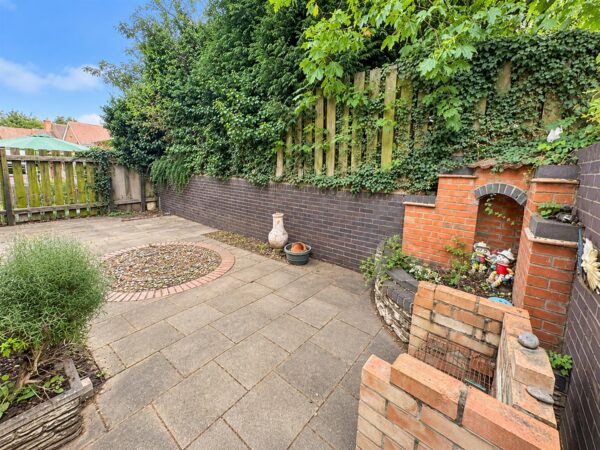
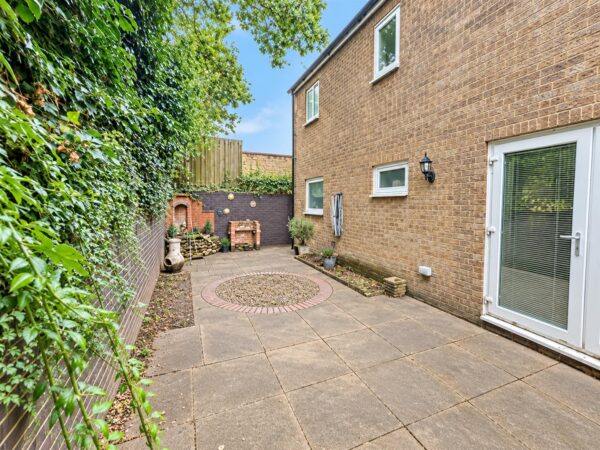
Externally, the property benefits from a fully enclosed rear garden which has been designed with low-maintenance living in mind. Predominantly paved, it provides an ideal setting for outdoor dining, entertaining and relaxing without the upkeep of a traditional lawn.
Combining a desirable Old Village location with well-presented accommodation and the added advantage of NO ONWARD CHAIN, early viewing is highly recommended.
Details
Entrance Hall
Kitchen/Diner 5.08 x 2.95 (16'7" x 9'8")
Fully fitted kitchen with both eye level and base units.
Double glazed door to the rear garden with double glazed window to the rear elevation.
Lounge 5.08 x 3.30 (16'7" x 10'9")
Dual aspect lounge with double glazed window to front elevation and patio doors to rear.
Guest Cloakroom
First floor landing
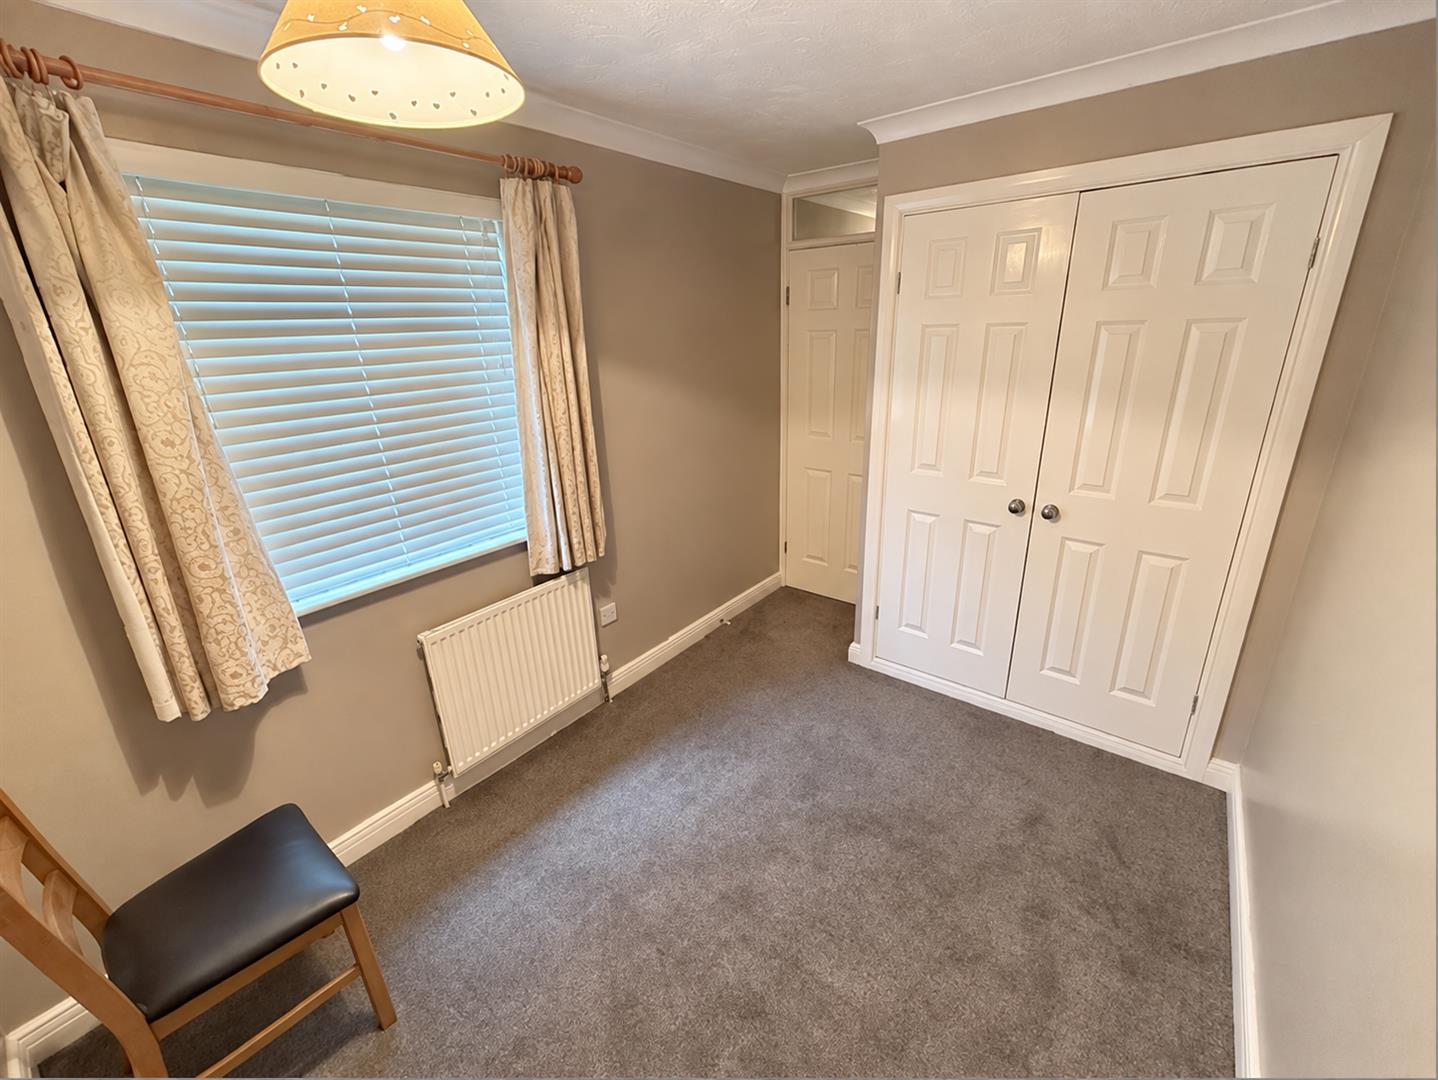
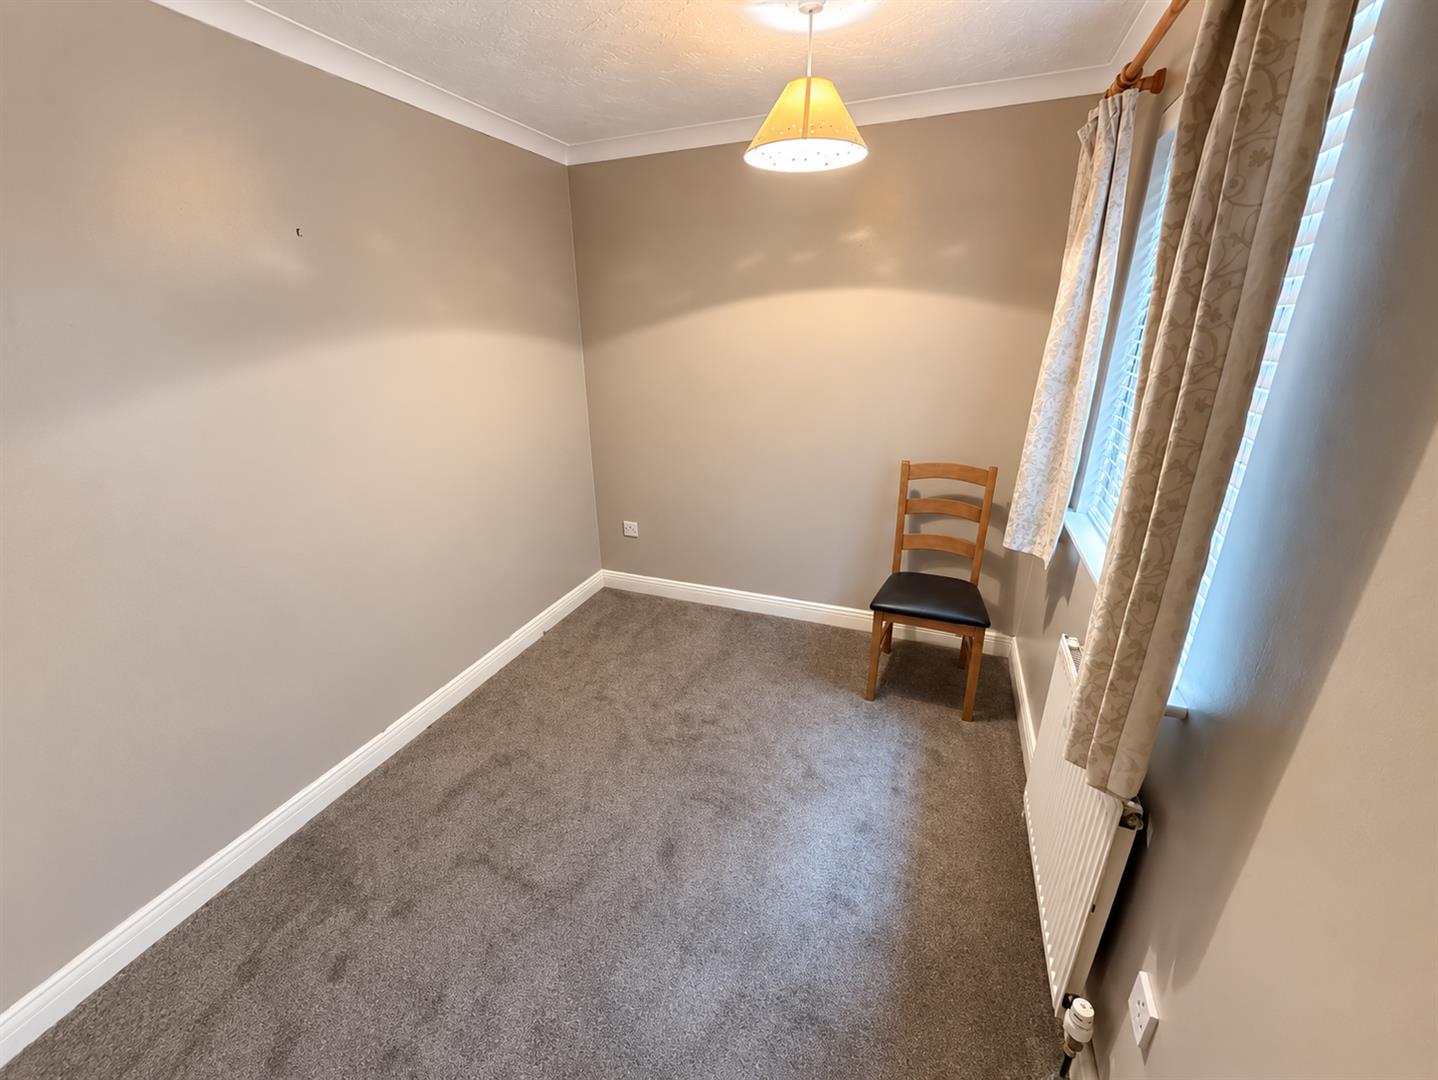
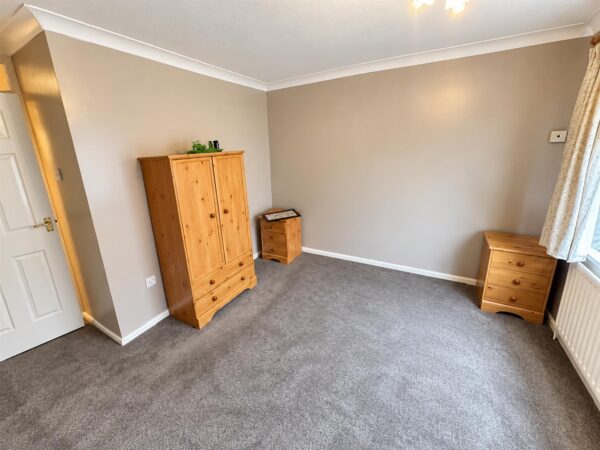
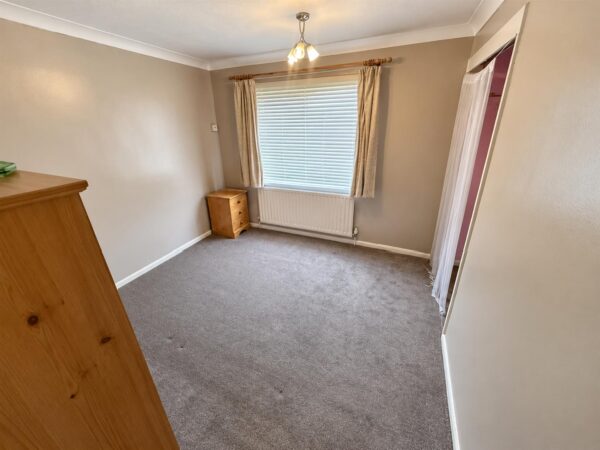
Bedroom one 4.57 x 3.86 (14'11" x 12'7")
Double bedroom with double glazed window to front elevation.
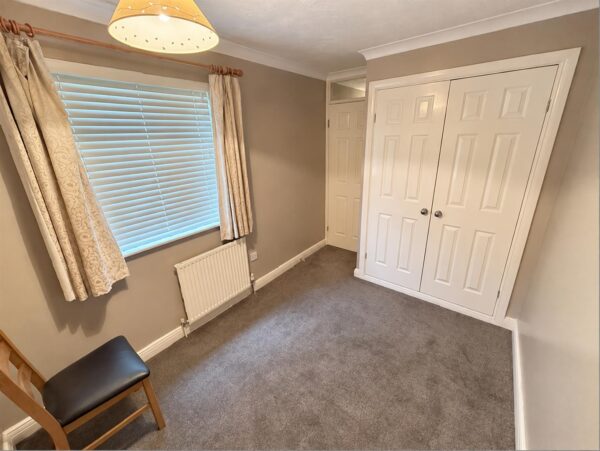
Bedroom two 3.00 x 3.00 (9'10" x 9'10")
Double bedroom with double glazed window to front elevation.
Bedroom three 3.45 x 2.34 (11'3" x 7'8")
Double bedroom with double glazed window to rear elevation.
Family shower room
Three piece family shower room with low level cistern,hand wash basin and shower cubicle.
Double glazed window to rear elevation.
Outside
Front; Path leading to front door with space for bins.
Rear; Hardstanding with BBQ area and brick retaining wall.
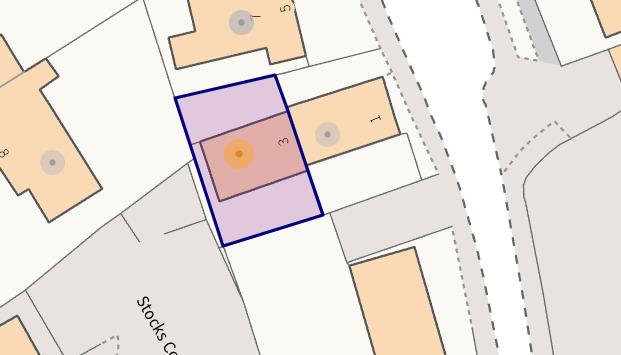
Parking spaces.
Floor Plans
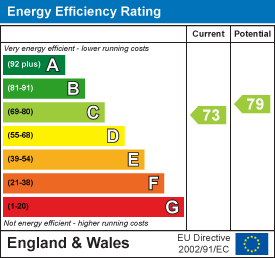
EPC