Norway Close, Corby
Corby
£475,000
Property features
- RARELY AVAILABLE
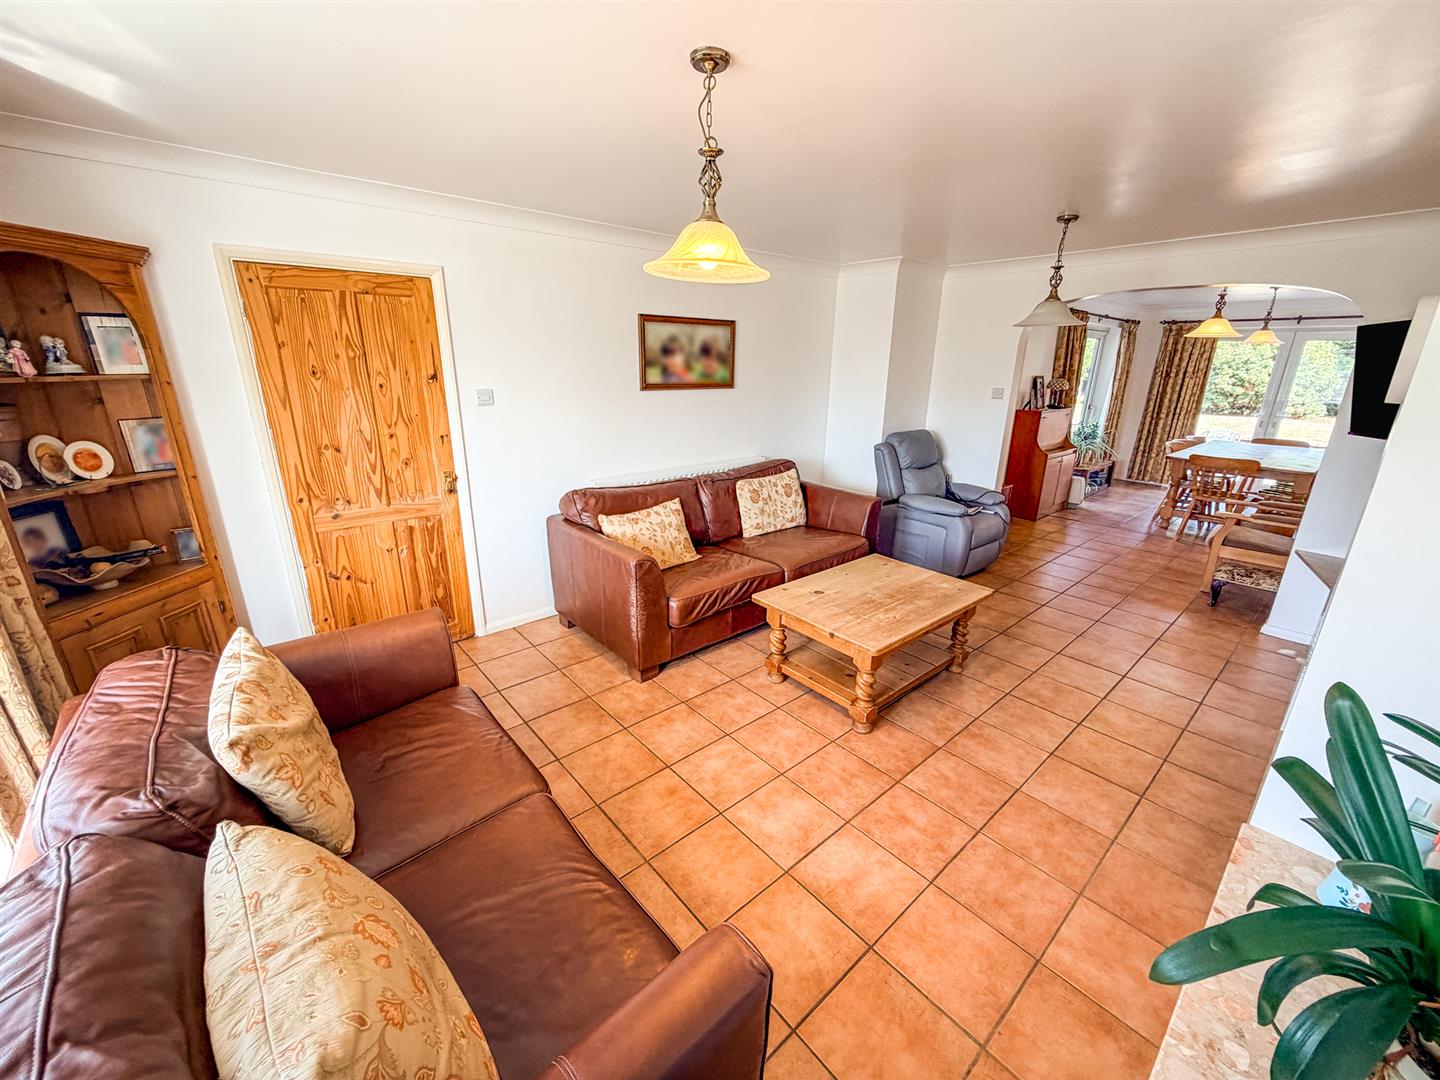
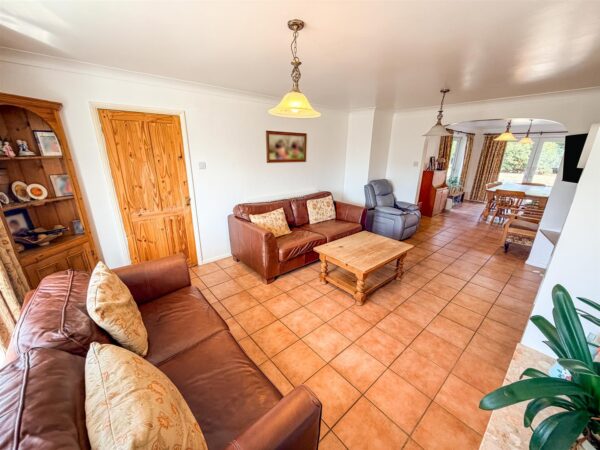
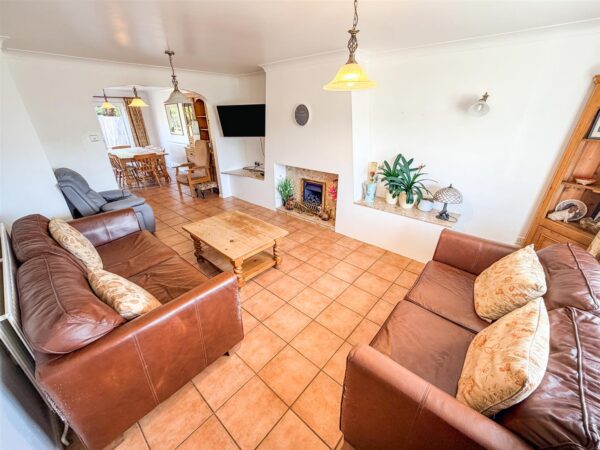
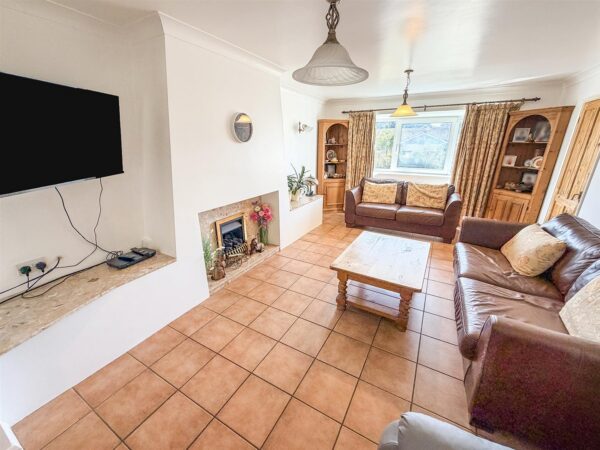
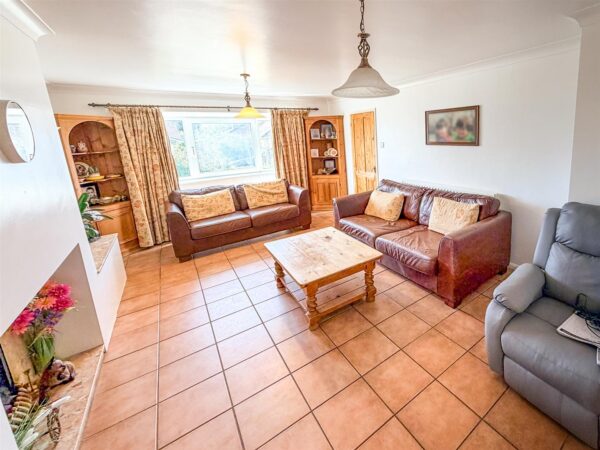
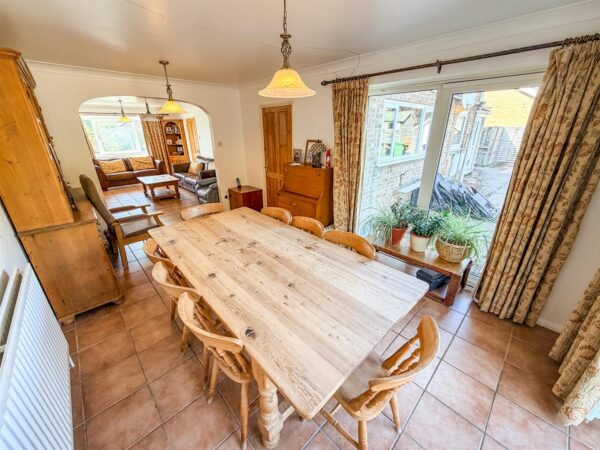
- BAY FRONTED LARGE LOUNGE LEADS TO DINING ROOM
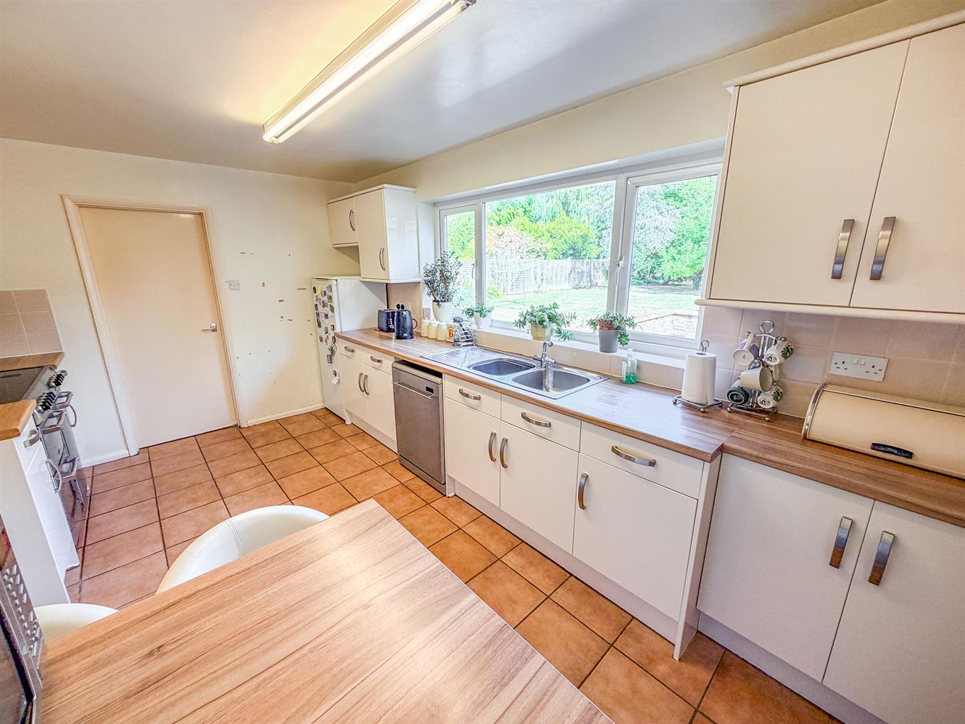
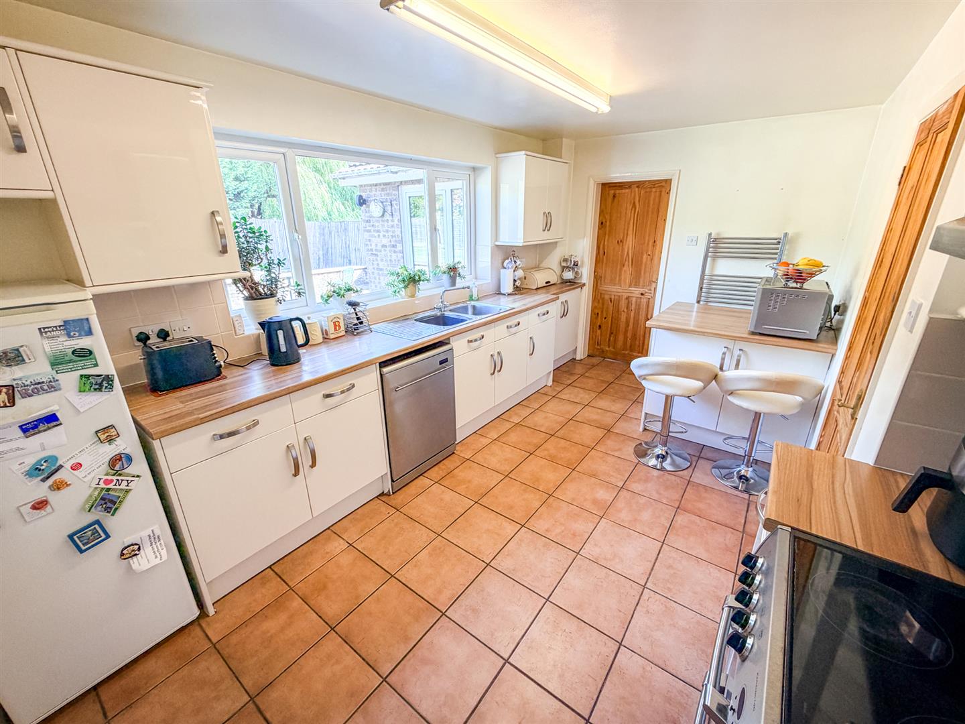
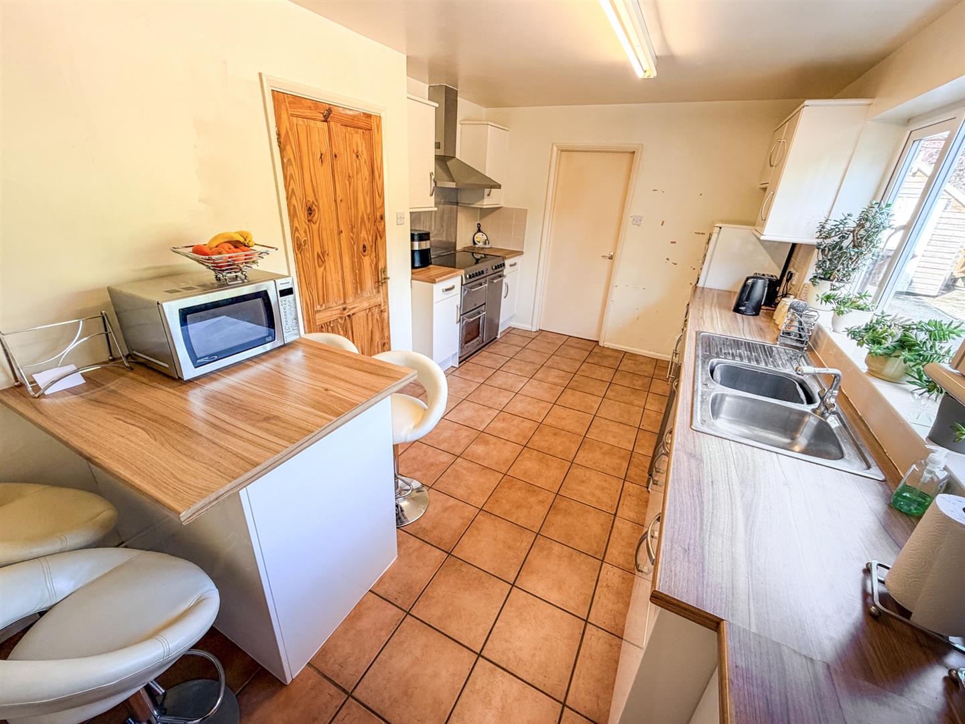
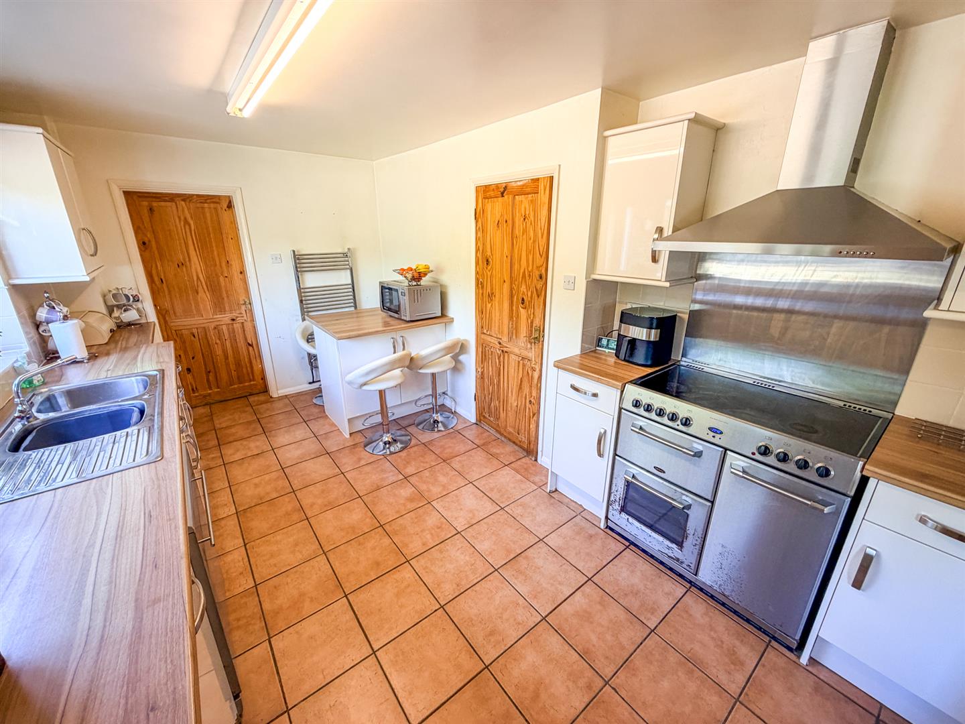
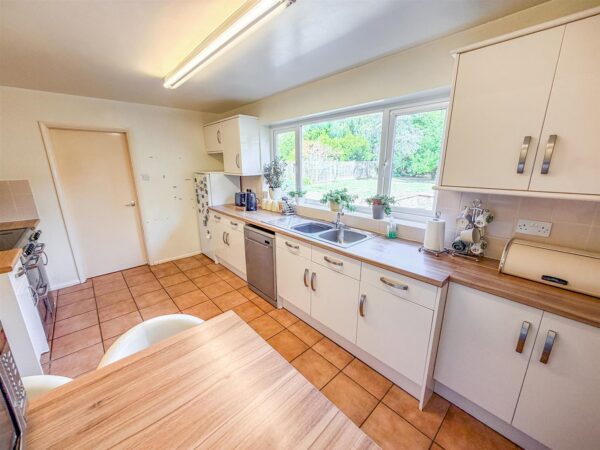
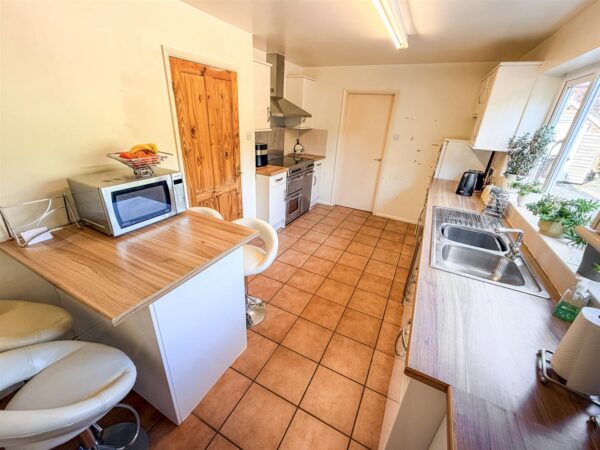
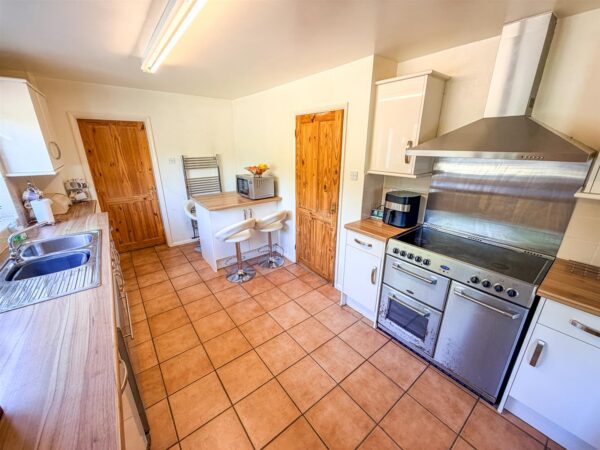
- LARGE GALLEY KITCHEN WITH VIEWS OVER GARDEN
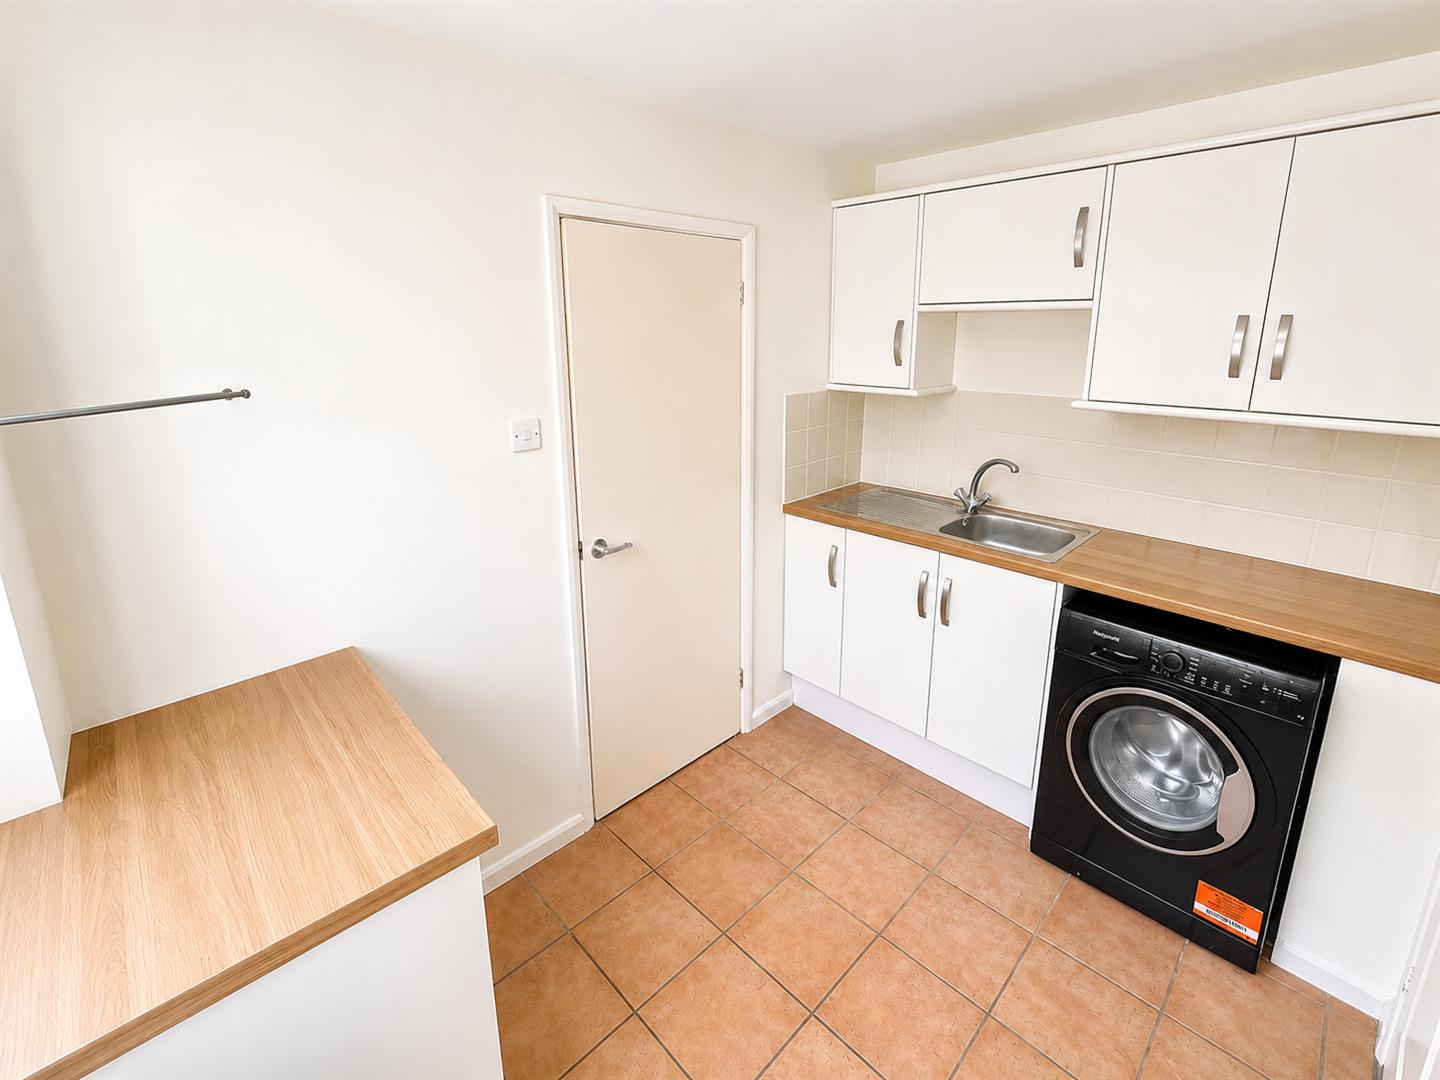
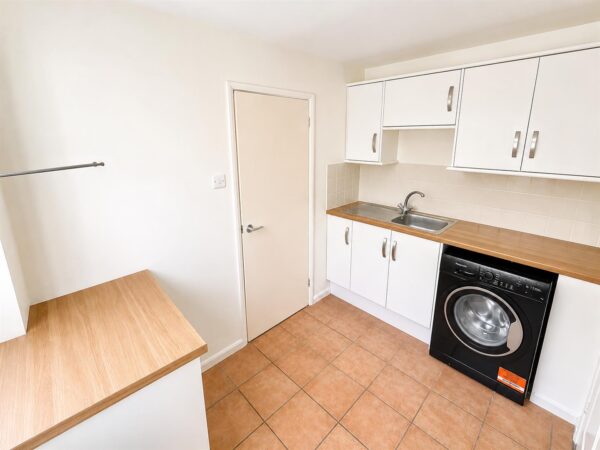
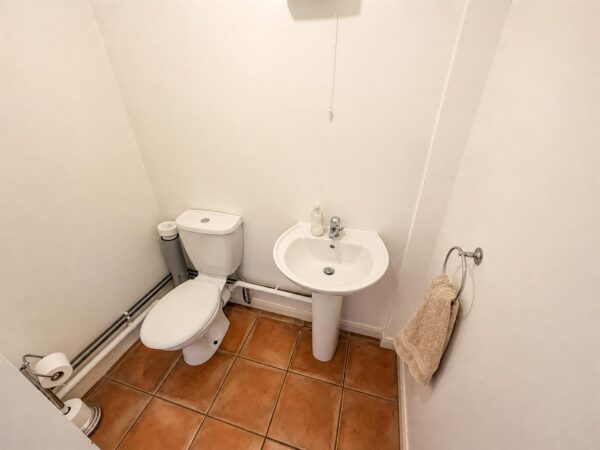
- UTILITY ROOM AND W.C
- FAMILY ROOM/SNUG OFFERS FLEXABILITY FOR MULTIPLE USAGE
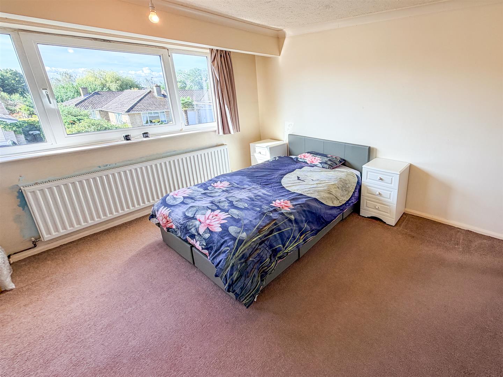
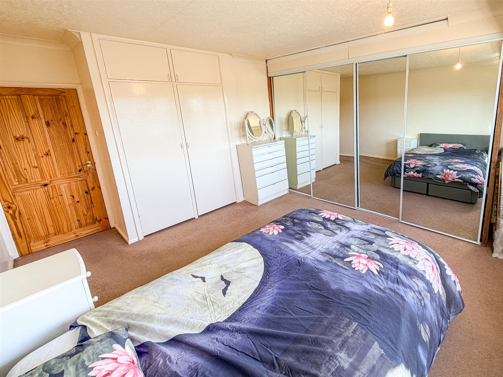
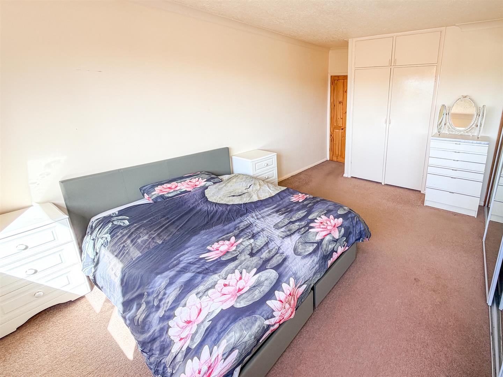
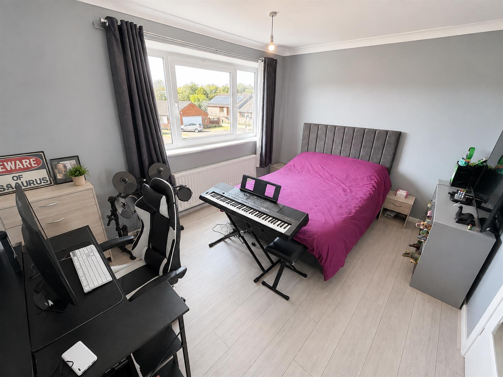
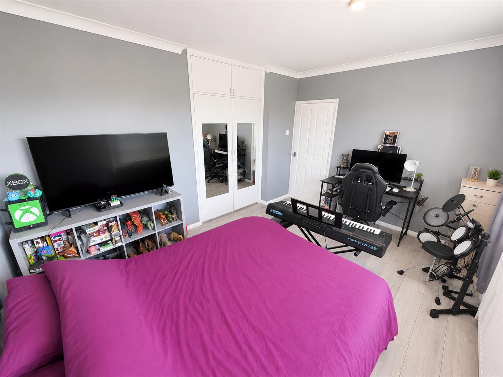
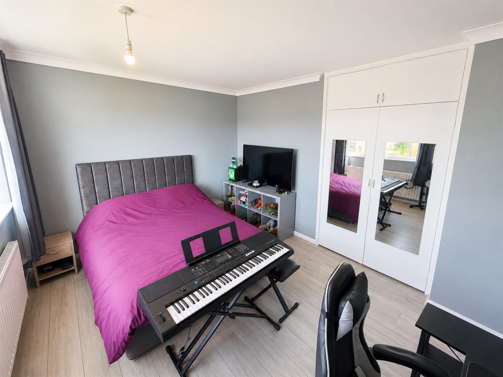
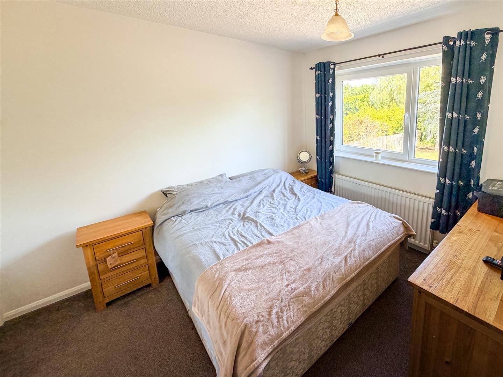
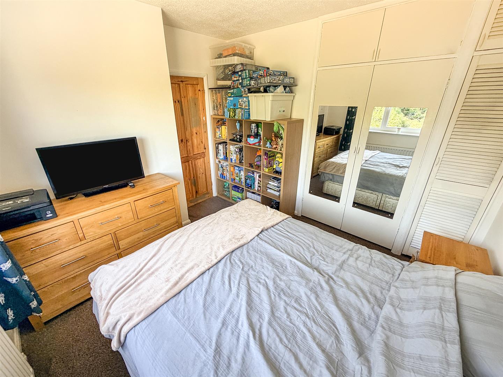
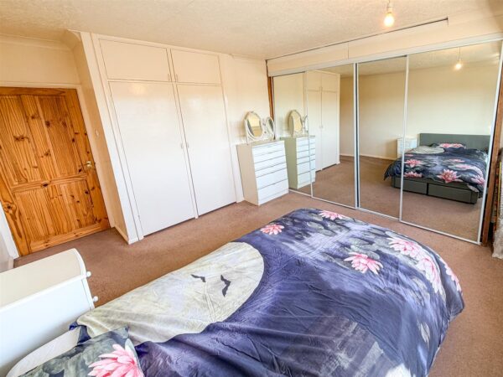
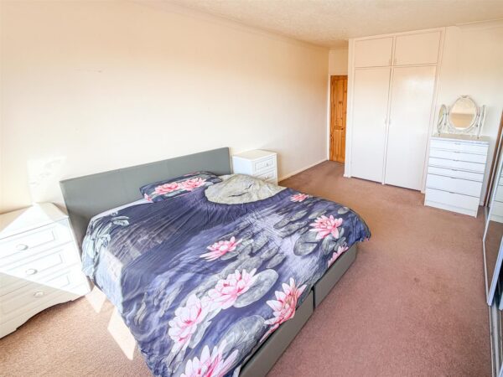
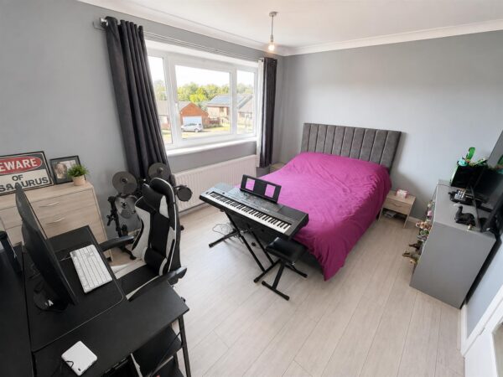
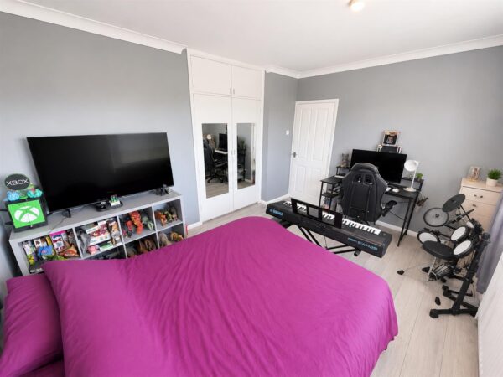
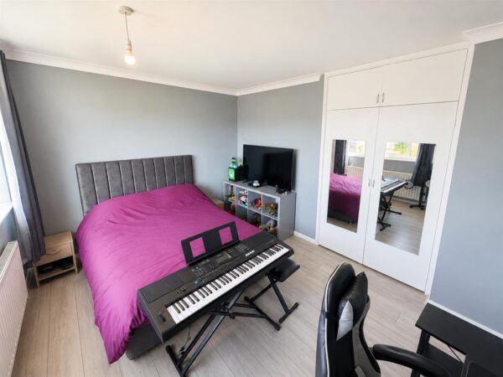
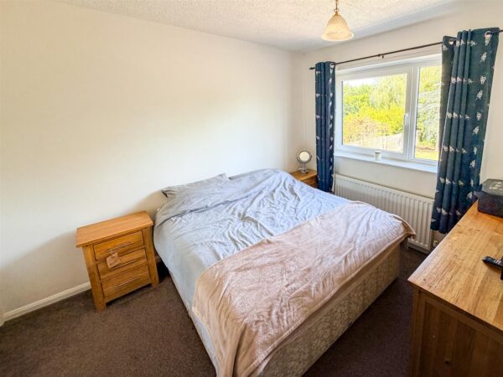
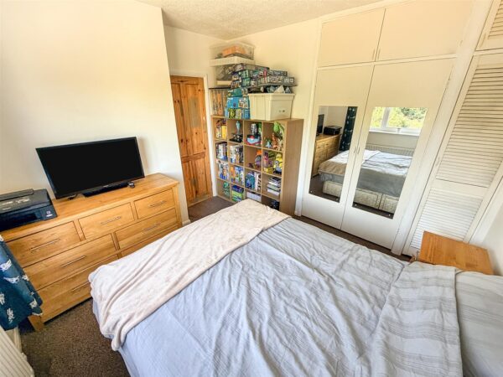
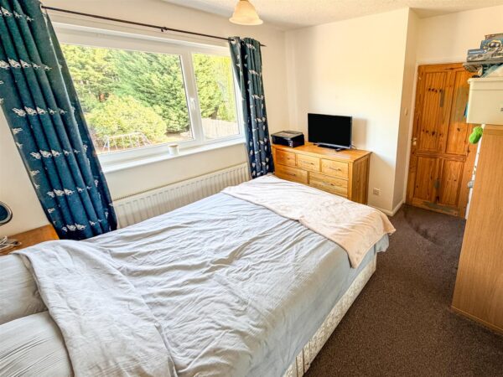
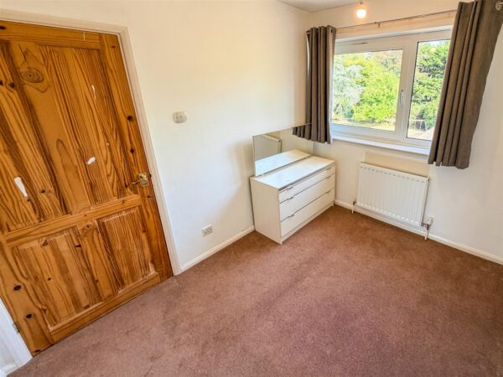
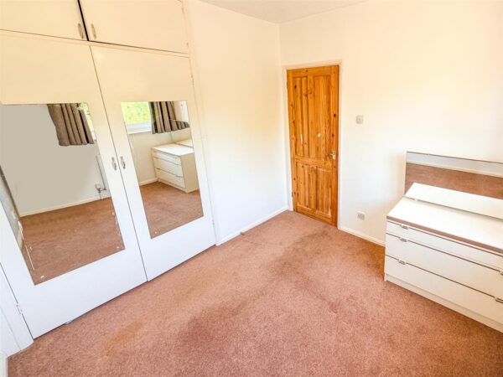
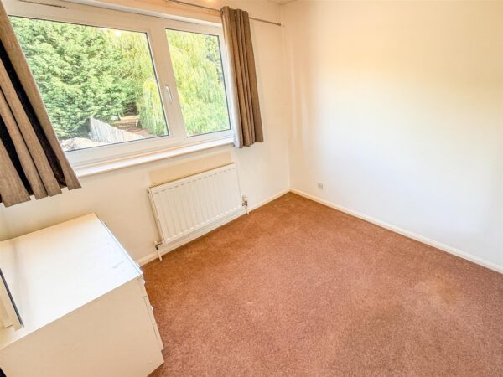
- FOUR DOUBLE BEDROOMS WITH BUILT IN WARDROBES
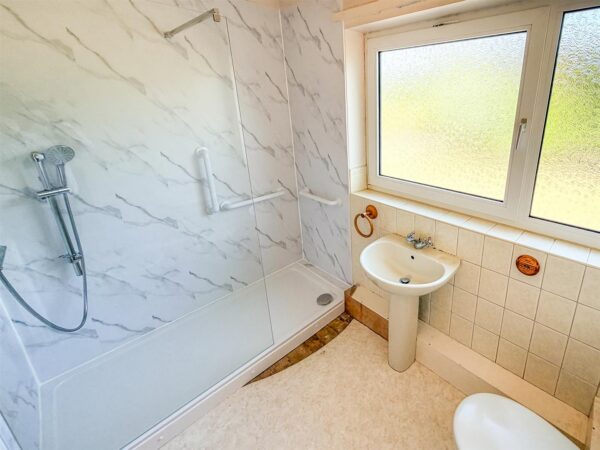
- FOUR PIECE SHOWER ROOM AND SEPARATE THREE PEICE SHOWER ROOM
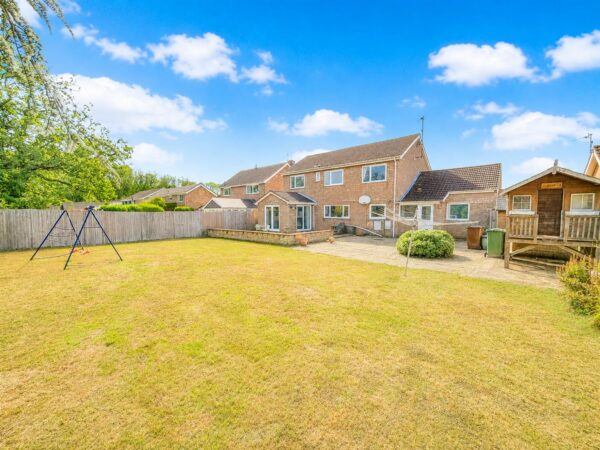
- LARGER THAN AVERAGE GARDEN WITH PRIVATE AREA TO THE REAR WITH SUMMERHOUSE
- A SHORT WALK TO MULTIPLE PRIMARY SCHOOLS AND SECONDARY ACADEMY
- OFF ROAD PARKING FOR MULTIPLE VEHICLES AND GARAGE
Summary
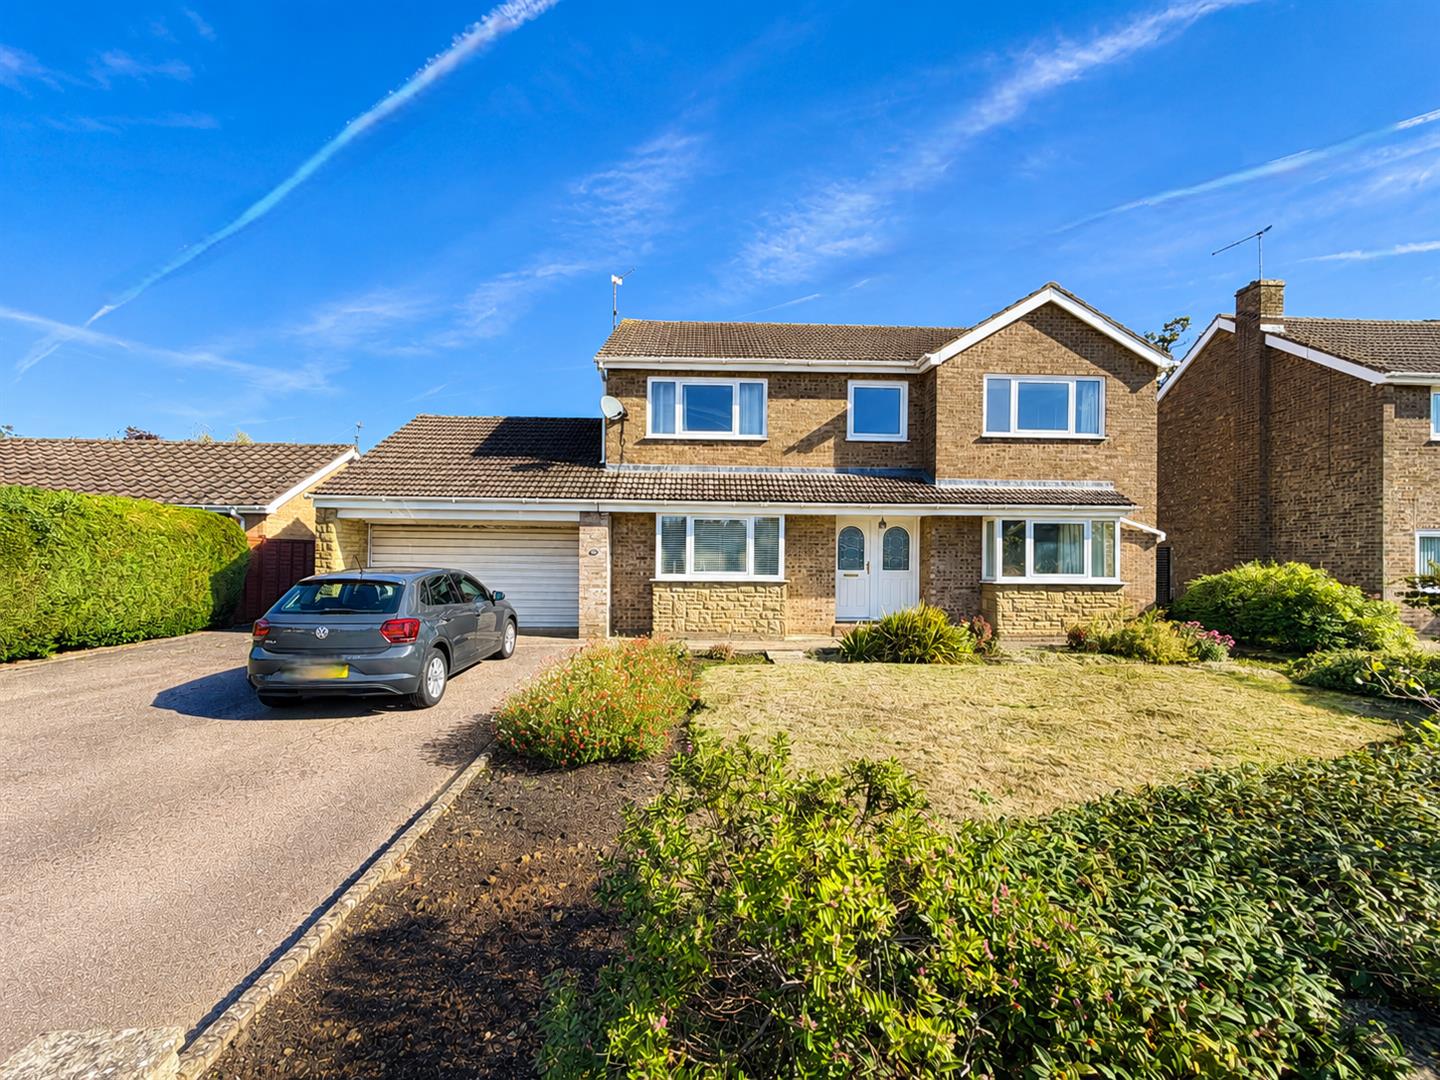
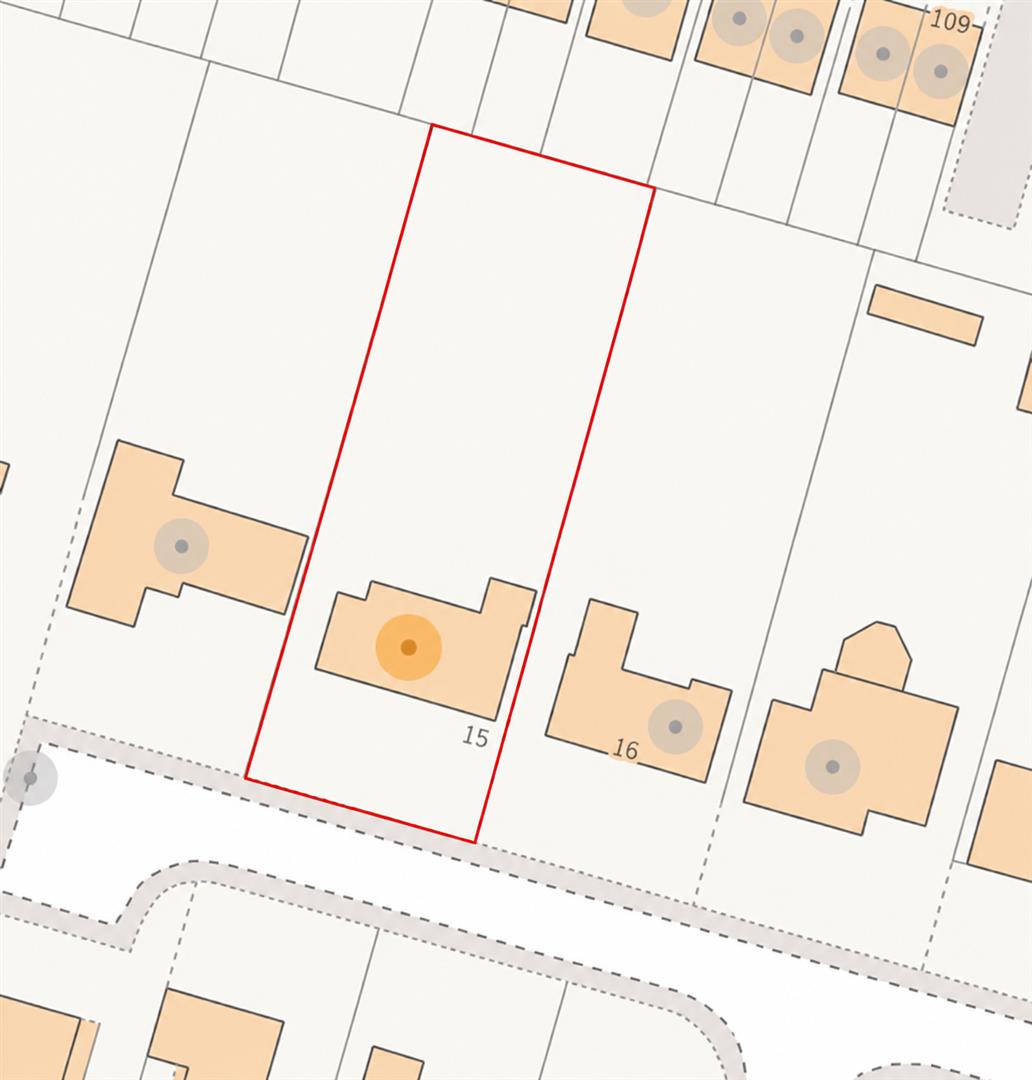
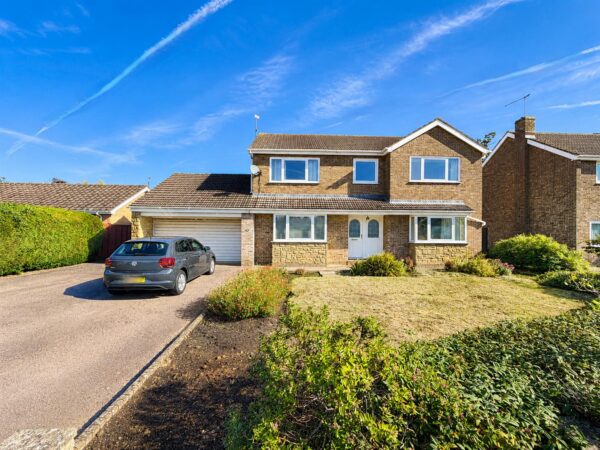
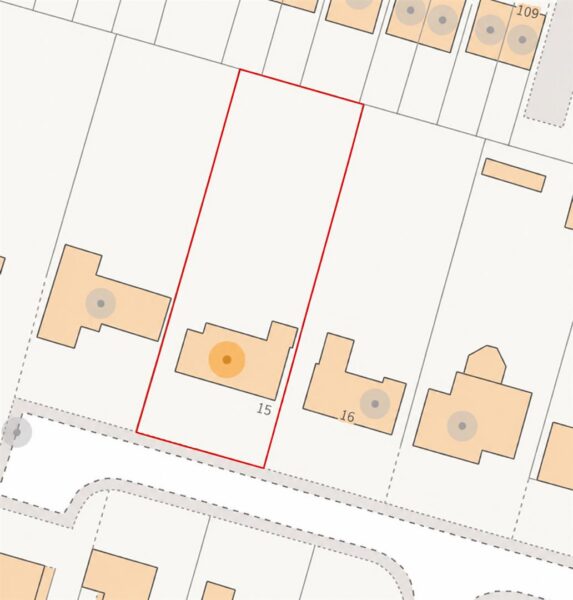
RARELY AVAILABLE – Offered FOR SALE and occupying an exceptional plot at the end of a peaceful cul-de-sac is this substantial FOUR DOUBLE BEDROOM executive detached residence. Offering an impressive amount of living space and considerable potential for further enhancement, this unique home presents an exciting opportunityThe property is ideally positioned within walking distance of a selection of well-regarded primary and secondary schools, together with Kingswood Local Nature Reserve, while enjoying a particularly private setting and extensive grounds.
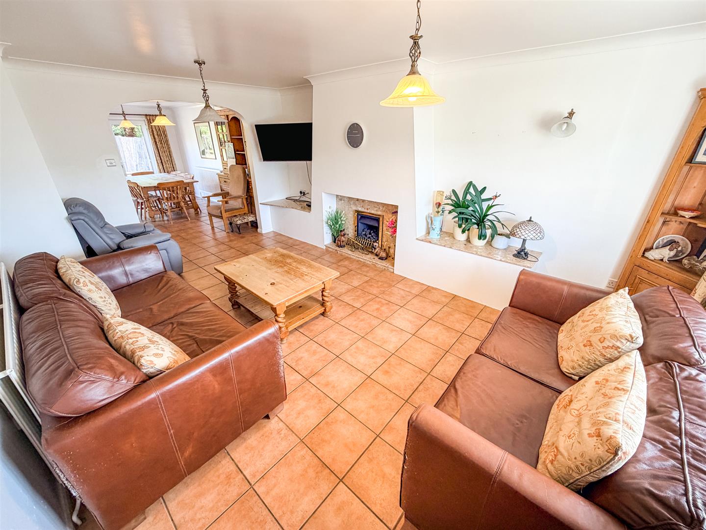
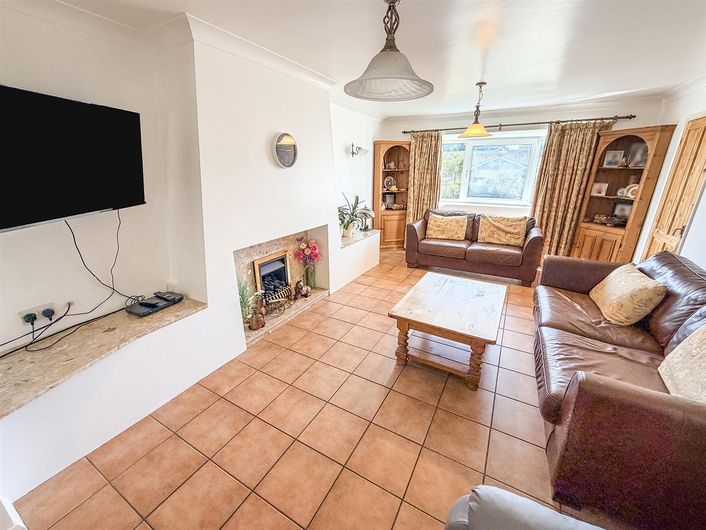
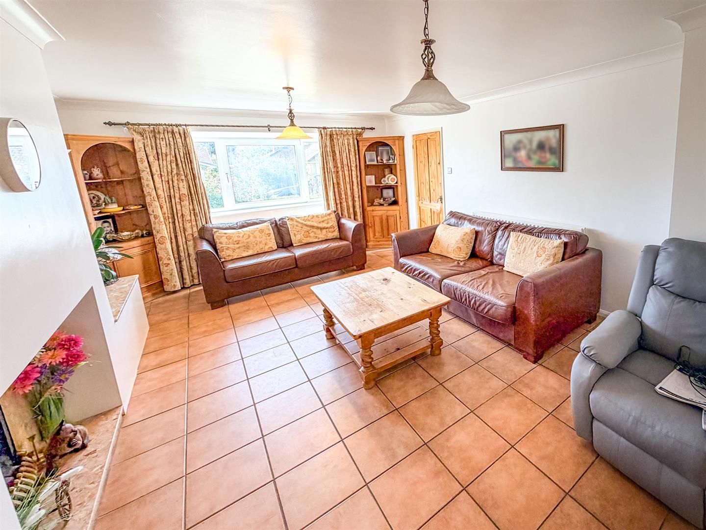
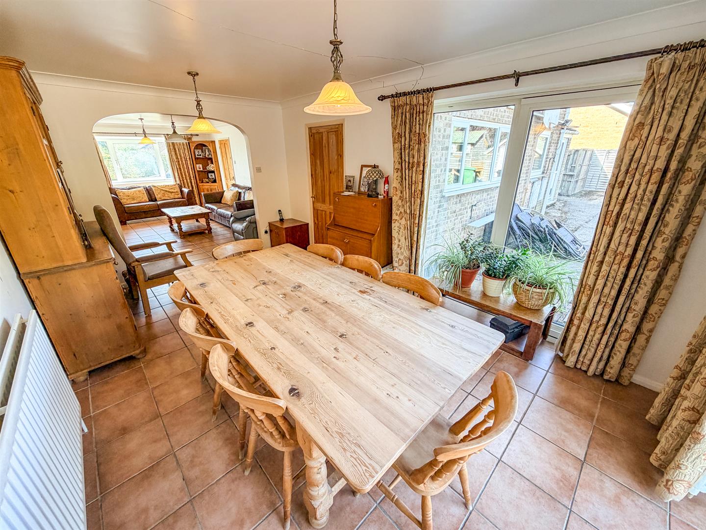
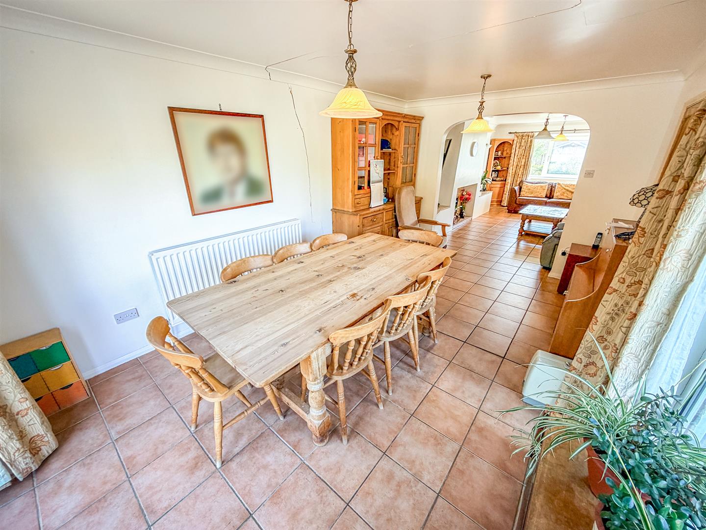
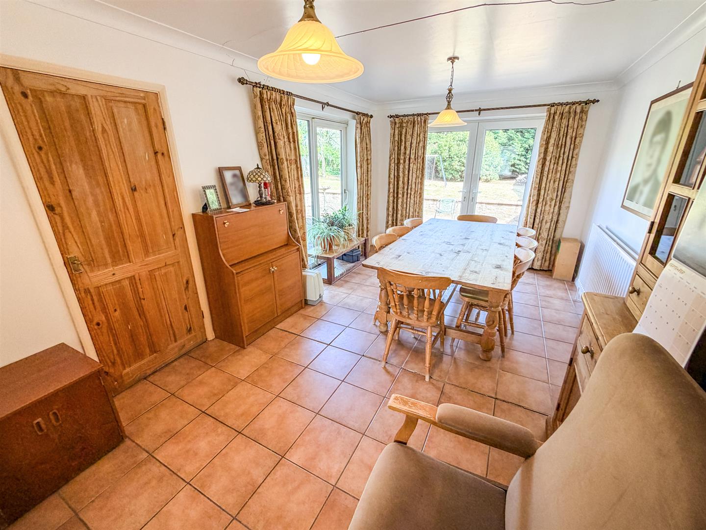
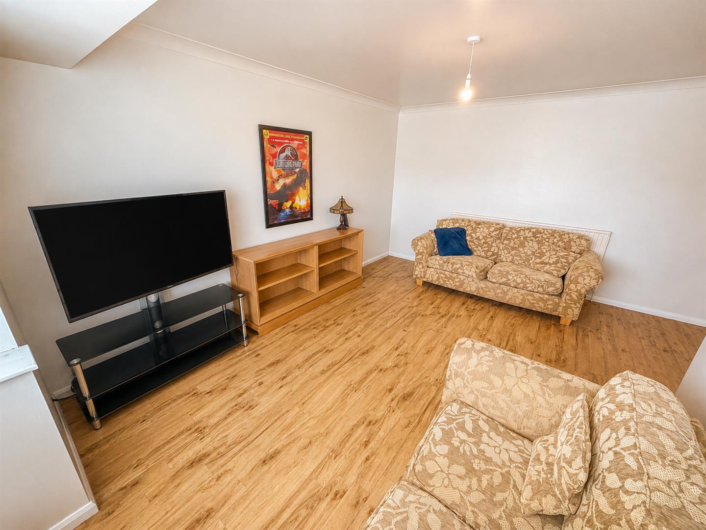
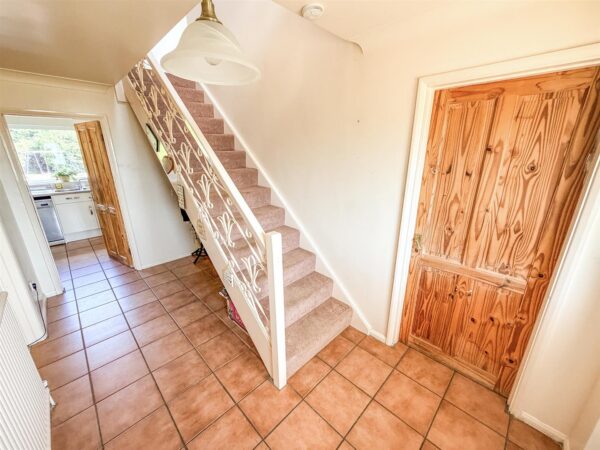
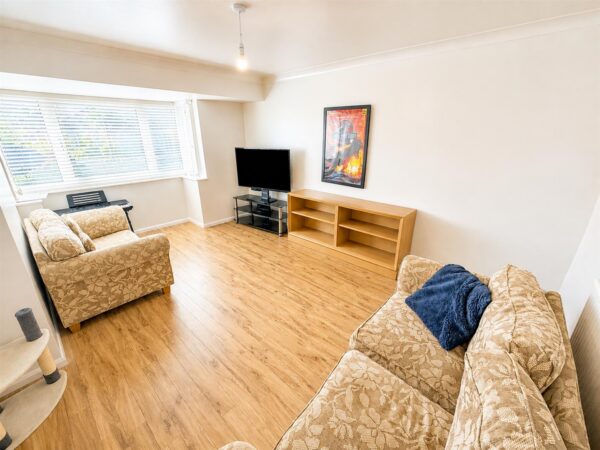
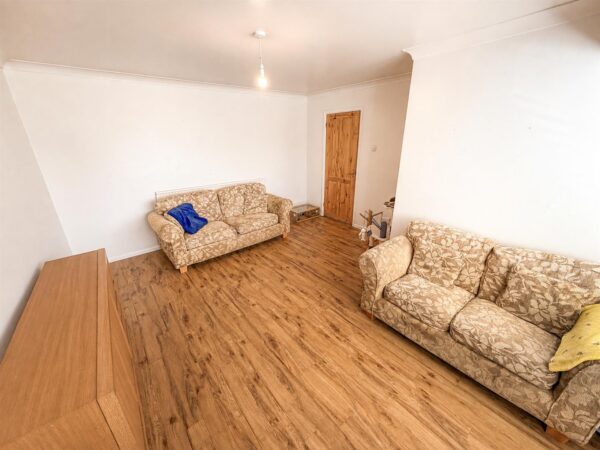
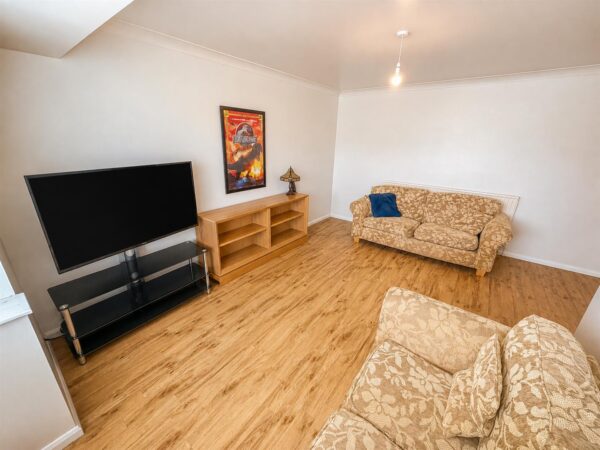
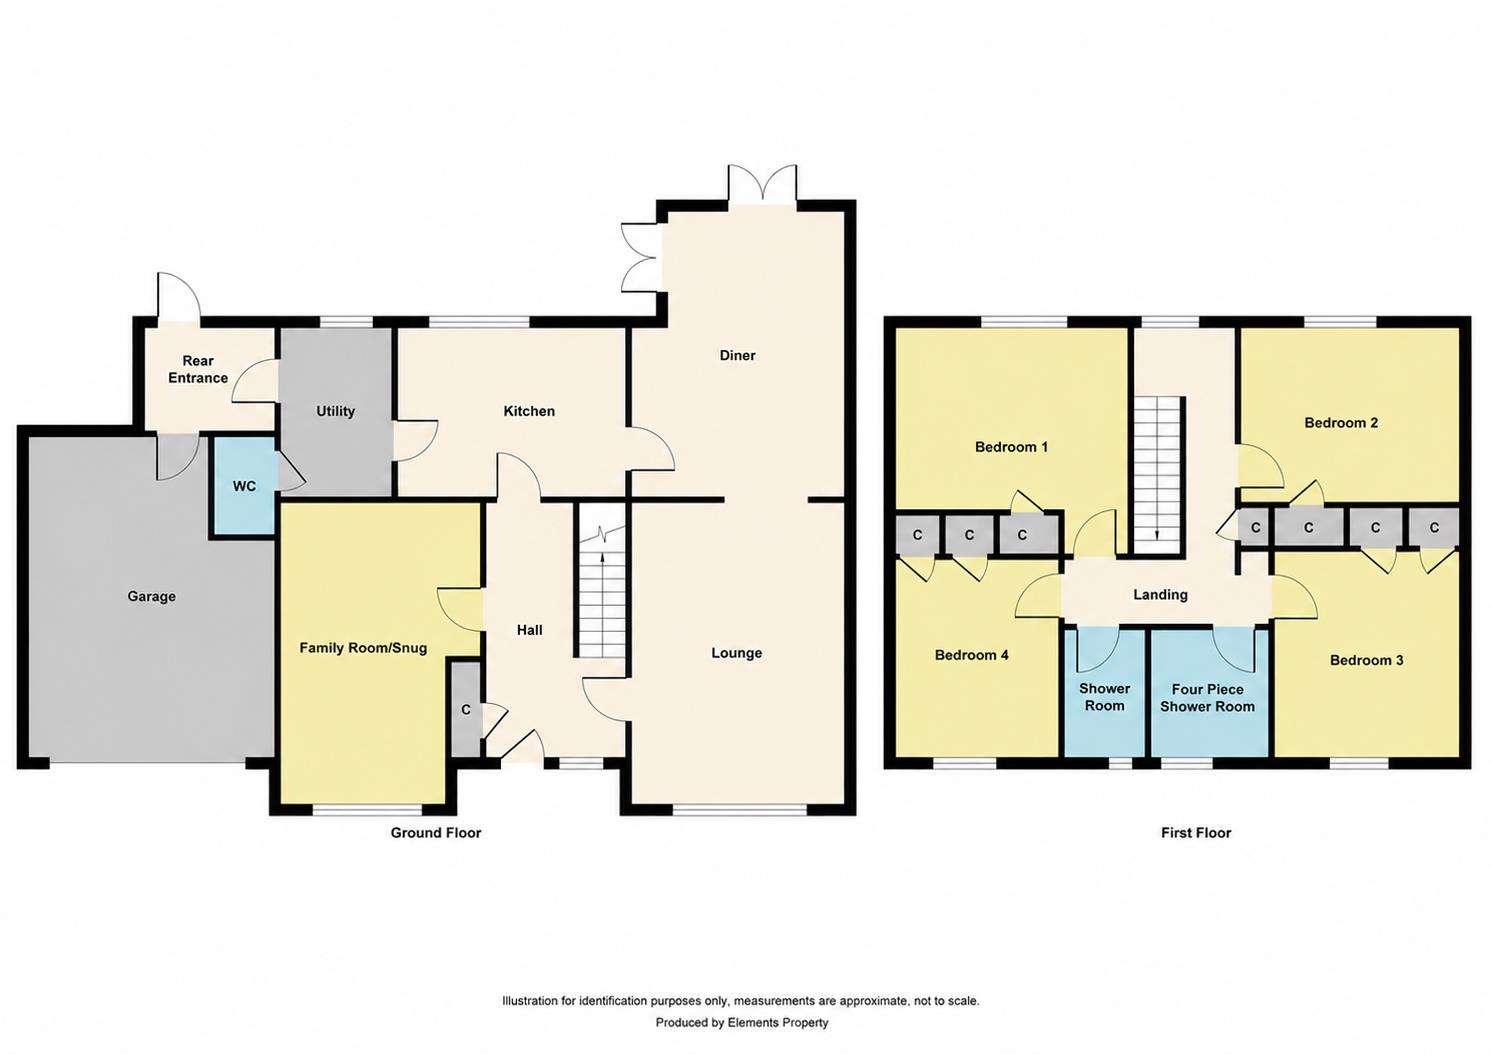
The generous ground floor accommodation is entered via a spacious entrance hall with useful storage. A bay-fronted lounge provides an inviting principal reception room and flows through to the dining room, while the substantial family room/snug offers excellent versatility and could equally serve as a home office, games room or ground-floor bedroom. Completing the ground floor is a galley-style kitchen, separate utility room and WC.
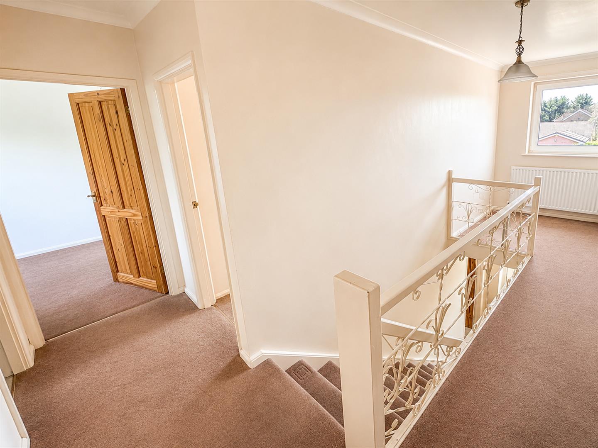
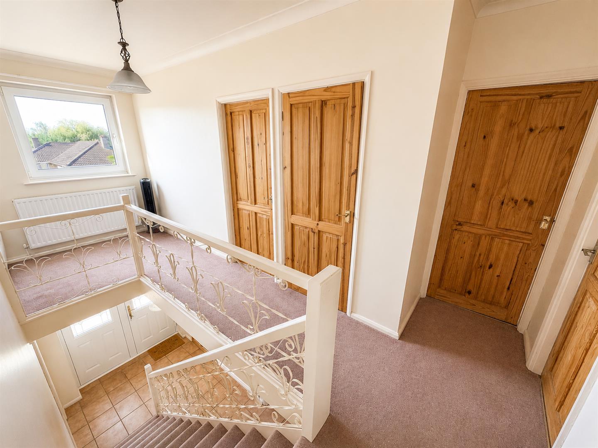
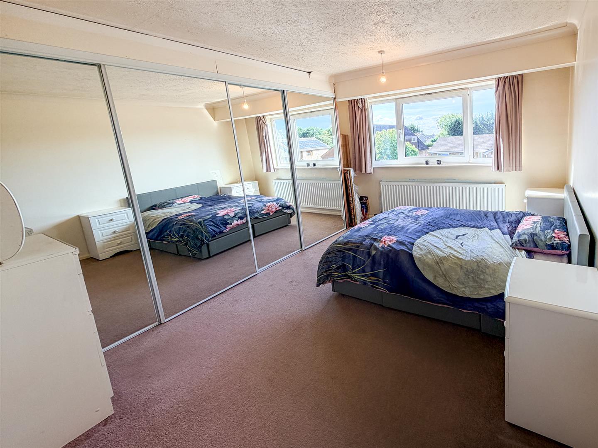
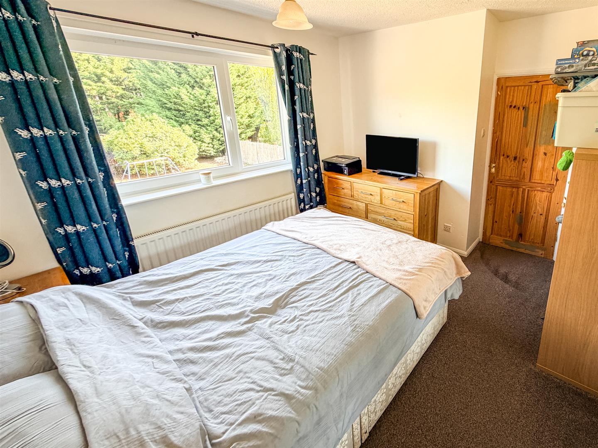
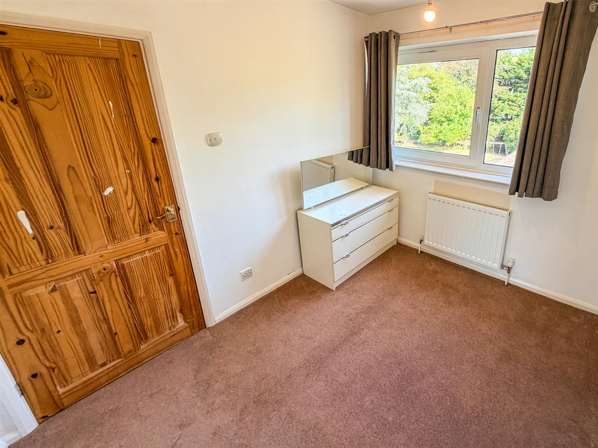
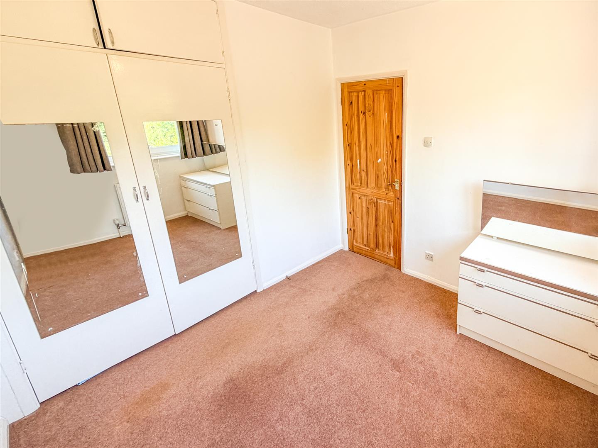
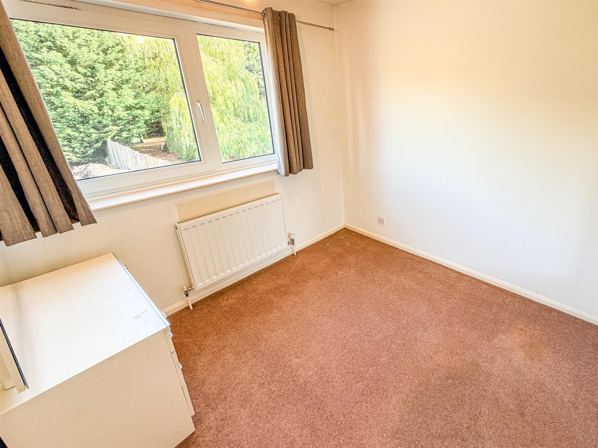
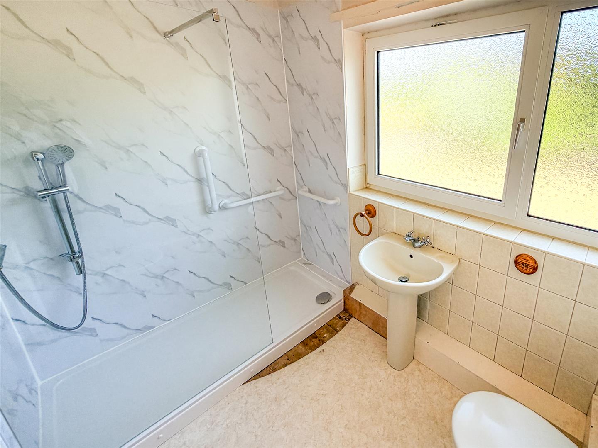
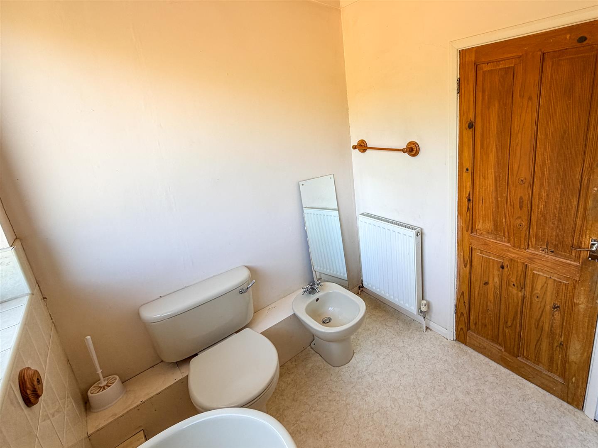
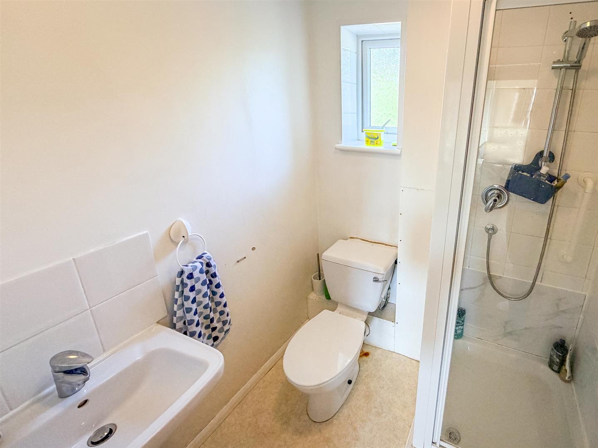
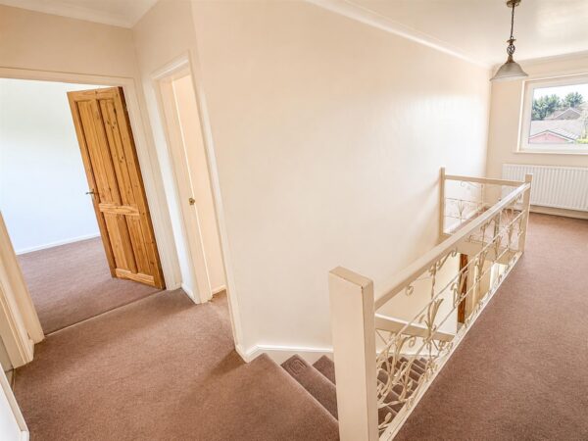
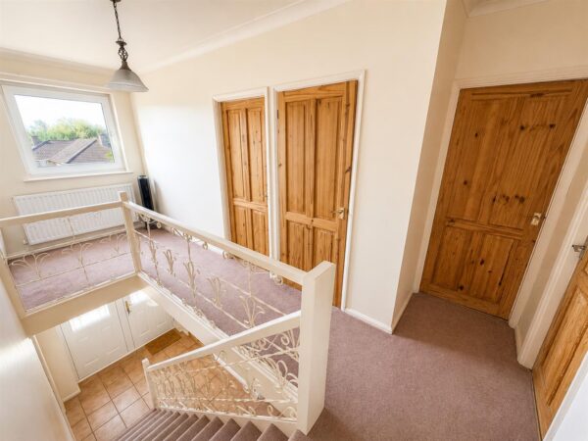
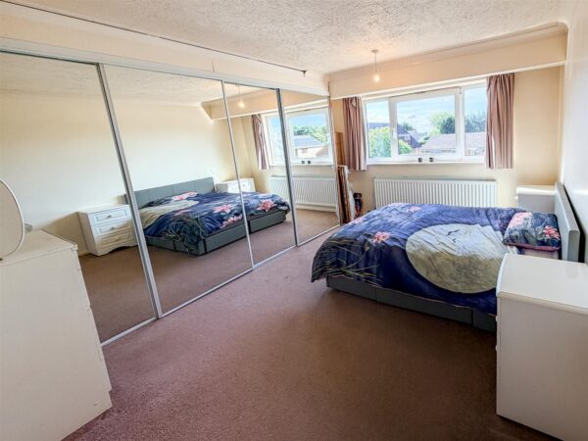
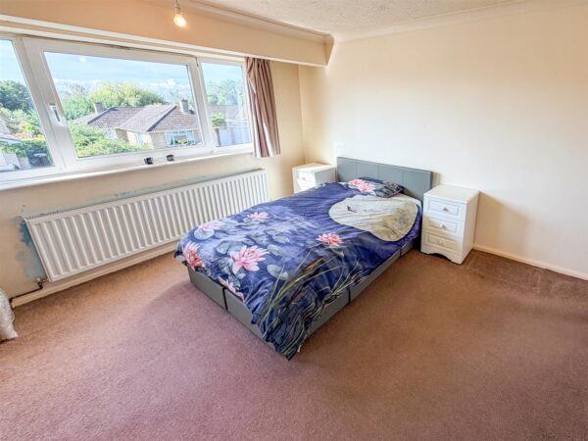
A spacious galleried landing leads to the first-floor accommodation, where there are four generously proportioned double bedrooms, each benefiting from built-in wardrobes. The bedrooms are served by a four-piece family shower room together with an additional three-piece shower room.
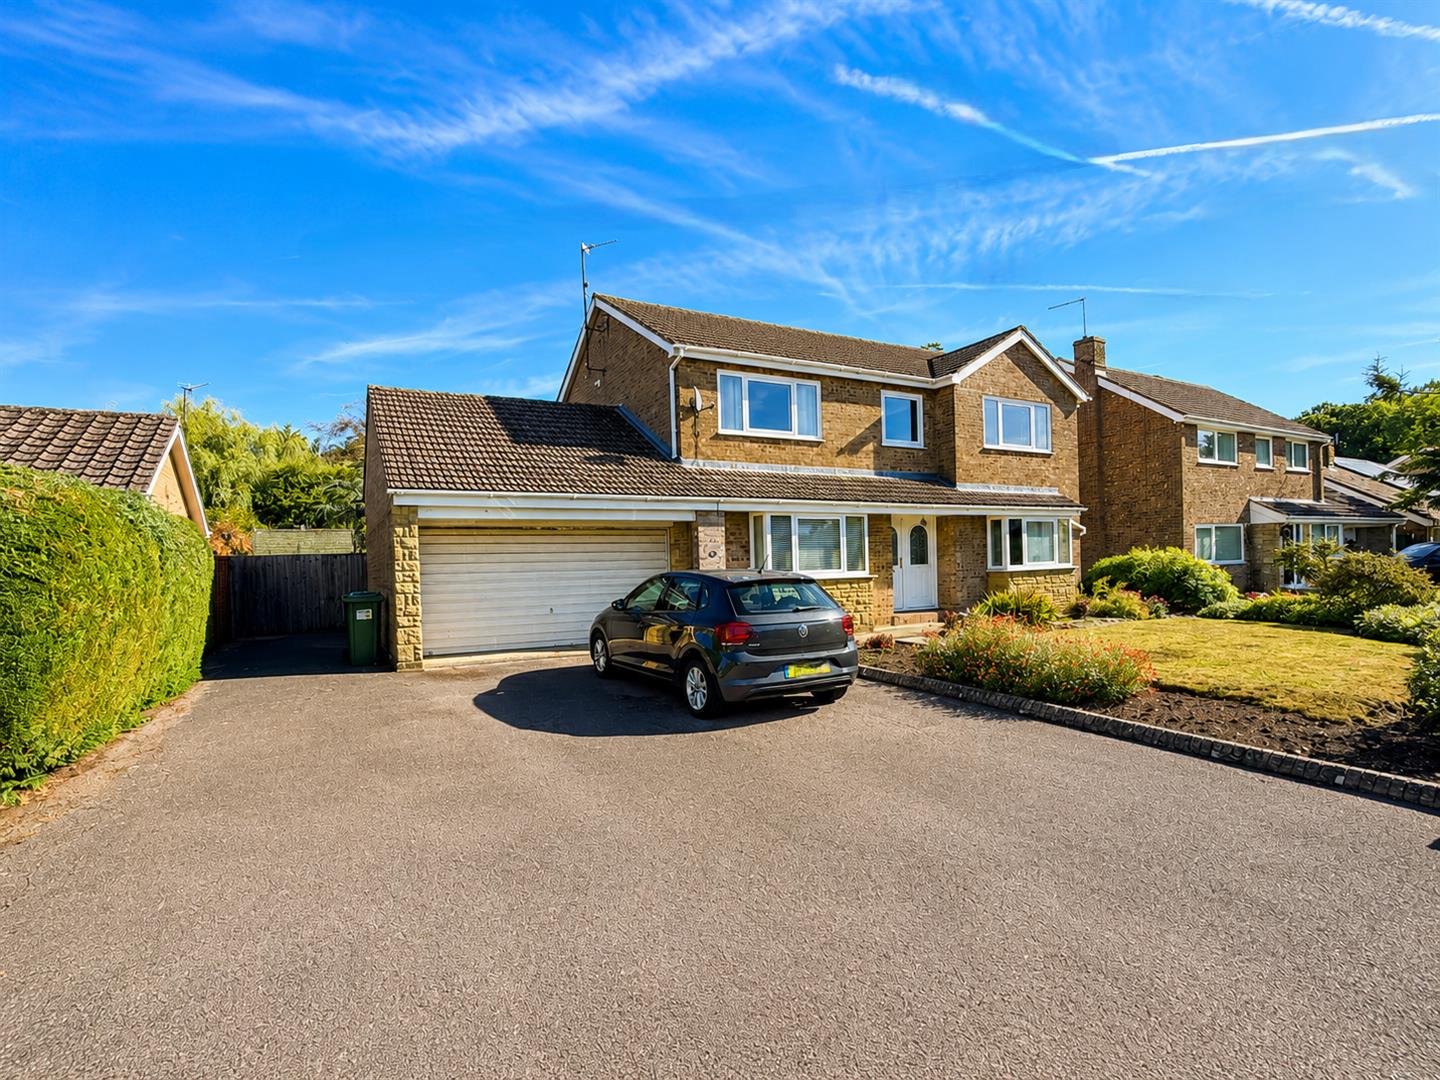
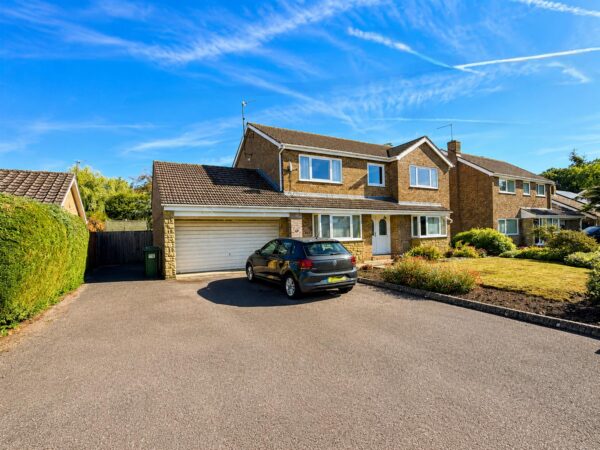
The outside space is undoubtedly one of the home's standout features. To the front, a lawned garden is complemented by a substantial driveway providing off-road parking for multiple vehicles and access to the garage.
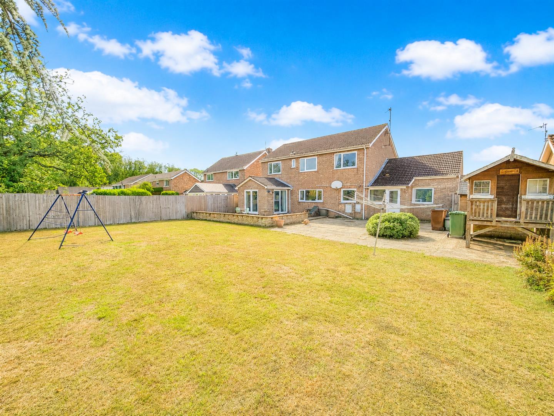
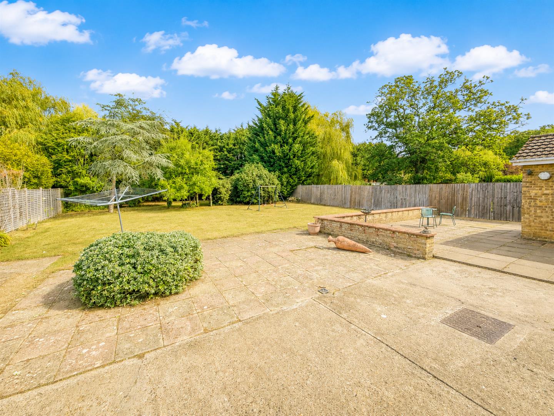
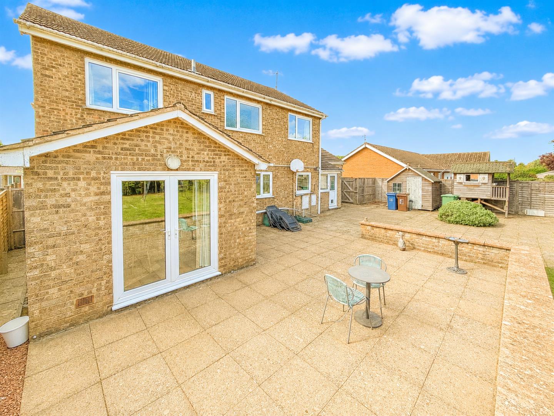
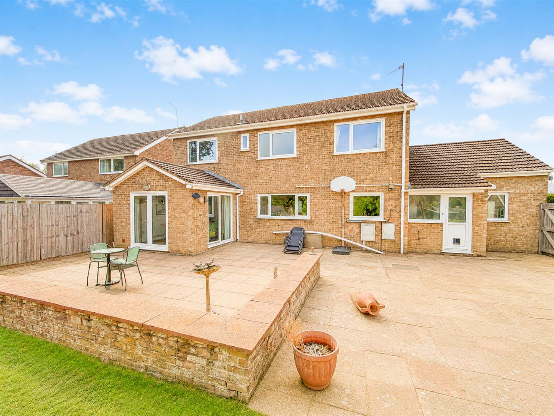
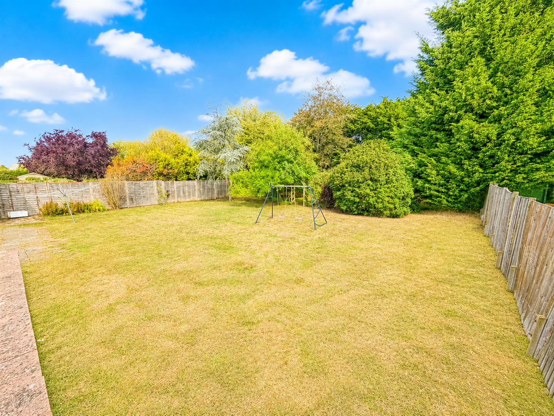
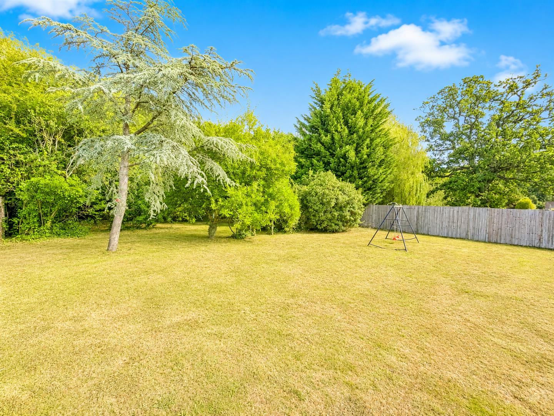
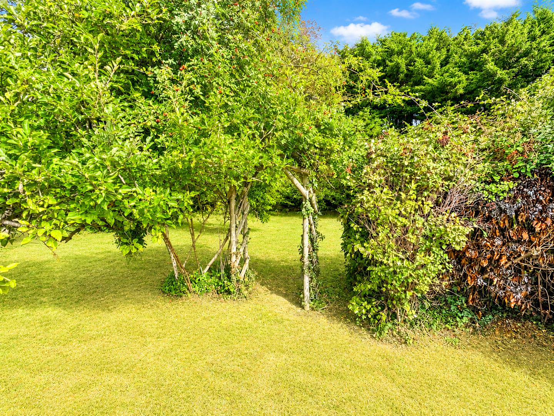
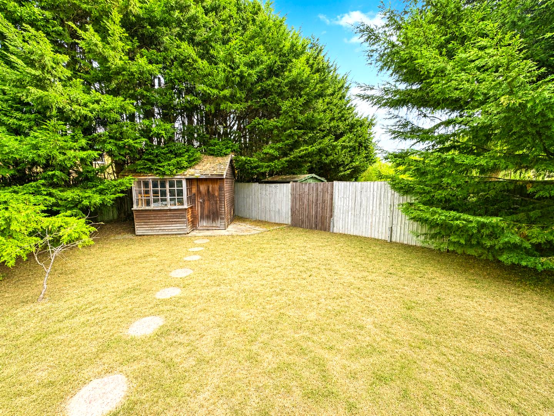
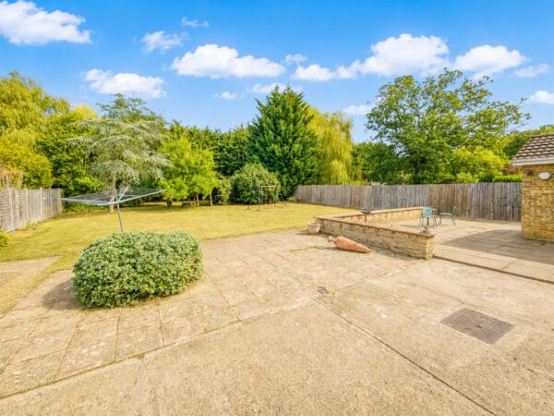
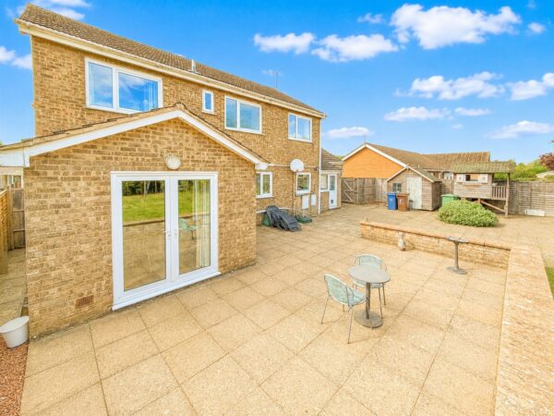
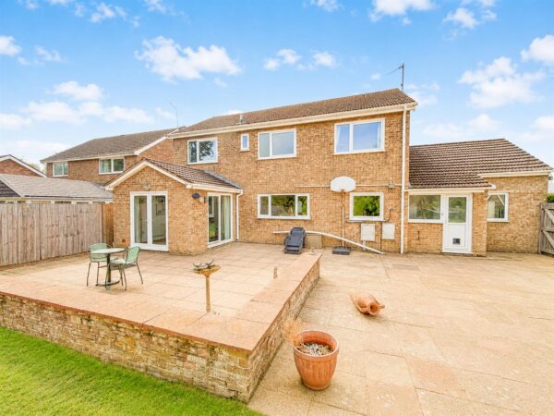
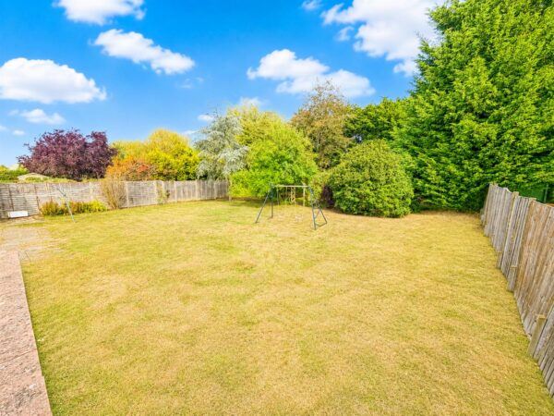
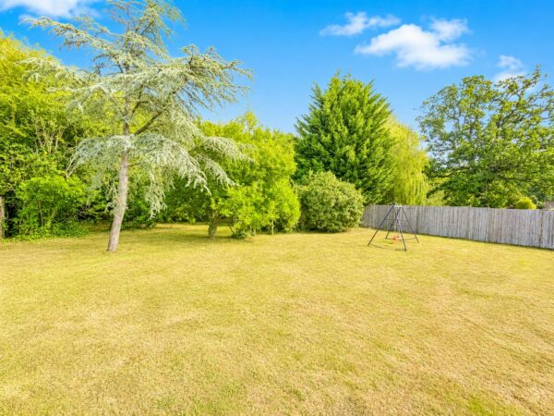
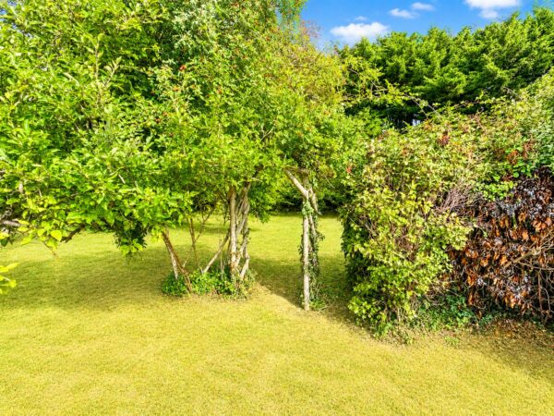
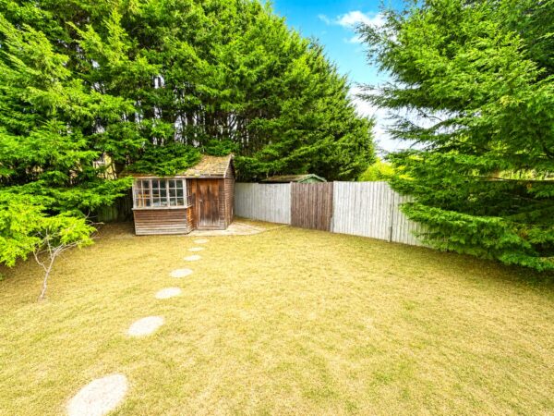
To the rear is an exceptionally generous and established garden, beginning with a full-width patio ideal for outdoor dining and entertaining. Beyond is an extensive lawn framed by mature trees and established planting. An attractive archway leads through to a further secluded section of the garden, where a summerhouse sits within a wonderfully private setting.
With its substantial proportions, exceptional plot, versatile accommodation and considerable potential, this rarely available execu
Details
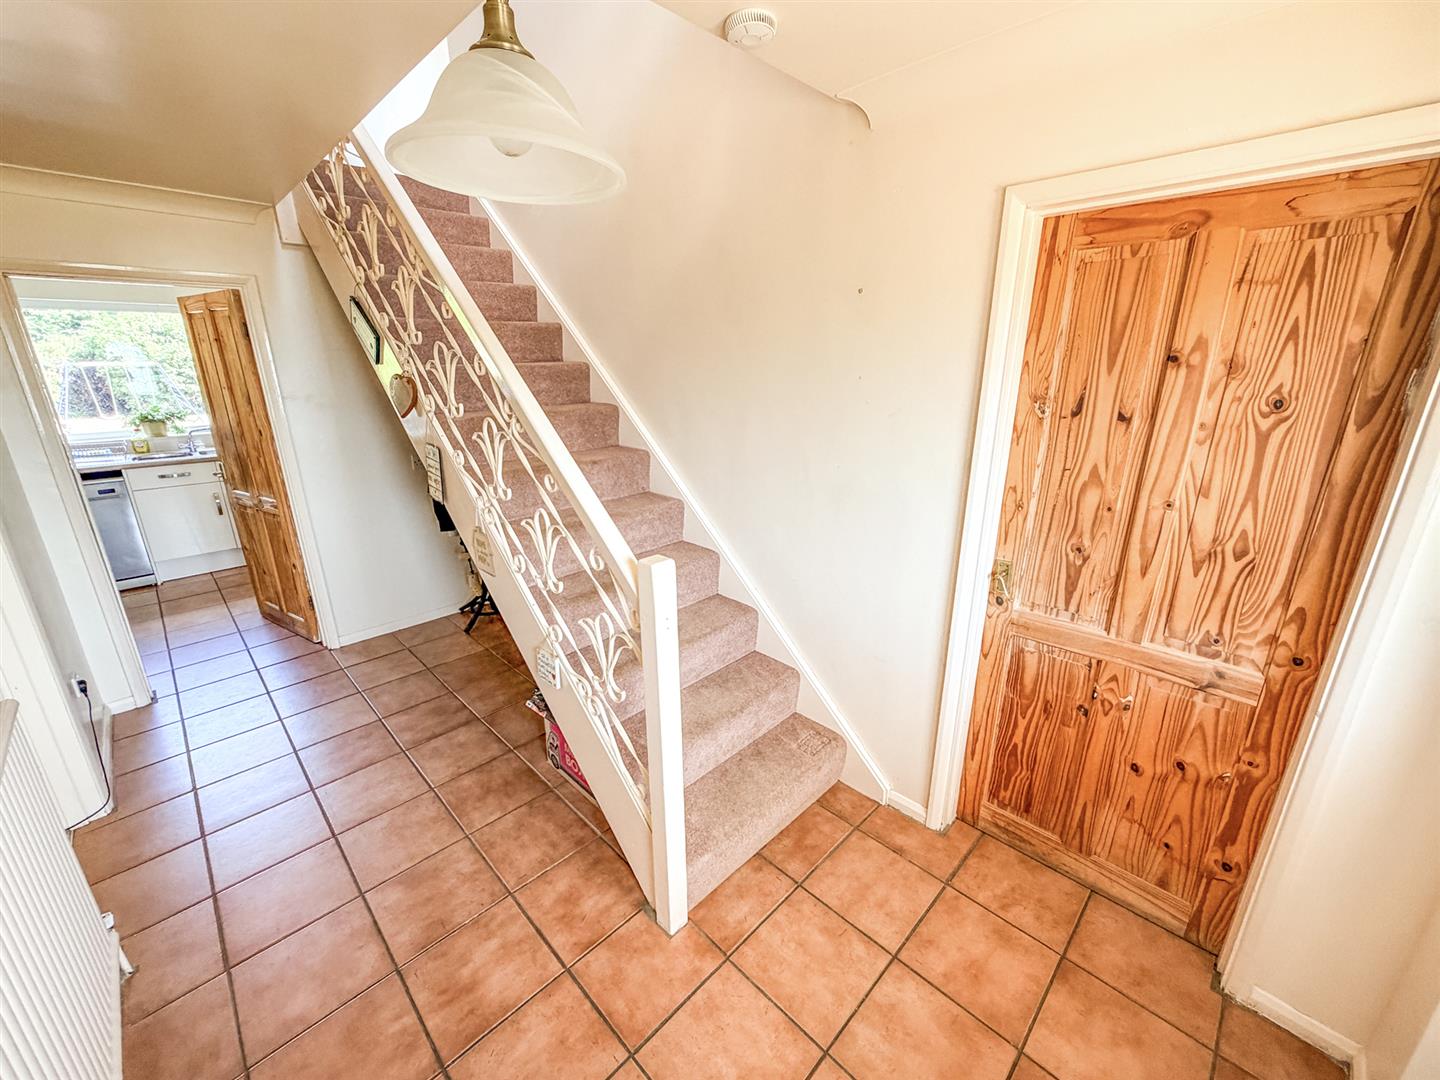
Entrance Hall
Entered via a double glazed door, radiator, stairs rising to first floor landing, large storage cupboard, doors to:
Snug/Family Room 4.88m x 4.19m (16'69 x 13'09)
Double glazed window to front elevation, radiator.
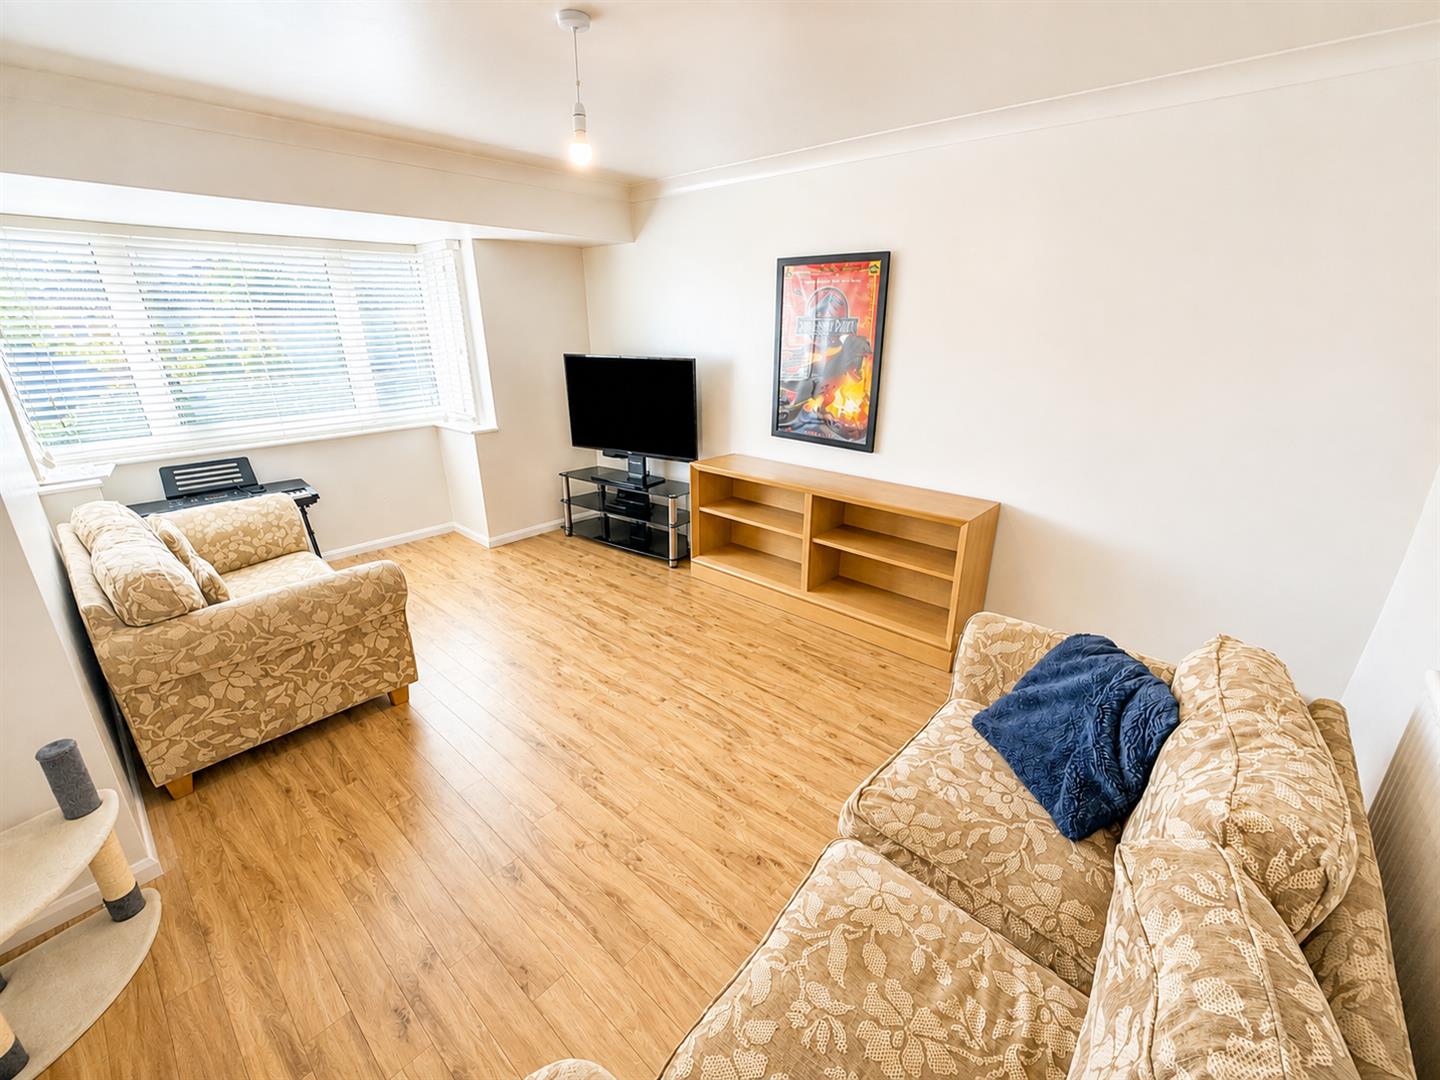
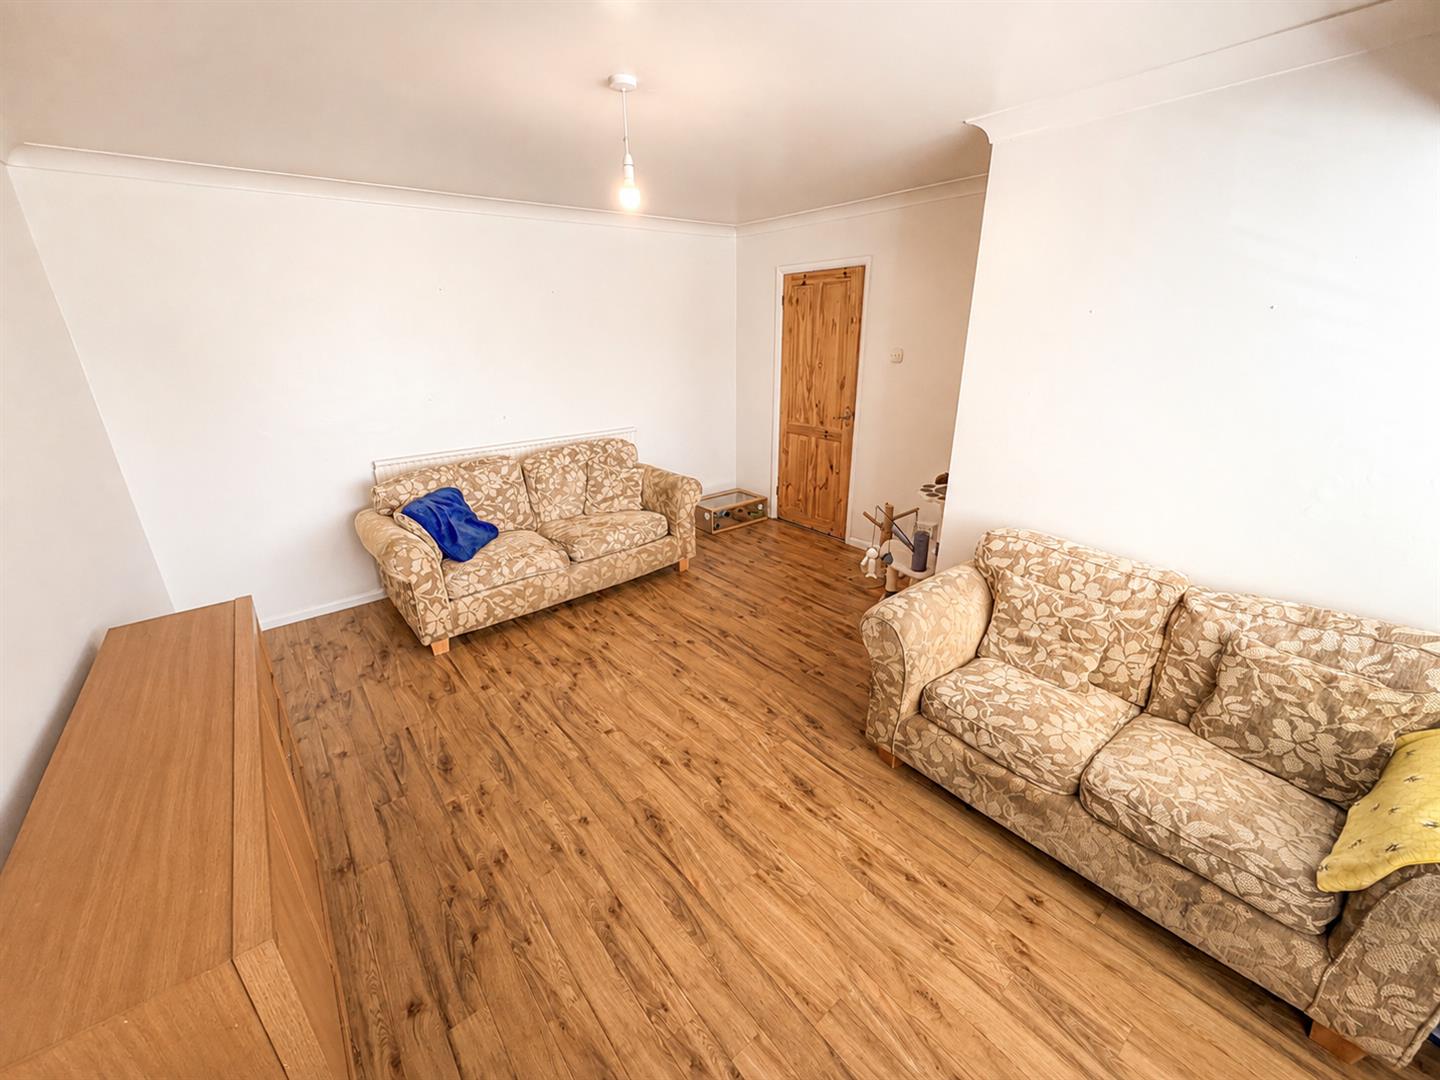
Lounge 5.66m x 3.66m (18'07 x 12'79)
Double glazed bay window, radiator, Tv point, telephone point, archway to dining room.
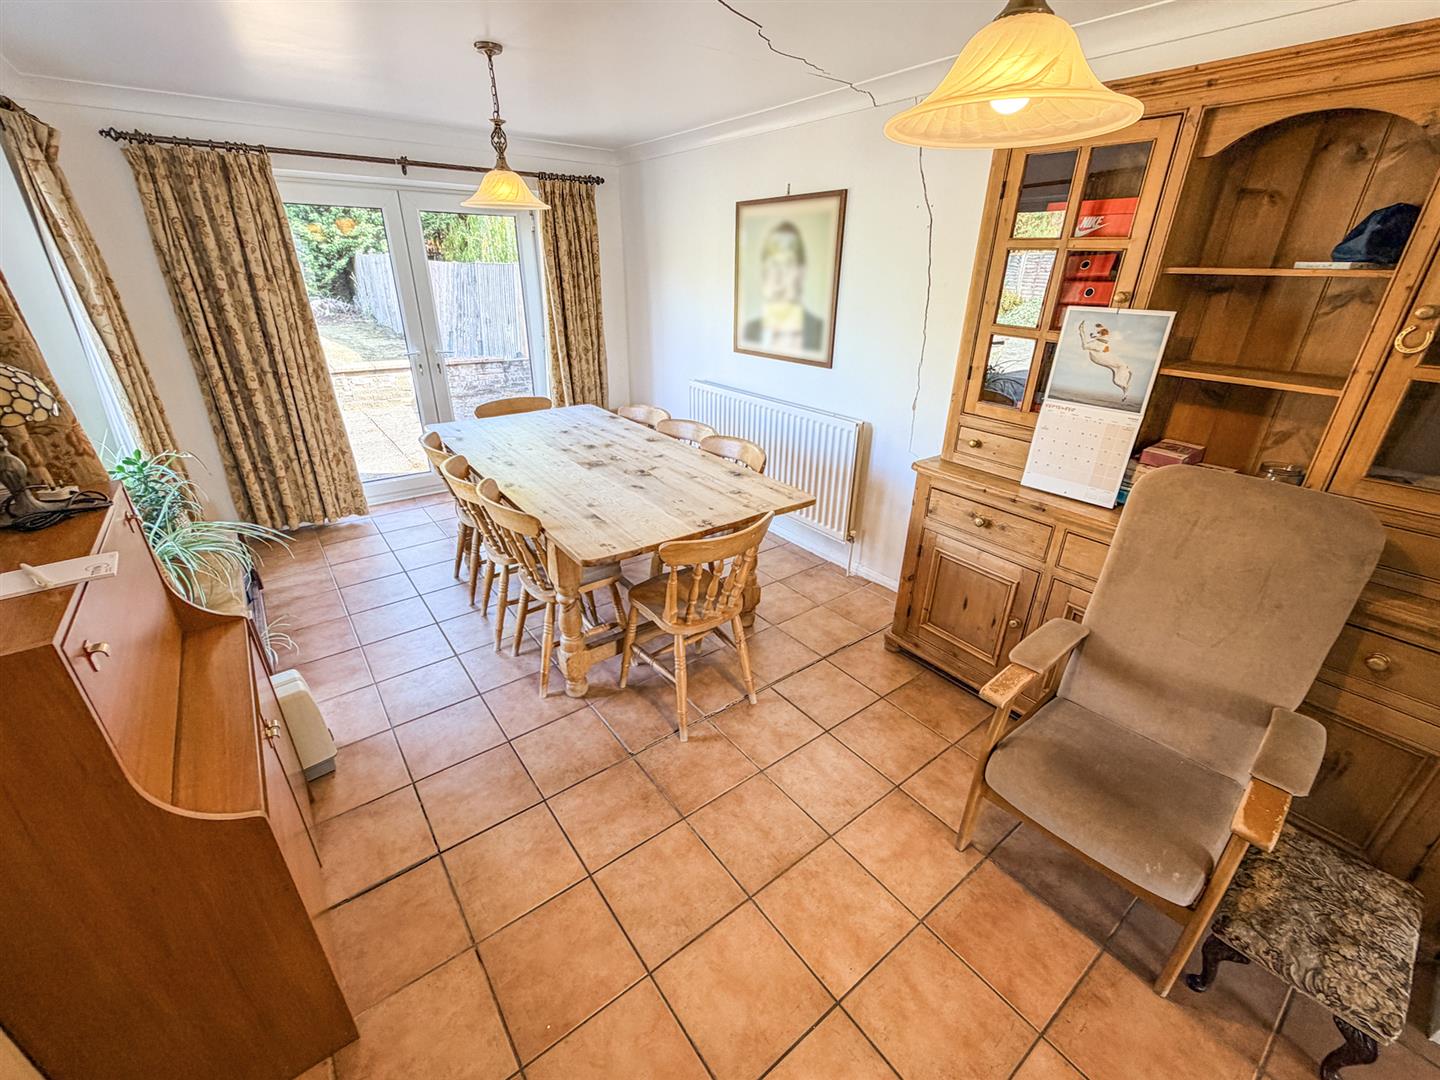
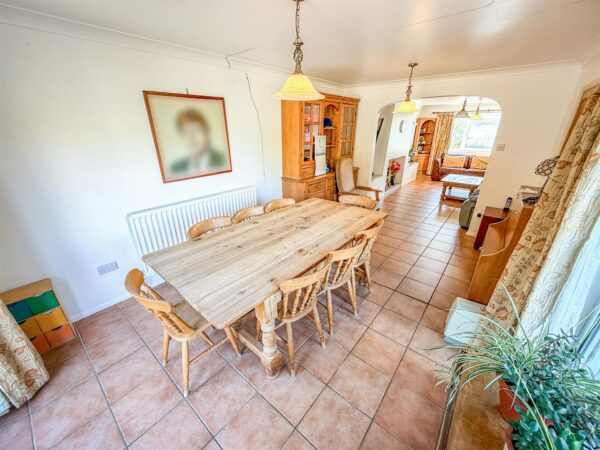
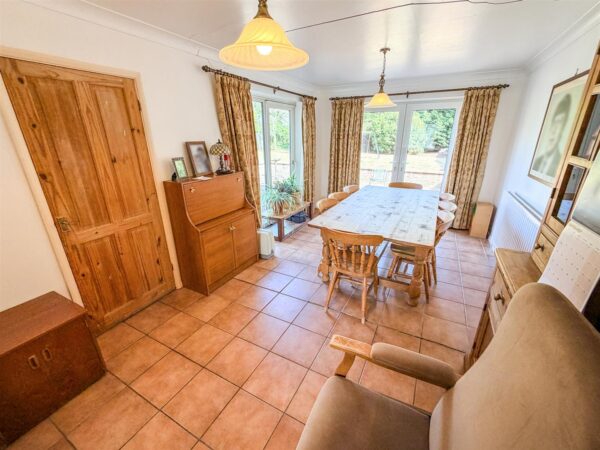
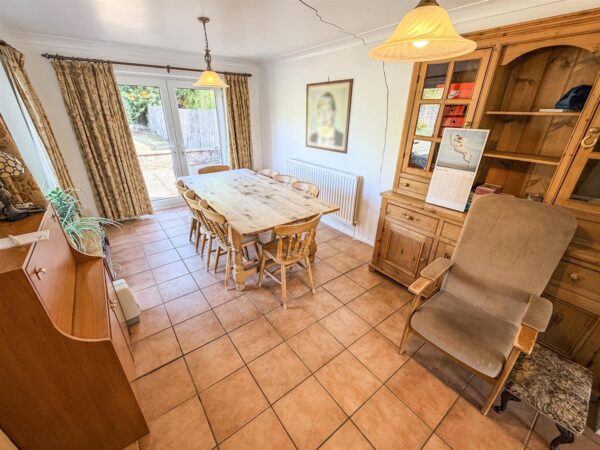
Dining Room 4.88m x 3.05m (16'49 x 10'23)
Radiator, two double glazed French doors to side and rear elevation, door to.
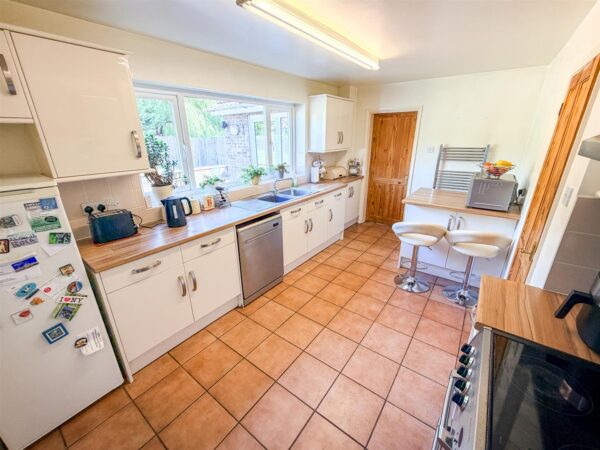
Kitchen 4.57m x 2.74m (15'39 x 9'89)
Fitted to comprise a range of base and eye level units with a one and a half bowl steel sink and drainer, space for free standing range cooker, space for automatic washing machine, double glazed window to rear elevation, breakfast bar, radiator, door to hallway, space for free standing fridge/freezer, door to:
Utility Room 2.74m x 1.83m (9'91 x 6'49)
Fitted to comprise base and eye level units with a single sink and drainer, space for automatic washing machine, double glazed window to rear elevation, doors:
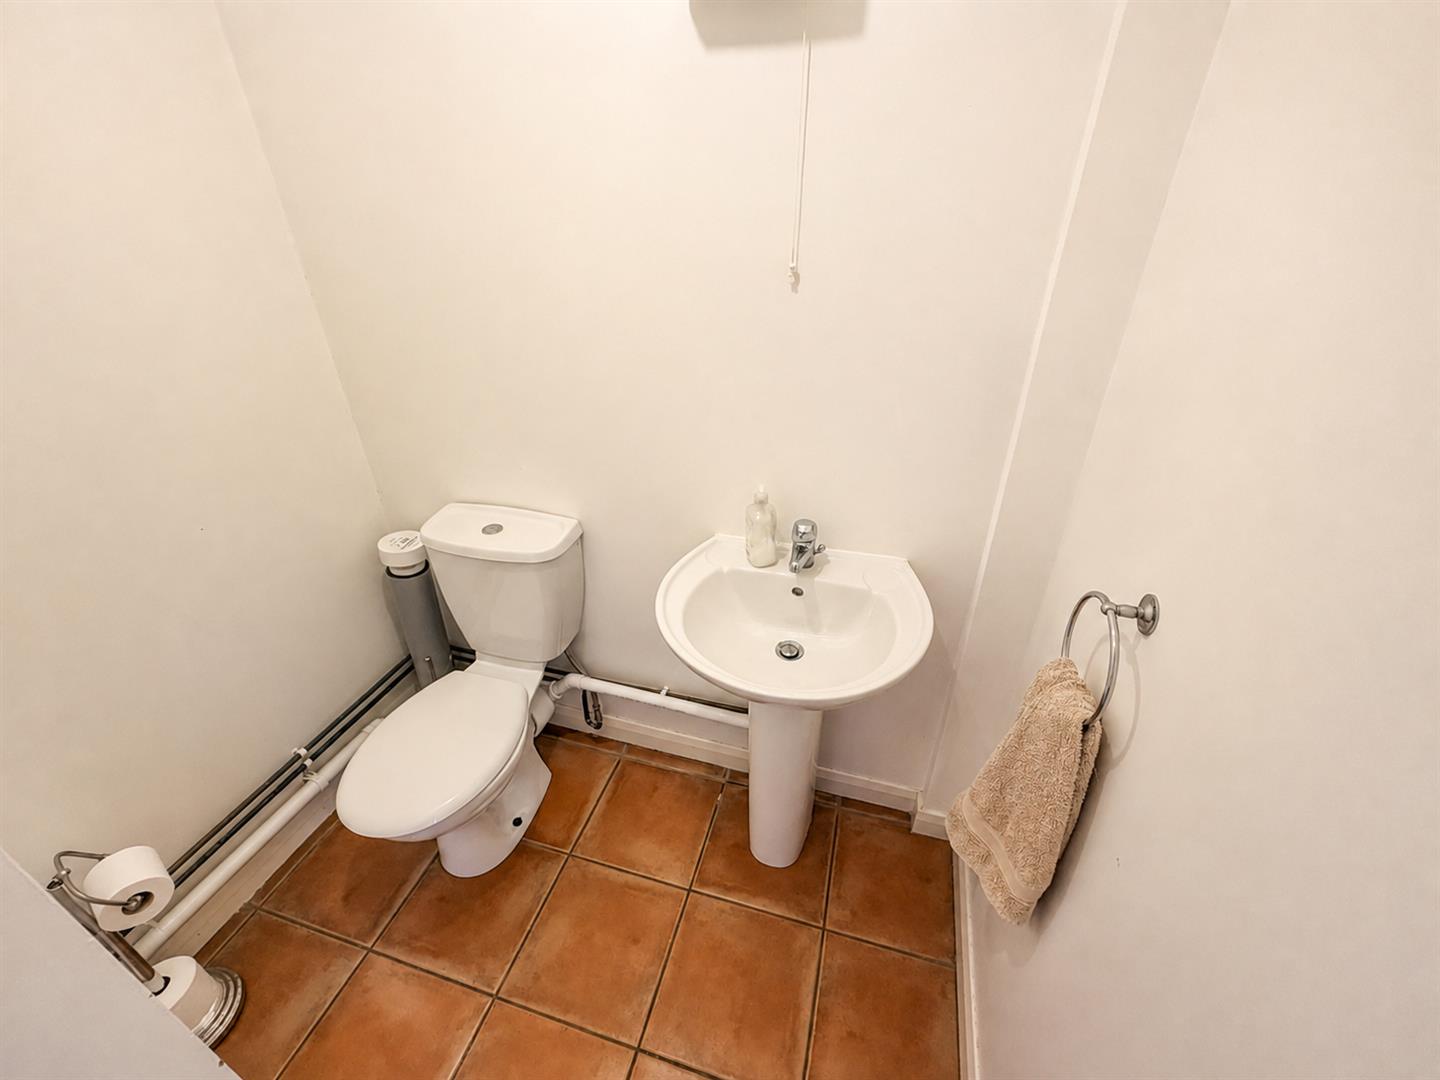
W.C 1.70m x 0.91m (5'7 x 3'65)
Fitted to comprise a two piece suite consisting of a low level wash hand basin, low level pedestal.
Rear Hall
Pedestrian door to garage, door to garden.
First Floor Landing
Stairs leading to galleried landing, loft access, airing cupboard, double glazed window to front elevation, doors to:
Bedroom One 3.96m x 3.66m (13'49 x 12'37)
Double glazed window to front elevation, radiator, radiator, two large built in wardrobes.
Bedroom Two 3.96m x 2.74m (13'70 x 9'95)
Double glazed window to front elevation, radiator, built in wardrobe.
Bedroom Three 3.25m x 2.74m (10'08 x 9'81)
Double glazed window to rear elevation, radiator, built in wardrobes.
Bedroom Four 2.44m x 2.13m (8'91 x 7'89)
Double glazed window to rear elevation, radiator, built in wardrobes.
Shower Room One 2.44m x 1.52m (8'75 x 5'57)
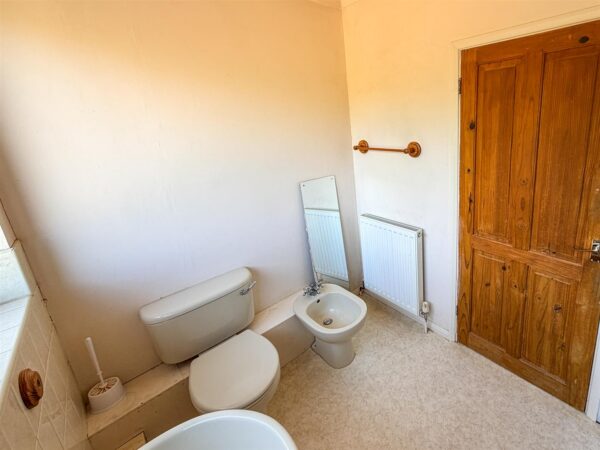
This four piece bathroom suite is fitted to comprise a walk in double shower with mains feed shower, low level pedestal, low level wash hand basin, bidet, radiator, double glazed window to rear elevation.
Shower Room Two 1.52m x 1.52m (5'81 x 5'55)
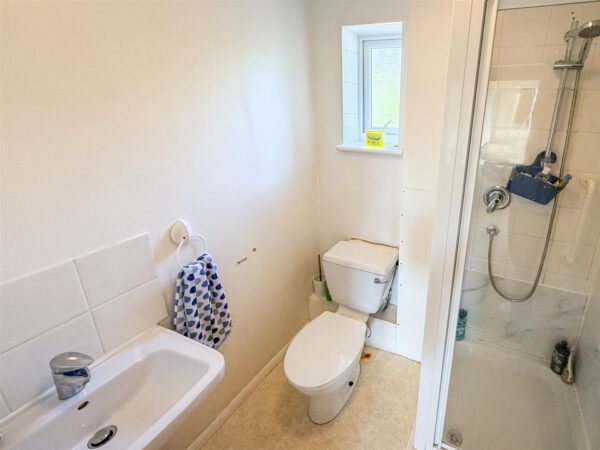
Fitted to comprise a three piece suite consisting of a separate shower cubicle, low level pedestal, low level wash hand basin, radiator, double glazed window to rear elevation.
Outside
Front: A large laid lawn is features several planting area's and this leads to a large driveway that provides off road parking for multiple vehicles and access to the garage.
Garage: With an up over door, power and lighting connected, pedestrian door to rear entrance.
Rear: A large patio area leads to gated side access and onto a larger than average laid lawn which features several planting area's an mature shrubs, a secret garden is located via an arch which features a timber summerhouse and mature trees/plants to all sides offering a great degree of privacy.
Floor Plans
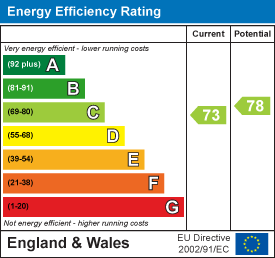
EPC