Starling Close, Corby
Corby
£195,000
Property features
- NO CHAIN
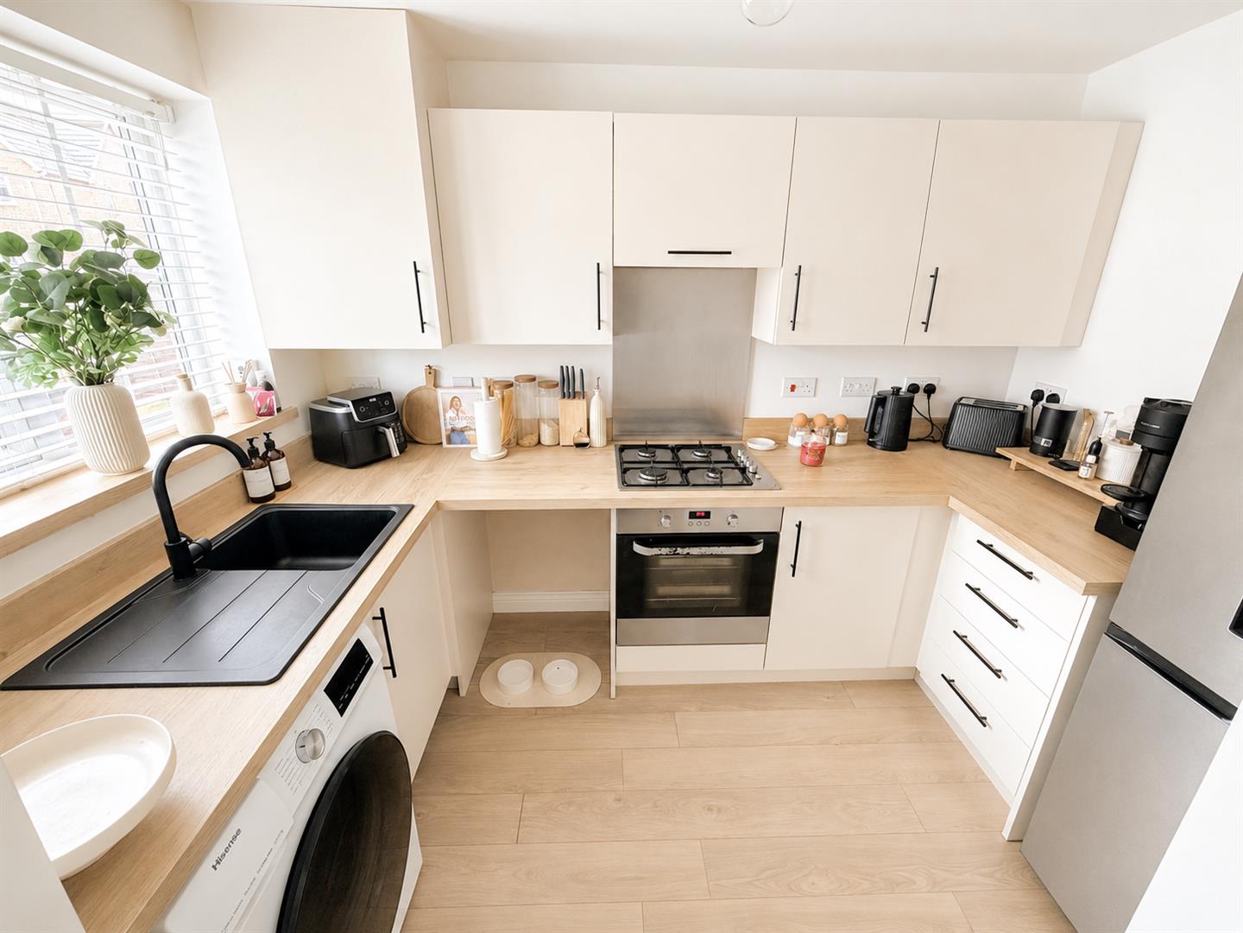
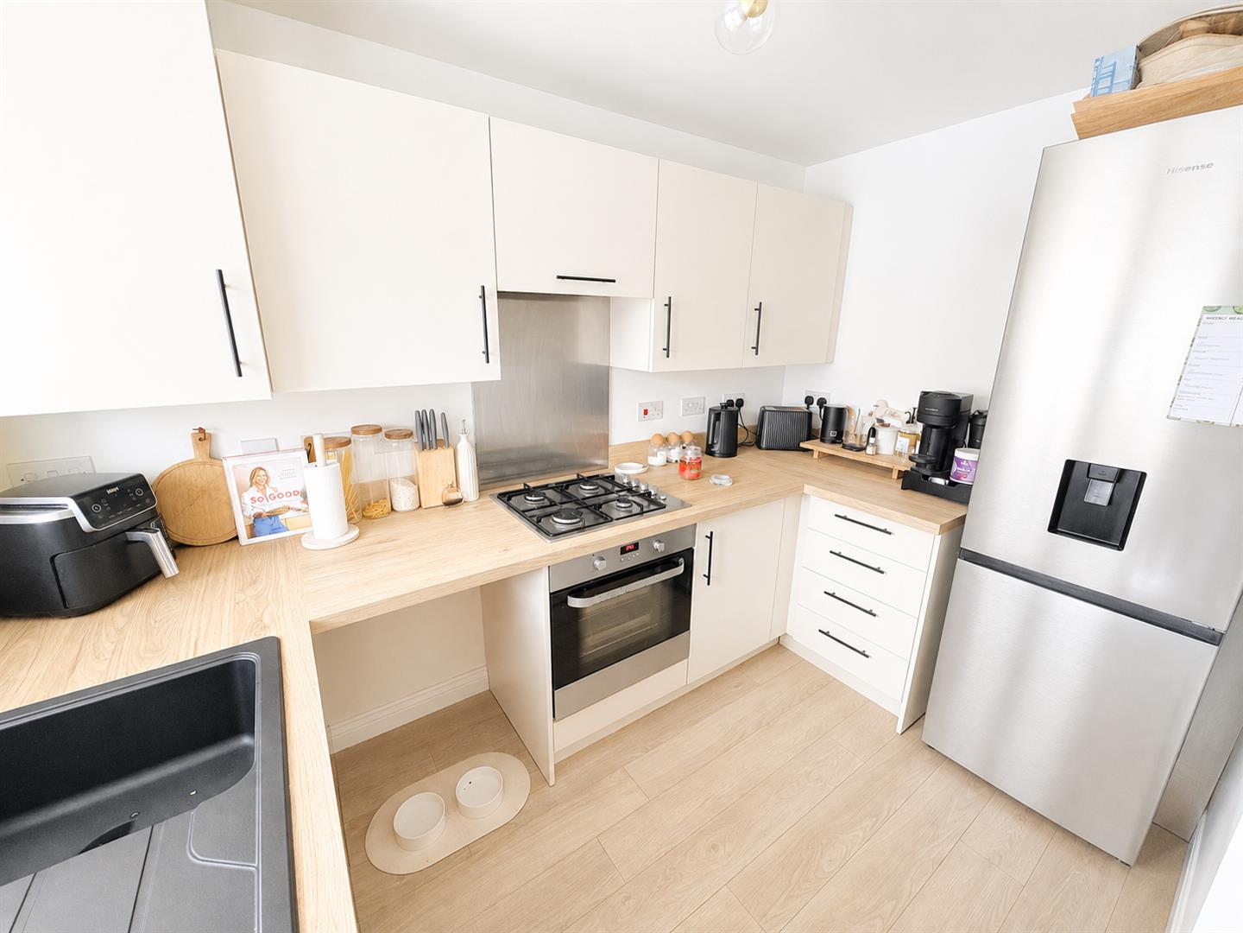
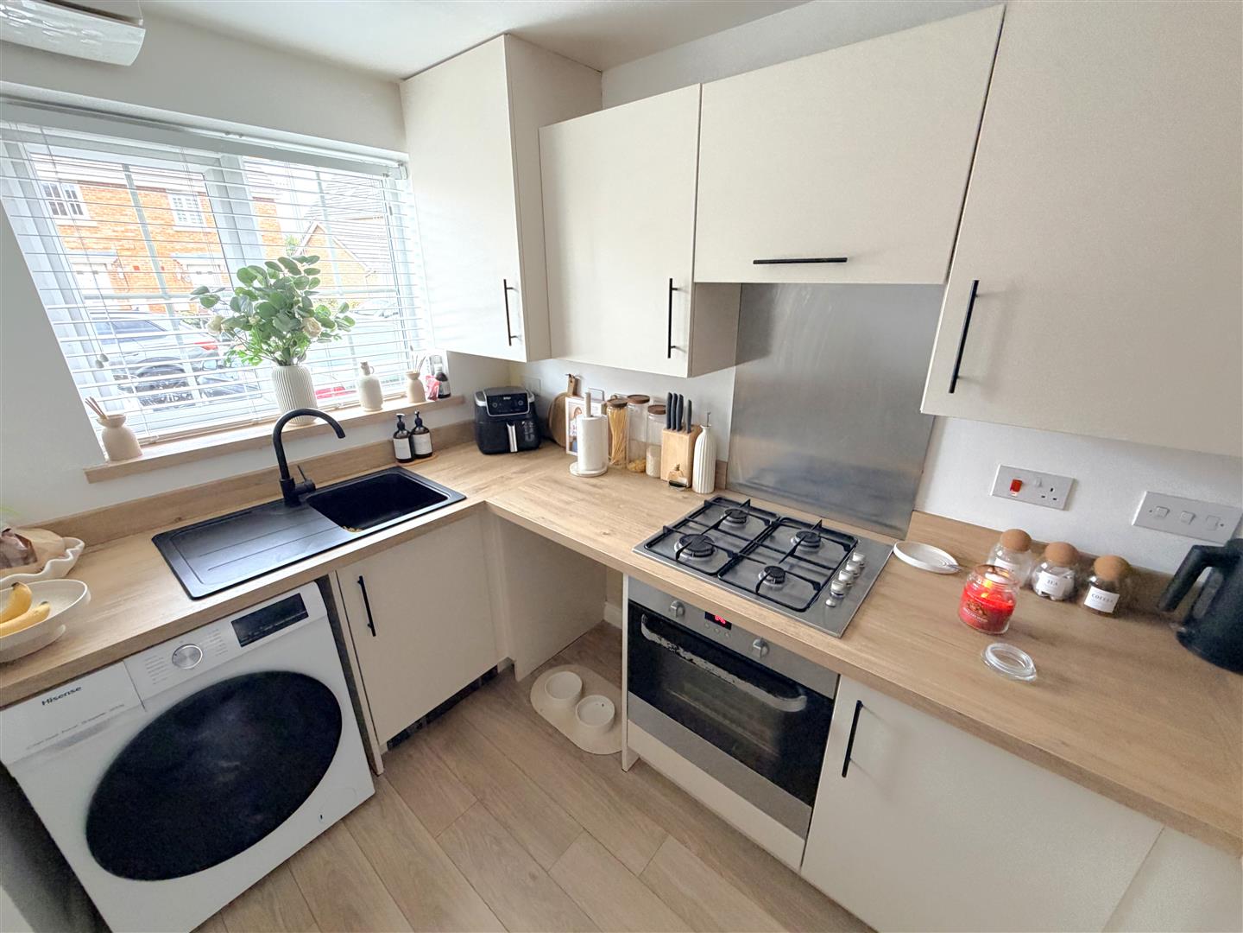
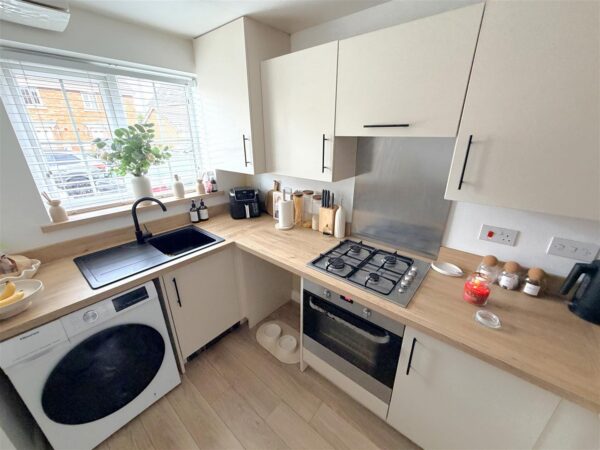
- MODERN KITCHEN
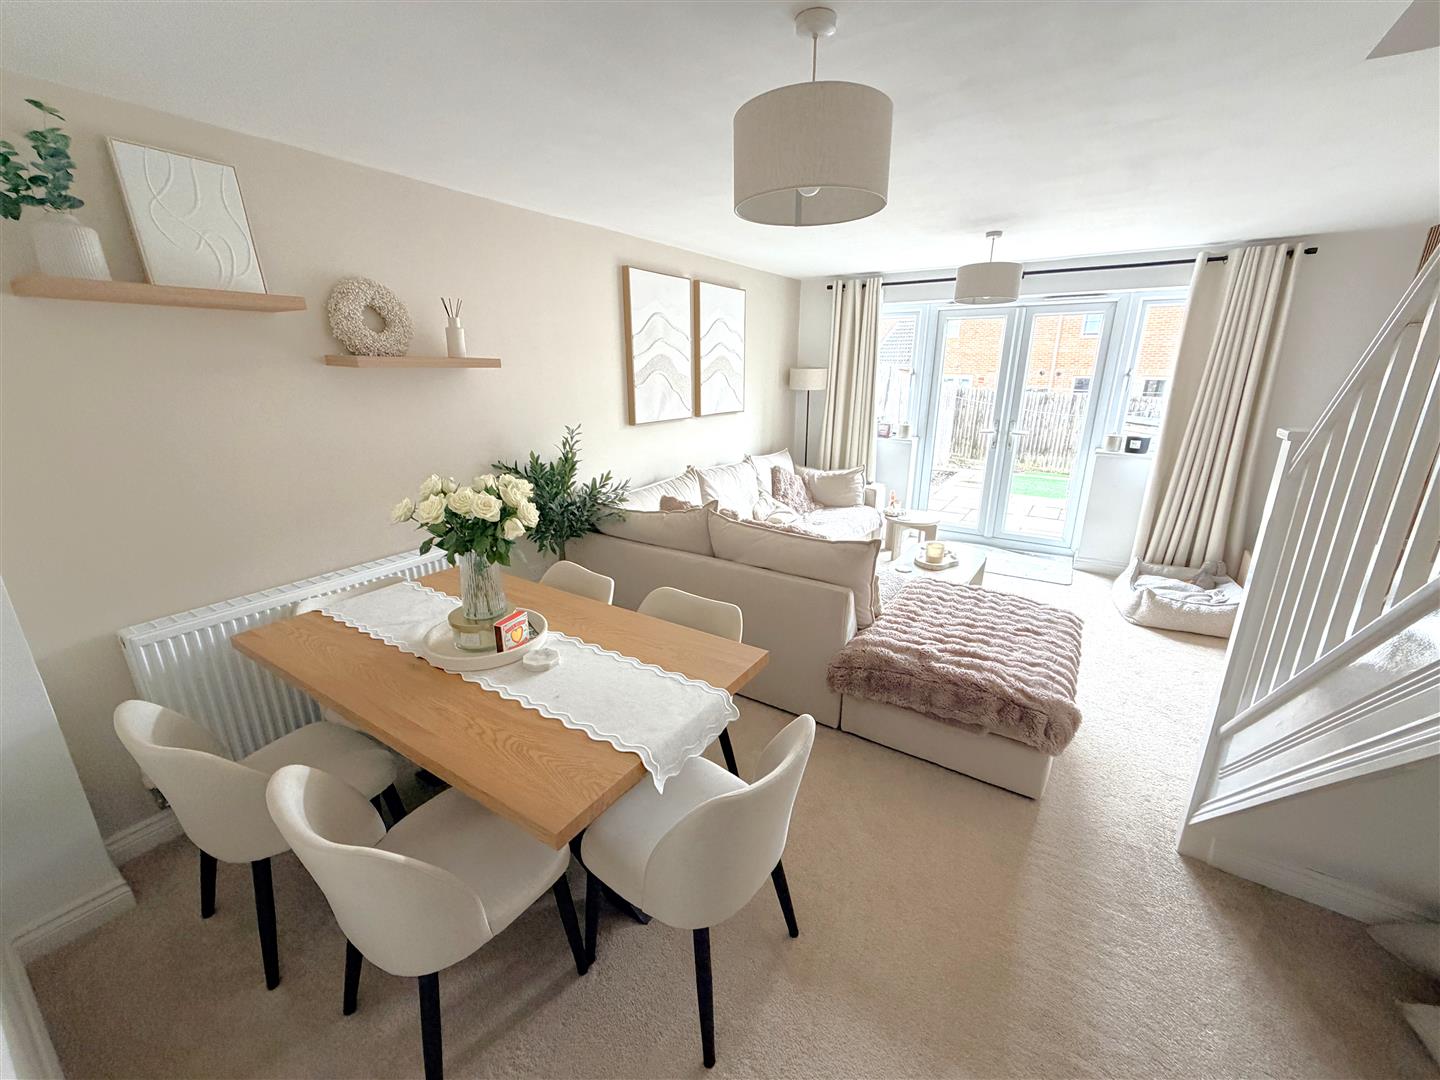
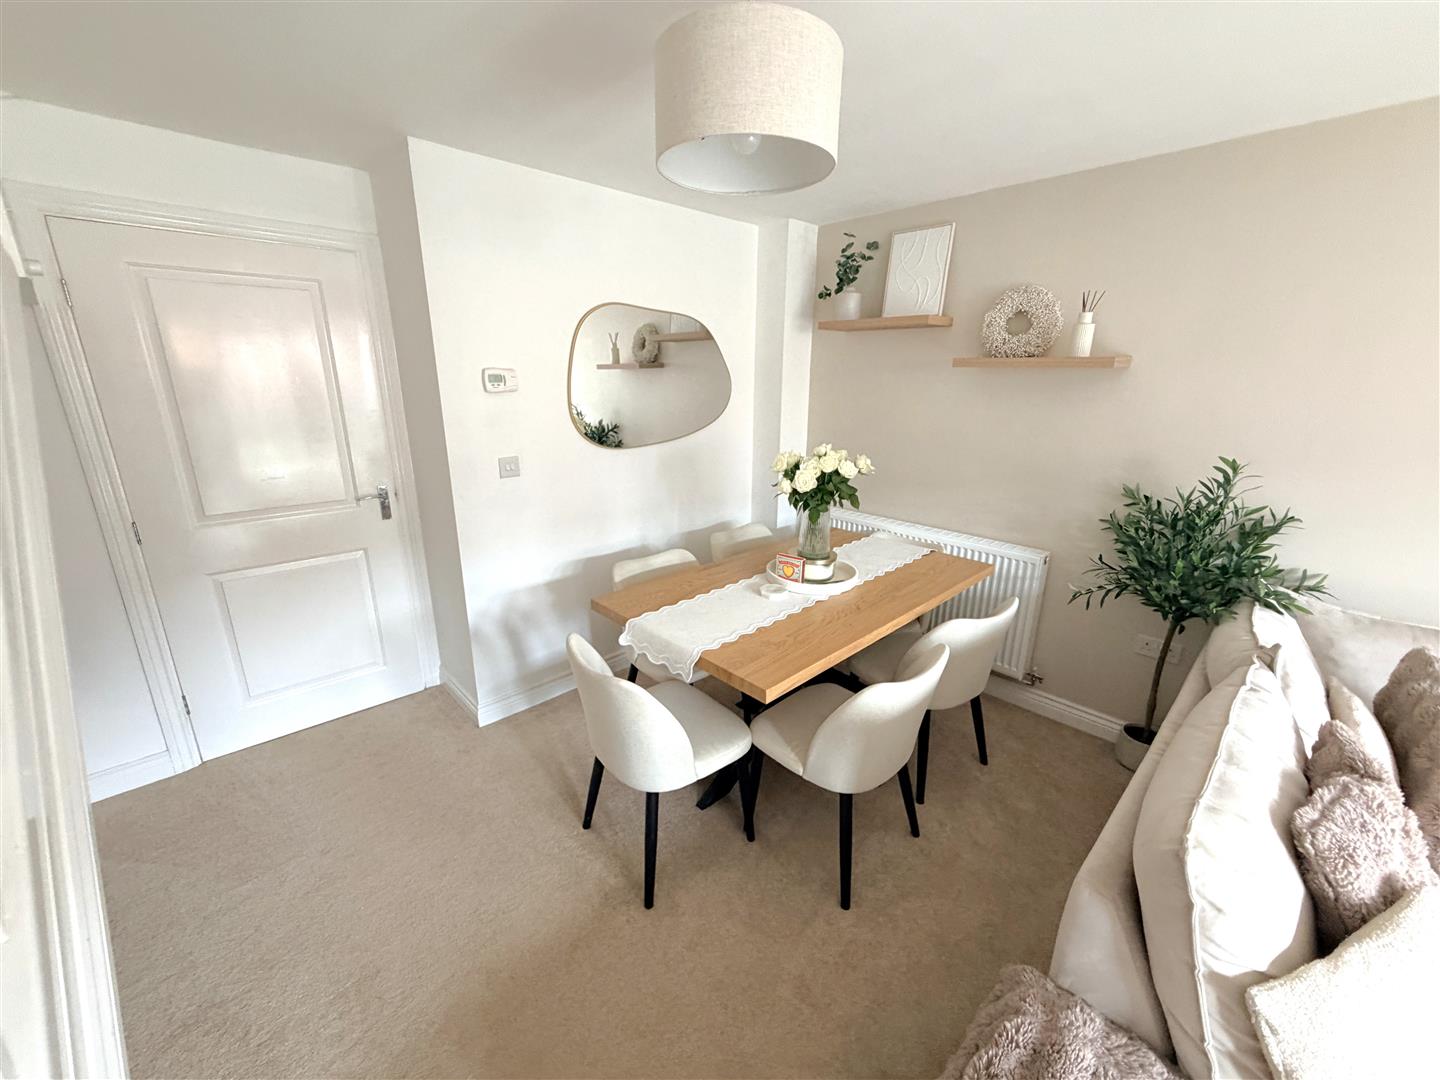
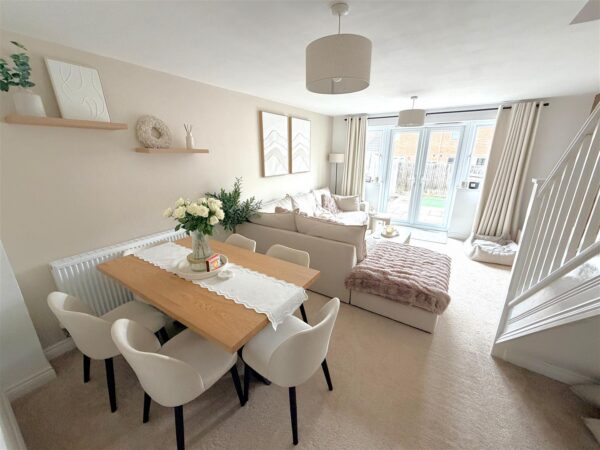
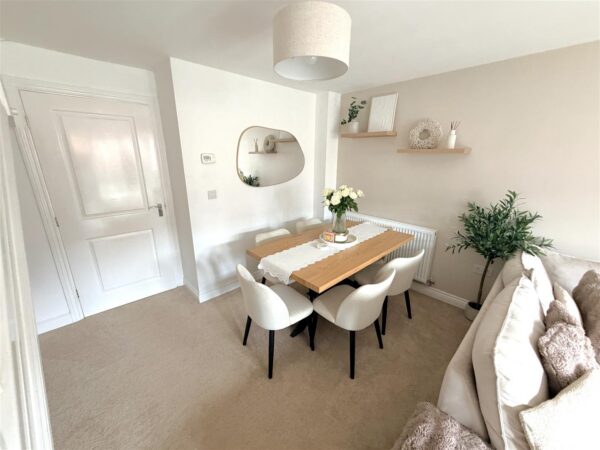
- OPEN PLAN LOUNGE/DINER
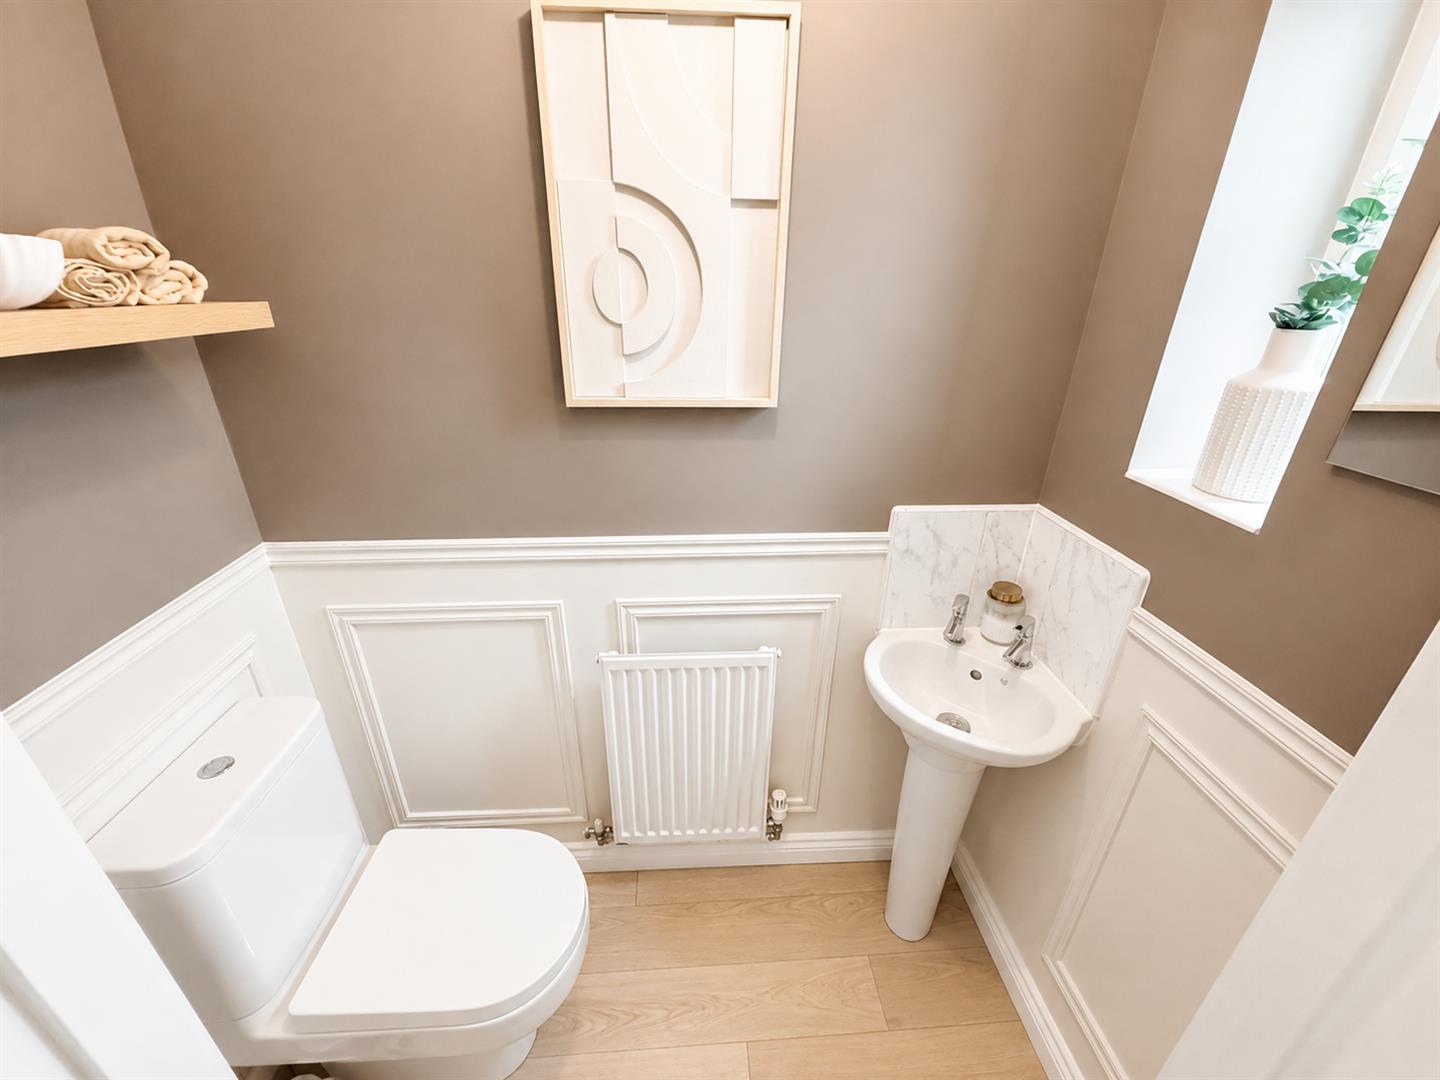
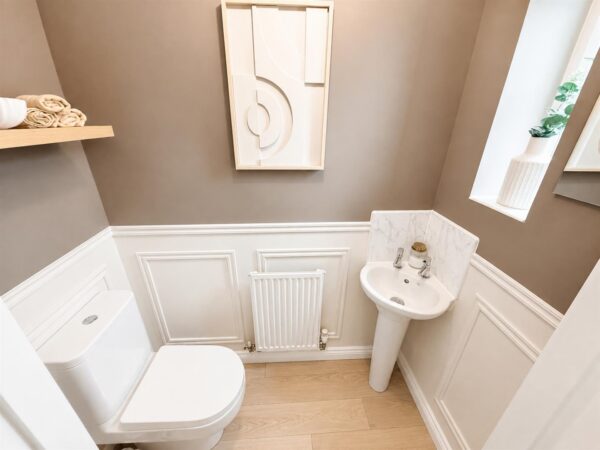
- EN-SUITE AND GUEST W.C
- TWO DOUBLE BEDROOMS
- LOW MAINTENANCE REAR GARDEN
- OFF ROAD PARKING
- WALKING DISTANCE TO PRIMARY AND SECONDARY SCHOOL
- CLOSE TO SHOPS
- CLOSE TO GREEN SPACES AND PARKS
Summary
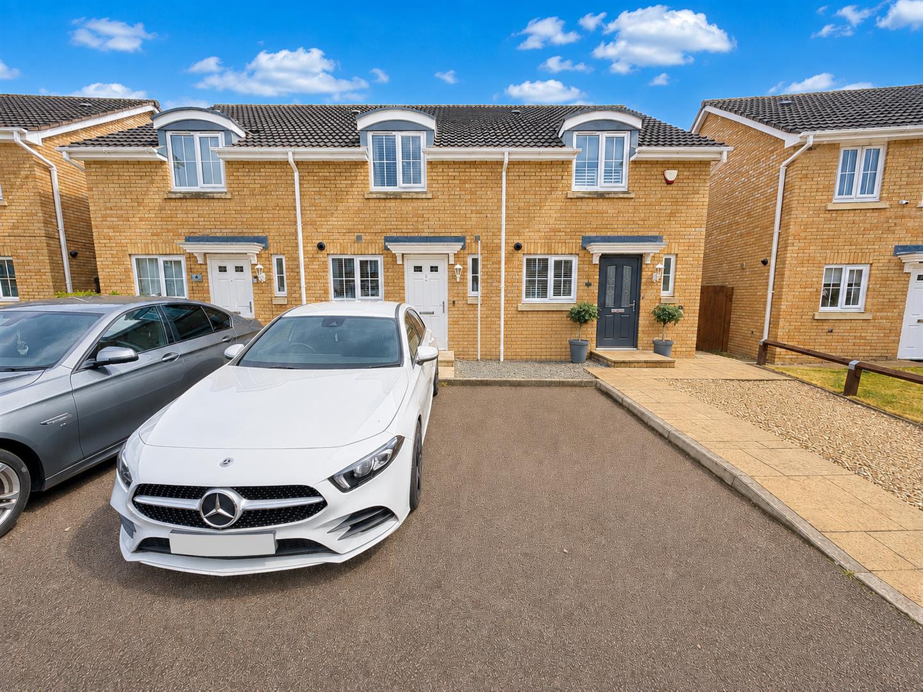
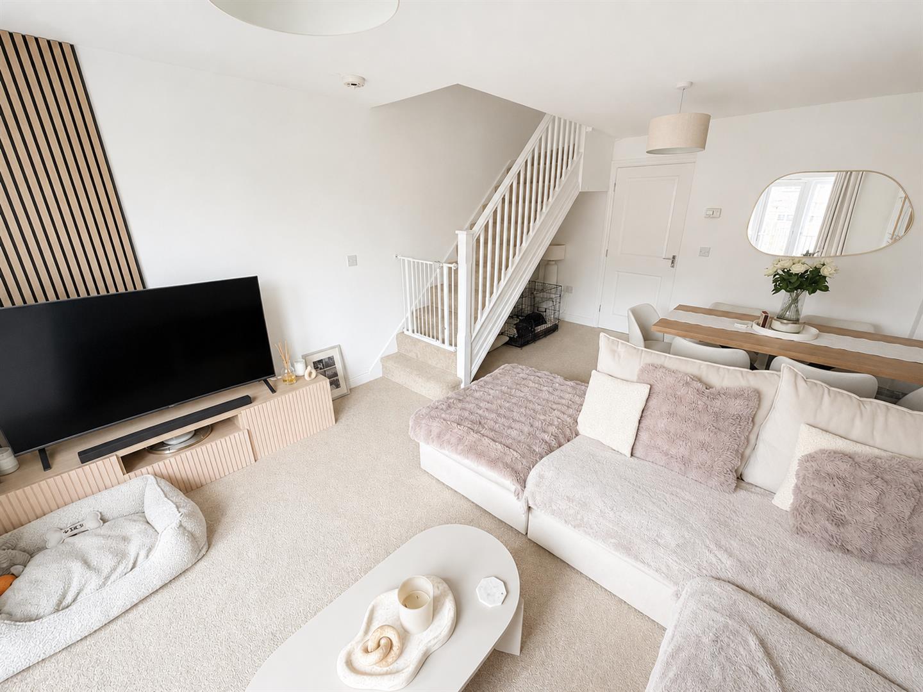
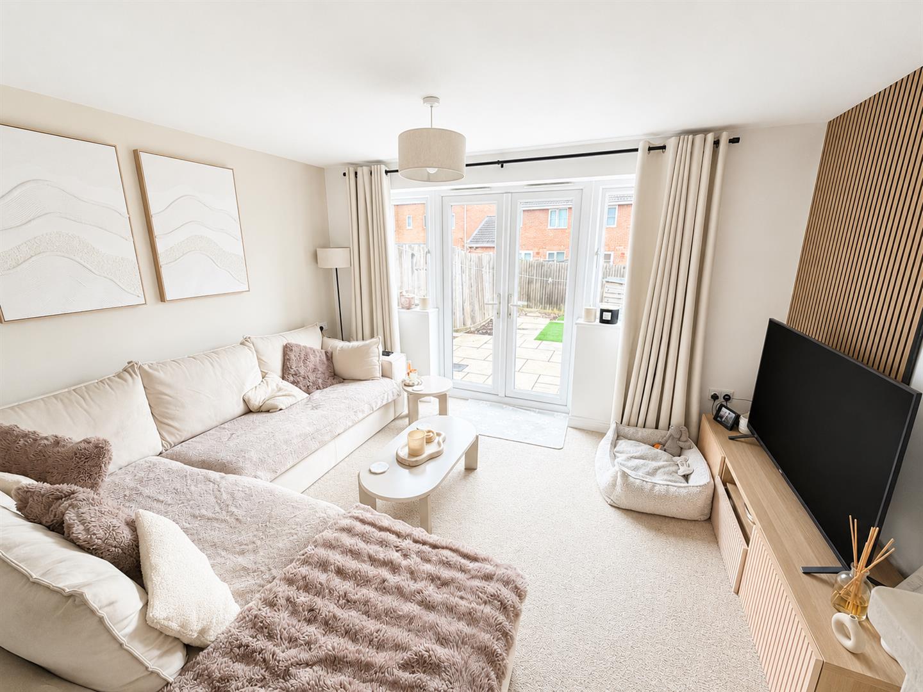
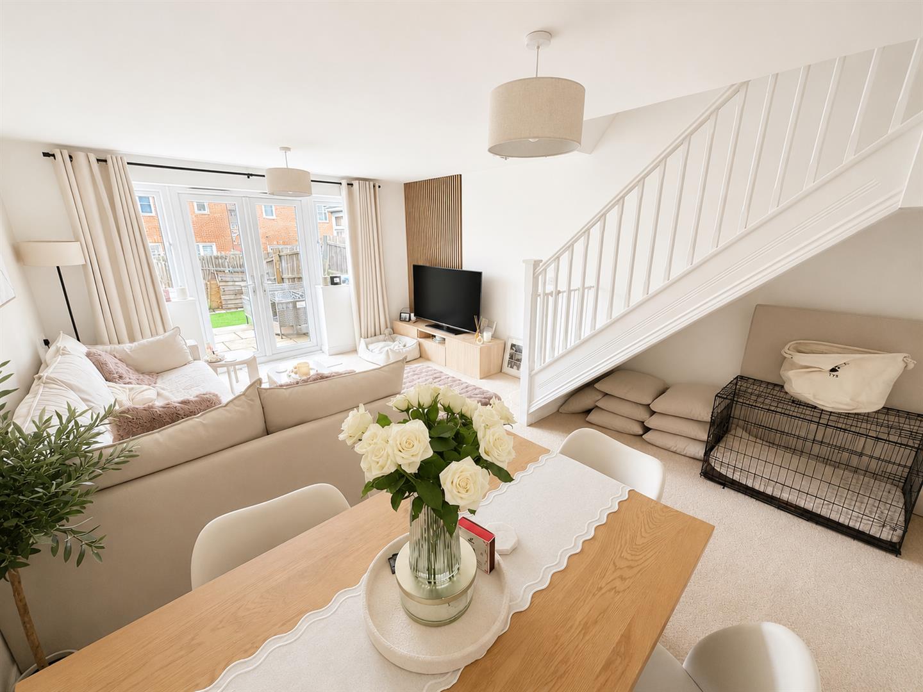
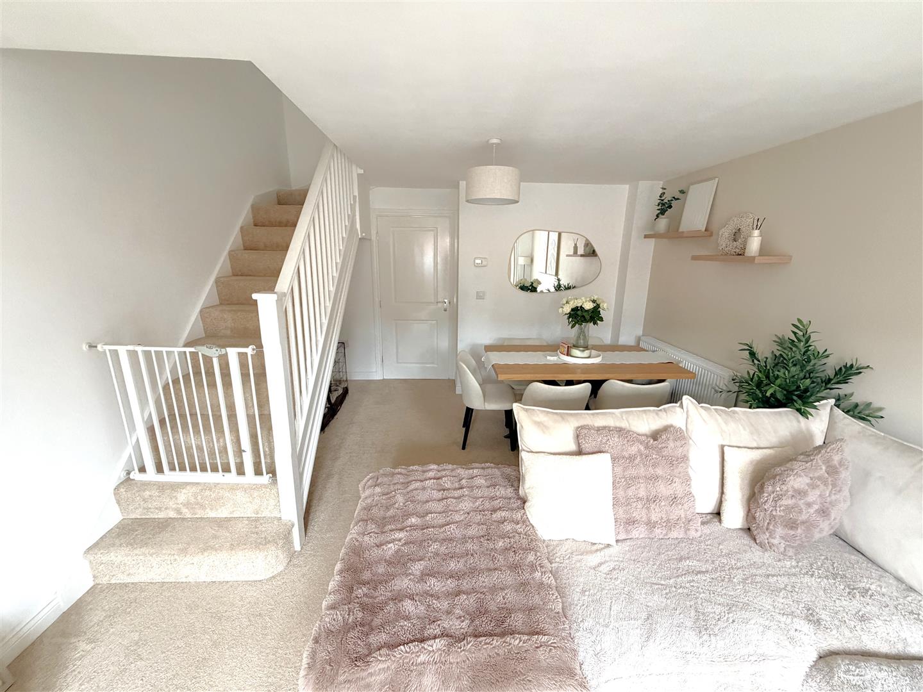
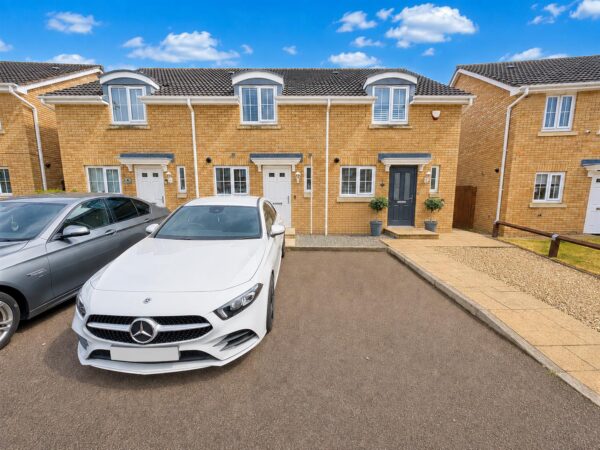
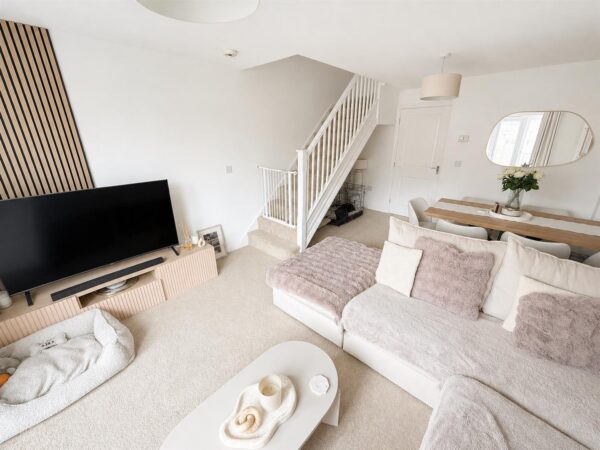
Offered to the market with NO ONWARD CHAIN is this well-presented TWO DOUBLE BEDROOM home, situated within a quiet cul-de-sac in the popular Oakley Vale area of Corby.Ideally positioned for families and commuters alike, the property is within walking distance of Oakley Vale shops, local primary and secondary schools and a range of everyday amenities. The home would make an excellent purchase for first-time buyers, investors or those looking to downsize.
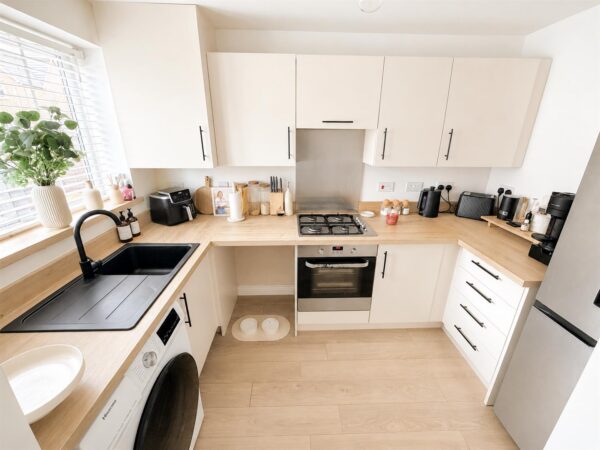
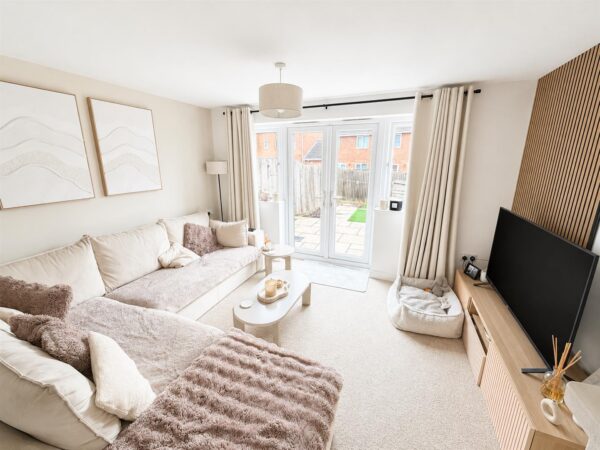
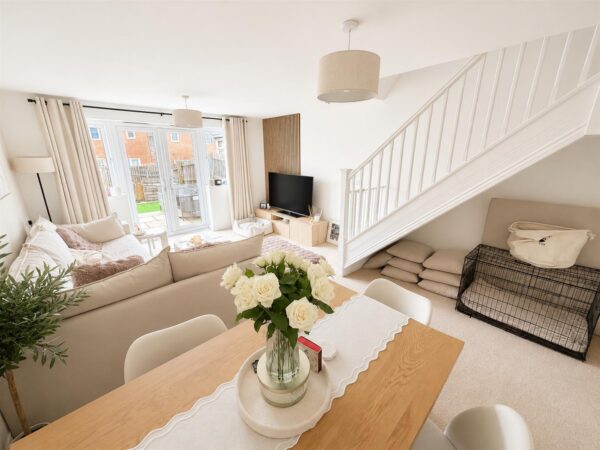
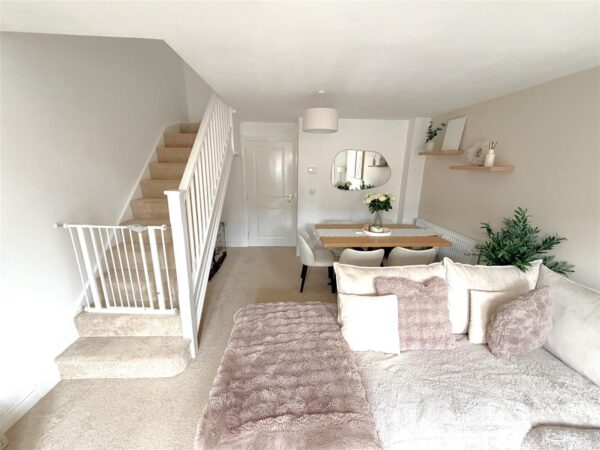
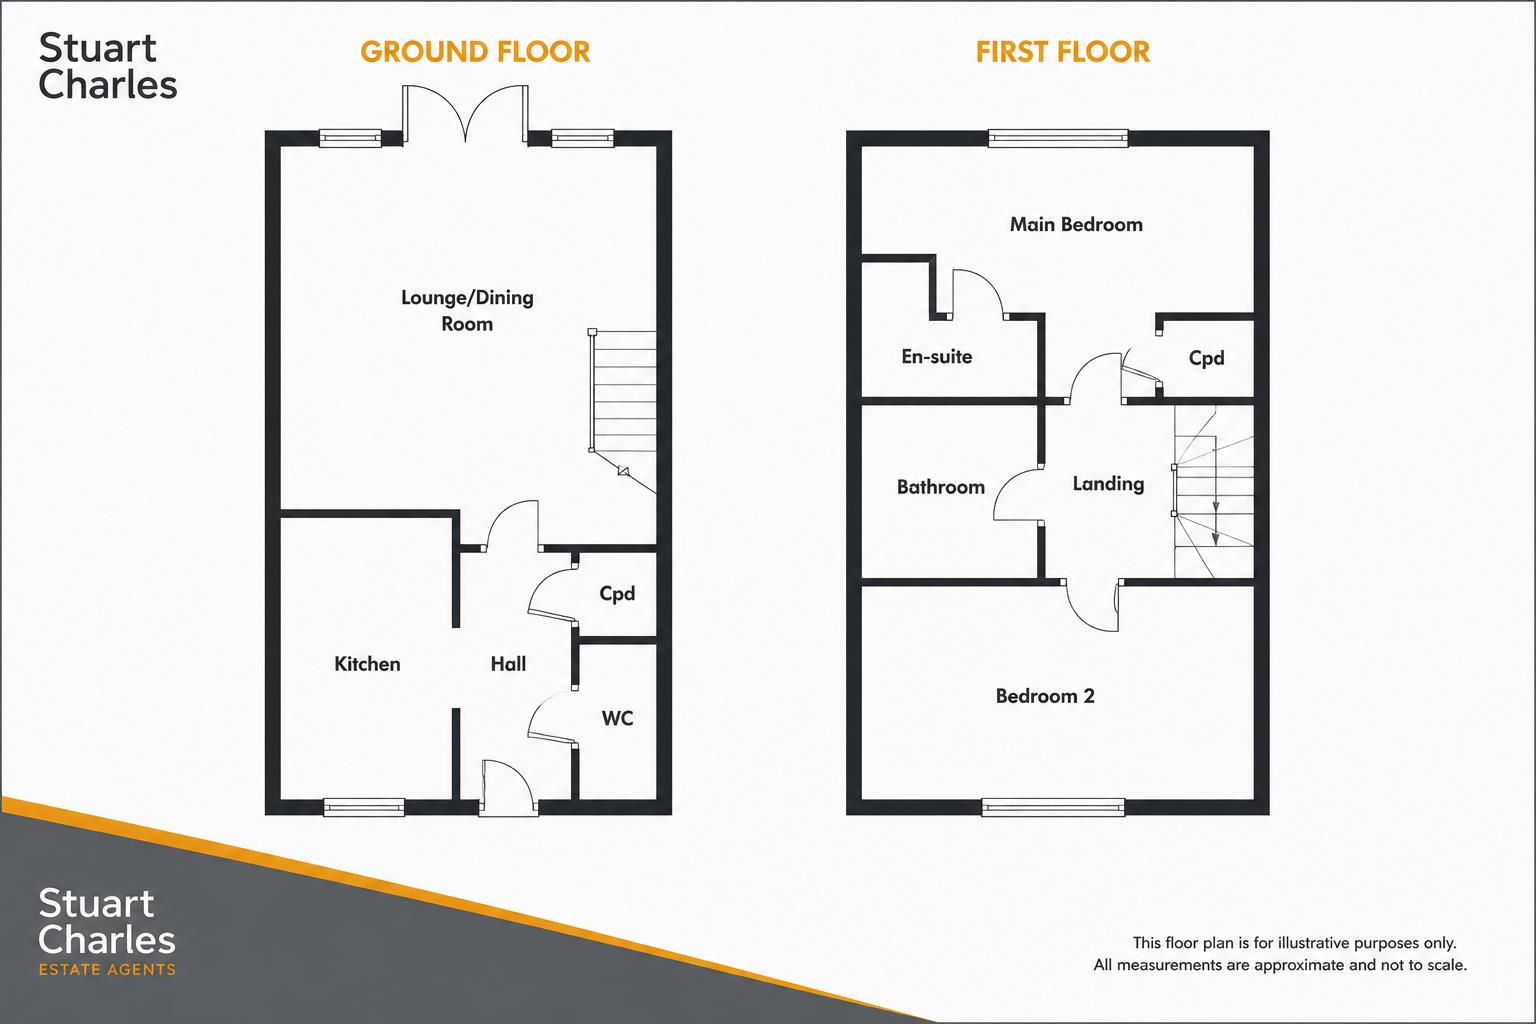
The accommodation begins with an entrance hall providing access to a ground floor cloakroom/WC and a modern fitted kitchen. To the rear is a spacious living/dining room, offering plenty of space for both relaxing and dining, with doors opening directly onto the rear garden.
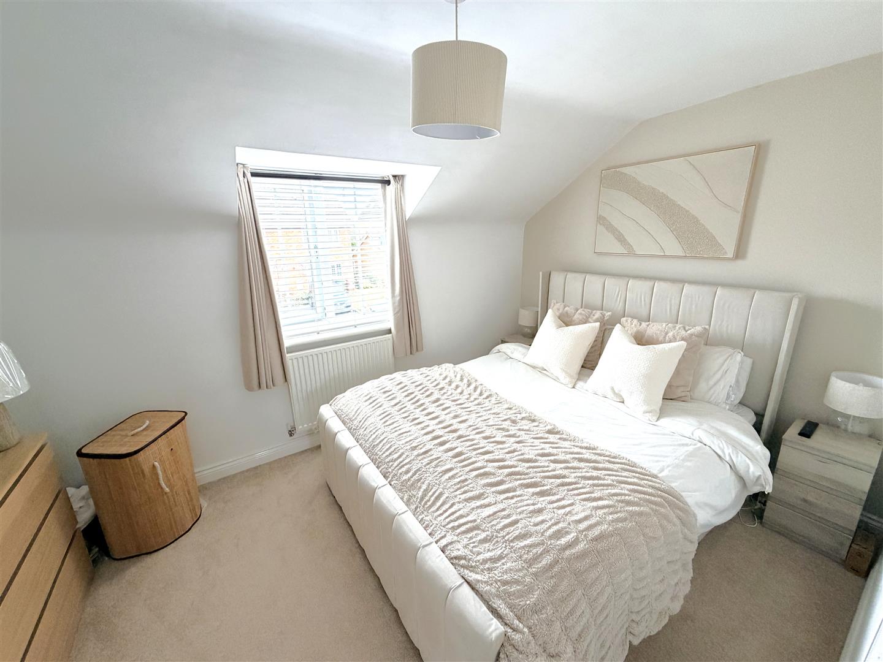
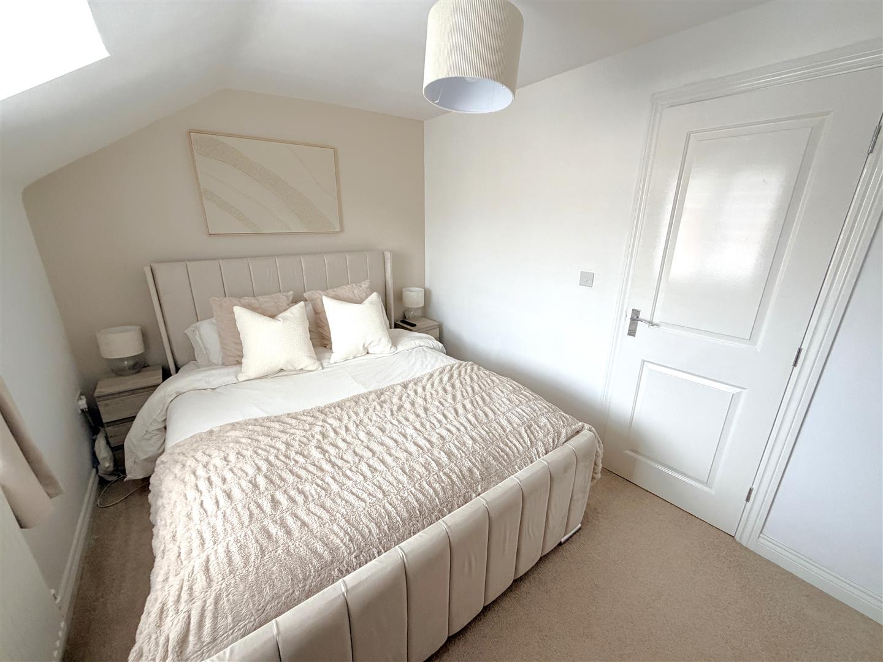

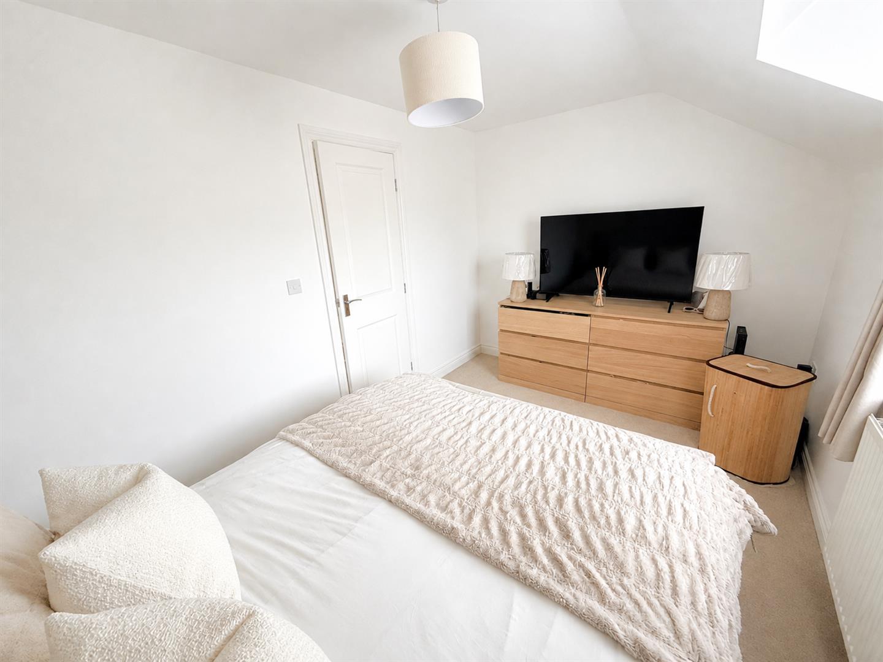
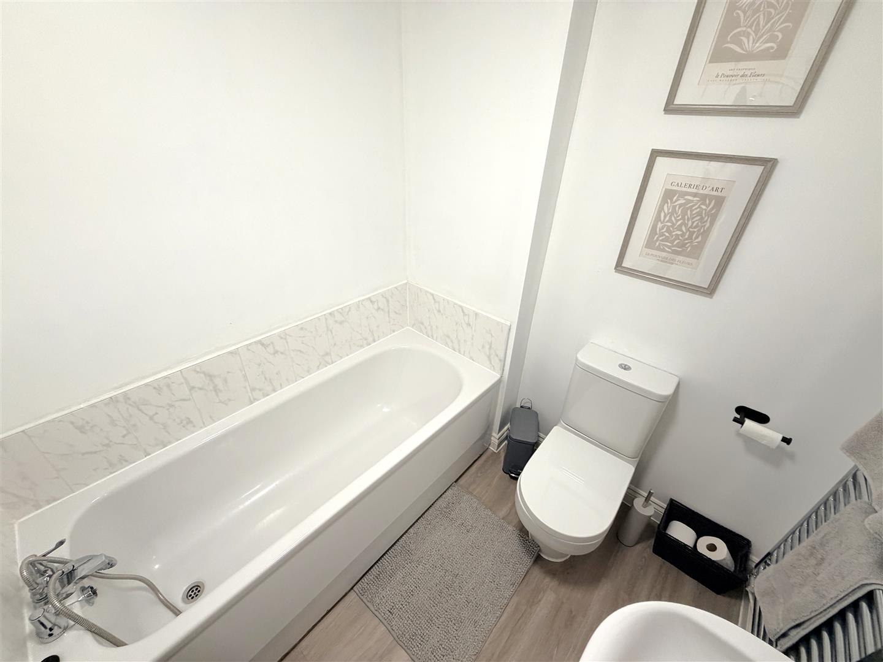
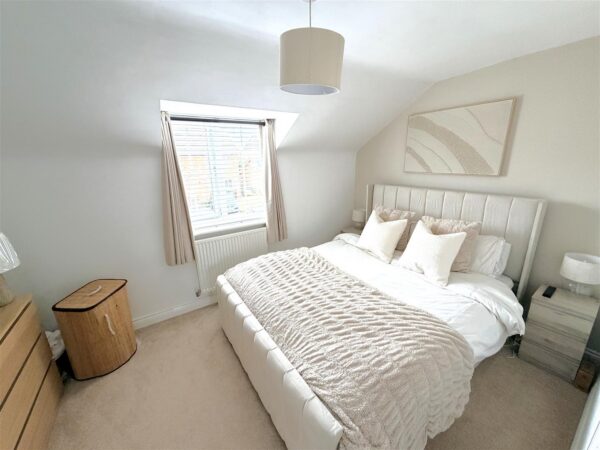
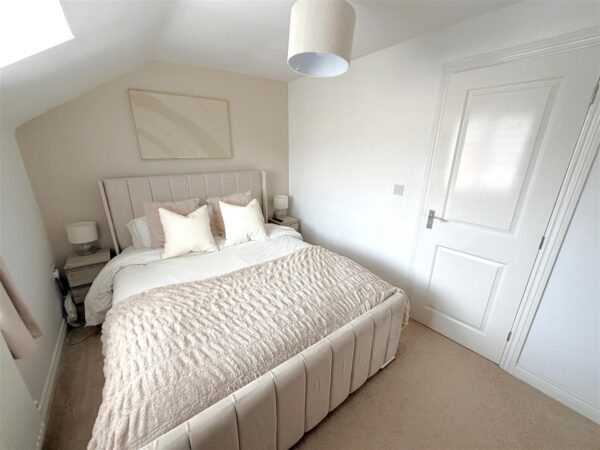
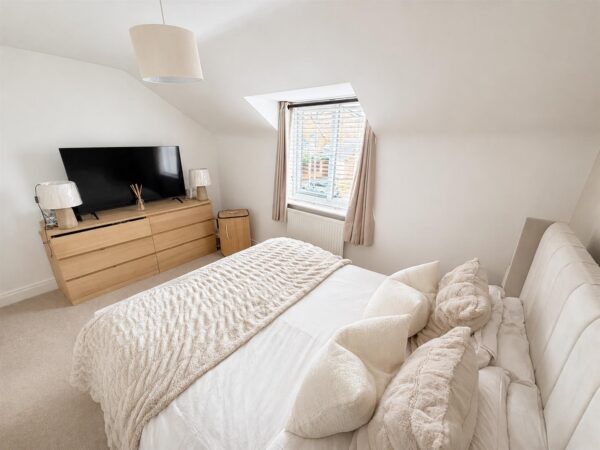
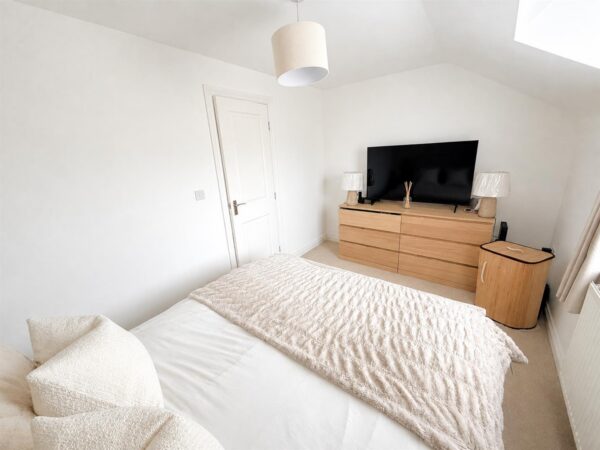
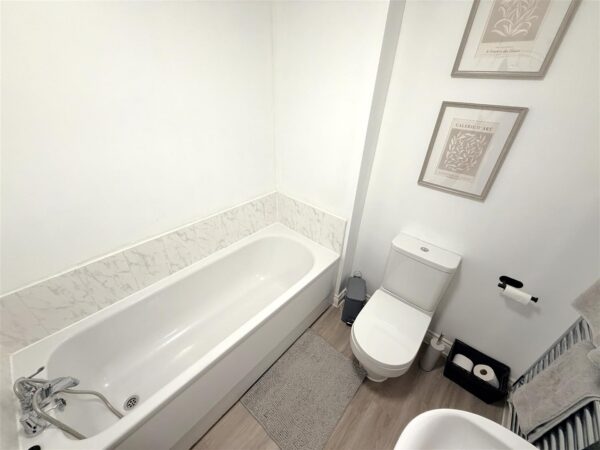
Upstairs, the property offers two generously sized double bedrooms. The main bedroom benefits from a private three-piece en-suite shower room, while a separate three-piece family bathroom serves the remainder of the first floor.
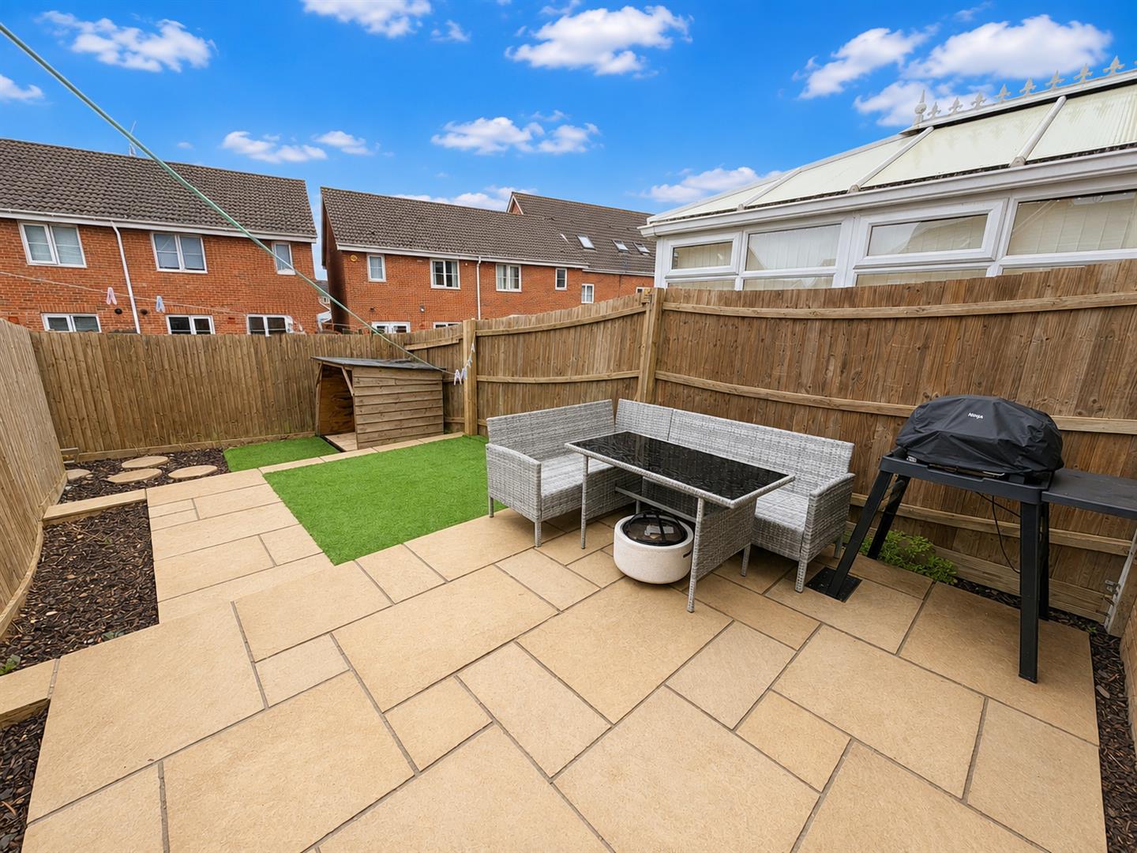
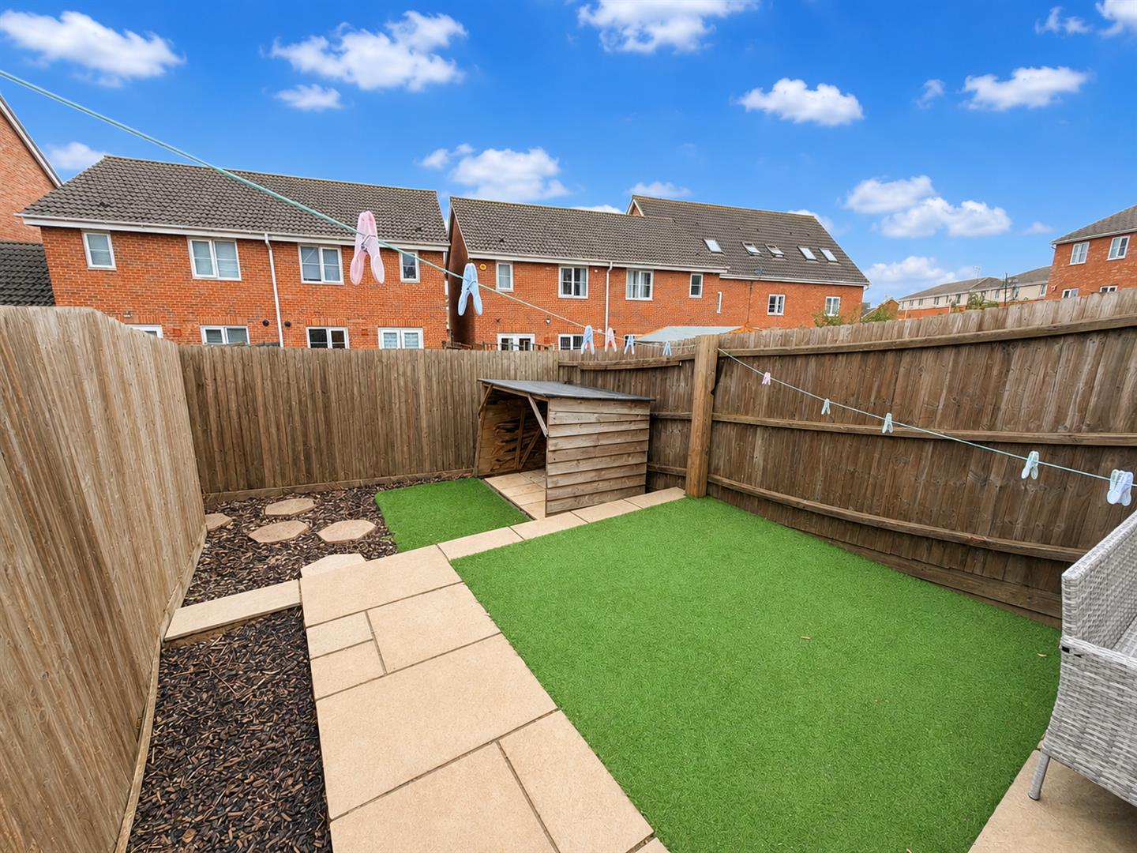
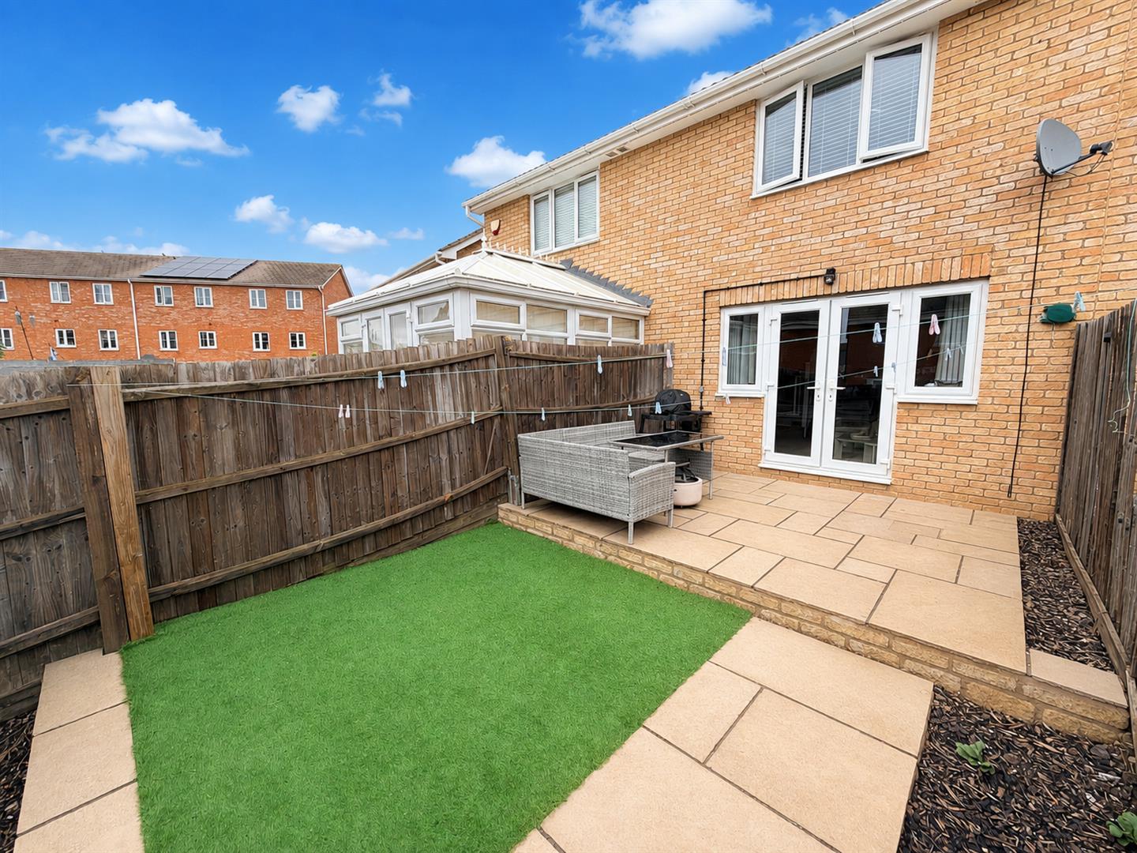
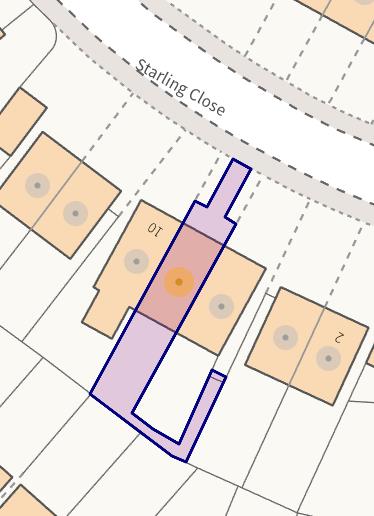
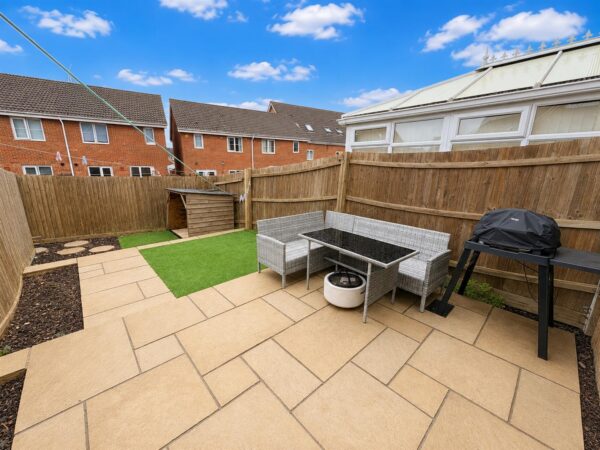
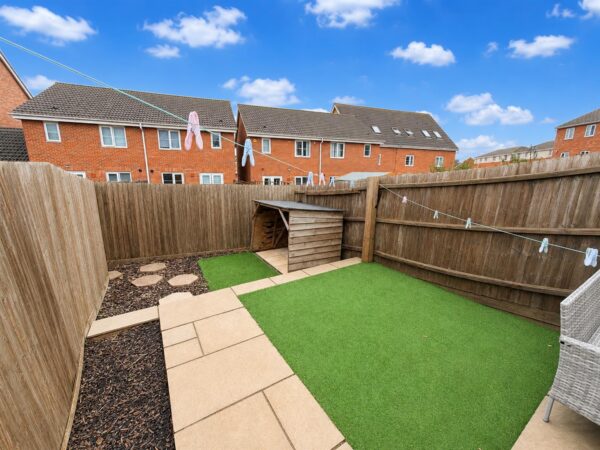
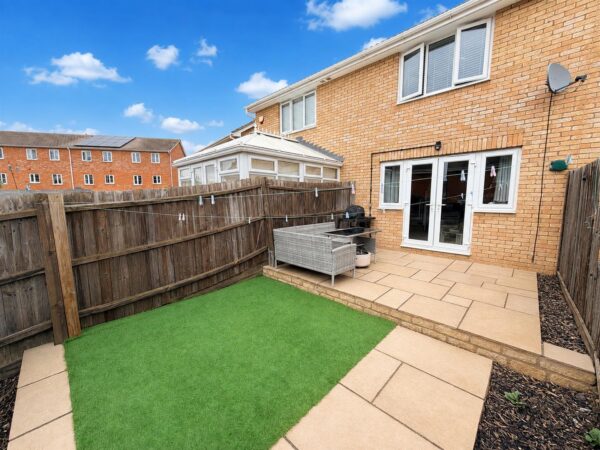
Externally, the property features a low-maintenance enclosed rear garden with a generous patio area and artificial lawn, along with gated access to the front. An allocated parking space is also included.
With its desirable Oakley Vale location, spacious accommodation and the added benefit of NO ONWARD CHAIN, early viewing is highly recommended
Details
Entrance Hall
Entered via a double glazed door, radiator, storage cupboard, doors to:
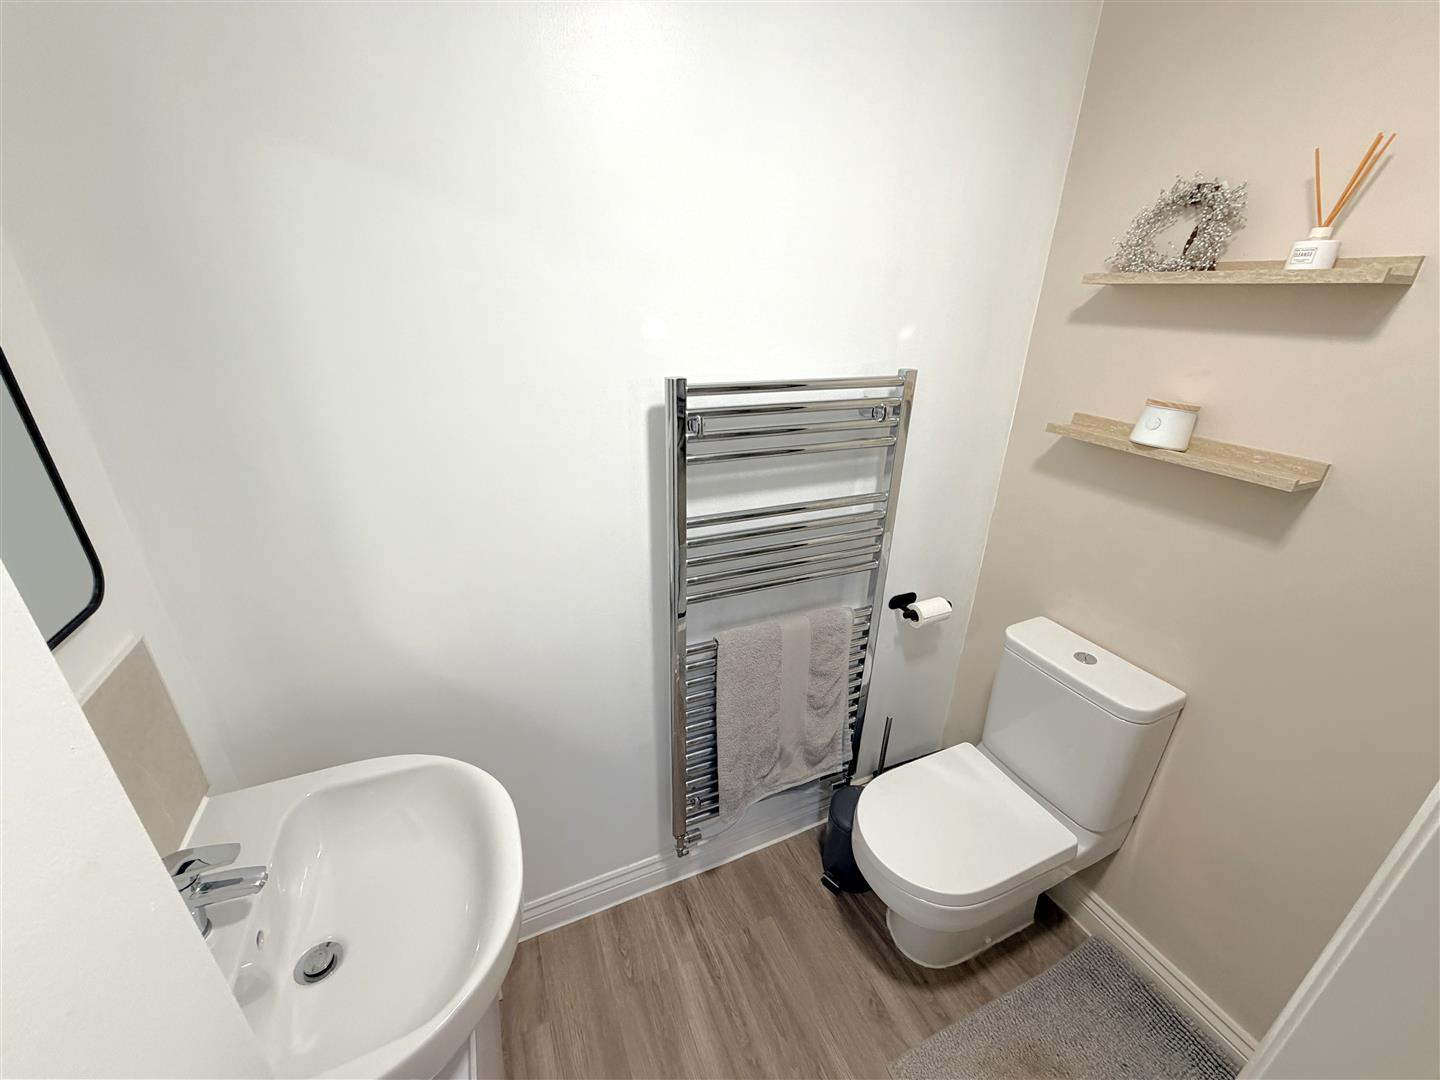
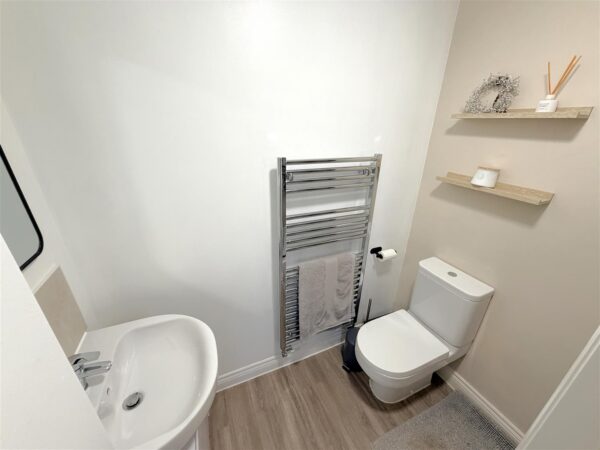
W.C
Fitted to comprise a two piece suite consisting of a low level pedestal, low level wash hand basin, double glazed window to front elevation
Kitchen 3.05m x 1.88m (10'0 x 6'2)
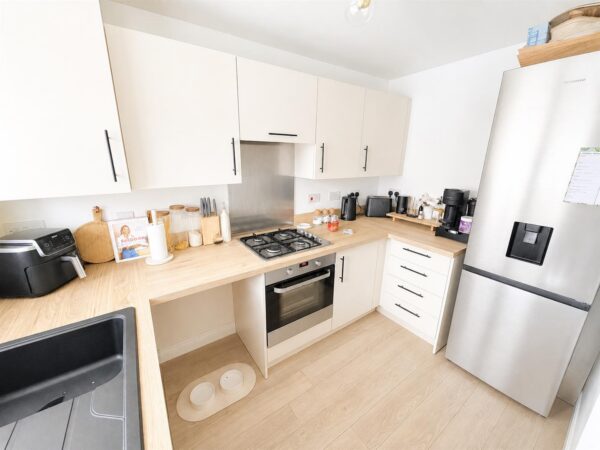
Fitted to comprise a range of base and eye level units with a one and a half bowl sink and drainer, gas hob wit extractor, electric oven, space for free standing fridge/freezer, space for automatic dishwasher, space for dishwasher, double glazed window to front elevation.
Lounge/Diner 5.72m x 3.84m (18'9 x 12'7)
Stairs rising to first floor landing, Tv point, telephone point, radiator, double glazed French doors to rear elevation.
First Floor Landing
Stairs rising from ground floor, doors to:
Bedroom One 3.86m x 3.76m (12'8 x 12'4)
Double glazed window to rear elevation, radiator, door to:
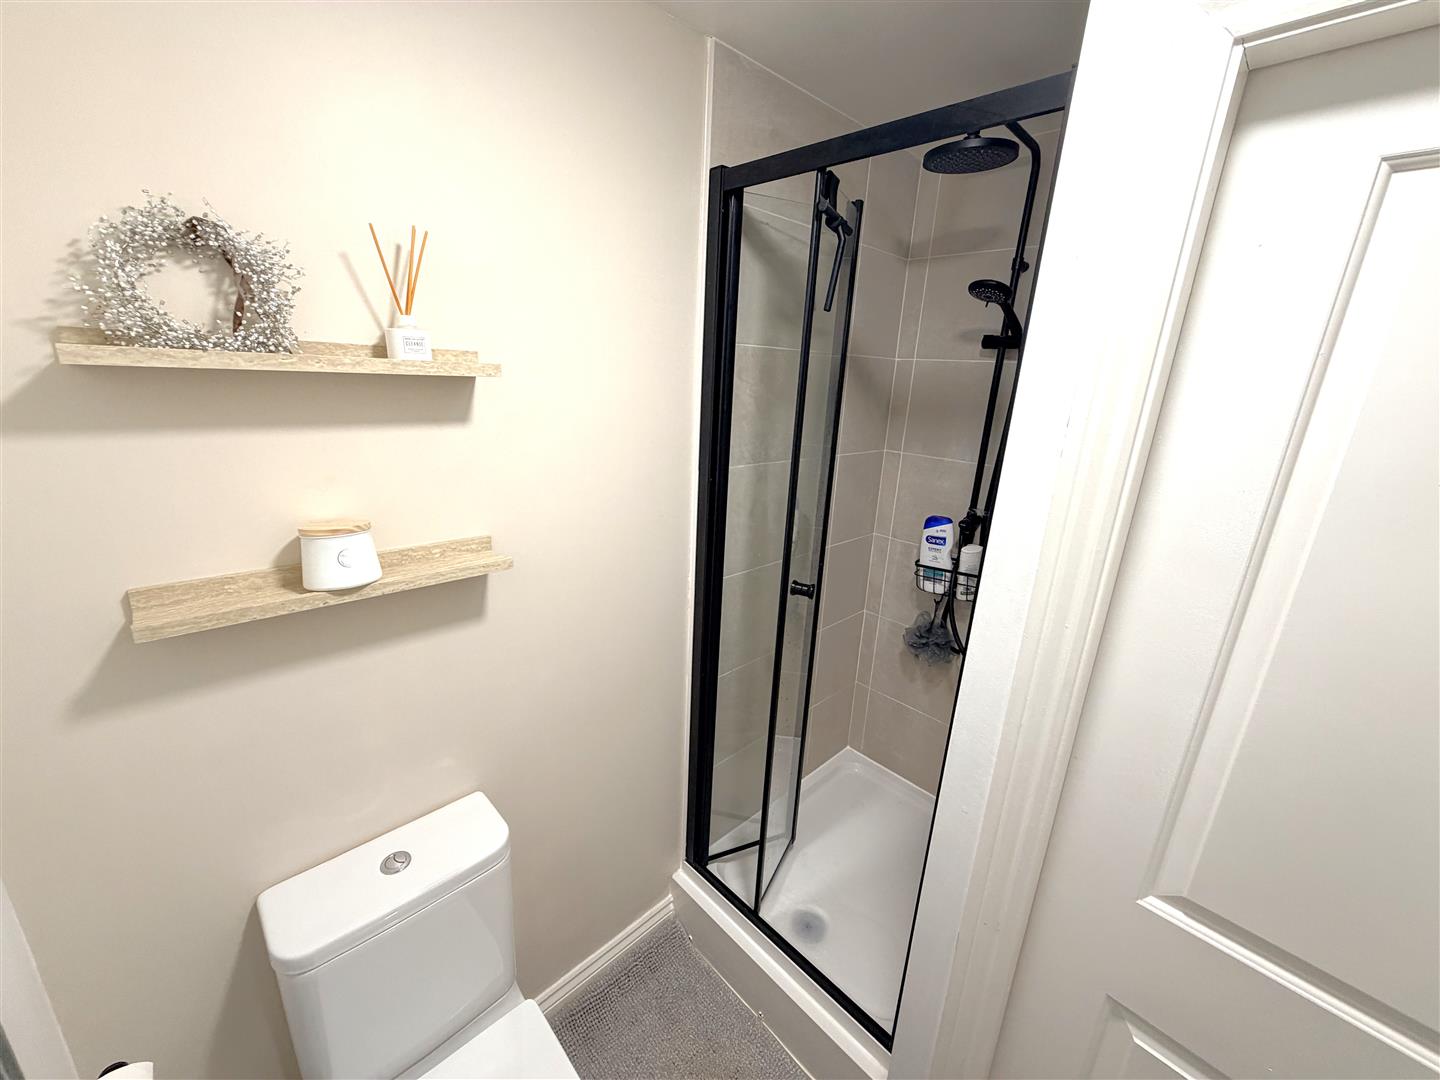
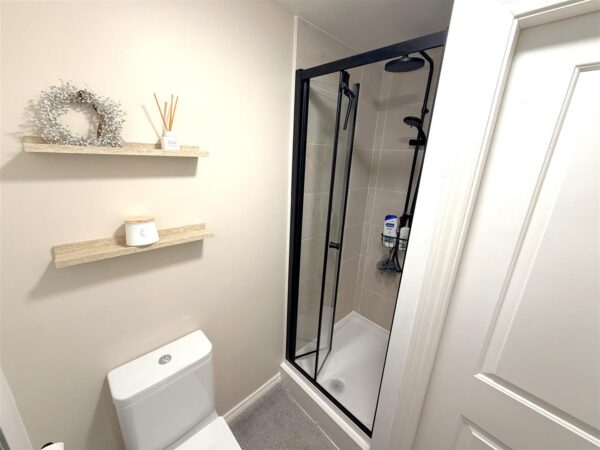
En-Suite
Fitted to comprise a three piece suite comprising of a mains shower cubicle, low level wash hand basin, low level pedestal, radiator.
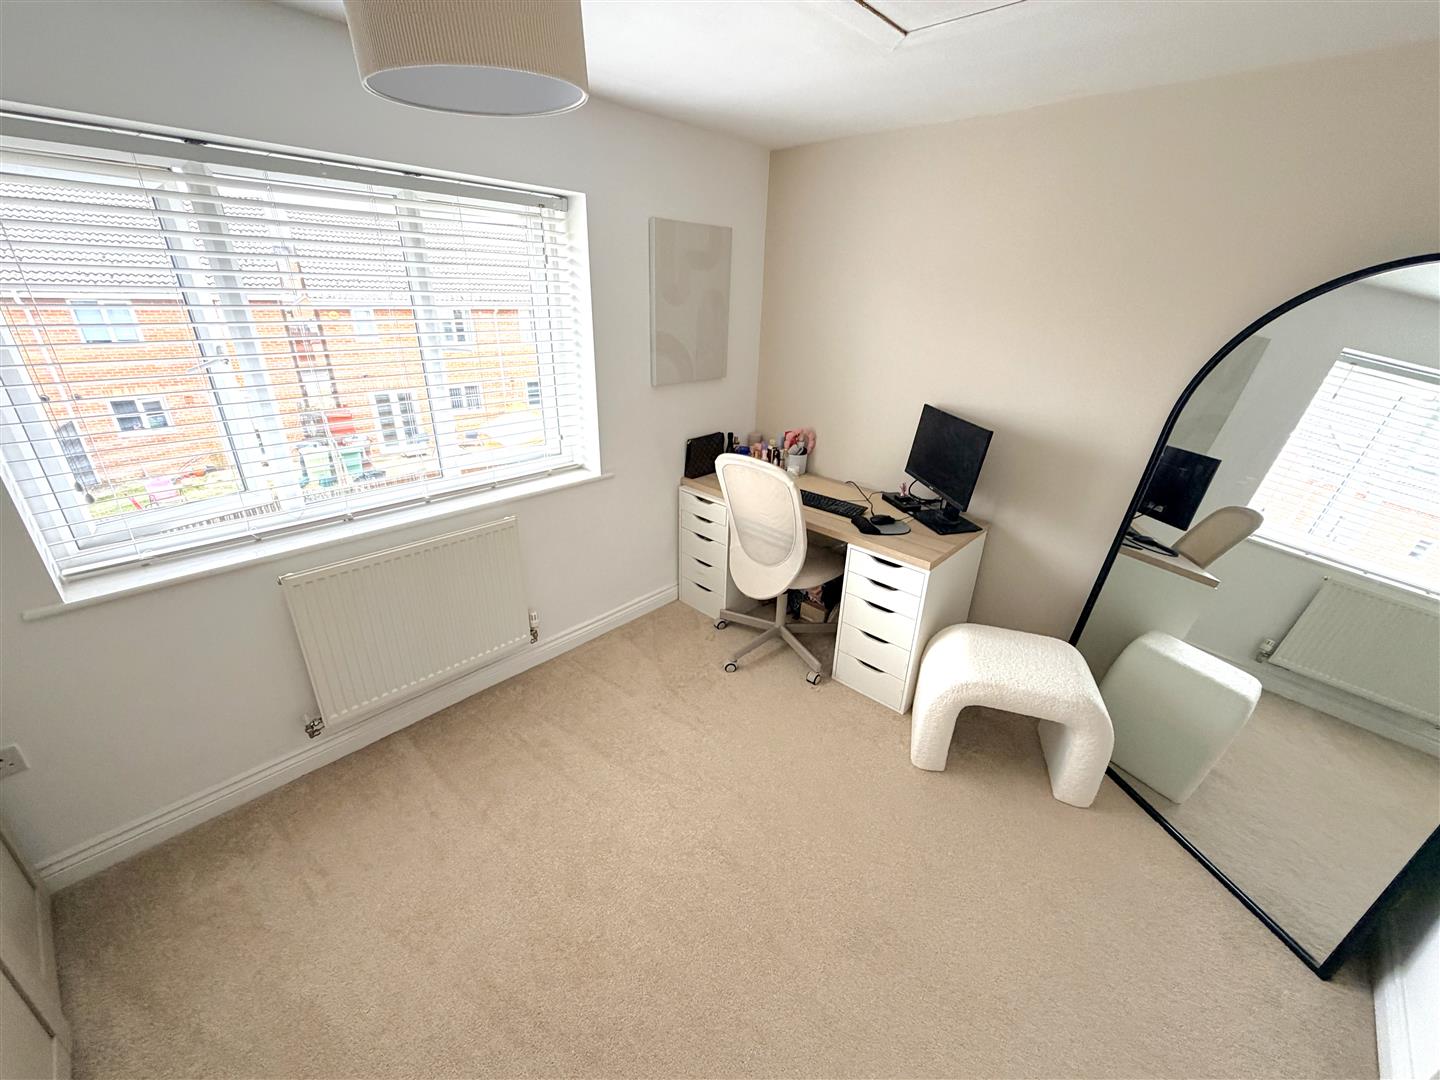
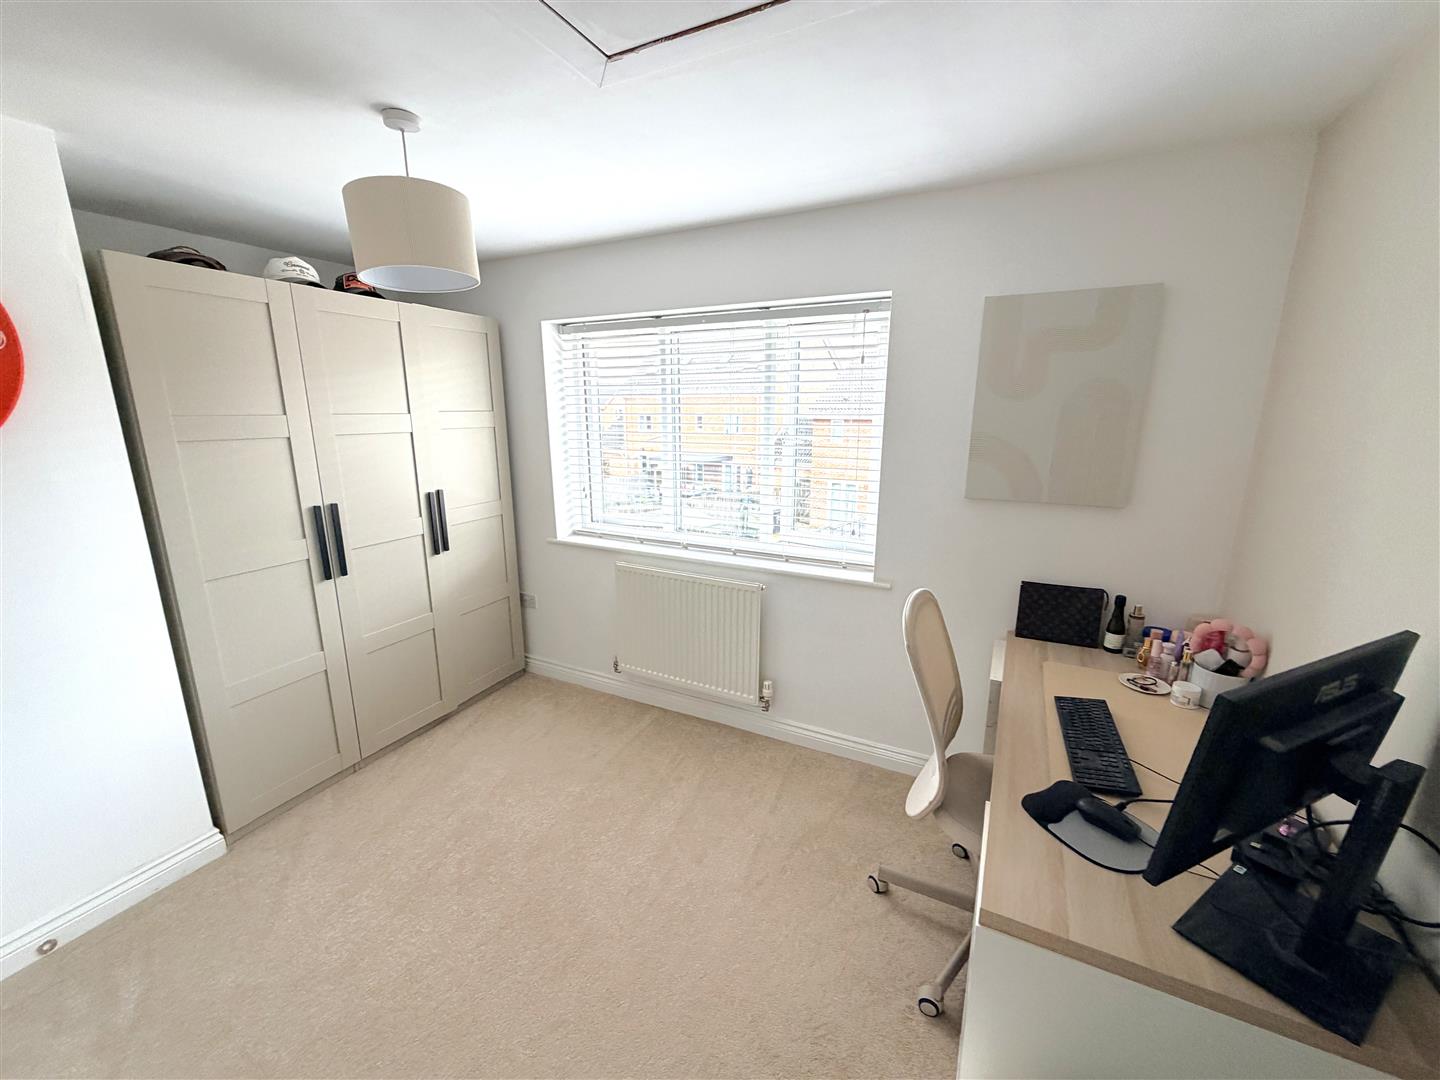
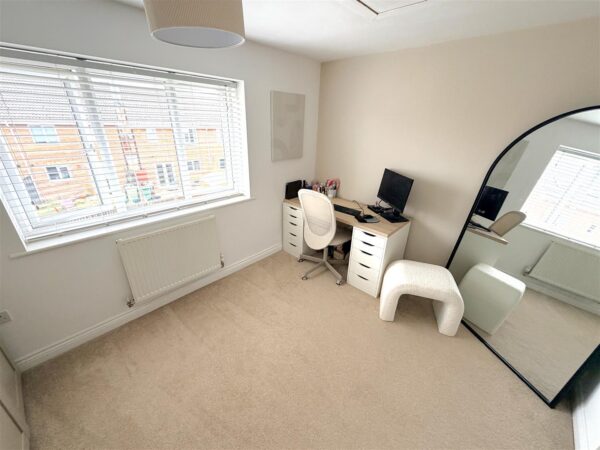
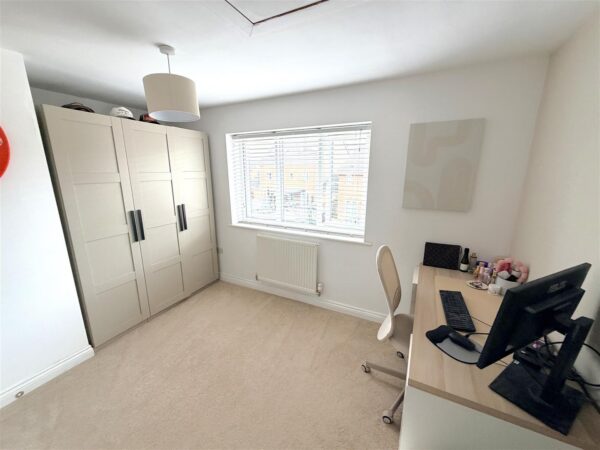
Bedroom Two 3.81m x 2.54m (12'6 x 8'4)
Double glazed window to front elevation, radiator, loft access.
Bathroom
Fitted to comprise a three piece suite consisting of a panel bath, low level wash hand basin, low level pedestal, radiator.
Outside
Front: A driveway provides off road parking.
Rear: A patio area leads down to an artificial laid lawn with gated rear access and timber fencing to all sides.
Floor Plans
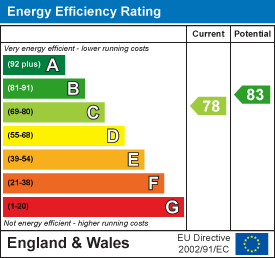
EPC