Ollerton Walk, Corby
Corby
£205,000
Property features
- IMMACULATELY PRESENTED
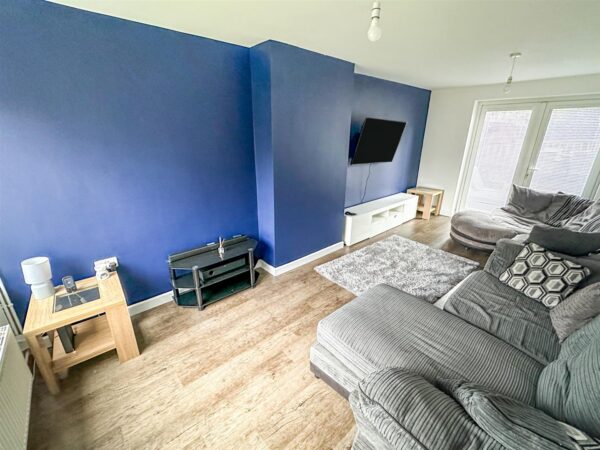
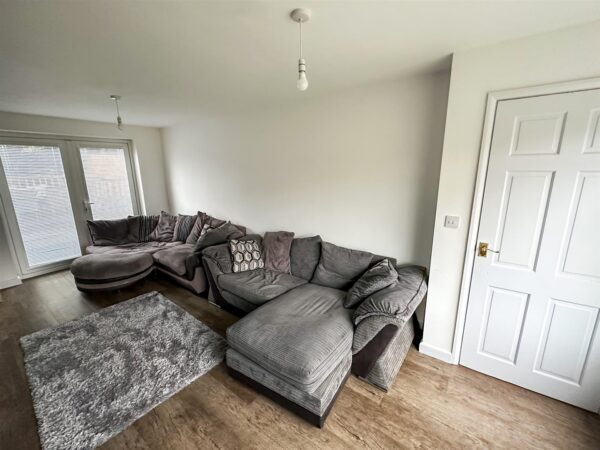
- FRONT-TO-BACK LOUNGE
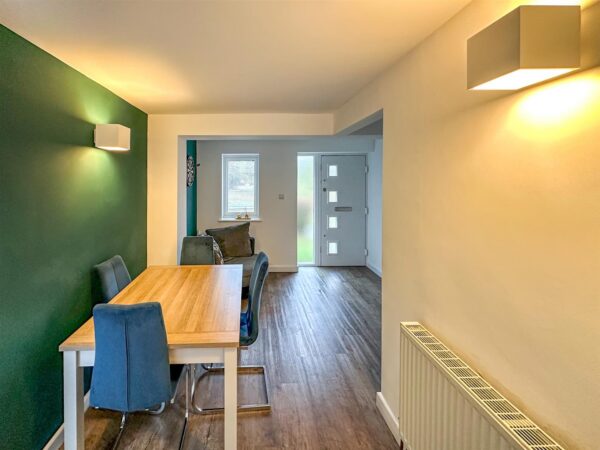
- SPACIOUS ENTRANCE HALL/DINING AREA
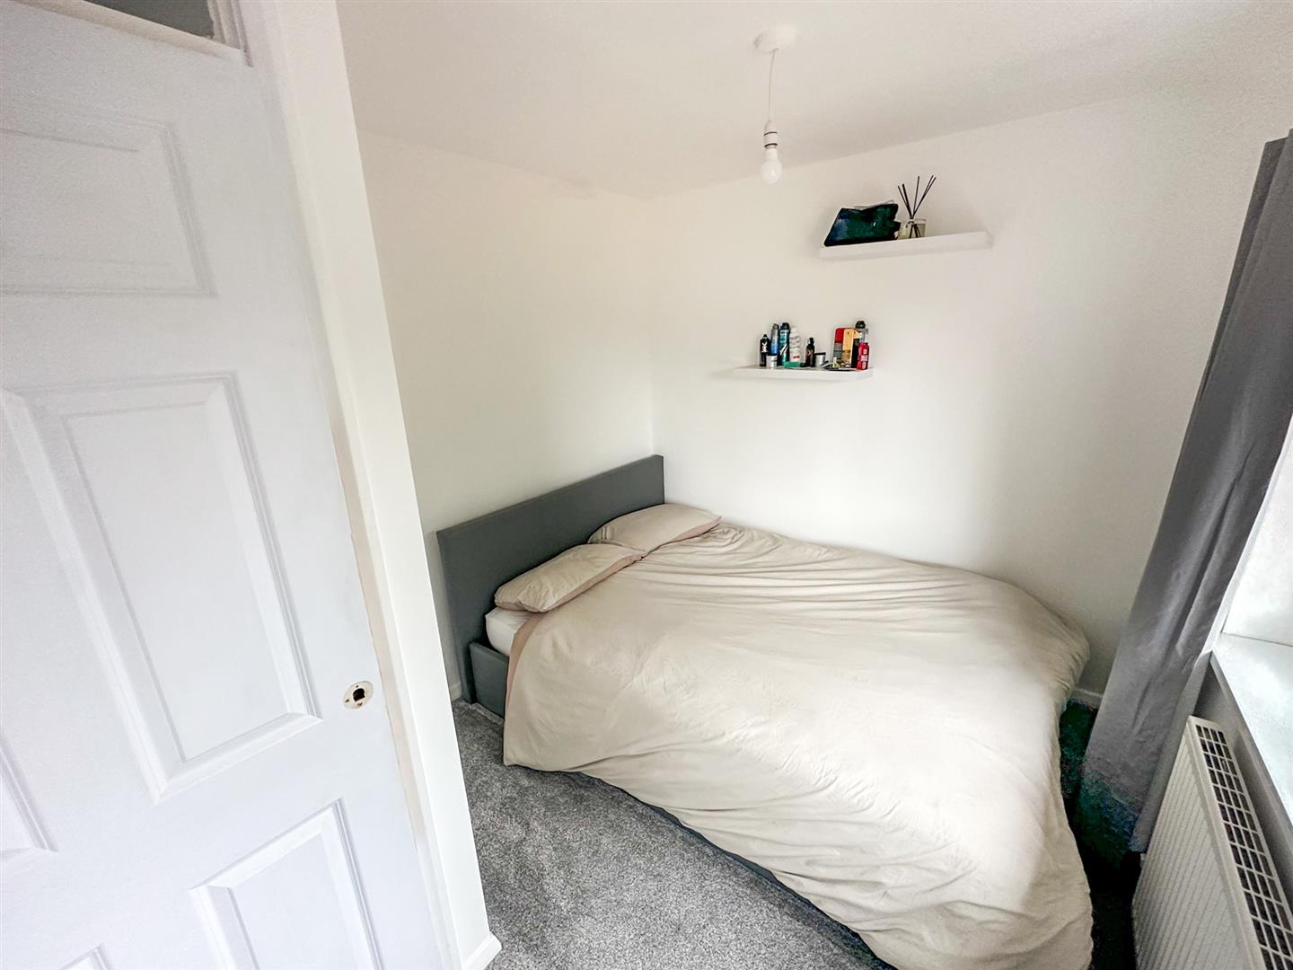
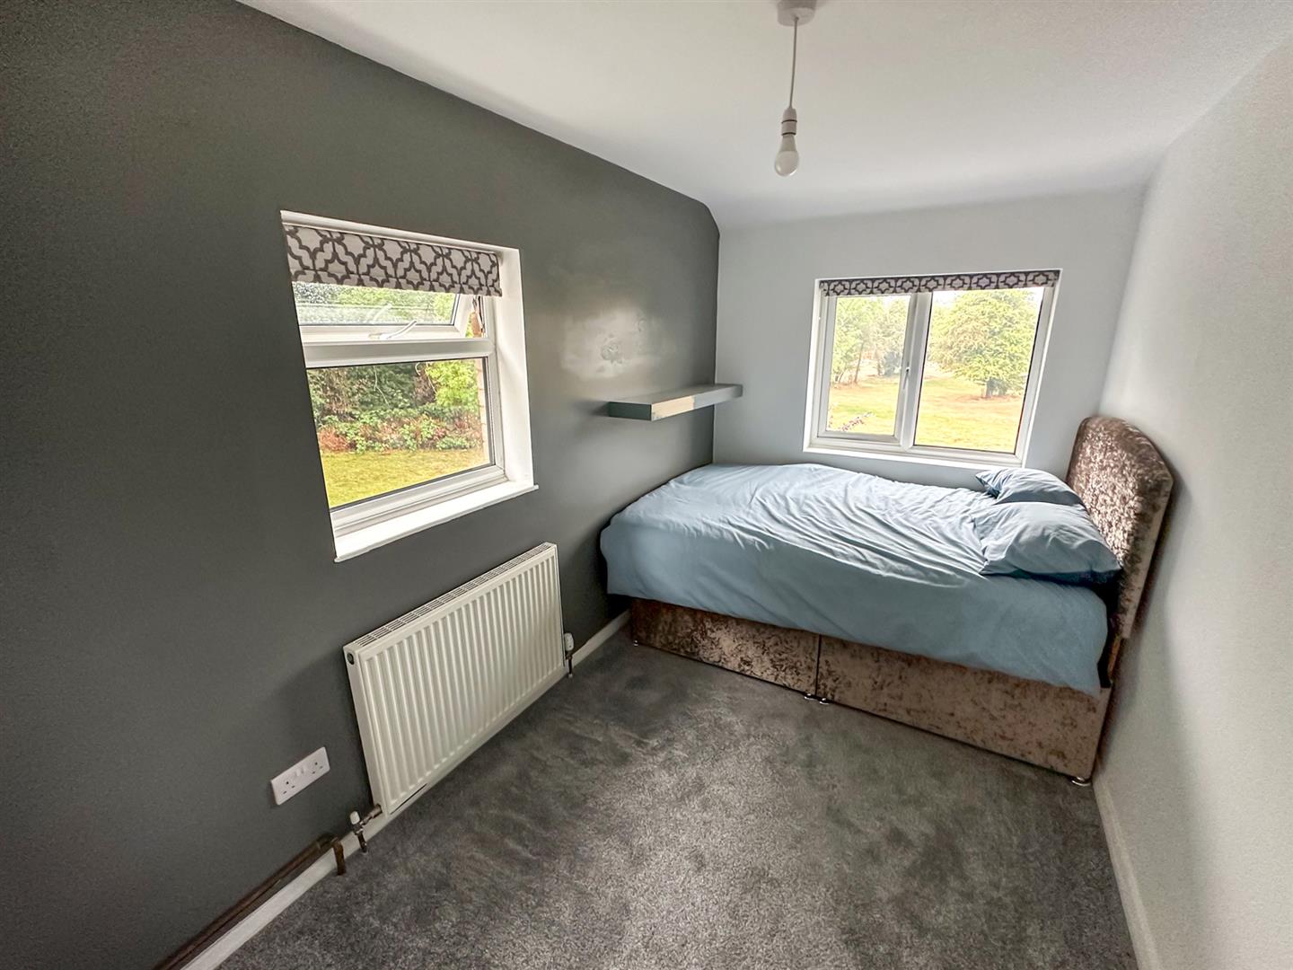
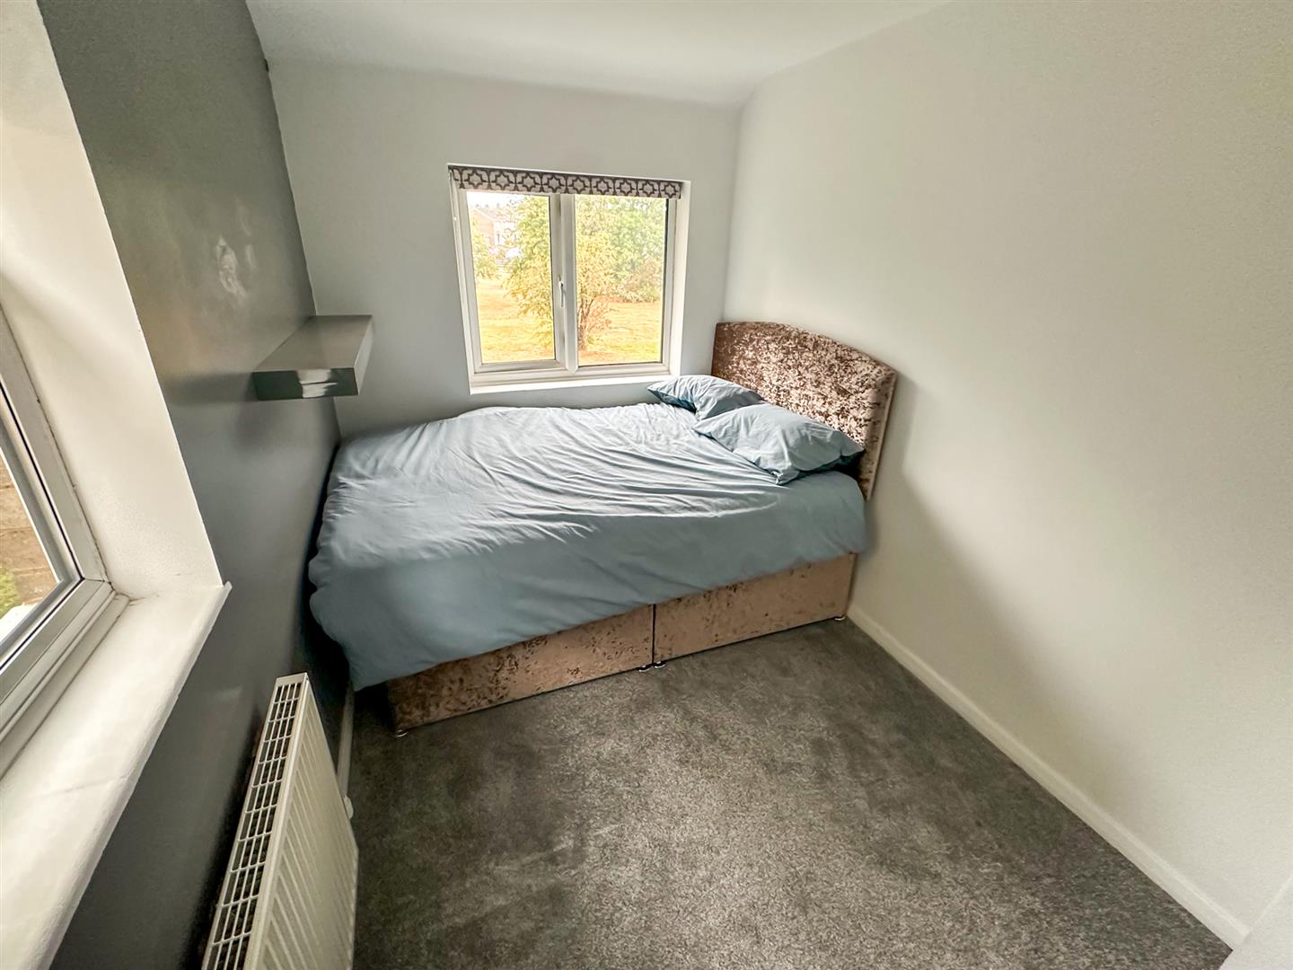
- THREE DOUBLE BEDROOMS
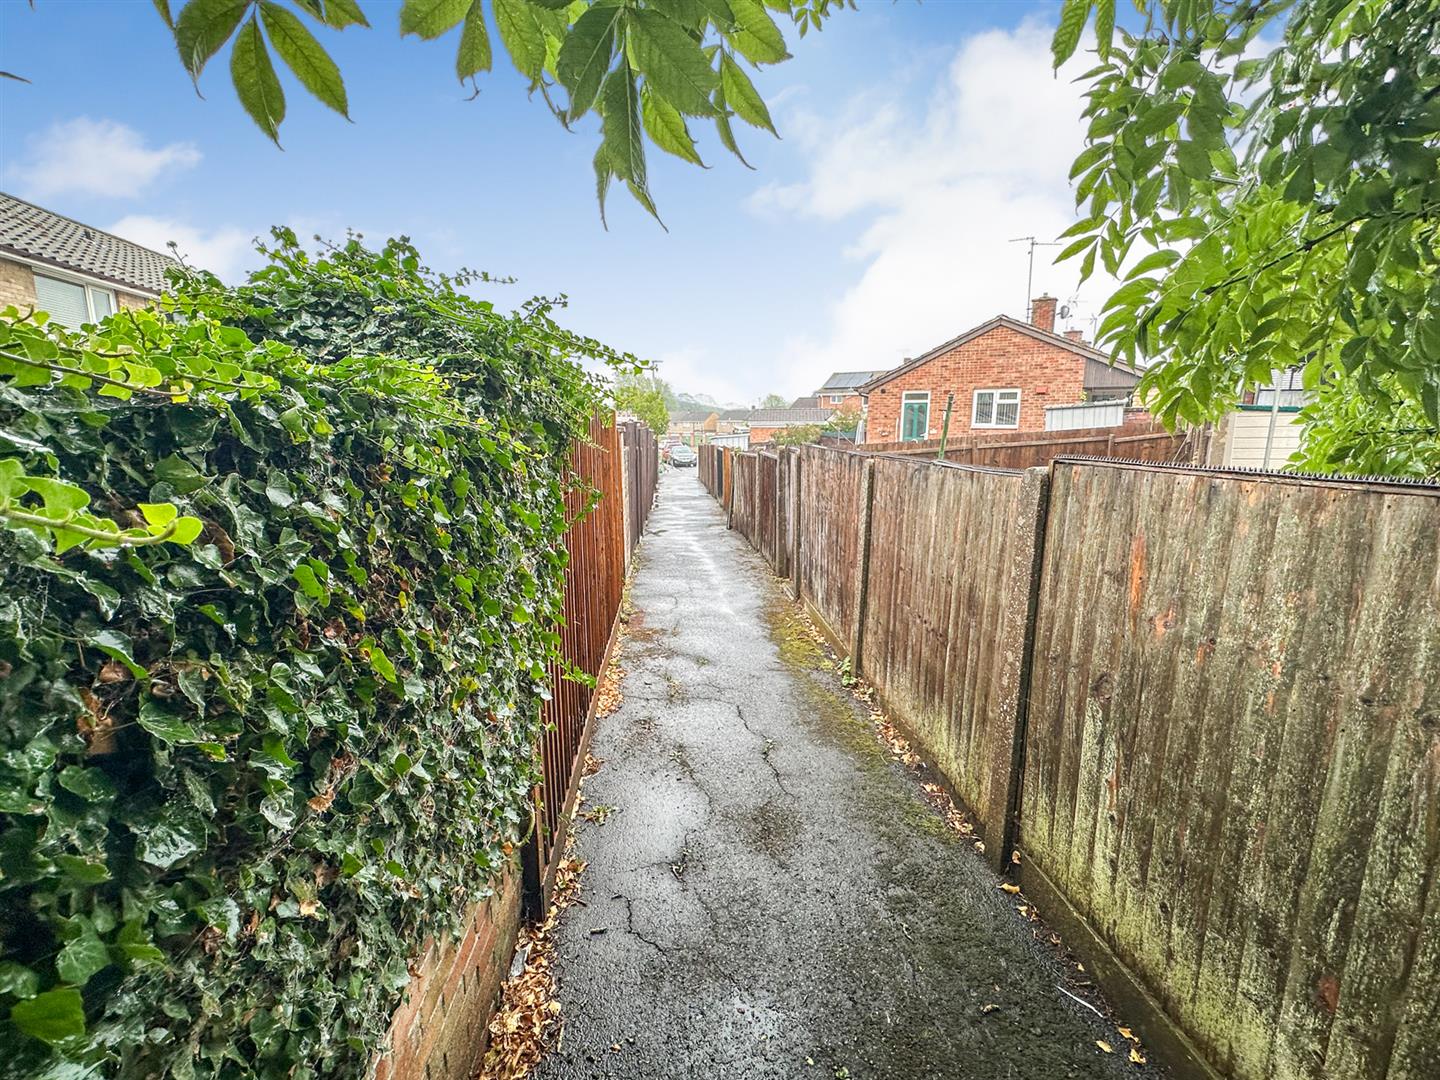
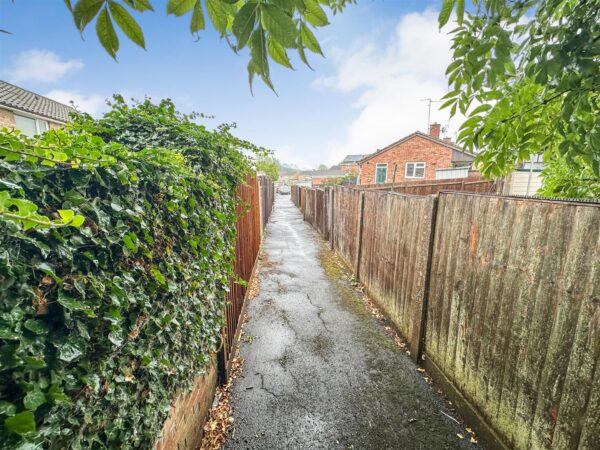
- PARKING AT REAR
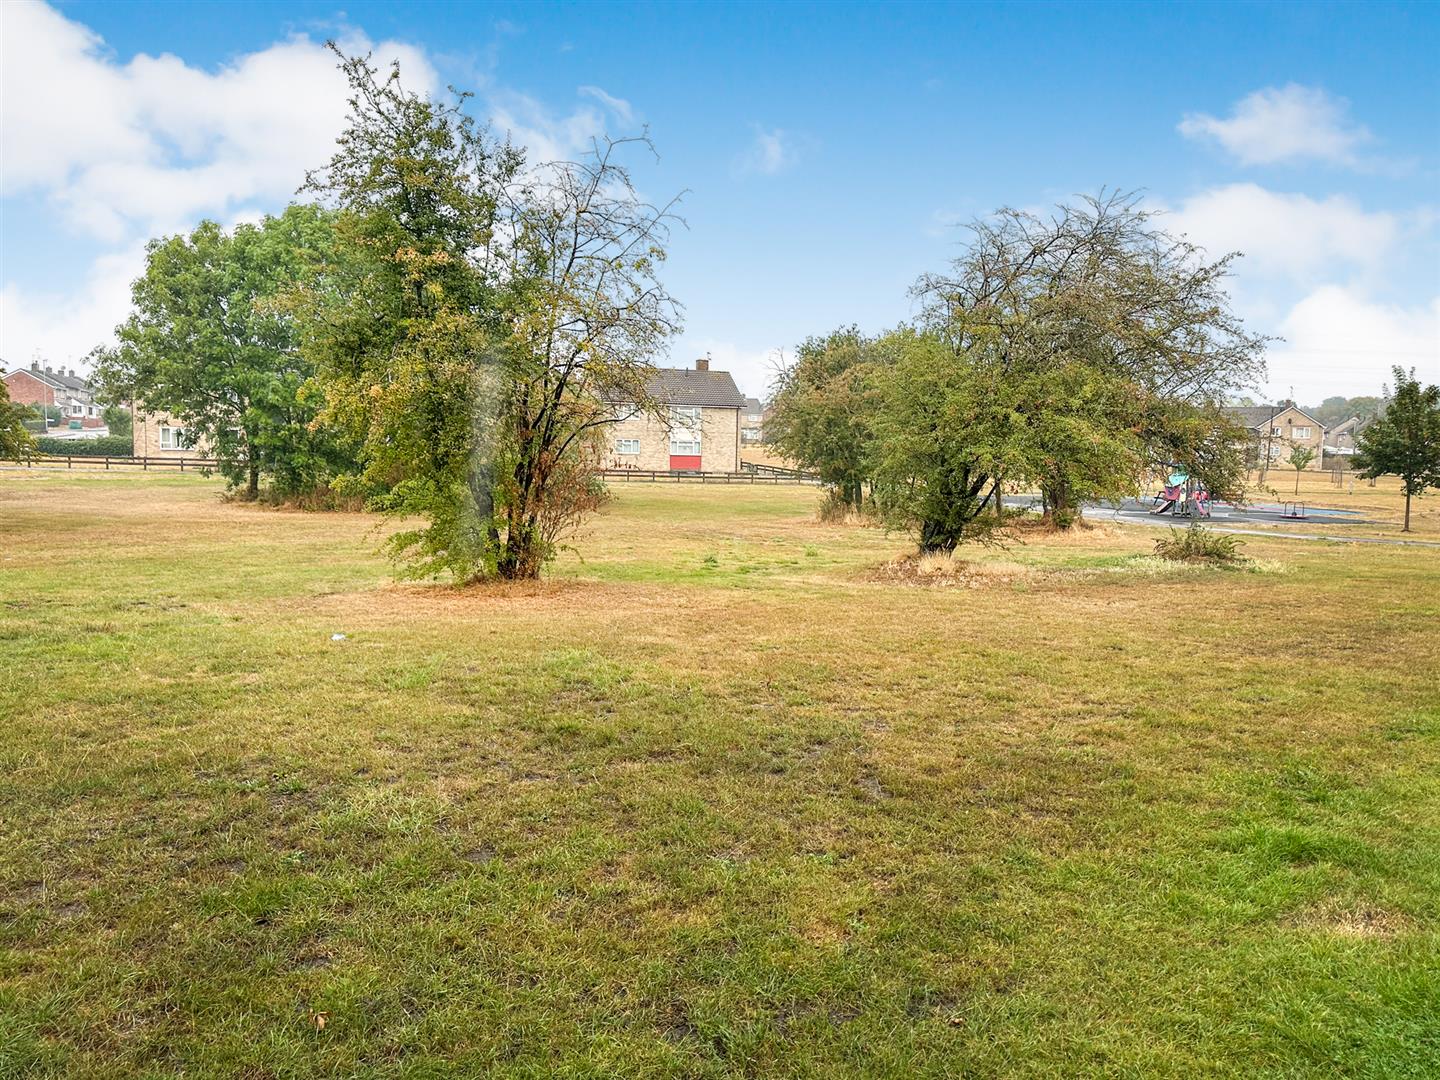
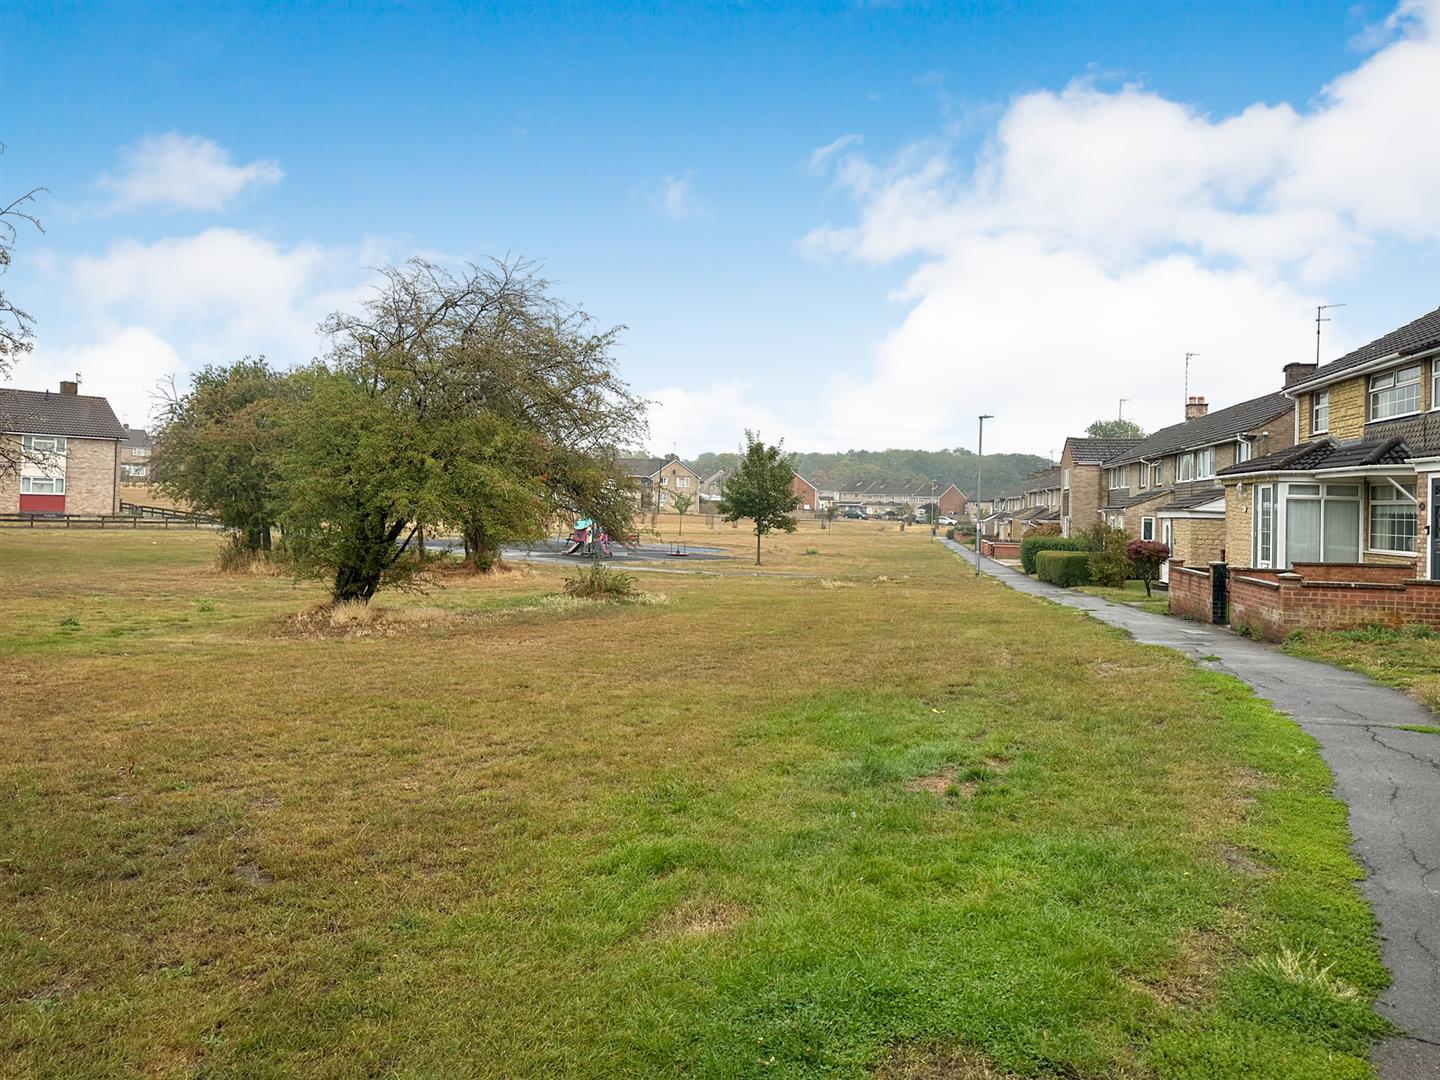
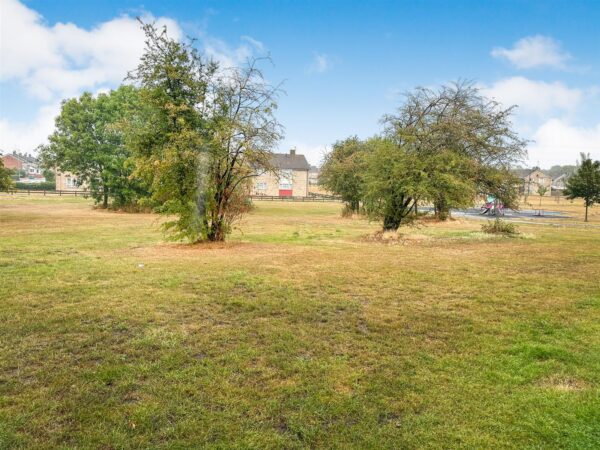
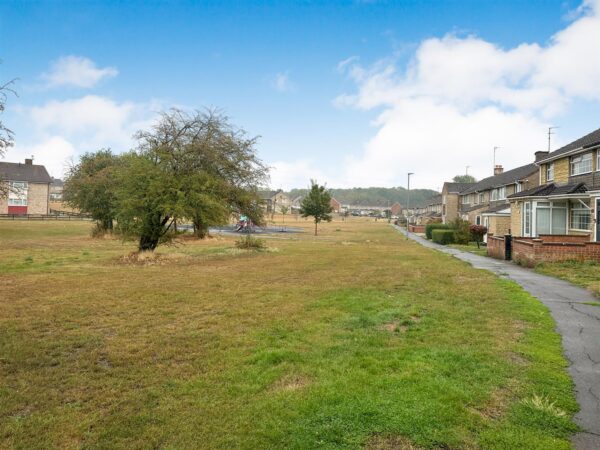
- VIEWS OF GREEN SPACE AND PLAY AREA
- PRIVATE REAR GARDEN
- WALKING DISTANCE TO SHOPS
- WALKING DISTANCE TO PRIMARY AND SECONDARY SCHOOLS
- CLOSE TO OPEN GREEN SPACES AND TOWN CENTRE
Summary
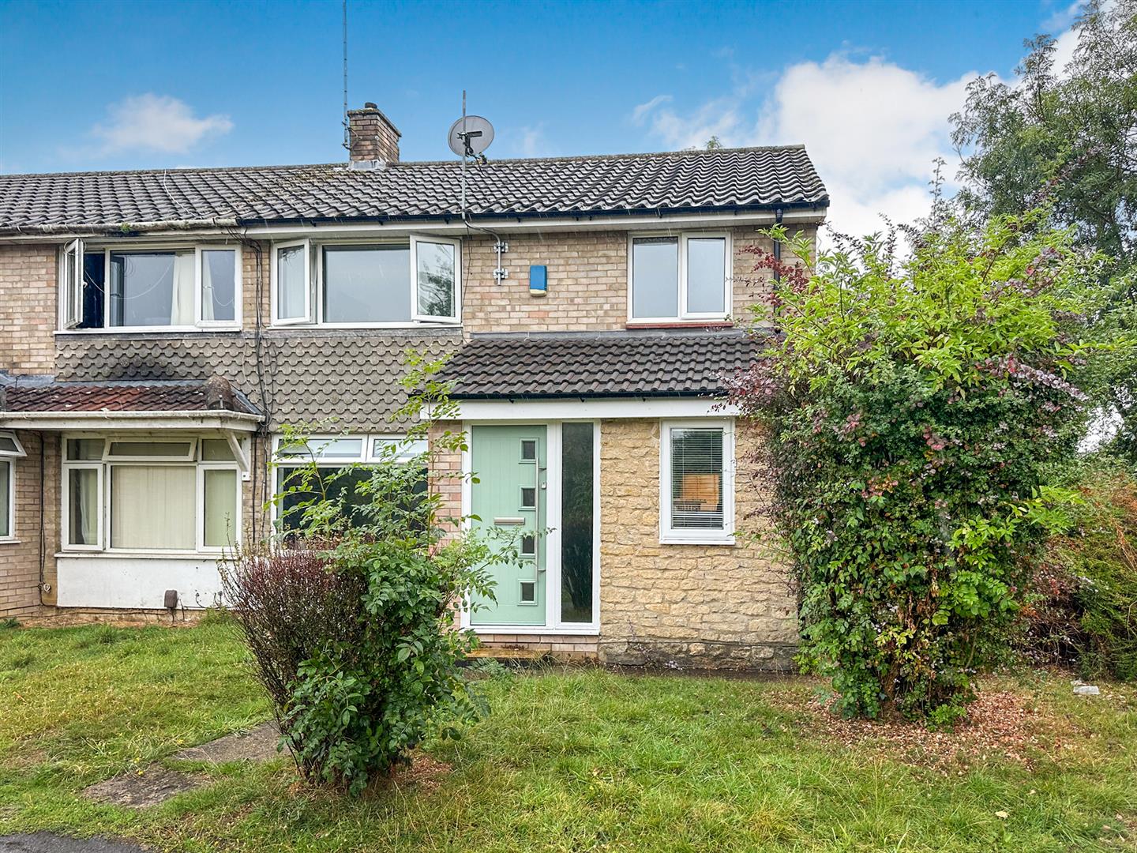
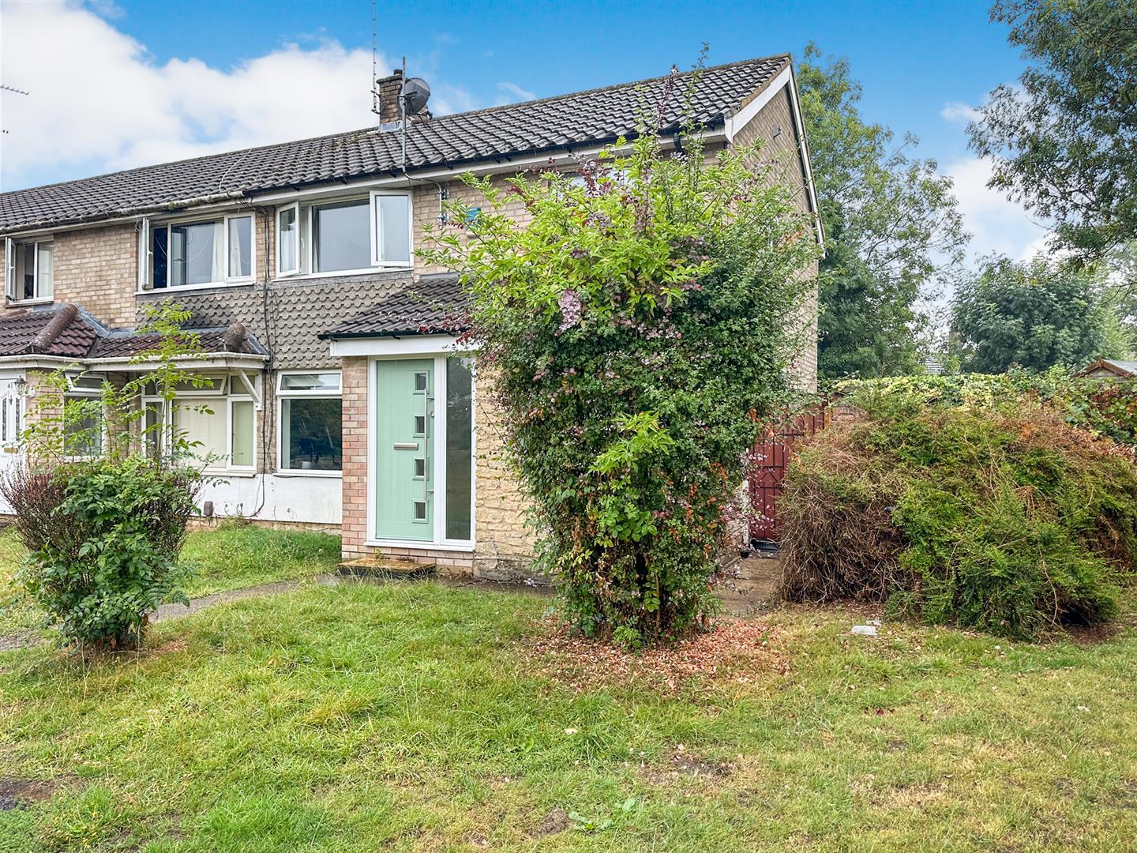
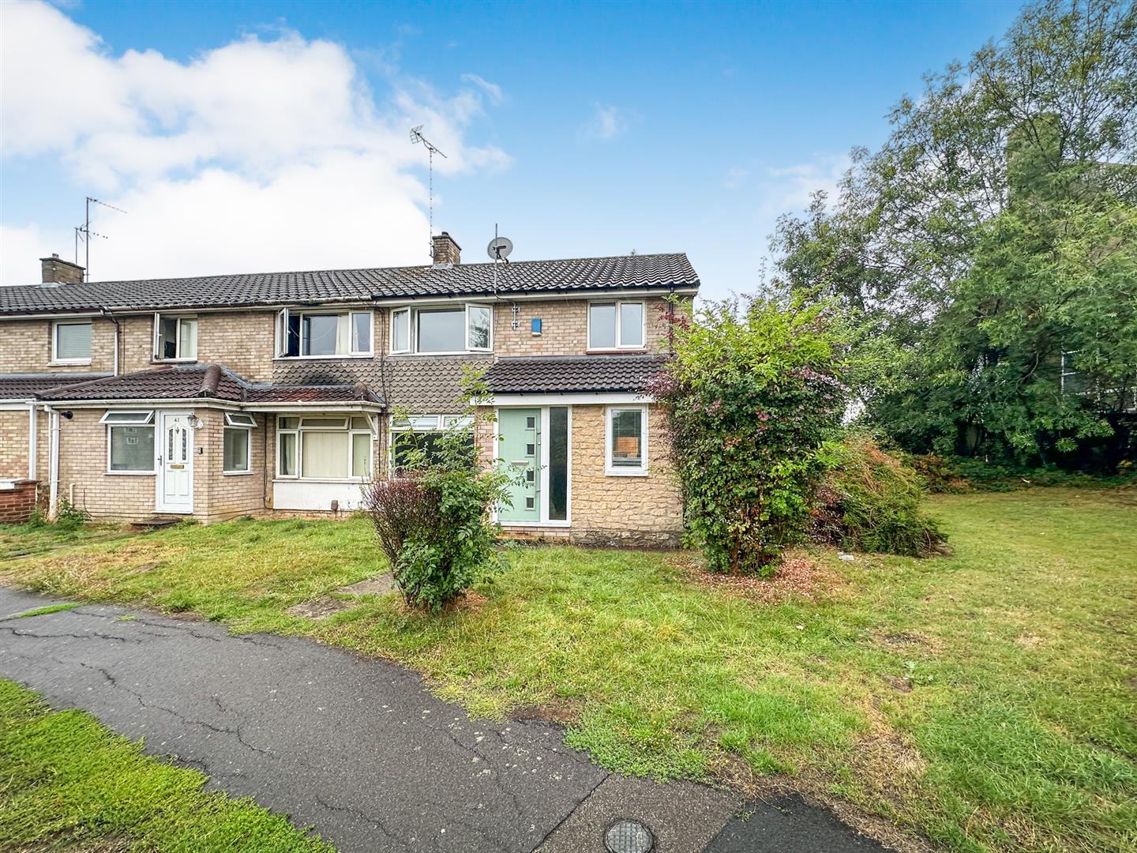
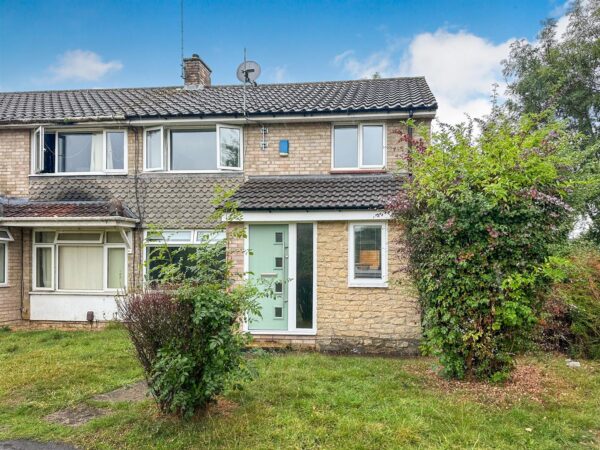
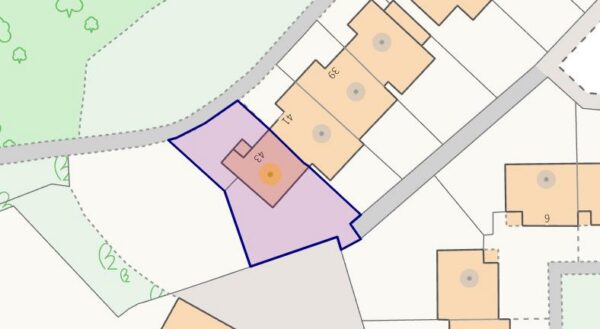
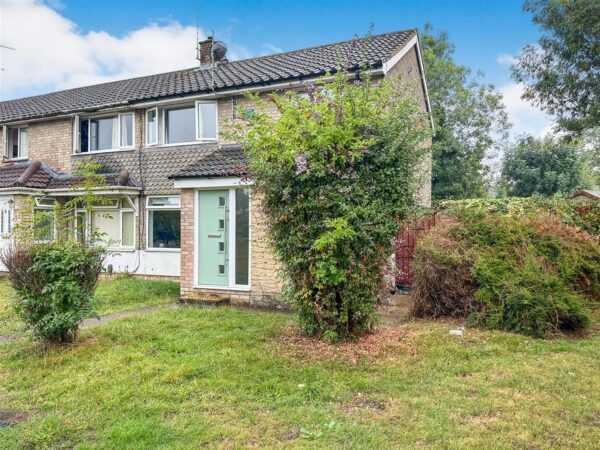
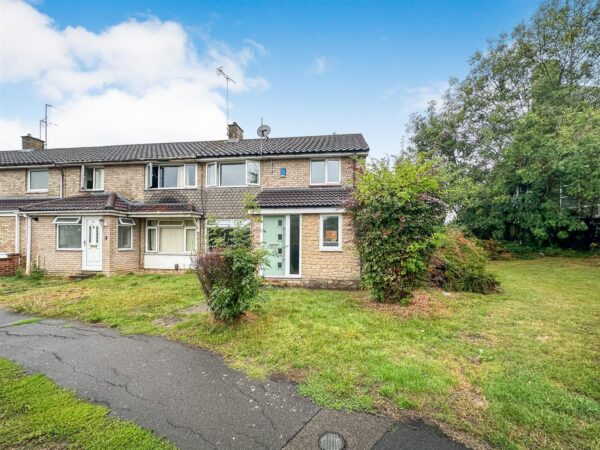
Situated within the popular Beanfield Estate, this well-presented three-bedroom end-of-terrace home offers spacious and versatile accommodation, making it an excellent choice for families, first-time buyers or investors.The property enjoys an attractive position overlooking the local park and children's play area, while also being within walking distance of a wide range of local amenities, schools and everyday conveniences.
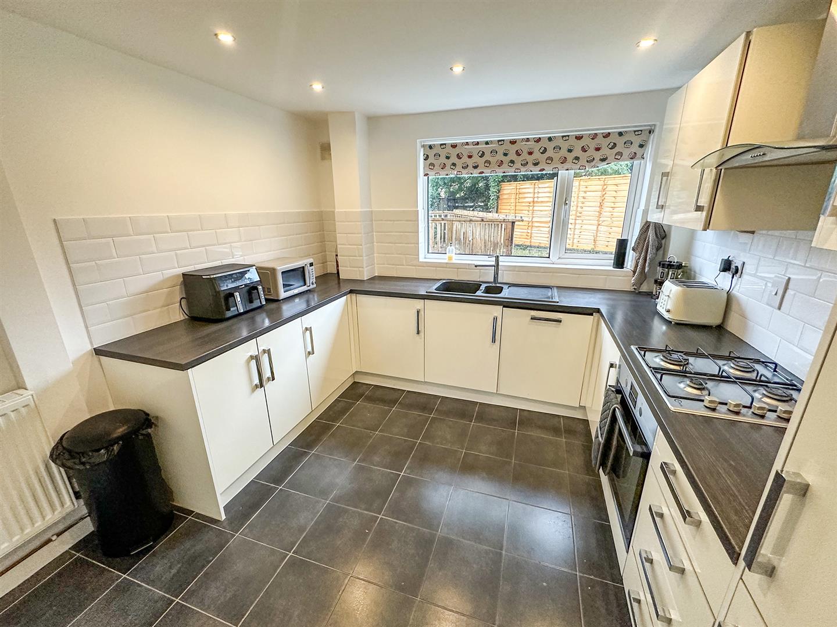
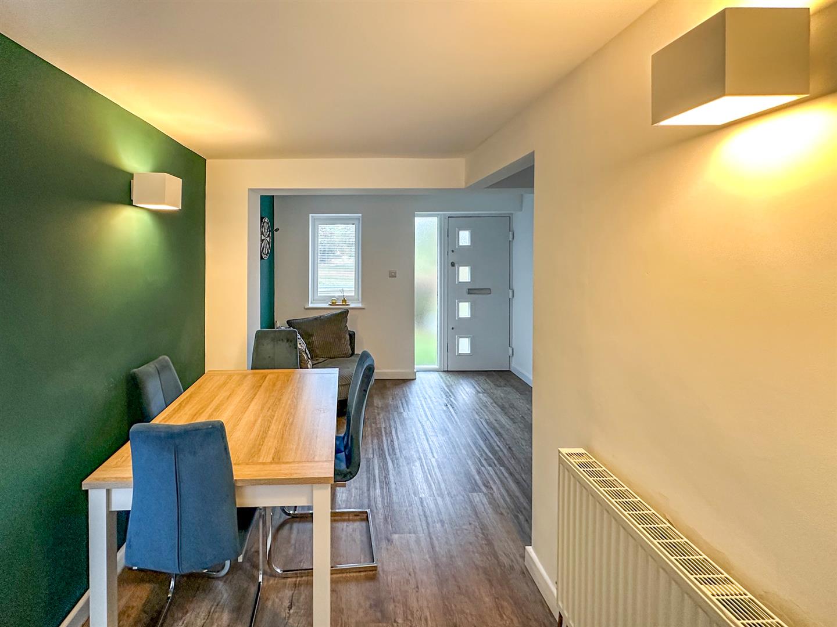
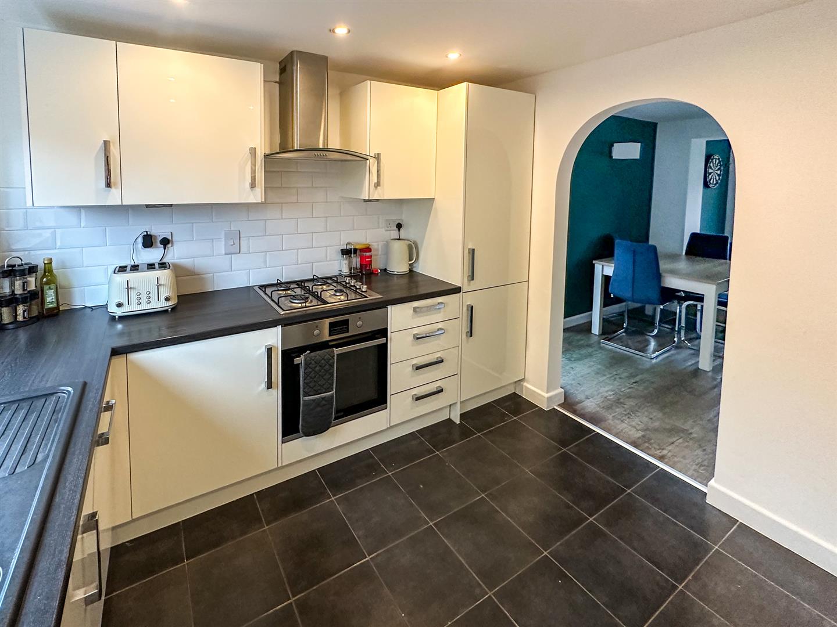
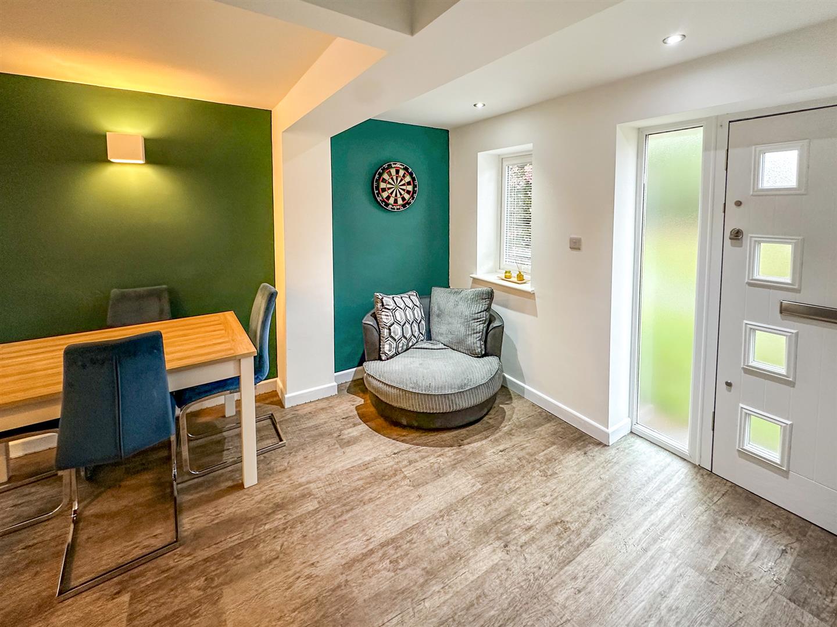
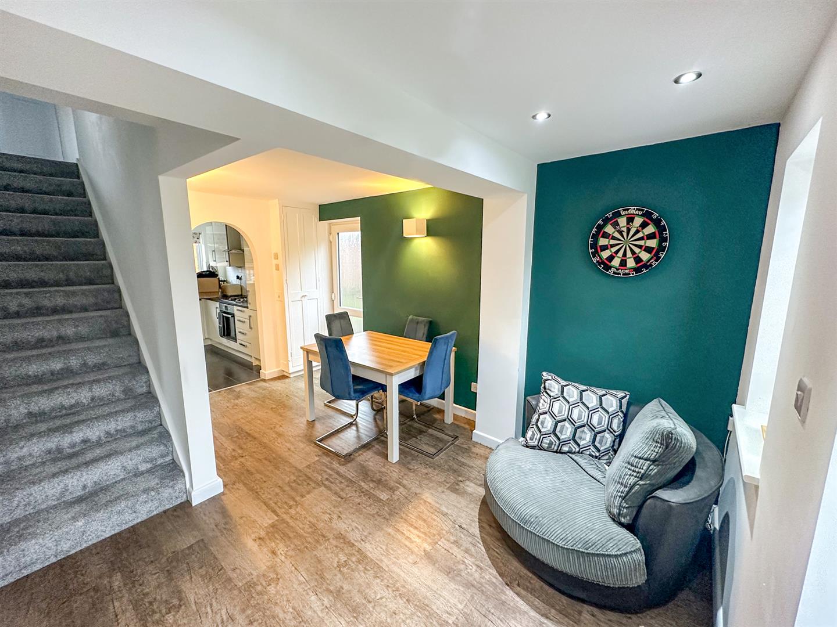
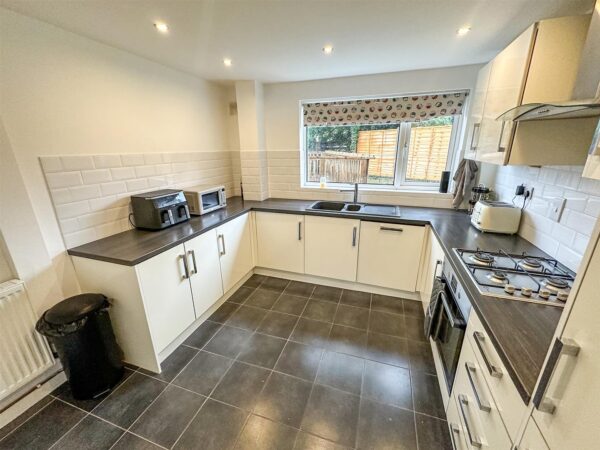
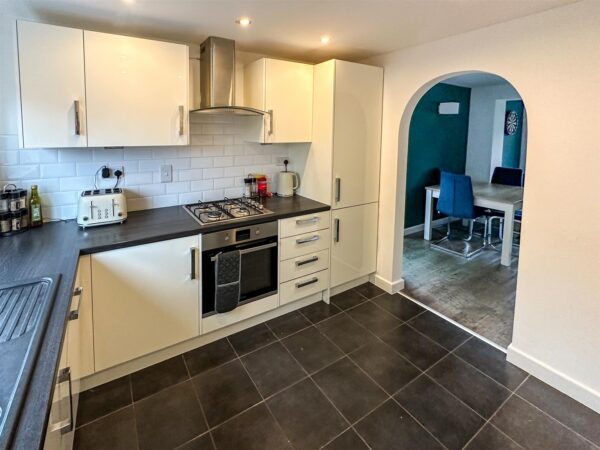
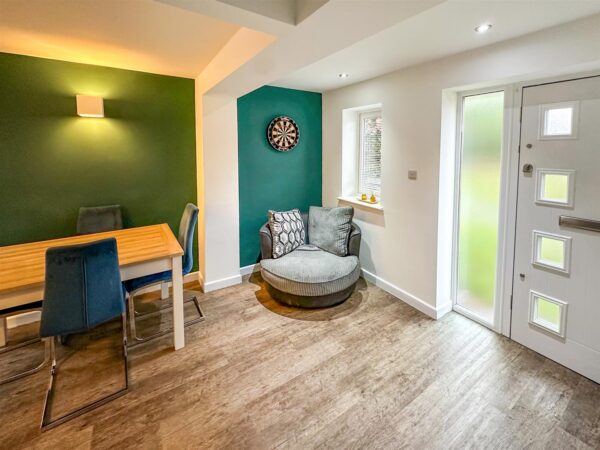
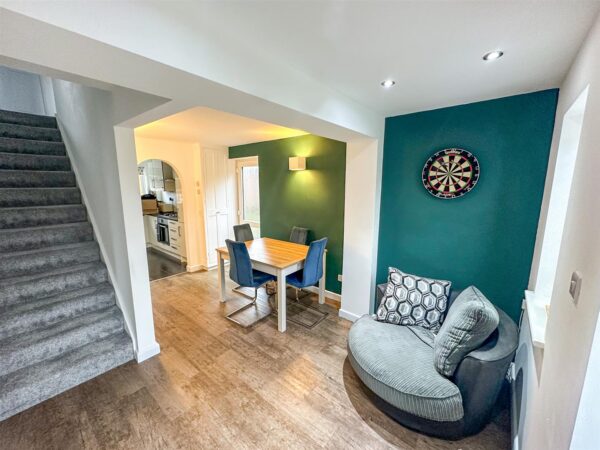
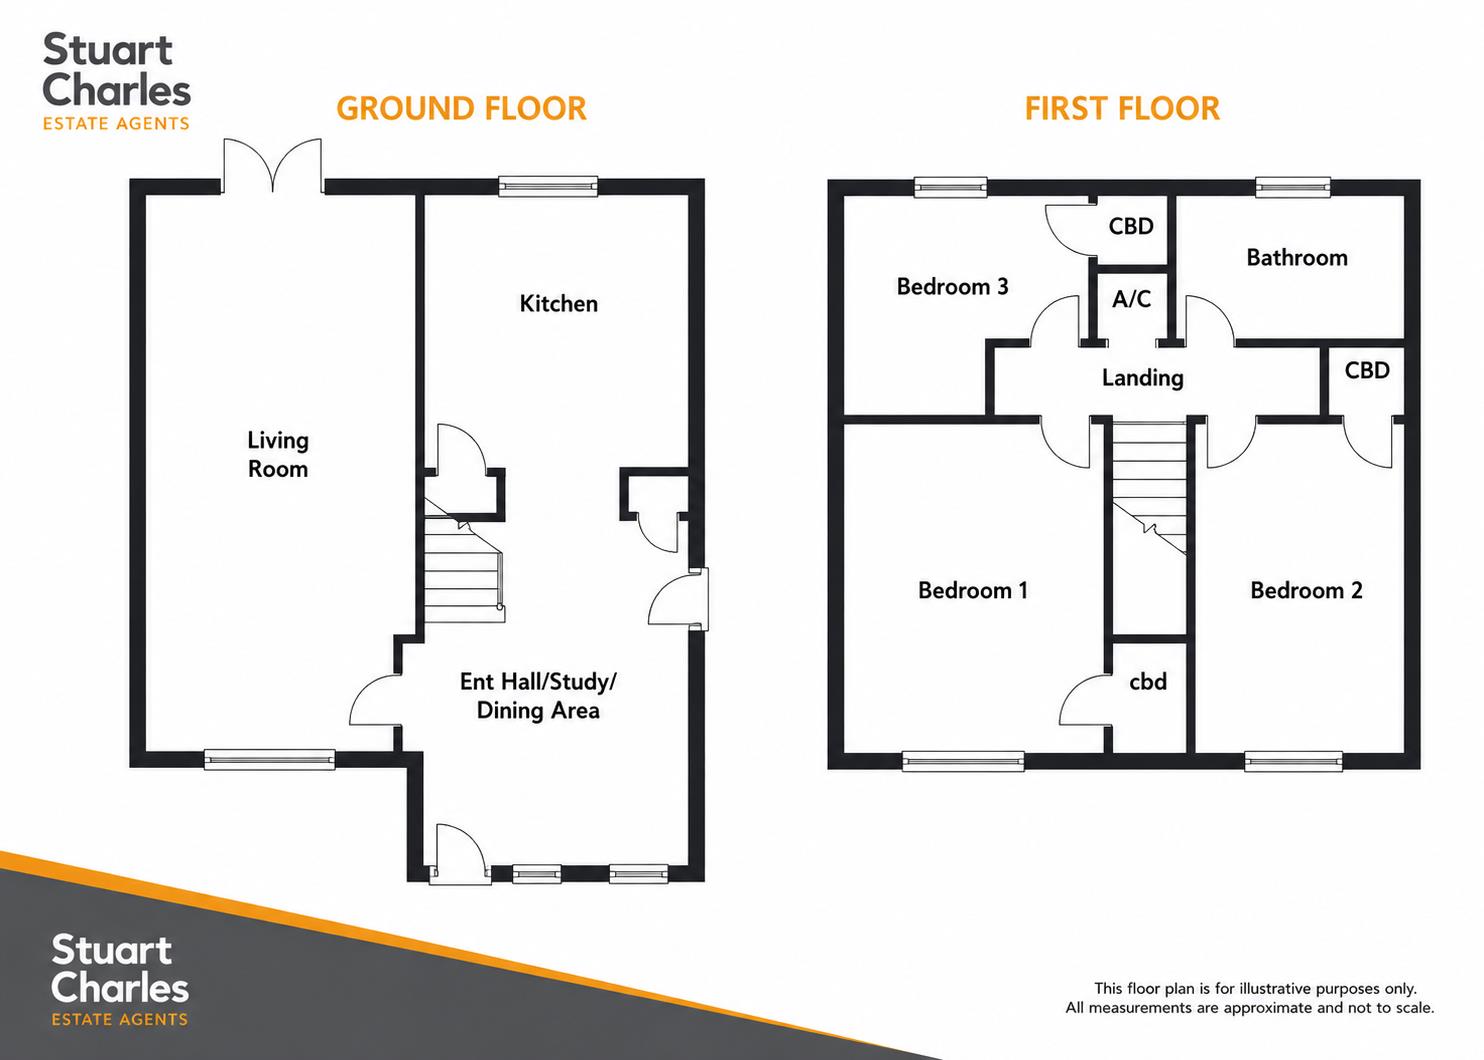
Upon entering, a generous entrance hall and dining area creates a welcoming introduction to the home and provides ample space for a family dining table. From here, there is access to the modern fitted kitchen, which benefits from a range of integrated appliances and excellent storage.
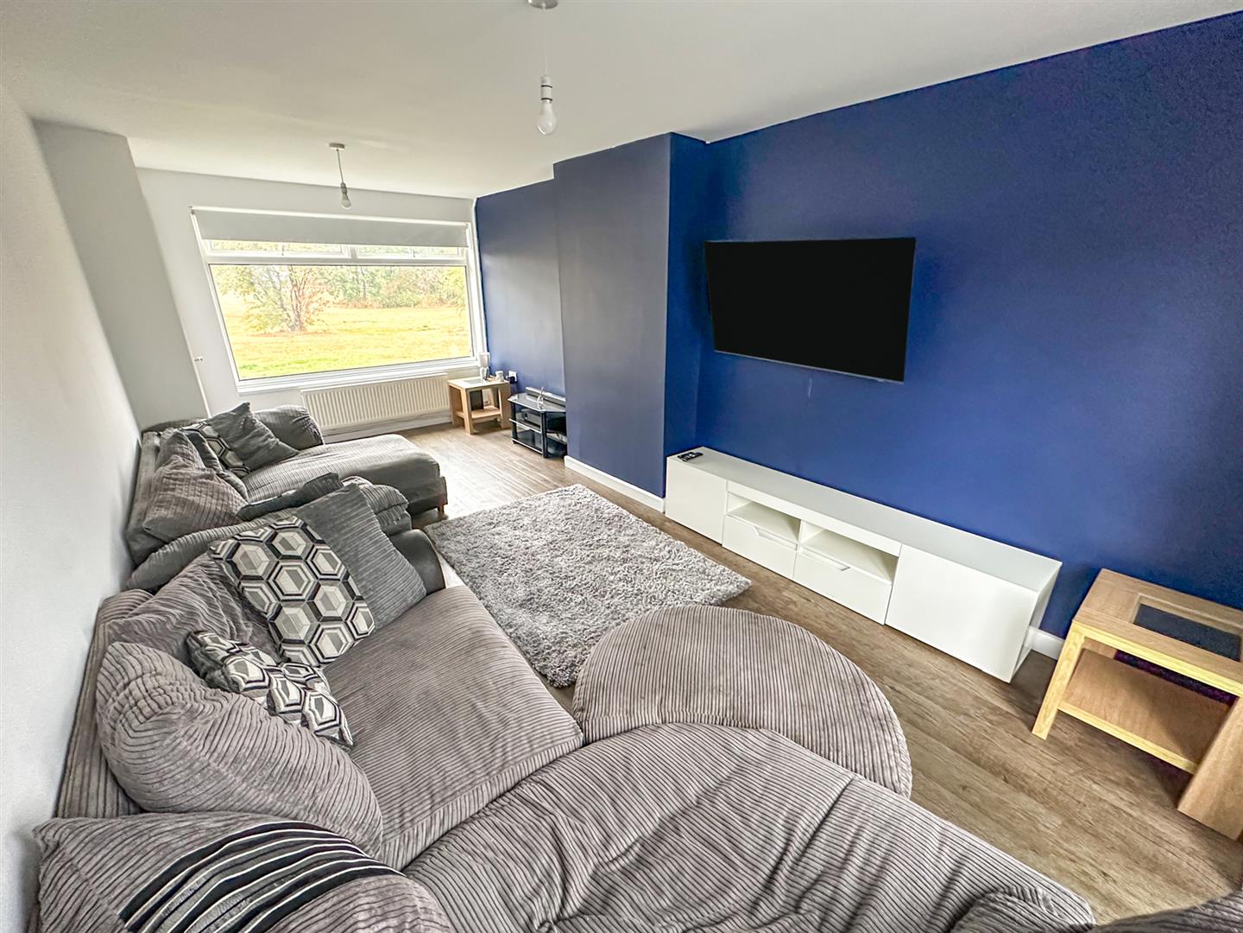
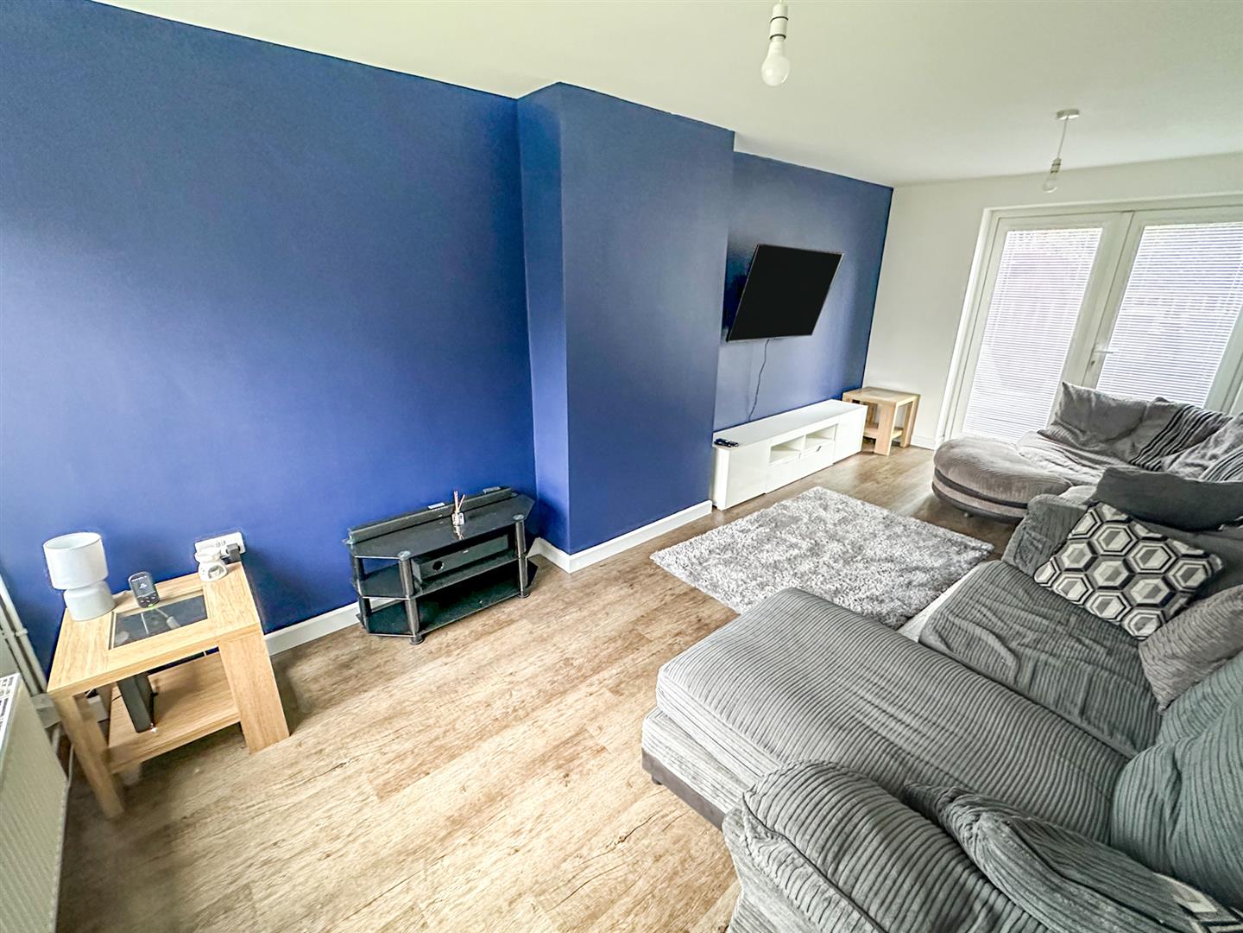
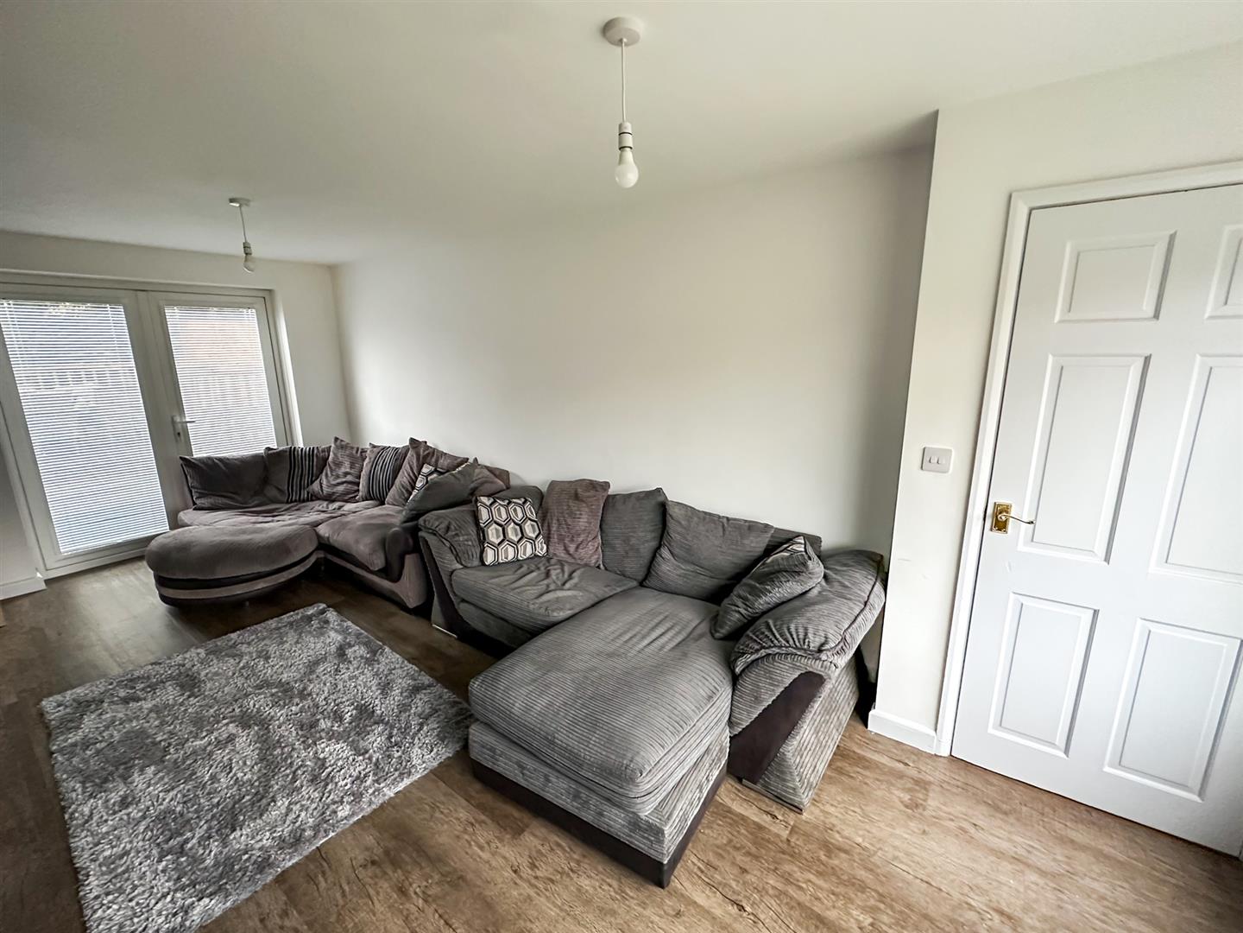
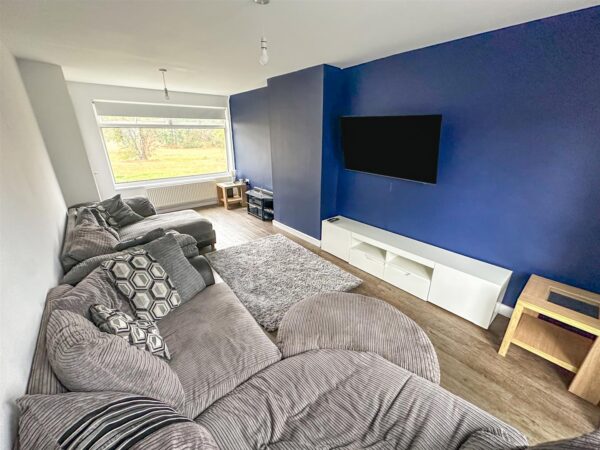
The ground floor is completed by the impressive front-to-back lounge, offering a bright and spacious living area with plenty of room for both relaxing and entertaining.
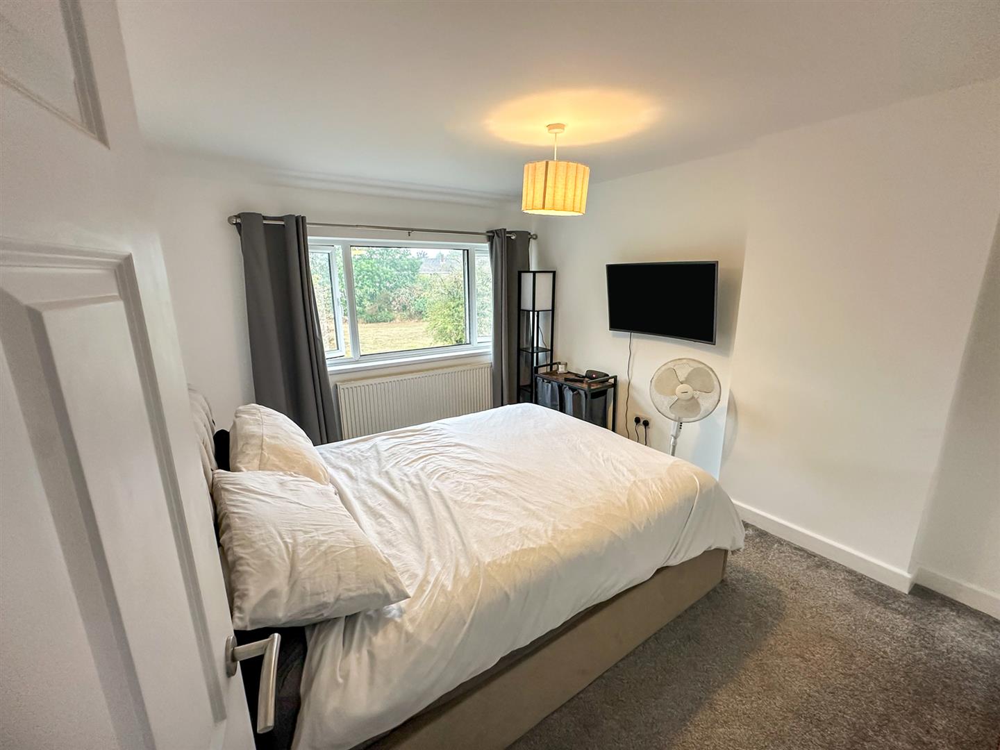
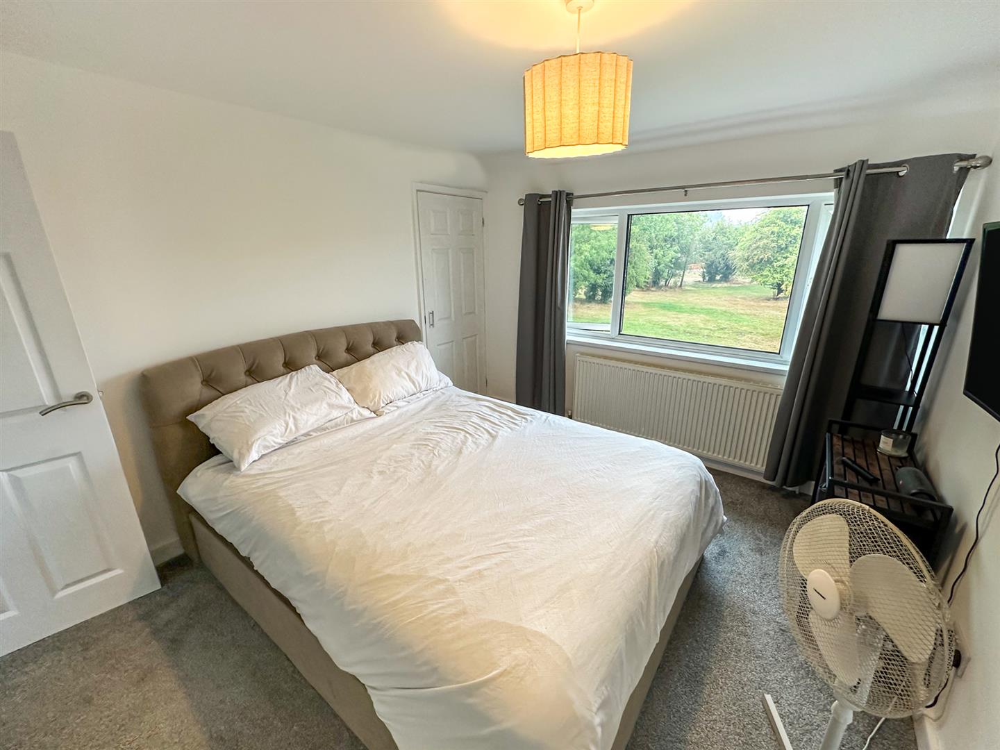
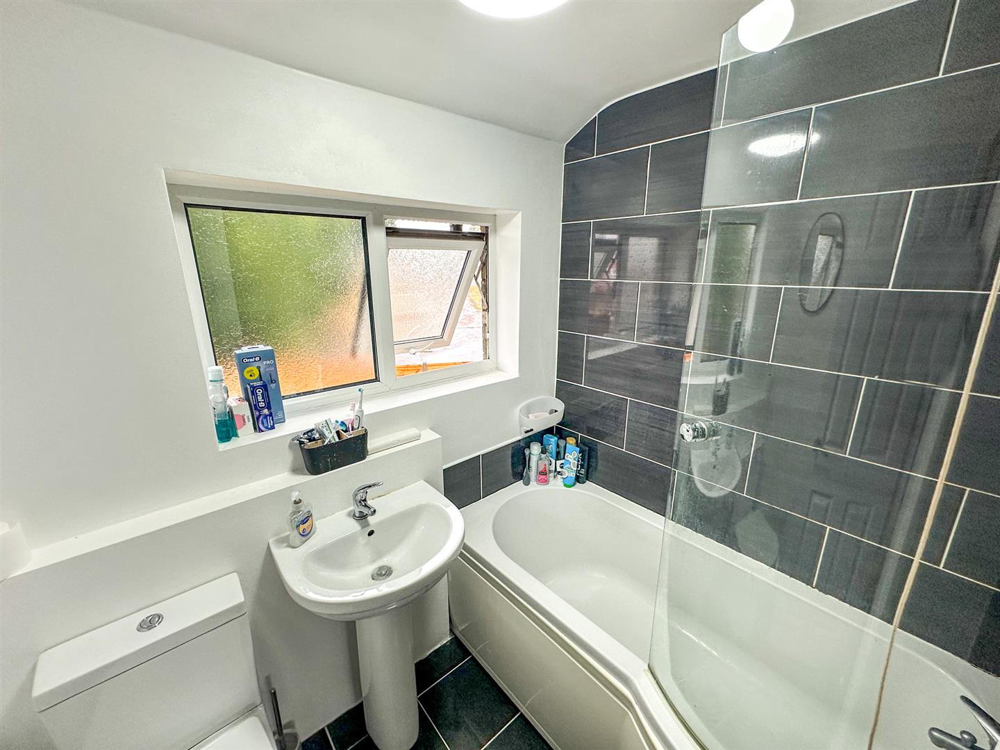
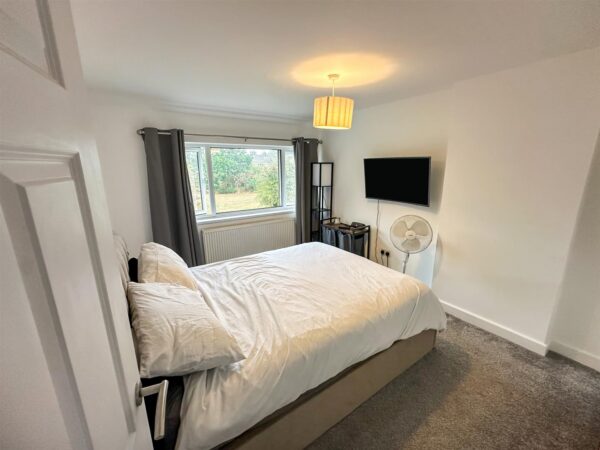
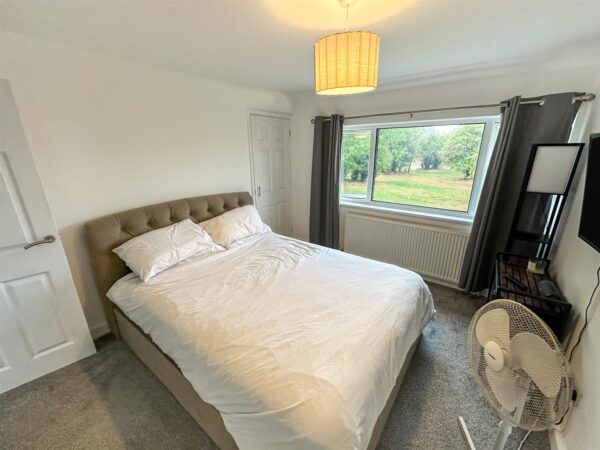
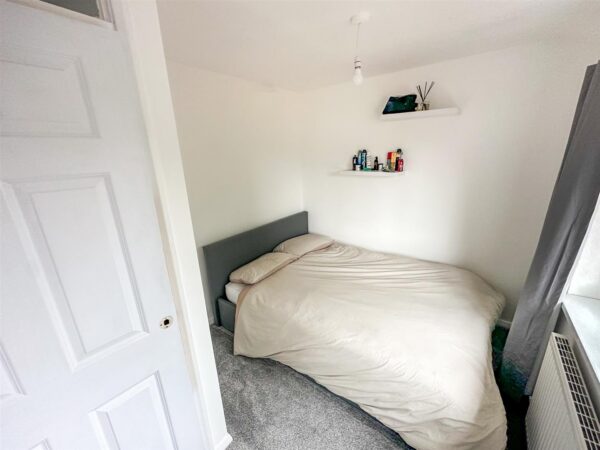
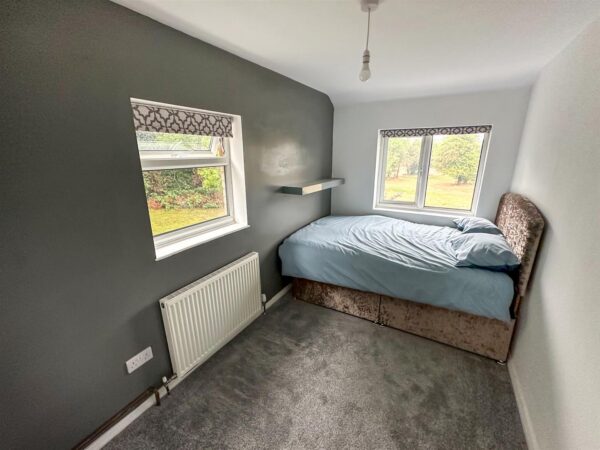
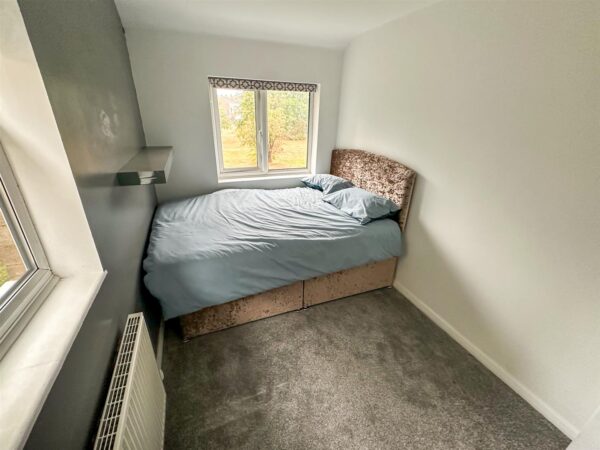
To the first floor are three generously proportioned double bedrooms, providing excellent flexibility for family living, guests or those requiring a dedicated home office. The accommodation is completed by the family bathroom.
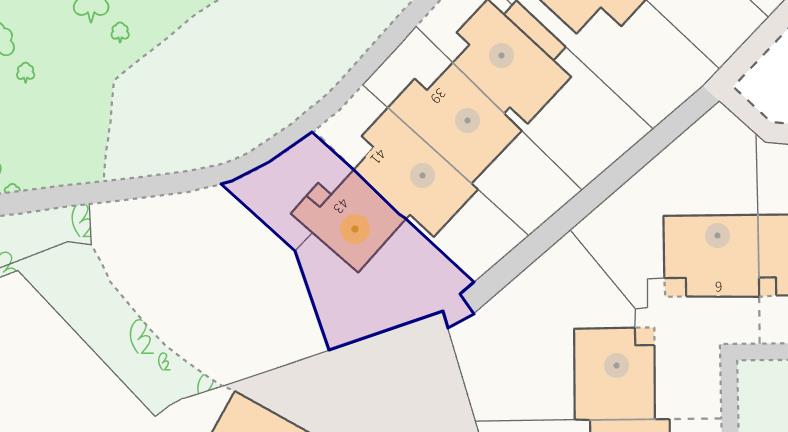
Externally, the property benefits from attractive gardens to both the front and rear. The front garden is predominantly laid to lawn with mature shrubbery and a paved pathway leading to the entrance.
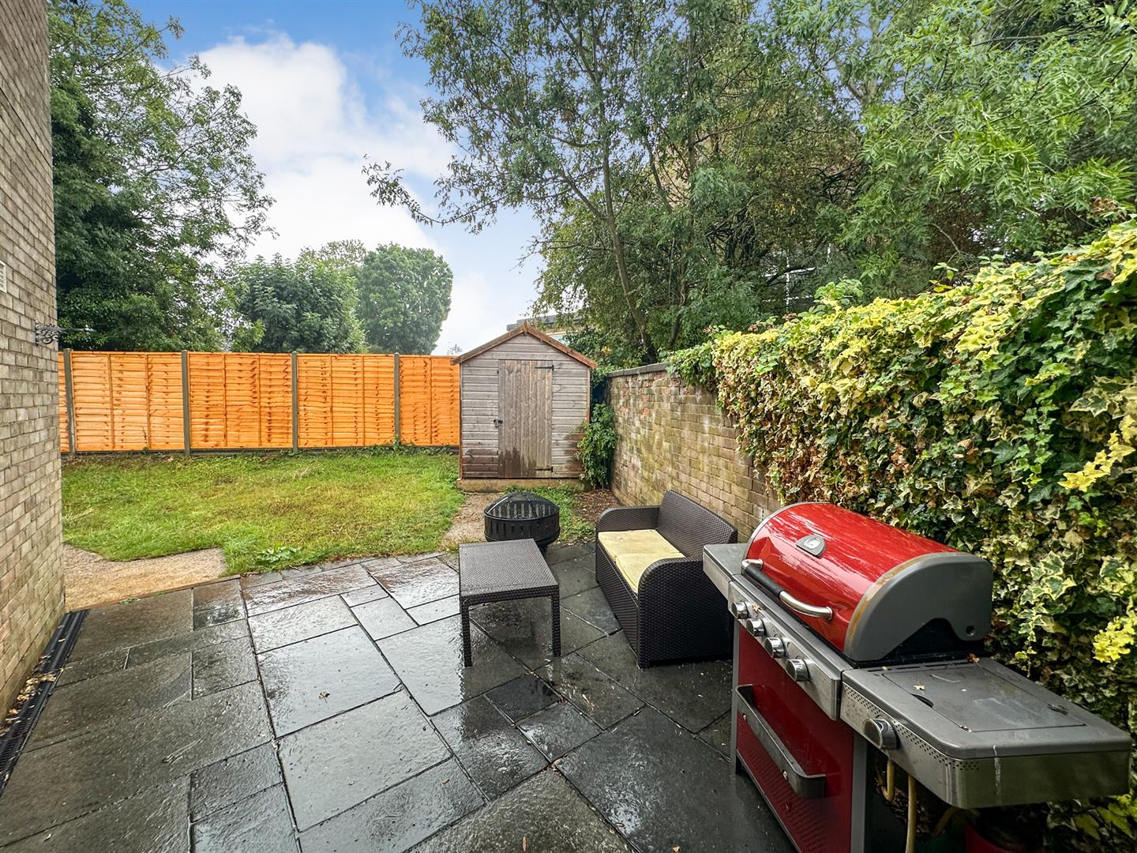
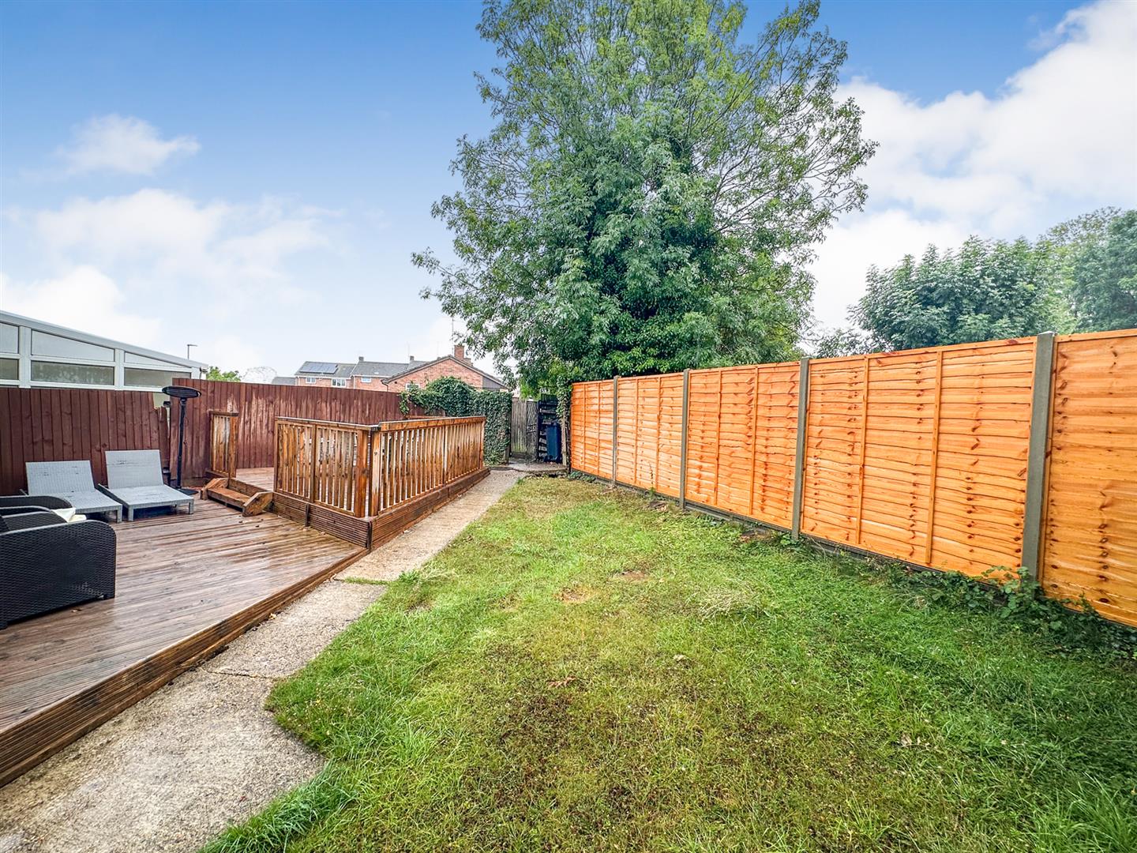
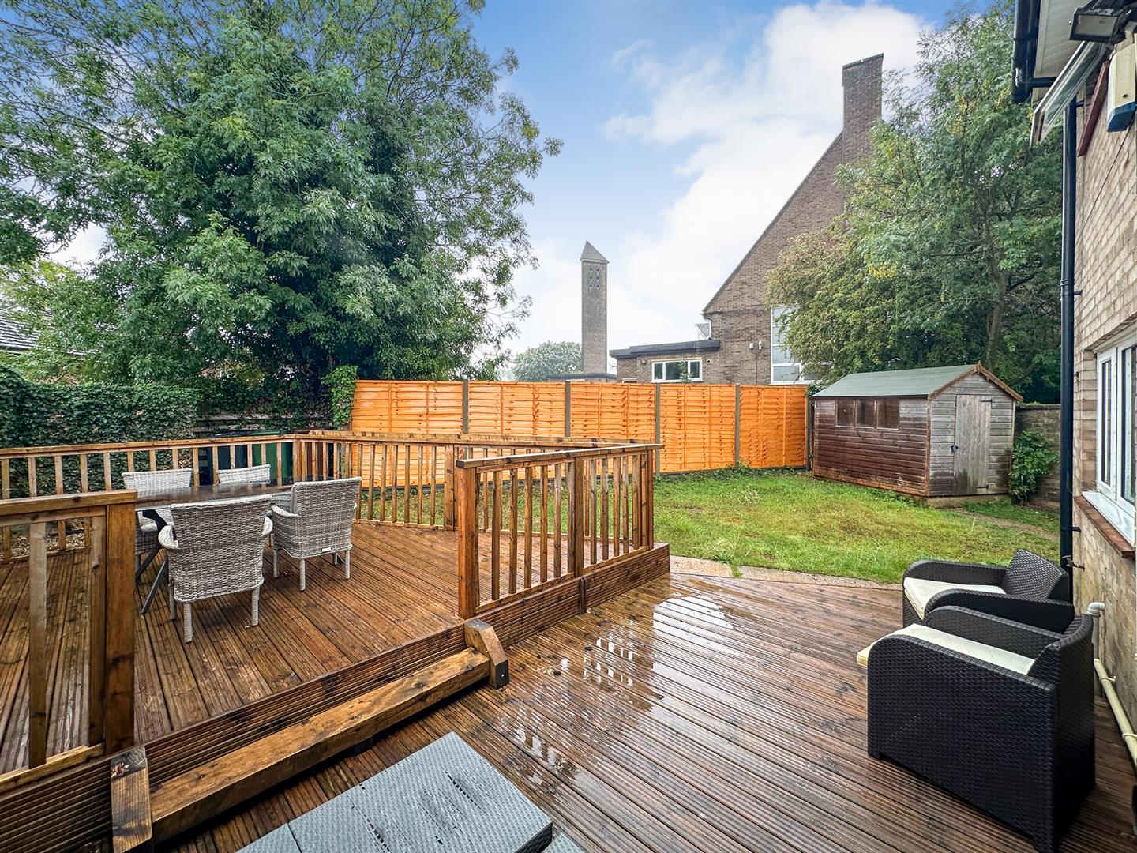
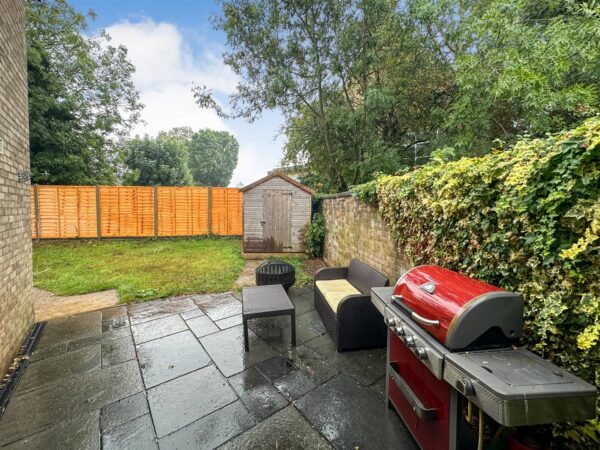
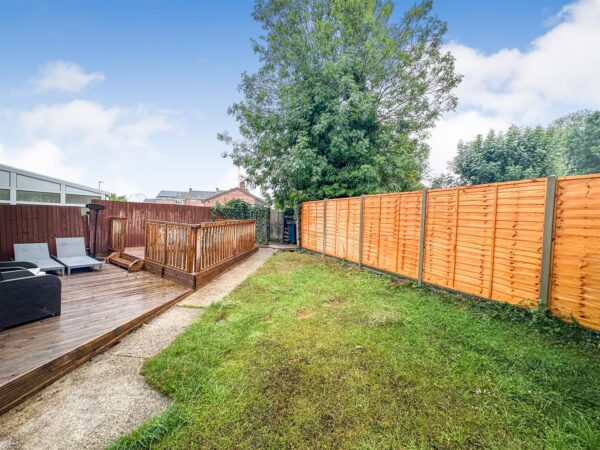
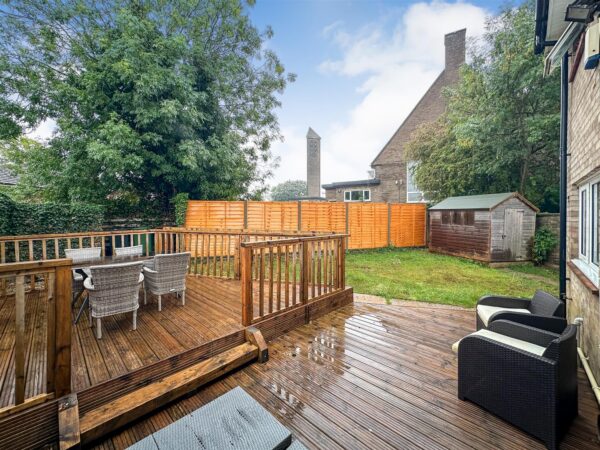
The enclosed rear garden has been thoughtfully arranged to provide a variety of usable outdoor spaces. A patio area leads onto the lawn and decking, with steps rising to an elevated decked seating area, ideal for outdoor dining and entertaining. The garden is enclosed by a combination of timber fencing and brick walling.
A spacious family home in a convenient and established residential location, with early viewing highly recommended.
Details
Entrance Hall/Diner 4.50m x 3.05m (14'9 x 10)
Entered via composite front door, radiator, double glazed door to side elevation, double glazed window to front elevation, stairs rising to first floor landing.
Kitchen 3.05m x 2.97m (10 x 9'9)
Fitted to comprise a range of base and eye level units, one and a half bowl steel sink and drainer, gas hob with electric oven and overhead extractor, integrated fridge/freezer, integrated dishwasher, integrated washing machine, storage cupboard, double glazed window to rear elevation.
Lounge 6.02m x 2.97m (19'9 x 9'9)
Tv point, telephone point, double glazed window to front elevation, double glazed French doors to rear elevation.
First Floor Landing
Airing cupboard with wall mounted combi boiler, doors to;
Bedroom One 3.56m x 3.00m (11'8 x 9'10 )
Built in wardrobe, radiator, double glazed window to front elevation
Bedroom Two 3.53m x 2.06m (11'7 x 6'9)
Built in wardrobe, radiator, double glazed window to front elevation
Bedroom Three 3.00m x 2.39m (9'10 x 7'10)
Built in wardrobe. radiator, double glazed window to rear elevation
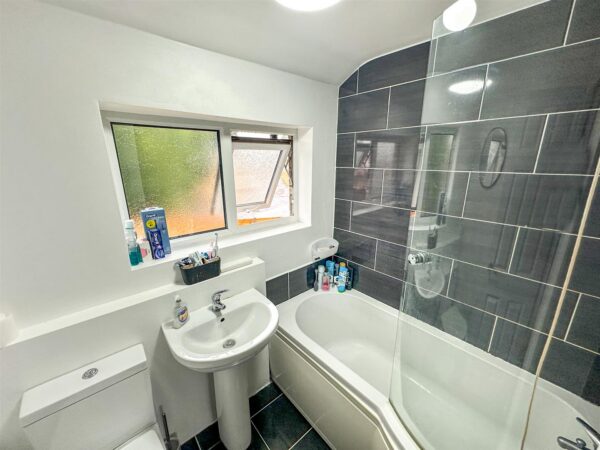
Family Bathroom
Fitted to comprise a three piece suite consisting of a P shaped bath with shower over, low level pedestal, low level wash hand basin, radiator, double glazed window to rear elevation.
Outside
FRONT - A laid lawn with mature shrubbery, slabbed pathway leading to front entrance.
REAR - A slabbed patio area leads to a laid lawn, with concrete path leading to a decking area, onto another raised decking, enclosed to all sides by timber fencing and brick walling. Timber gated access to the front and rear elevation.
Floor Plans
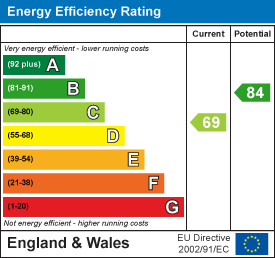
EPC