Stadtpeine Close, Corby
Corby
£195,000
Property features
- NO CHAIN
- OVER 55'S ONLY
- WALKING DISTANCE TO MAIN BUS LINKS
- MASTER BEDROOM WITH FITTED WARDROBES
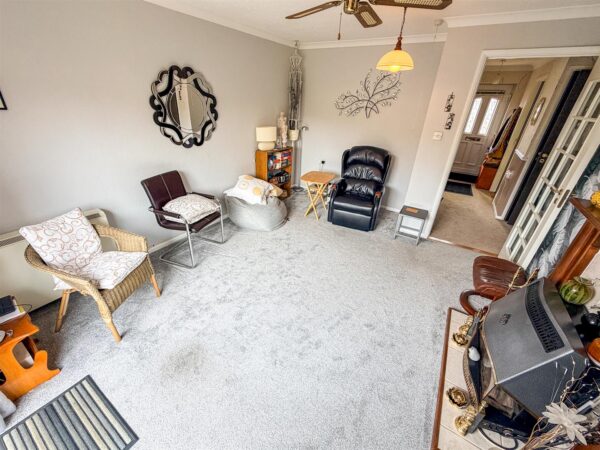
- GOOD SIZE LOUNGE/DINER
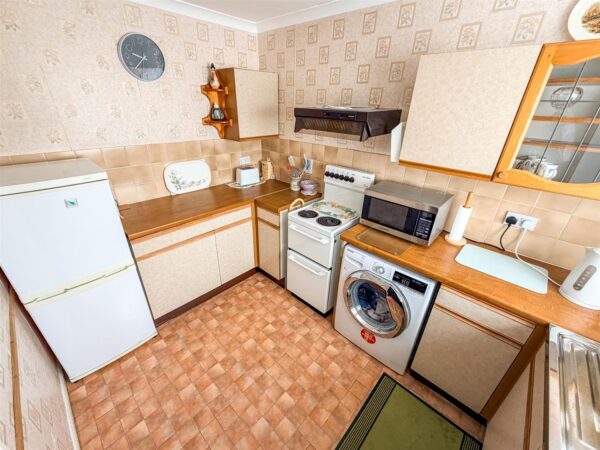
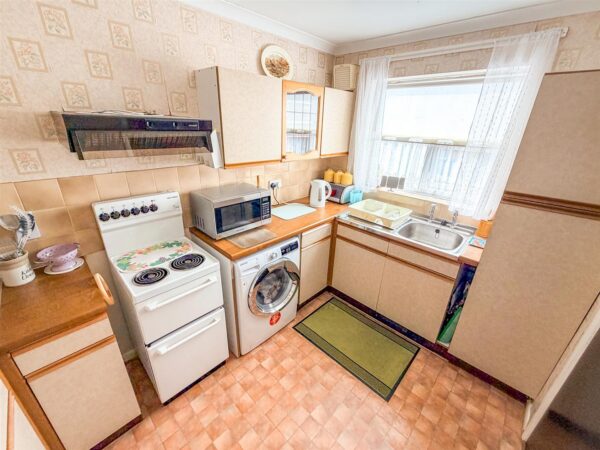
- GOOD SIZE KITCHEN
- THREE PIECE SHOWER ROOM
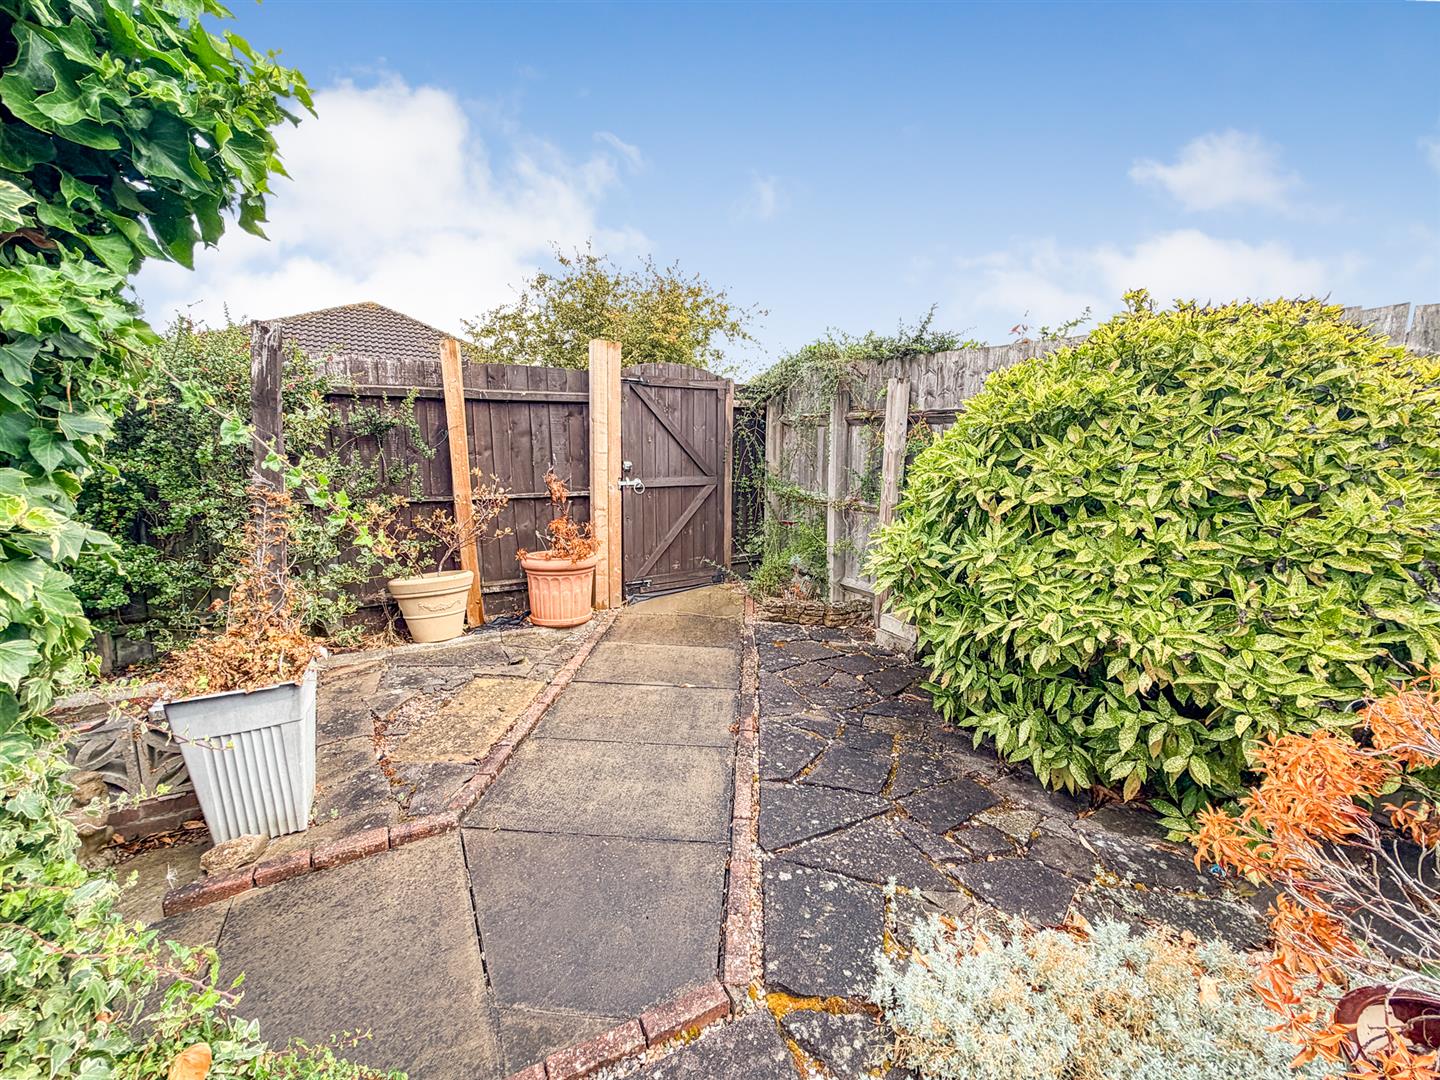
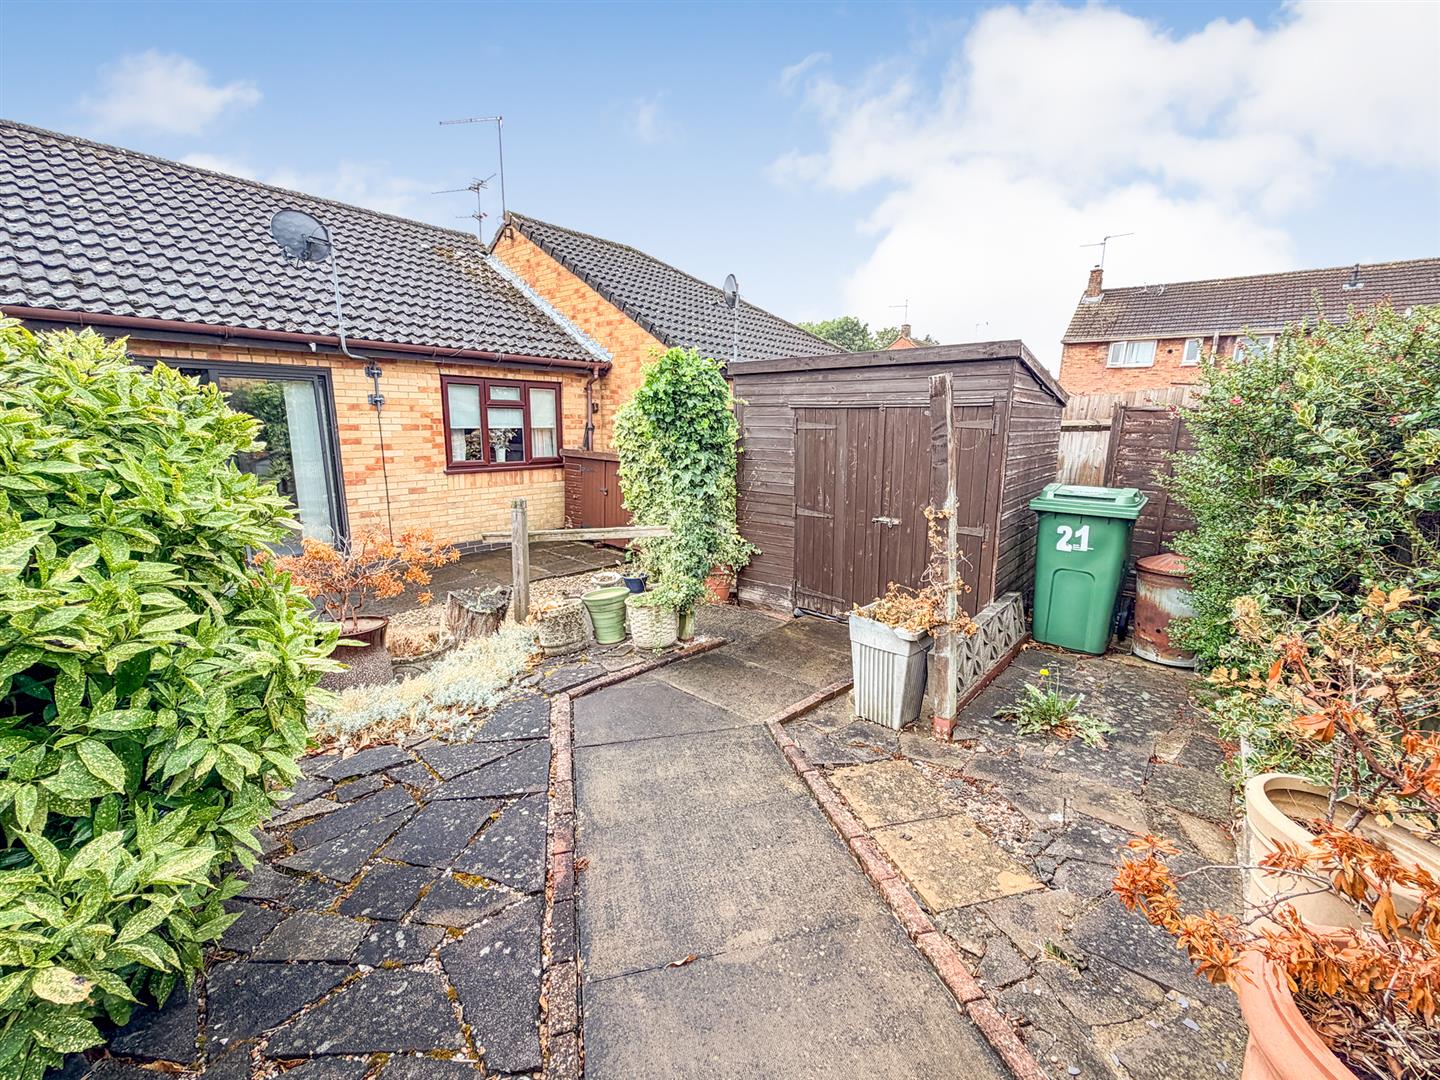
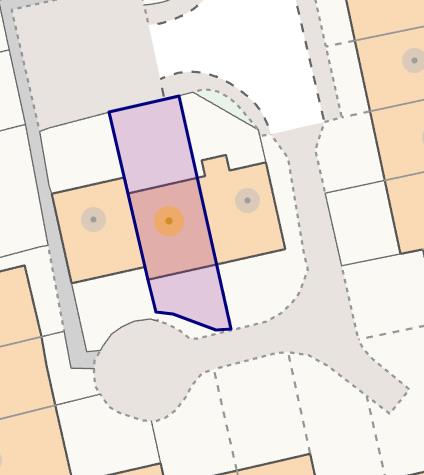
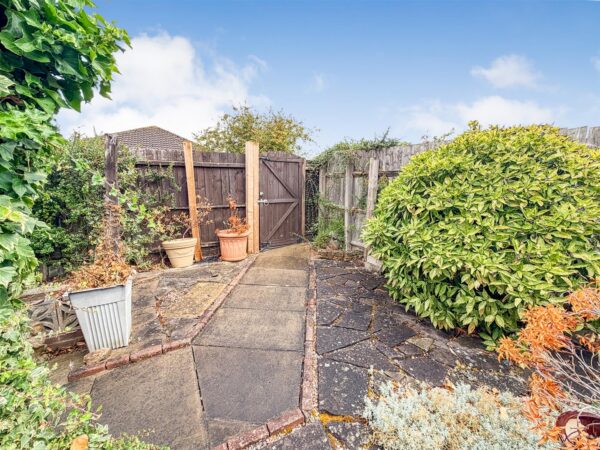
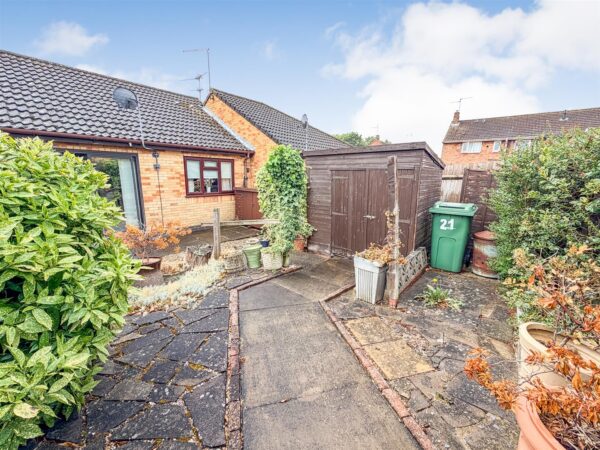
- LARGER THAN AVERAGE GARDEN
- WALKING DISTANCE TO SHOPS
- CLOSE TO TOWN CENTRE AND GREEN SPACES
Summary
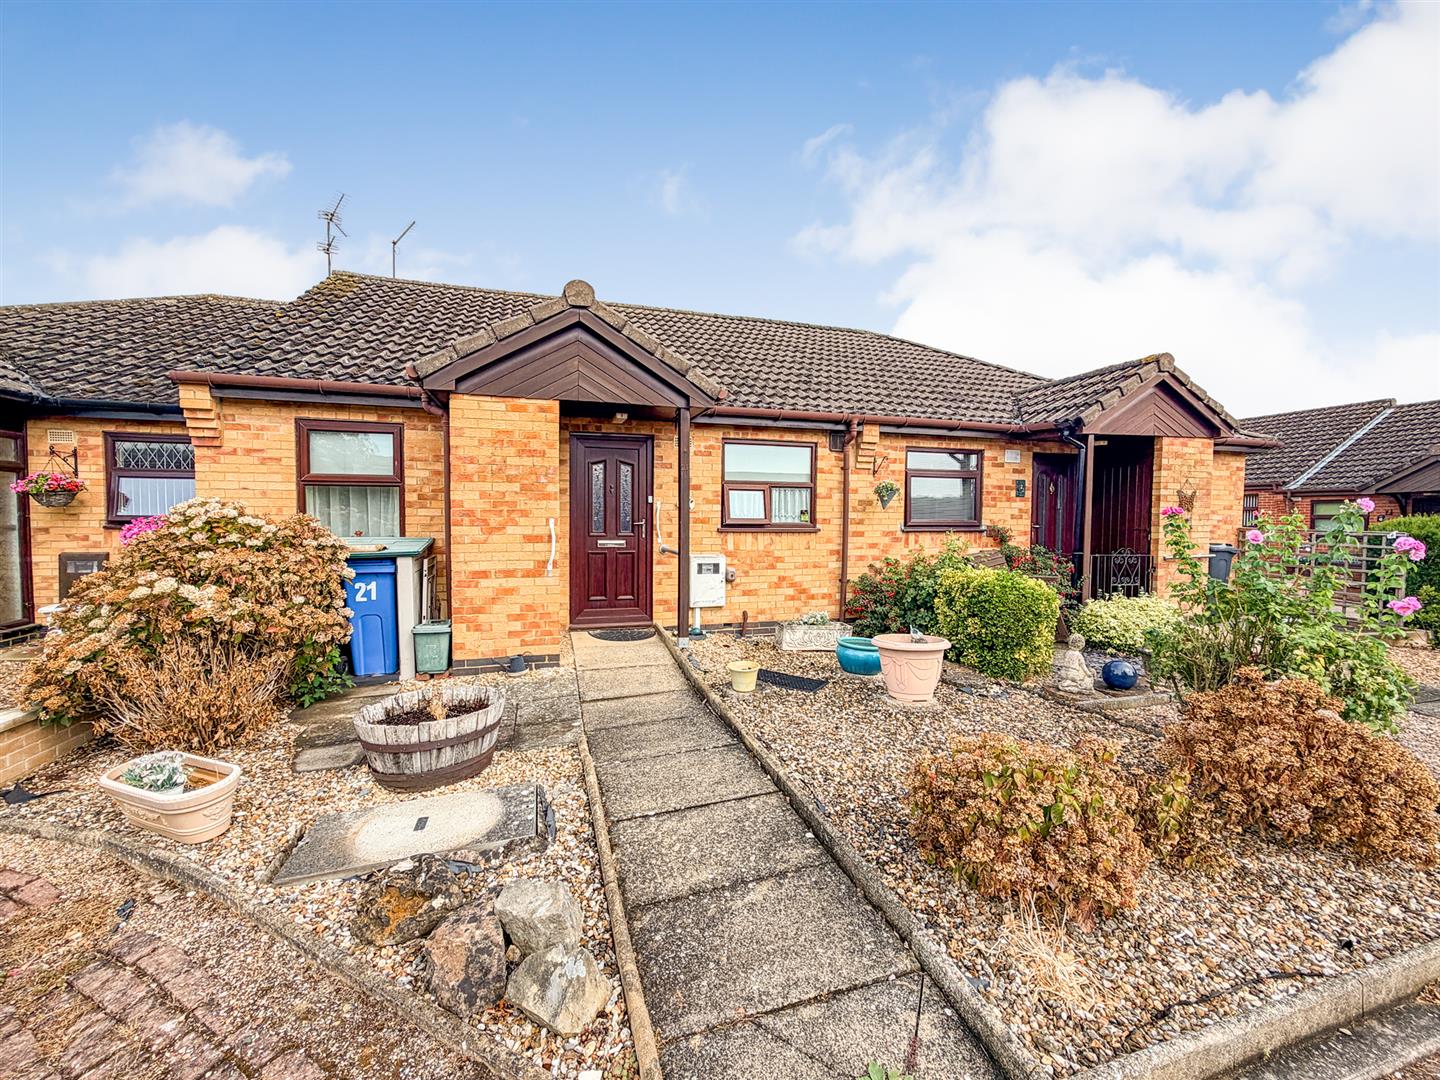
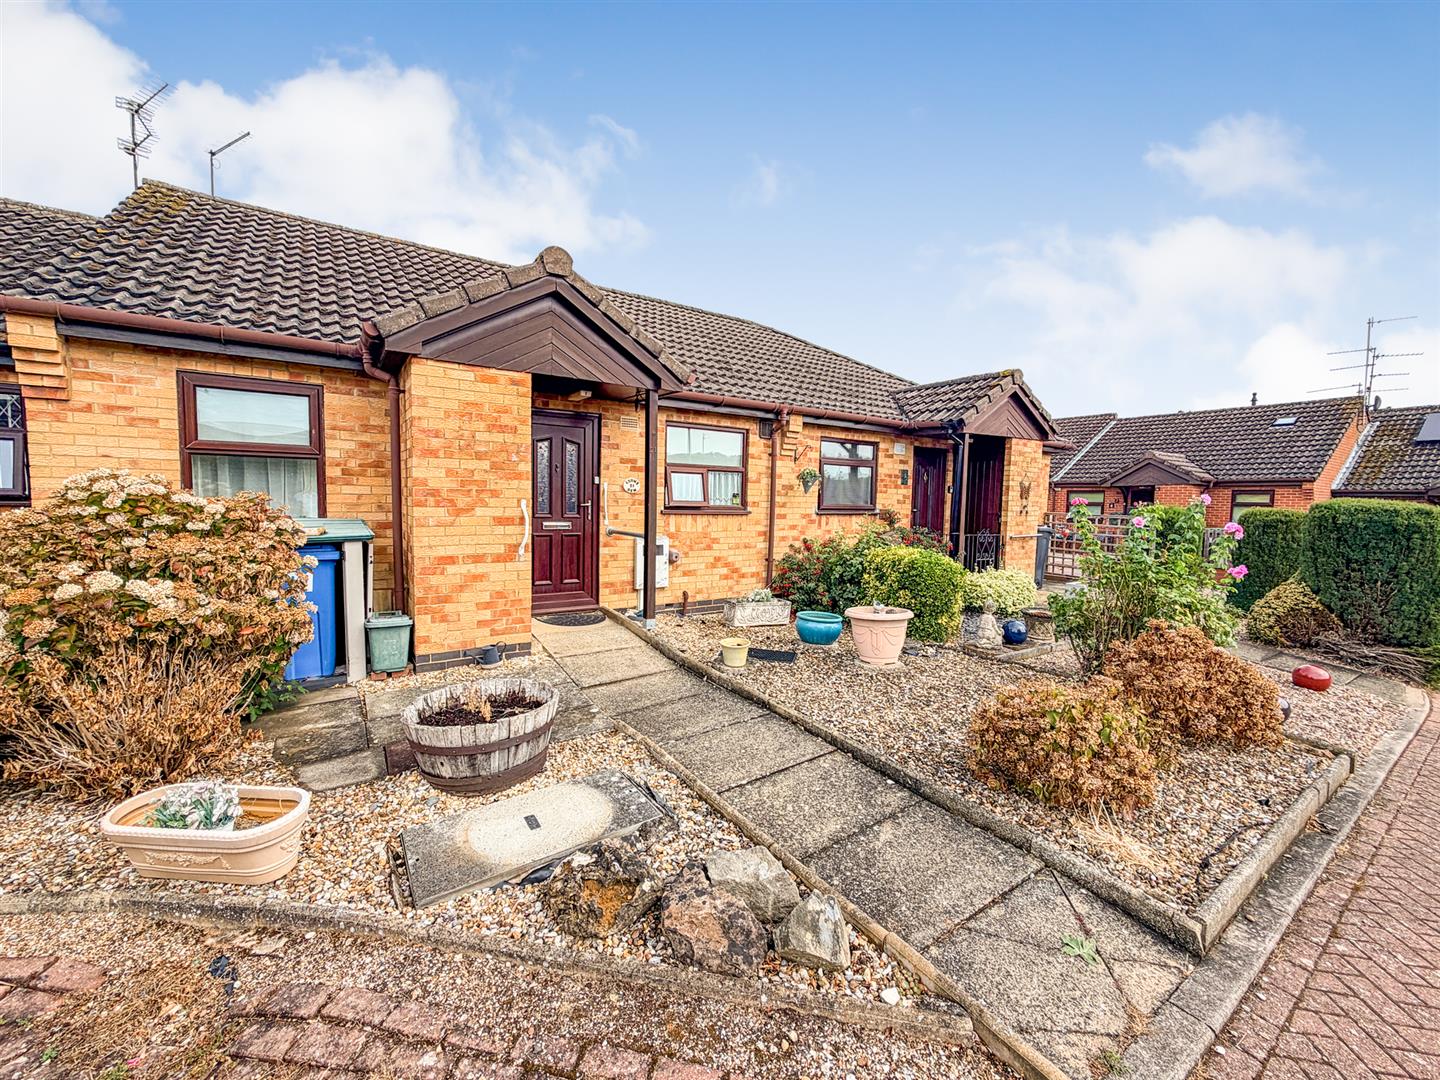
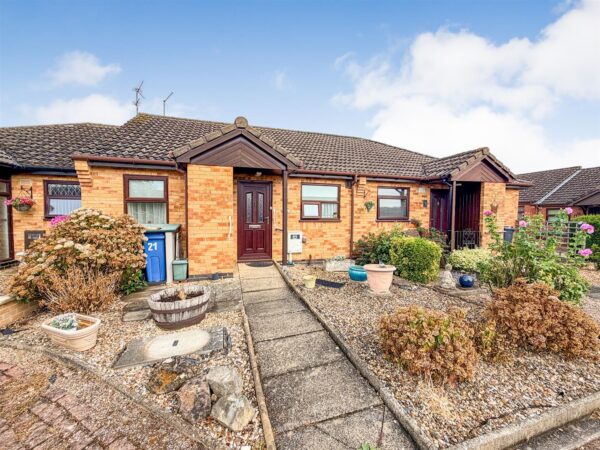
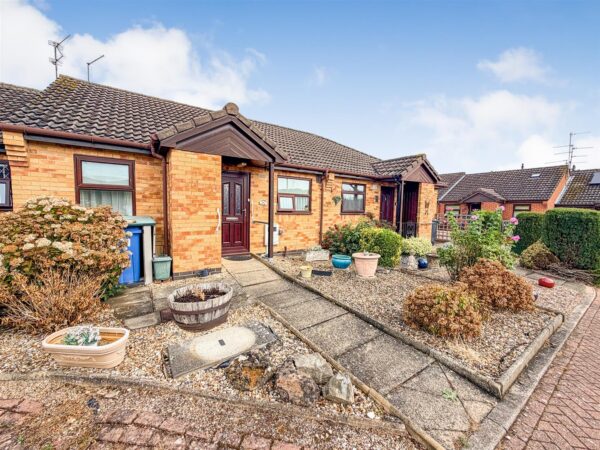
We are delighted to offer FOR SALE with NO CHAIN this rarely available two-bedroom bungalow, situated within an exclusive over-55s development conveniently located close to Corby town centre.Ideally positioned within walking distance of a range of local amenities, including shops, a post office and doctors’ surgery, the property offers comfortable and practical single-storey living in a well-established residential setting.
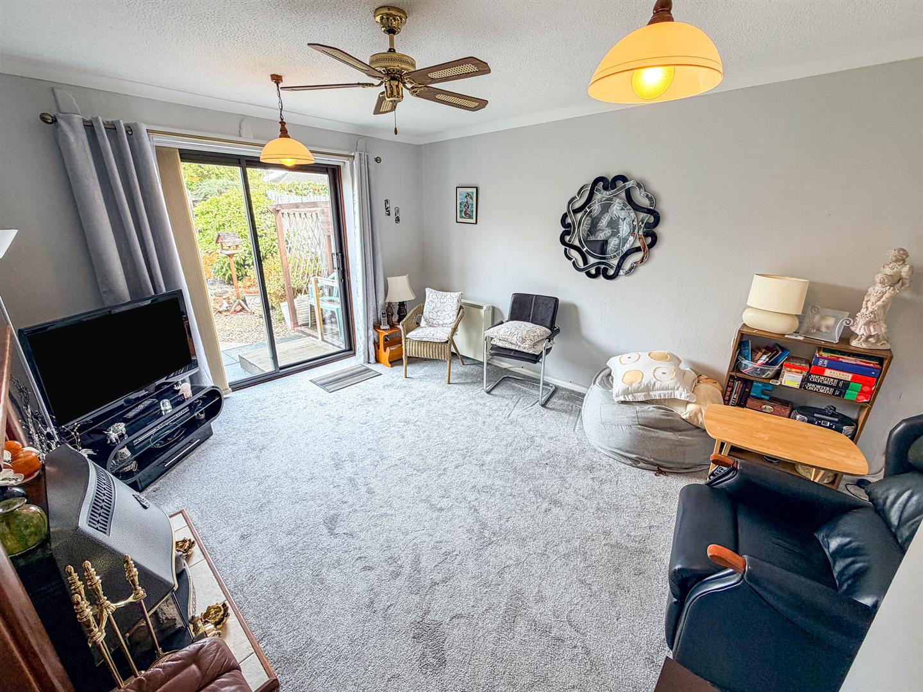
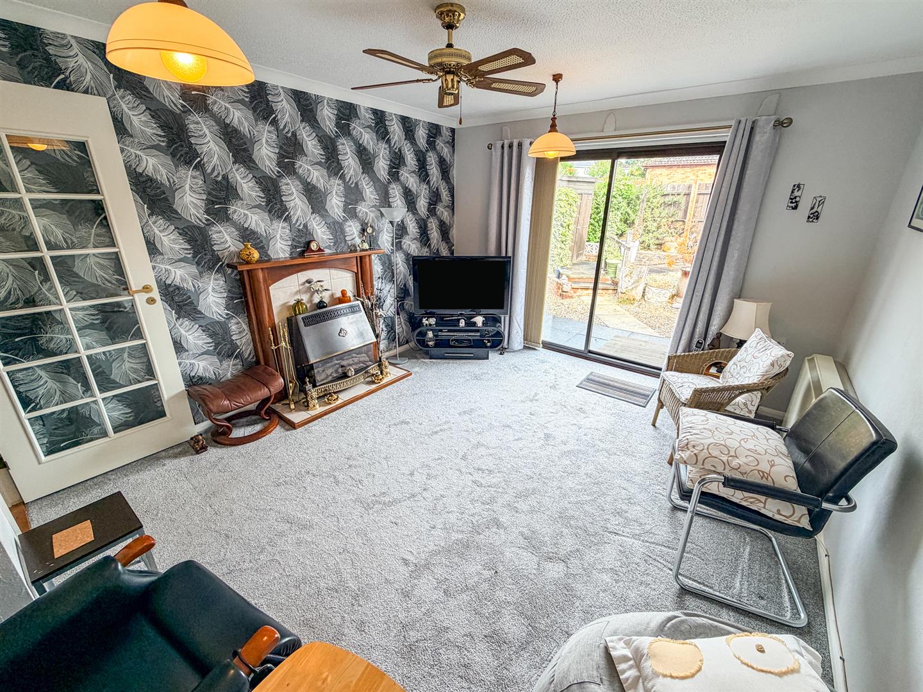
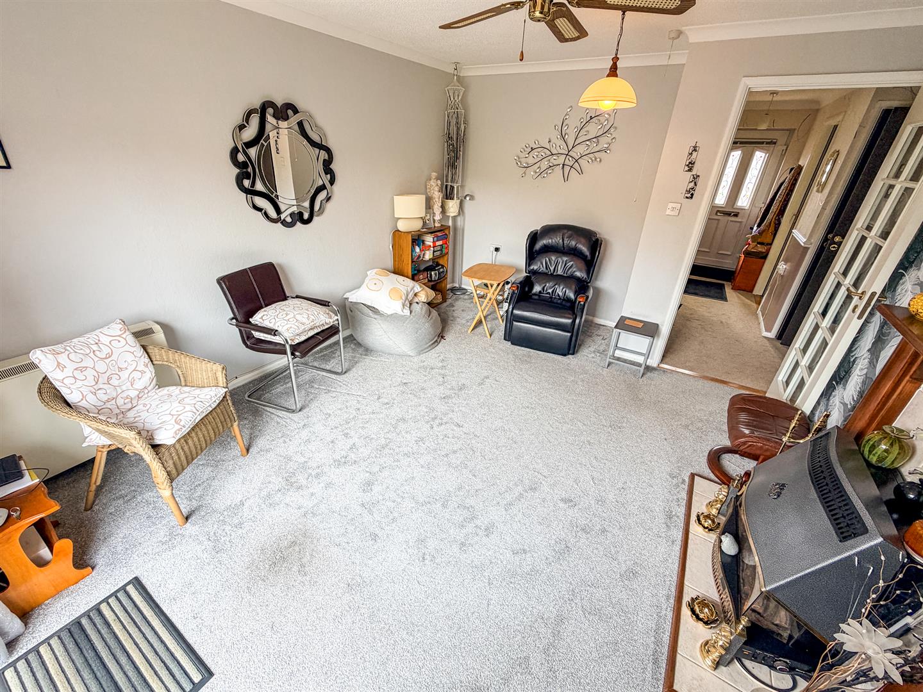
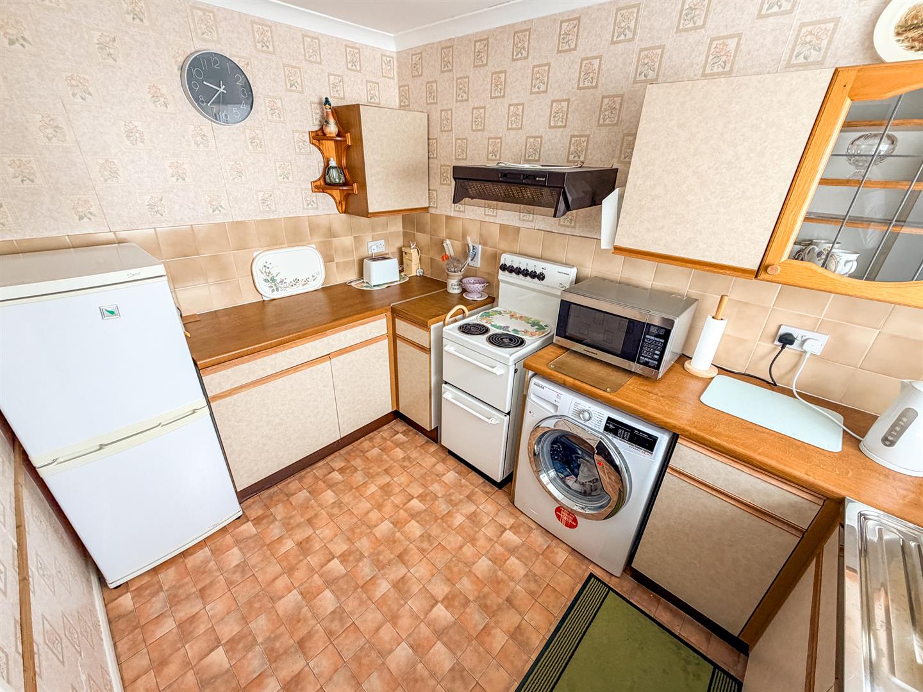
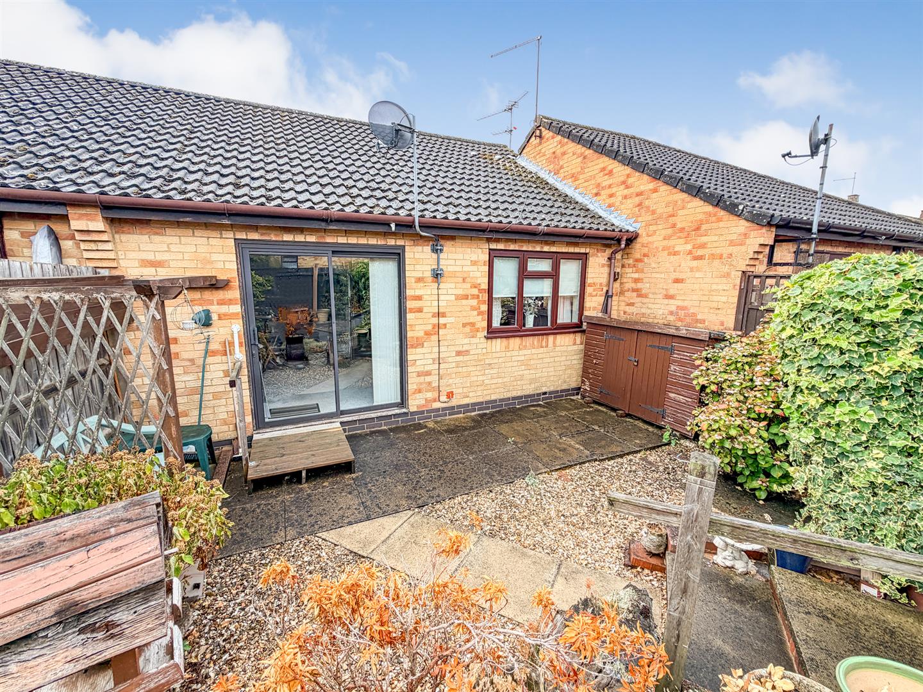
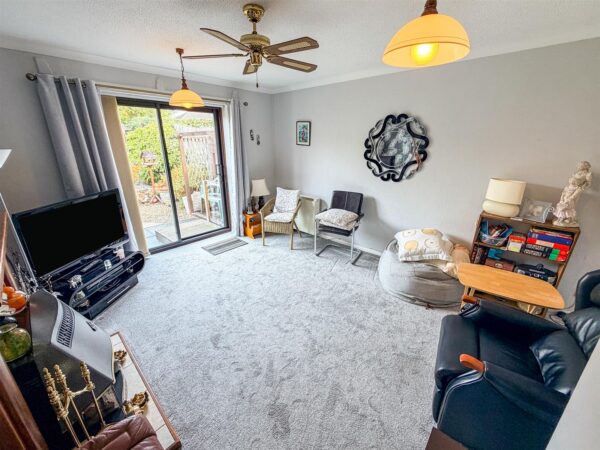
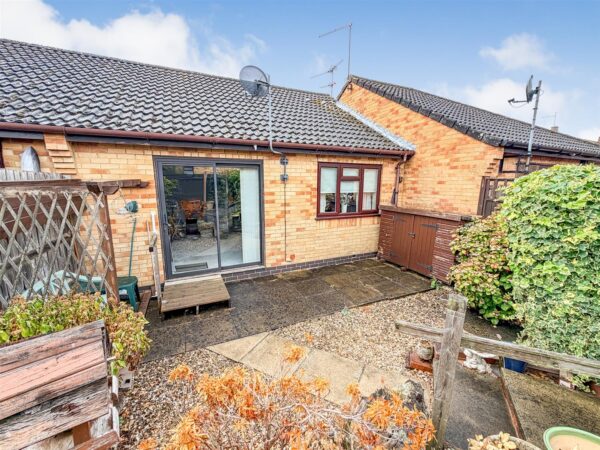
The accommodation comprises a welcoming entrance hall, a fitted kitchen with a range of wall and base units, and a spacious lounge featuring an electric fire with surround and patio doors providing direct access to the rear garden.
There are two well-proportioned double bedrooms and a shower room, making the property ideal for those looking to downsize without compromising on space.
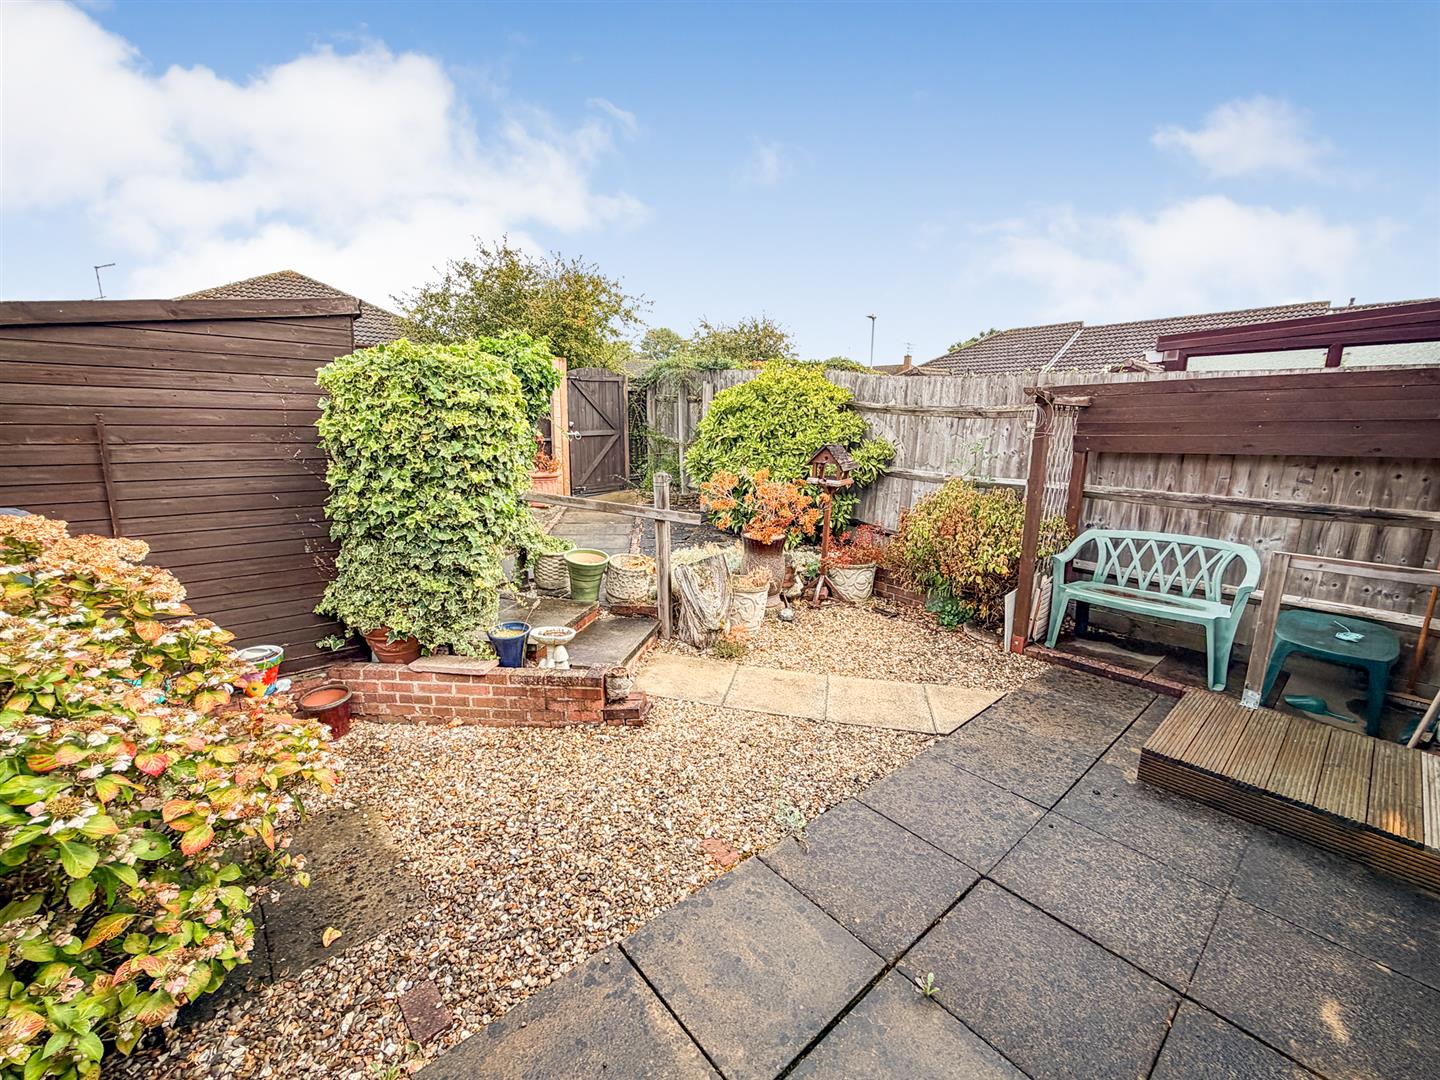
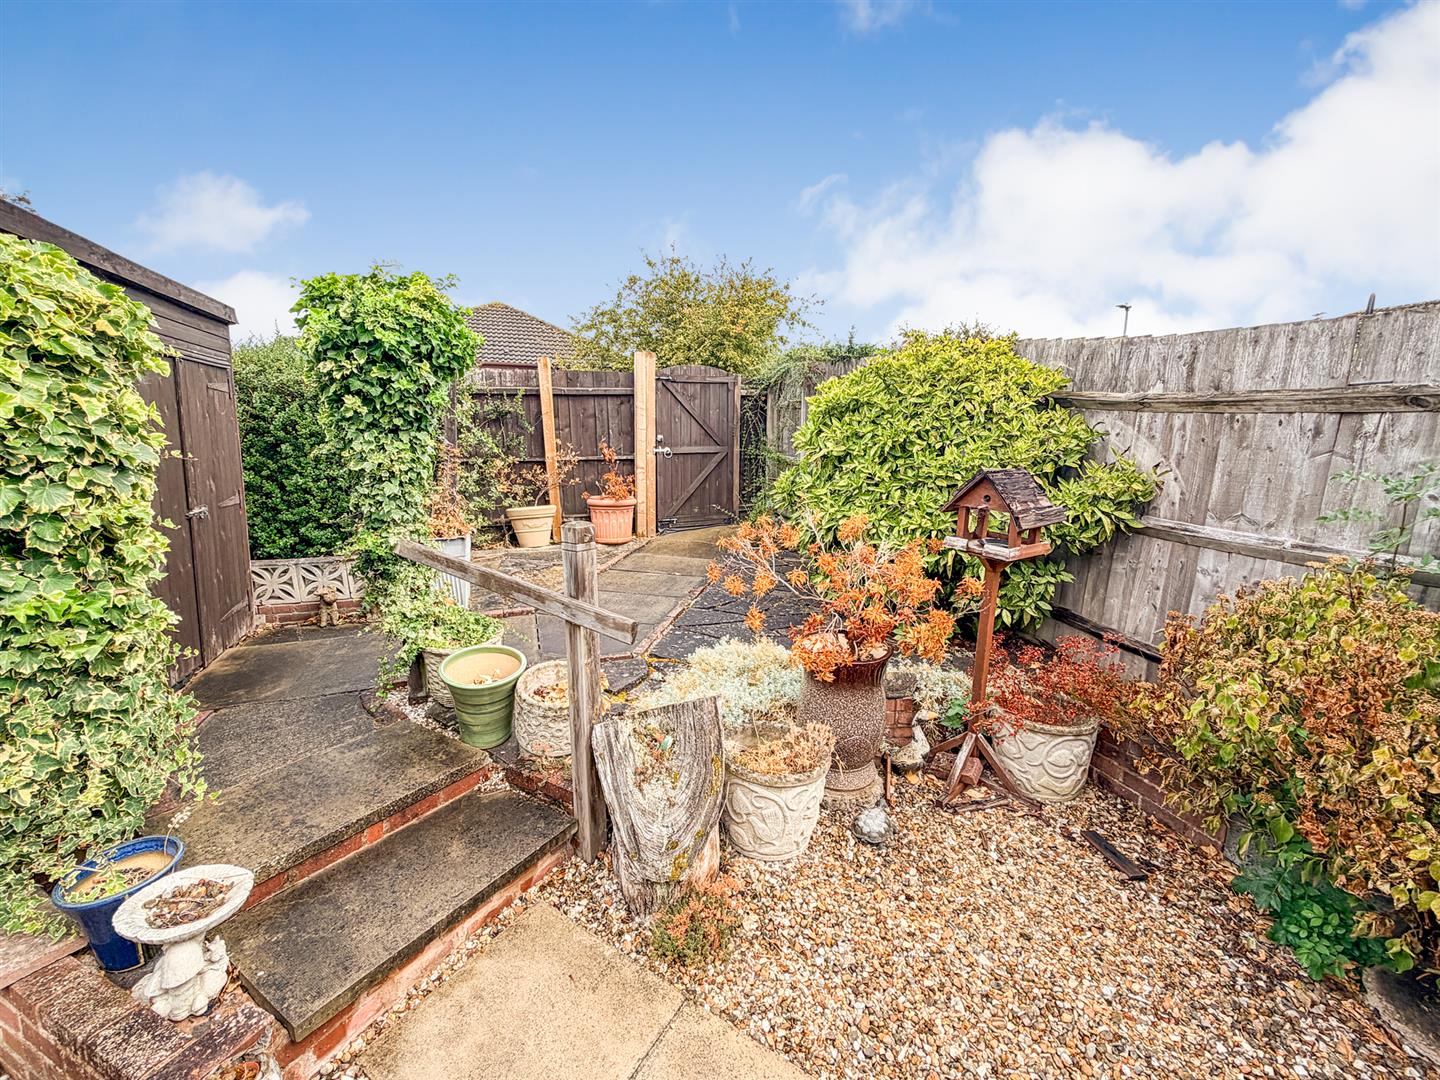
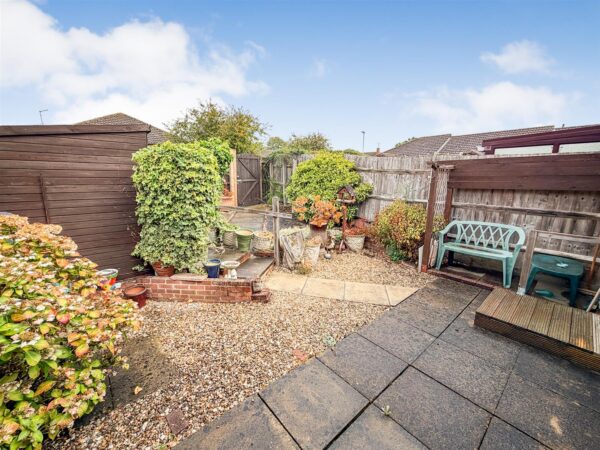
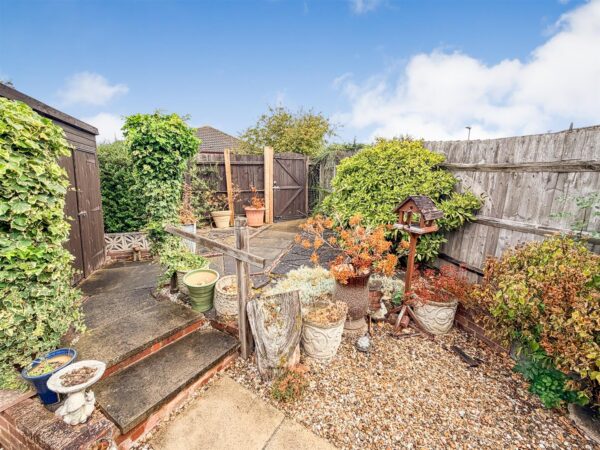
Externally, the property benefits from a low-maintenance rear garden, perfect for enjoying the warmer months with minimal upkeep, along with ample communal parking for residents and visitors.
With properties within this development rarely becoming available, early viewing is highly recommended to avoid disappointment.
Details
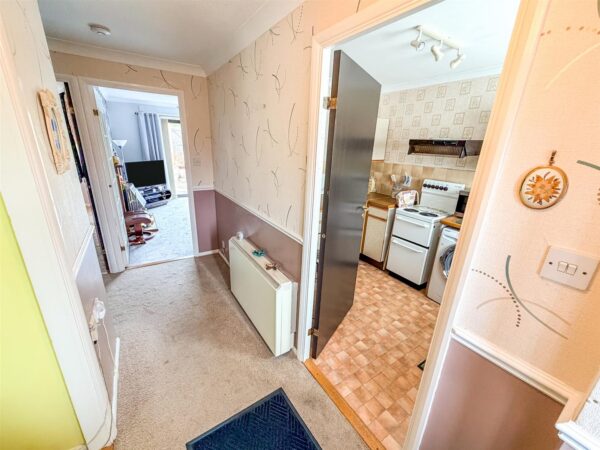
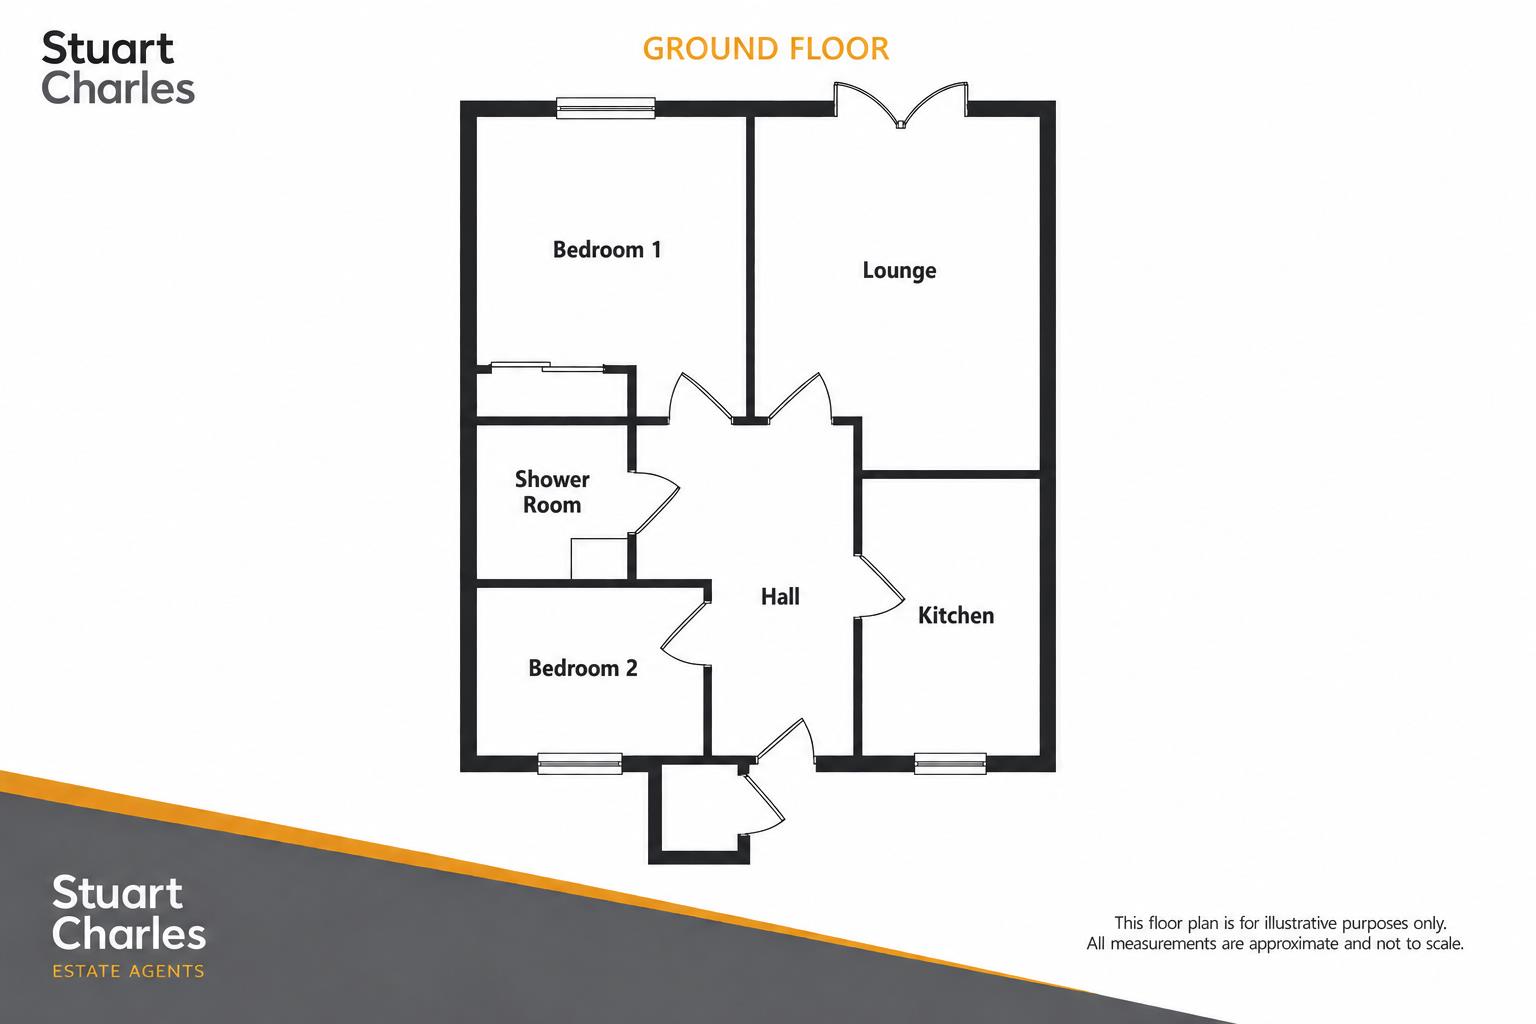
Entrance Hall
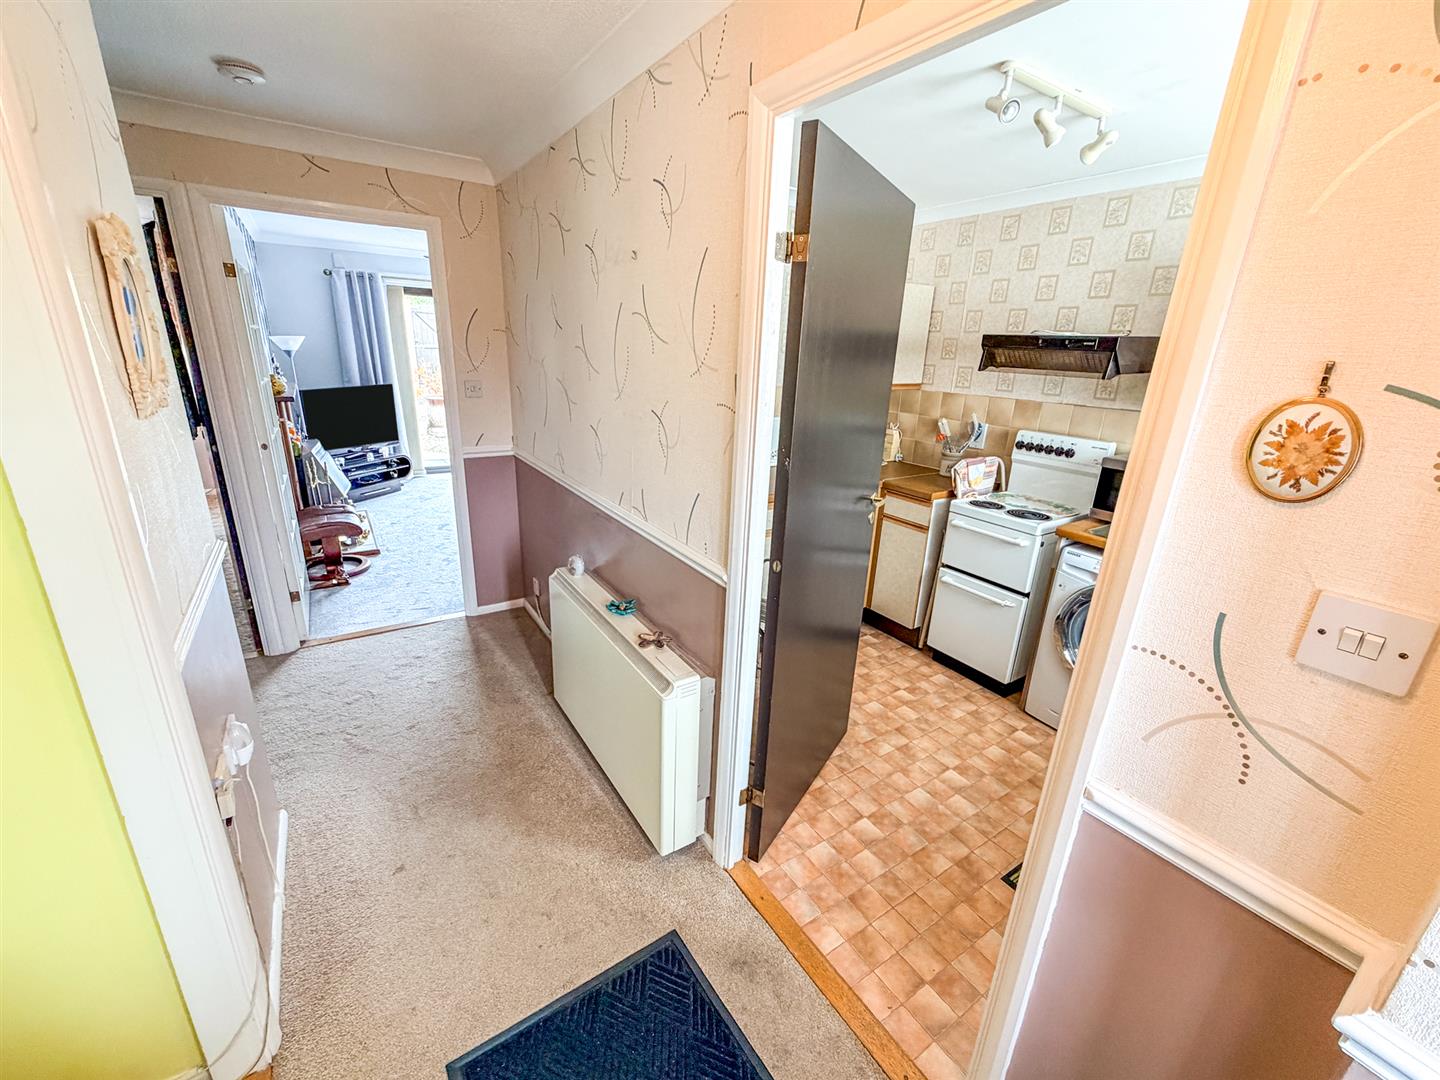
Entered via a double glazed door, electric heater, loft access, airing cupboard, doors to:
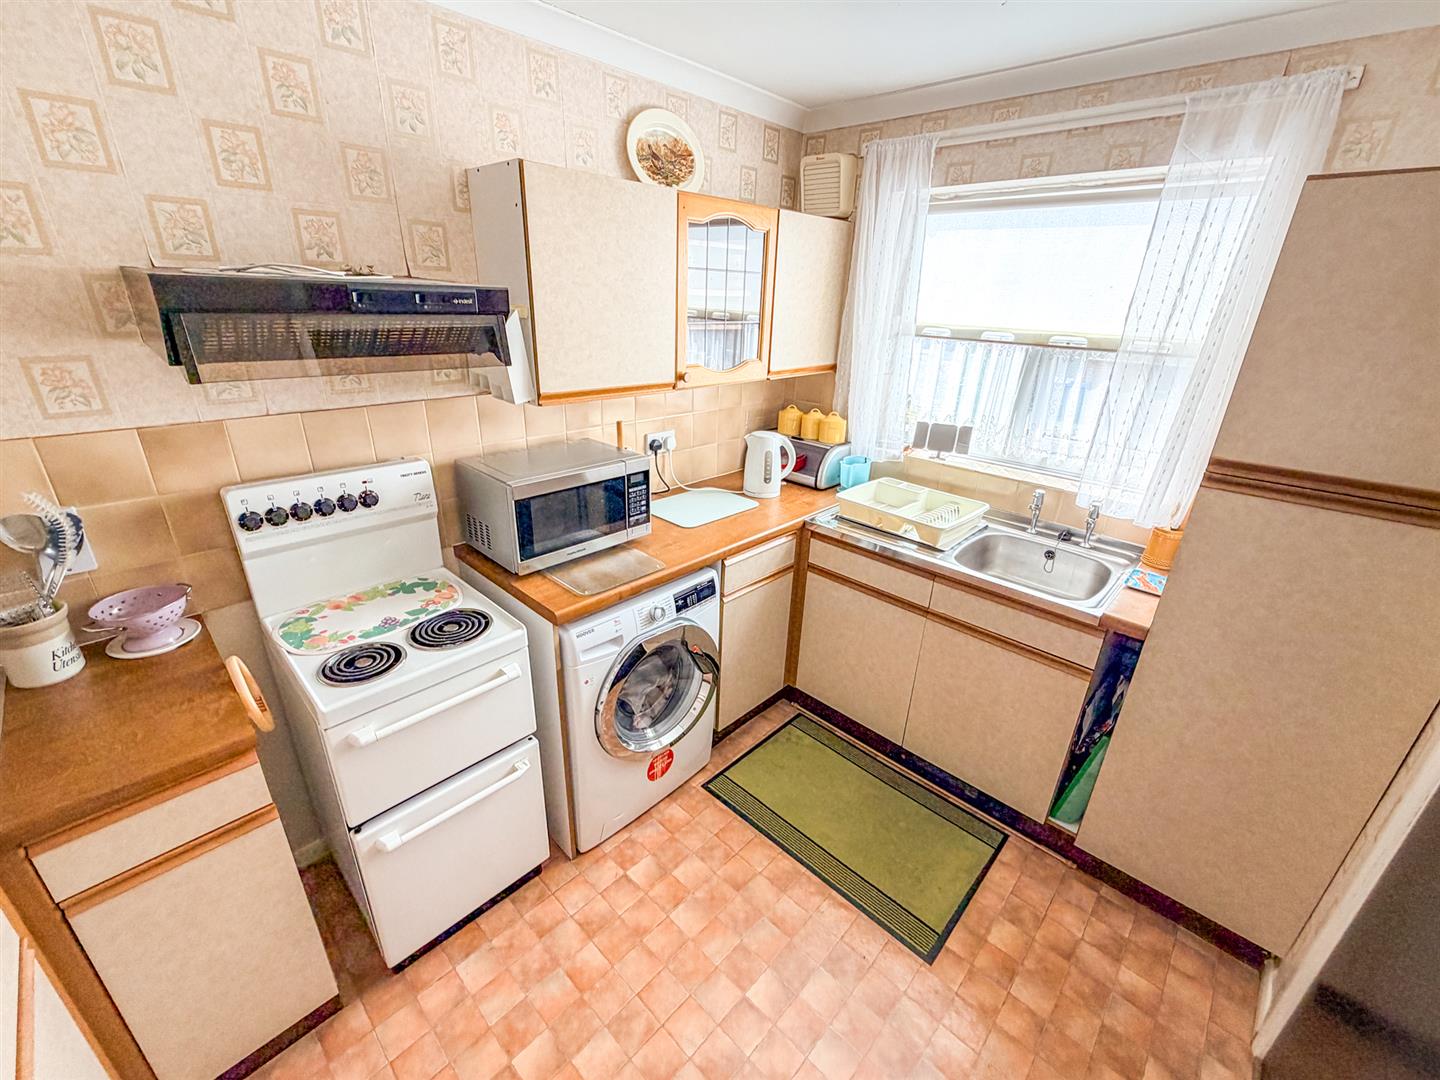
Kitchen 3.20m x 2.18m (10'6 x 7'2)
Fitted to comprise a range of base and eye level units with a single steel sink and drainer, electric free standing cooker, space for automatic washing machine, space for free standing fridge/freezer, double glazed window to front elevation.
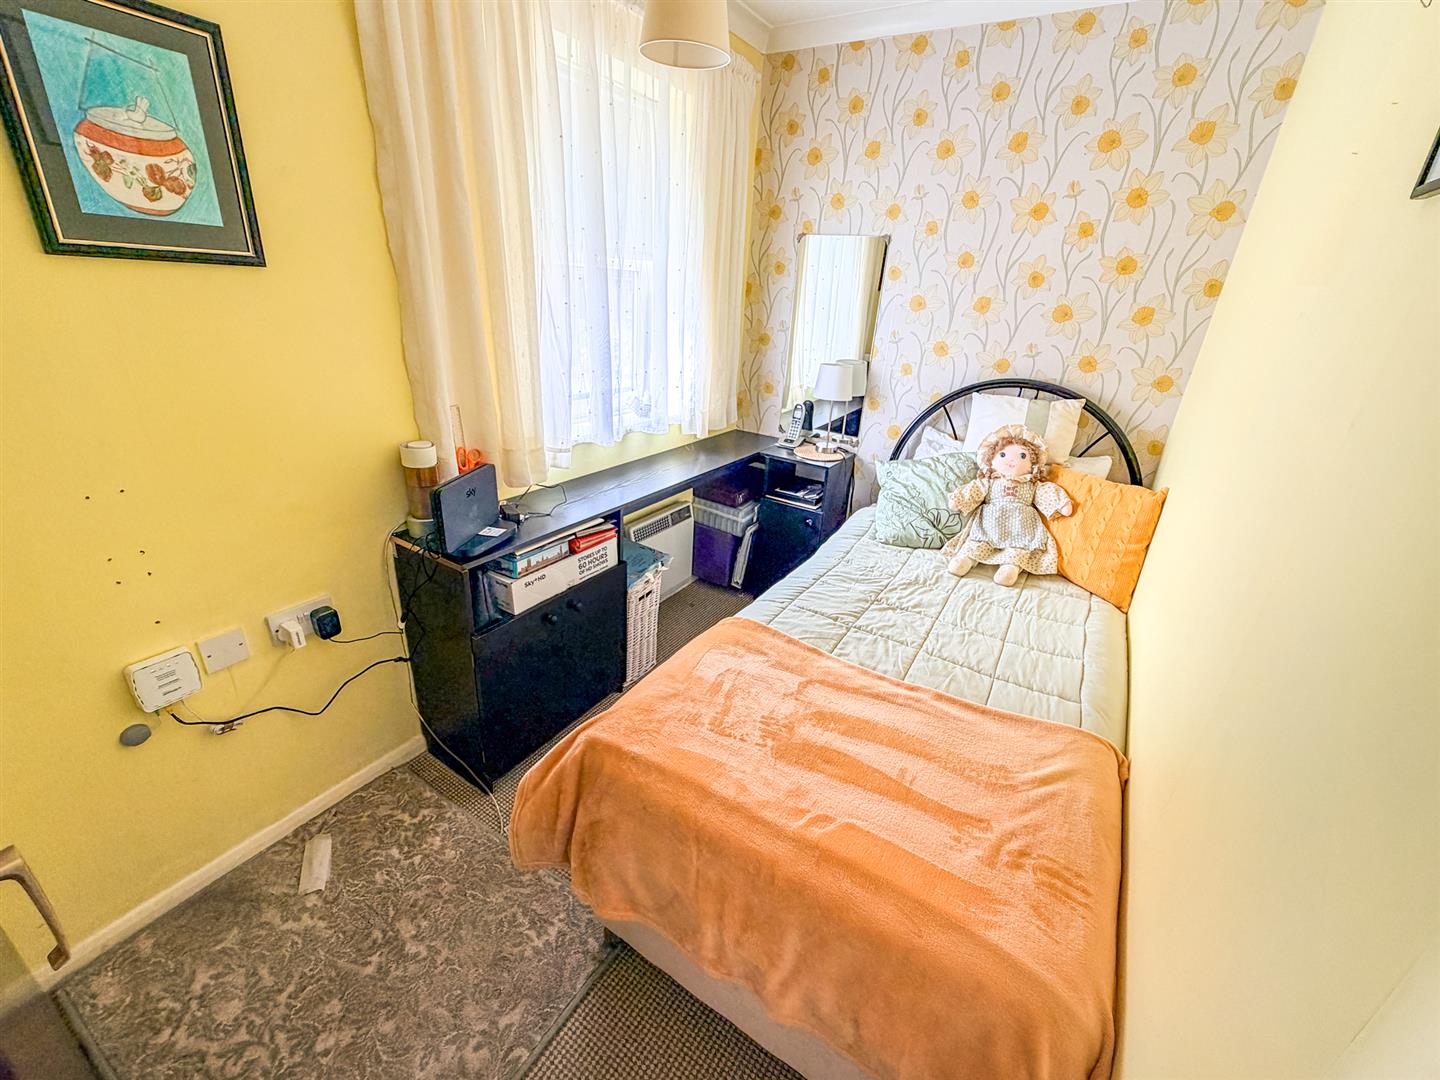
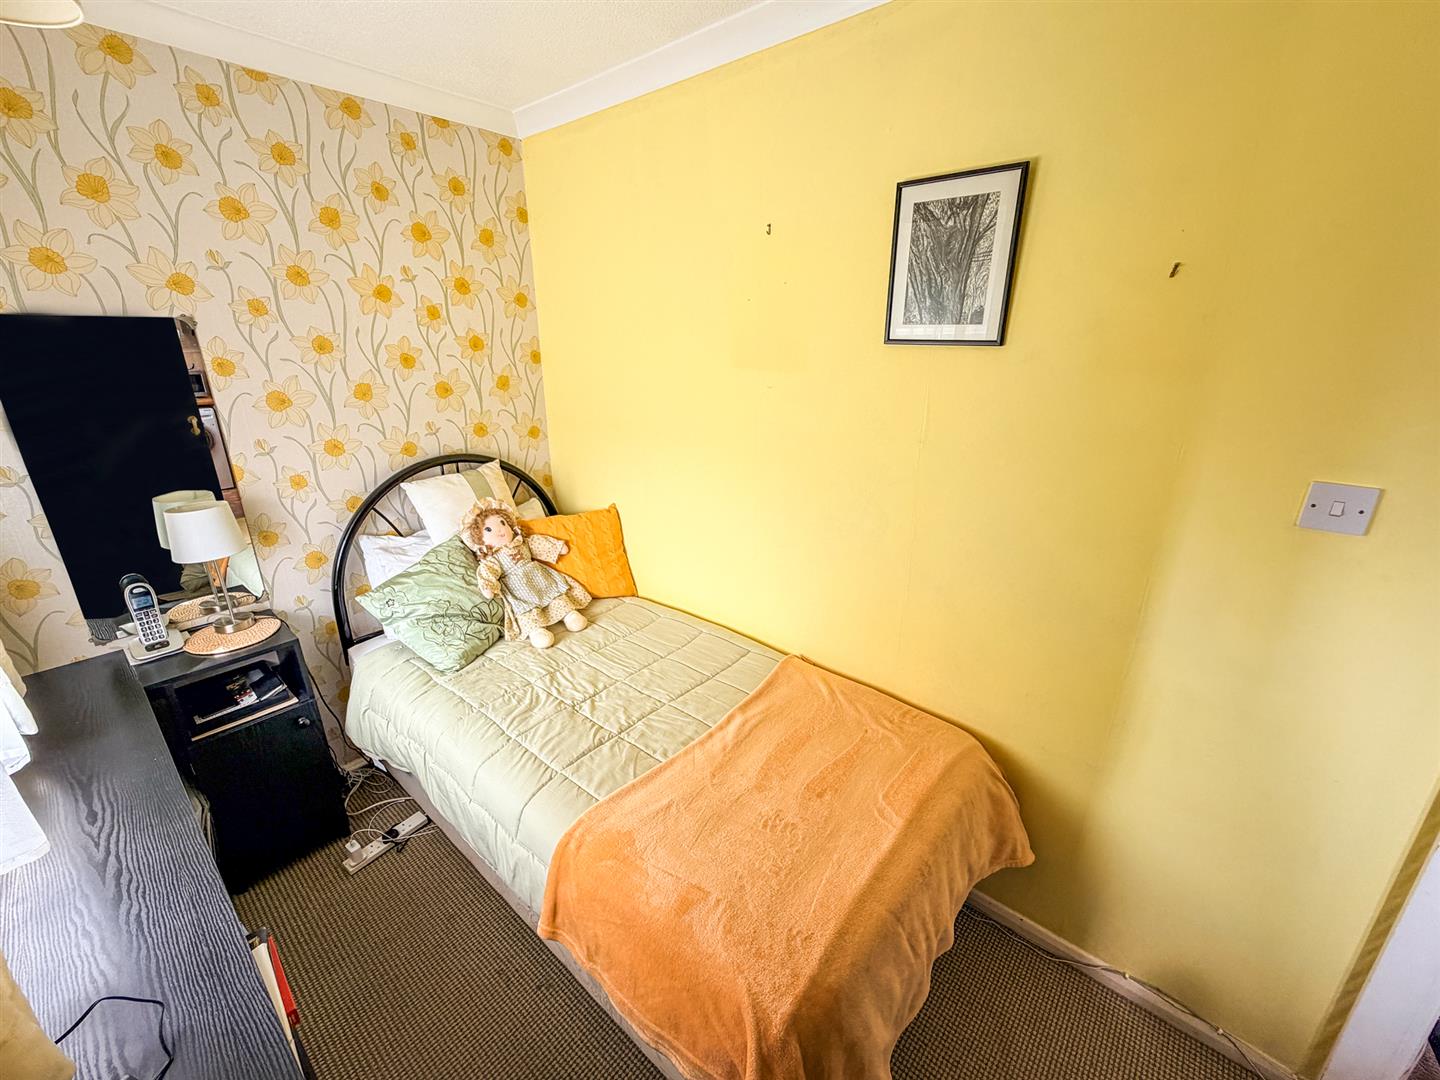
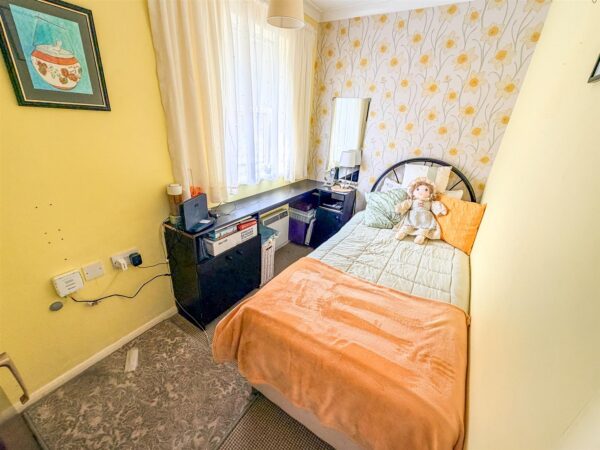
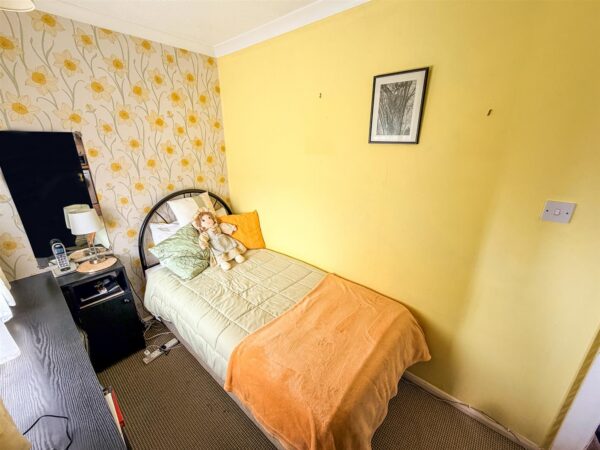
Bedroom Two 2.74m x 1.73m (9'0 x 5'8)
Double glazed window to front elevation, electric heater.
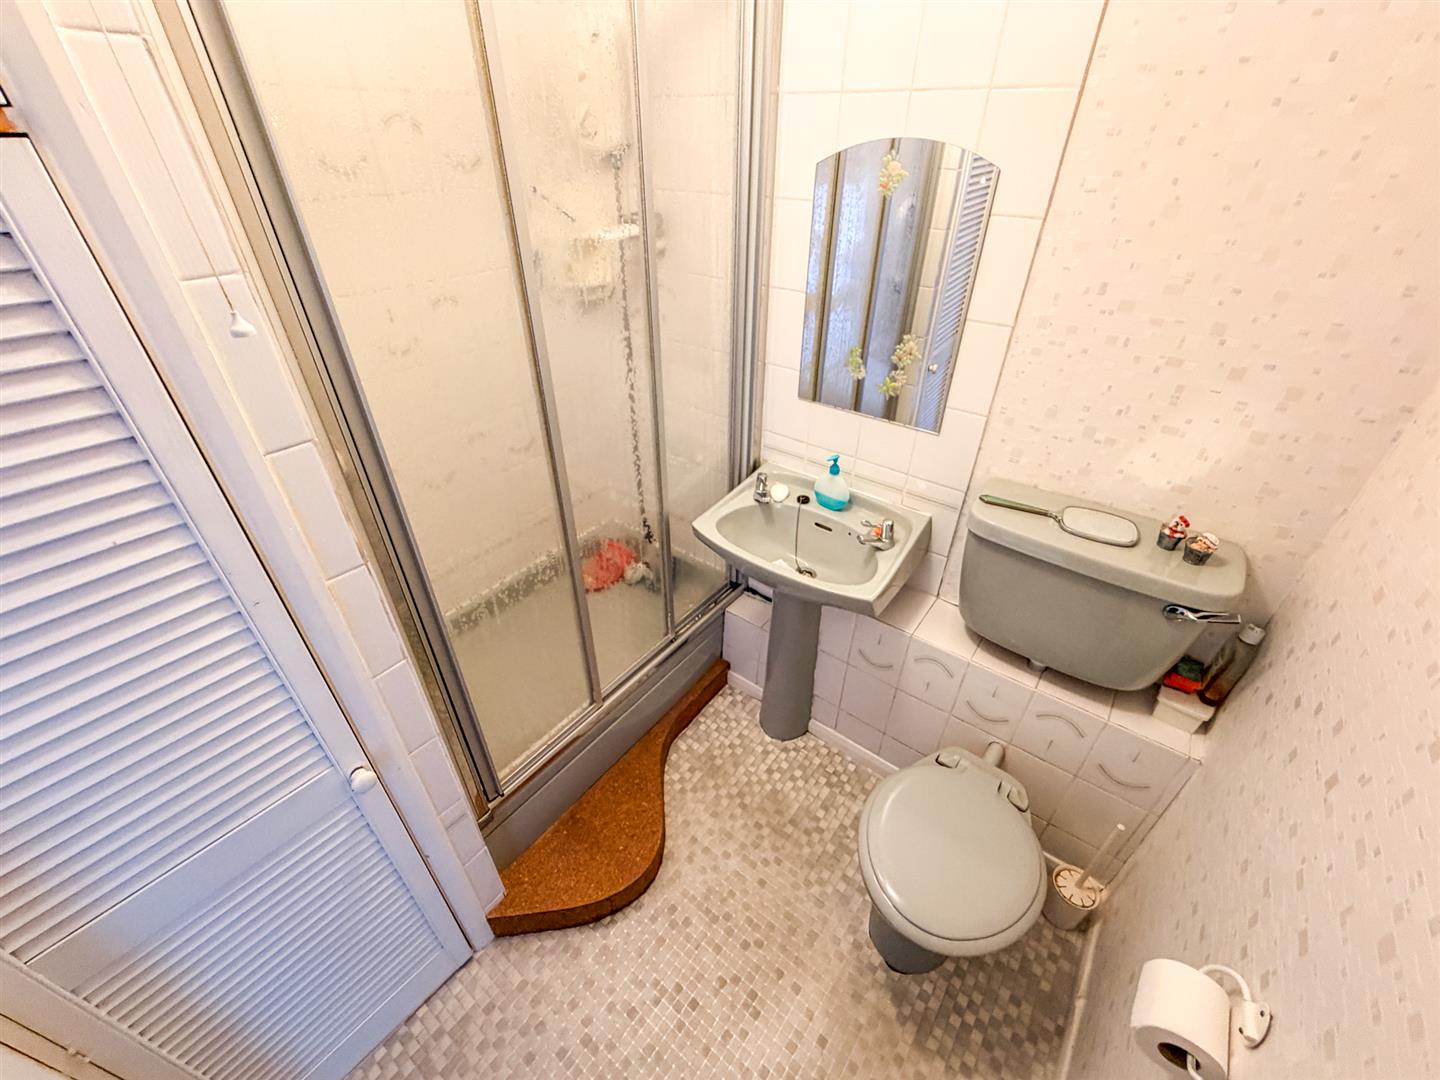
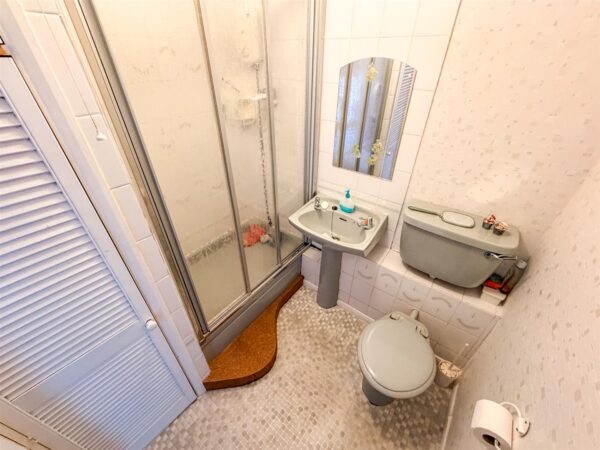
Shower Room 1.98m x 1.73m (6'6 x 5'8)
Fitted to comprise a three piece suite consisting of a double shower cubicle with electric shower, low level wash hand basin, low level pedestal, storage cupboard.
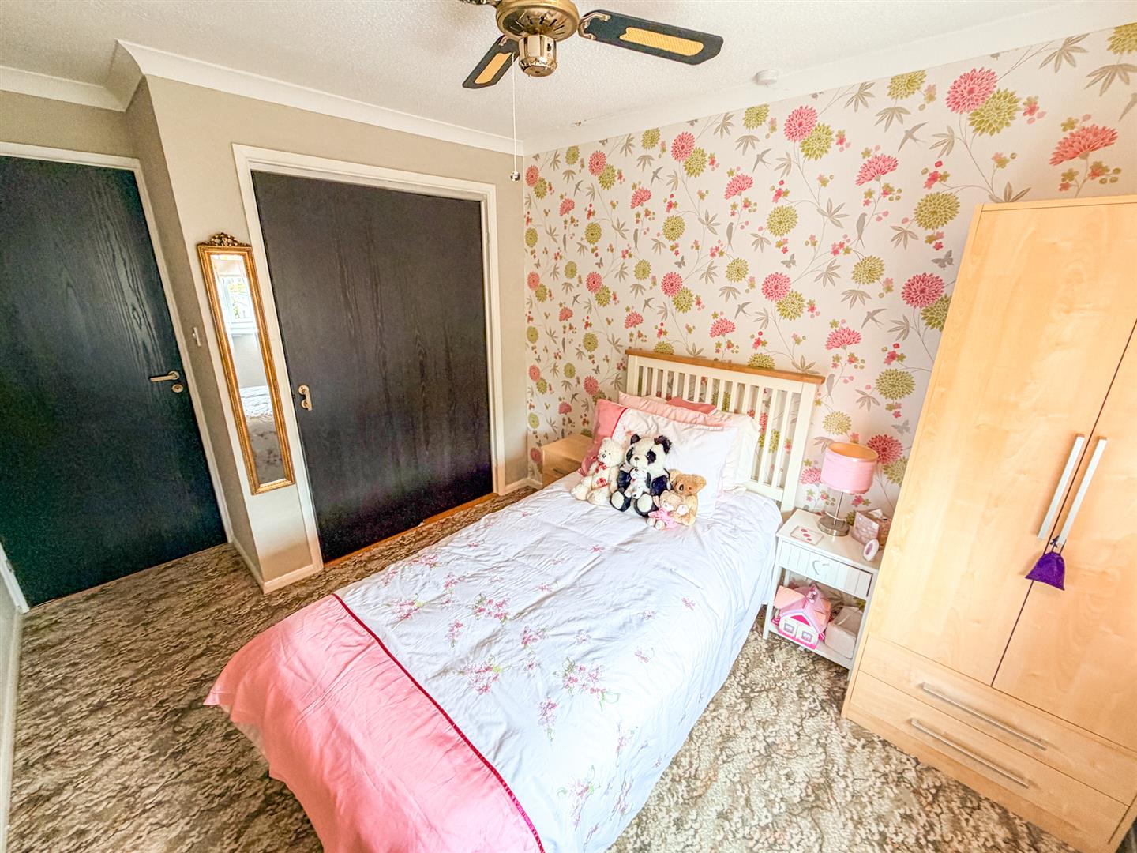
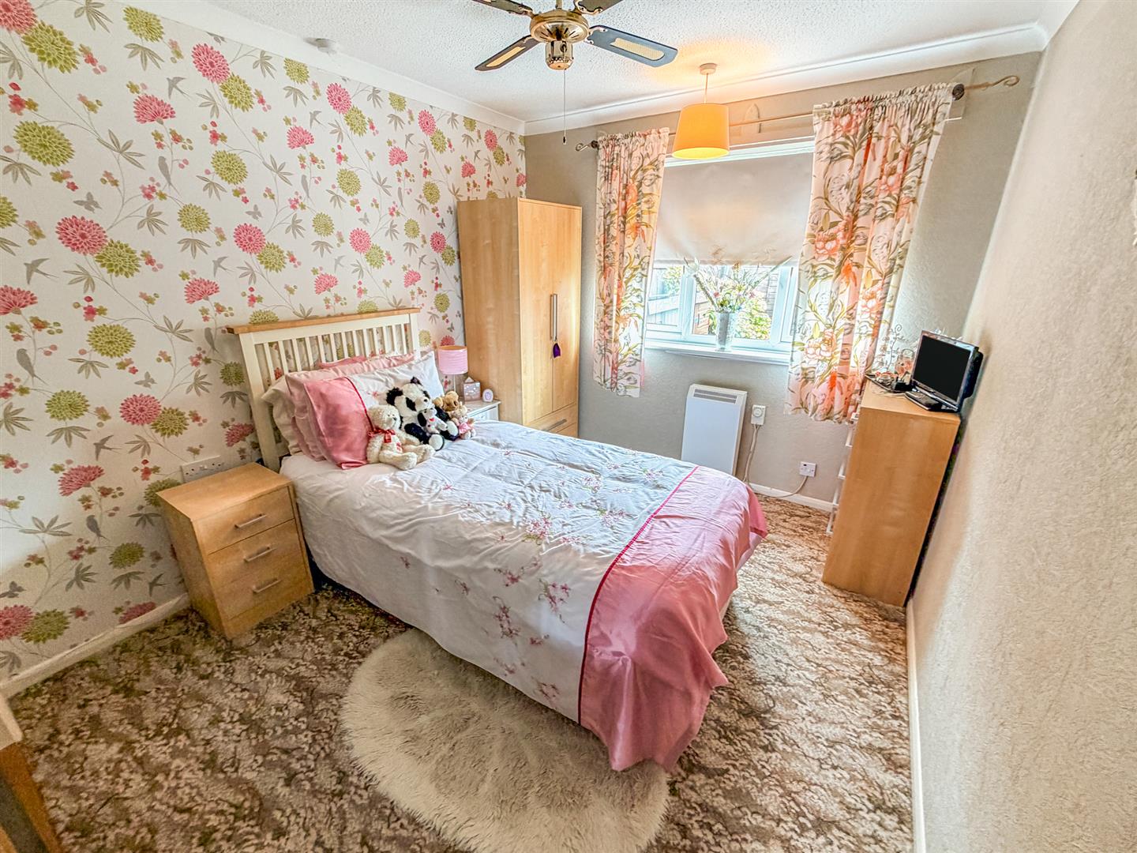
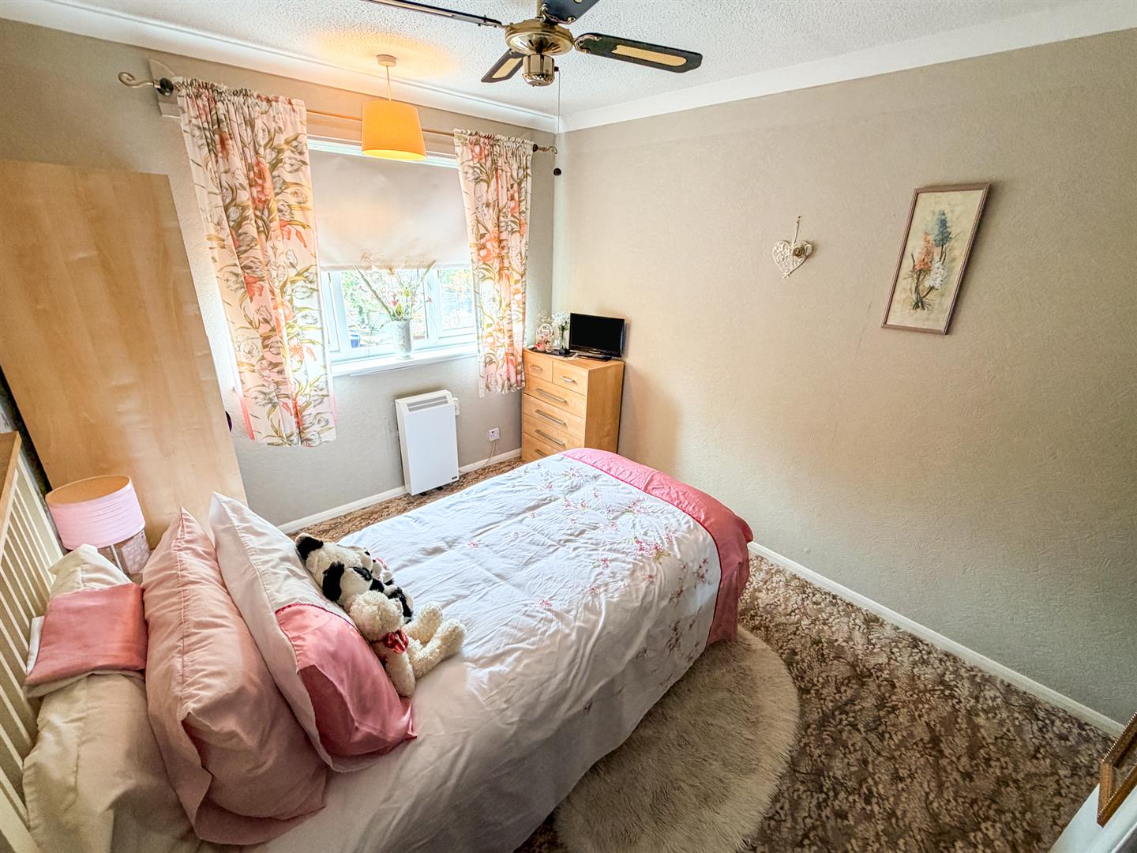
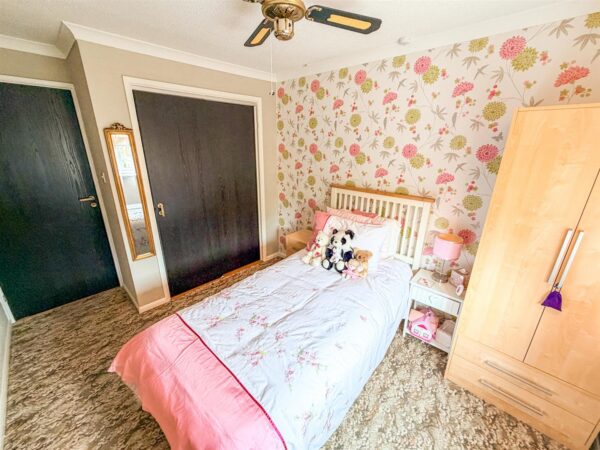
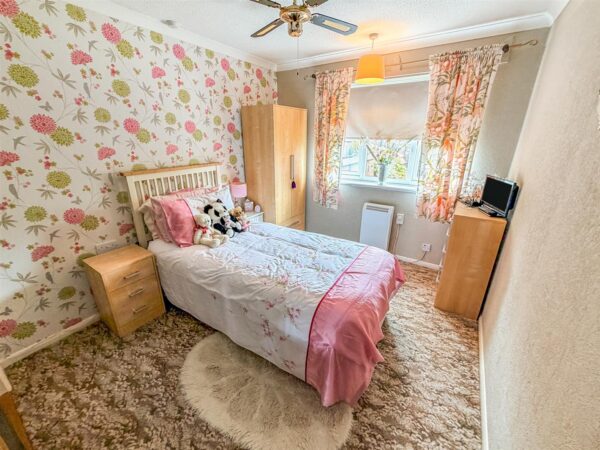
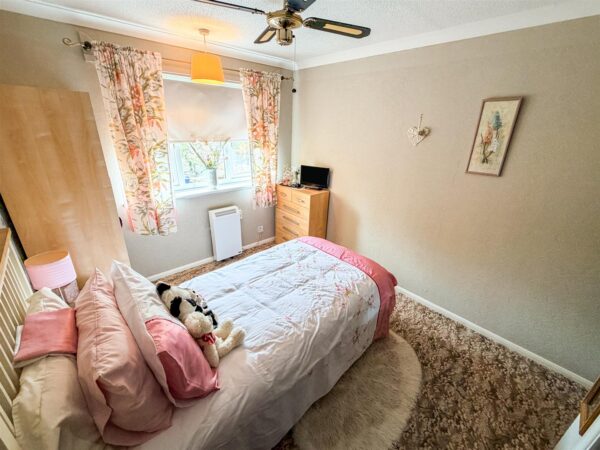
Bedroom One 3.78m x 2.74m (12'5 x 9'0)
Double glazed window to rear elevation, electric heater, built in double wardrobe.
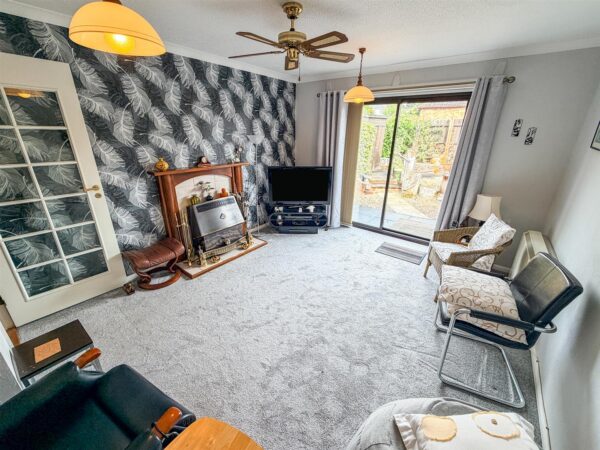
Lounge/Diner 4.45m x 3.45m (14'7 x 11'4)
Double glazed patio door to rear elevation, electric heater, electric fireplace.
Outside
Front: A low maintenance gravel garden features several planting area, an outside storage barn and low maintenance planting area's.
Rear: A patio area leads up to a low maintenance crazy paving area with gated access to communal parking area while the garden is enclosed by timber fencing to all sides.
Floor Plans
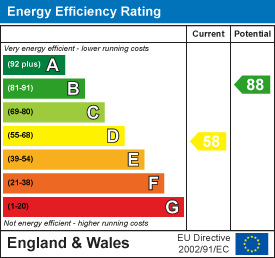
EPC