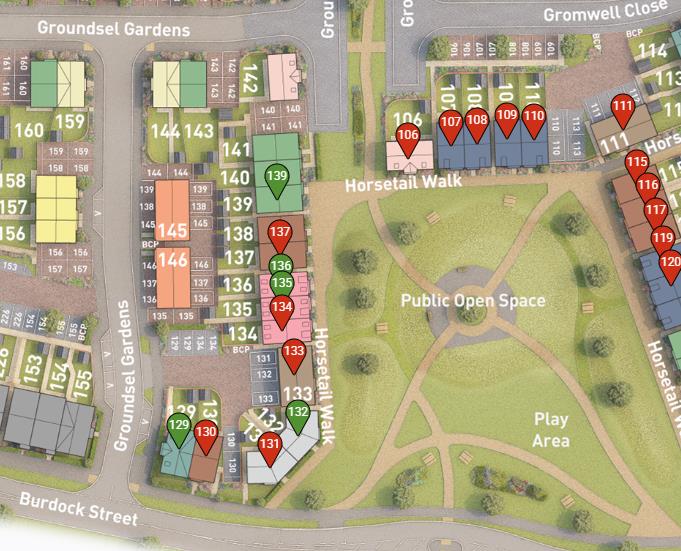
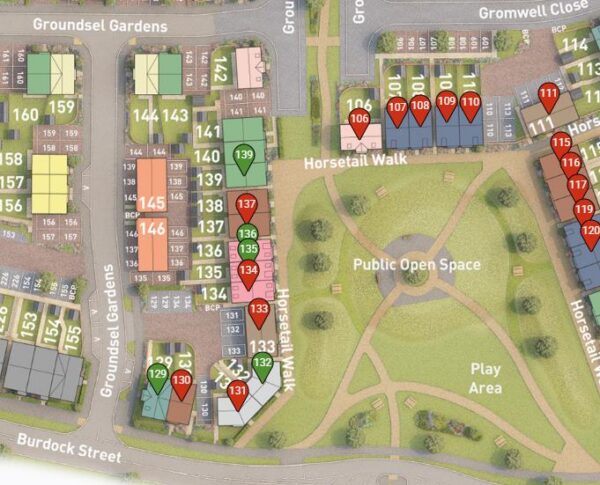
Tansy Road, Priors Hall Park, Corby
Corby
£277,795
3 x
2 x
1 x
Department:
Sales
Reference:
34879365
Postcode:
NN17 5BU
Type:
Semi-Detached House
Availability:
For Sale
Receptions:
1
Tenure:
Freehold
Council Tax Band:
TBC
Property features
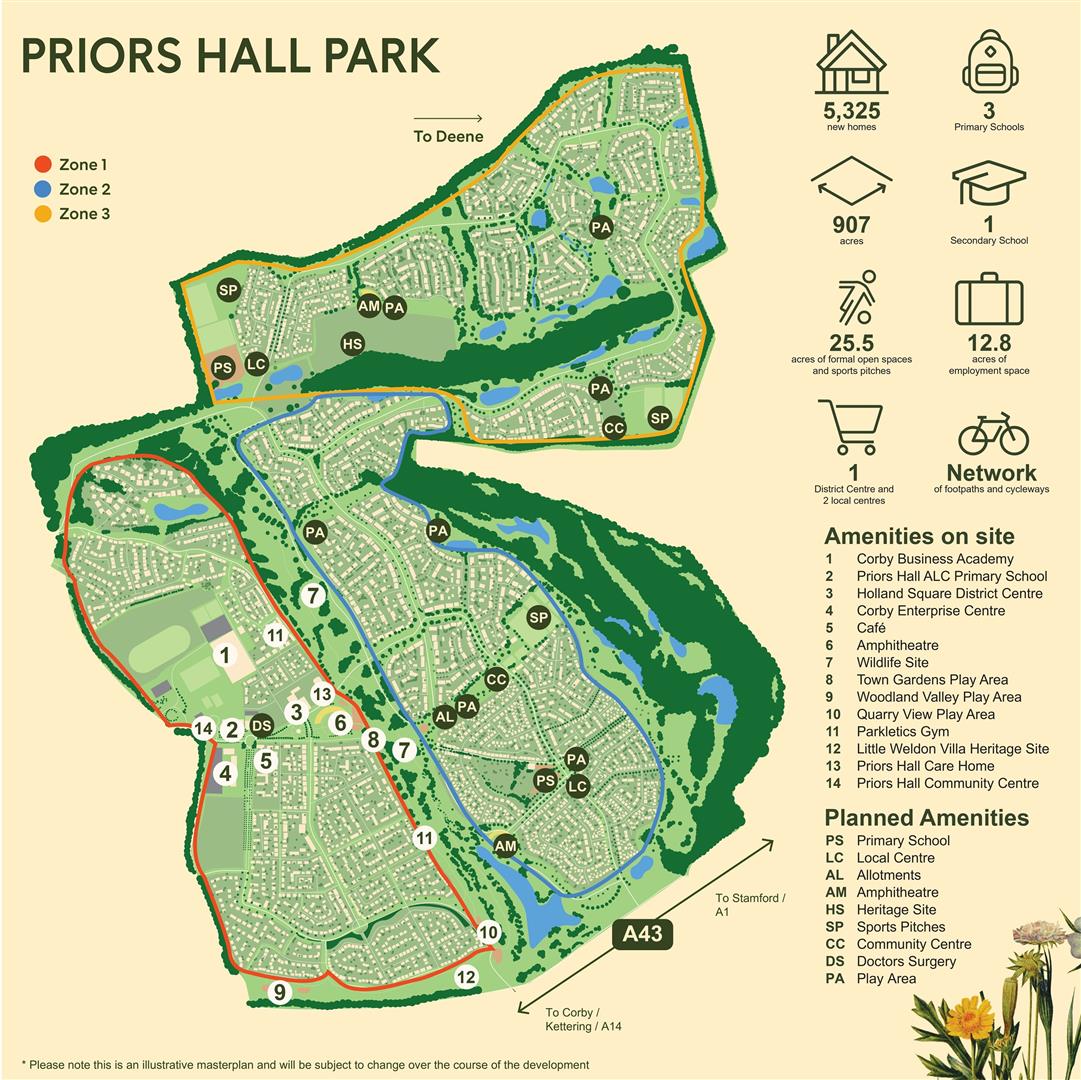
- PRIORS HALL PARK DEVELOPMENT
- HIGH SPECIFICATION FINISH
- ADJACENT TO GOLF COURSE
- COUNTRYSIDE WALKS ON THE DOORSTEP
- PART EXCHANGE CONSIDERED
- THREE BEDROOMS WITH ENSUITE TO MASTER
- PHOTOVOLTAIC SOLAR PANELS
- OVERLOOKING GREEN OPEN SPACE
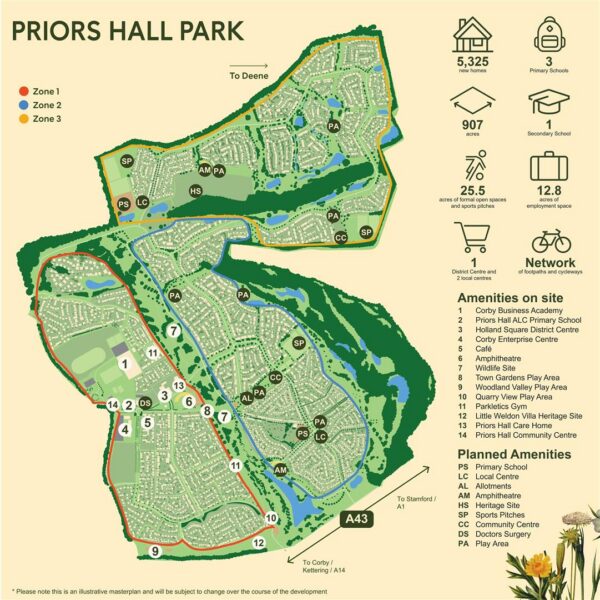
- NURSERY, PRIMARY & SECONDARY SCHOOLS ON DEVELOPMENT
- RENOWNED DEVELOPER
Summary
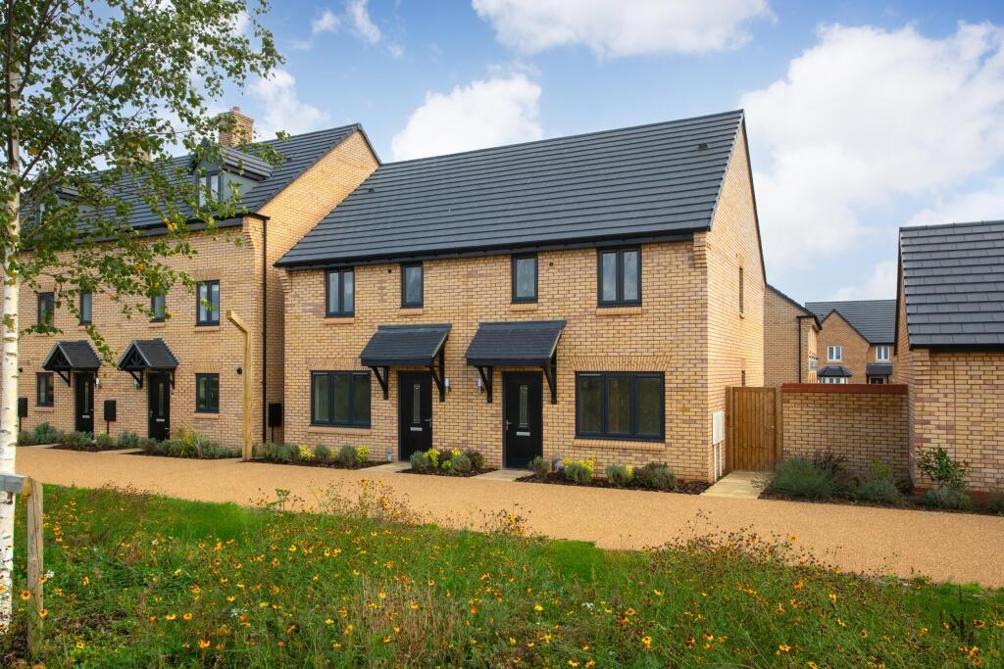
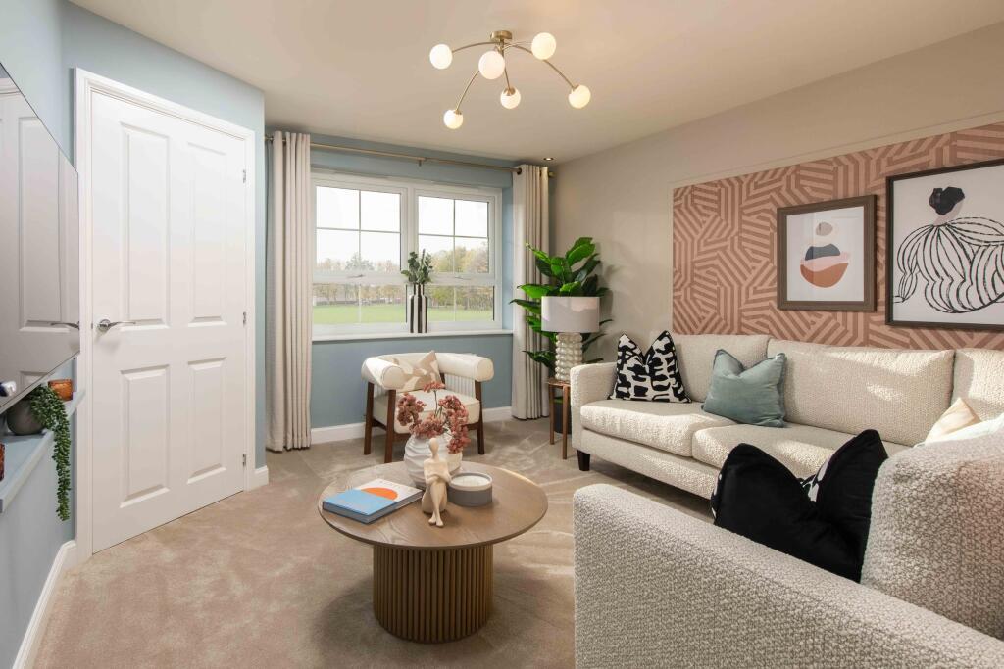
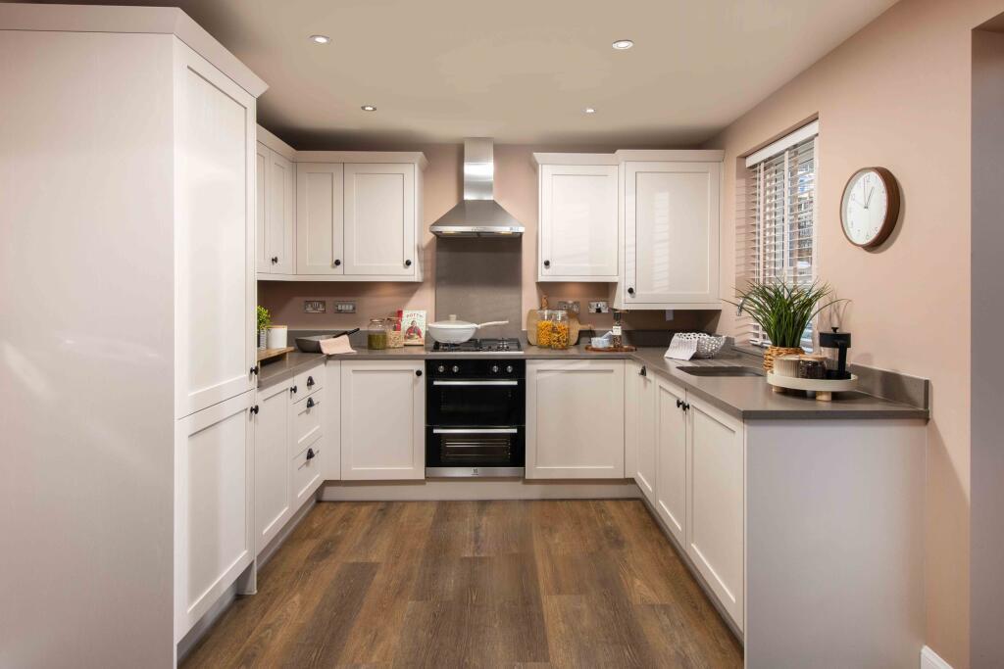
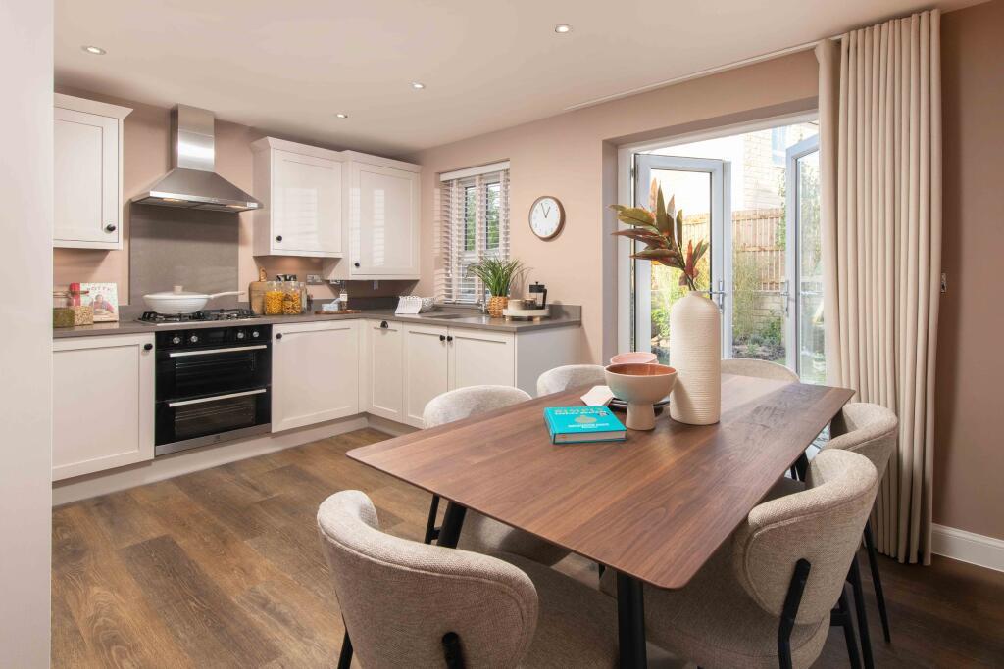
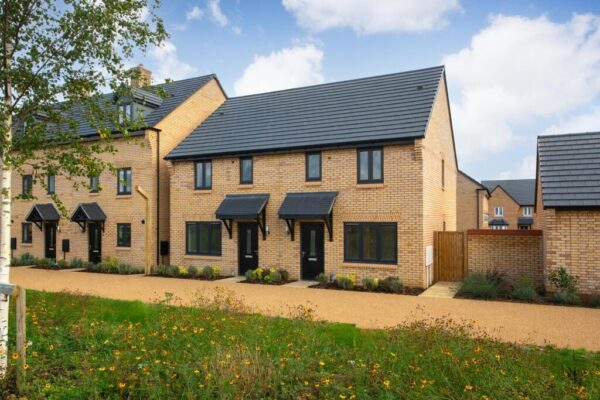
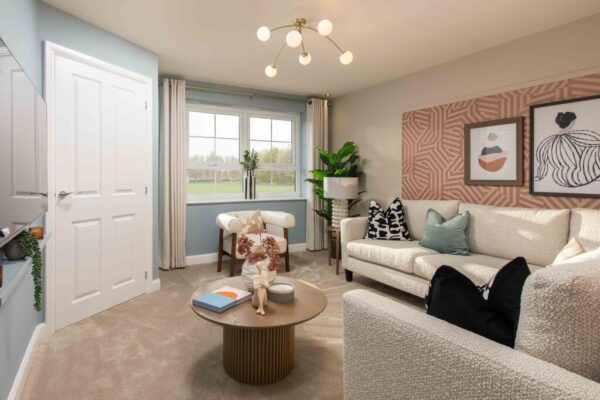
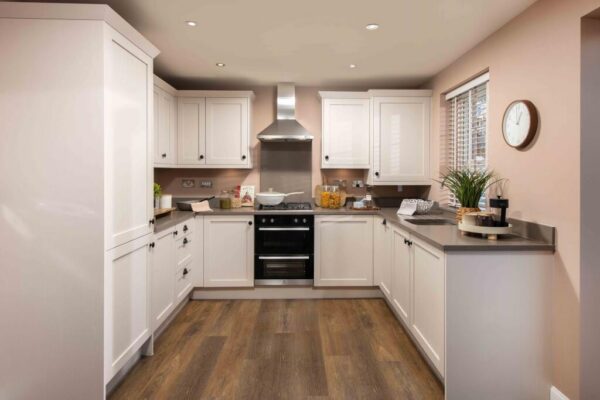
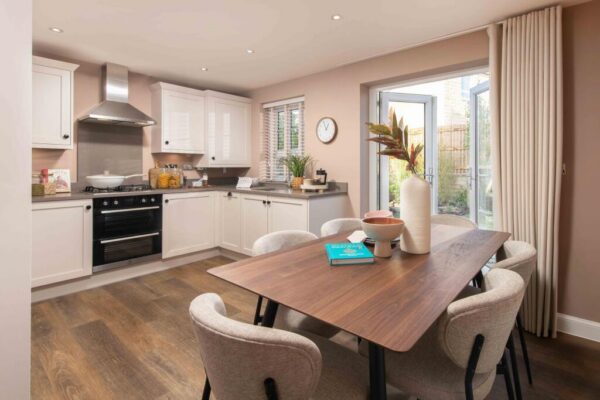
Situated on the ever popular Priors Hall Park development comes this beautifully designed end-terrace home offers a stylish blend of space, comfort and modern living.At the heart of the home is a spacious open-plan upgraded kitchen and dining area, with elegant French doors opening directly onto the garden – perfect for entertaining or enjoying family time. A separate bright and airy lounge provides a welcoming space to relax, while a convenient cloakroom and useful under-stairs storage add to the practicality of the ground floor.
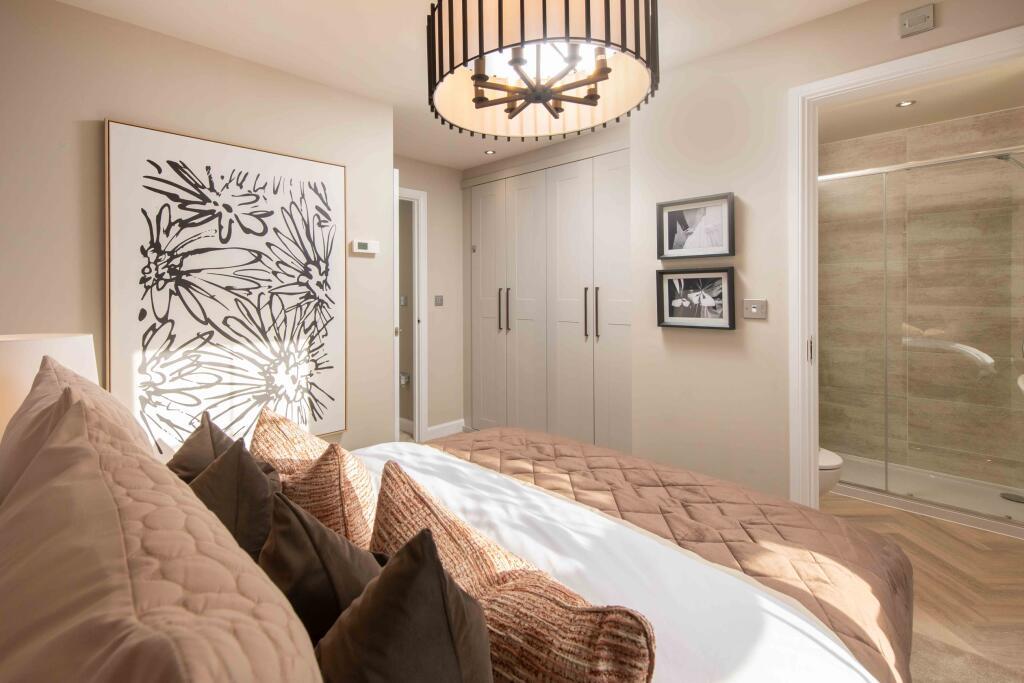
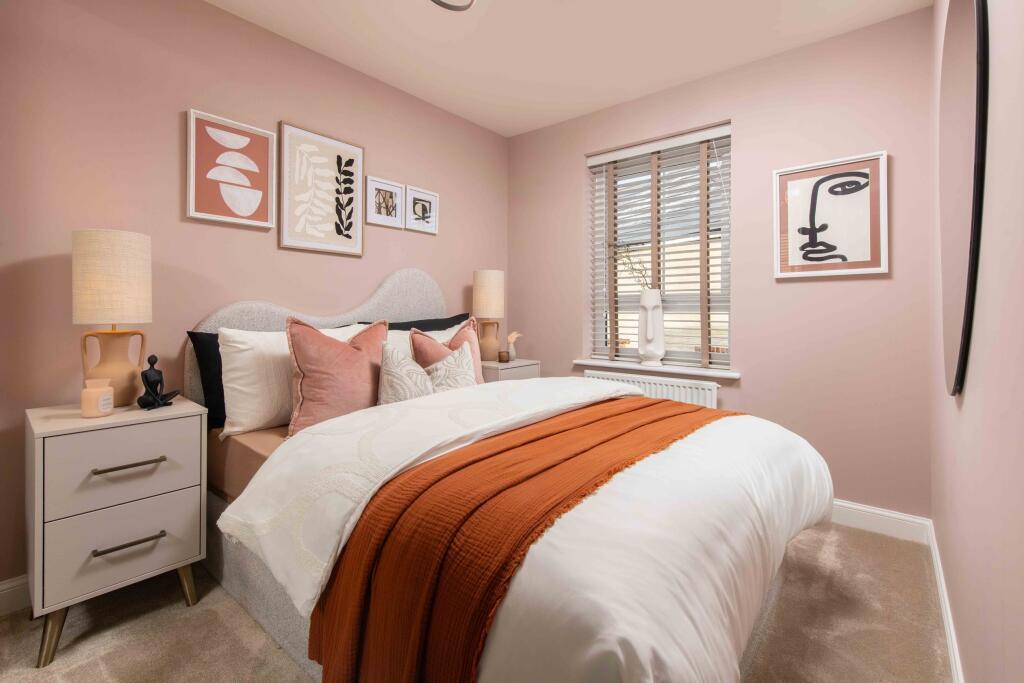
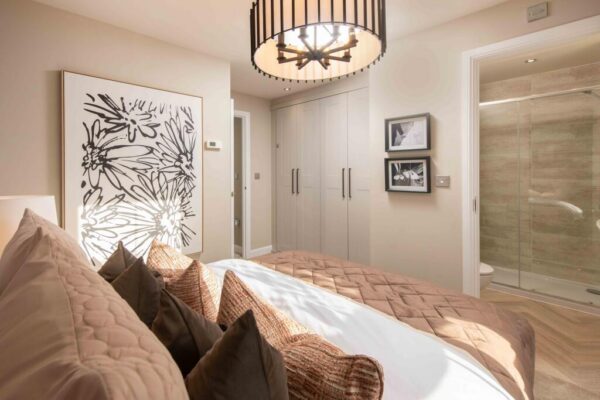
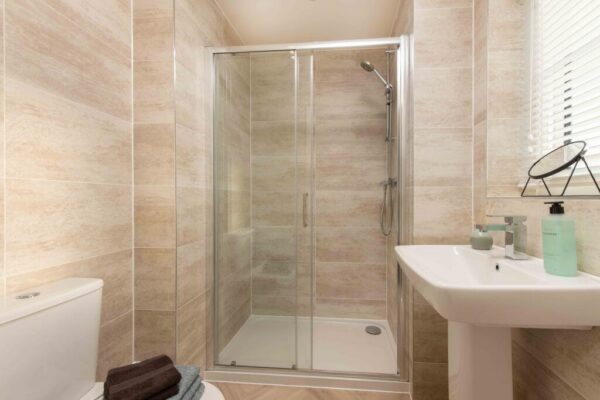
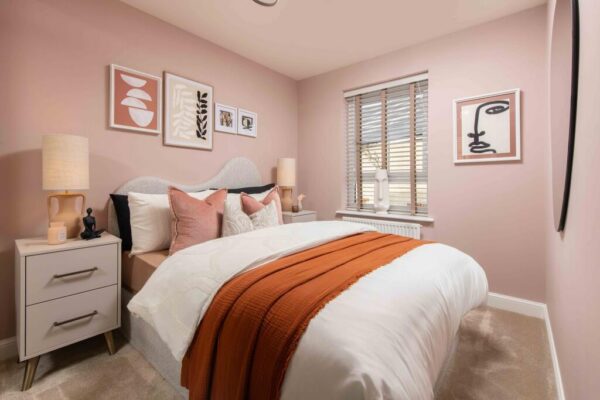
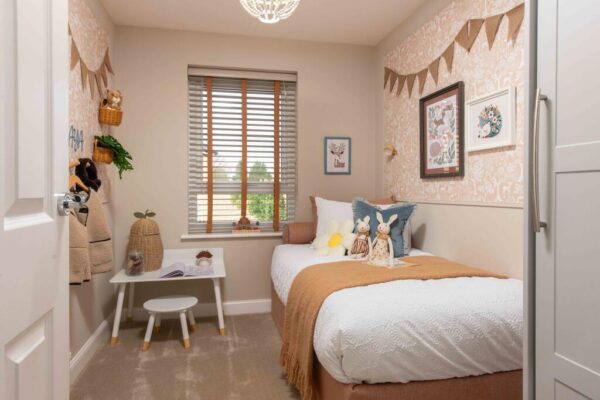
Upstairs, the impressive main bedroom benefits from its own private en-suite, alongside a further double bedroom, a versatile single bedroom and a contemporary family bathroom.
Designed with energy efficiency in mind, this home also features photovoltaic solar panels, provision for an EV charger and a range of additional energy-efficient features, helping to create a more sustainable and economical home for the future.
Details
Entrance Hall
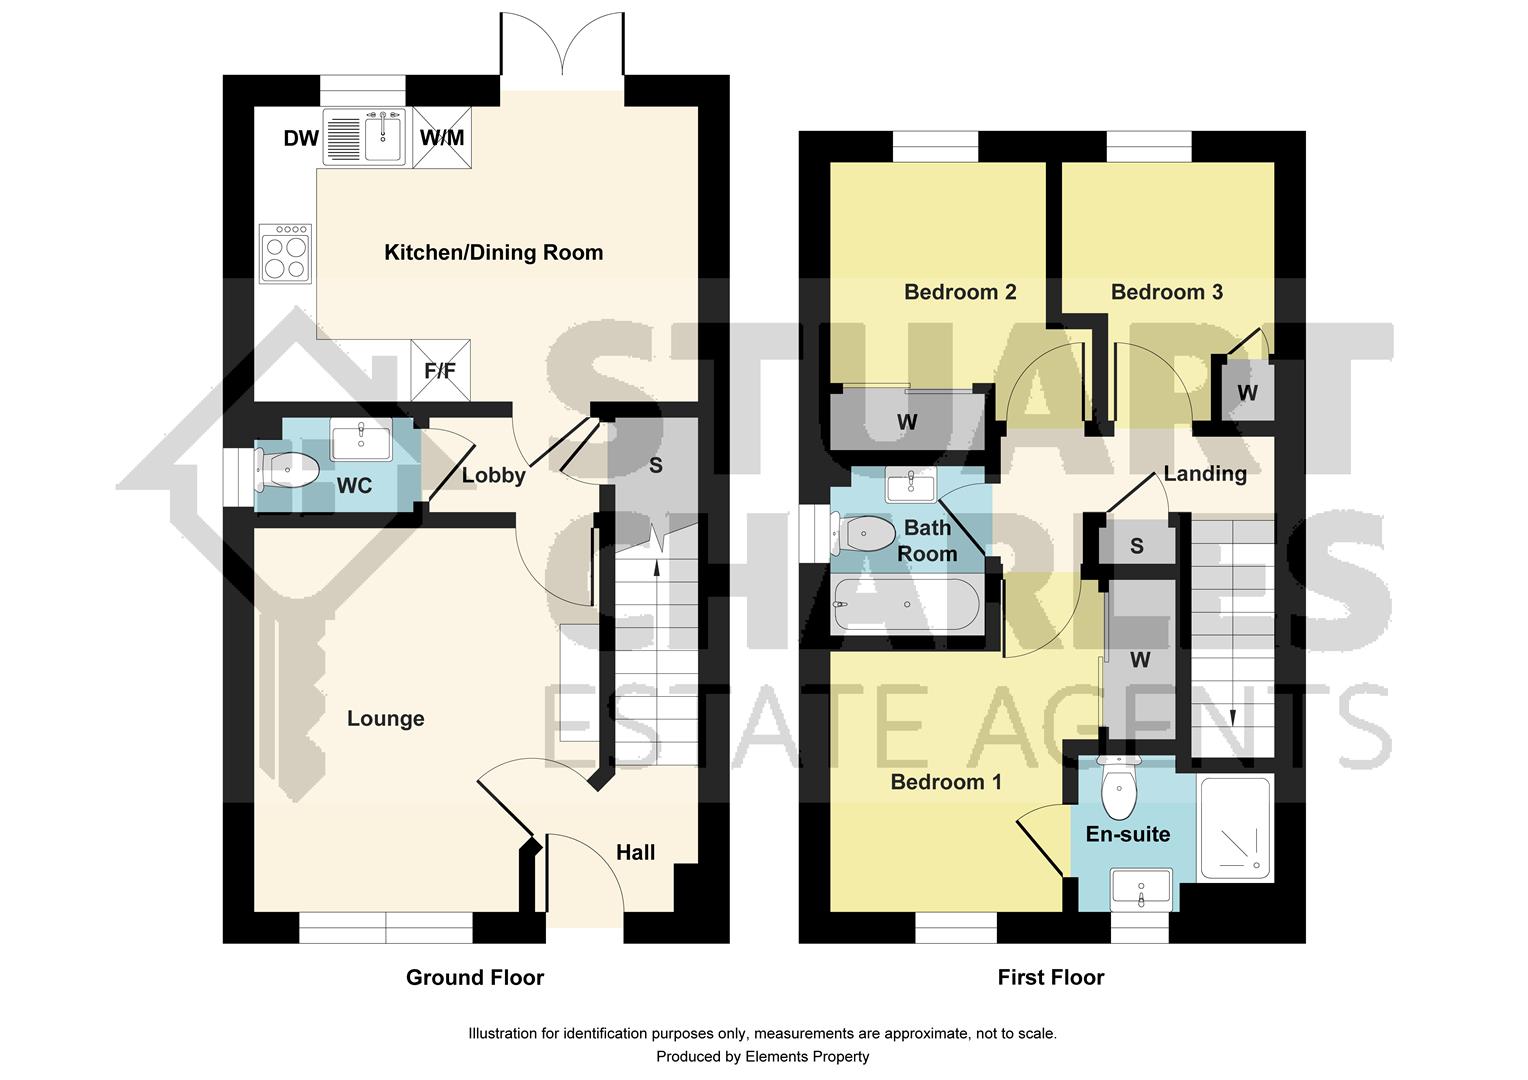
Lounge 3.58m x 3.96m (11'9" x 13'0")
Guest WC 1.68m x 1.04m (5'6" x 3'5")
Kitchen / Dining 4.60m x 2.74m (15'1" x 9'12")
First Floor Landing
Bedroom One 3.58m x 3.68m (11'9" x 12'1")
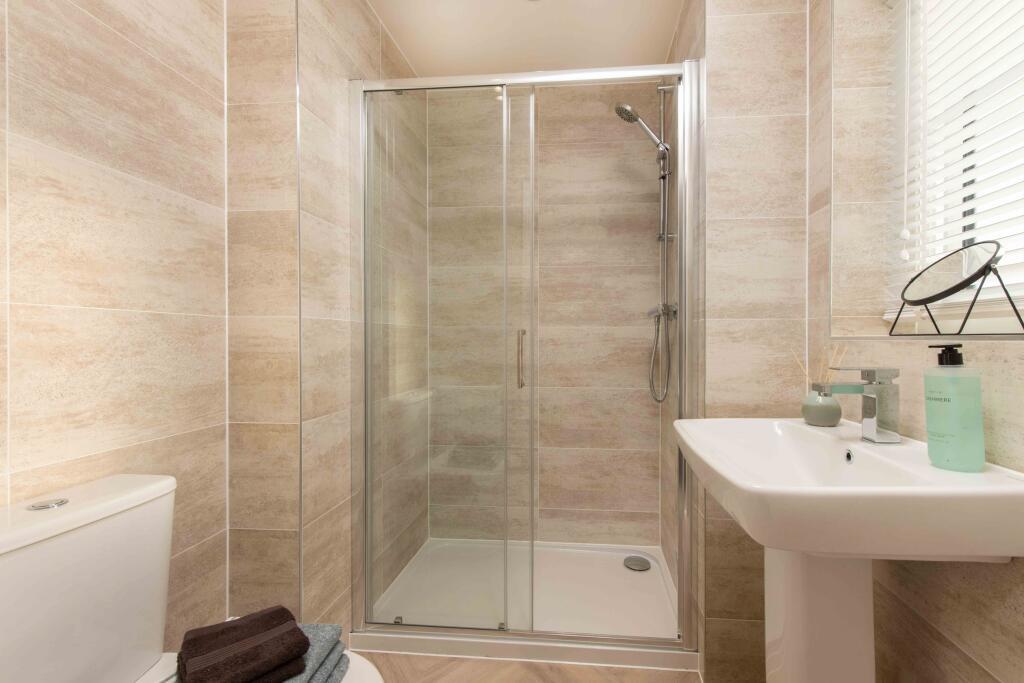
Ensuite 2.08m x 1.70m (6'10" x 5'7")
Bedroom Two 2.69m x 3.23m (8'10" x 10'7")
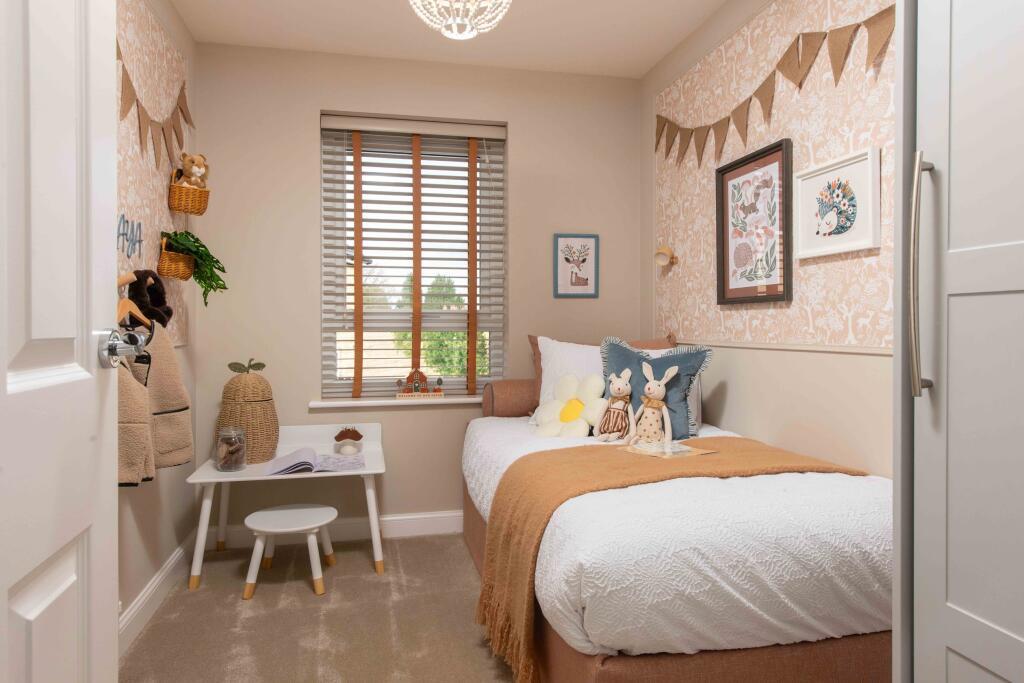
Bedroom Three 2.11m x 2.92m (6'11" x 9'7")
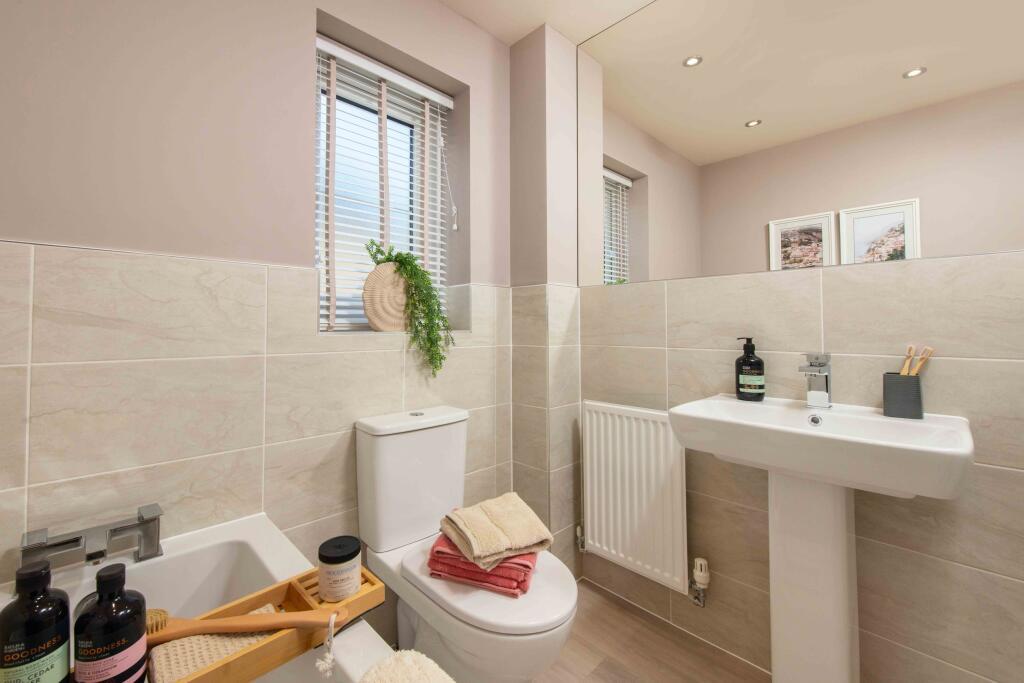
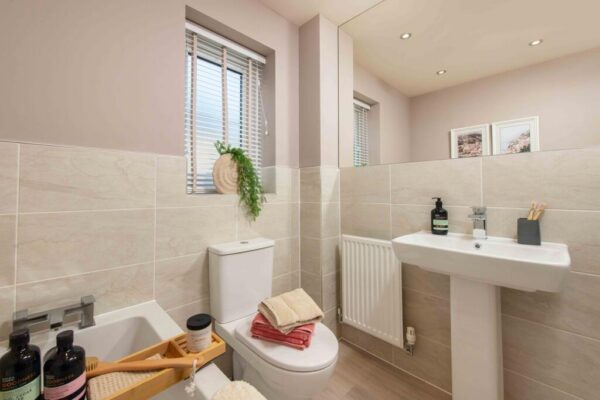
Family Bathroom 1.73m x 1.91m (5'8" x 6'3")
Floor Plans