Regal Close, Corby
Corby
£279,000
Property features
- BEAUTIFULLY PRESENTED 3 BED PROPERTY
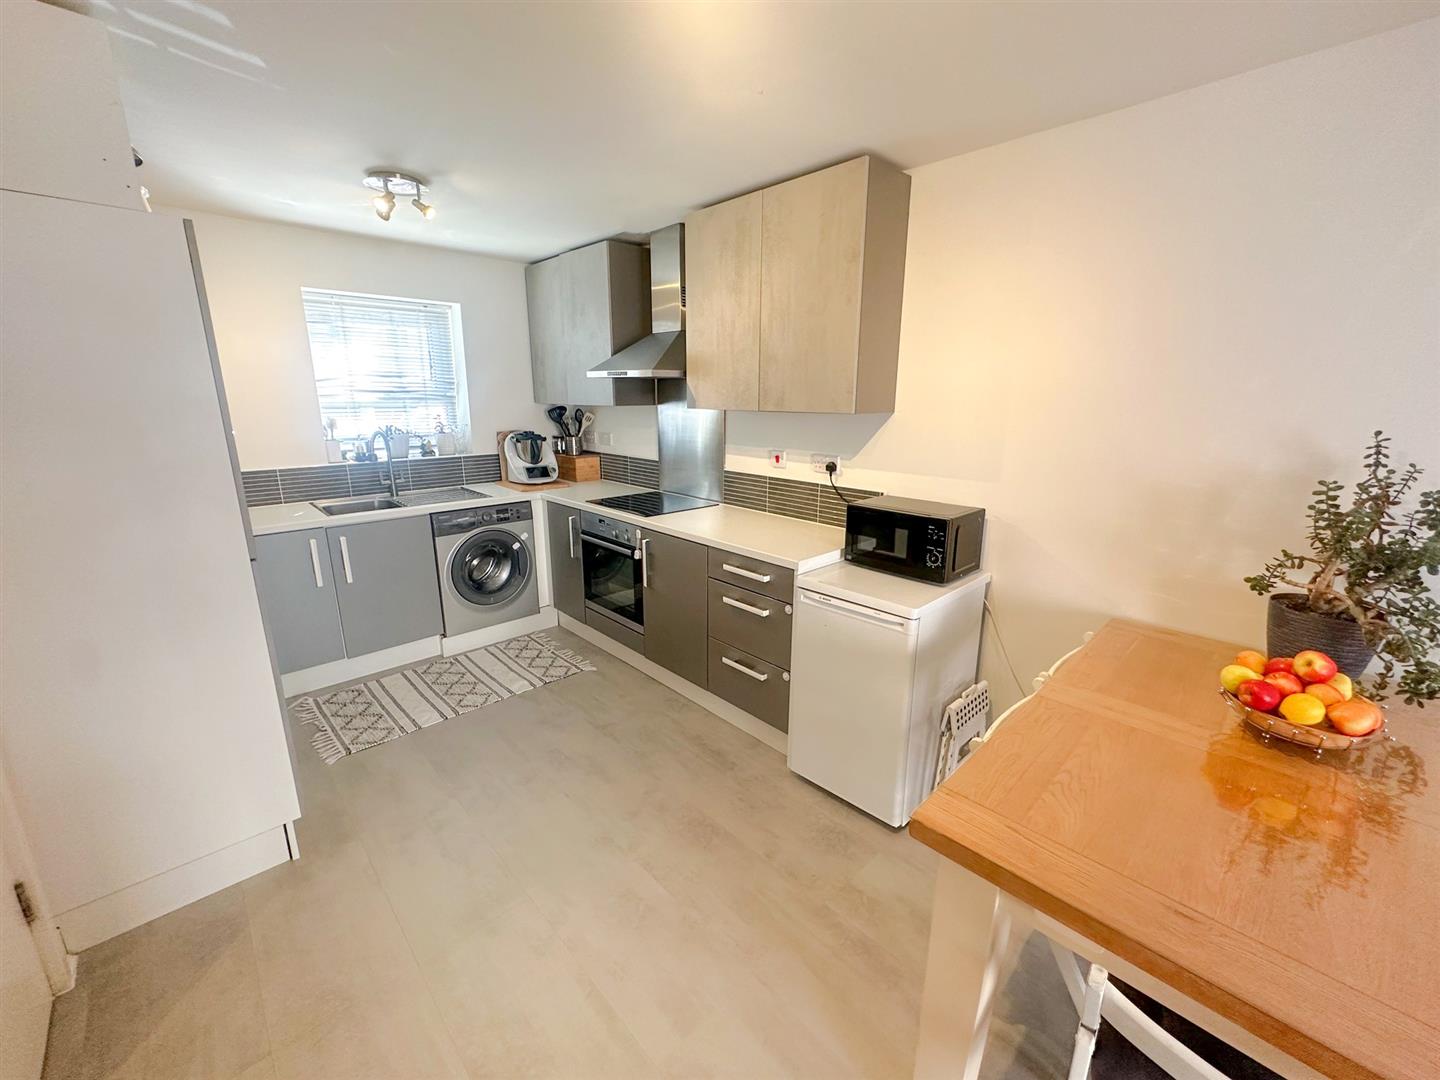
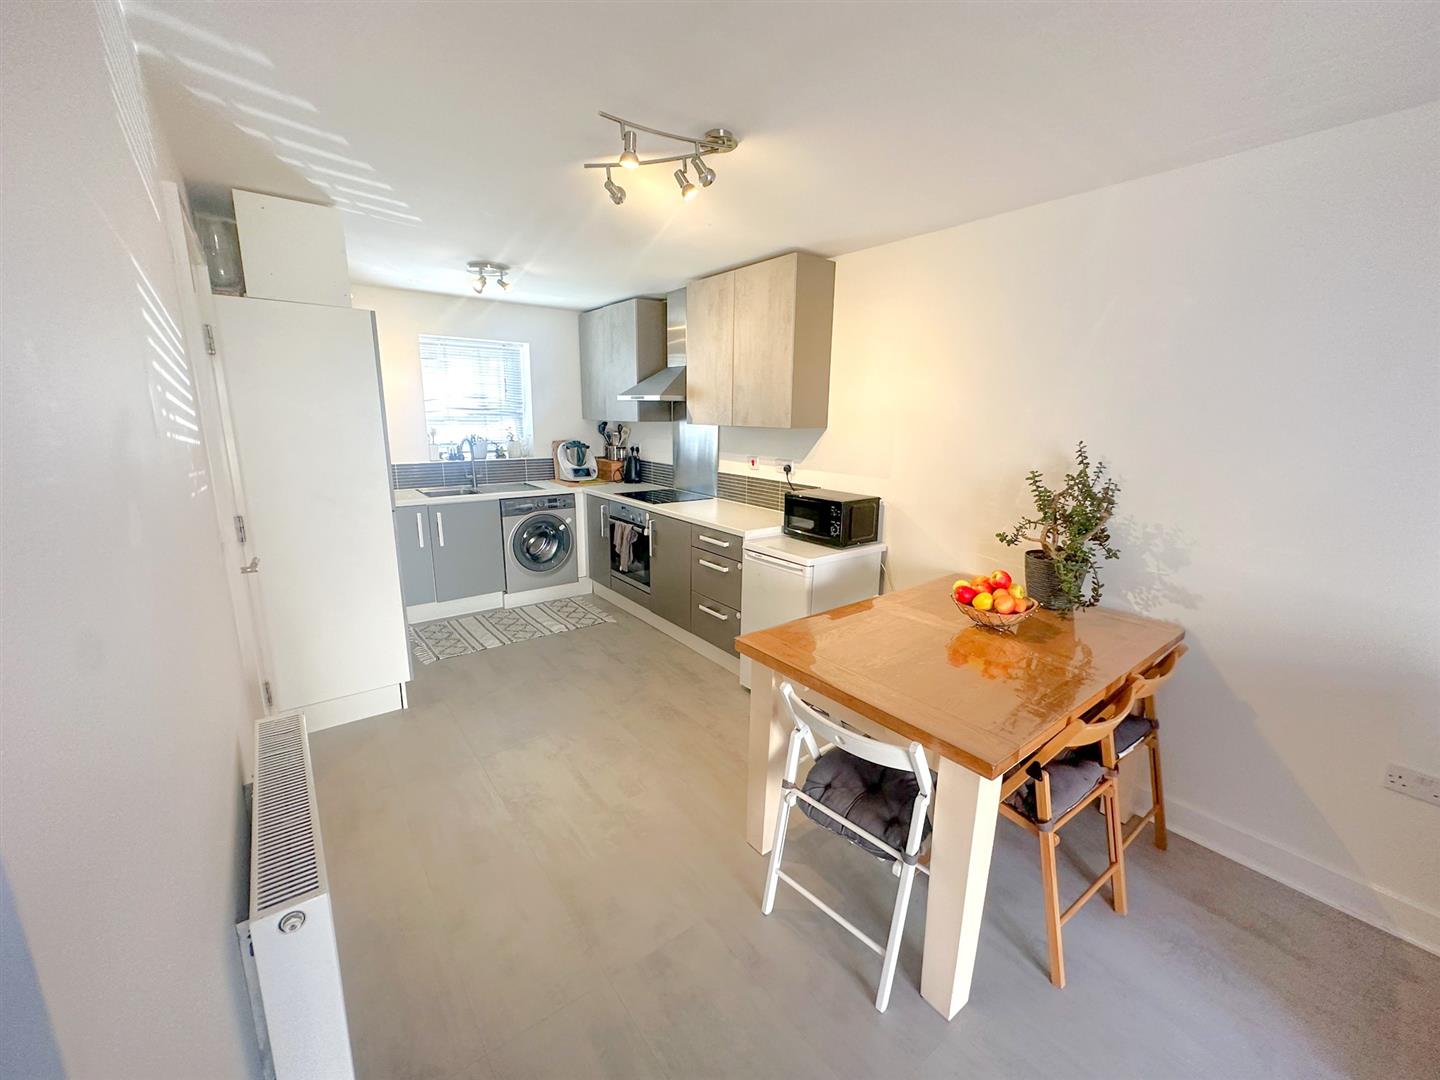
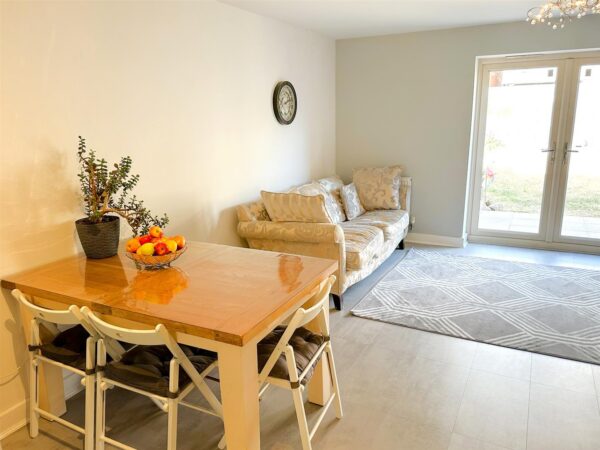
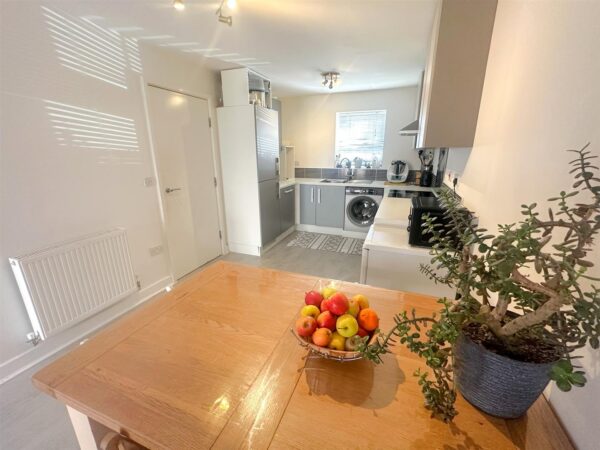
- OPEN PLAN LIVING SPACE
- FLEXIBLE LIVING SPACE
- EN-SUITE TO MASTER BEDROOM
- SIDE BY SIDE PARKING FOR TWO VEHICLES
- ESTABLISHED MODERN DEVELOPMENT
- PERFECT FOR GROWING FAMILIES
- DESIRABLE LOCATION
- CLOSE TO PARKS AND GREEN SPACES
- CLOSE PROXIMITY TO LOCAL AMENITIES INCLUDING NURSERYS, SCHOOLS & SHOPS
Summary
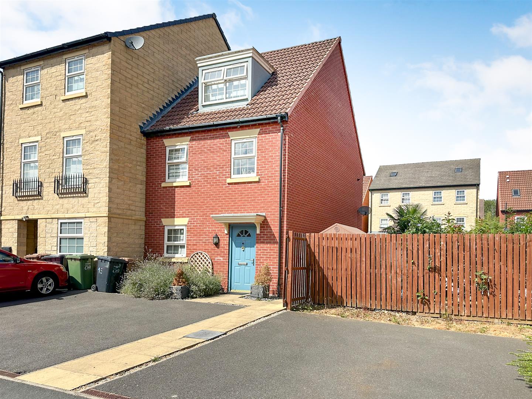
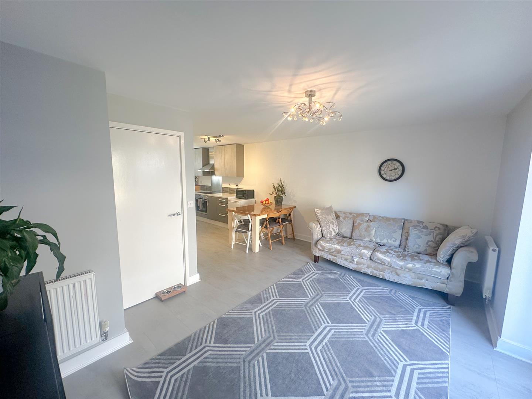
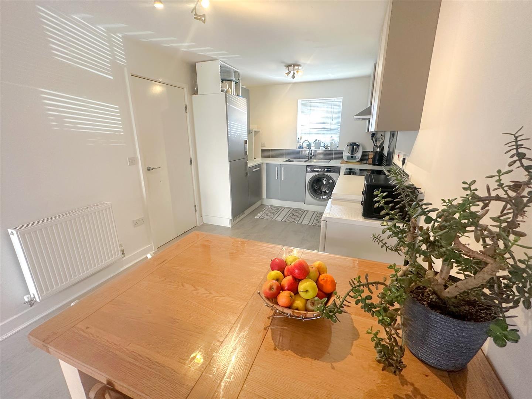
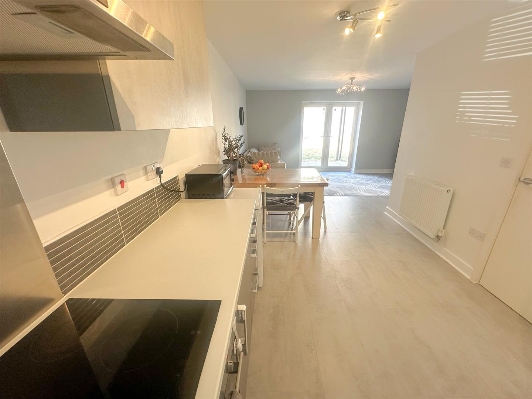
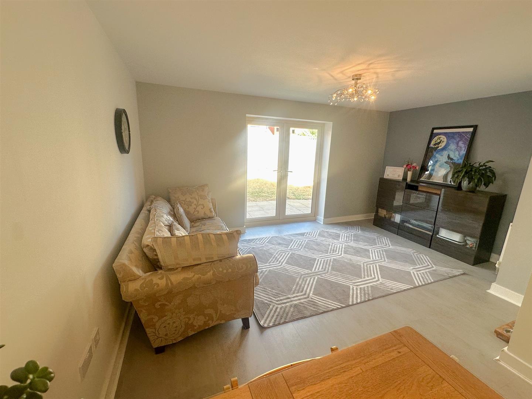
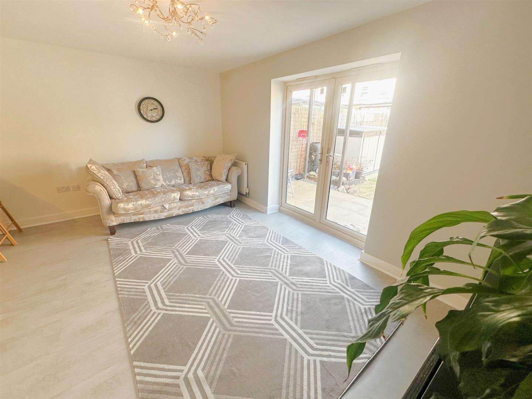
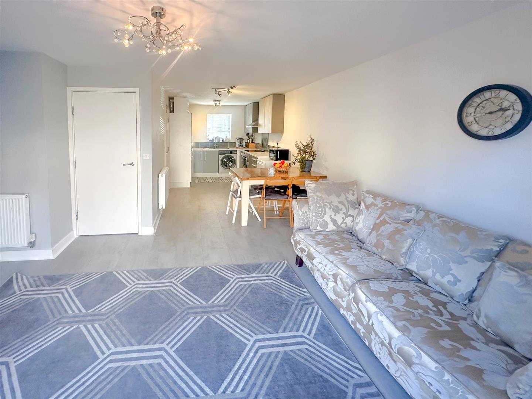
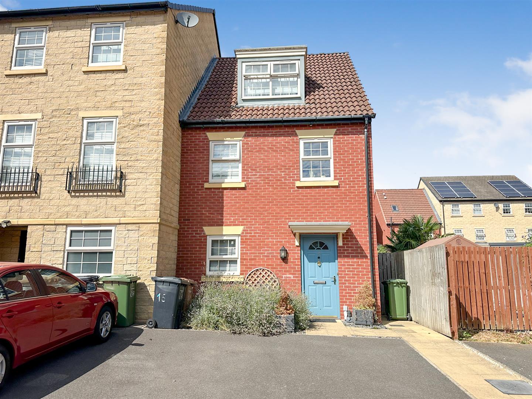
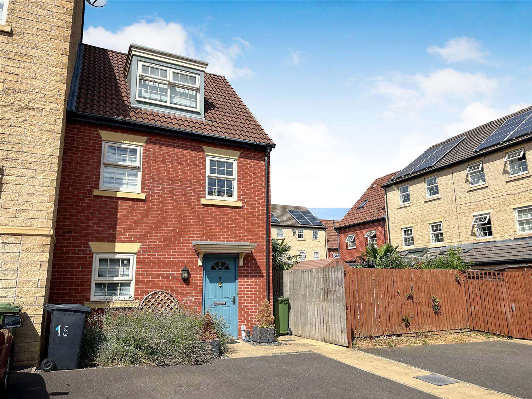
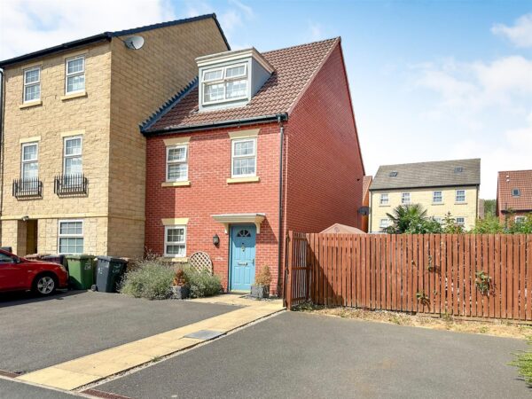
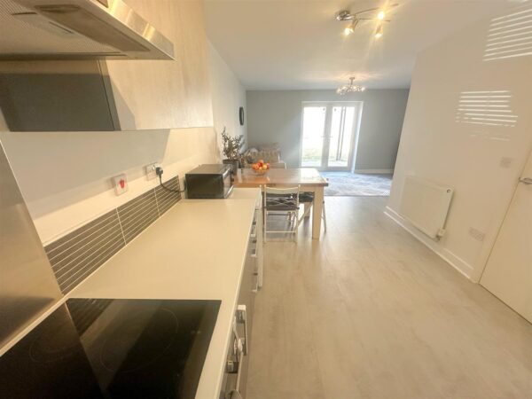
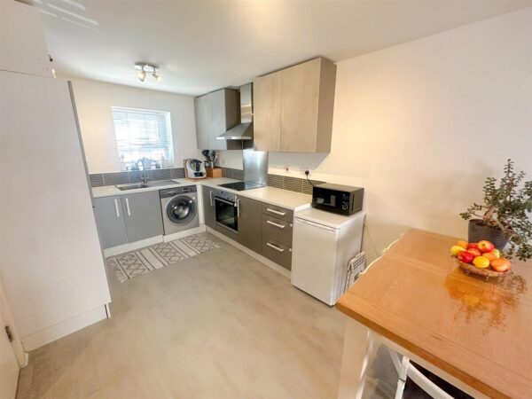
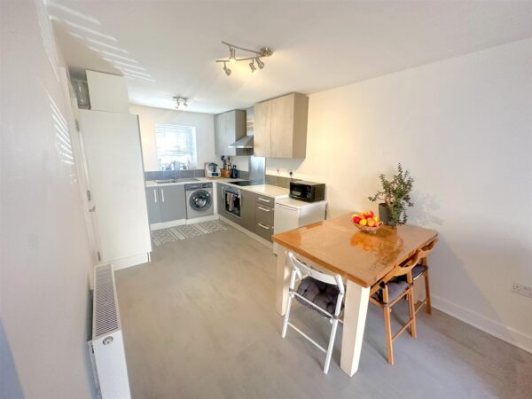
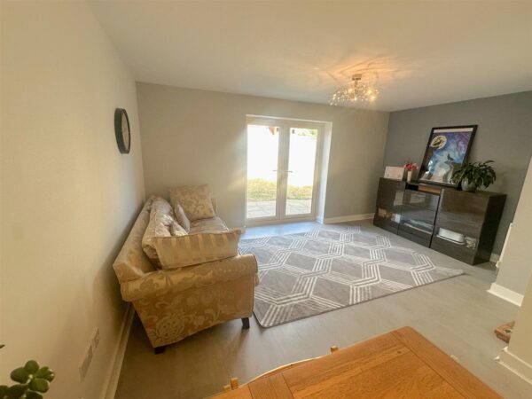
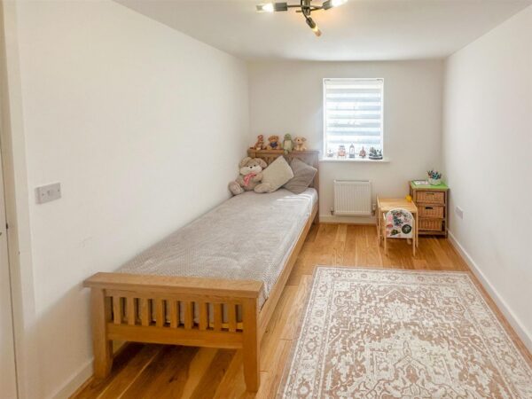
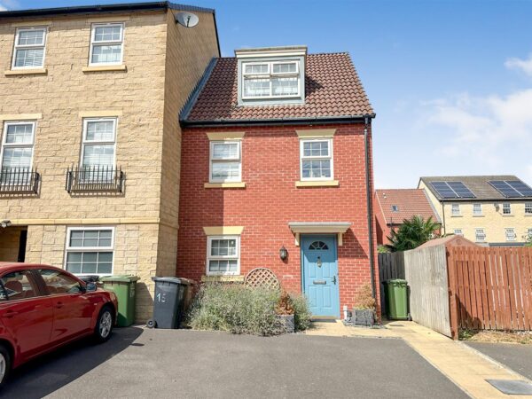
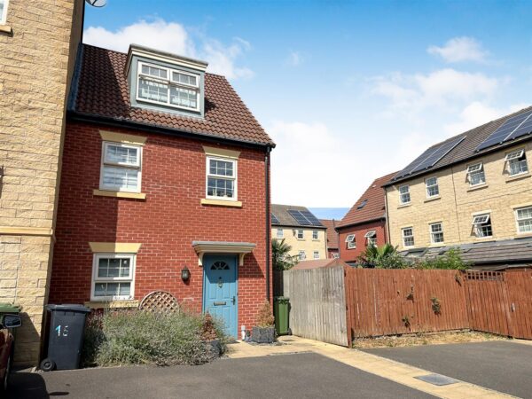
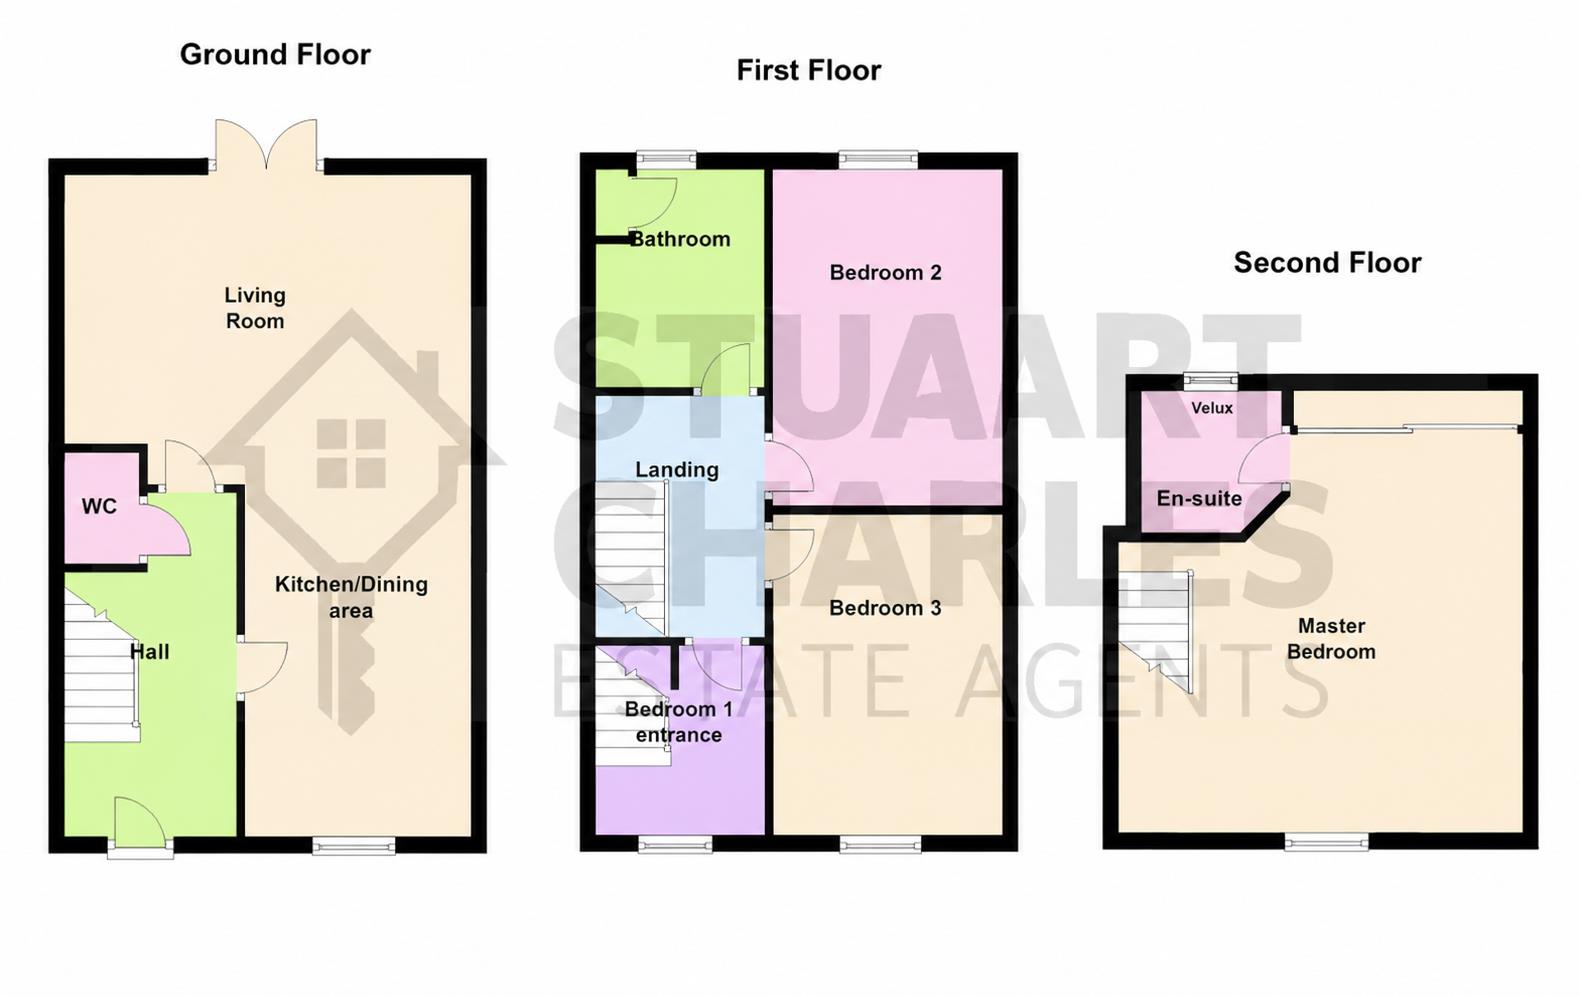
Occupying an enviable position, this beautifully presented three-bedroom end property offers spacious and versatile accommodation arranged over three floors. With its attractive setting and thoughtfully designed interior, an internal viewing is highly recommended to fully appreciate all that this impressive home has to offer.Double glazed and centrally heated throughout, the ground floor welcomes you with a reception hall and convenient cloakroom/WC, before opening into a superb open-plan living, kitchen and dining space – an ideal setting for both everyday family life and entertaining.
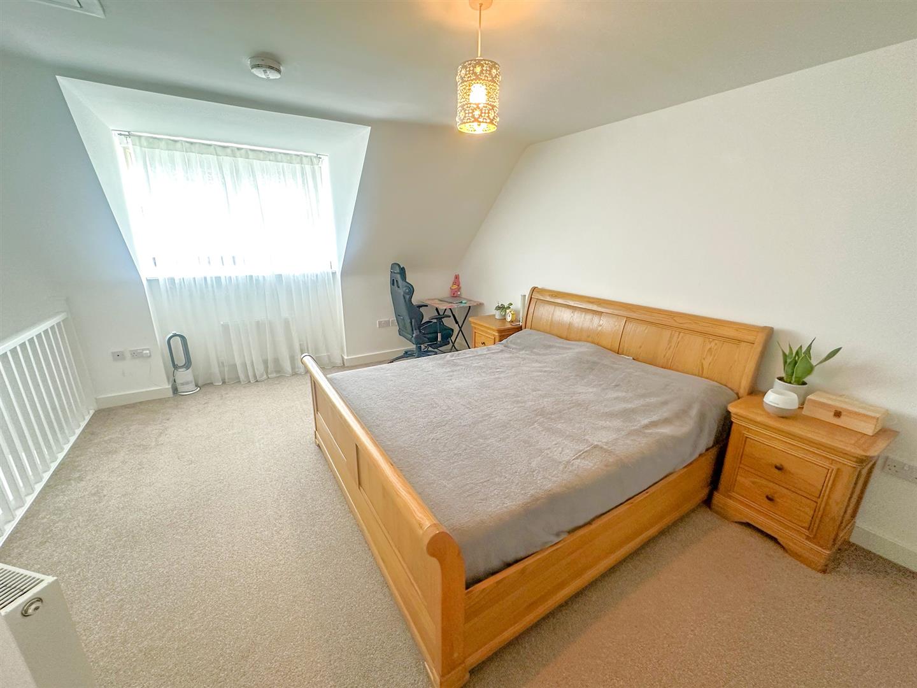
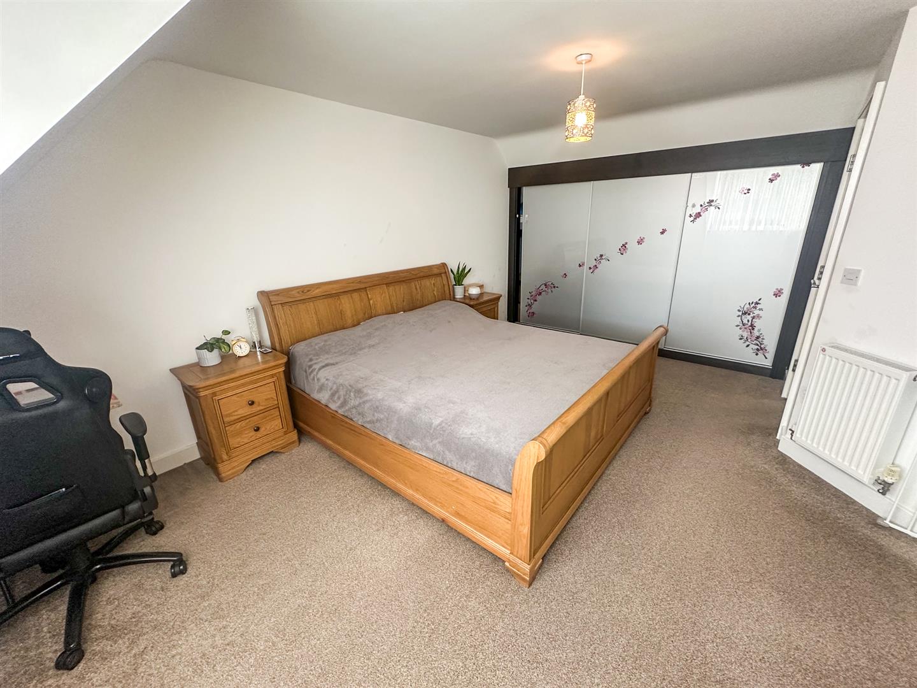
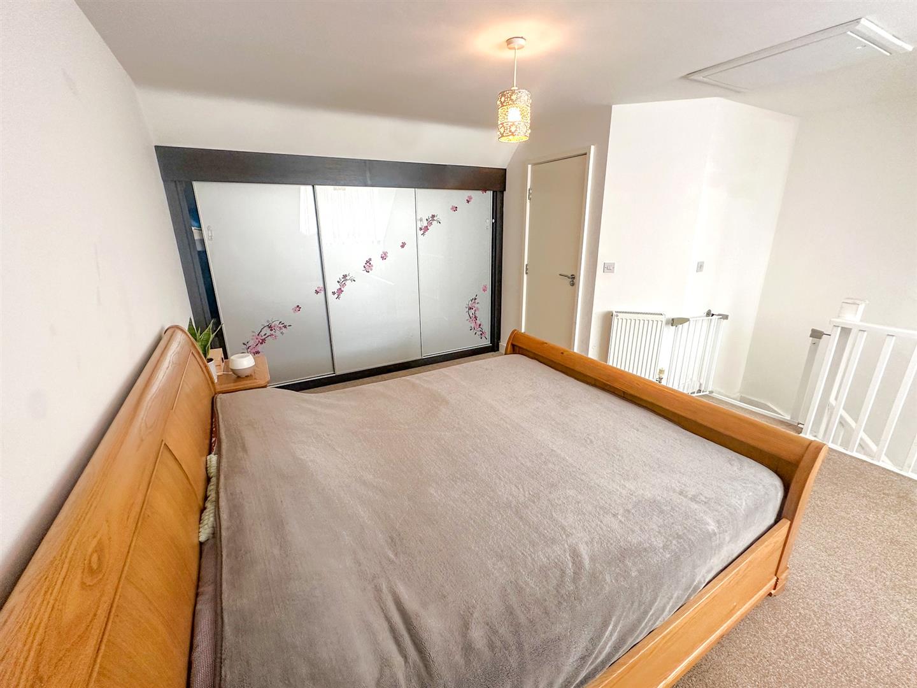
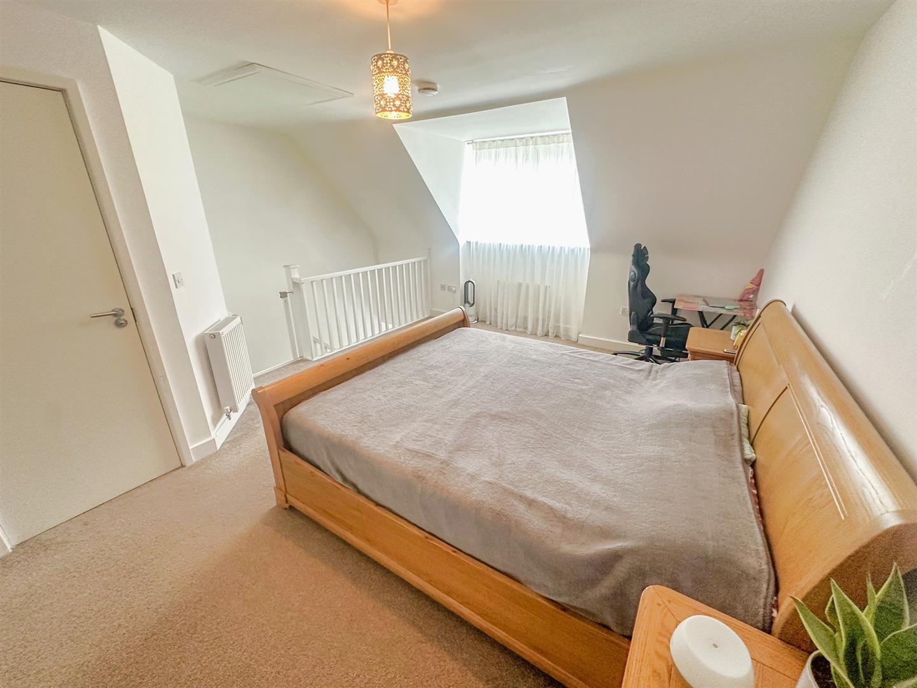
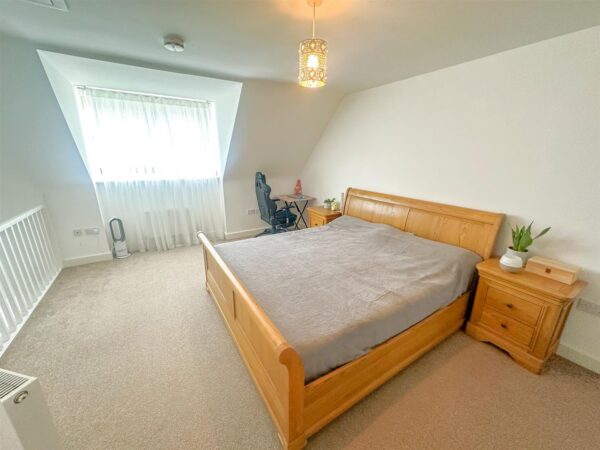
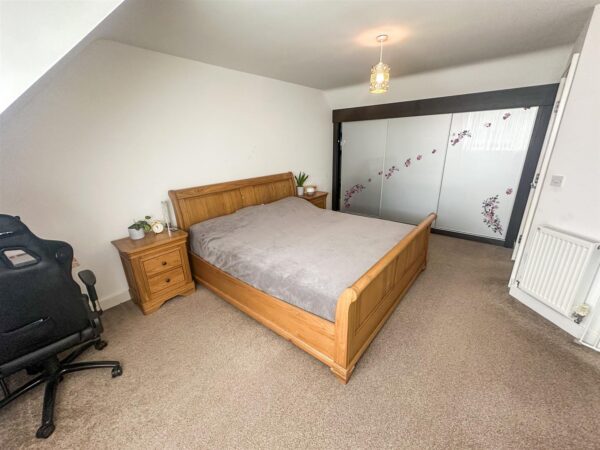
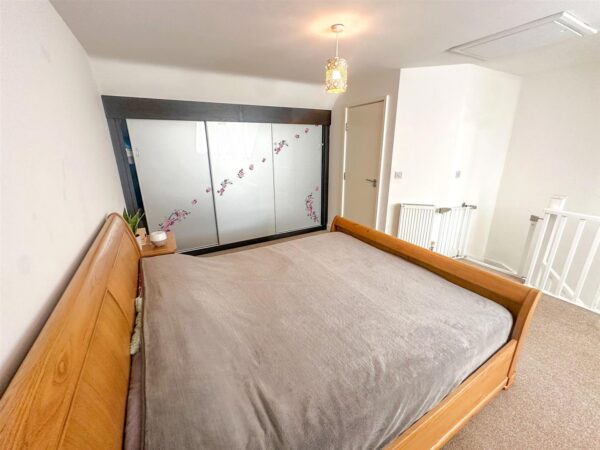
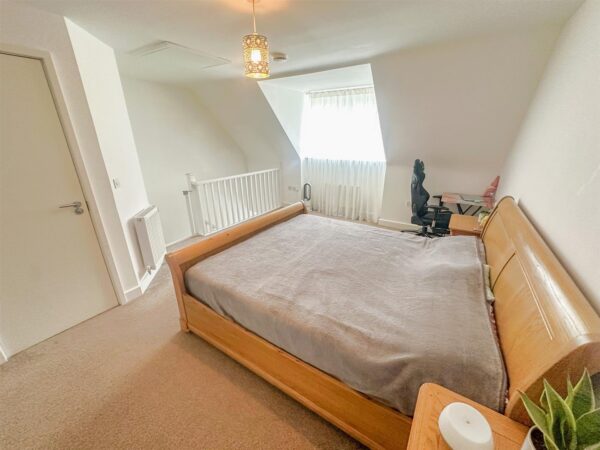
To the first floor are two well-proportioned bedrooms together with a stylish family bathroom. The second floor is dedicated to an excellent-sized master bedroom, complete with a wall of fitted wardrobes and the added luxury of en-suite facilities.
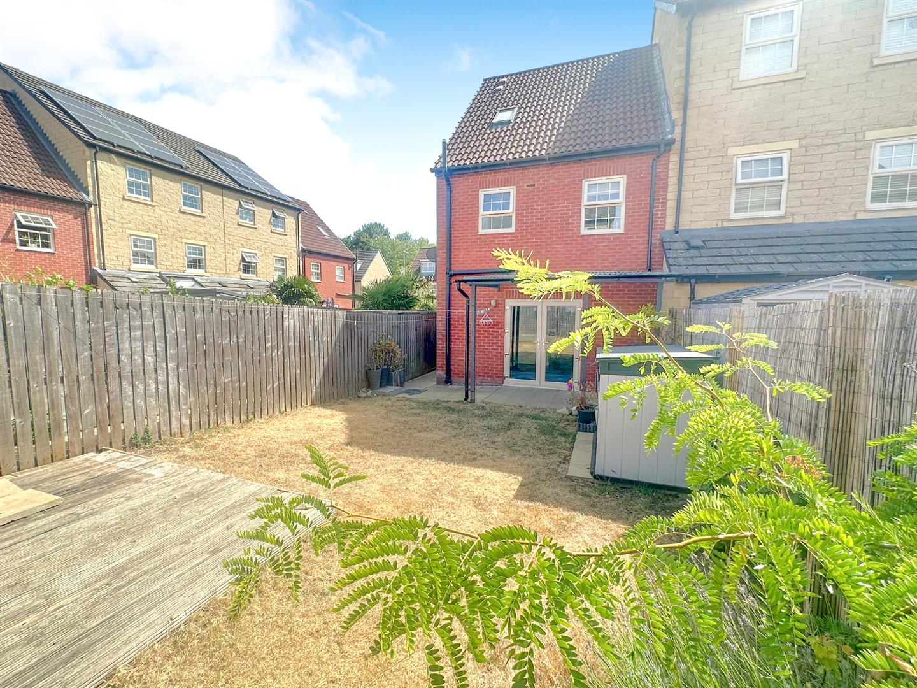
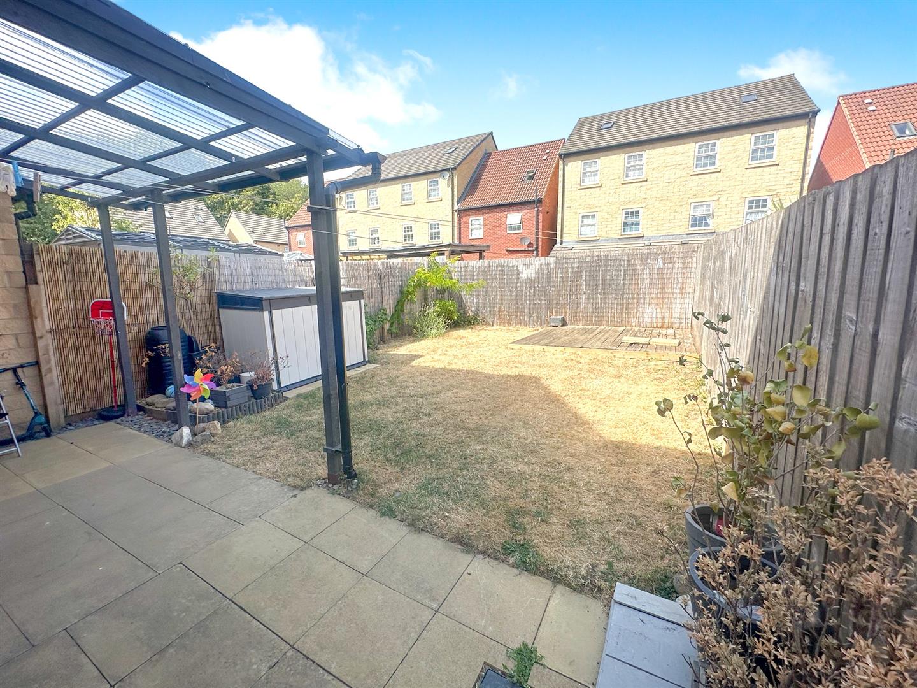
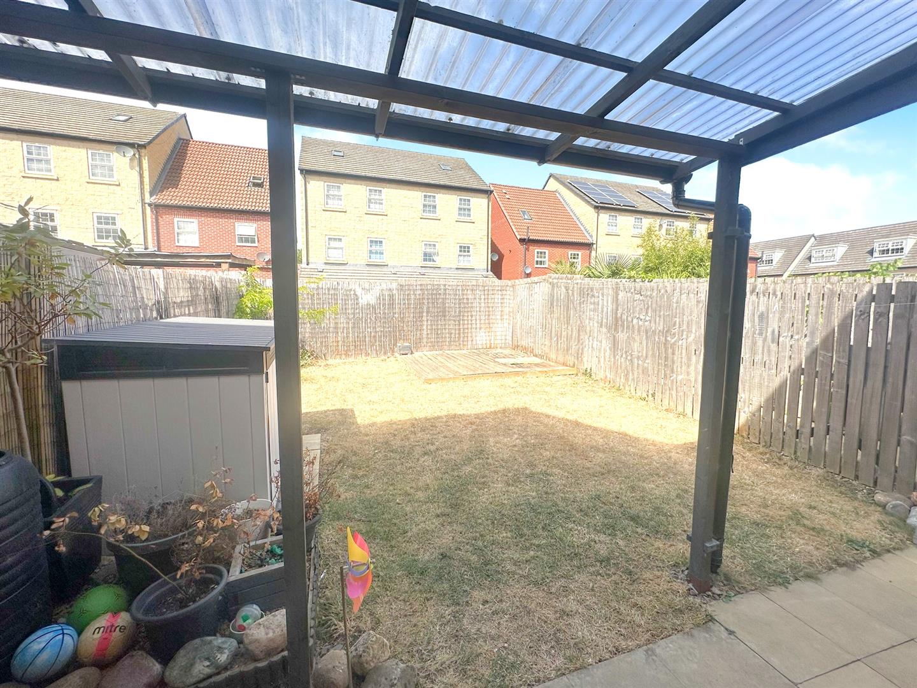
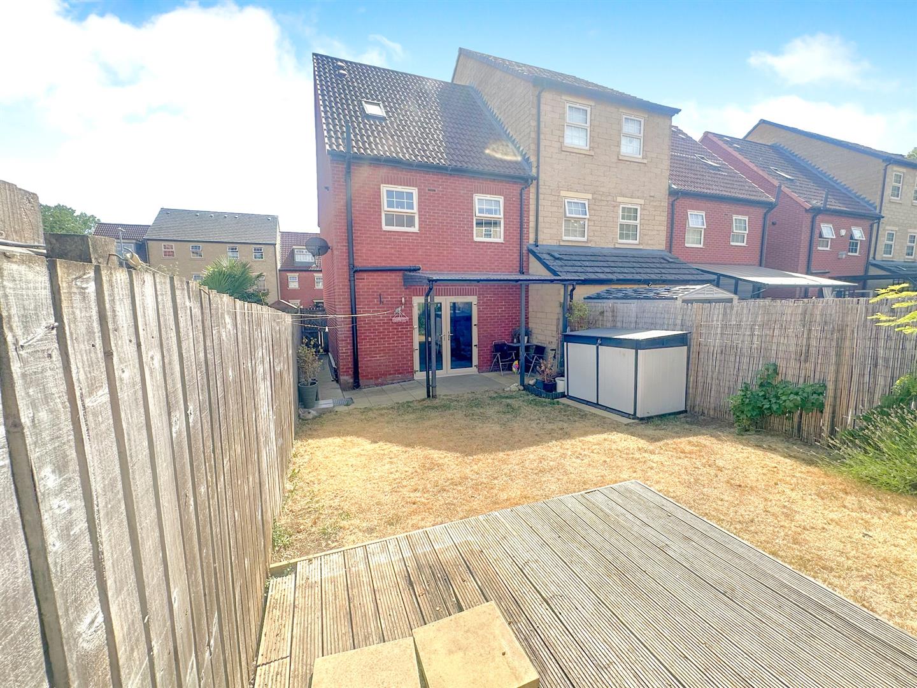
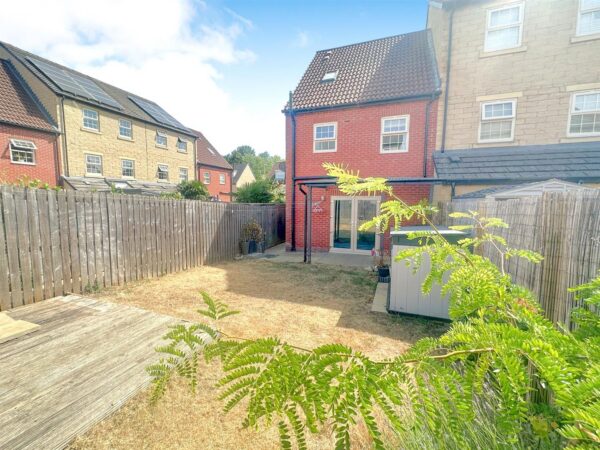
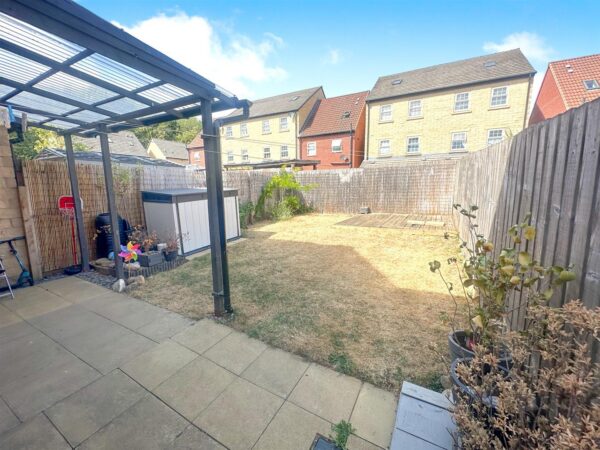
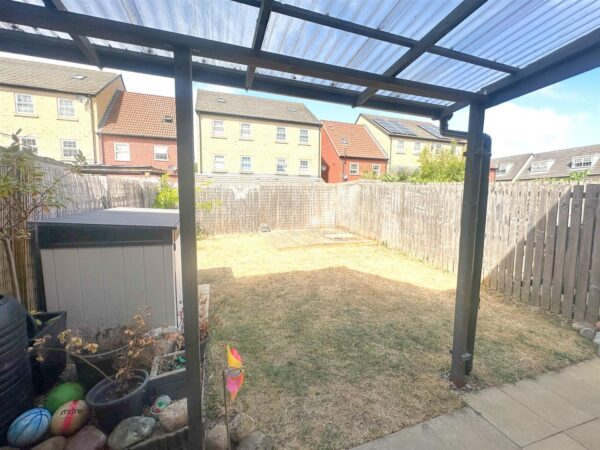
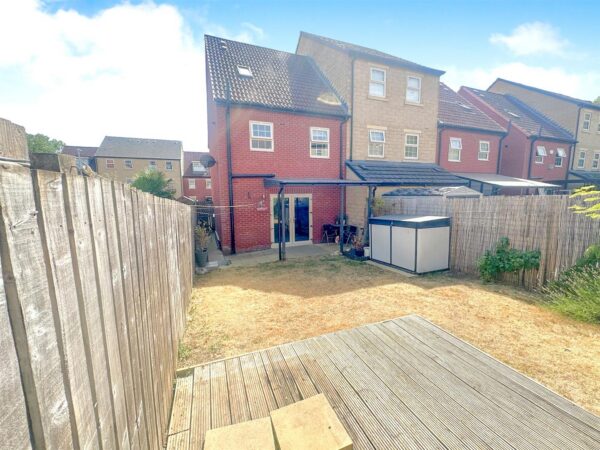
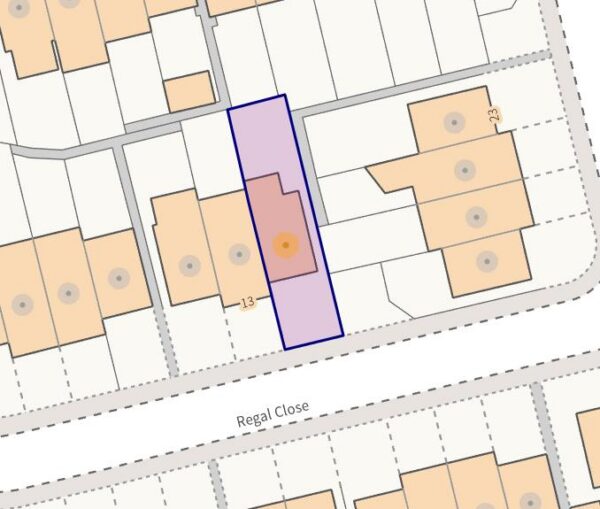
Outside, the property continues to impress with established lawned gardens and a patio area, providing an inviting space for outdoor dining and relaxation. A double-width driveway offers convenient off-road parking for two vehicles.
With its desirable location, generous accommodation and excellent presentation, an early viewing is highly recommended to avoid disappointment.
Details
Entrance Hall
Entered via a double galzed door, stairs rising to first floor landing with cupboards under, radiator, doors to lounge and kitchen, door to:
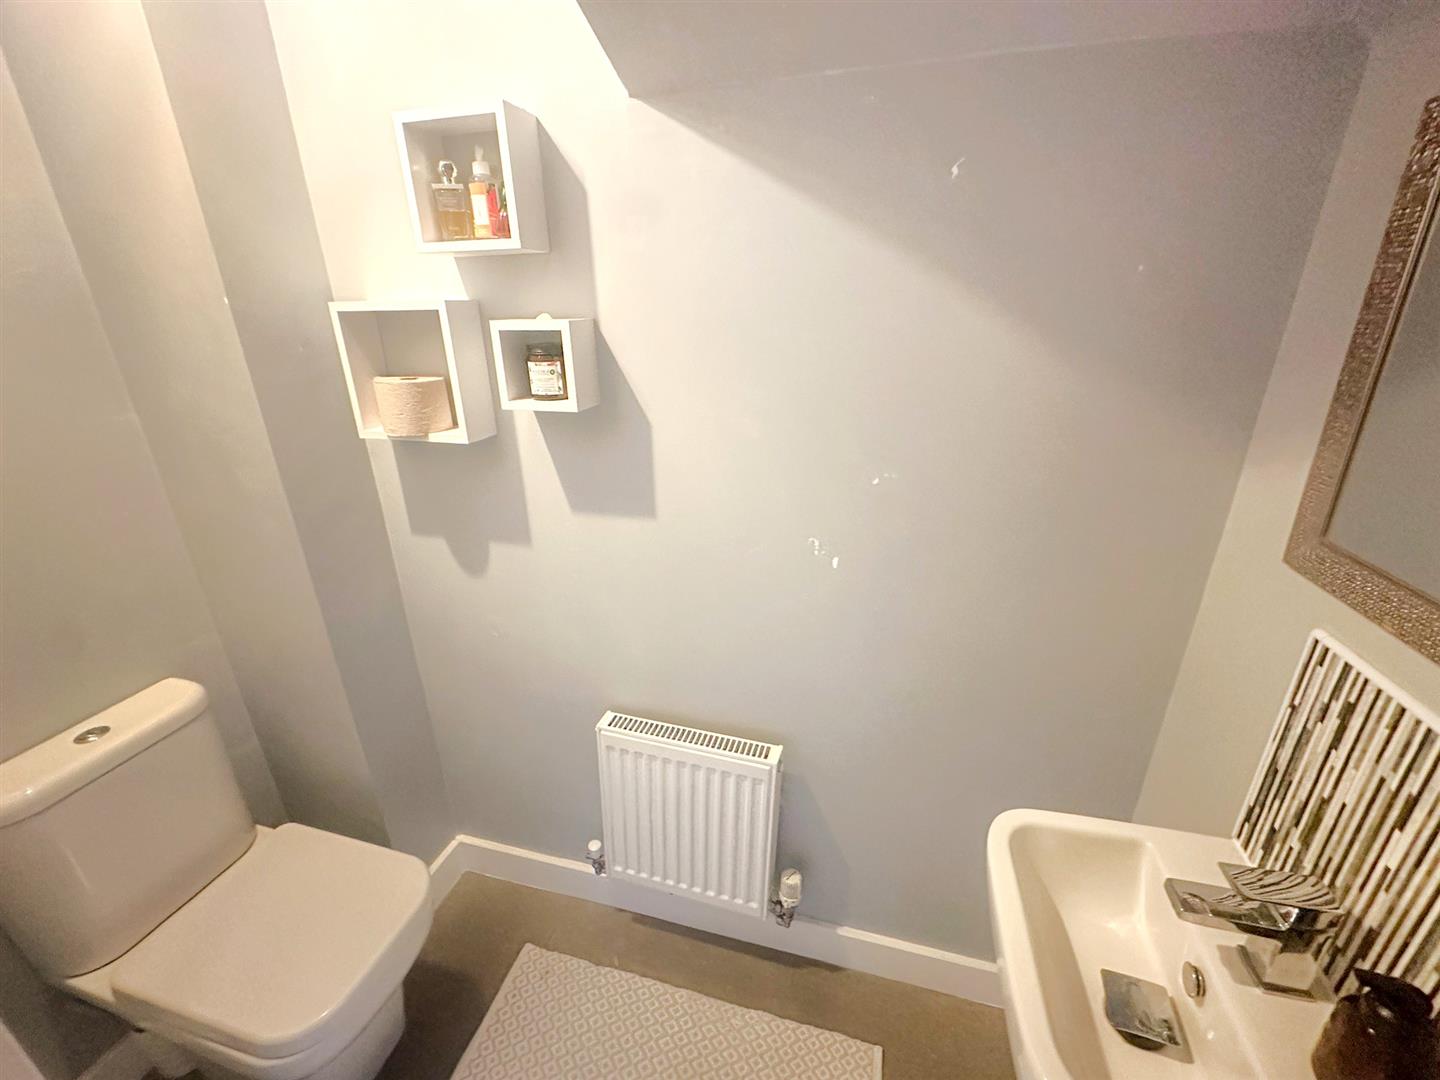
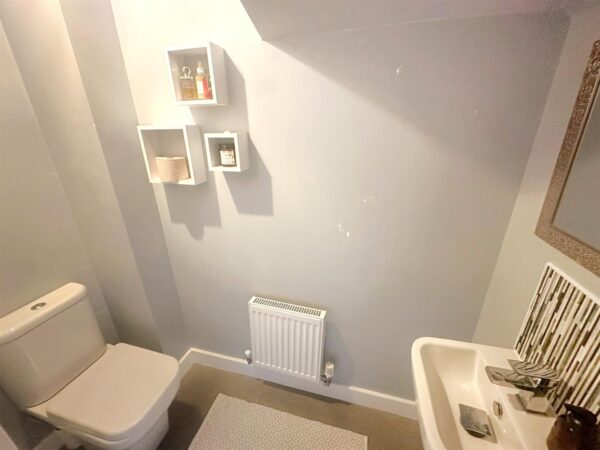
Guest WC
Fitted to comprise a low level WC, pedestal wash hand basin, tiled splash surround, radiator, extractor fan.
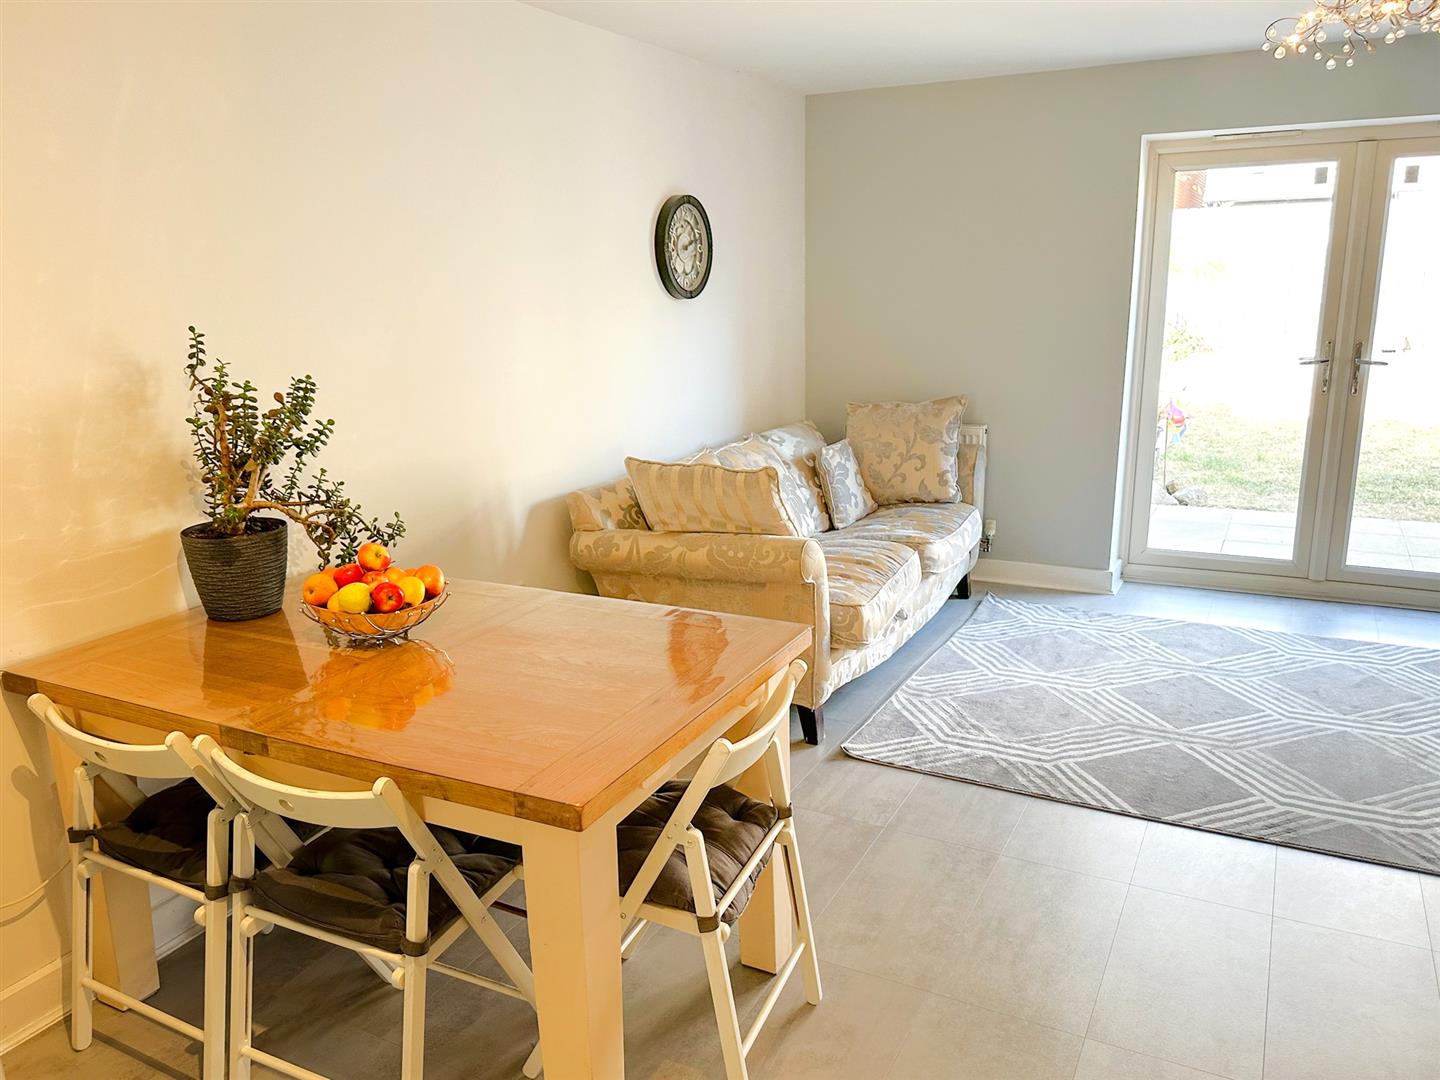
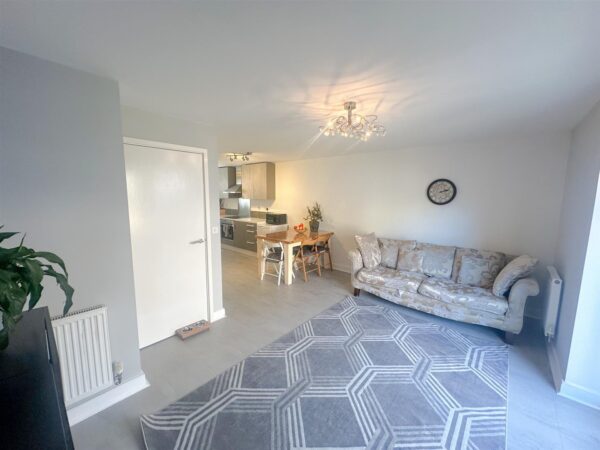
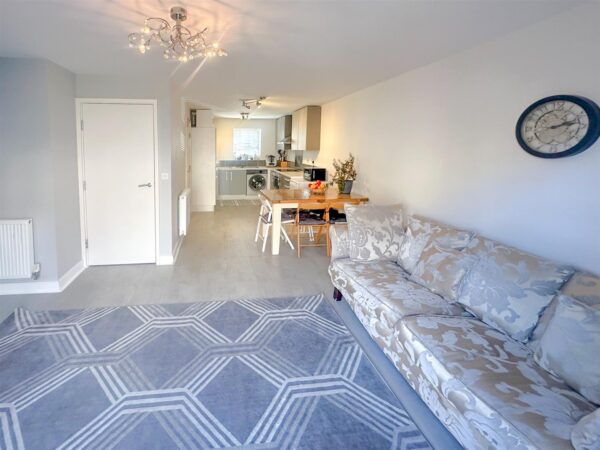
Living/Kitchen/Dining Room 7.77m (max 3.25m (min) x 4.88m (max) 2.74m (min) (
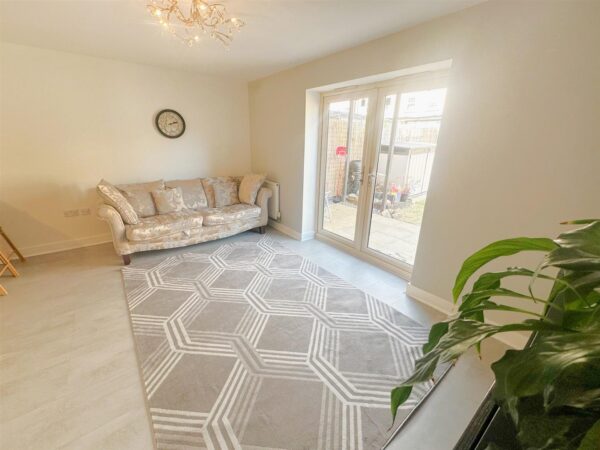
An L-shaped room with the living room having double glazed French doors leading onto the rear garden, two radiators, TV point.
Refitted to comprise a single drainer sink unit with cupboards under, further range of base and eye level units, worksurfaces, tiled splash surround, integrated oven, hob and extractor fan, dishwasher, washing machine and fridge/freezer, double glazed window to front elevation, radiator, vinyl flooring, double glazed window to front elevation, stairs rising to second floor.
First Floor Landing
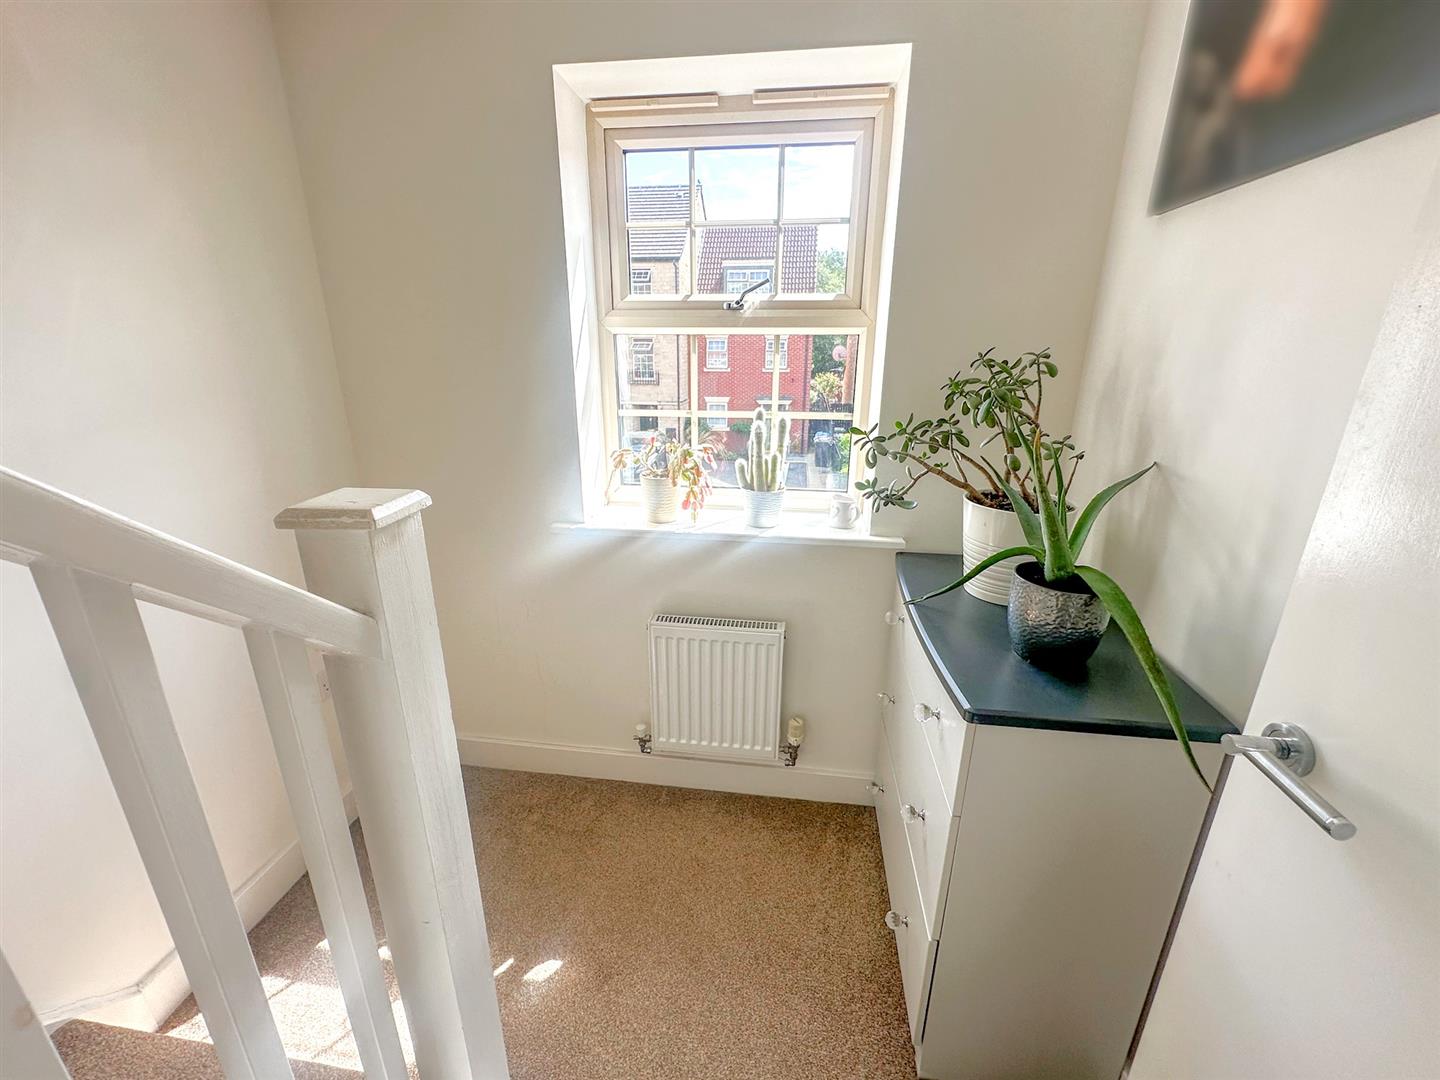
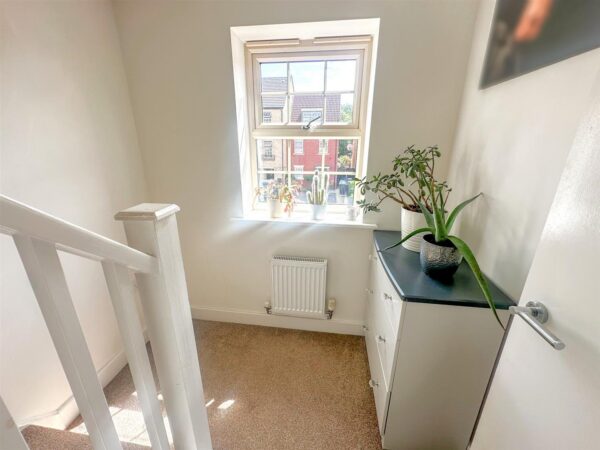
Airing cupboard, doors to bedrooms.
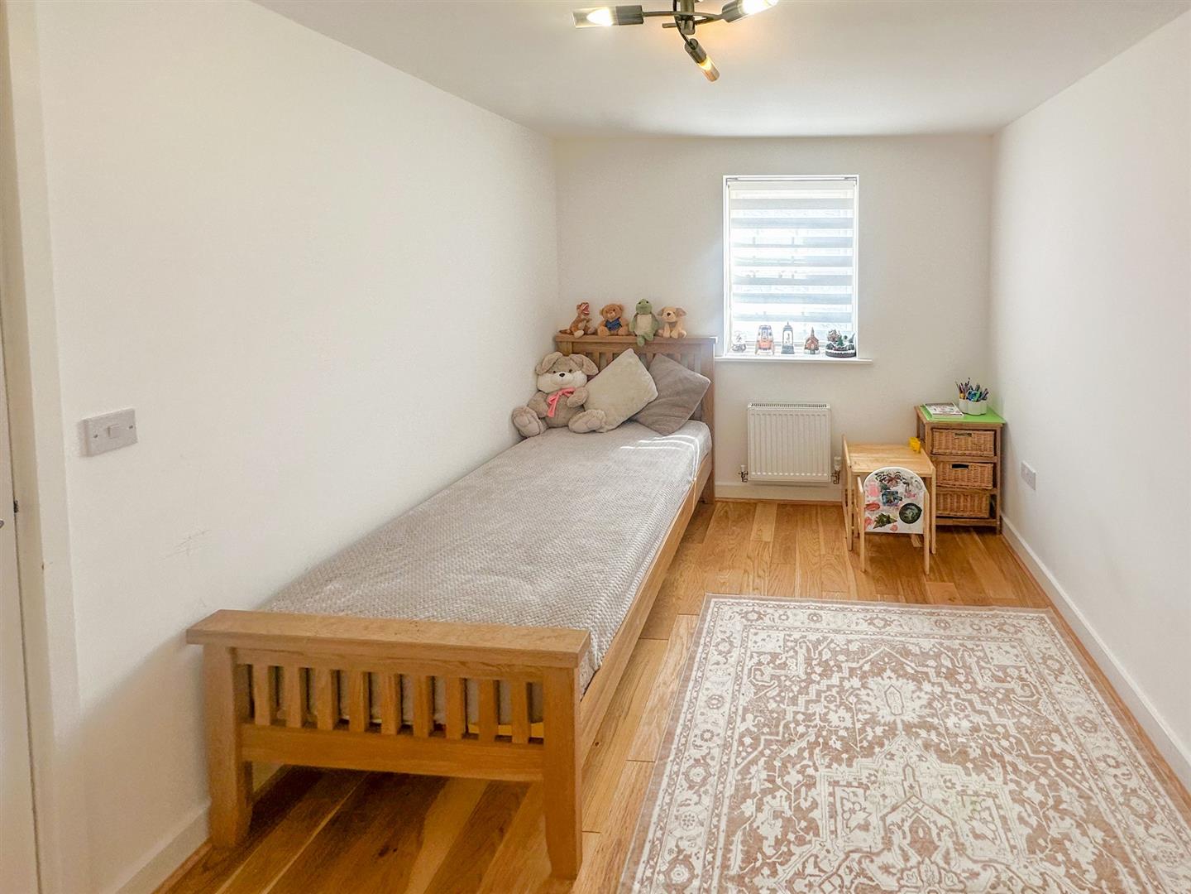
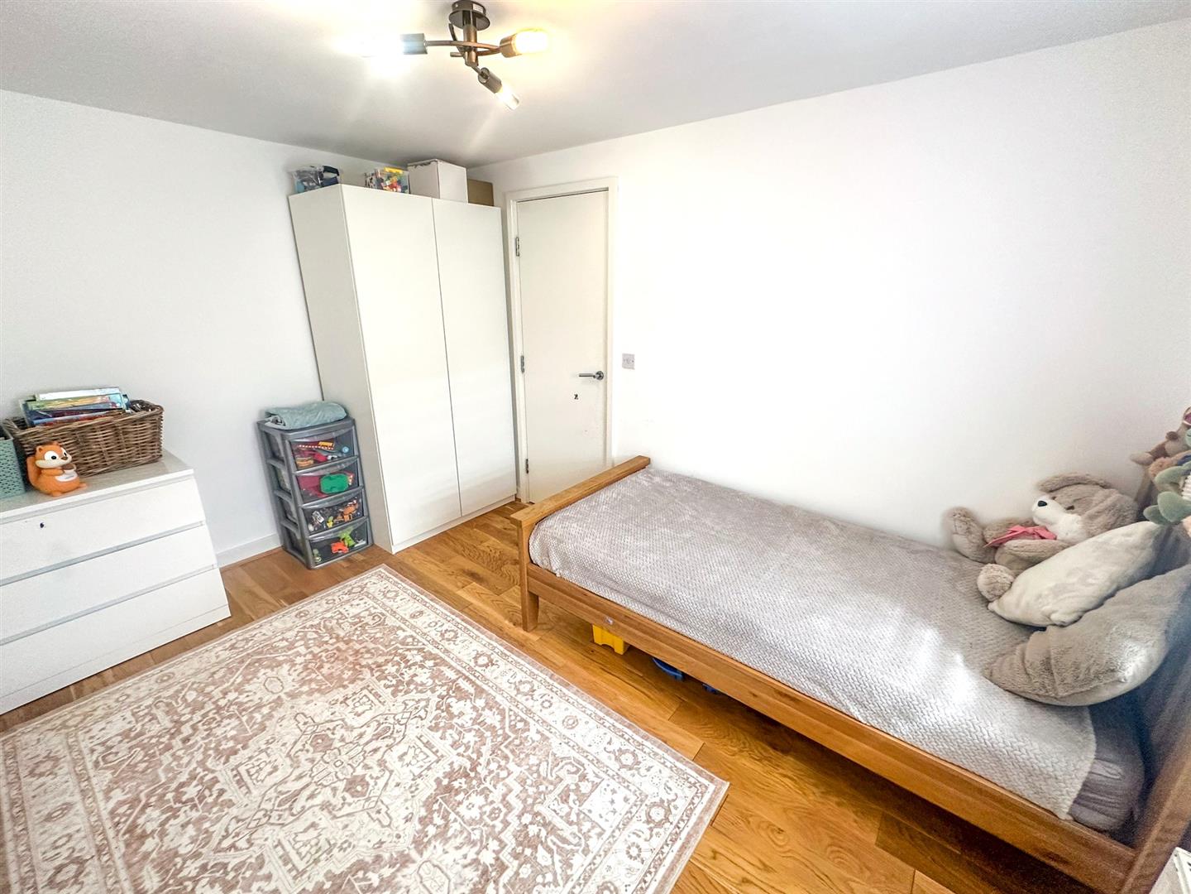
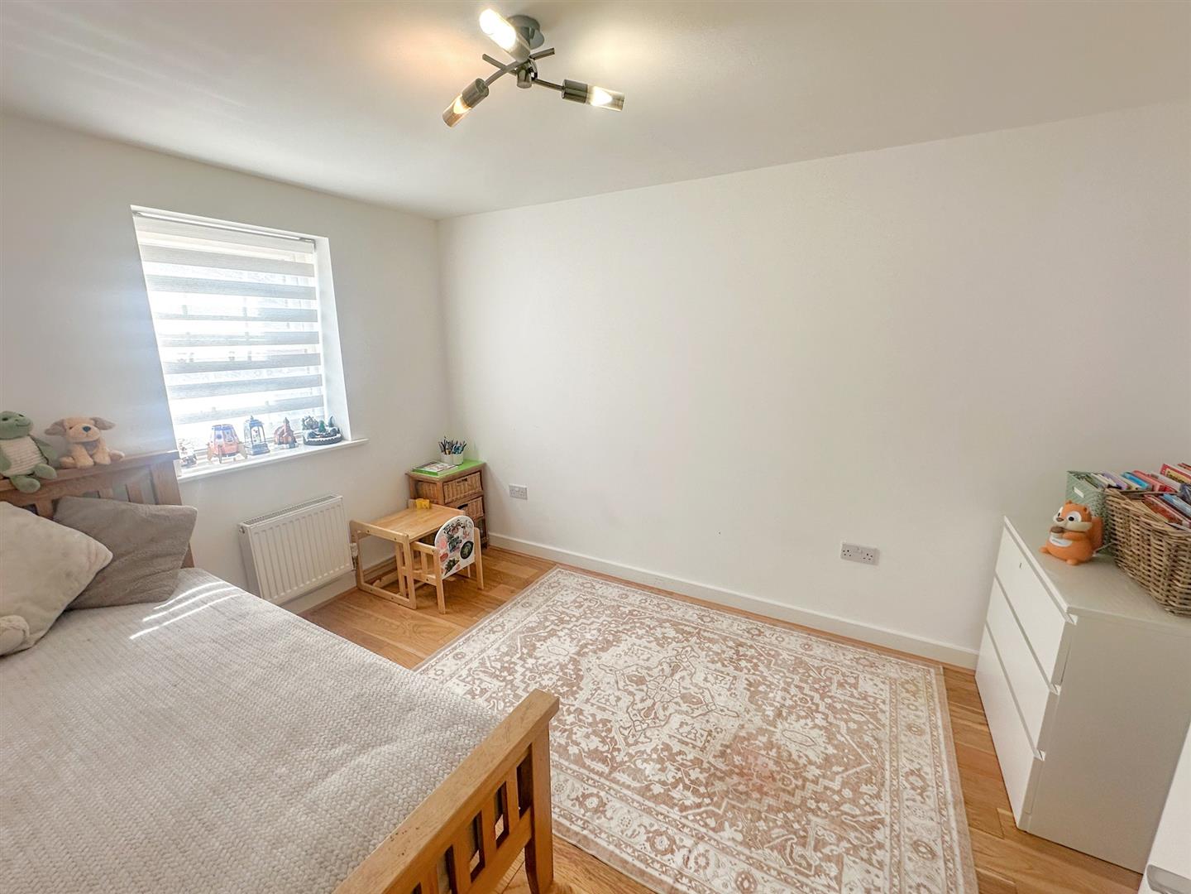
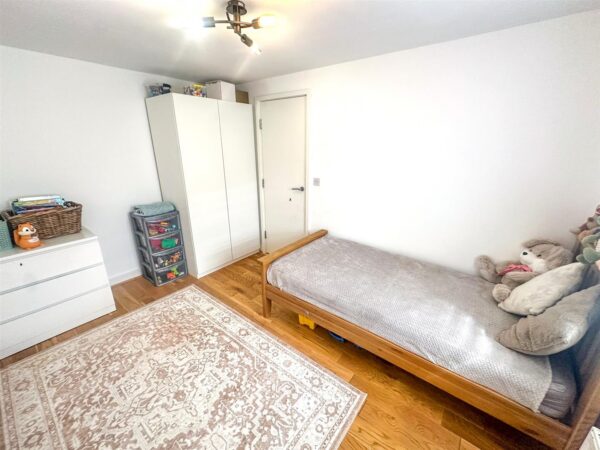
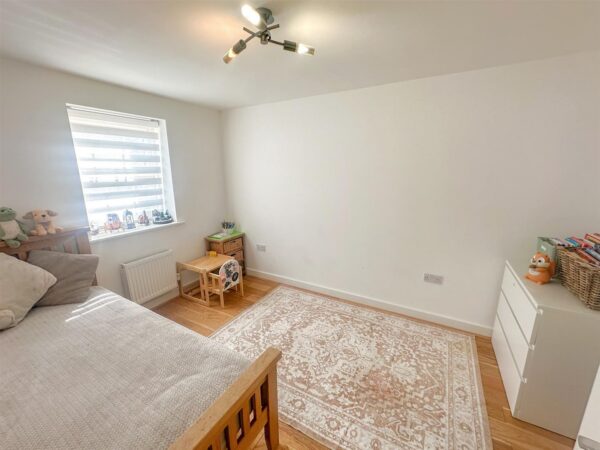
Bedroom 2 3.96m x 2.74m (13' x 9')
Double glazed window to rear elevation, radiator.
Bedroom 3 3.76m x 2.74m (12'4 x 9')
Double glazed window to front elevation, radiator.
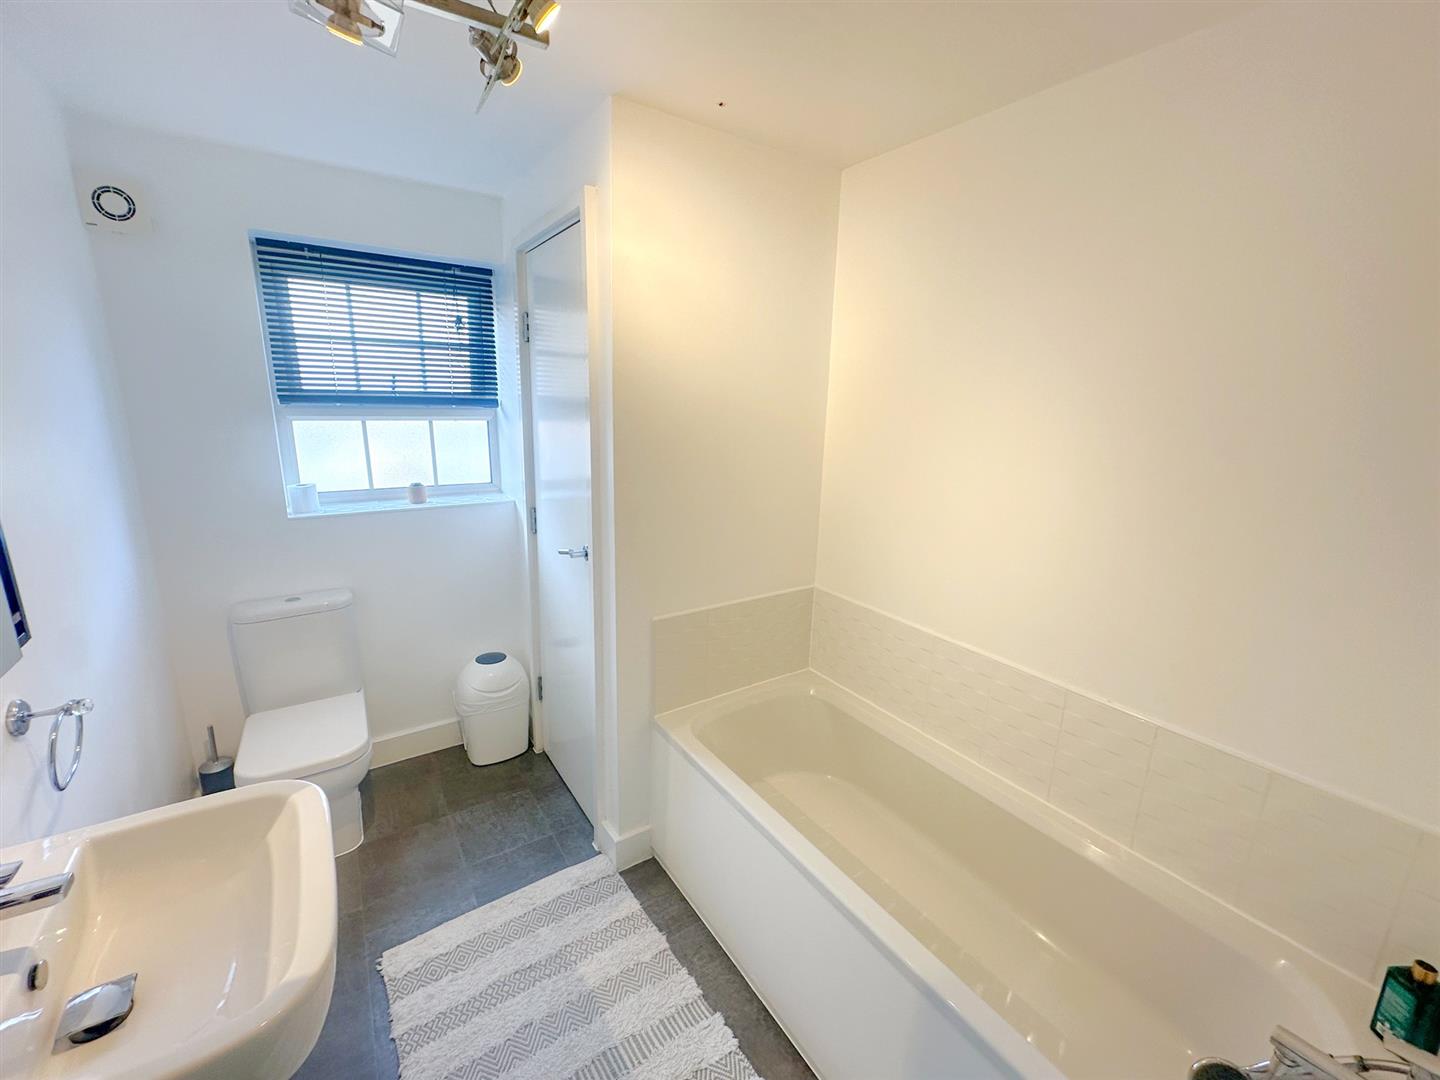
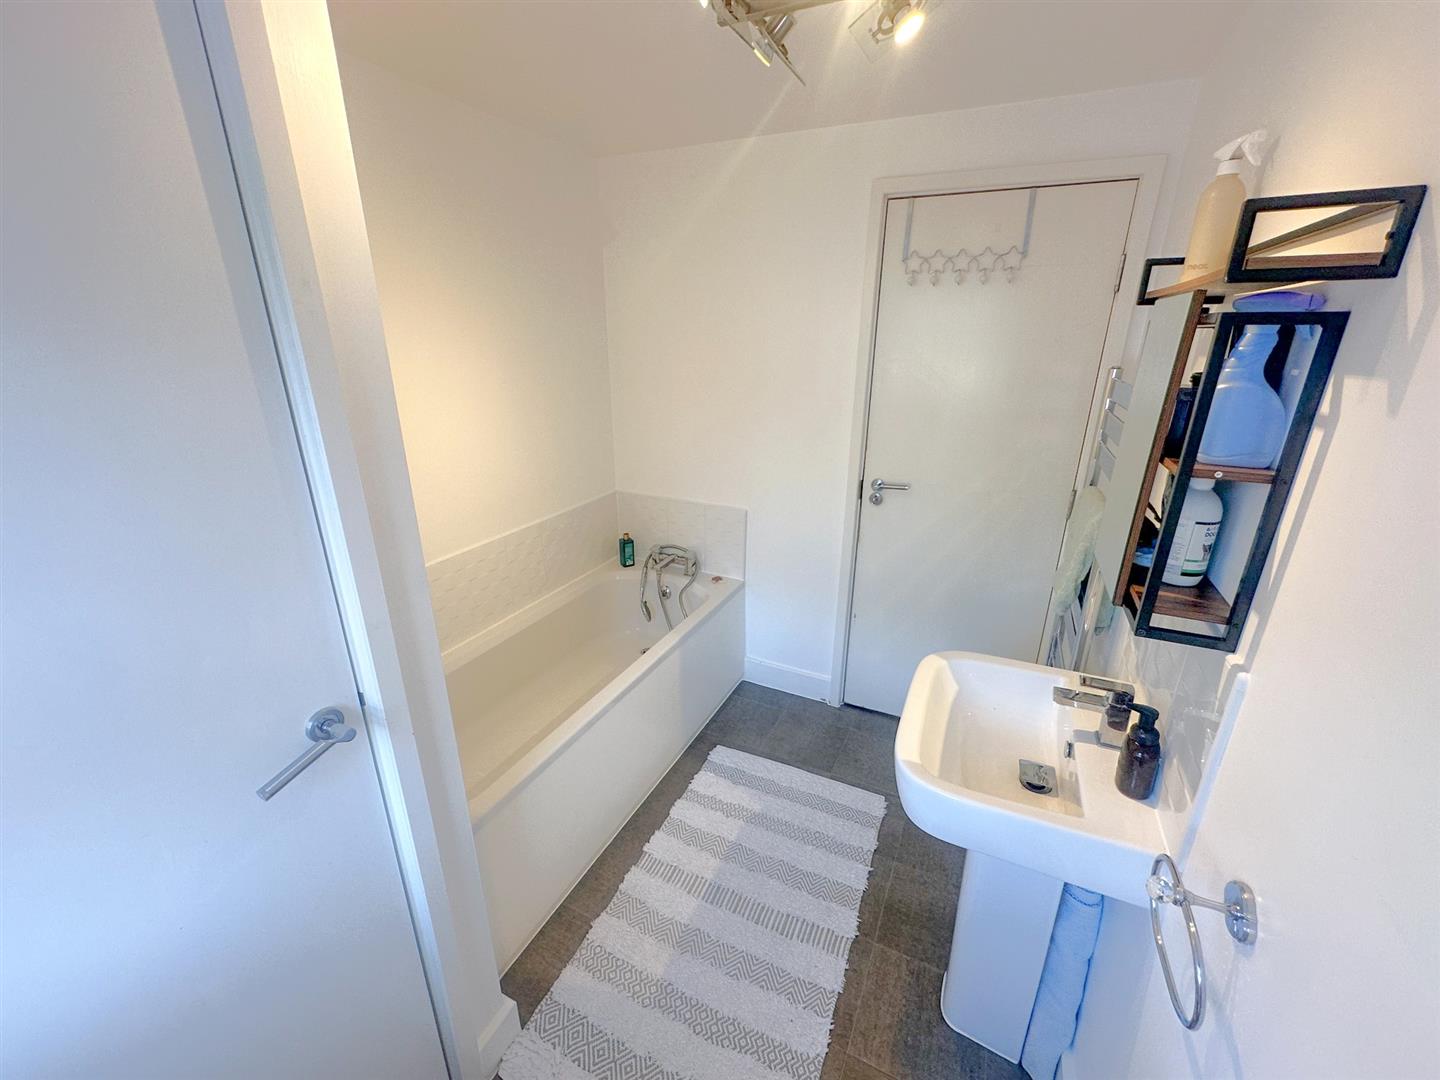
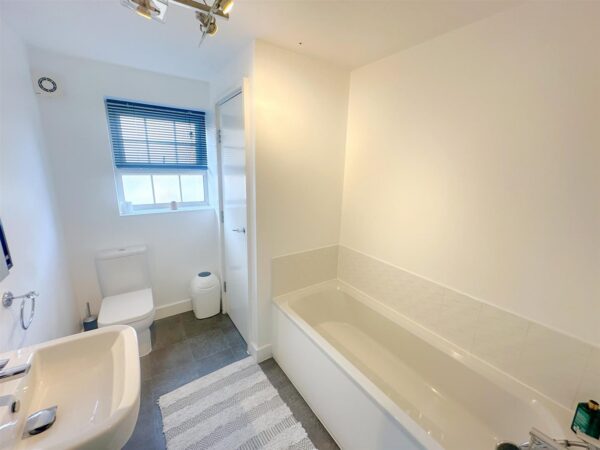
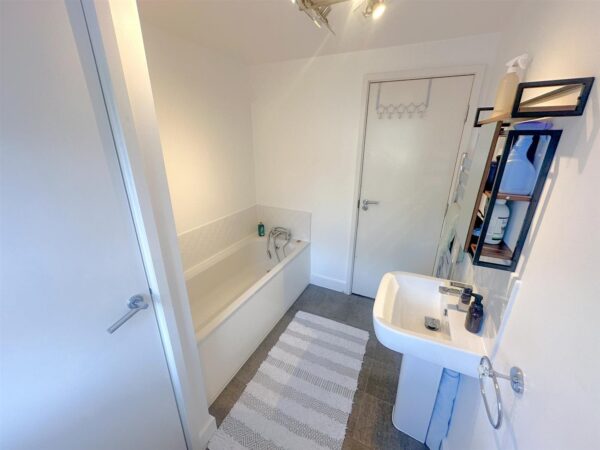
Family Bathroom
Fitted to comprise a panel bath, pedestal wash hand basin, low level WC, tiled splash surround, built in cupboard, double glazed window to rear elevation, extractor fan, heated chrome towel rail.
Second Floor -
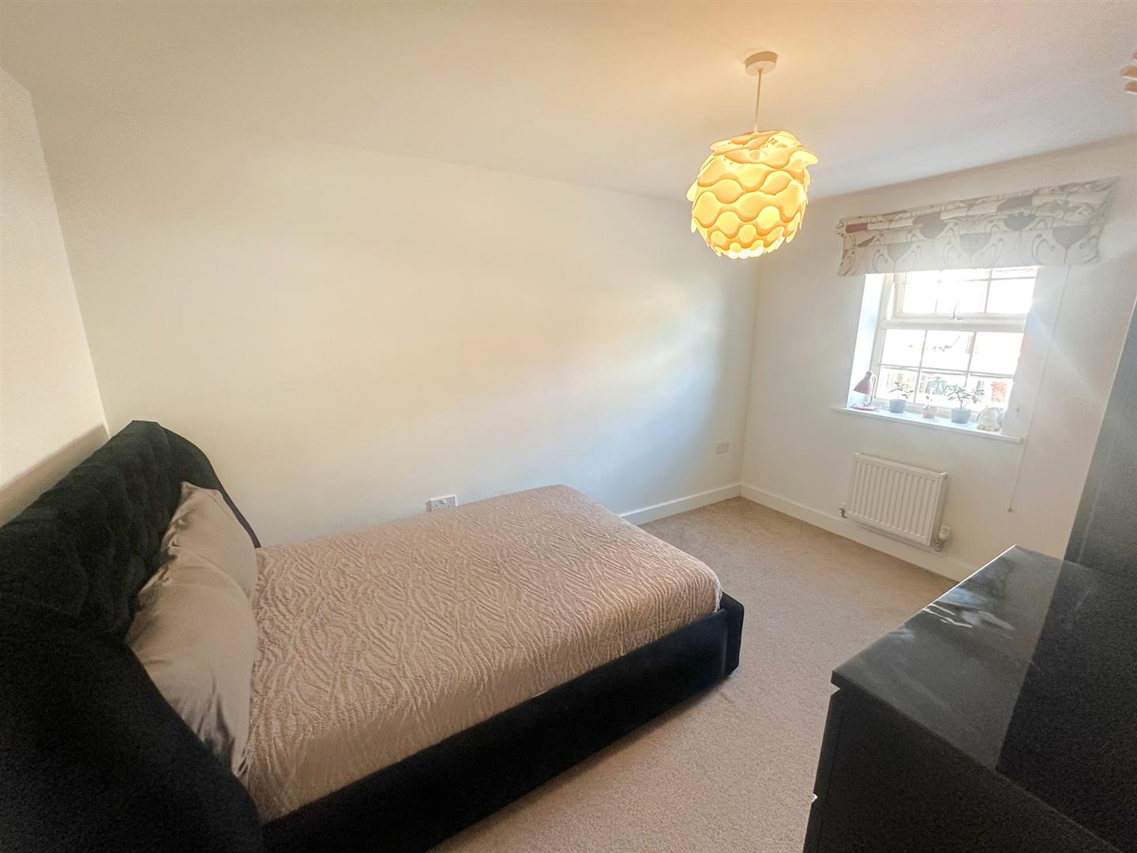
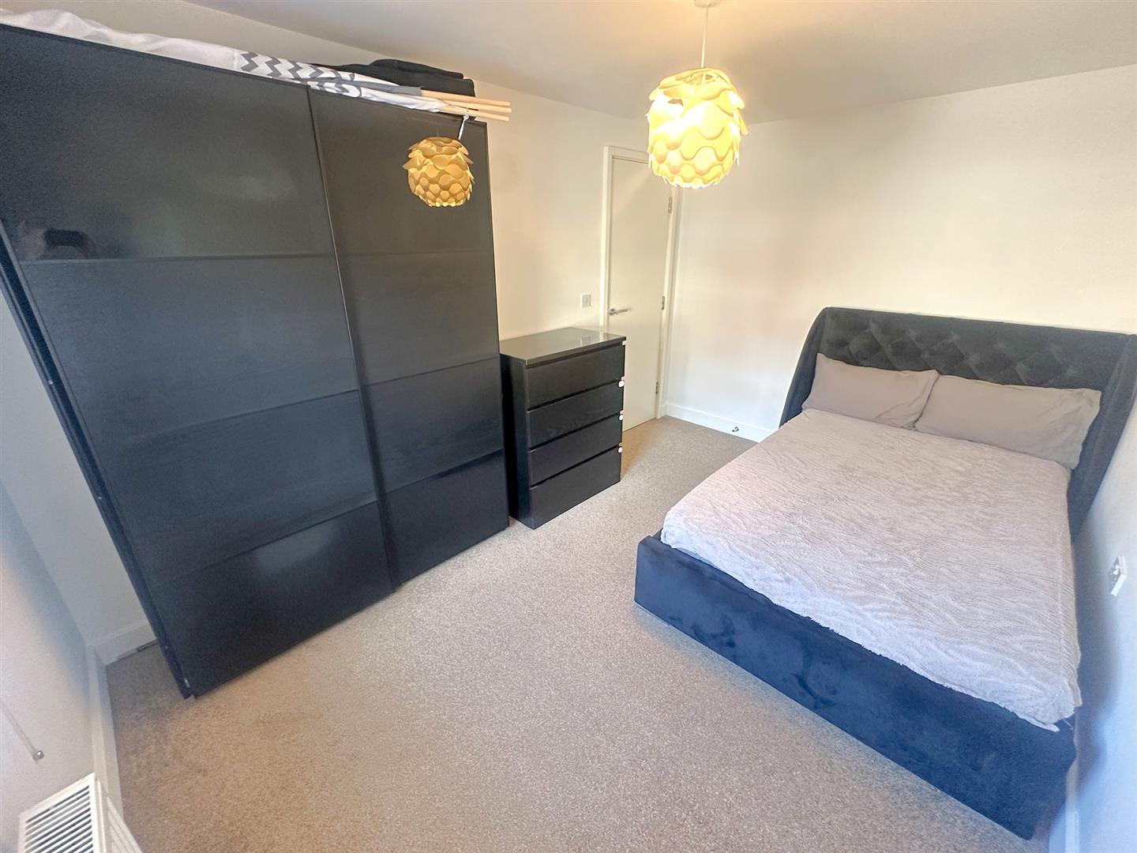
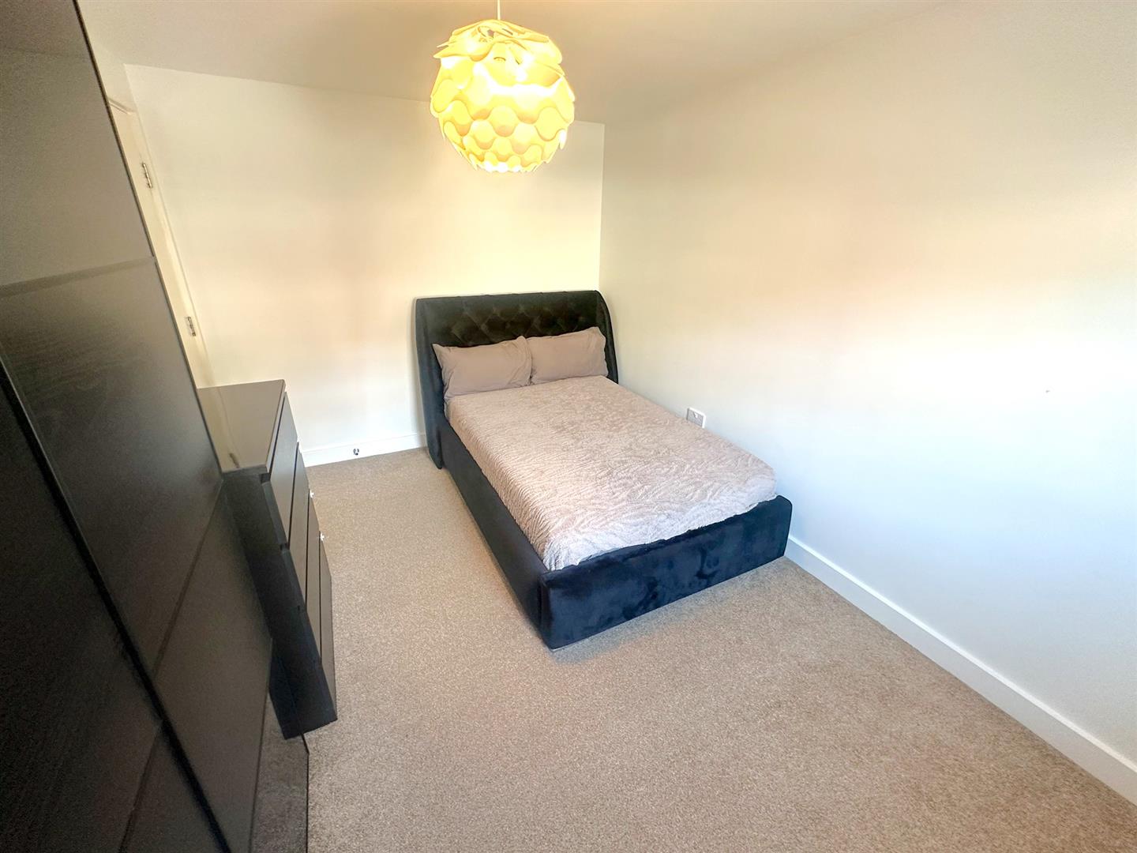
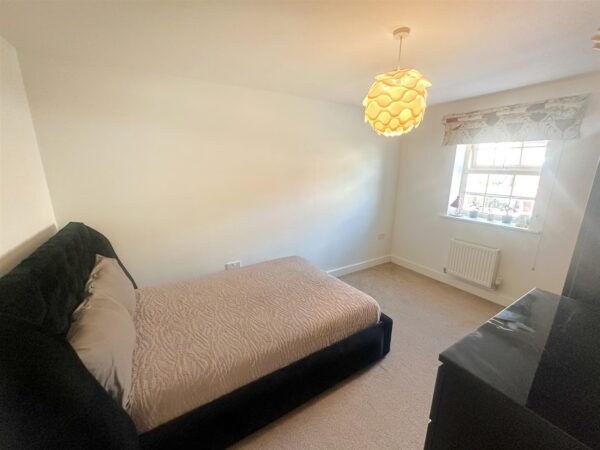
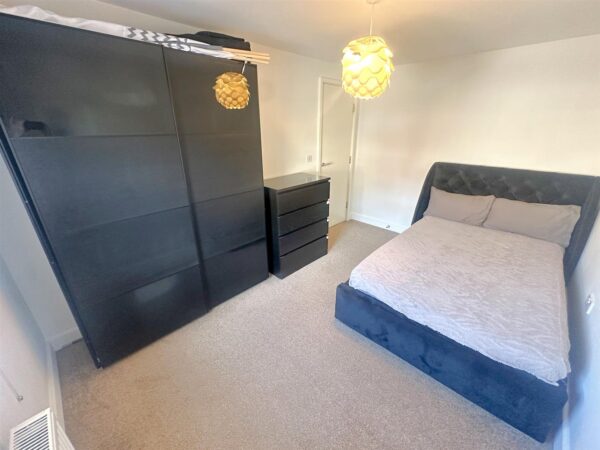
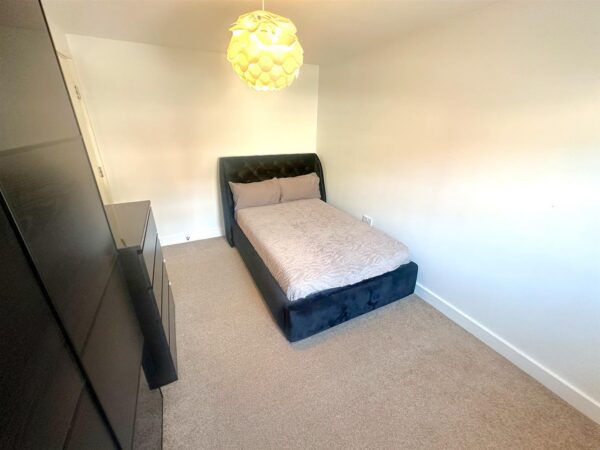
Master Bedroom 5.03m (max) 4.88m (min) x 3.76m (max) 3.05m (min)
An excellent sized room with double glazed window to front elevation, two radiators, access to loft, fitted wardrobes to one wall, door to:
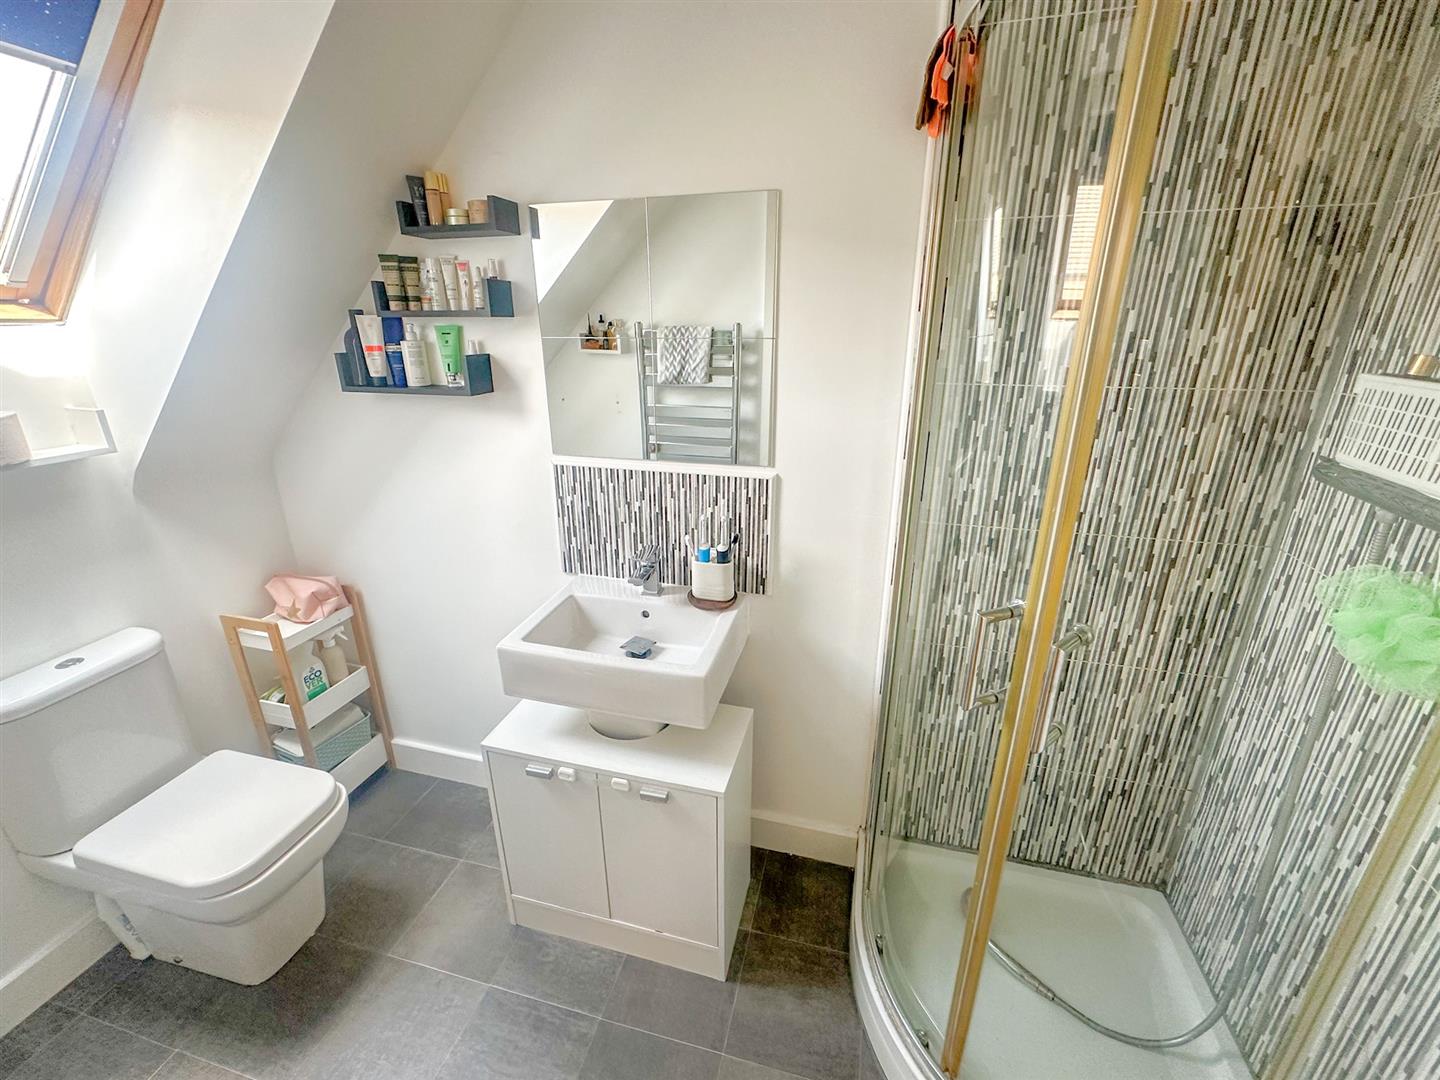
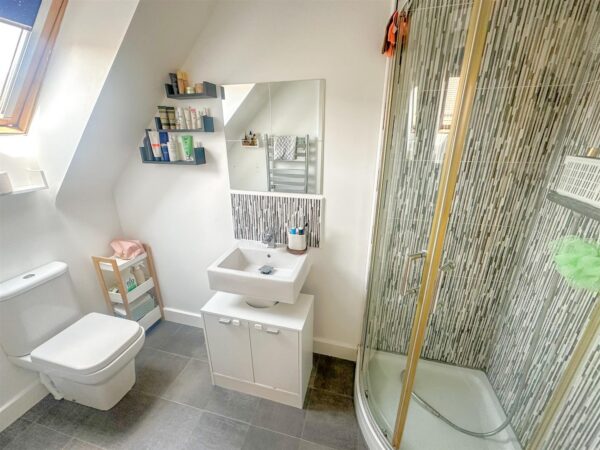
Ensuite Shower Room
Fitted to comprise a shower cubicle, pedestal wash hand basin and low level WC, tiled splash surround, Velux window to rear elevation, extractor fan to ceiling, wall mirror, heated chrome towel rail.
Outside
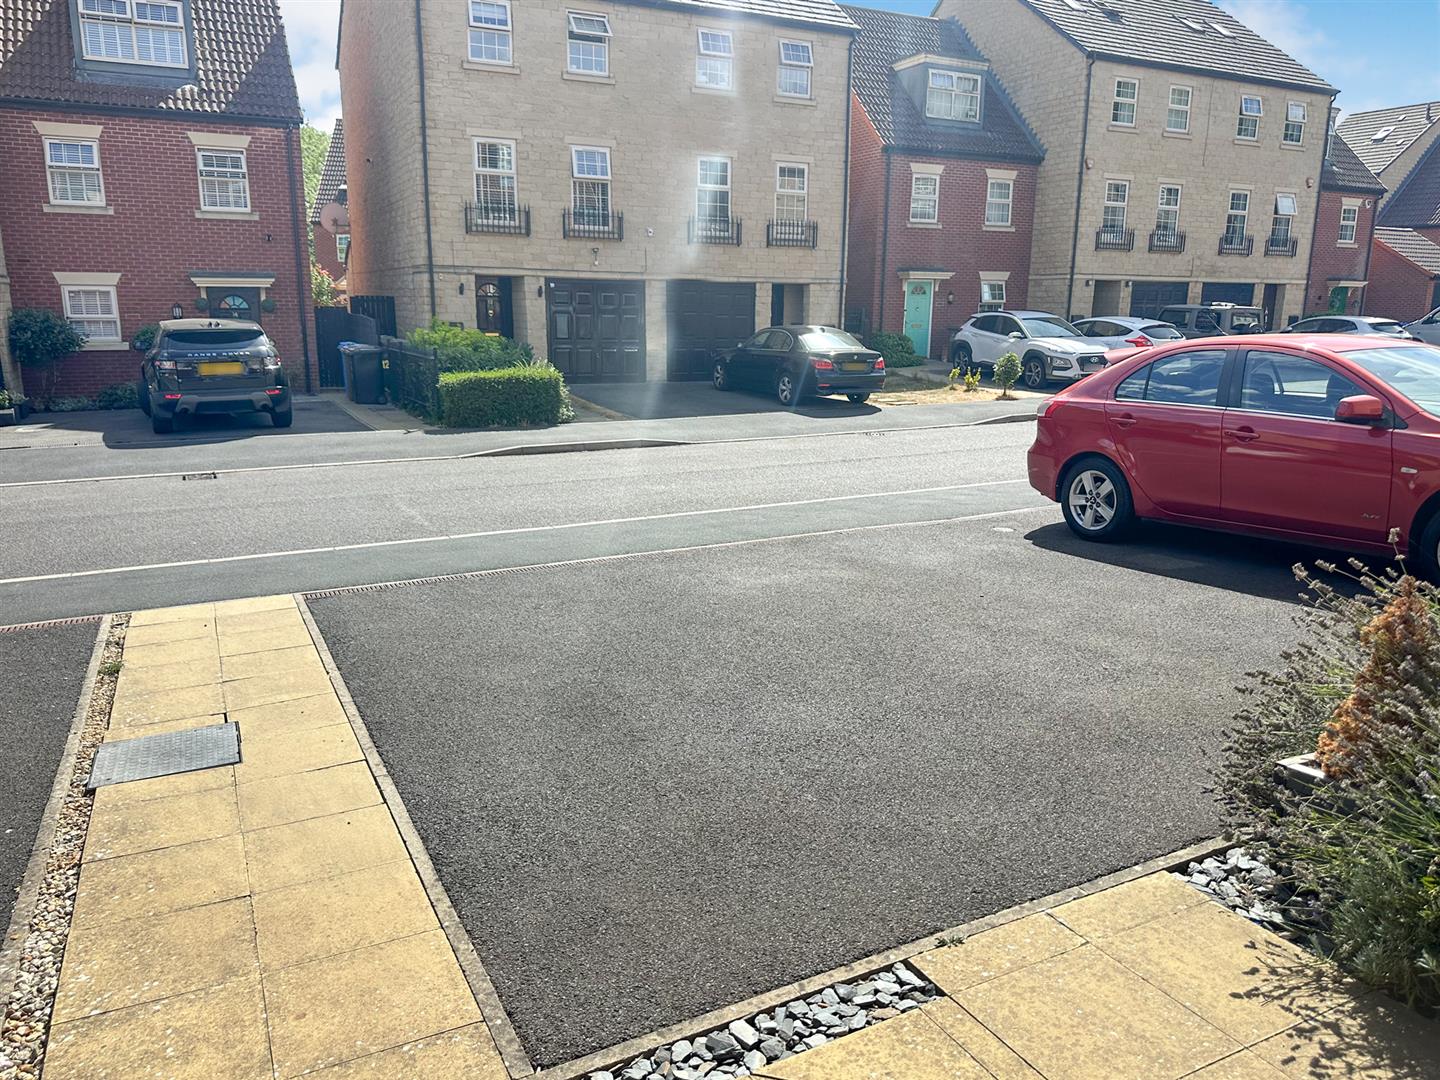
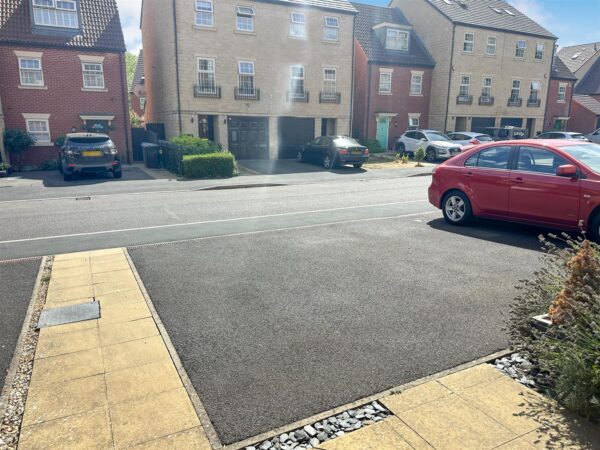
Front - A double width driveway provides off road parking for two vehicles side by side with plants and shrubs to borders.
Rear - A paved patio area leads onto a mainly laid to lawn garden enclosed by timber fencing with established shrubs and bushes to borders. There is a decked patio to the rear boundary, garden shed, gated pedestrian access to the rear.
Floor Plans
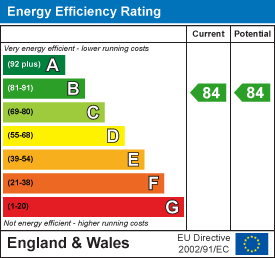
EPC