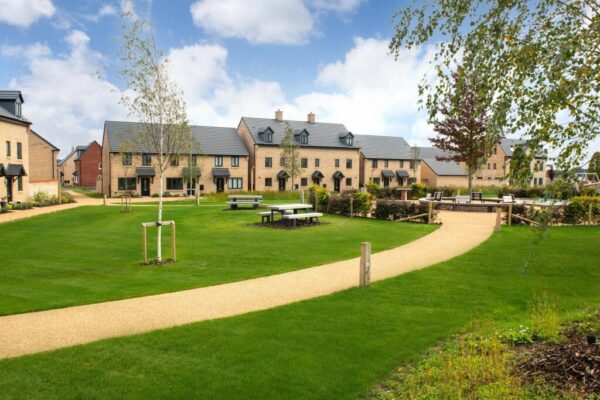
Tansy Road,, Priors Hall Park, Corby
Corby
£353,500
4 x
3 x
1 x
Department:
Sales
Reference:
34871319
Postcode:
NN17 5BU
Type:
Semi-Detached House
Availability:
For Sale
Receptions:
1
Tenure:
Freehold
Council Tax Band:
D
Property features
- PRIORS HALL PARK DEVELOPMENT
- ADJACENT TO GOLF COURSE
- COUNTRYSIDE WALKS ON THE DOORSTEP
- PART EXCHANGE CONSIDERED
- KEY WORKERS INCENTIVE
- DETACHED DOUBLE GARAGE
- HIGH SPECIFICATION FINISH
- FOUR BEDROOMS
- RENOWNED DEVELOPER
- AVAILABLE NOW!
Summary
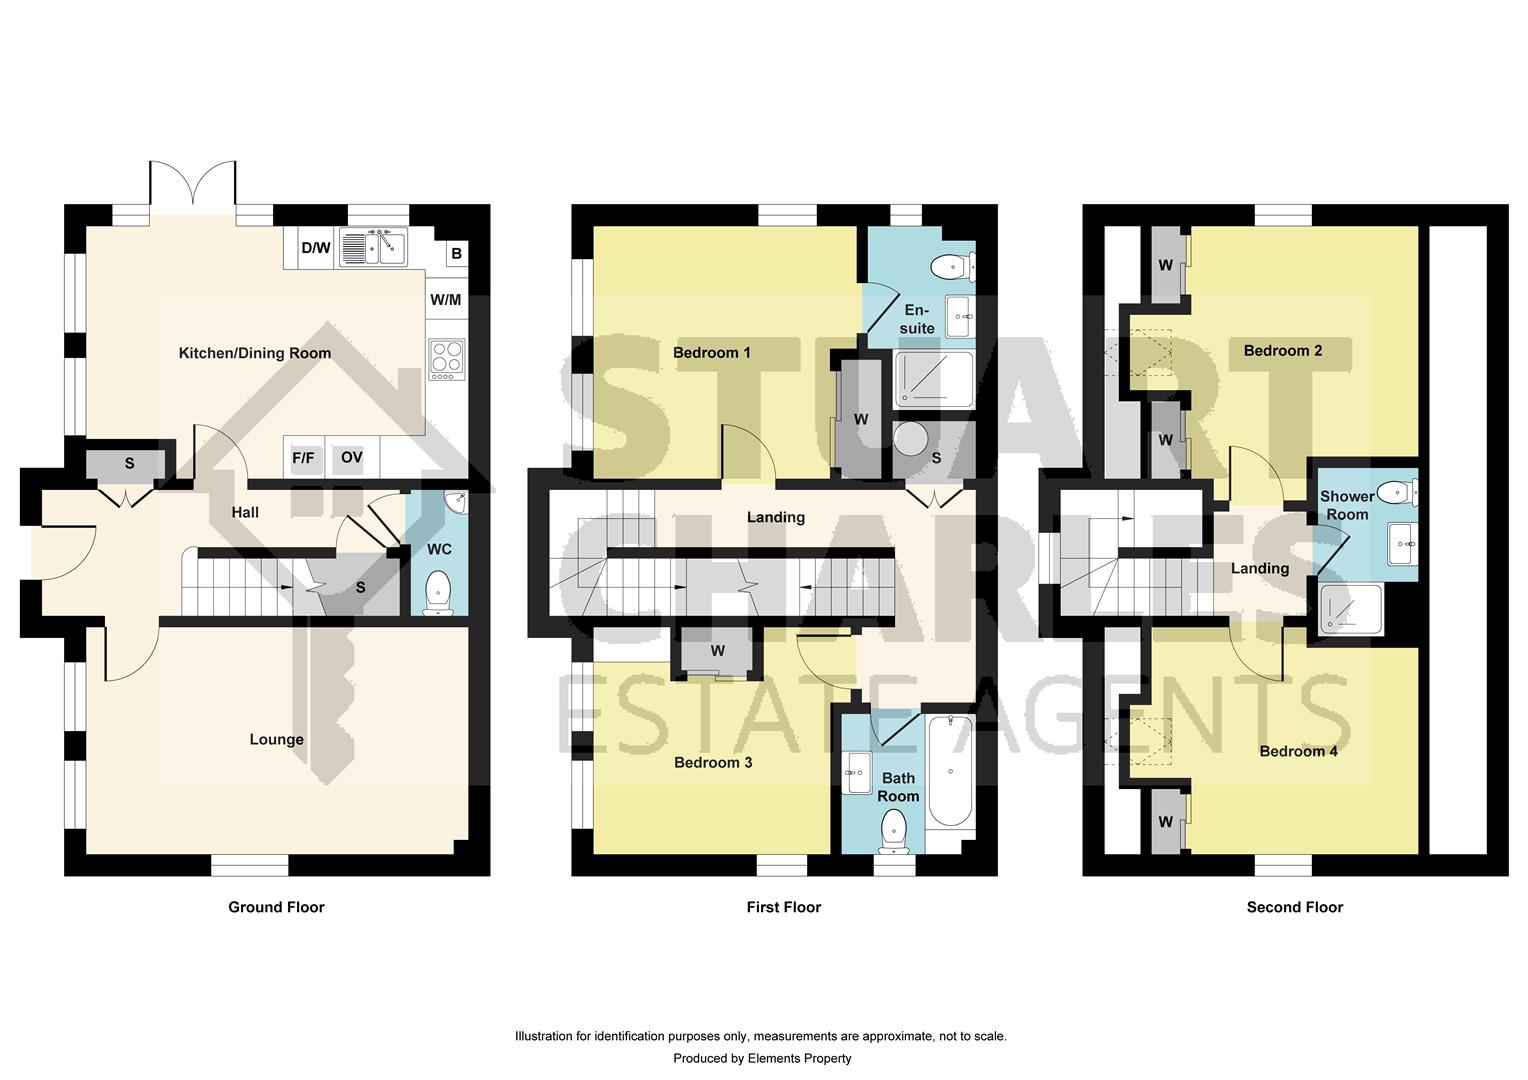
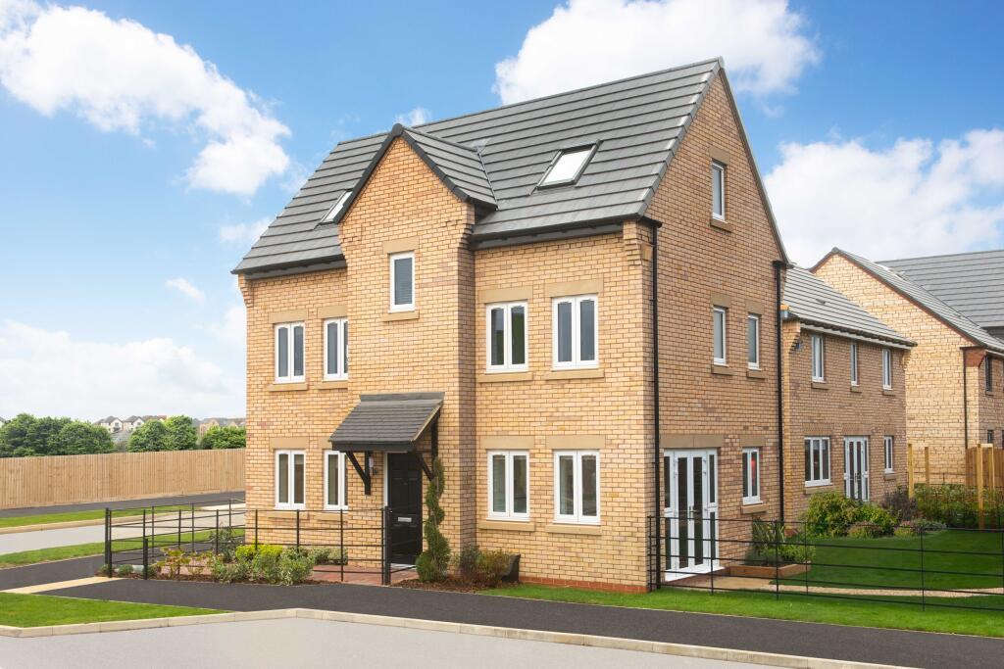
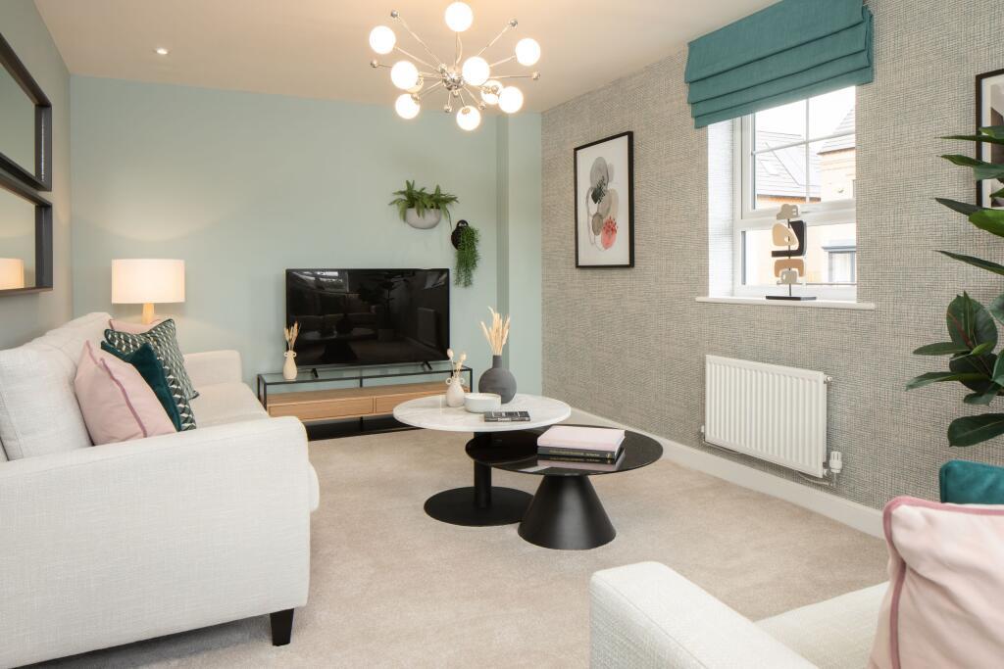
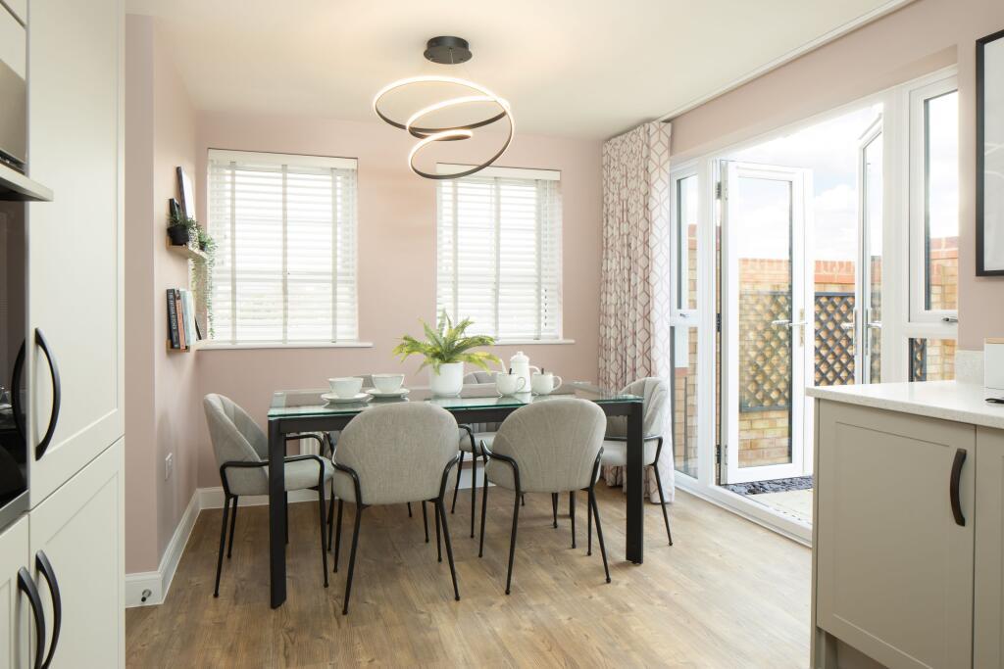
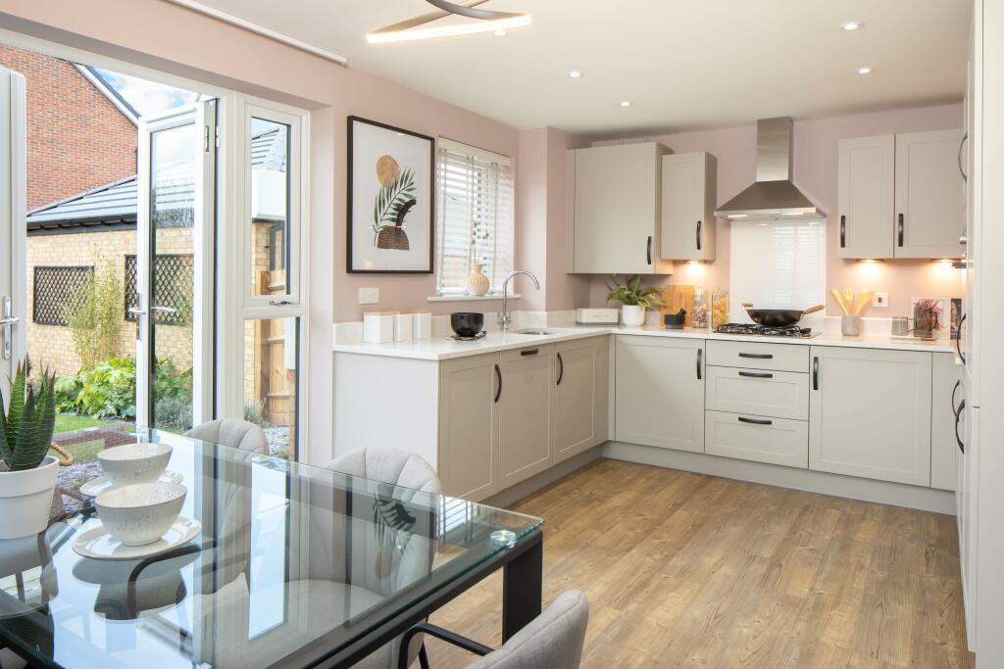
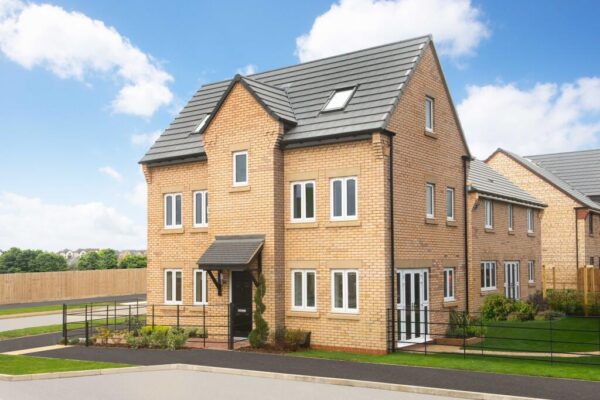
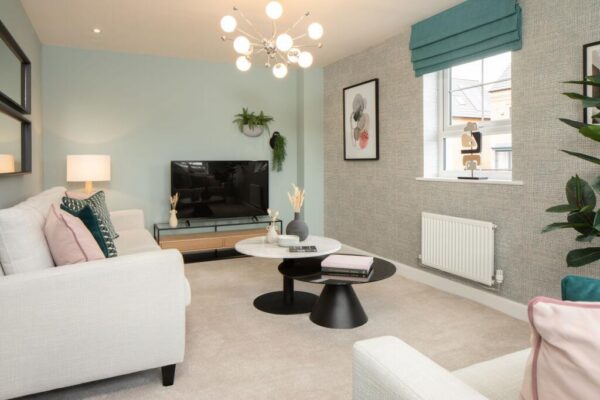
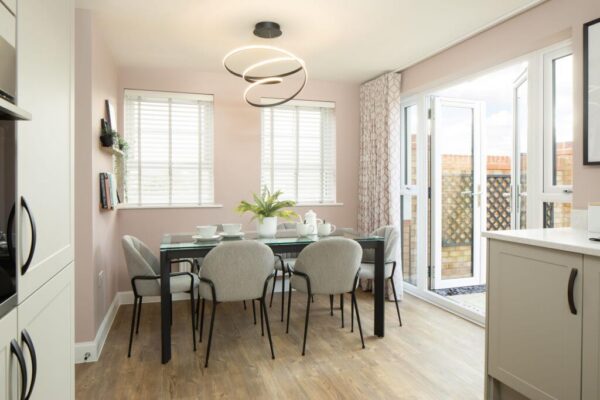
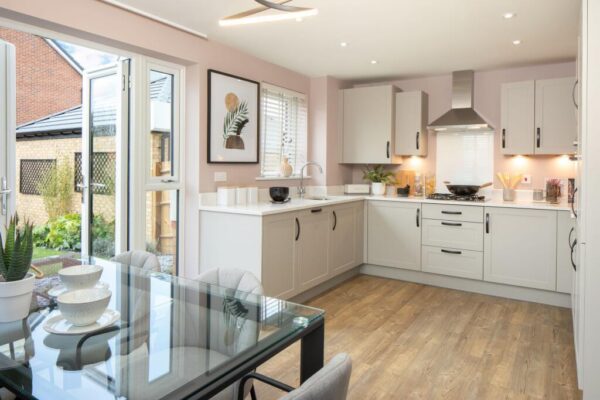
We are extremely delighted to offer for sale this exceptional four double bedroom family home, beautifully arranged over three spacious floors and offering the perfect blend of contemporary style, versatile living space and practical family accommodation. Finished to a high standard throughout, this impressive property is ideally suited to growing families seeking a home that is ready to move straight into.The accommodation begins with a welcoming entrance hall leading to a stunning open-plan kitchen and dining area, thoughtfully designed with a comprehensive range of modern fitted units, quality work surfaces and integrated appliances. The dining area enjoys French doors opening directly onto the rear garden, allowing natural light to flood the room while creating a seamless connection between indoor and outdoor living—perfect for entertaining family and friends. A generously proportioned separate lounge provides an inviting space to relax, while a convenient ground floor cloakroom/WC completes the accommodation.
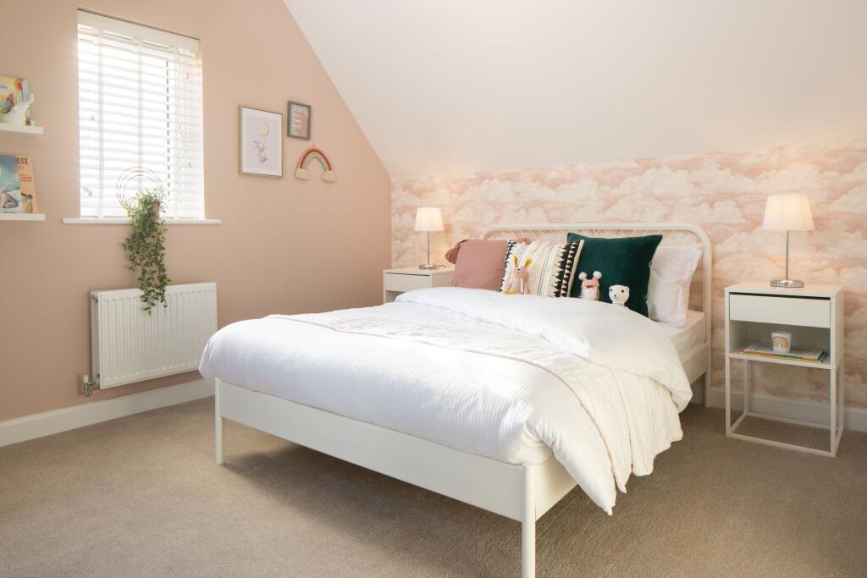
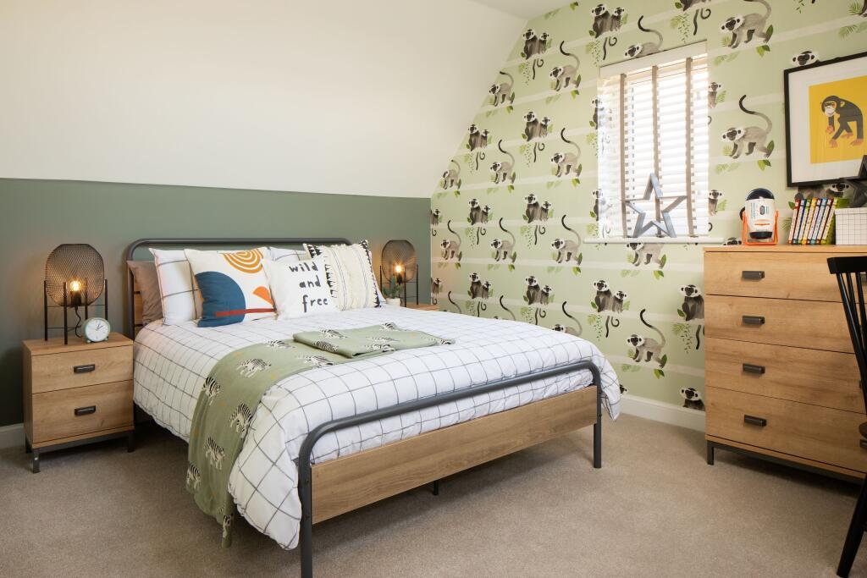
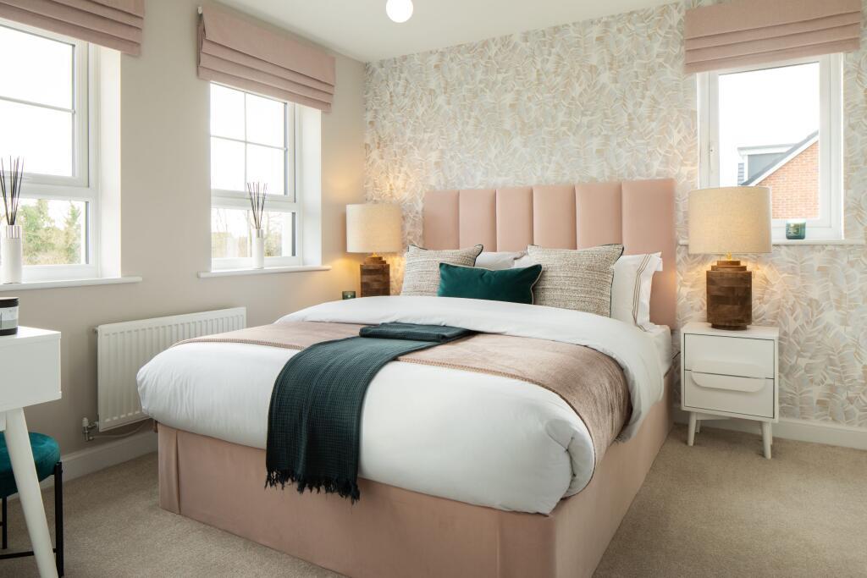
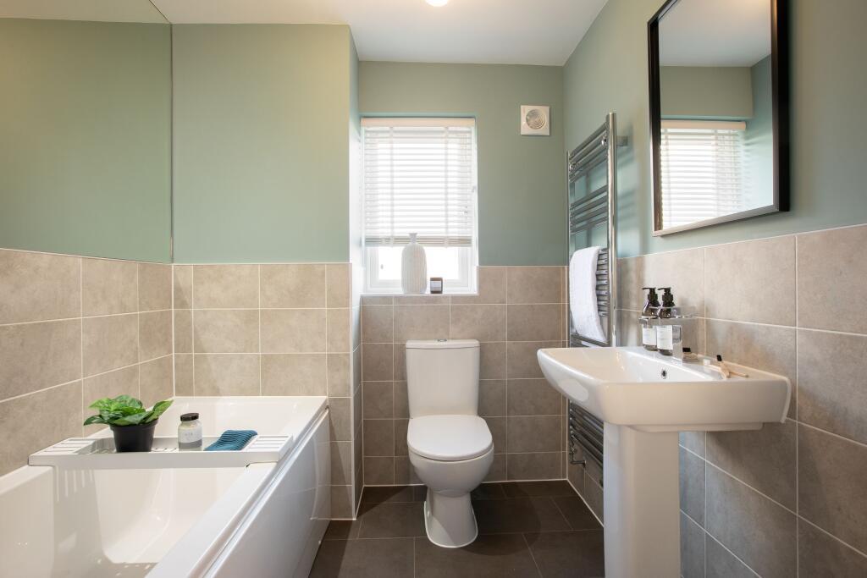
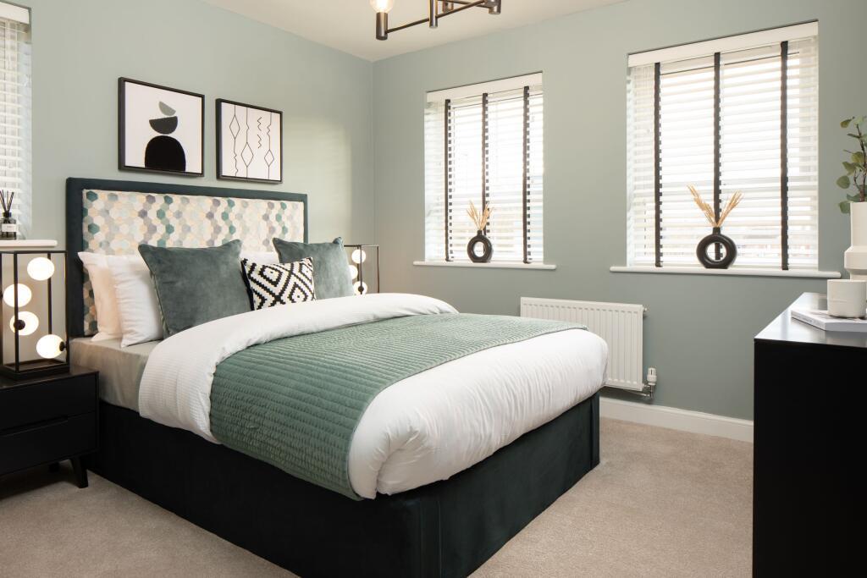
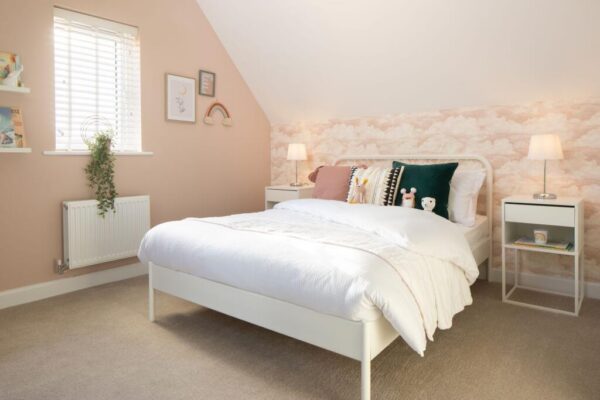
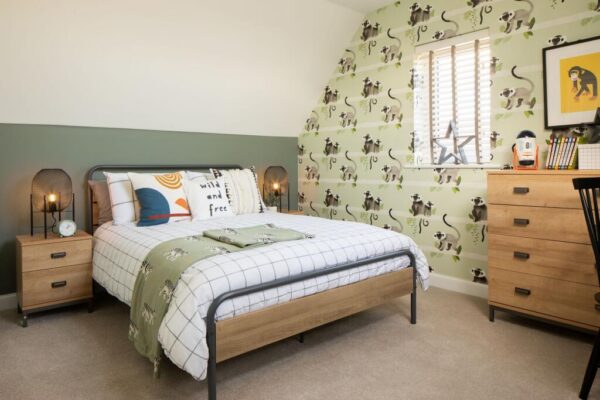
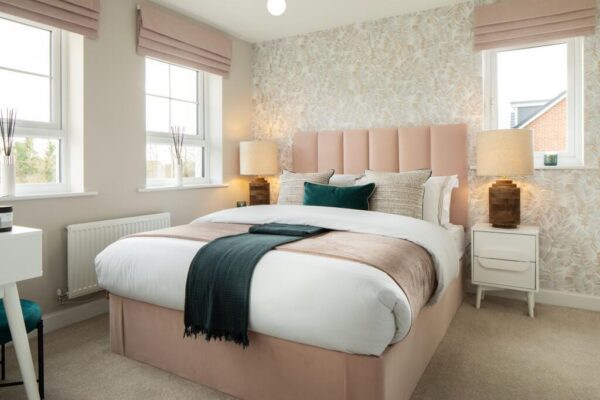
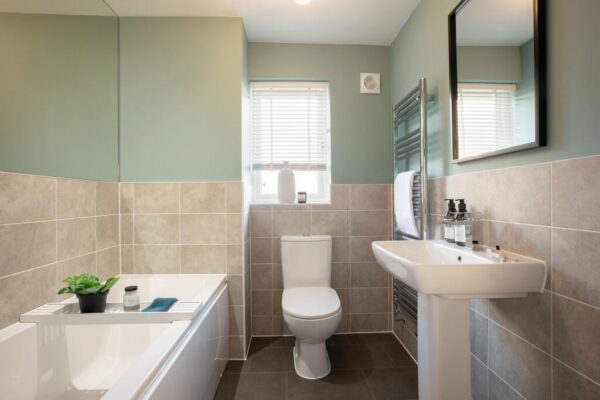
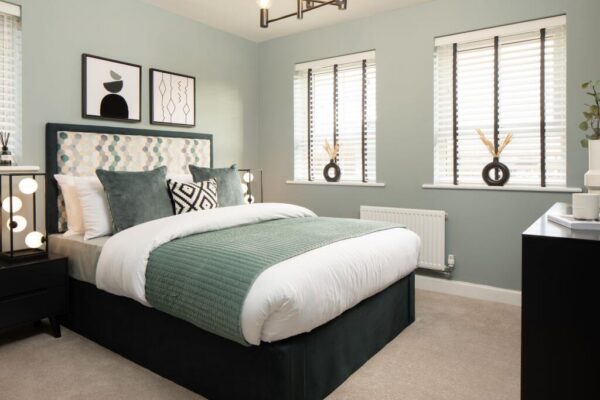
Arranged over the upper two floors are four spacious double bedrooms, offering flexible accommodation for families of all sizes. The impressive principal suite benefits from a stylish en-suite shower room, creating a luxurious private retreat. The remaining bedrooms are served by a contemporary family bathroom and an additional shower room, ensuring comfort and convenience for larger households.
Externally, the property enjoys a beautifully maintained and fully enclosed rear garden, offering an ideal setting for outdoor dining, entertaining or simply relaxing during the warmer months. To the front, off-road parking provides added practicality.
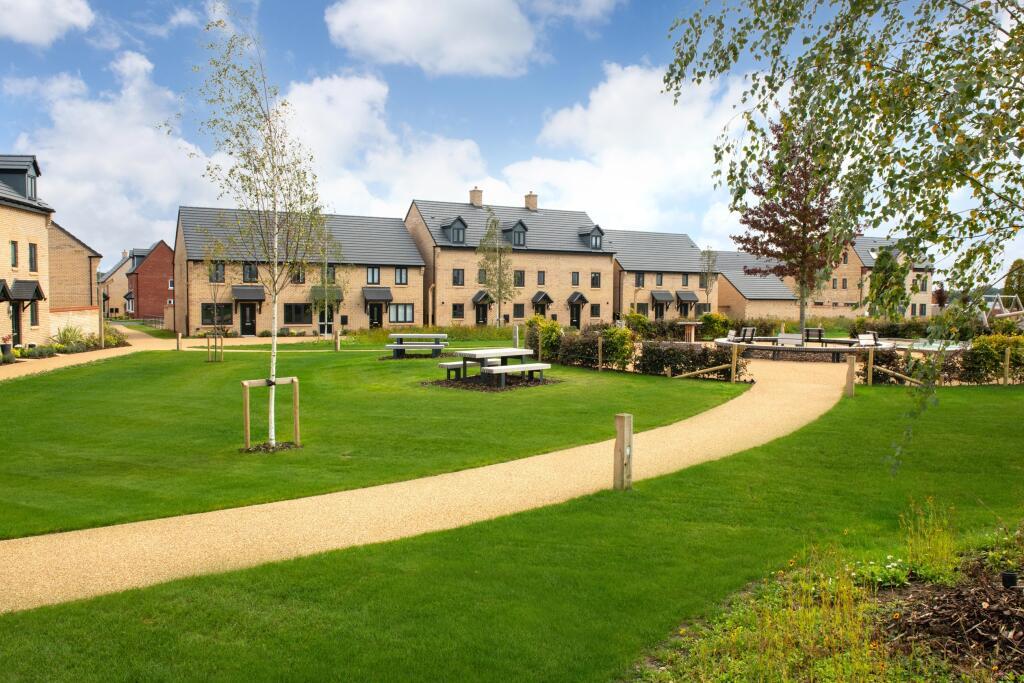
Situated within a highly desirable residential development, the property is conveniently positioned close to excellent local amenities, highly regarded schools, scenic walks and superb transport links, making it an outstanding choice for modern family living.
Details
Entrance Hall
Kitchen/Diner 3.15m x 4.95m (10'4" x 16'3")
Lounge 3.10m x 4.95m (10'2" x 16'3")
Guest WC 0.91m x 1.91m (3'0" x 6'3")
First floor landing
Bedroom One 3.68m x 3.15m (12'1" x 10'4")
En-suite 1.50m x 2.29m (4'11" x 7'6")
Bedroom Three 3.20m x 3.15m (10'6" x 10'4")
Family Bathroom 1.88m x 2.03m (6'2" x 6'8")
Second floor landing
Bedroom Two 4.06m x 3.53m (13'4" x 11'7")
Shower room 1.32m x 2.16m (4'4" x 7'1")
Bedroom Four 4.06m x 3.15m (13'4" x 10'4")
Outside
Floor Plans