Rockingham Road, Corby
Corby
£210,000
Property features
- NO CHAIN
- SPACIOUS LOUNGE
- KITCHEN/DINER
- GUEST W.C.
- THREE GOOD SIZED BEDROOMS
- EN-SUITE TO MASTER
- NEW COMBI BOILER
- OFF ROAD PARKING
- WALKING DISTANCE TO LOCAL SHOPS AND SCHOOLS
Summary
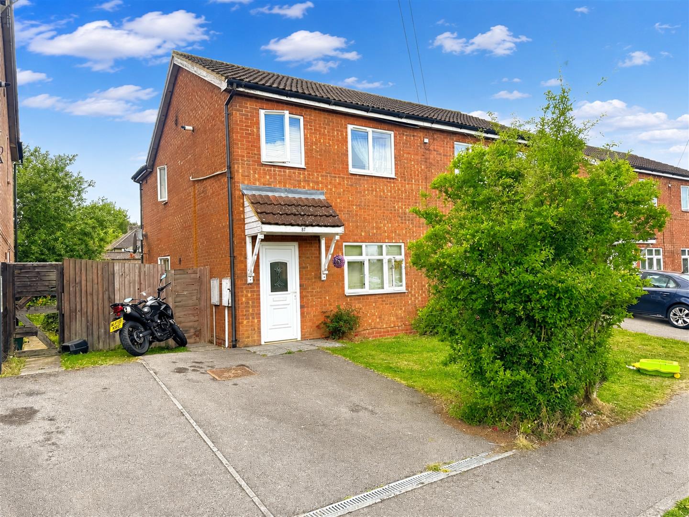
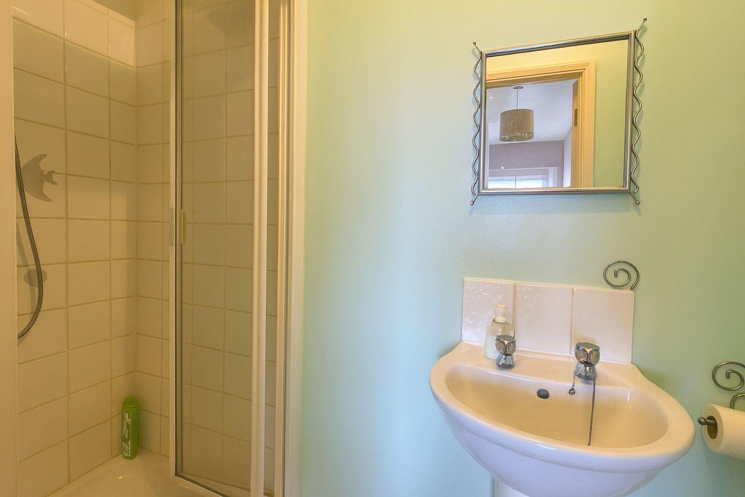
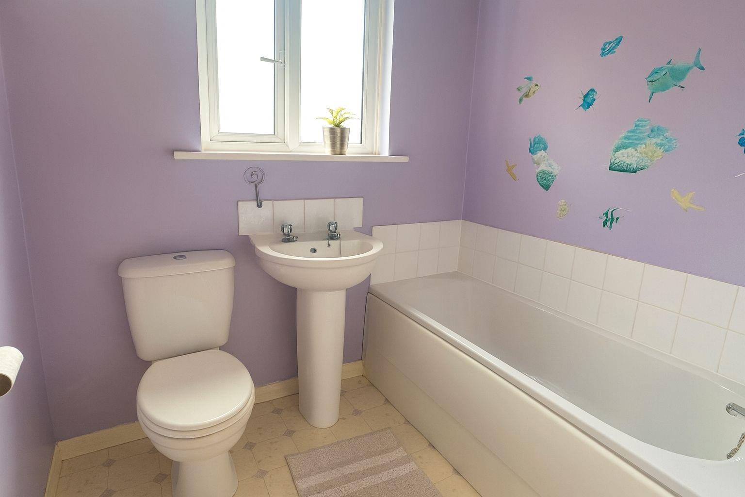
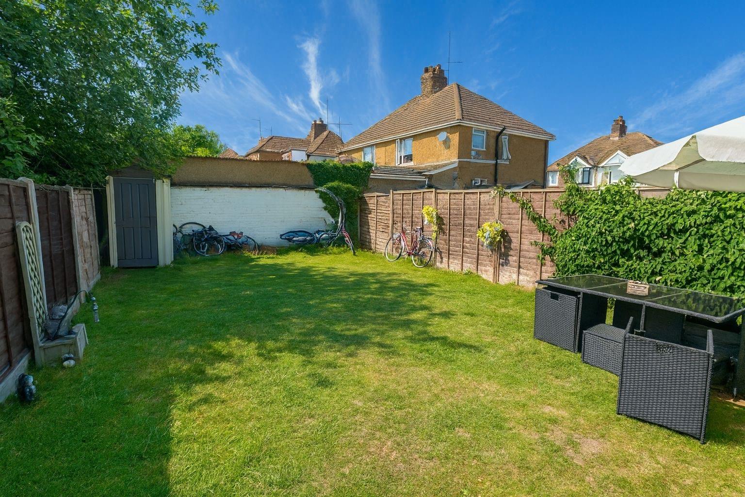
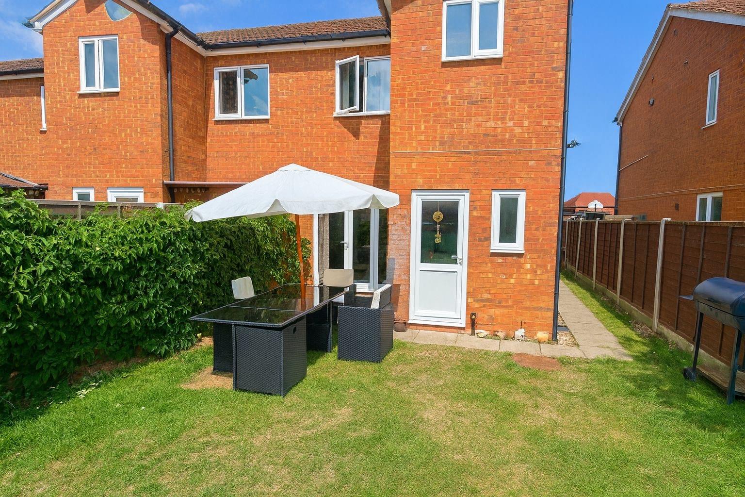
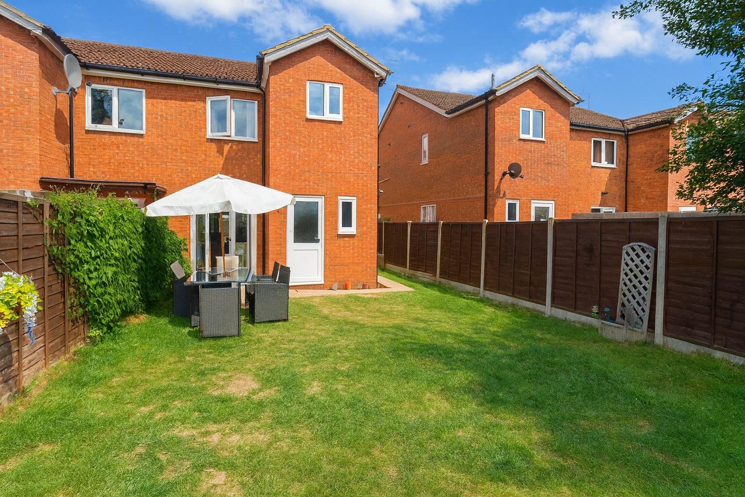
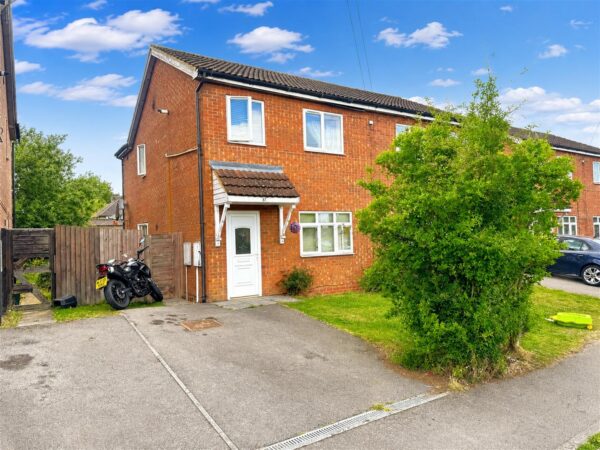
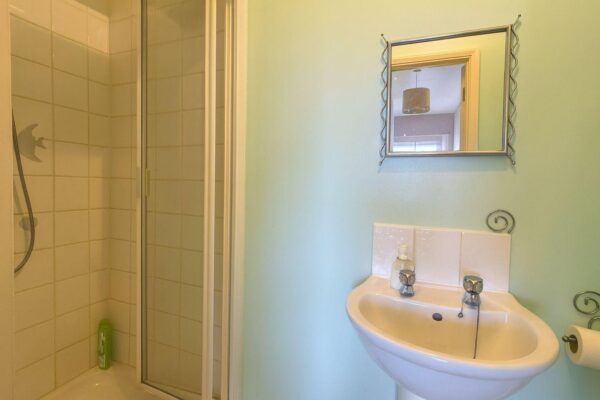
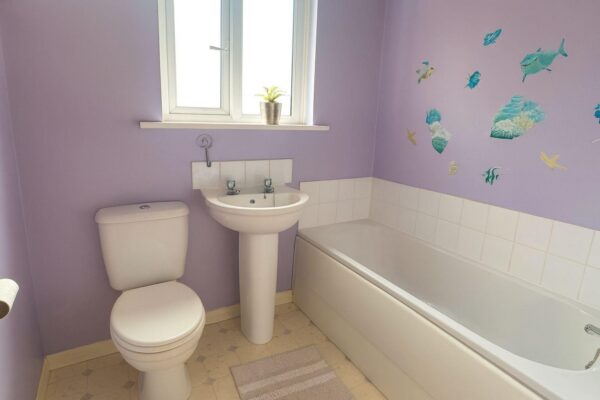
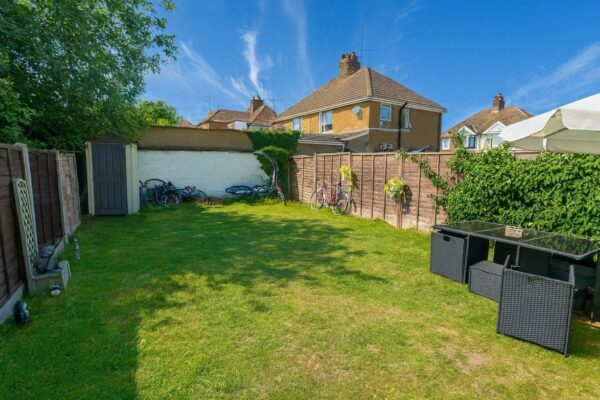
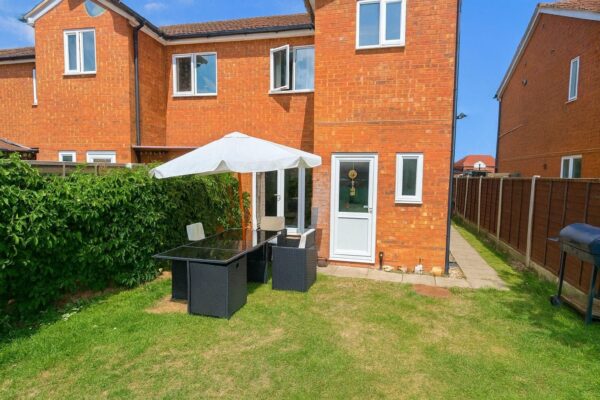
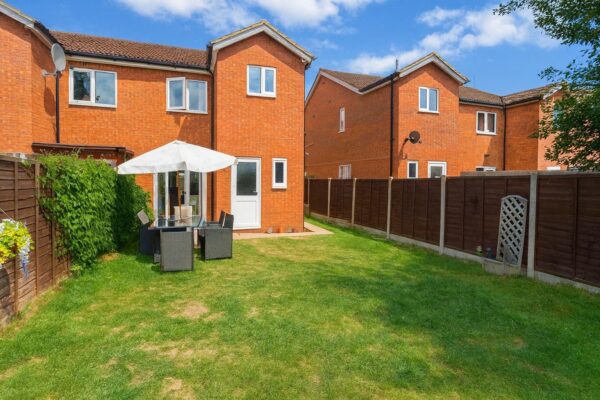
Offered FOR SALE with NO CHAIN this three bedroom home located on the Oakley Vale area in Corby. With a host of amenities and schools within walking distance makes this the ideal family home!! The accommodation on offer comprises to the ground floor of a guest WC, lounge and kitchen/dining with French doors onto the garden. The first floor comprises of three good size bedrooms, a three piece family bathroom and an en-suite to the master bedroom. Outside to the front is a low maintenance laid lawn with a driveway to the side, providing off road parking whilst to the rear a patio area leads to a larger than average laid lawn, enclosed to all sides by timber fencing with brick walling at the rear. Call now to book a viewing!!!Details
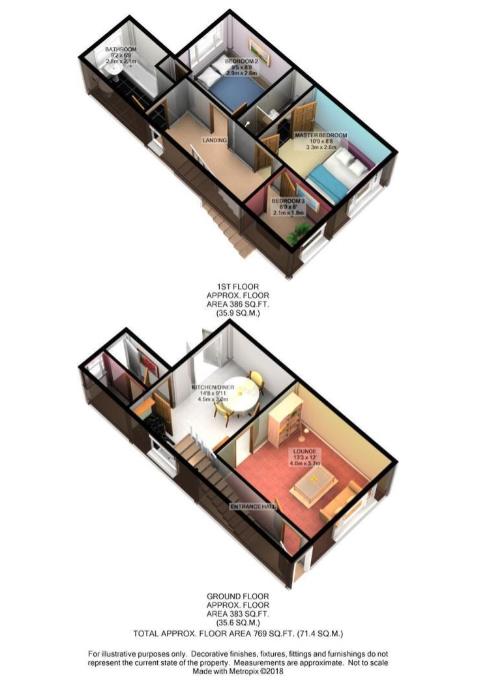
Entrance Hall
Entered via a double glazed door, radiator, stairs rising to first floor landing, doors to:
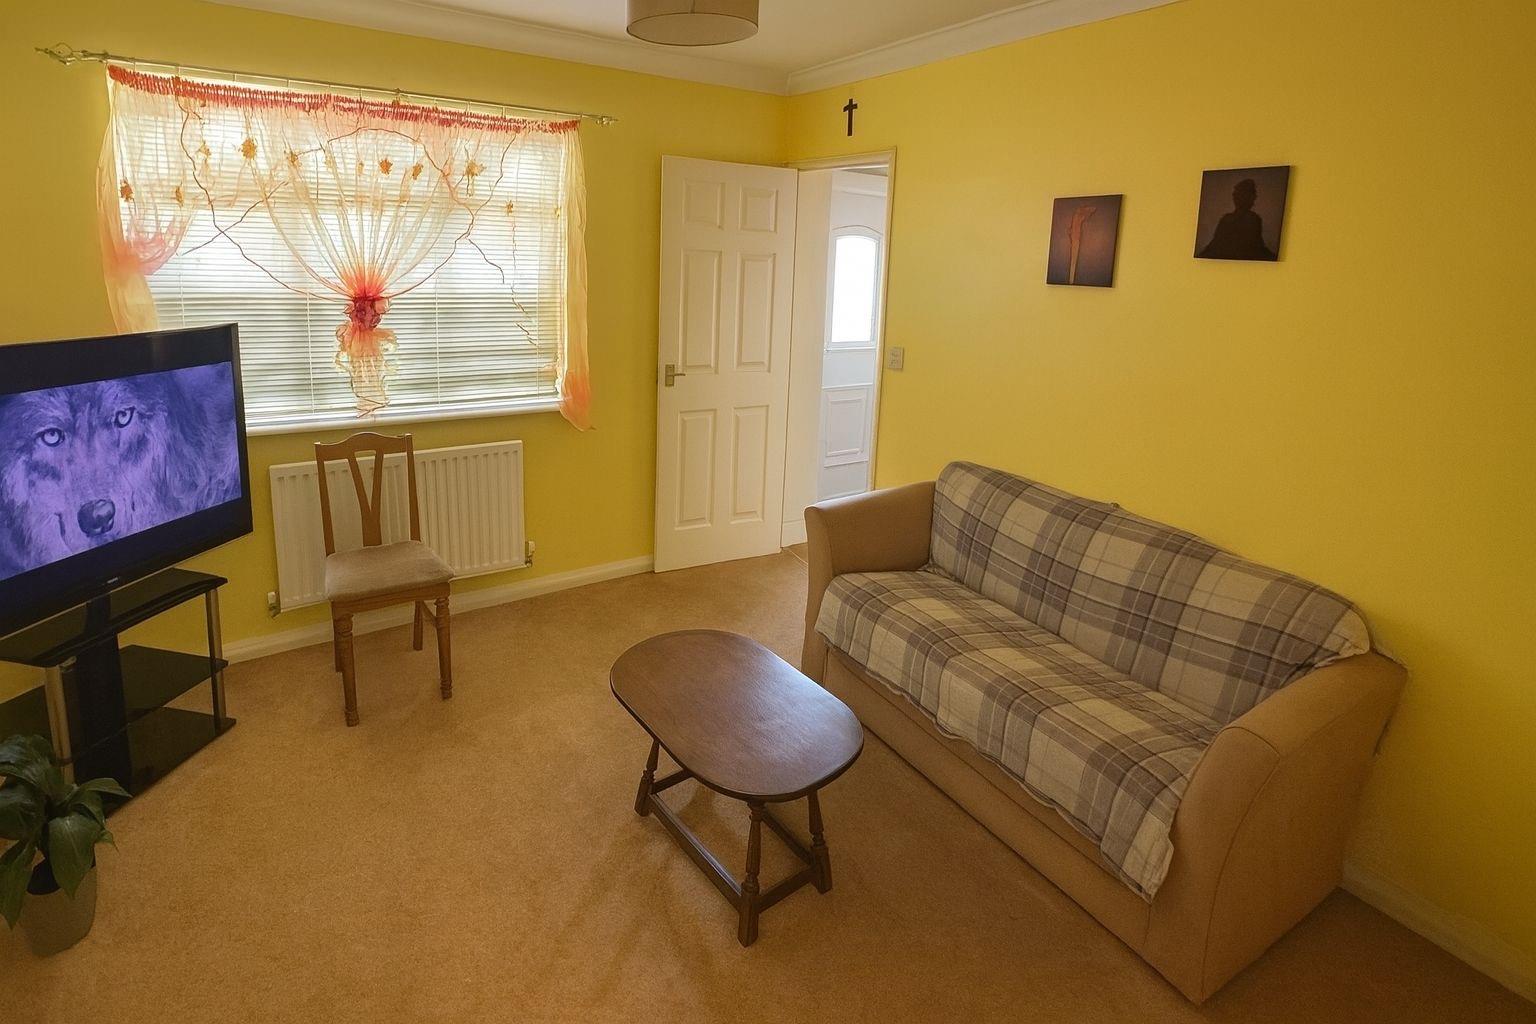
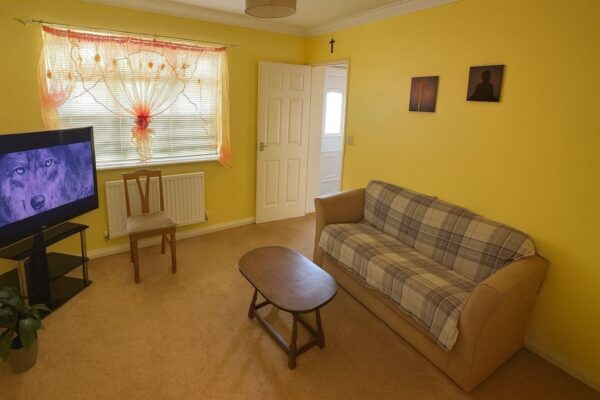
Lounge 4 x 3.07 (13'1" x 10'0")
Double glazed window to the front elevation, TV point, radiator, doors to:
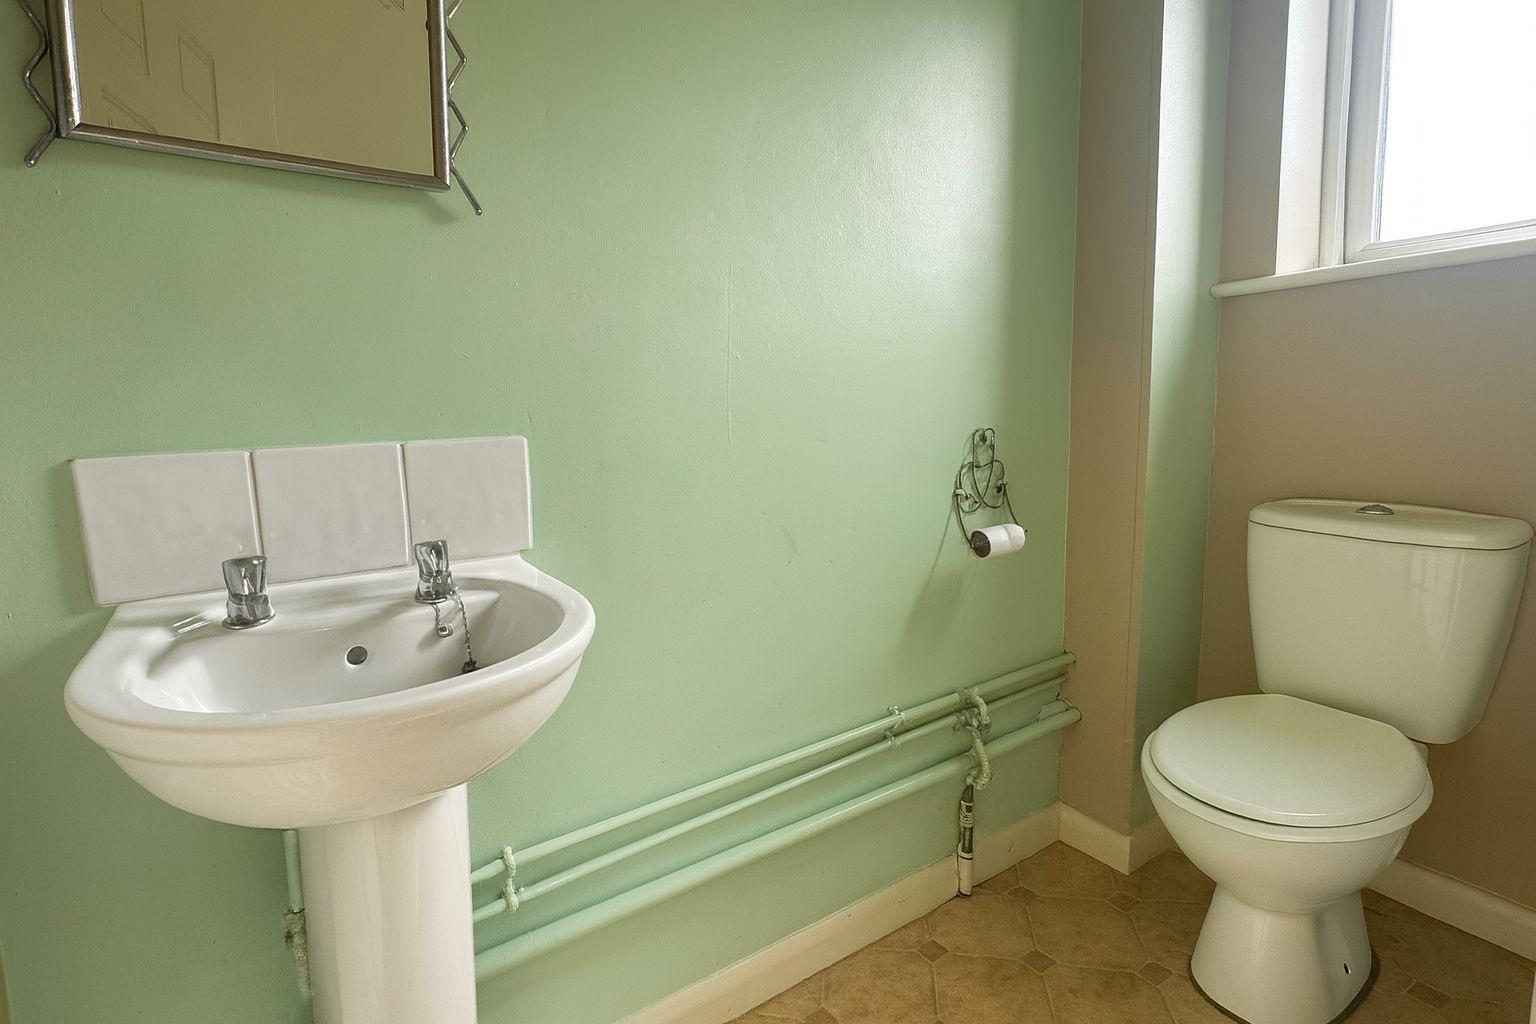
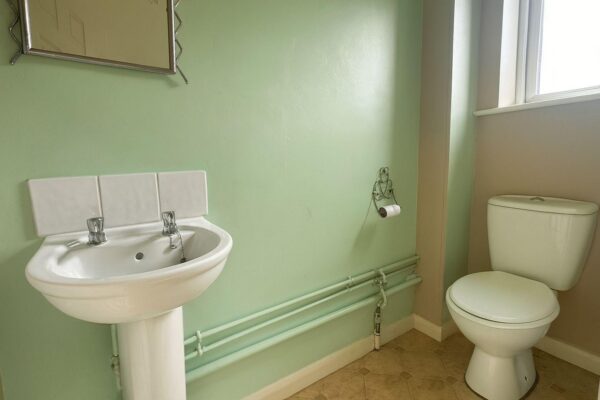
Guest WC
Featuring a two piece suite with a low level pedestal, low level wash hand basin, double glazed window to the rear elevation, radiator.
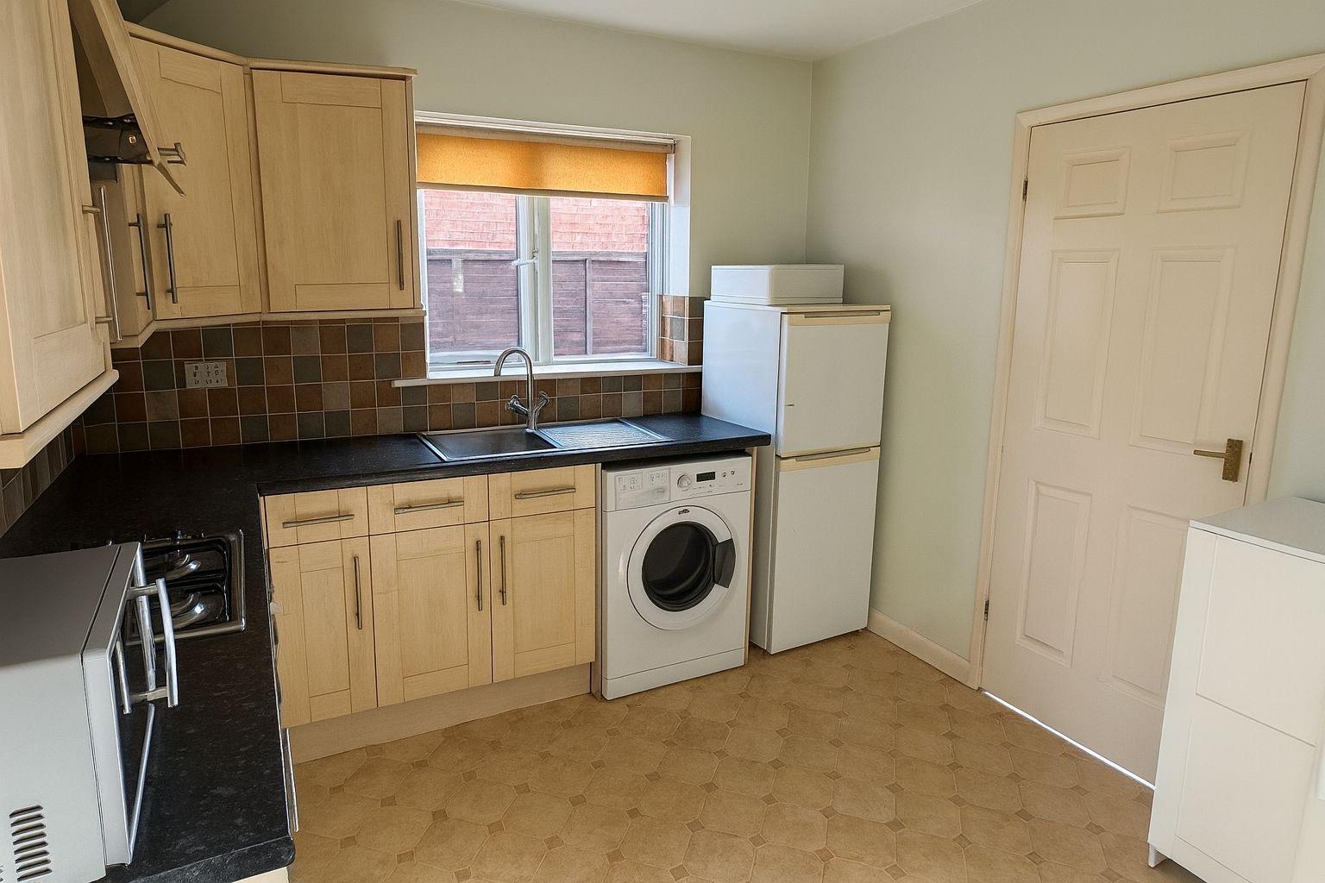
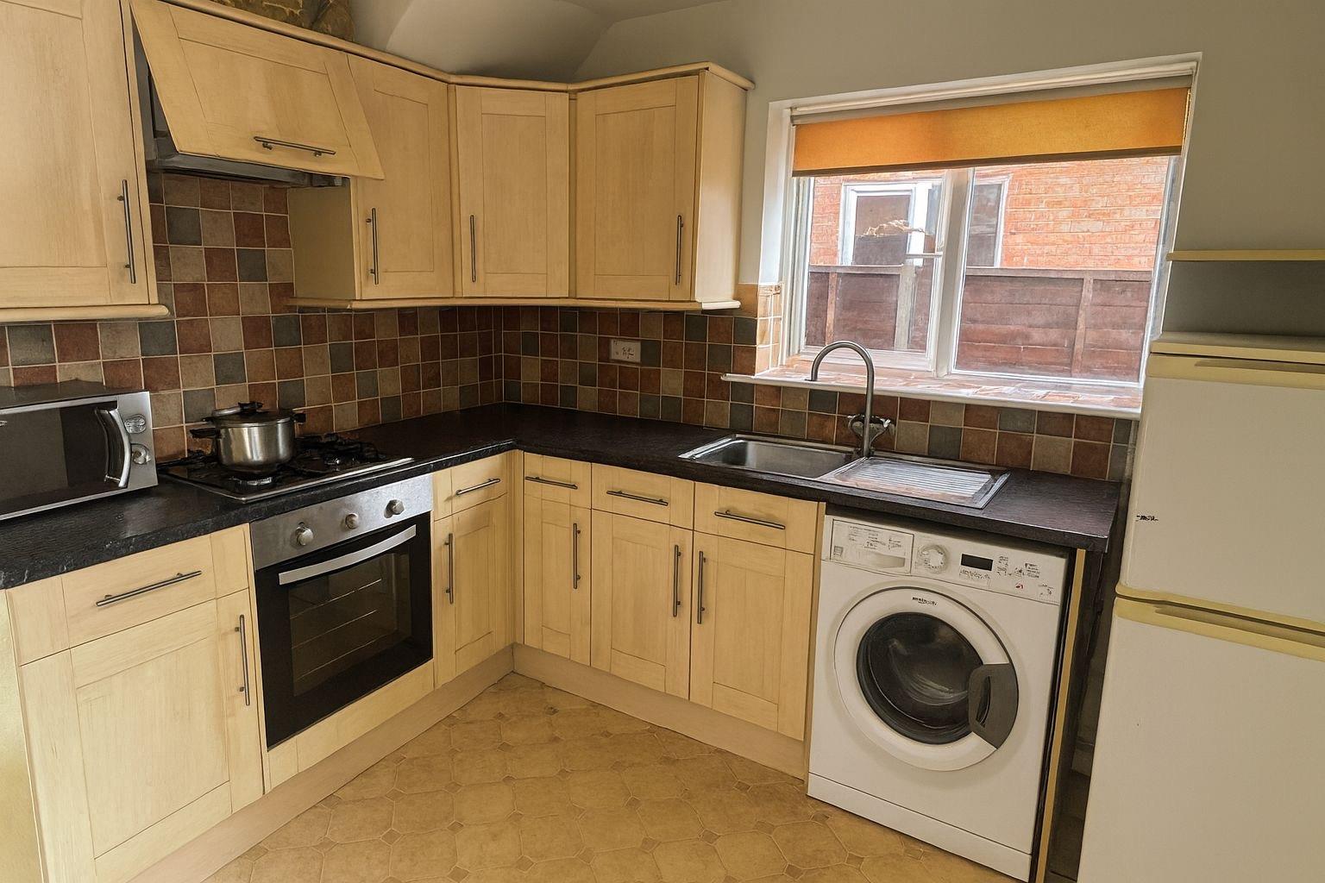
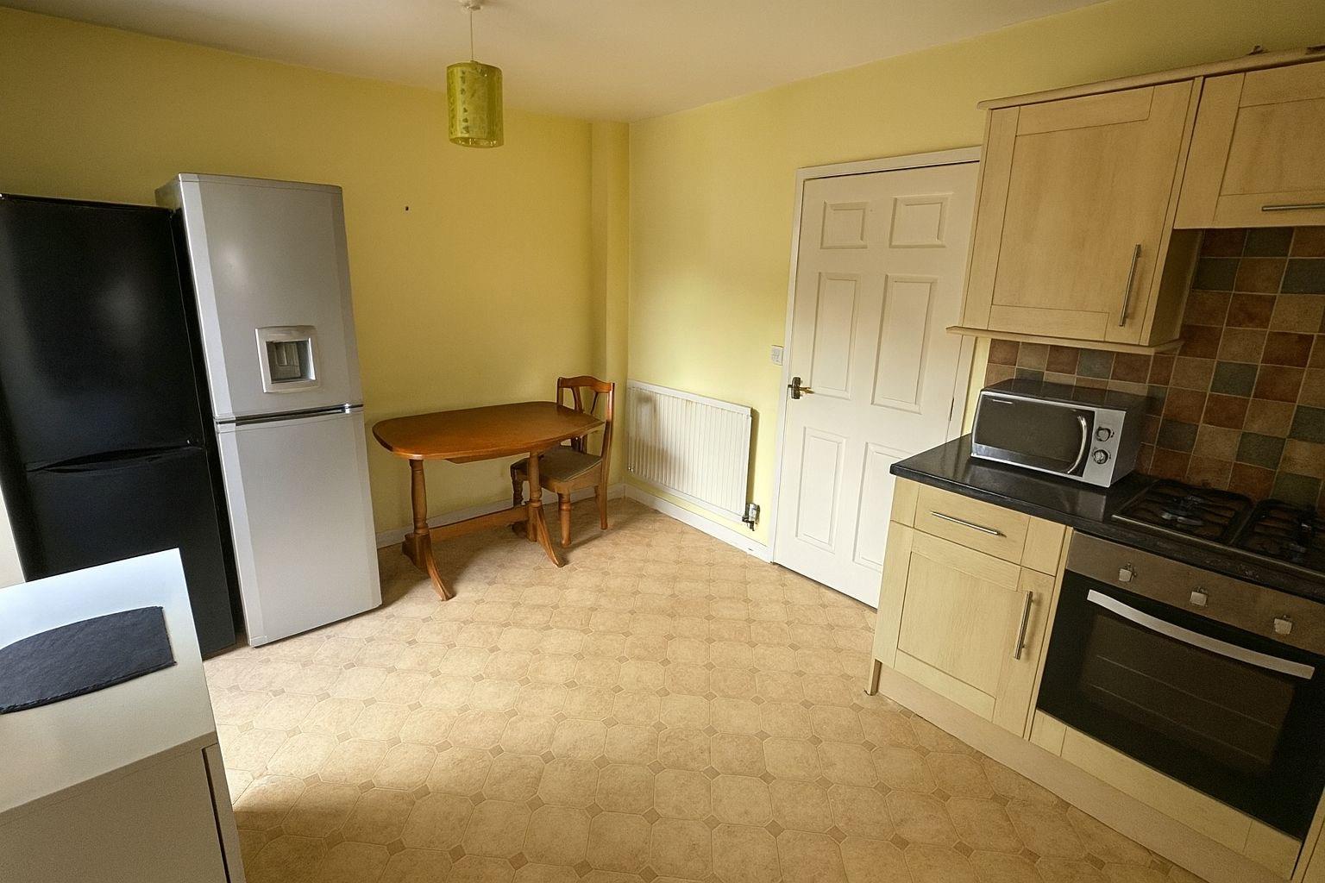
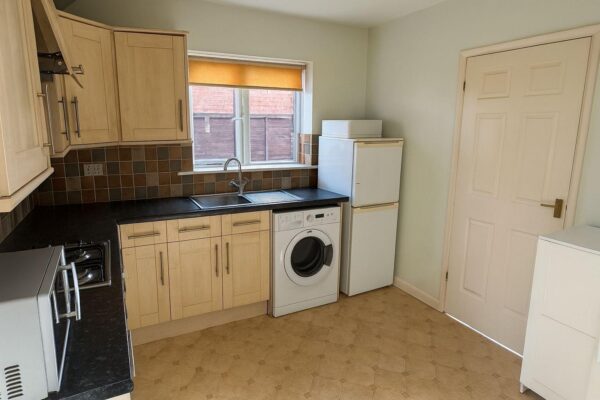
Kitchen/Diner 4.5 x 3 (14'9" x 9'10")
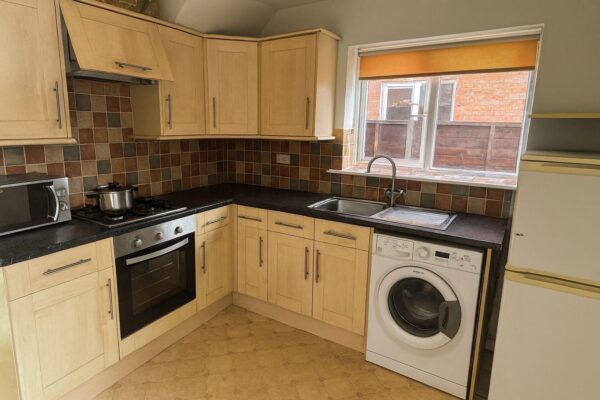
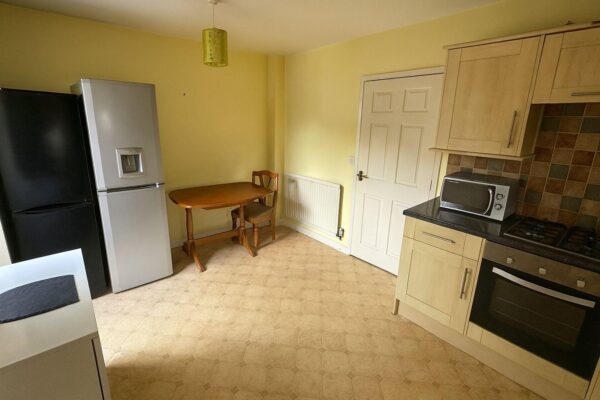
A fitted kitchen comprising a range of wall and base units, steel sink and drainer, integrated electric oven and gas hob with cooker hood over, space for washing machine, space for fridge/freezer, radiator, a double glazed window to the side elevation, double glazed door to rear elevation.
First Floor Landing
Loft hatch, doors to;
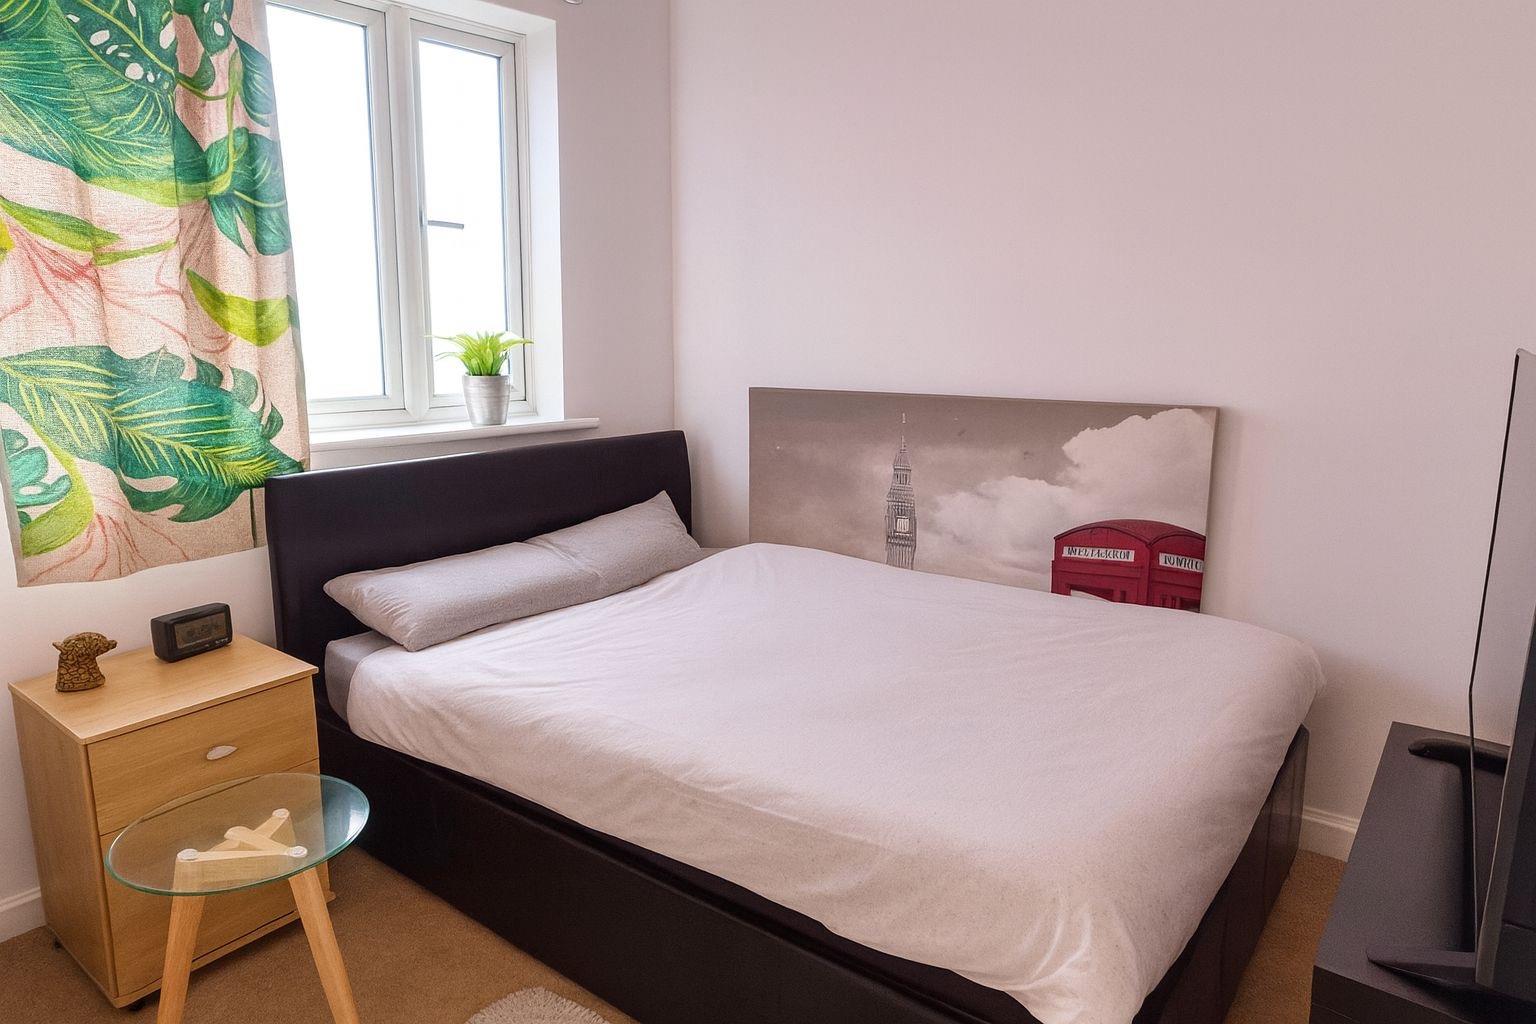
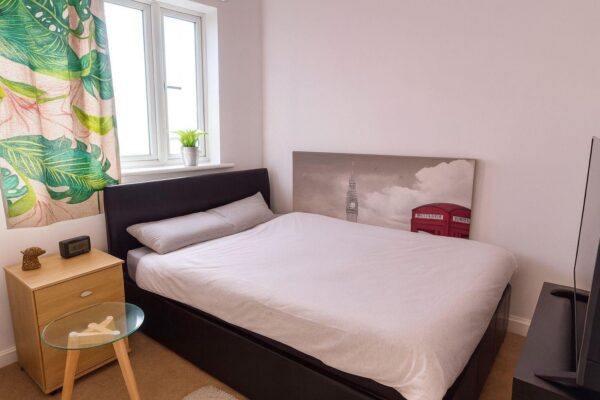
Bedroom One 3.3 x 2.6 (10'9" x 8'6")
Double glazed window to the front elevation, radiator, door to ensuite;
Bedroom Two 2.9 x 2.6 (9'6" x 8'6")
Double glazed window to the rear elevation, radiator.
Bedroom Three 2.1 x 1.8 (6'10" x 5'10")
Double glazed window to the front elevation, radiator.
Bathroom 2.8 x 2.1 (9'2" x 6'10")
A three piece suite comprising of a shower over the bath, wash hand basin, pedestal, vanity unit, extractor fan and radiator, double glazed window to the side elevation.
Outside
Front - a low maintenance laid lawn with a paved driveway providing parking for two vehicles, with gated access to rear garden.
Rear - A patio leading onto a fair sized laid lawn, enclosed to all sides by timber fencing and brick walling, with gated access to front of the property.
Disclaimer
*Please note photos are from before property was rented out, EPC to be added shortly*
Floor Plans