Buckfast Square, Corby
Corby
£215,000
Property features
- IMMACULATELY PRESENTED.
- WALKING DISTANCE TO LOCAL AMENITIES.
- WALKING DISTANCE TO LOCAL SCHOOLING.
- WALKING DISTANCE TO TOWN CENTRE
- END TERRACE
- OFF STREET PARKING AND SCOPE FOR FURTHER USE.
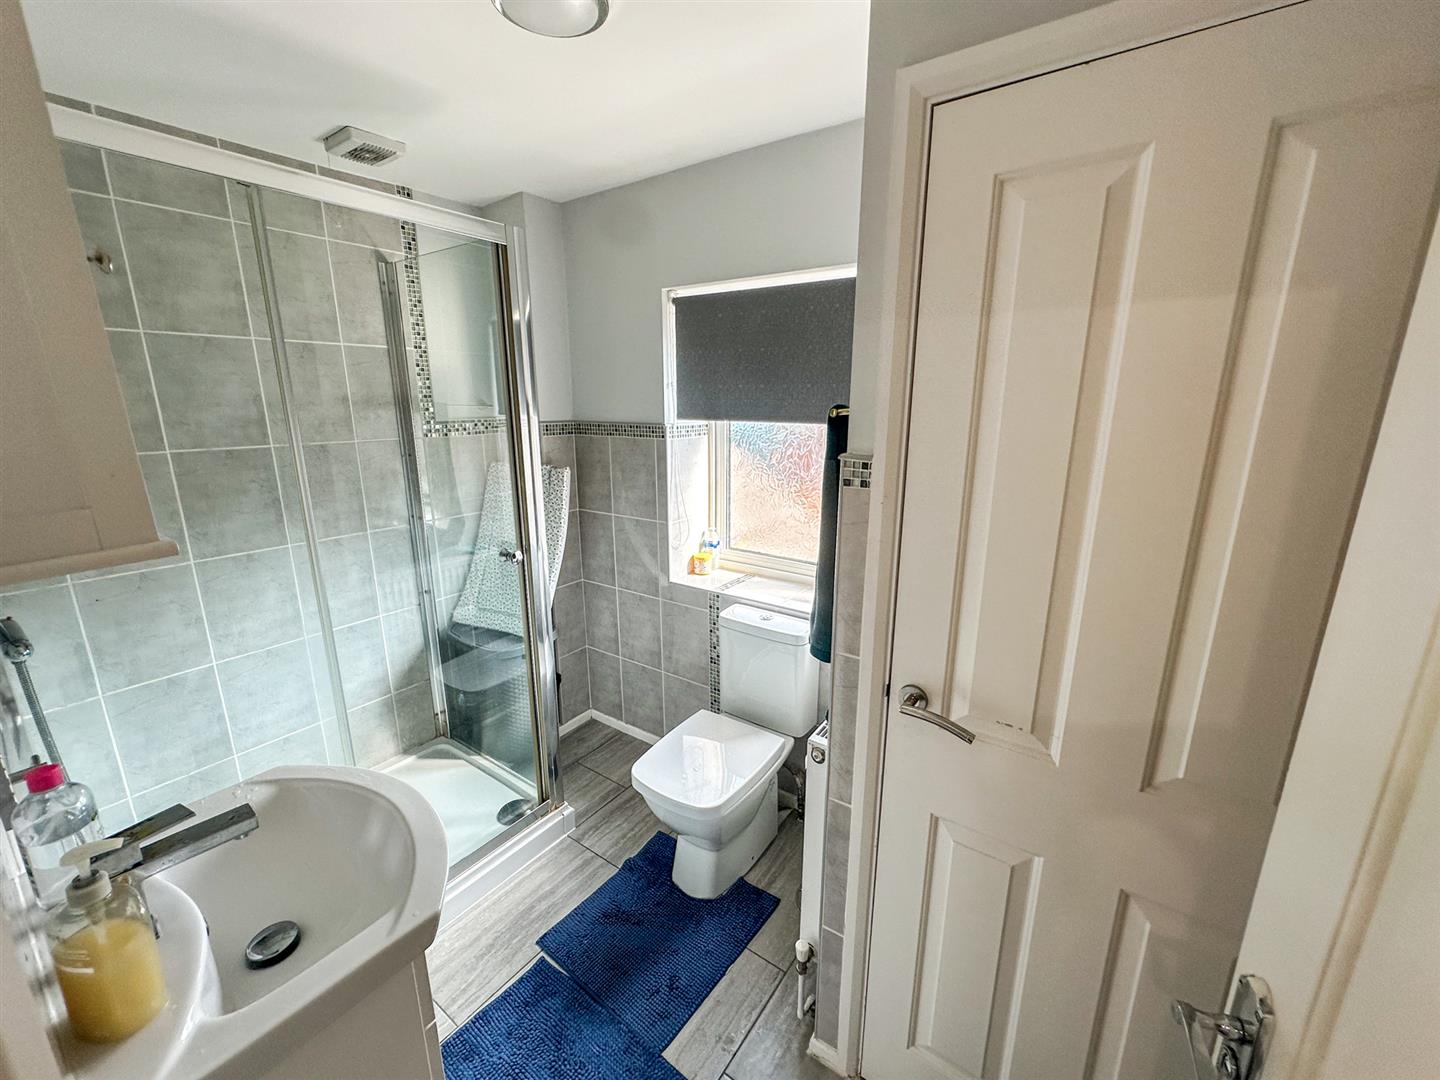
- SHOWER ROOM.
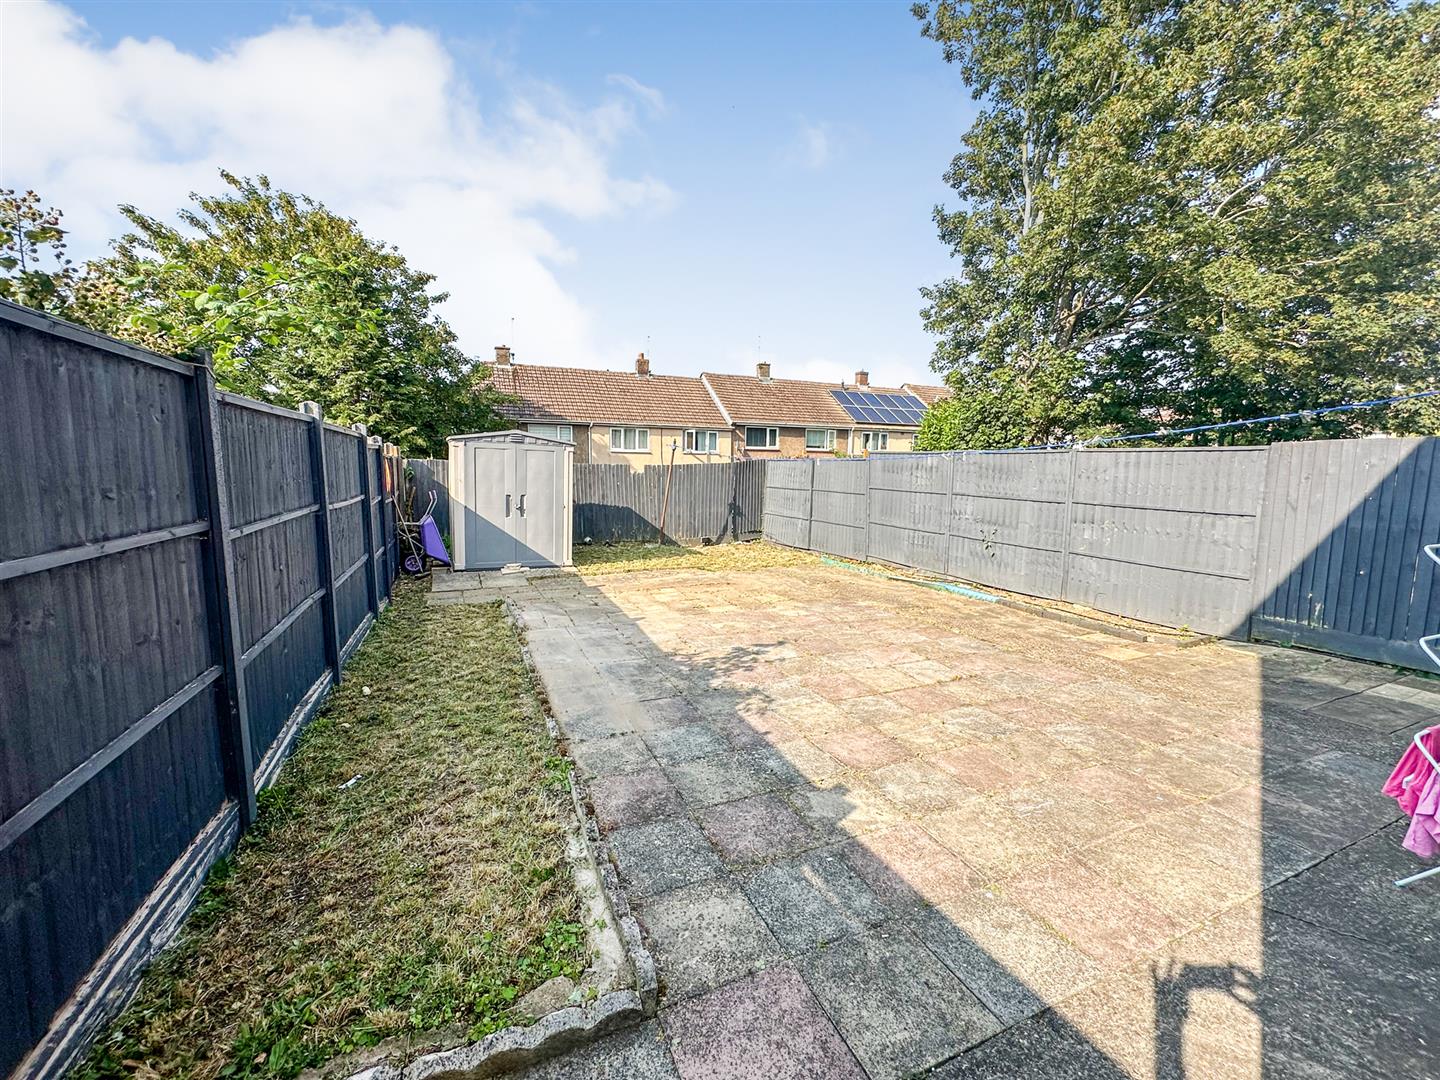
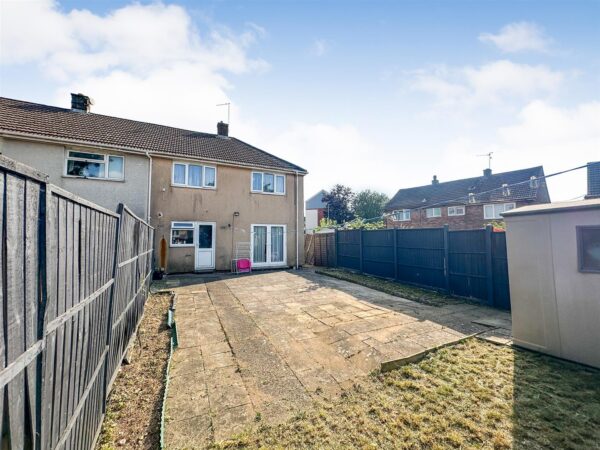
- PRIVATE REAR GARDEN
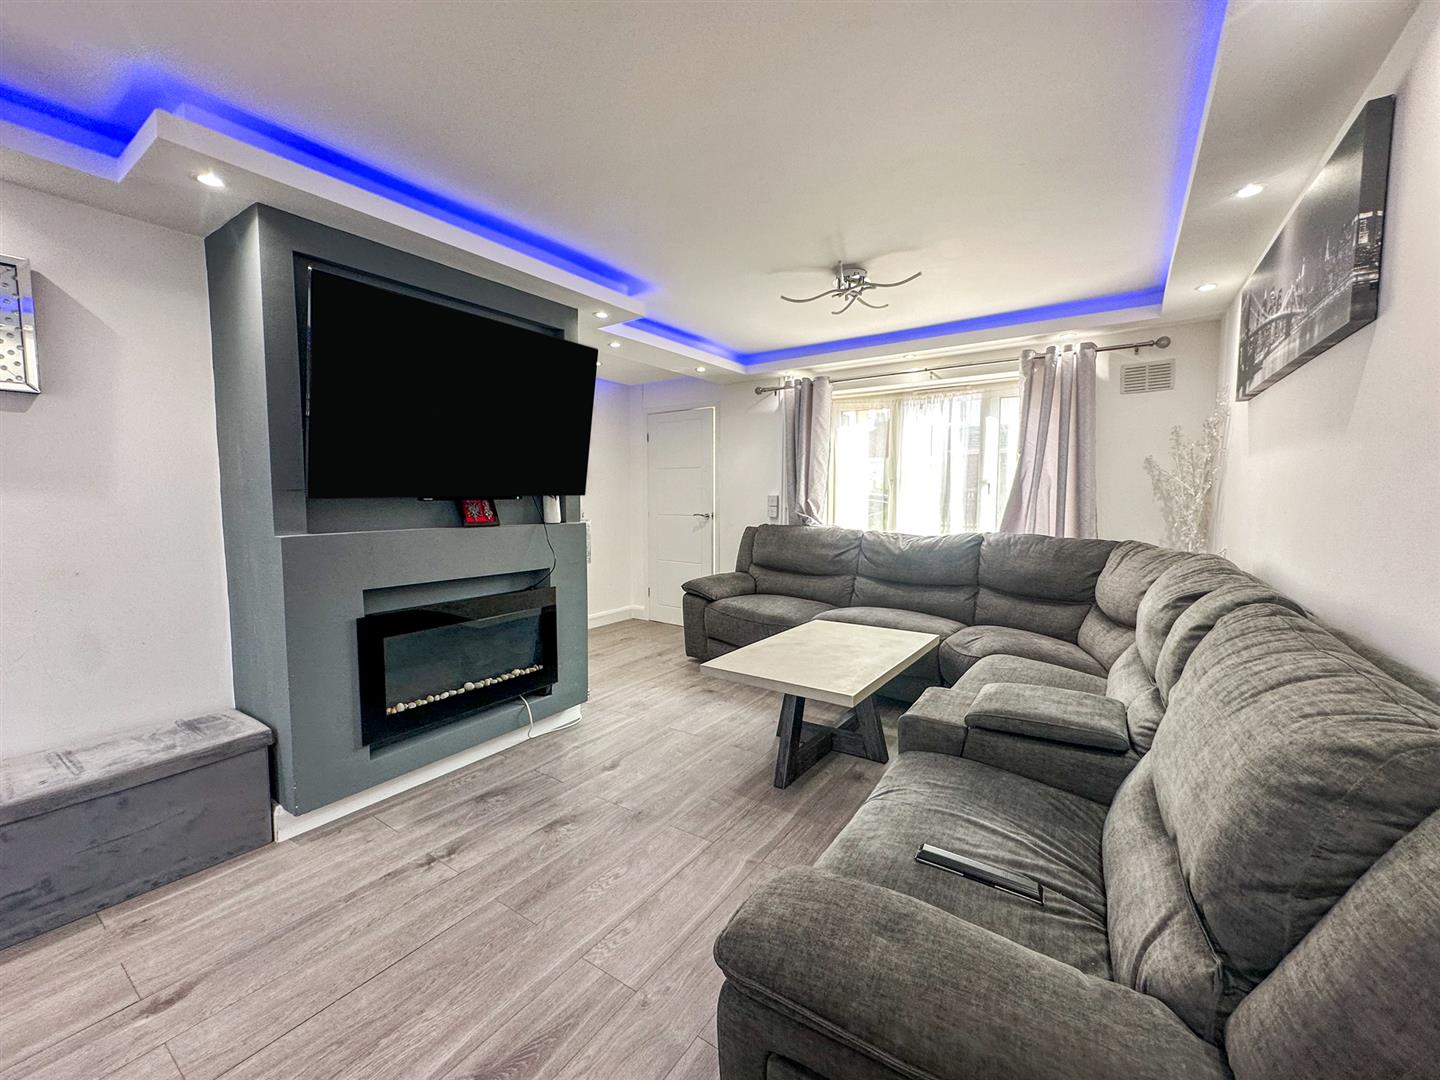
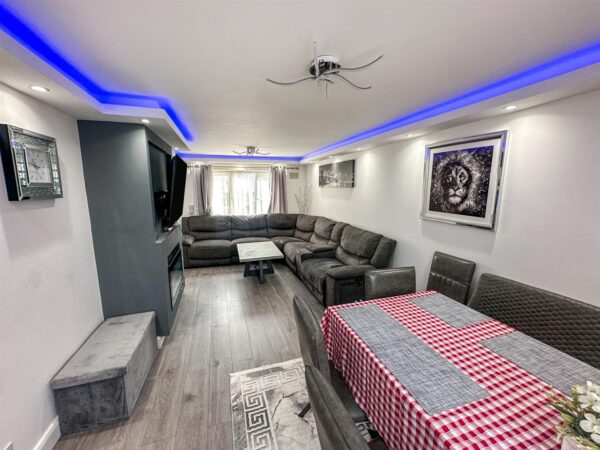
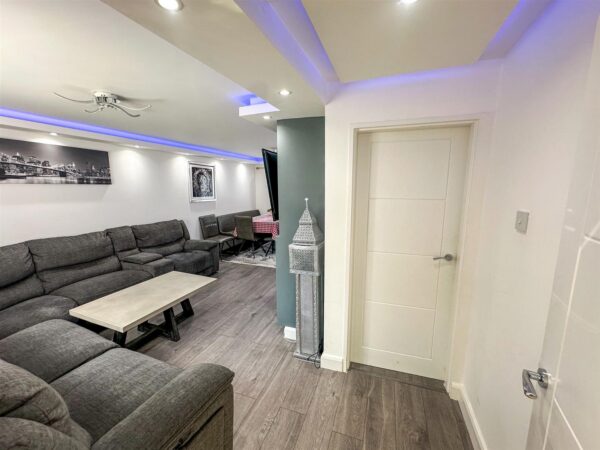
- DUAL ELEVATION LOUNGE/DINER.
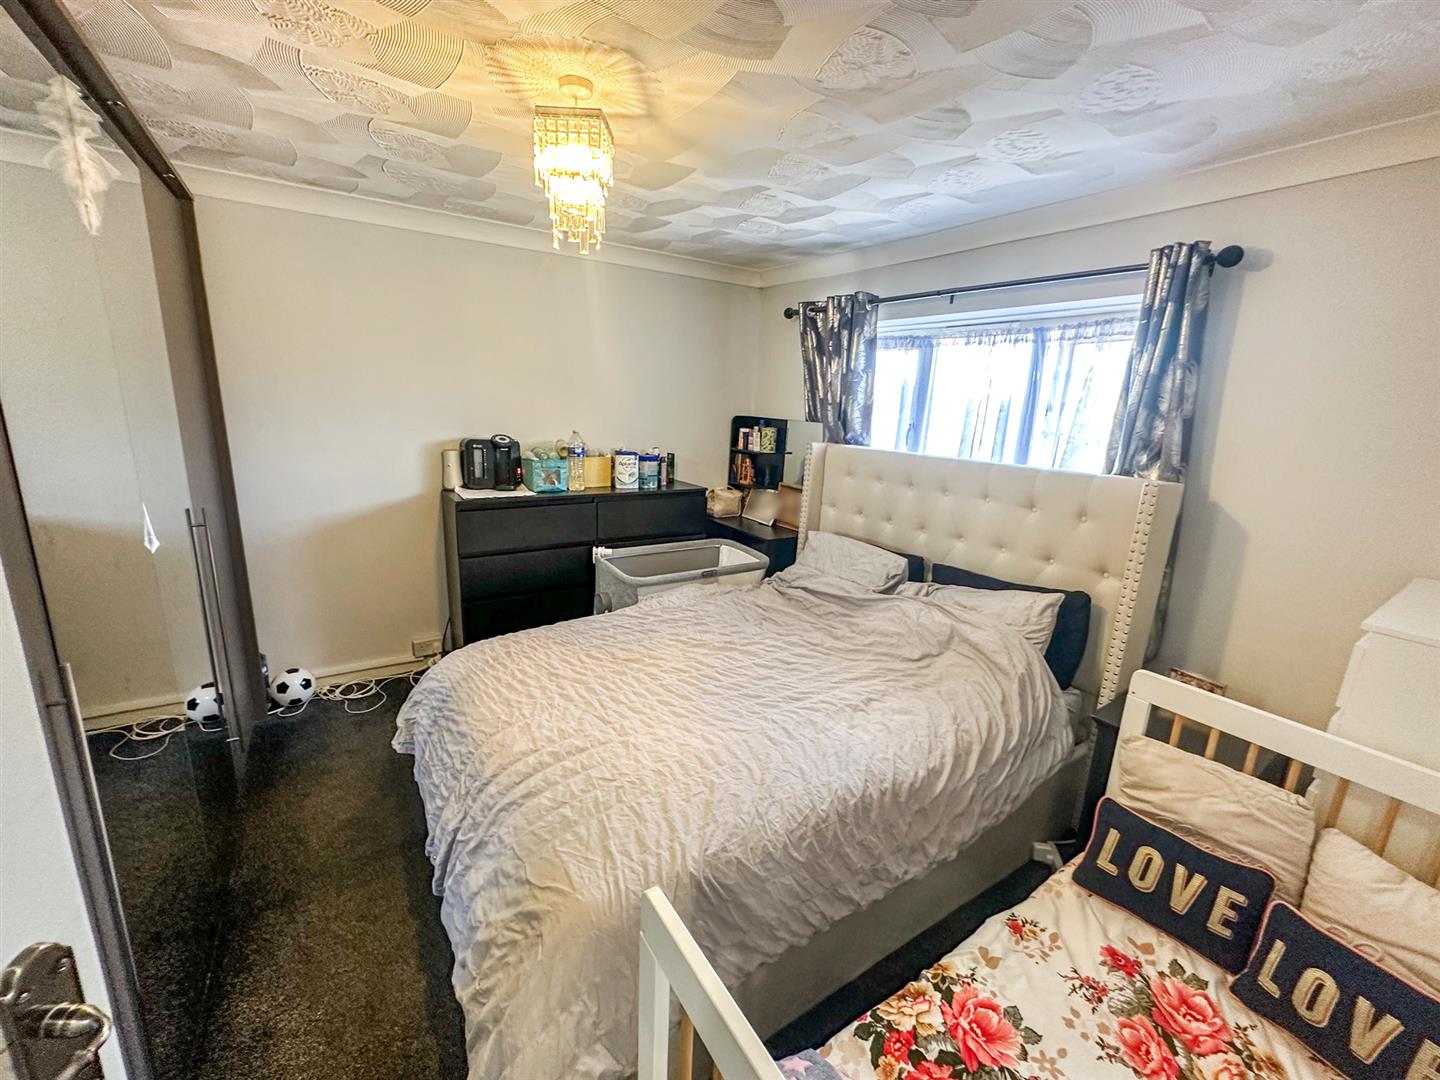
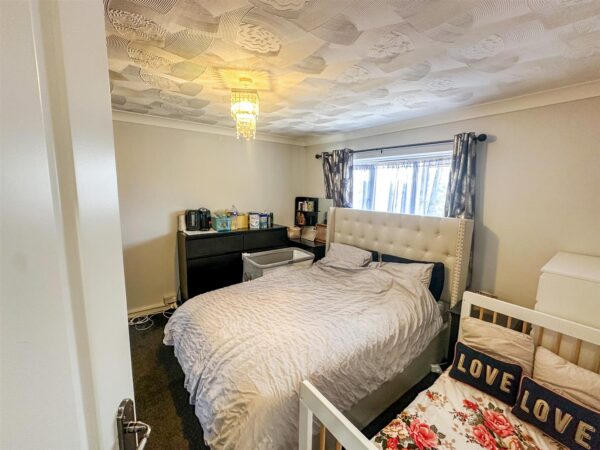
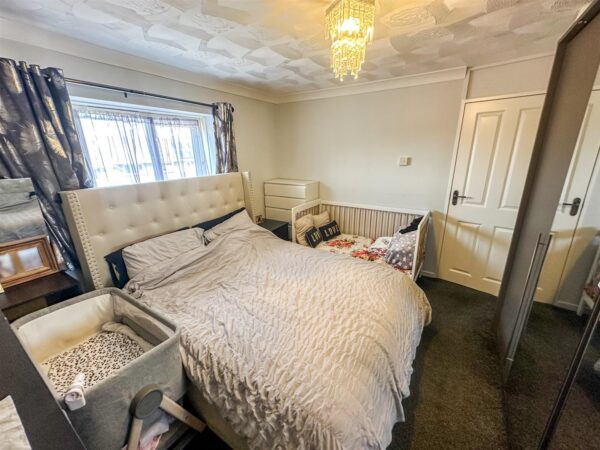
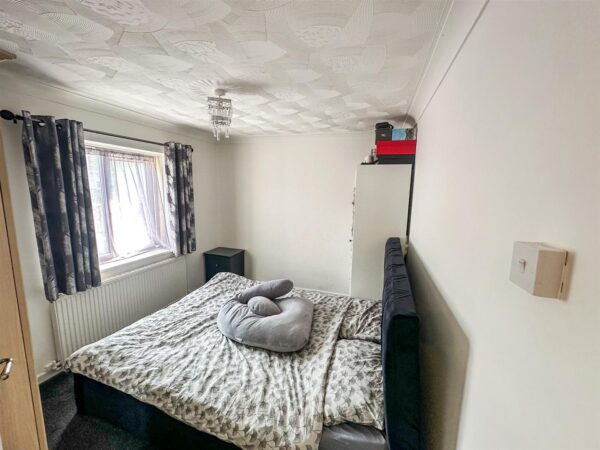
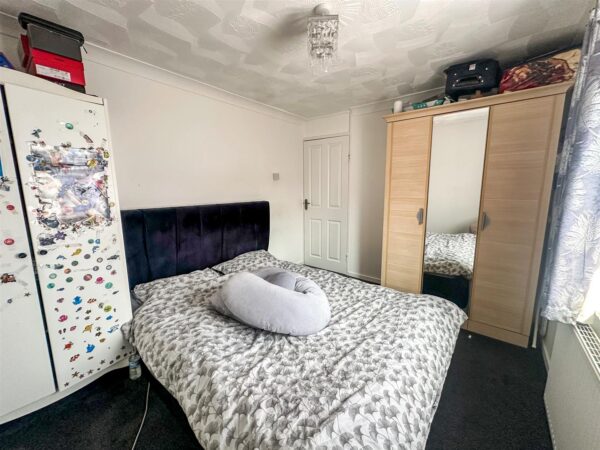
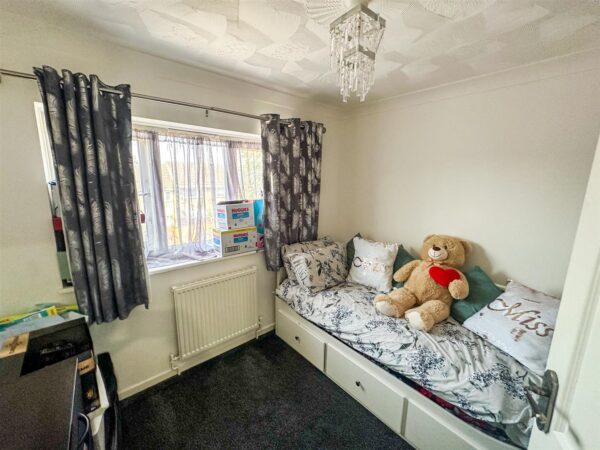
- THREE AMPLE BEDROOMS.
Summary
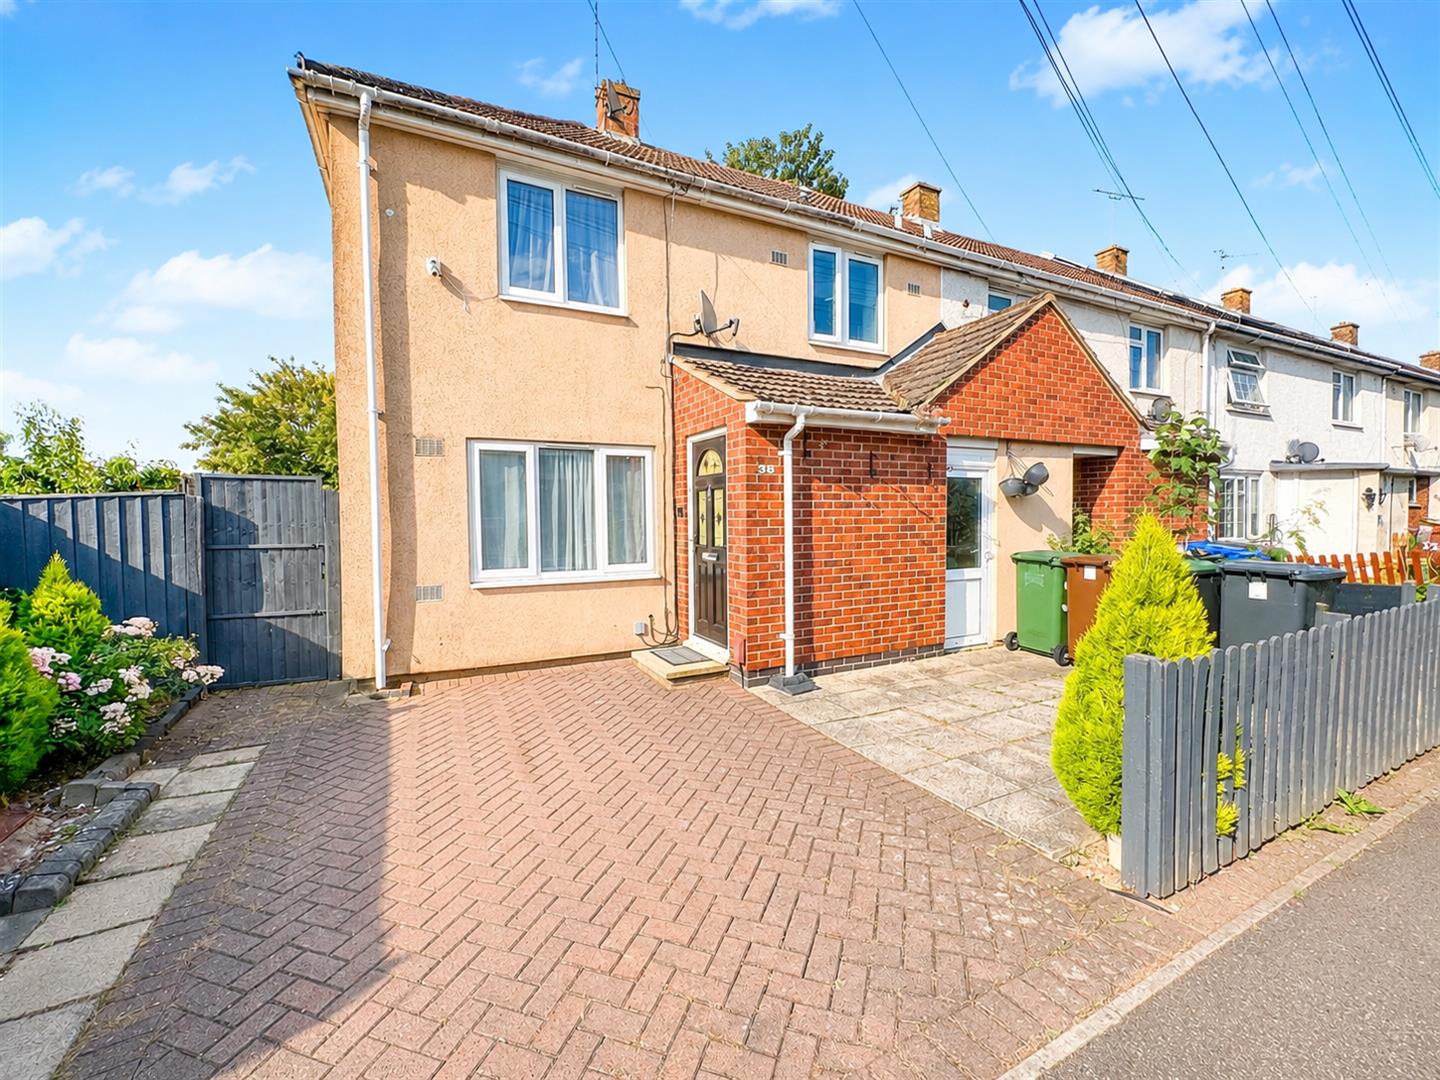
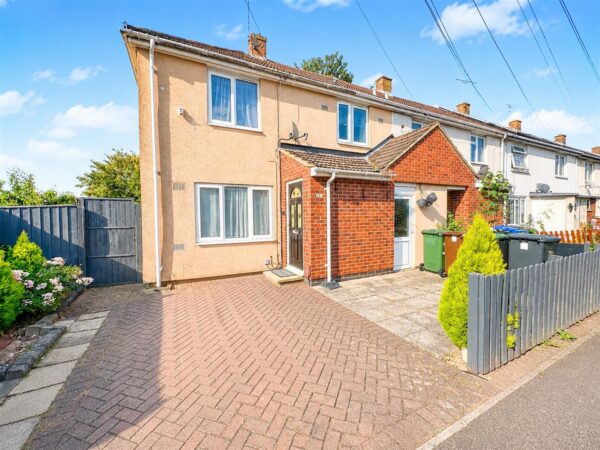
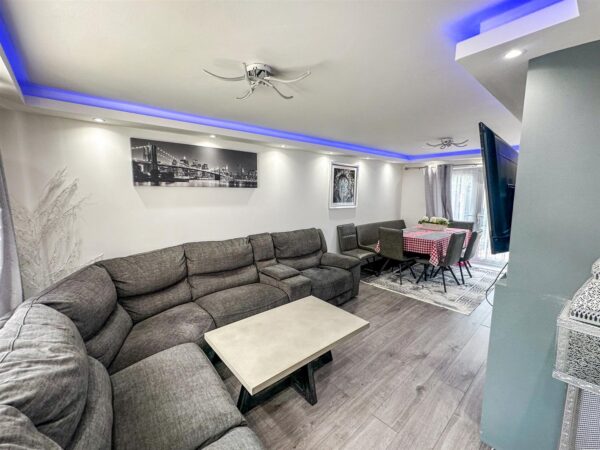
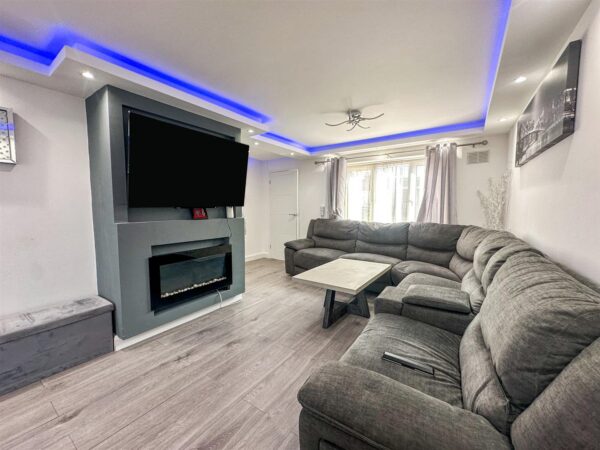
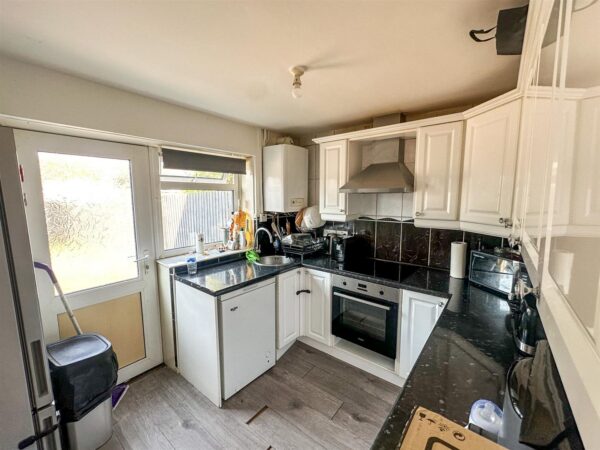
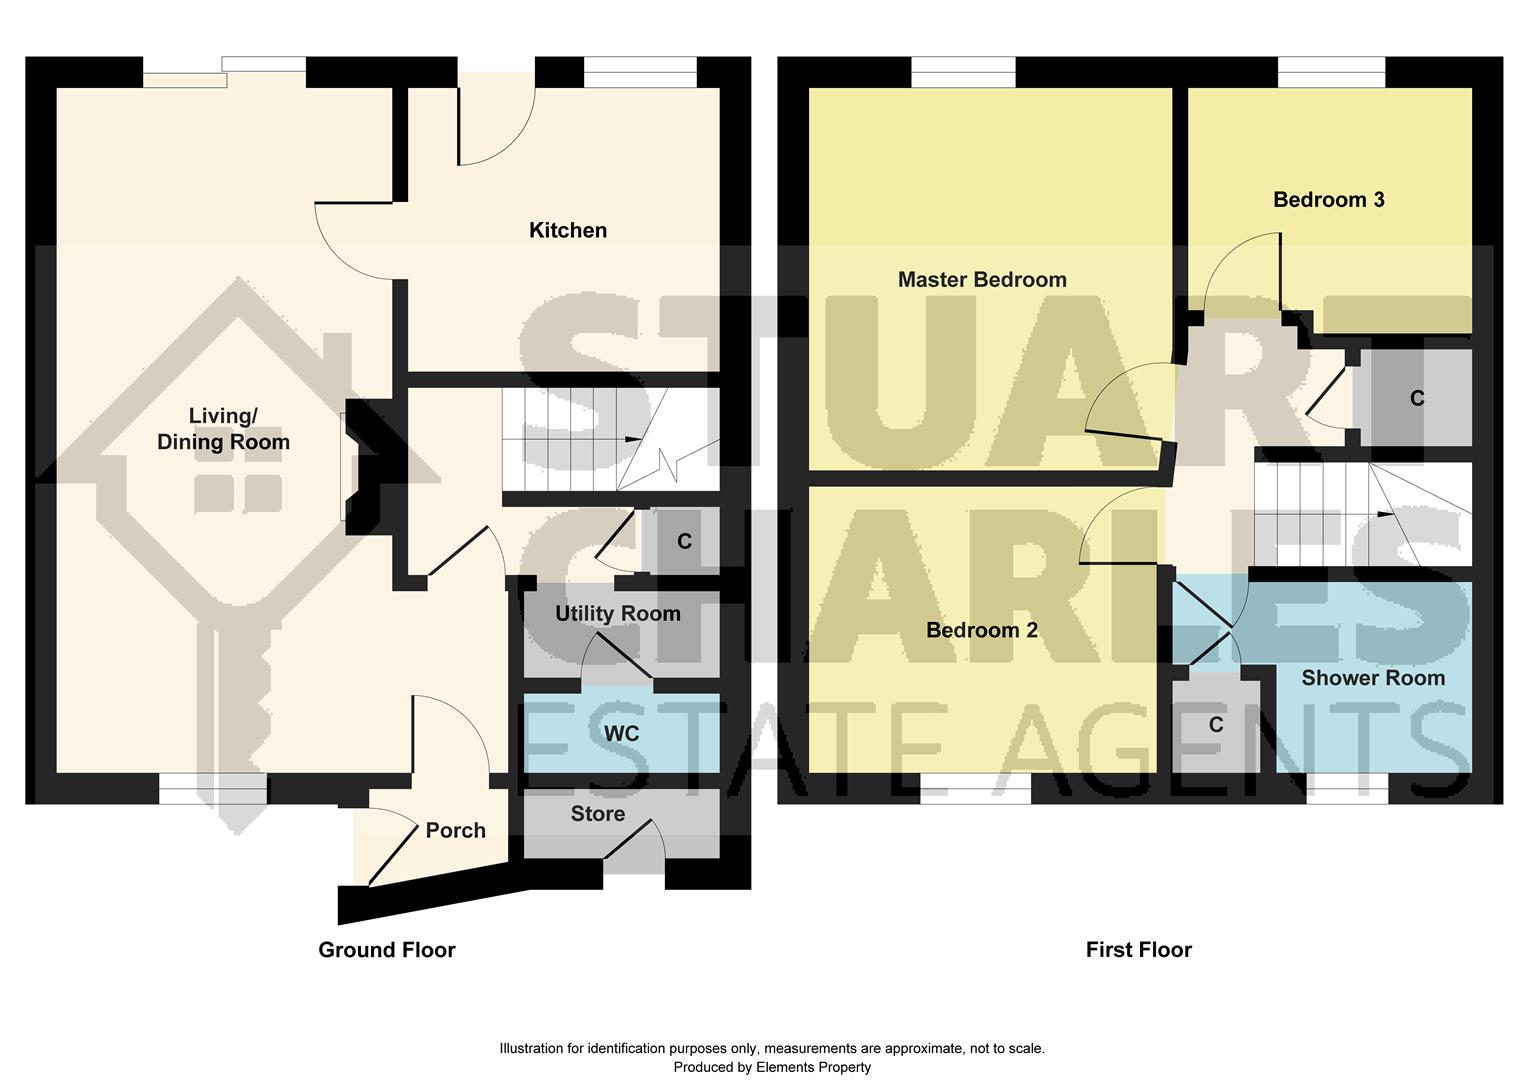
Stuart Charles Estate Agents are delighted to offer for sale this modern and spacious three-bedroom end-of-terrace family home, ideally positioned within walking distance of Corby Town Centre, a local shopping parade and Exeter Primary School.The accommodation begins with a welcoming entrance porch leading into a generous lounge/diner, offering plenty of space for both relaxing and entertaining. The ground floor also benefits from a well-appointed kitchen, a separate utility room and a convenient guest WC.
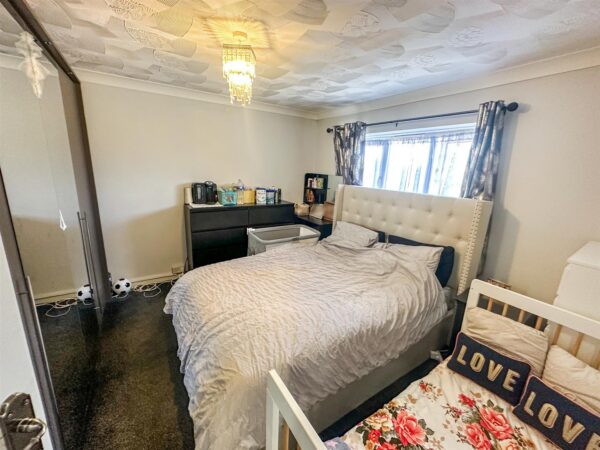
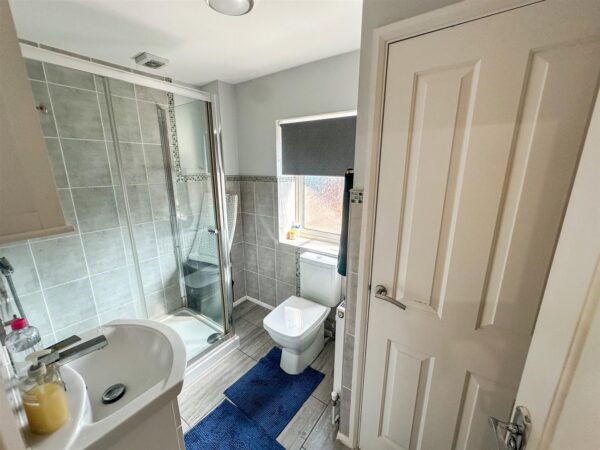
To the first floor are three larger-than-average bedrooms, providing excellent accommodation for families, along with a modern shower room.
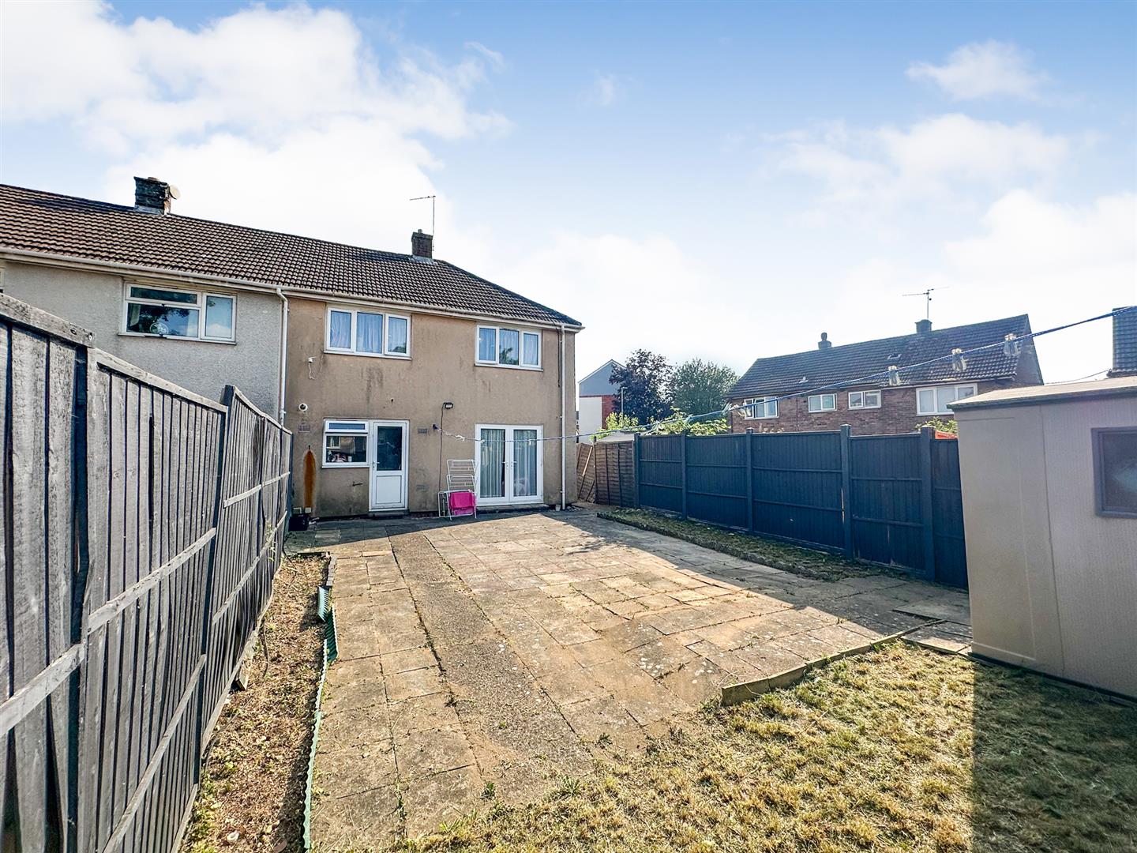
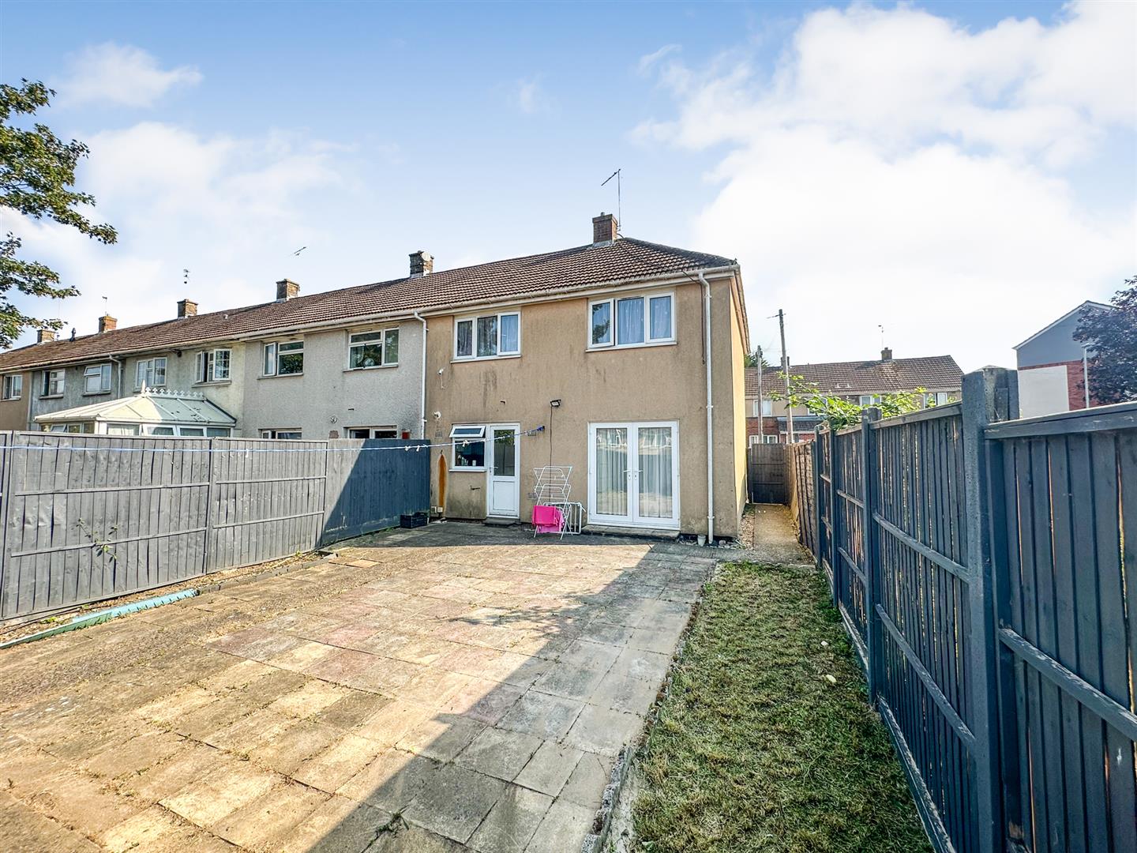
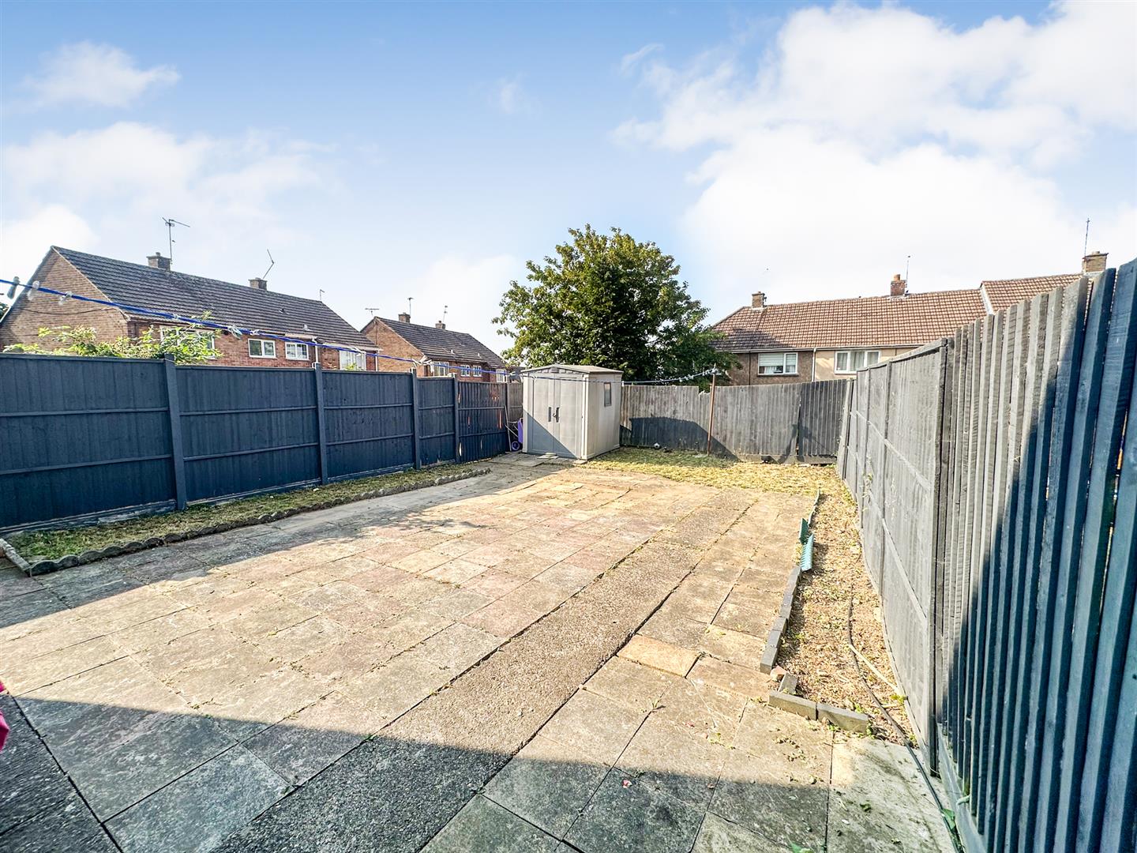
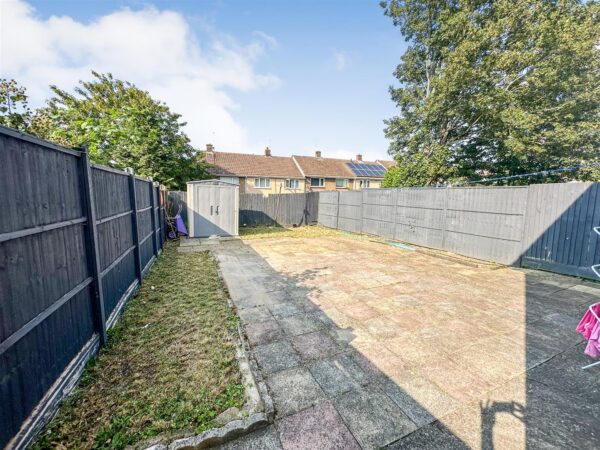
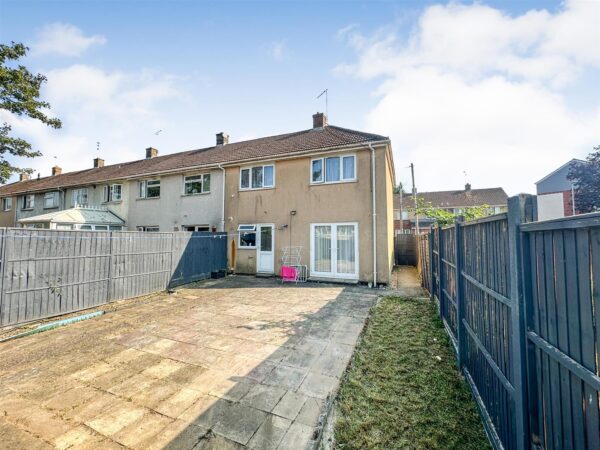
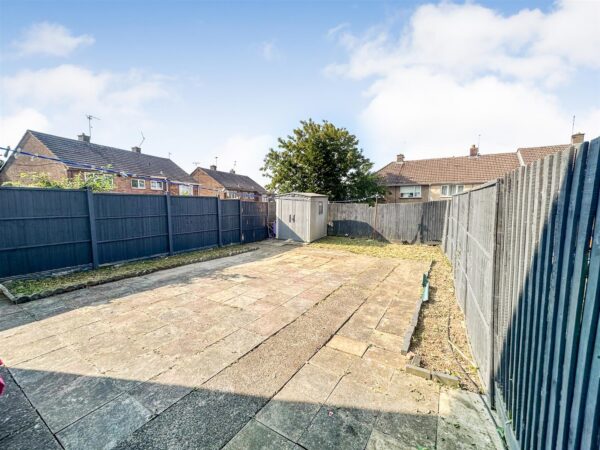
Externally, the property enjoys a low-maintenance block-paved driveway to the front with an enclosed patio area, while the rear boasts a generous patio leading onto a well-maintained lawn, all enclosed by timber fencing for added privacy. A useful side access gate provides convenient access to the front of the property.
Offering spacious accommodation, excellent outdoor space and a convenient location close to schools, amenities and transport links, this fantastic home is ideal for first-time buyers, growing families and investors alike. Early viewing is highly recommended.
Details
Entrance Hallway
Entered from a double glazed door and into Lounge
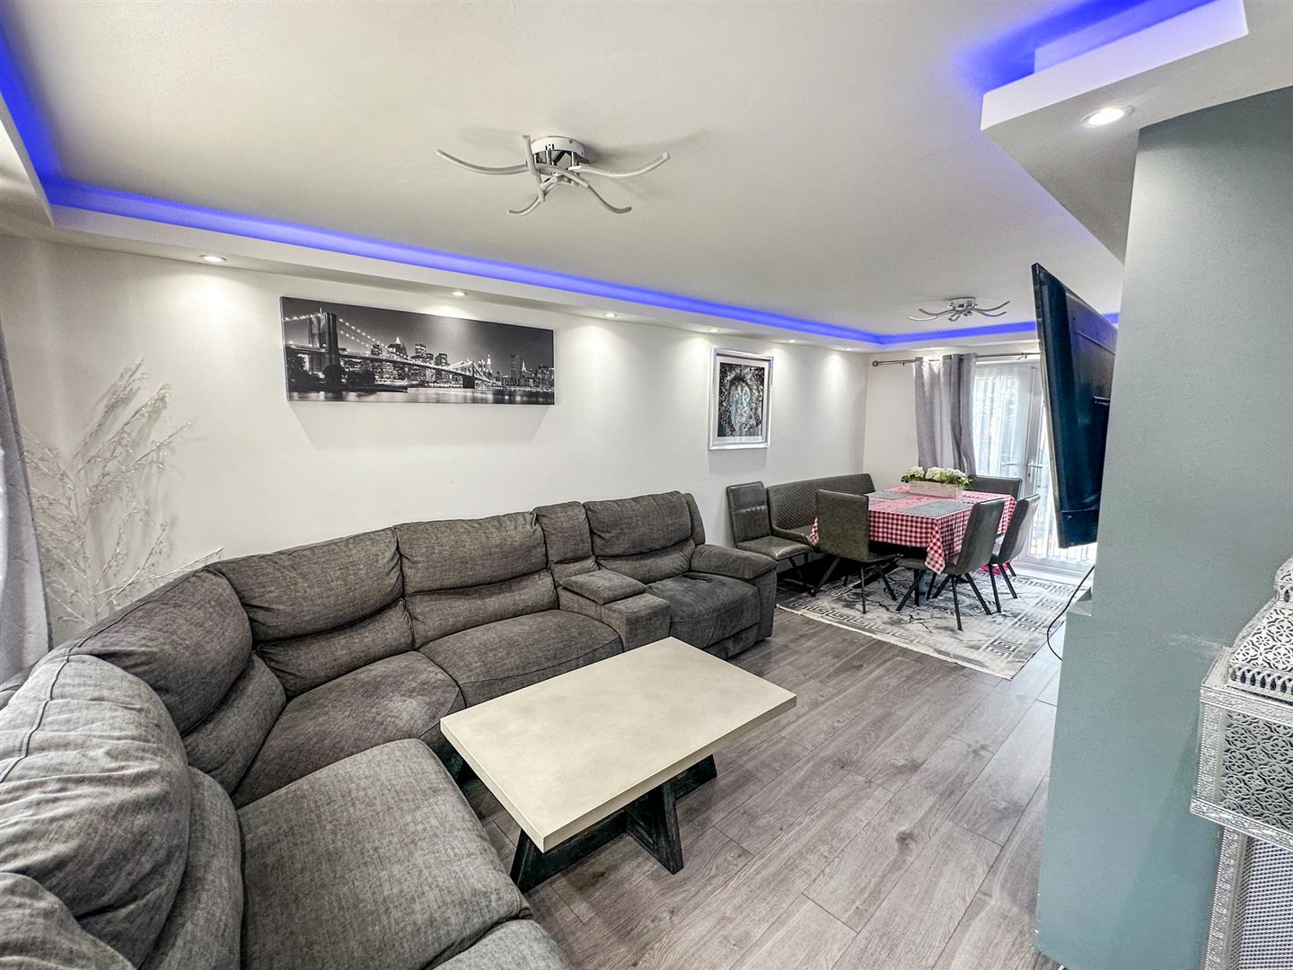
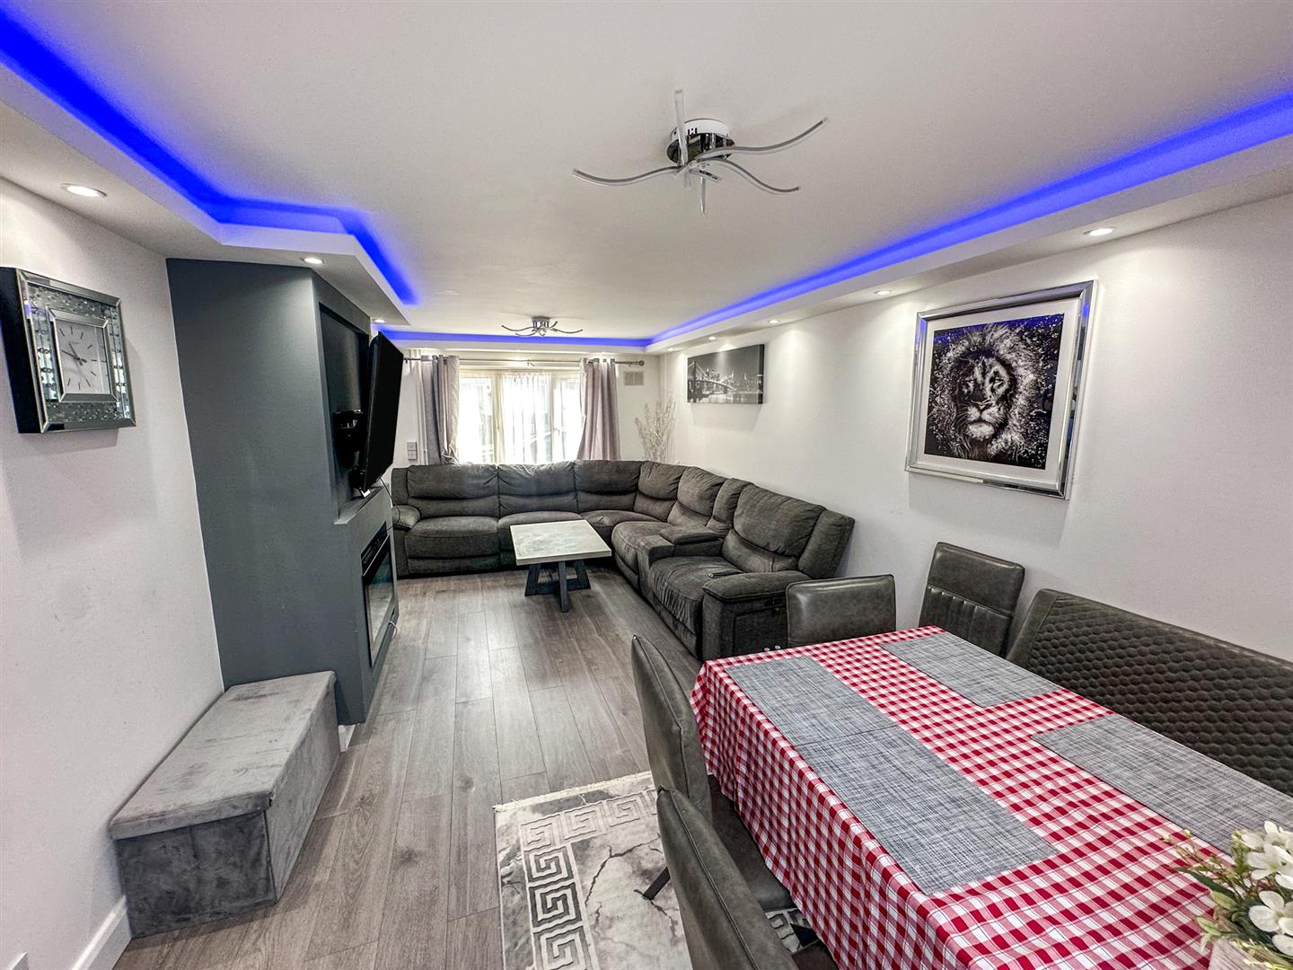
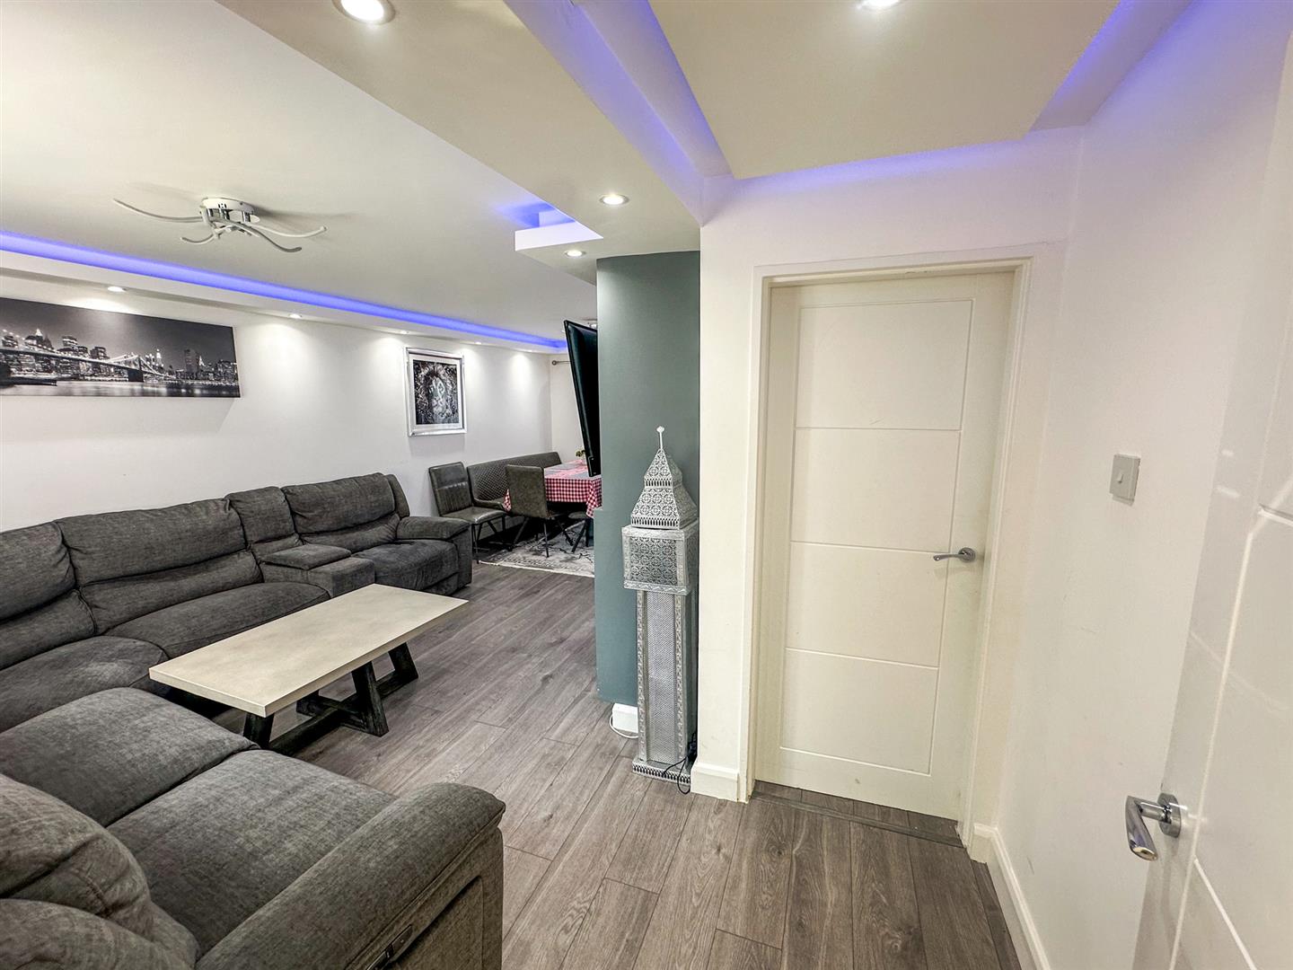
Lounge/Diner. 6.41 x 4.3 (21'0" x 14'1")
TV point, telephone point, radiator, double glazed window to front elevation, French doors to rear elevation, doors to;
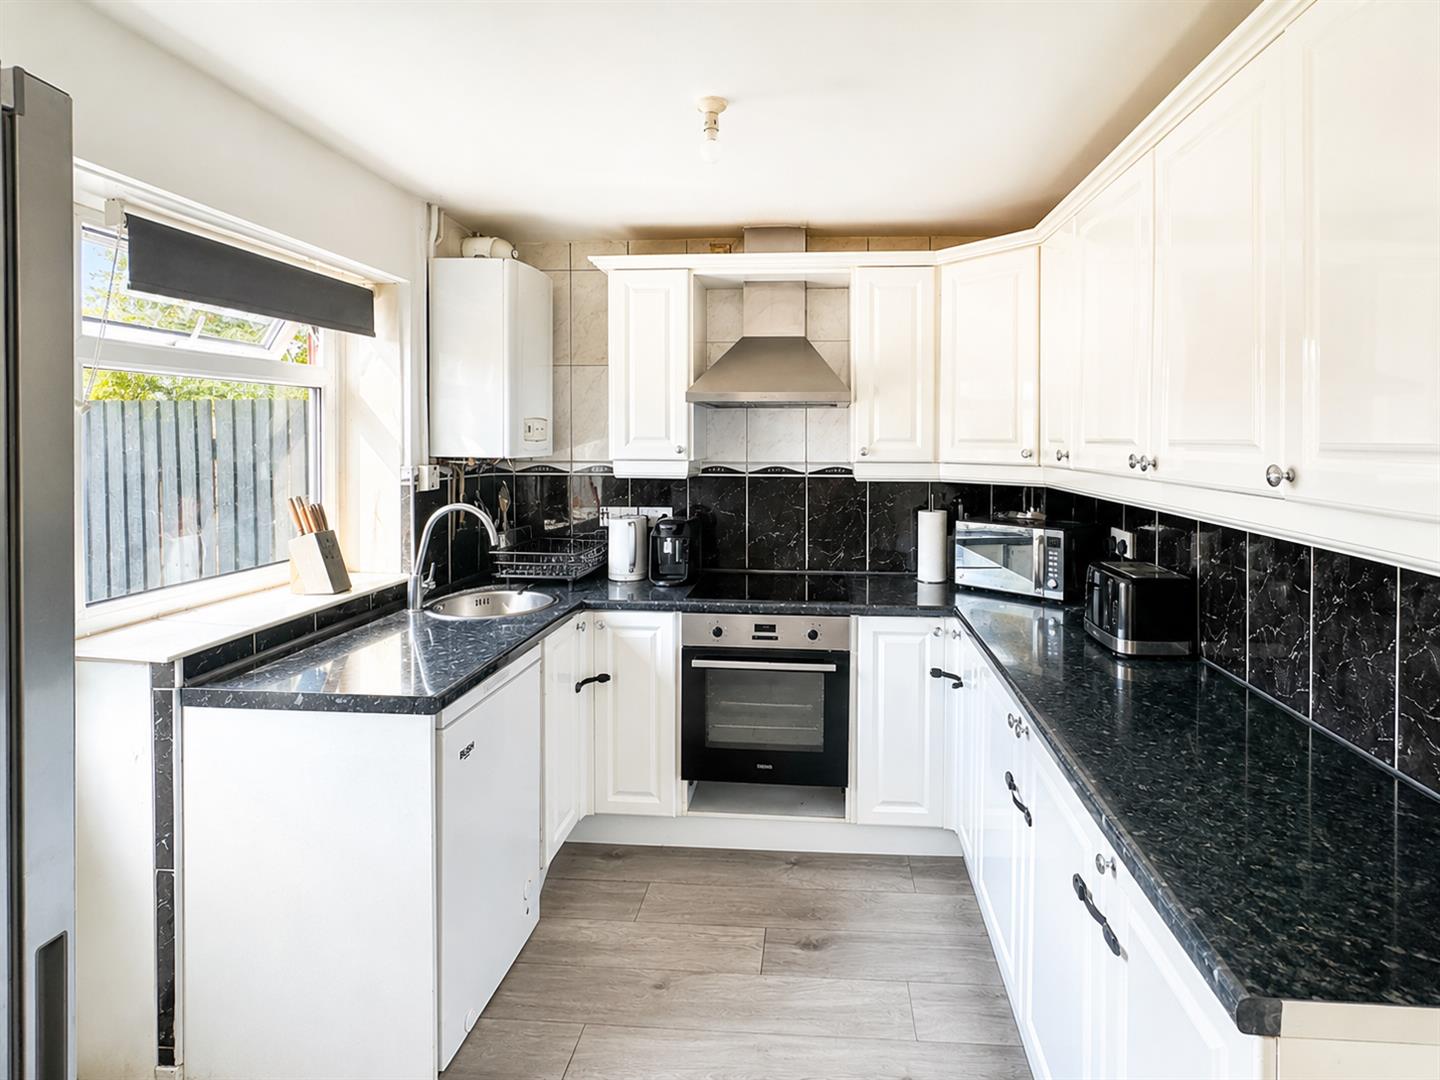
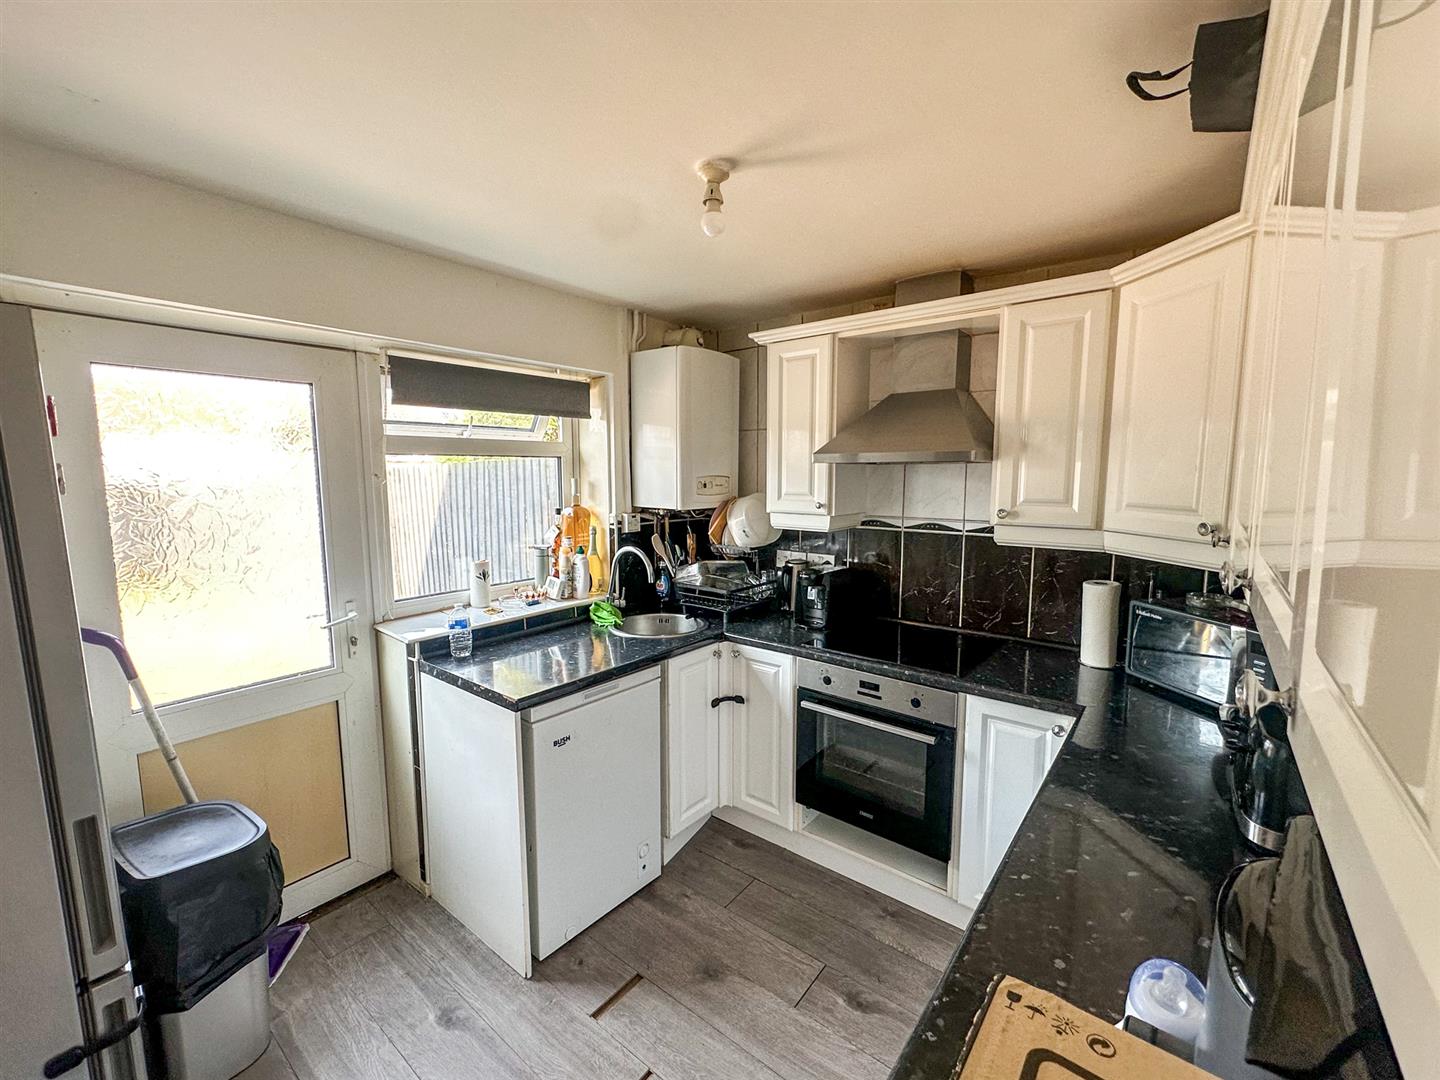
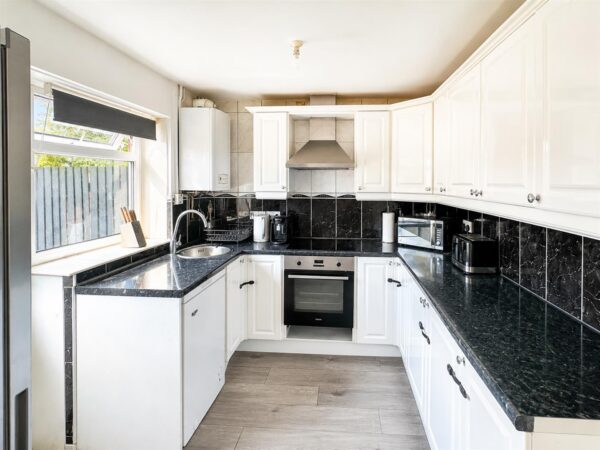
Kitchen 6.41 x 4.3 ( 21'0" x 14'1")
Fitted to comprise a range of base and eye level units, steel sink and drainer, electric oven with electric hob and extractor overhead, space for dishwasher, space for freestanding fridge/freezer, radiator, double glazed window to rear elevation, double glazed door to rear elevation, door to;
Utilty Room 1.95 x 1.71 (6'4" x 5'7")
Space for automatic washing machine, under stairs cupboard, door to;
Guest Cloakroom 1.95 x 0.87 (6'4" x 2'10")
Fitted to comprise of a two piece suite consisting of a low level pedestal, low level hand wash basin, double glazed window to front elevation
Hallway
stairs to first floor landing, doors to;
First floor landing
Airing cupboard, doors to;
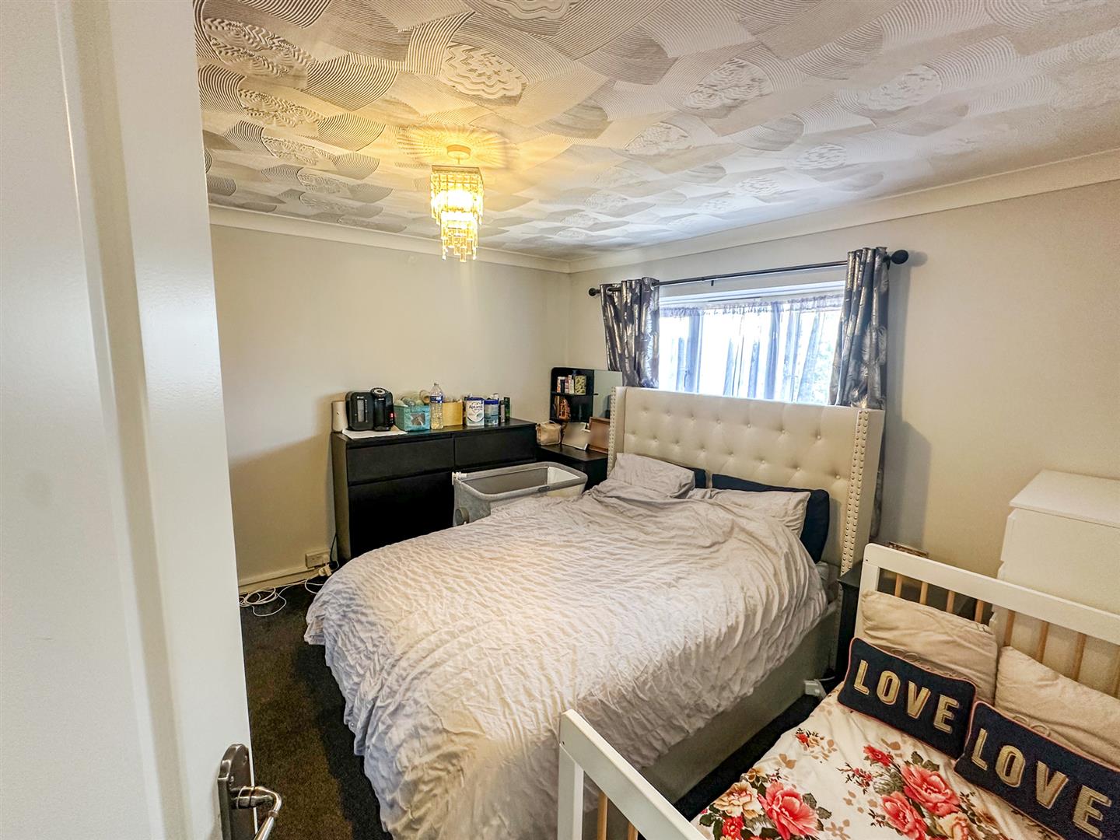
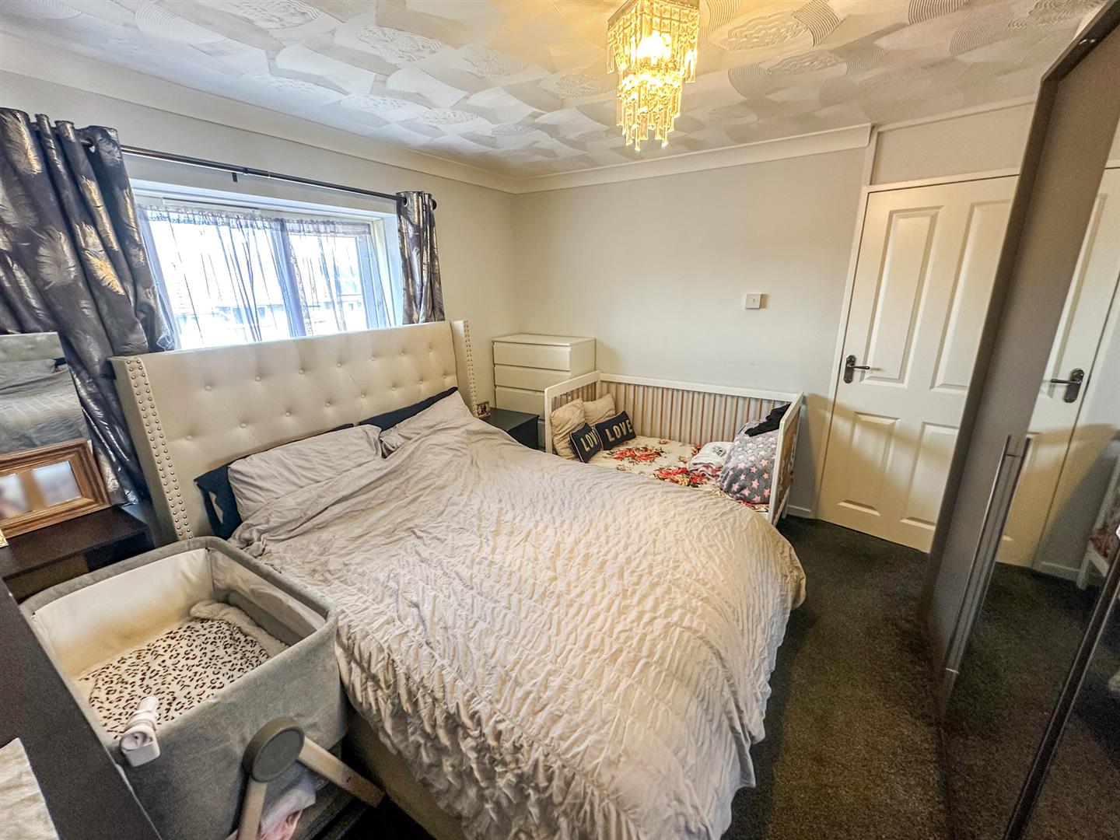
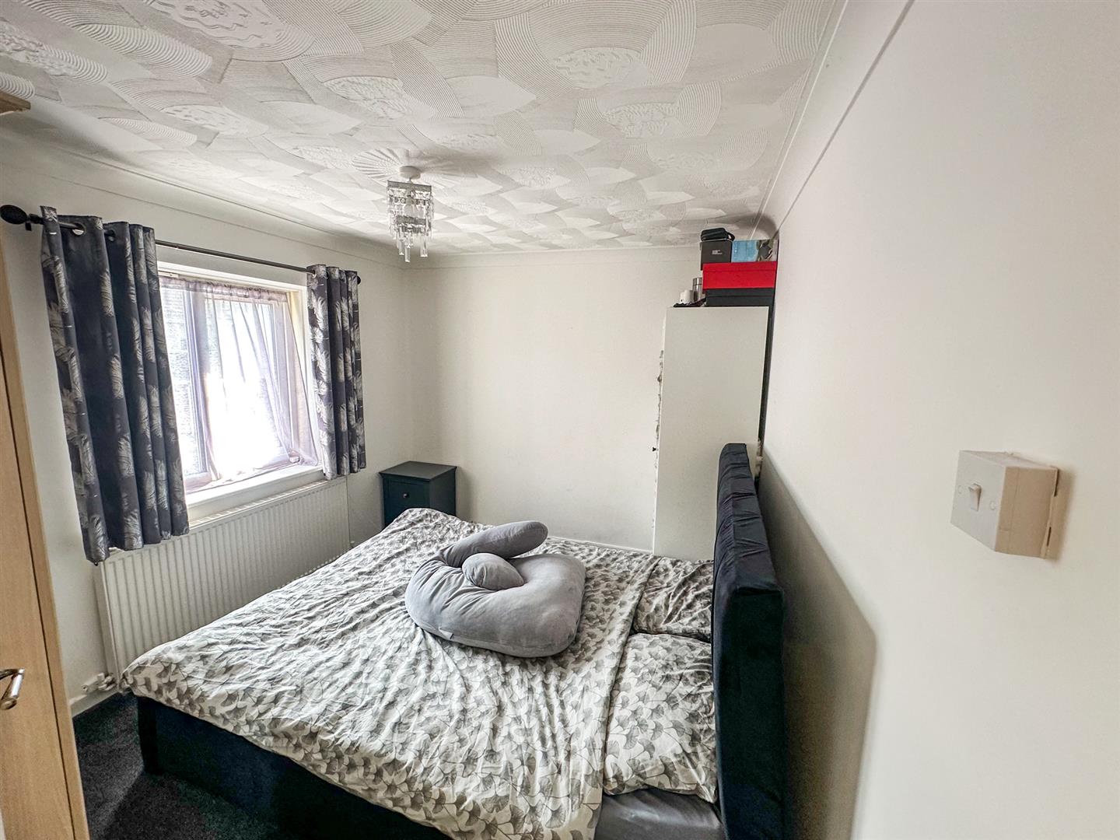
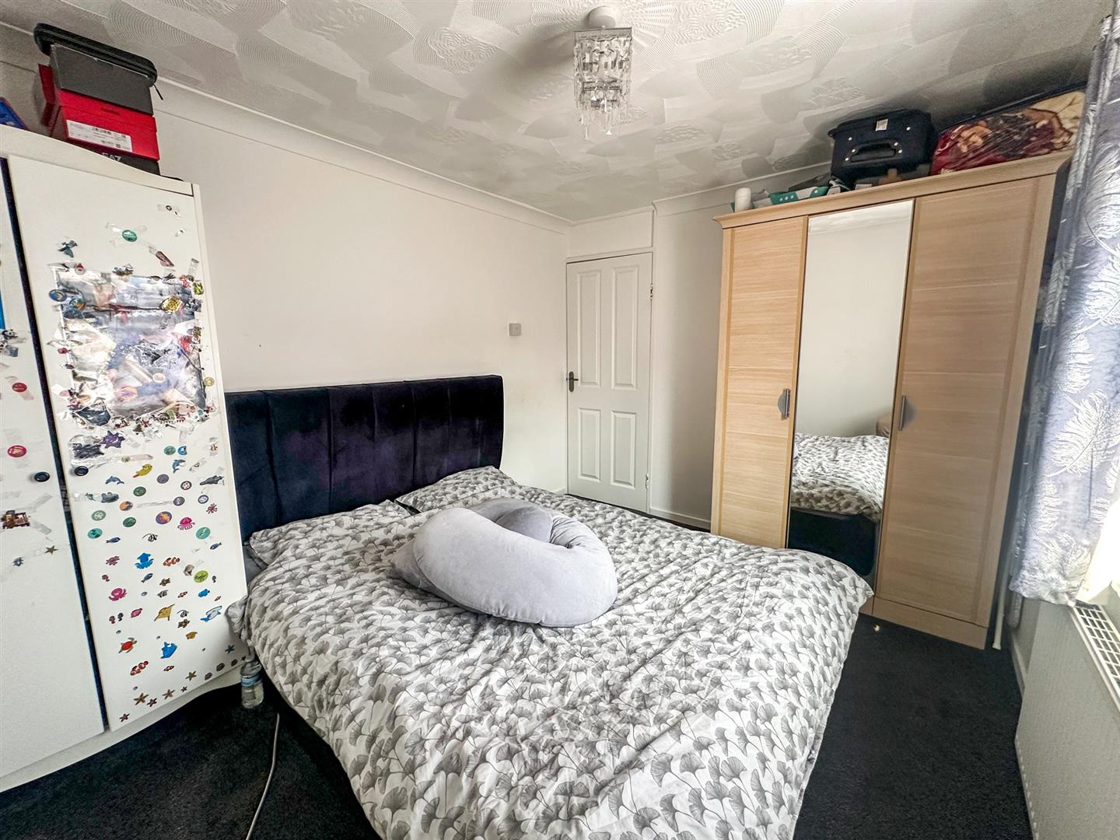
Bedroom One. 3.61 x 3.51 (11'10" x 11'6")
Radiator, double glazed window to rear elevation
Bedroom two. 3.37 x 2.79 (11'0" x 9'1" )
Radiator, double glazed window to front elevation
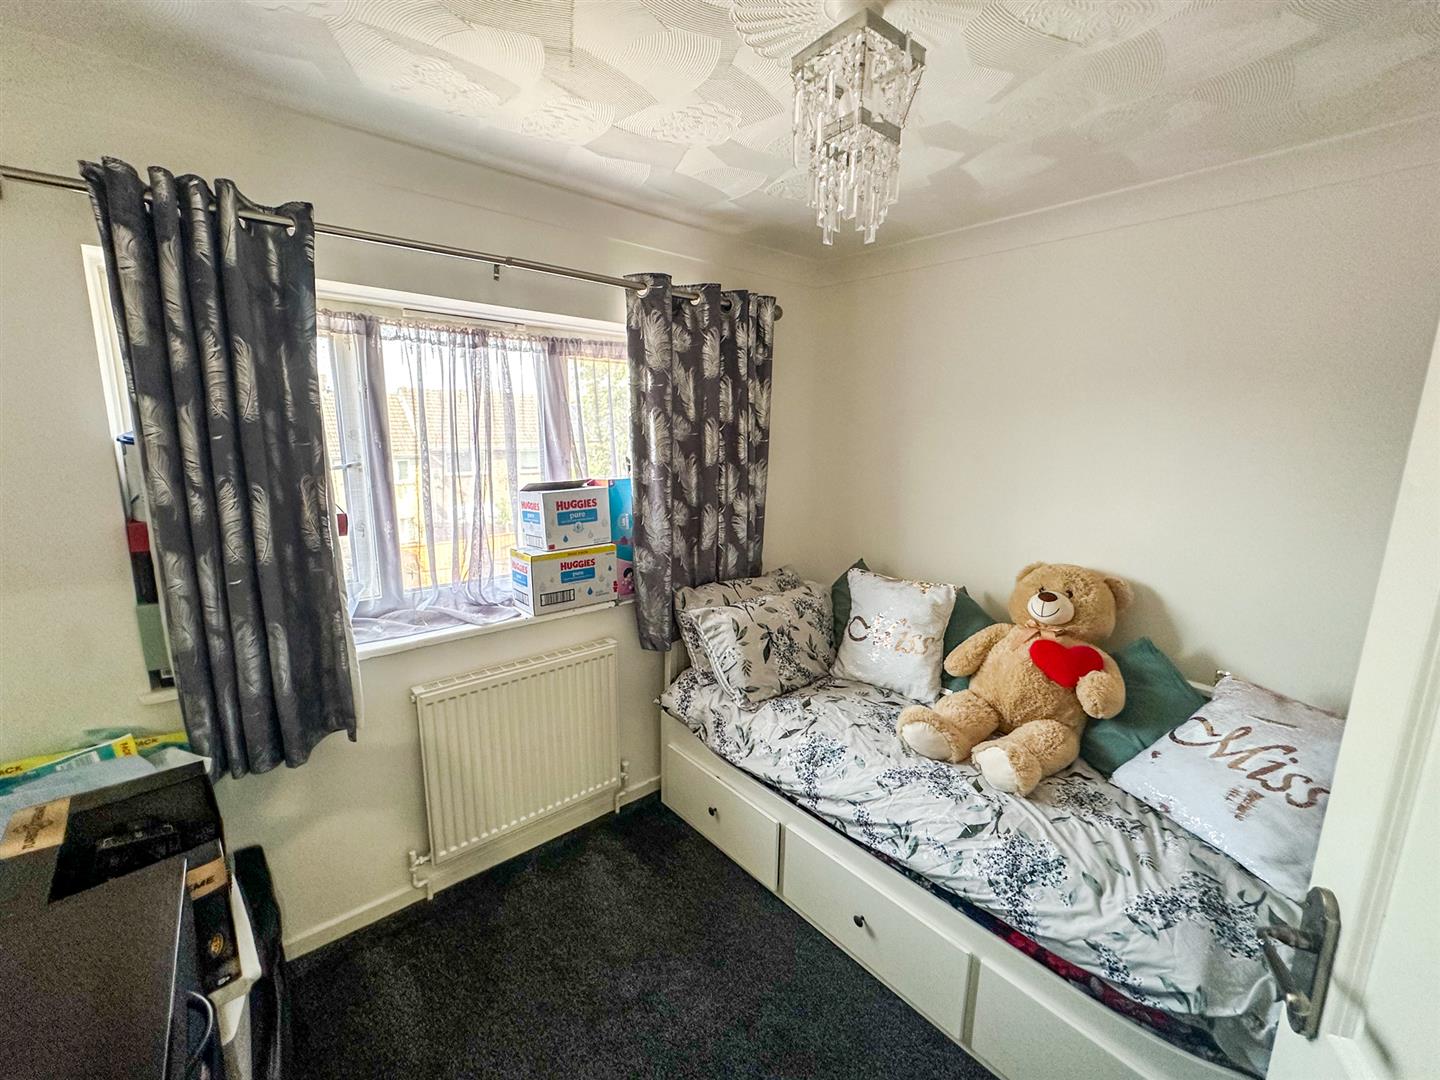
Bedroom three. 2.74 x 2.37 ( 8'11" x 7'9")
Radiator, double glazed window to rear elevation
Shower room. 9'5" x 6'5 (29'6"'16'4"" x 19'8"'16'4")
Fitted to comprise of a three piece suite consisting of a low level pedestal, low level hand wash basin, walk-in shower cubicle with overhead system shower, radiator, double glazed window to front elevation, storage cupboard
Outside
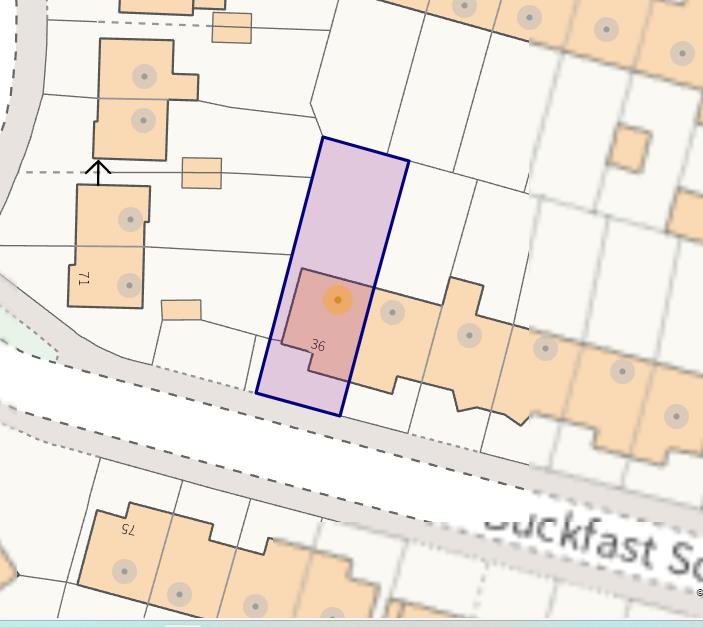
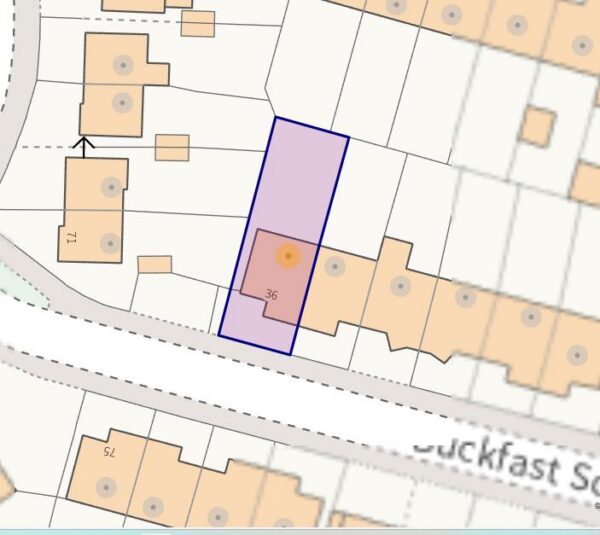
Front - A patio leads to a block paved driveway, providing off road parking for one vehicle, mature shrubbery and timber gated access to rear garden, enclosed by low level timber fencing.
Rear - A large patio leads to a low maintenance laid lawn, enclosed to all sides by timber fencing and side alley giving access to front elevation.
Floor Plans
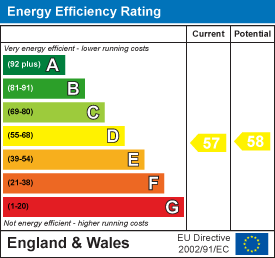
EPC