Hazelwood Road, Corby
Corby
£240,000
Property features
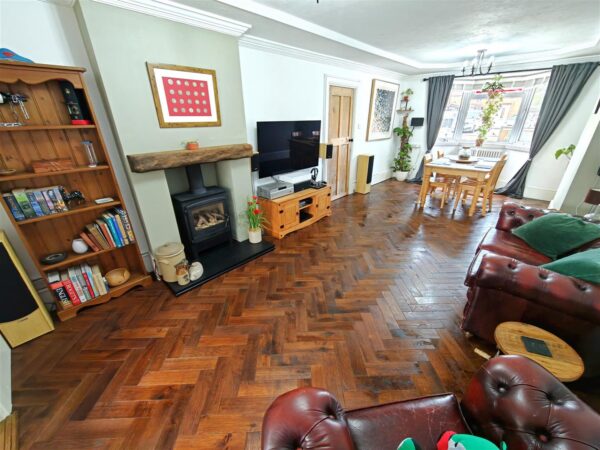
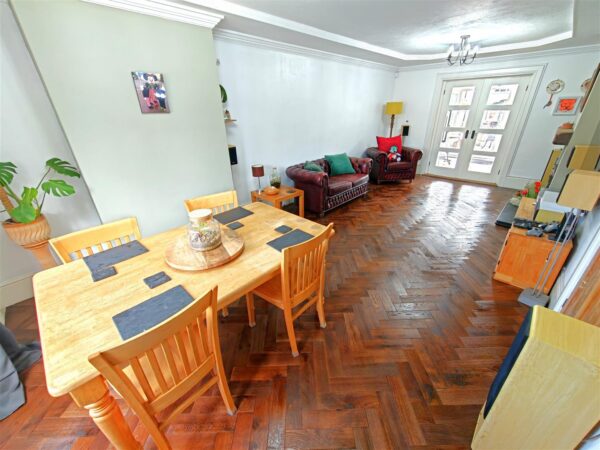
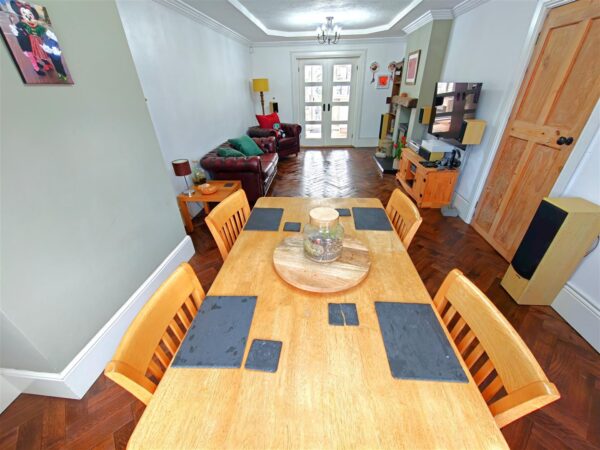
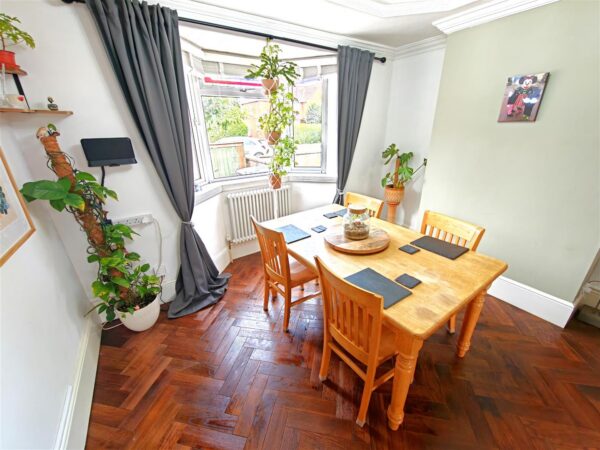
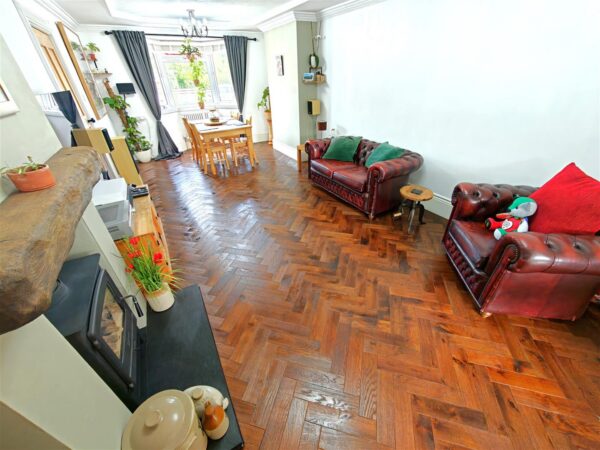
- LARGE LOUNGE / DINER
- EXTENDED PROPERTY
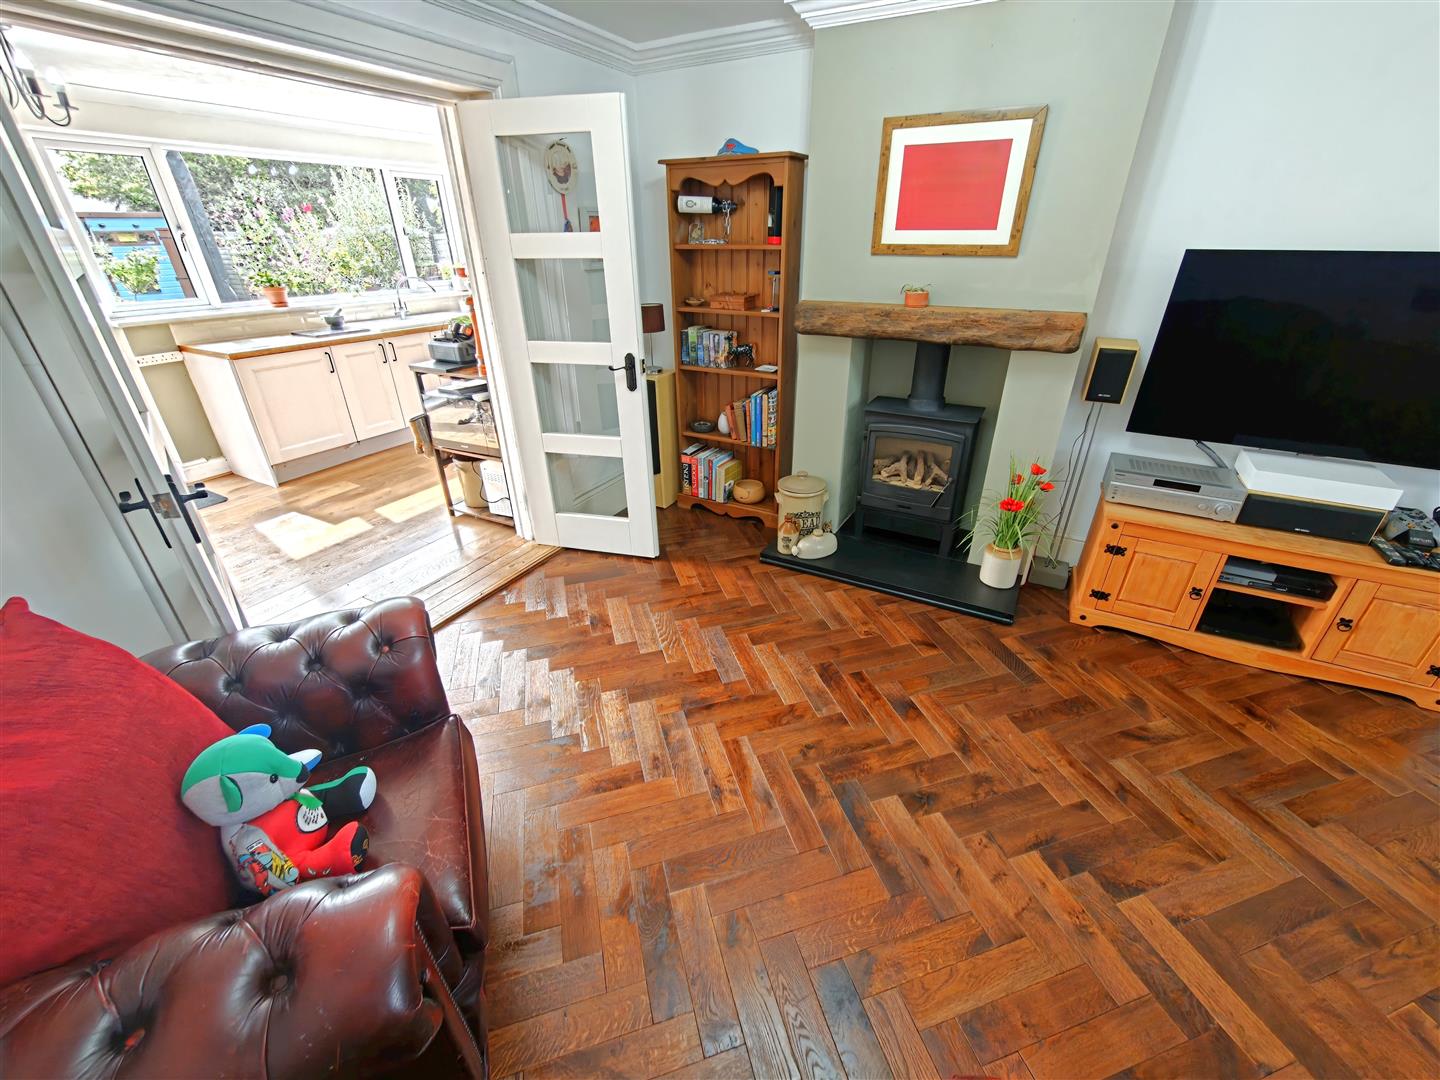
- HARDWOOD FLOORS
- THREE BEDROOMS
- SOLAR PANELS & BATTERIES EFFECTIVELY REDUCING SOME UTILITY BILLS
- A MUST SEE PROPERTY
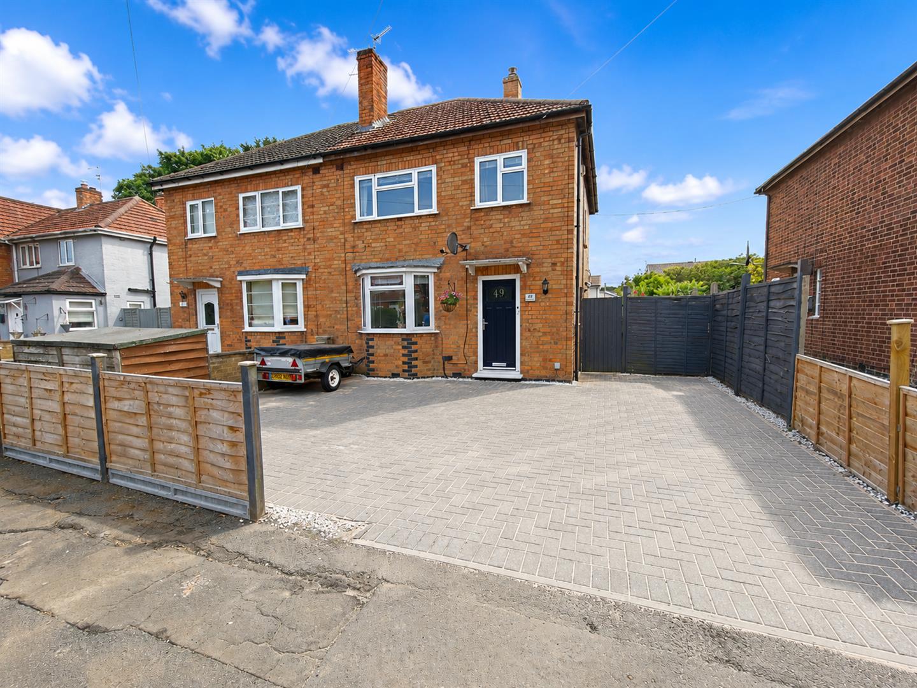
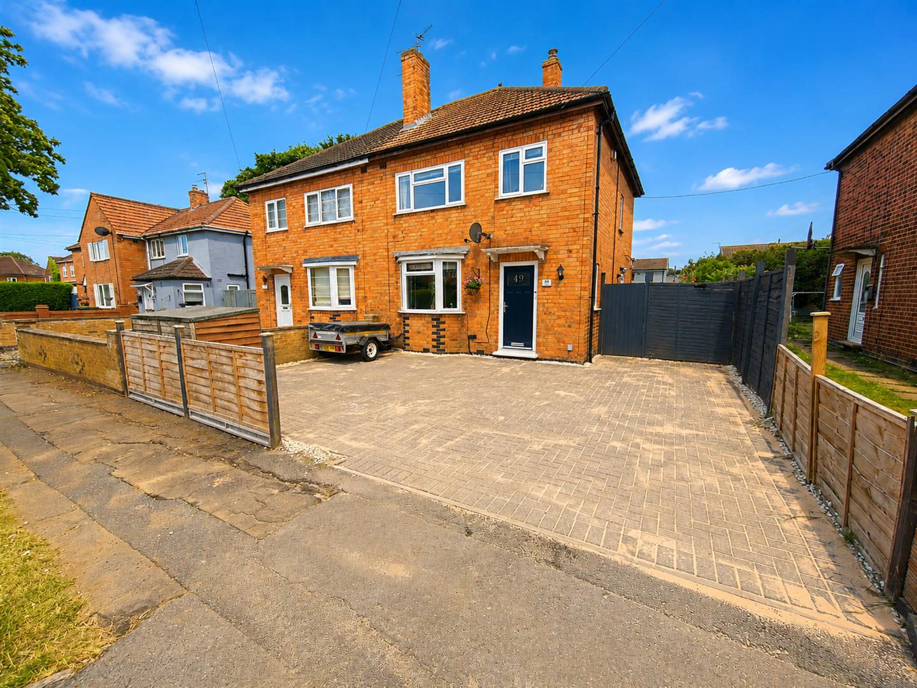
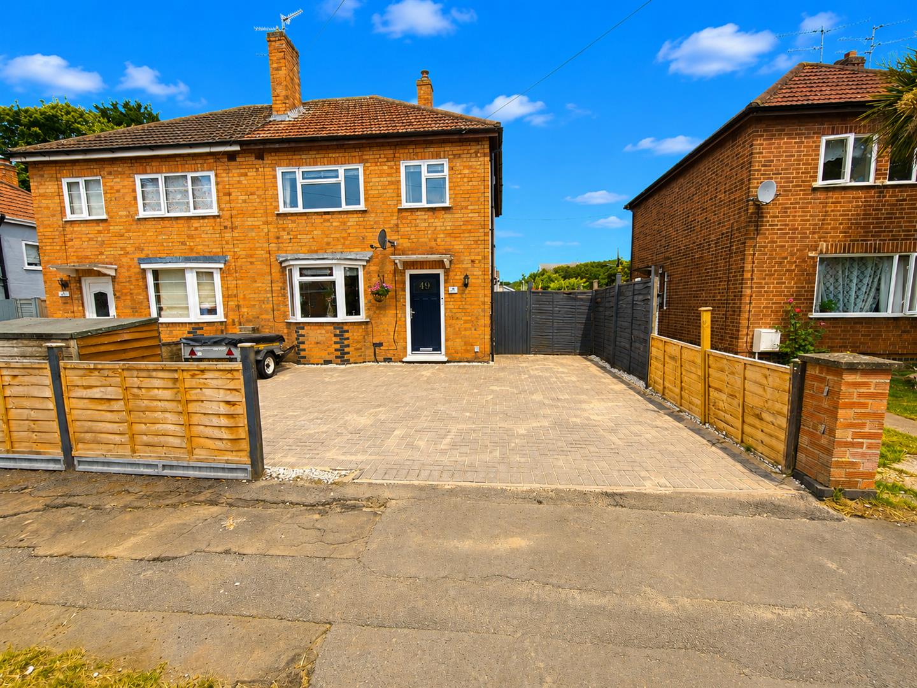
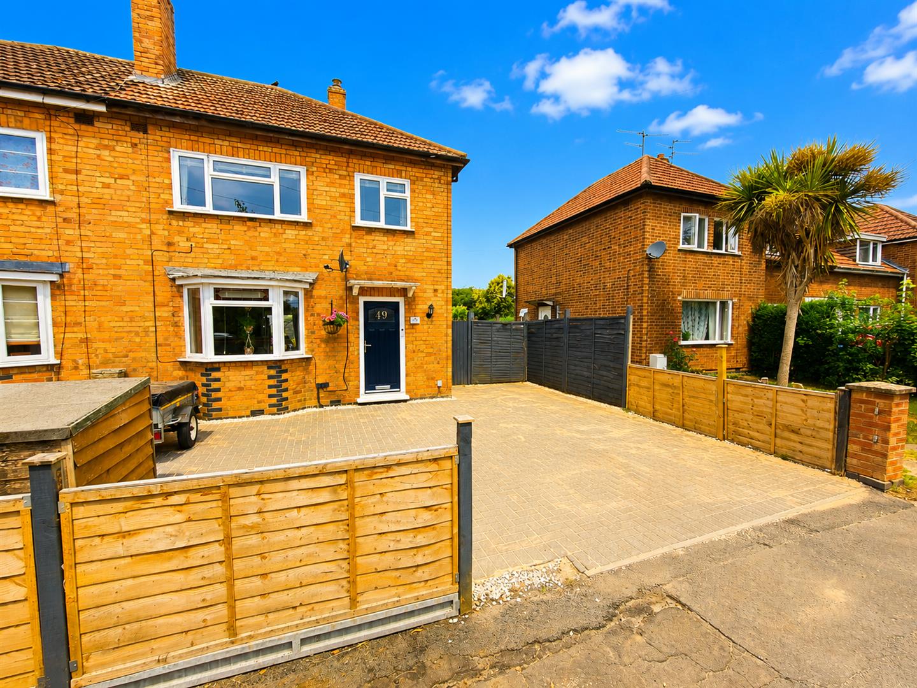
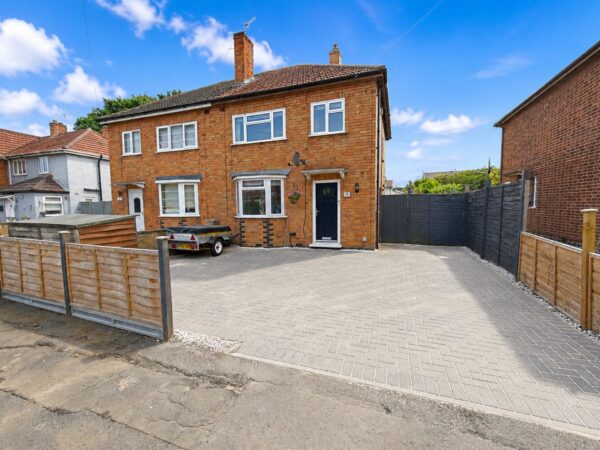
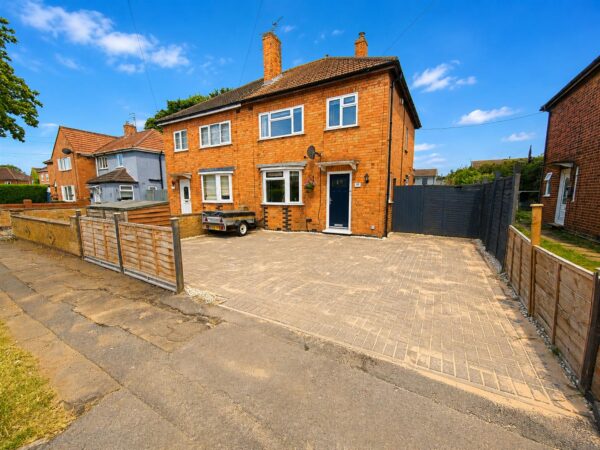
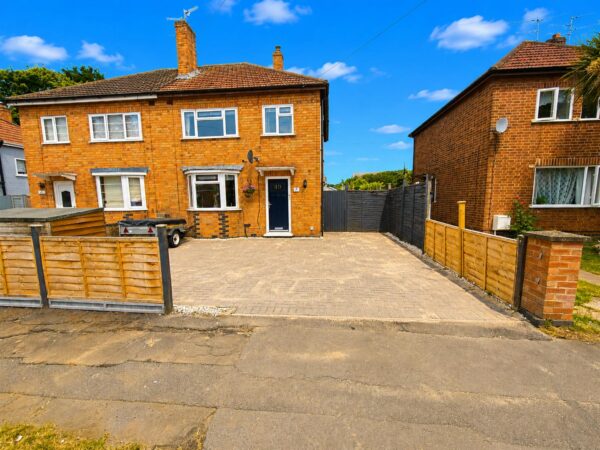
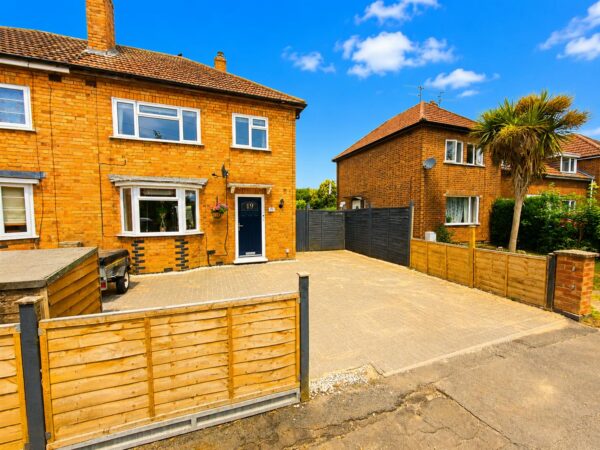
- OFF ROAD PARKING FOR THREE CARS
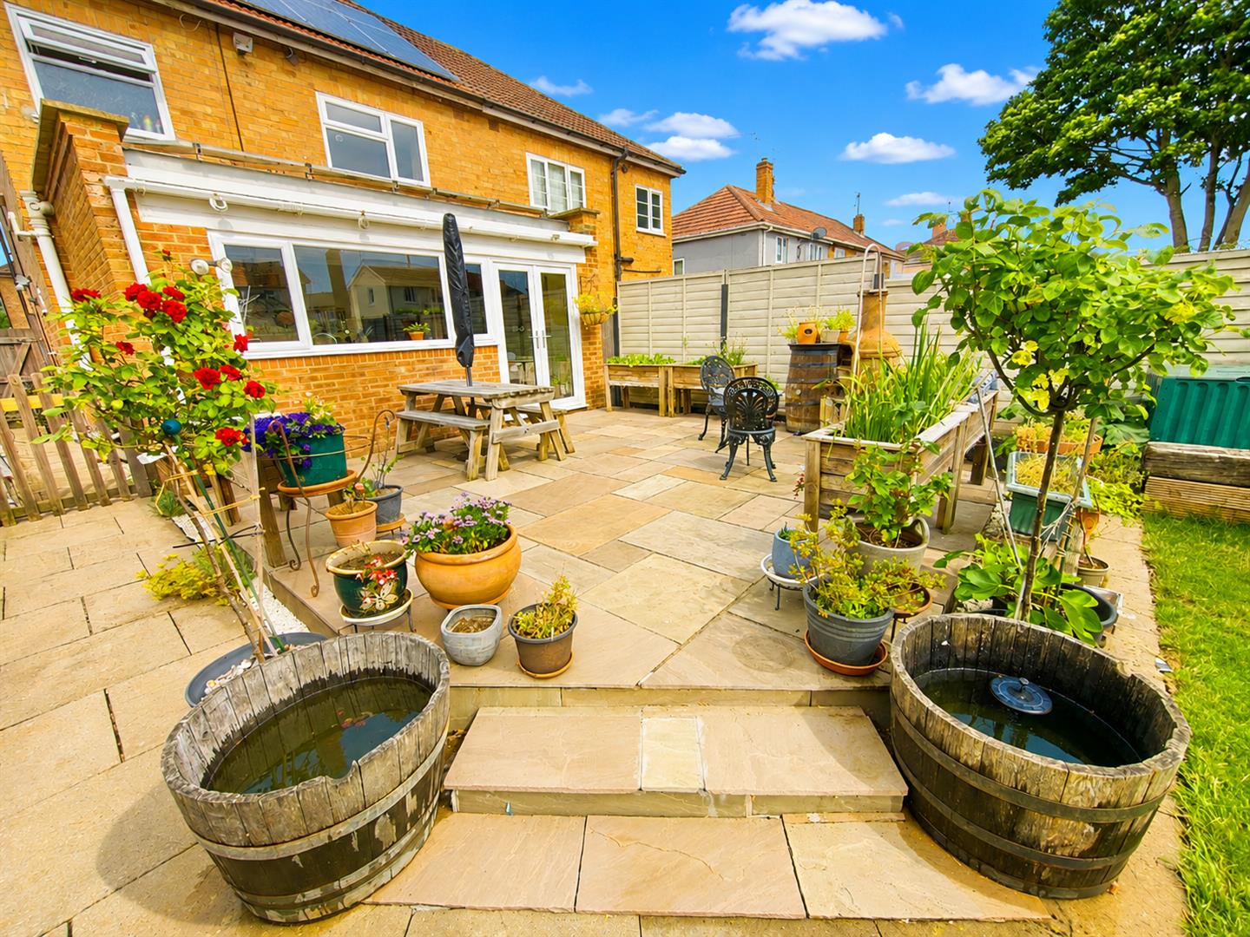
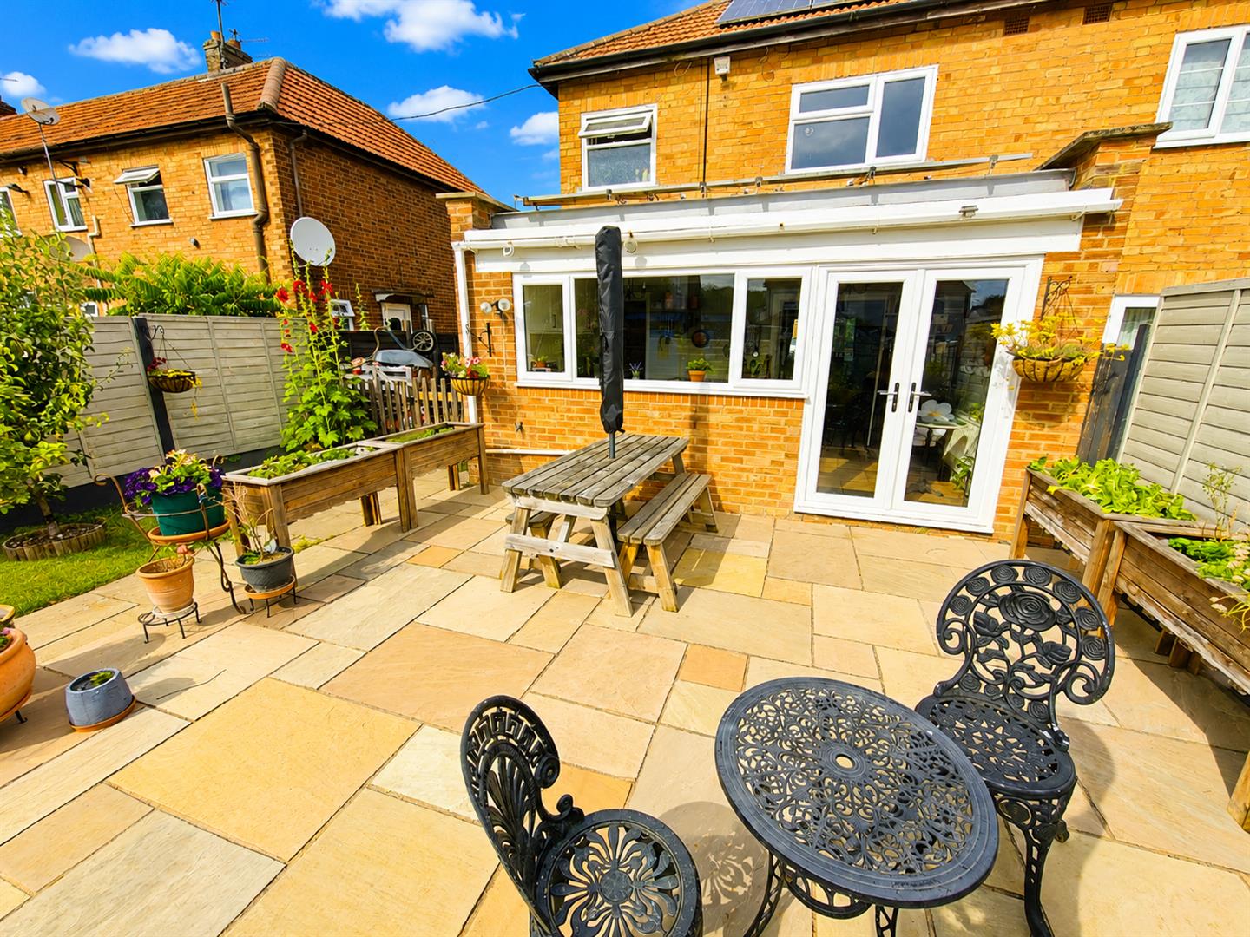
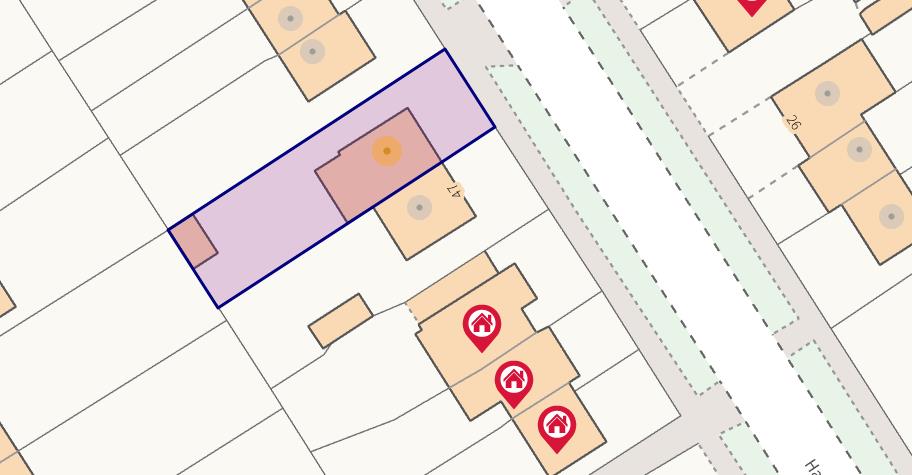
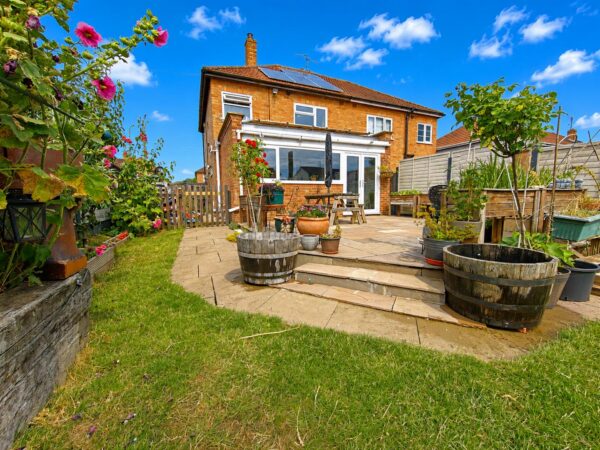
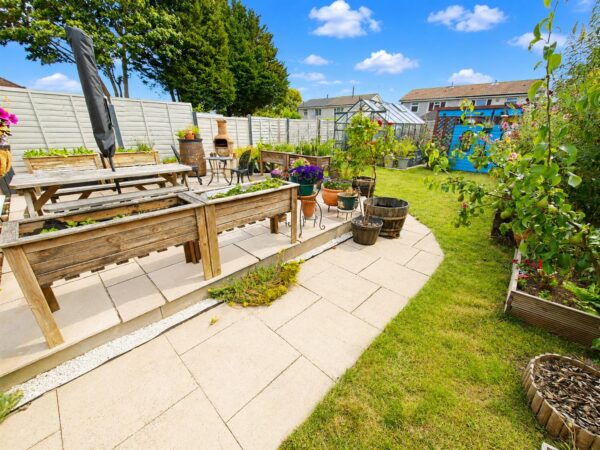
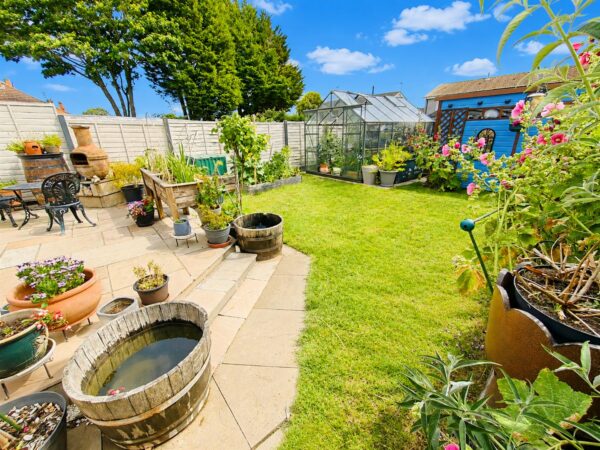
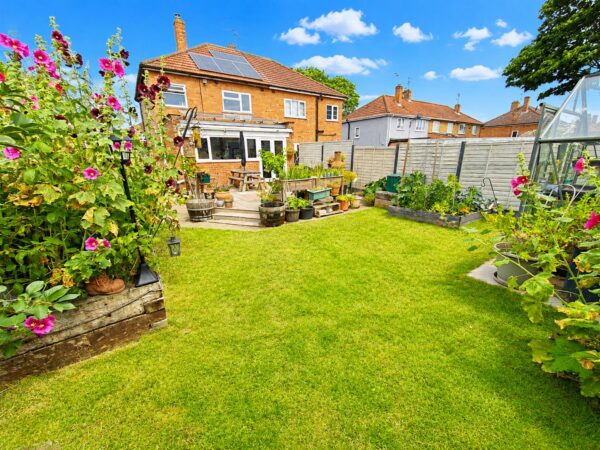
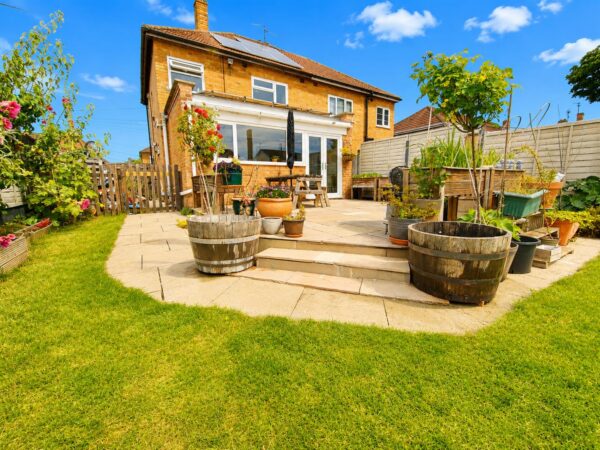
- LARGE REAR GARDEN
- WALKING DISTANCE TO MULTIPLE SCHOOLS AND SHOPS
- CLOSE TO GREEN SPACES AND MAIN BUS ROUTES
Summary
Beautifully Presented & Extended Three-Bedroom Family HomeIdeally situated close to a wide range of local amenities, this beautifully presented and extended family home offers stylish and versatile accommodation throughout. The property benefits from a converted guest WC, utility room, Nest heating system, fully boarded loft, and block-paved off-road parking.
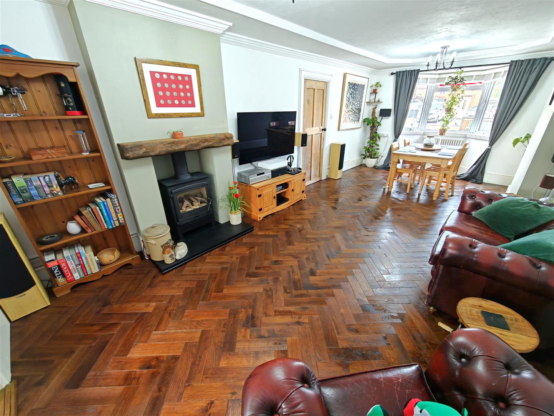
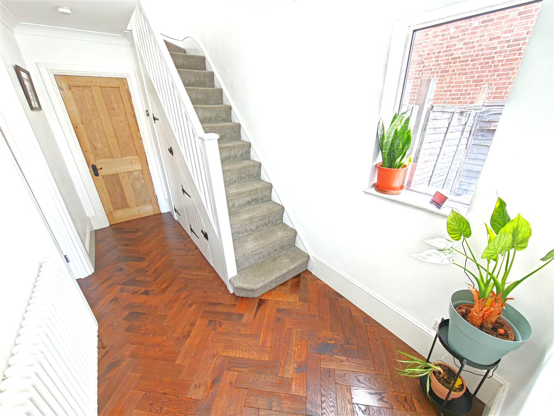
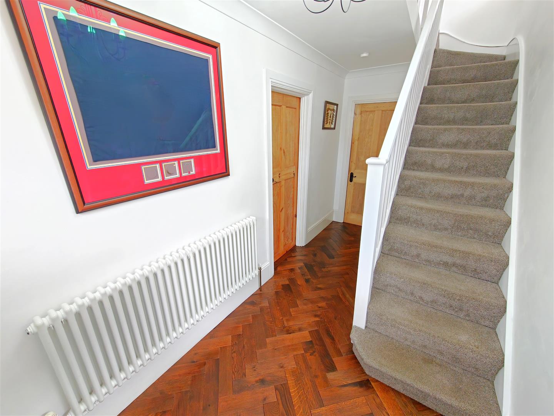
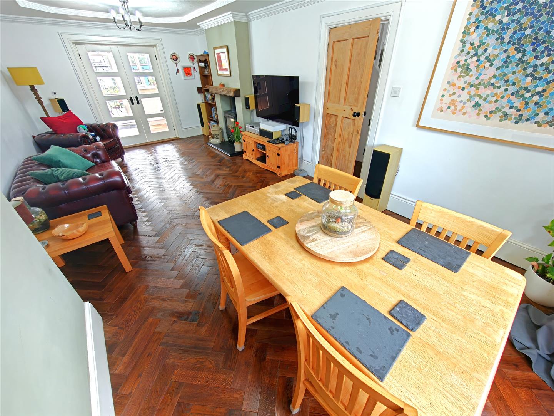
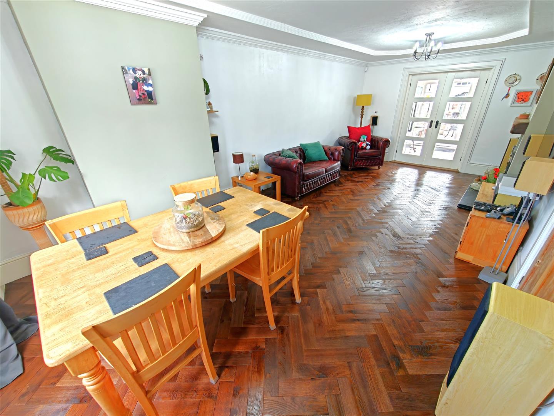
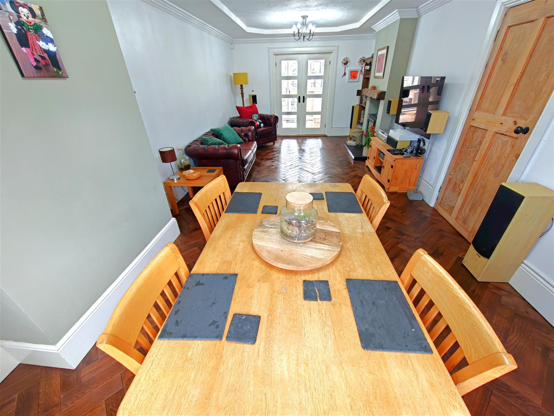
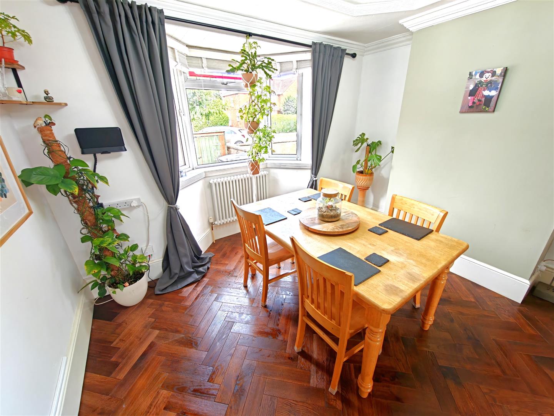
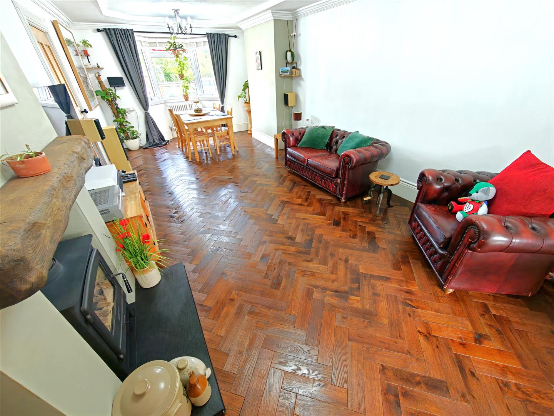
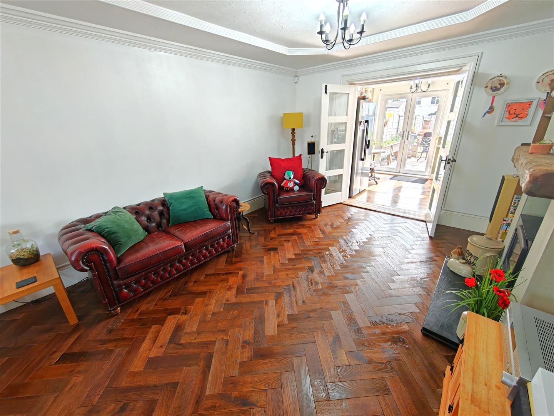
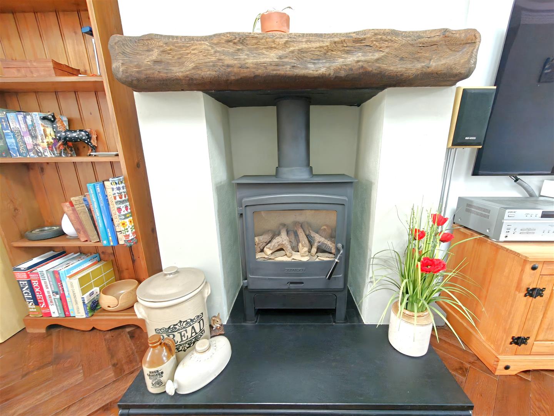
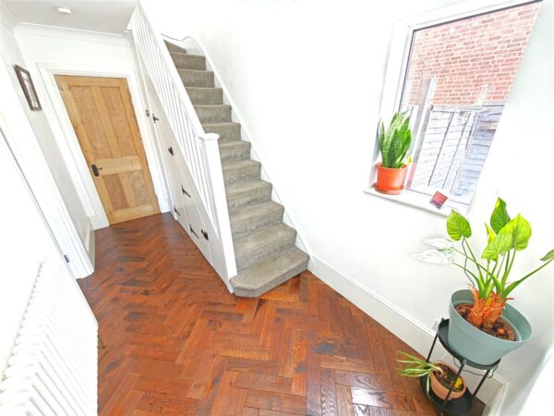
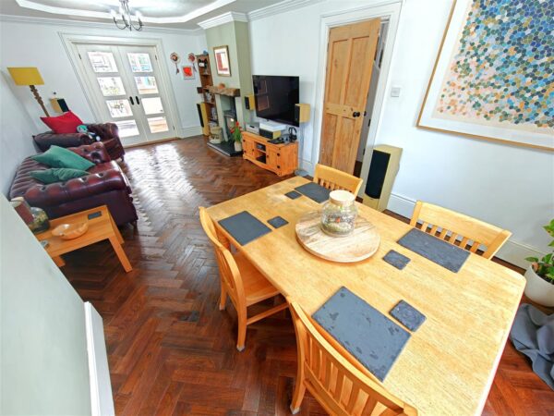
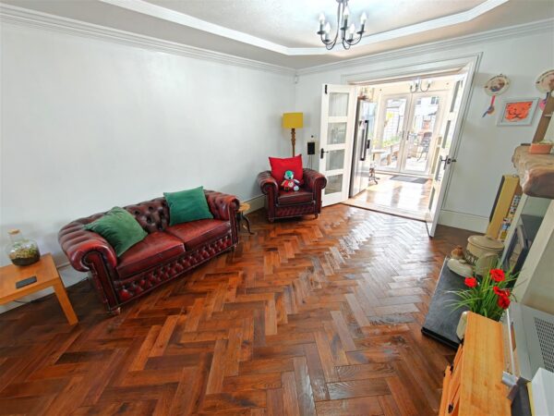
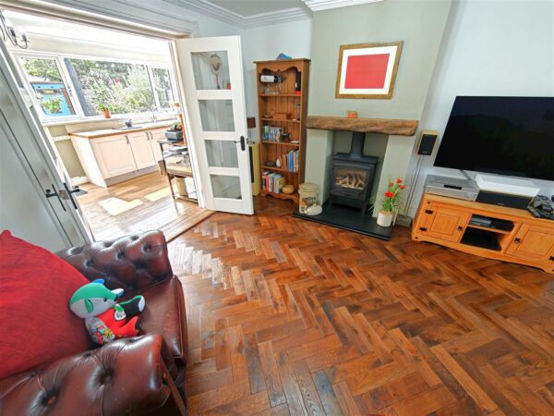
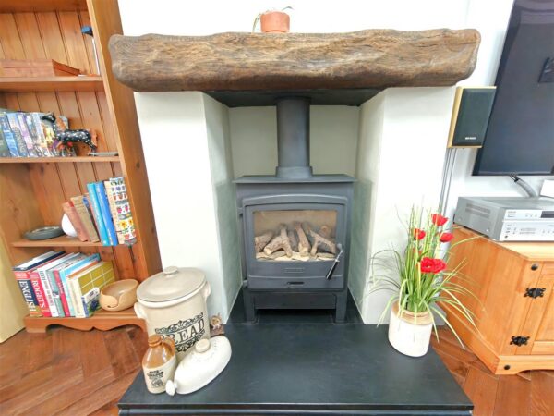
The welcoming entrance hall leads into an impressive open-plan living and dining room, featuring attractive wooden herringbone flooring and extending to approximately 24 feet in length. A charming bay window floods the room with natural light, while a feature log burner creates a cosy focal point. There is ample space for both relaxation and family dining.
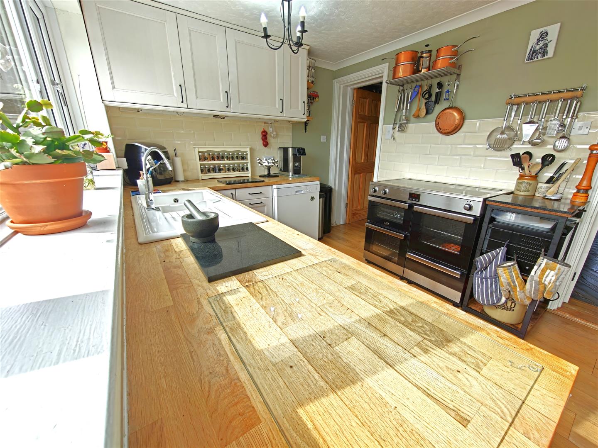
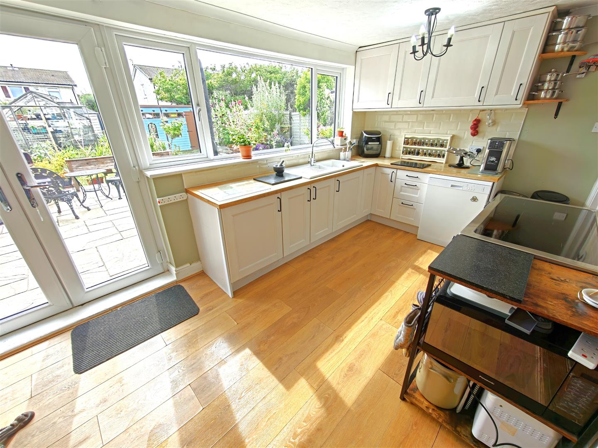
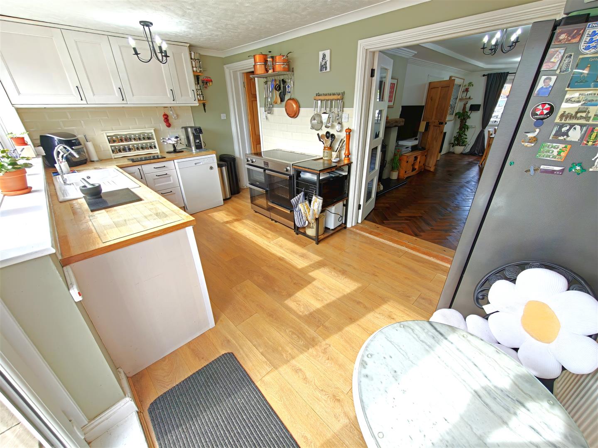
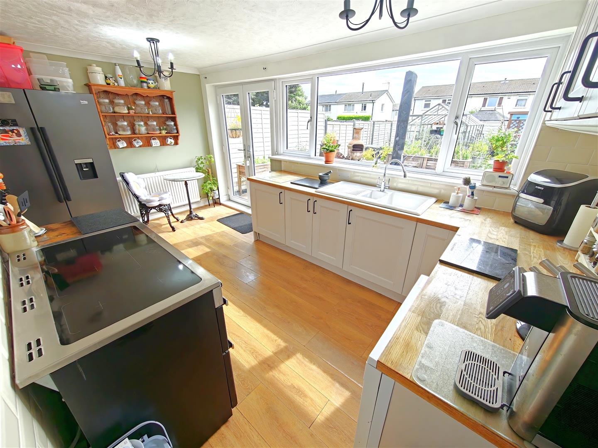
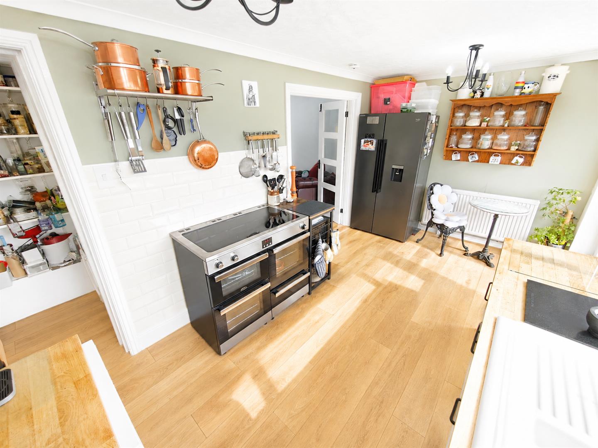
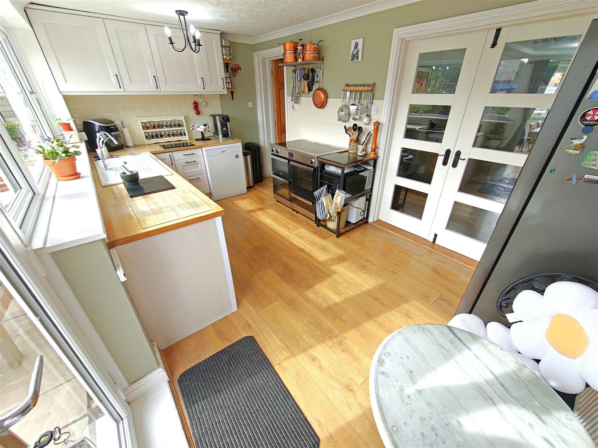
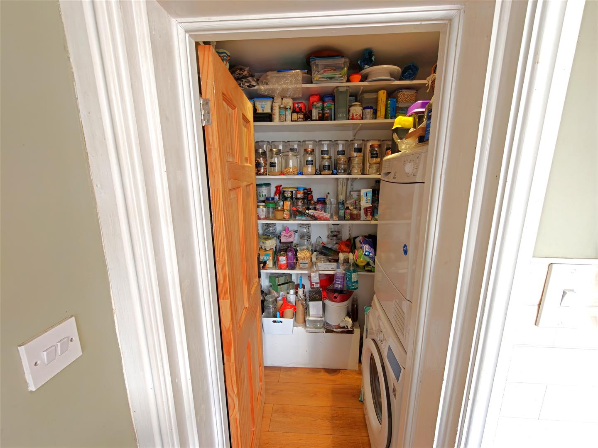
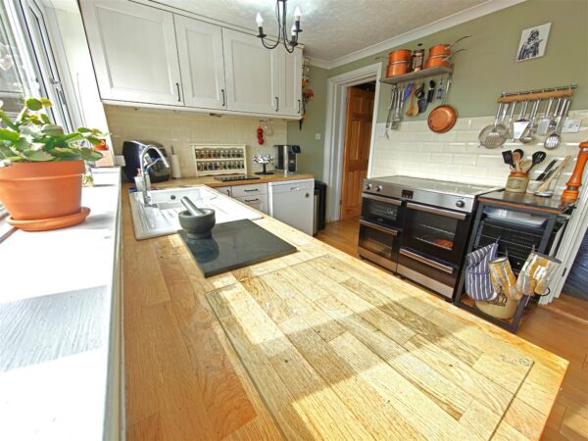
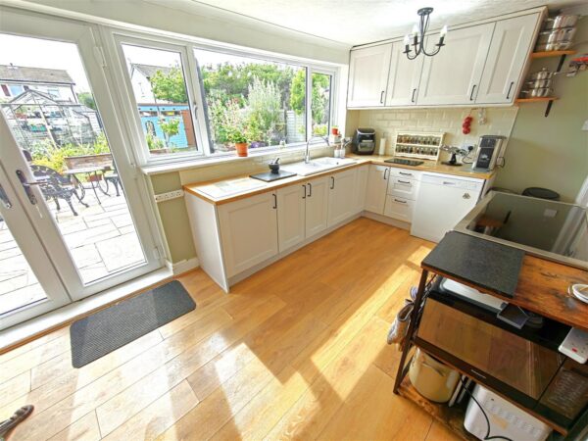
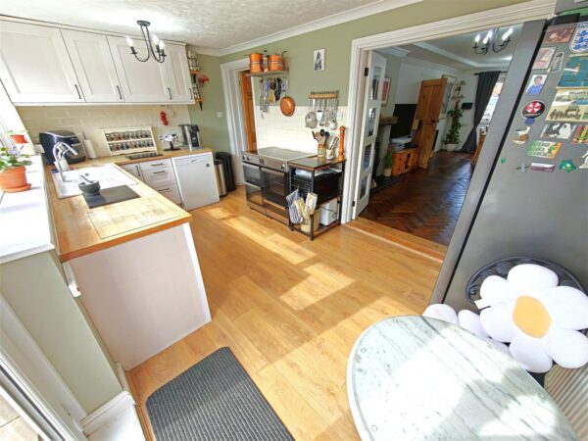
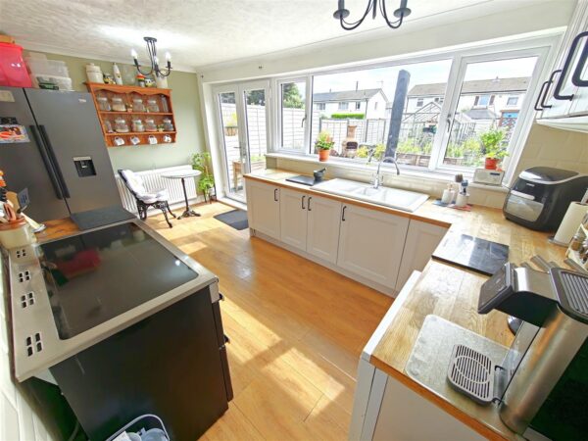
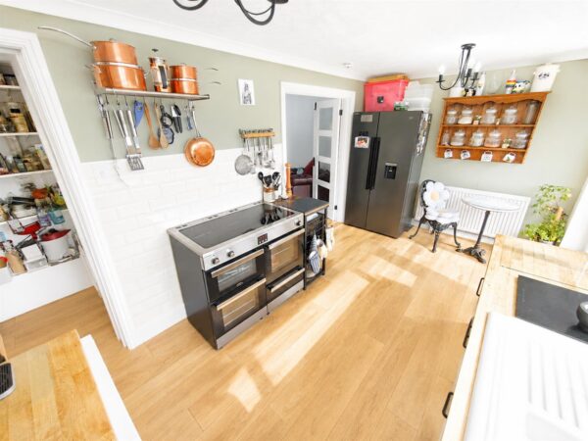
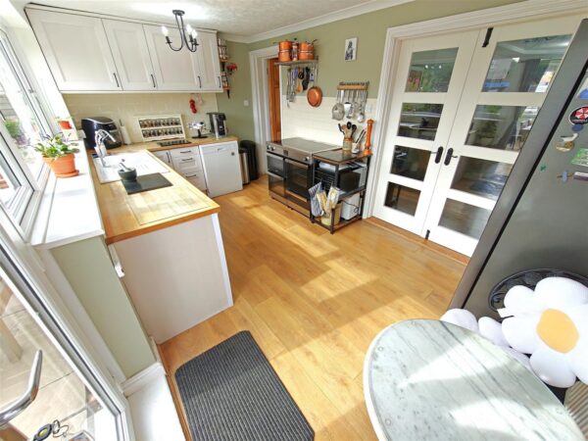
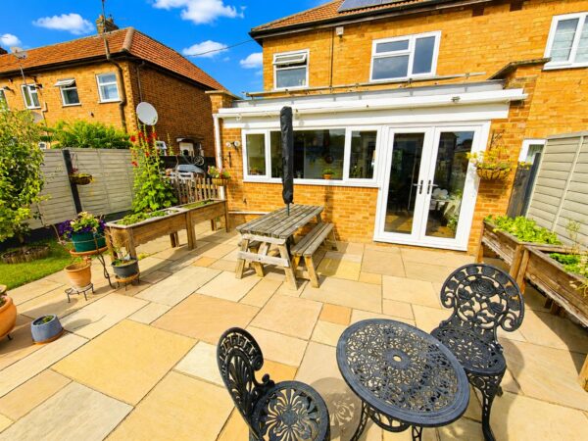
The modern refitted kitchen/breakfast room offers a range of contemporary wall and base units, a ceramic sink, space for a range-style cooker and dishwasher, and double doors opening directly onto the rear garden. An adjoining utility room provides additional space for household appliances.
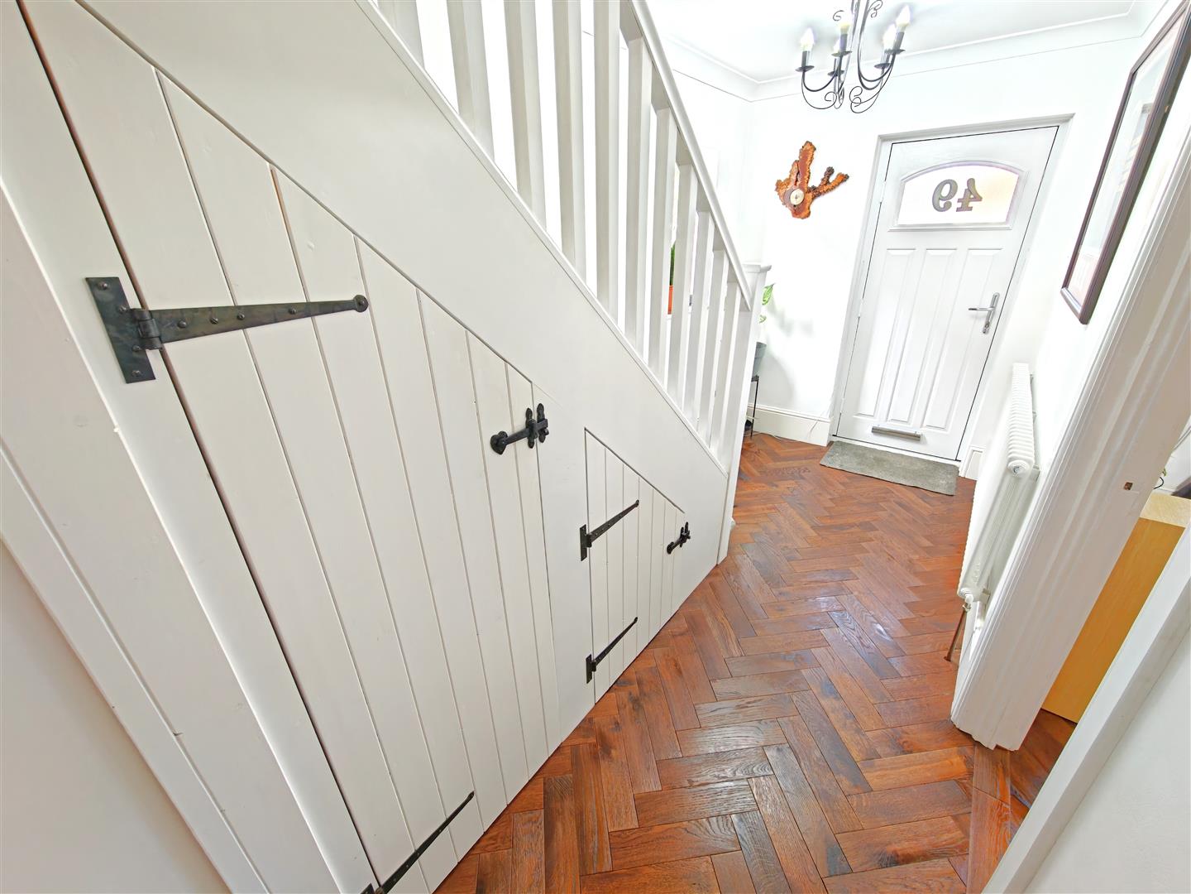
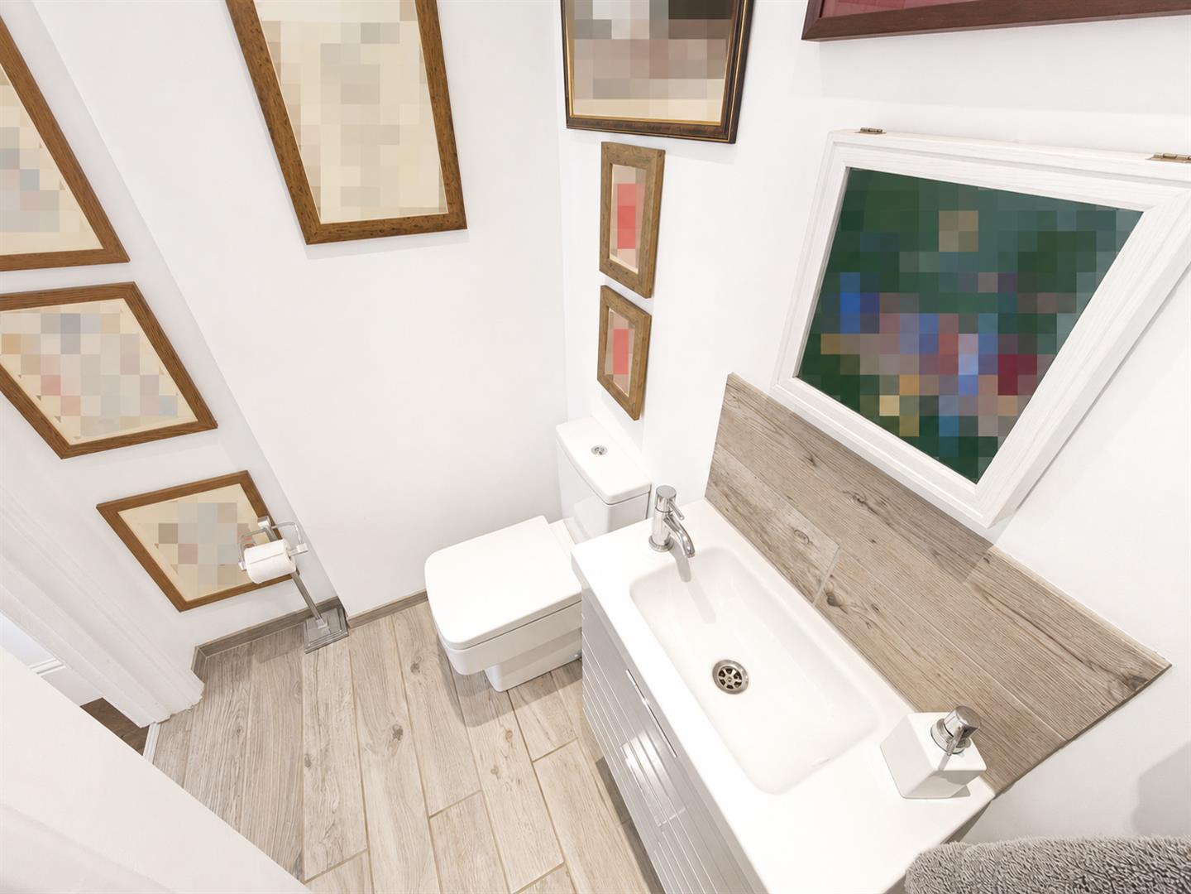
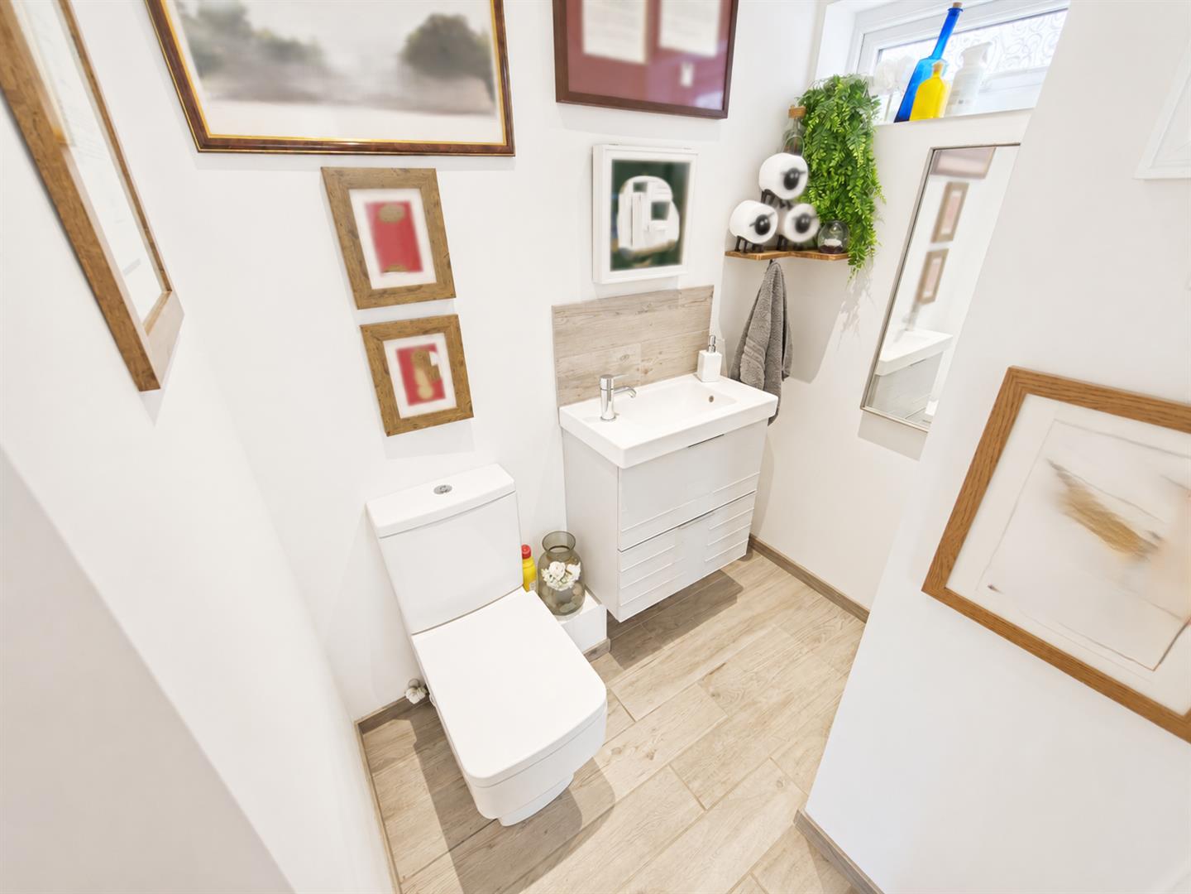
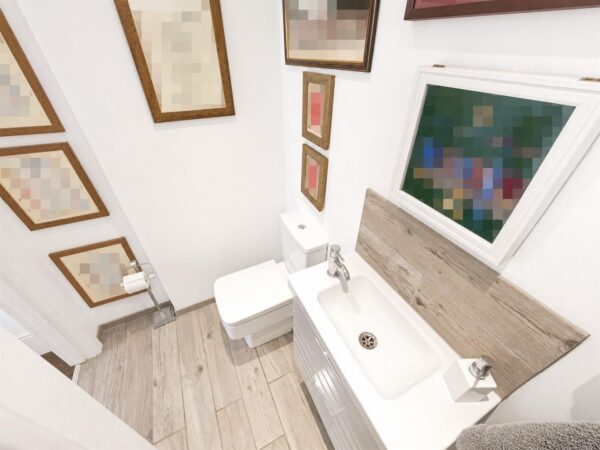
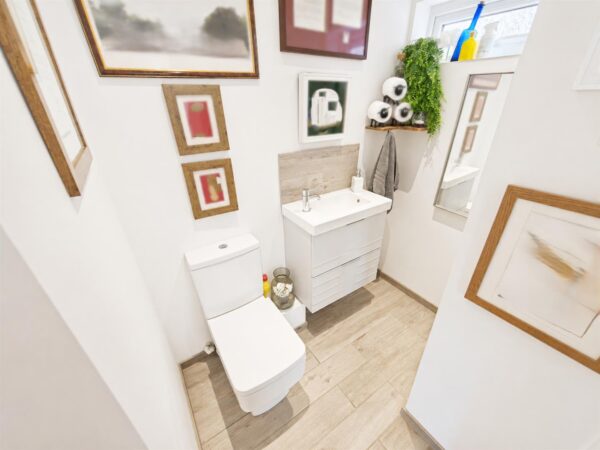
Completing the ground floor is a convenient guest WC and a number of useful built-in storage cupboards.
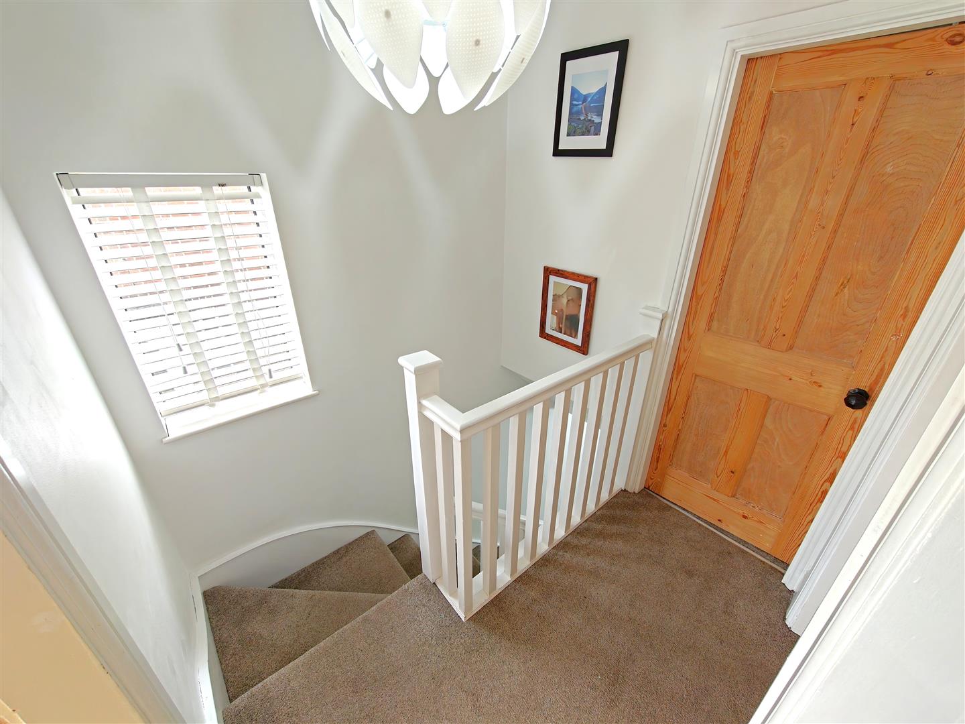
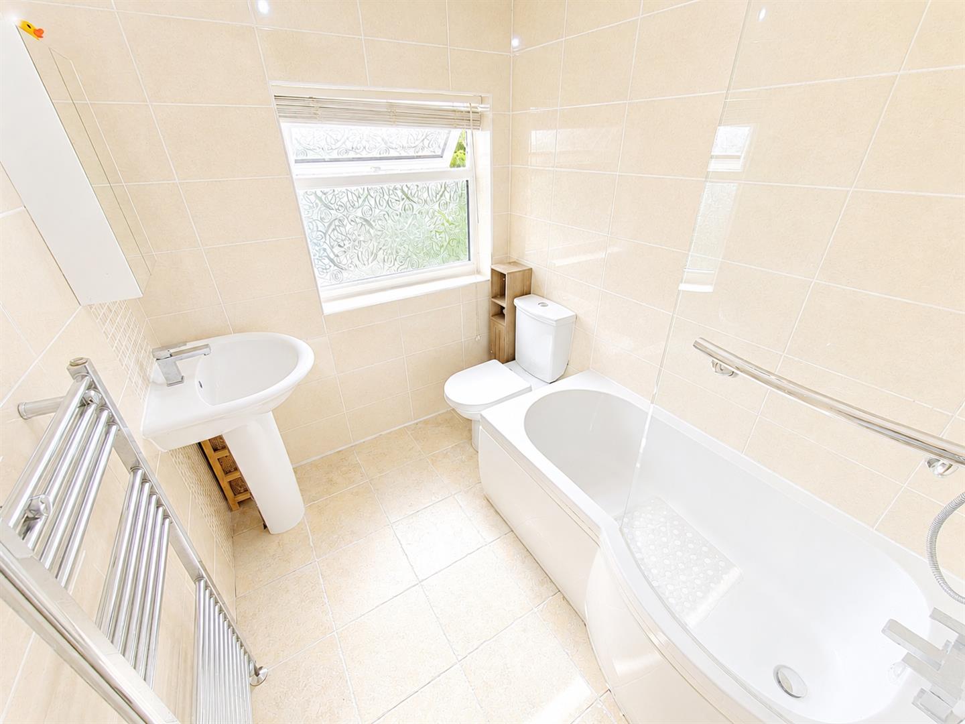
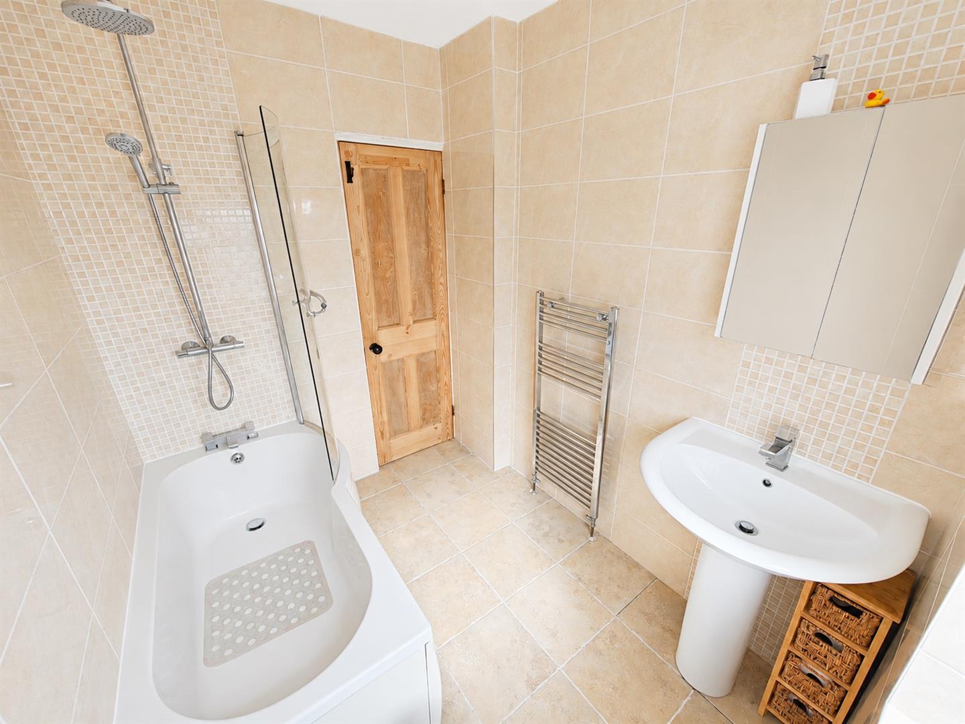
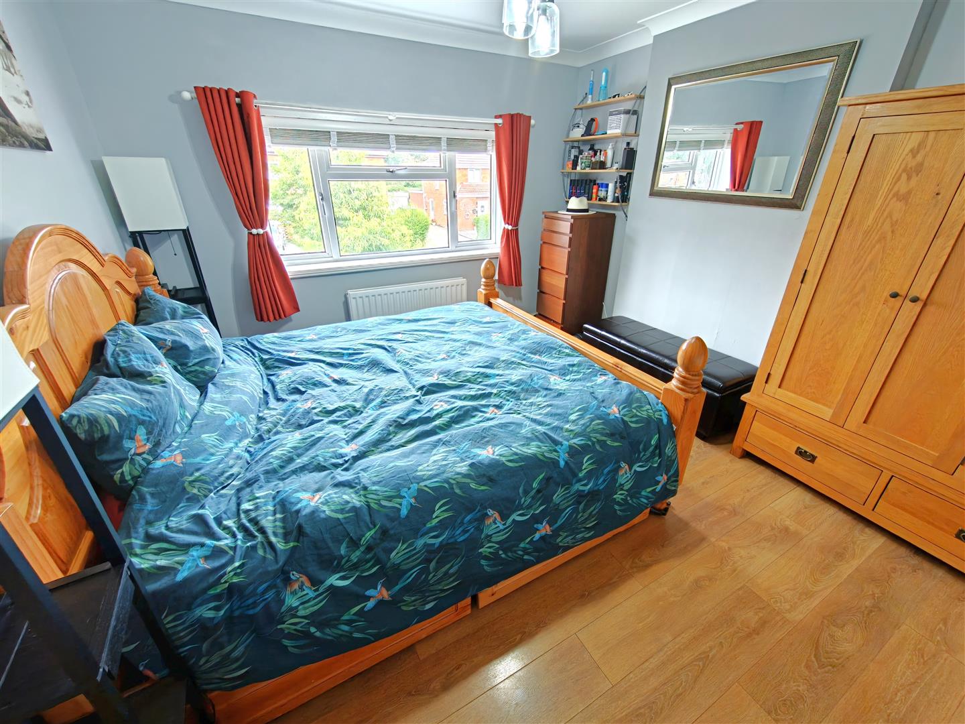
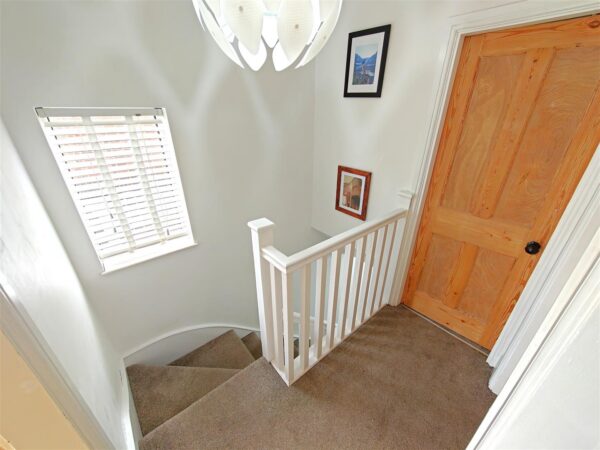
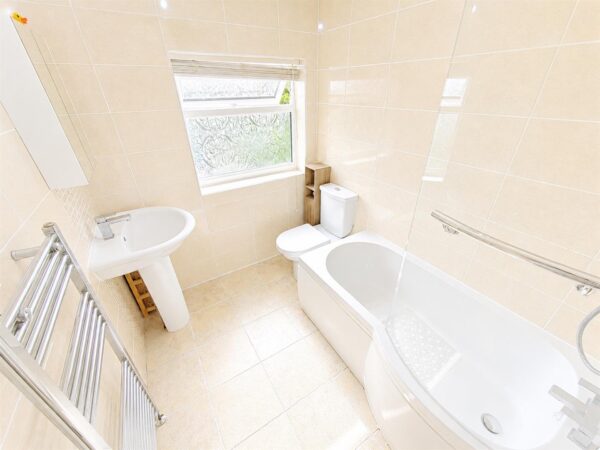
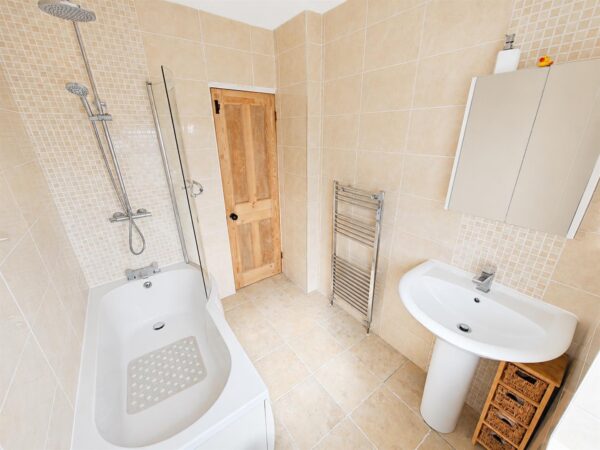
Upstairs, the first-floor landing provides access to three well-proportioned bedrooms and a family bathroom, fitted with a bath and shower over, low-level WC, and pedestal wash hand basin.
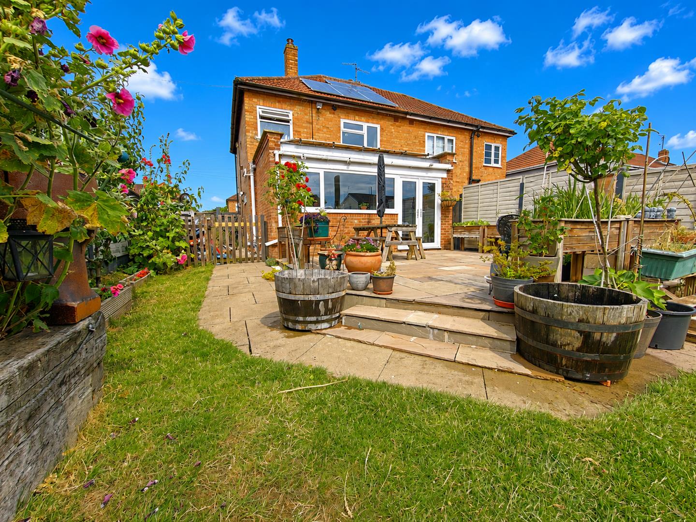
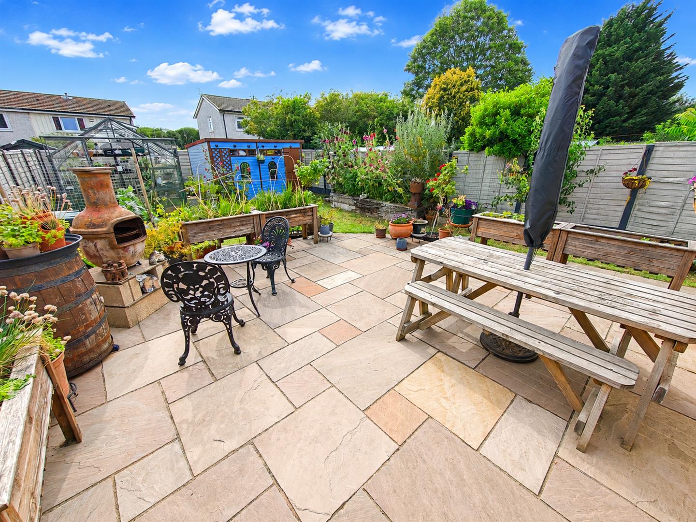
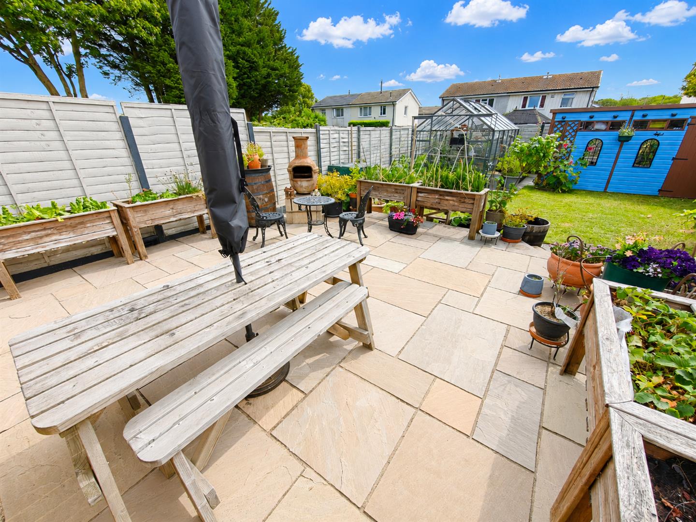
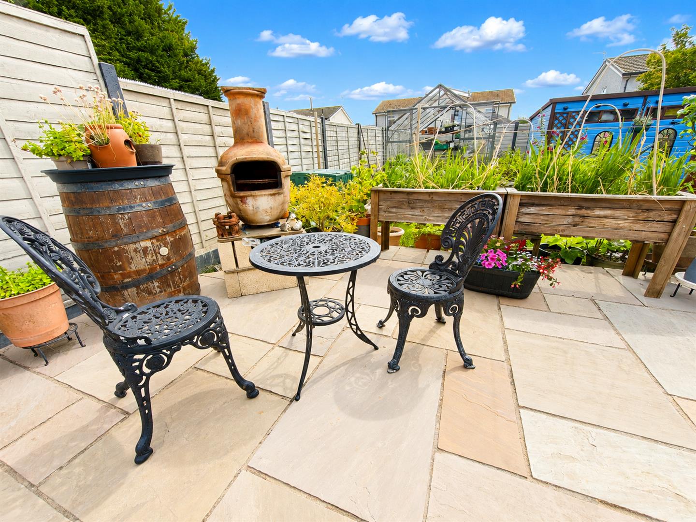
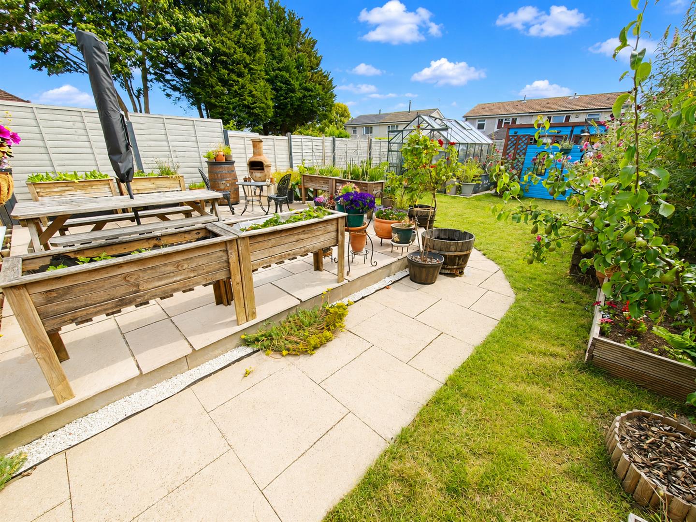
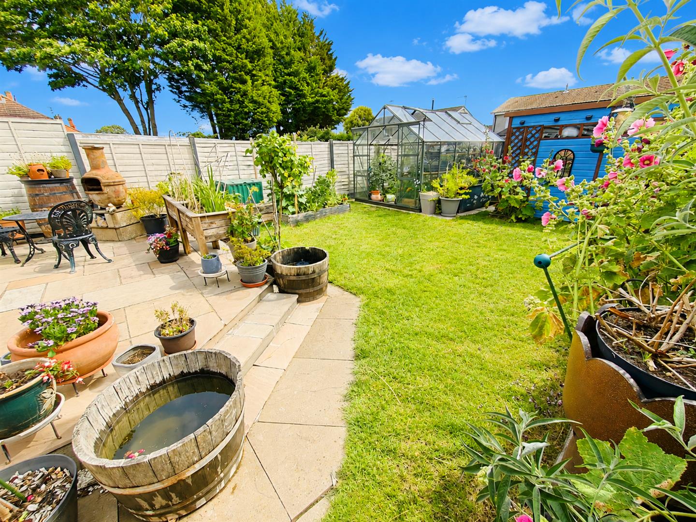
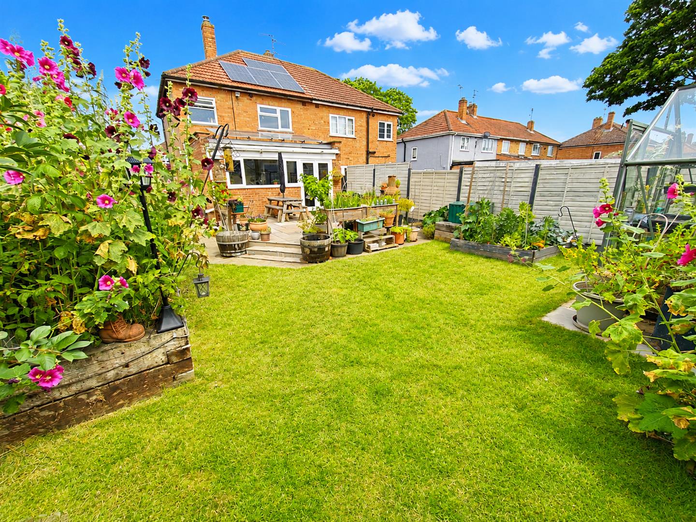
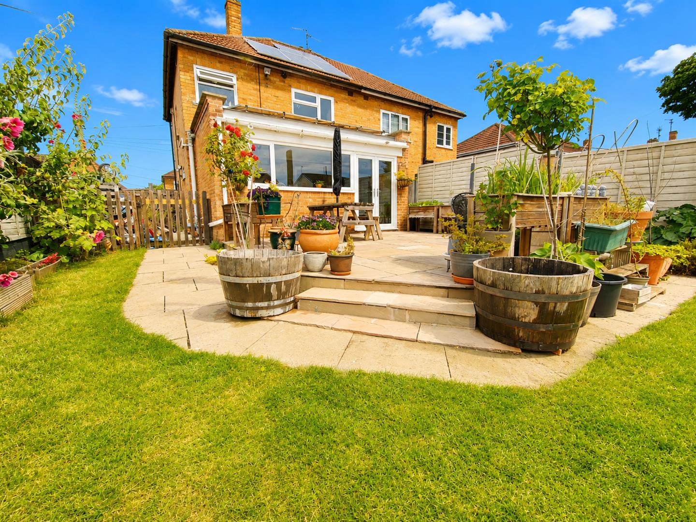
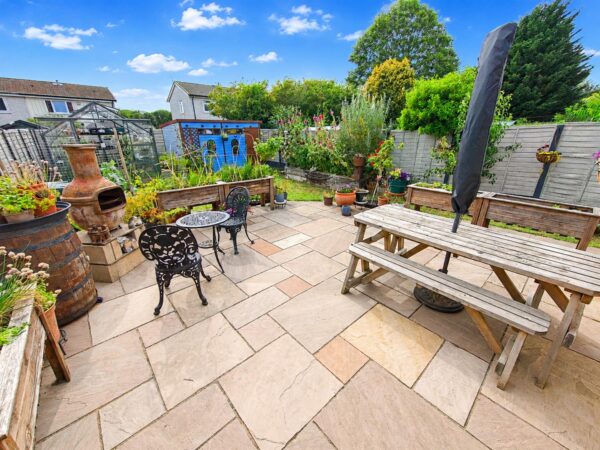
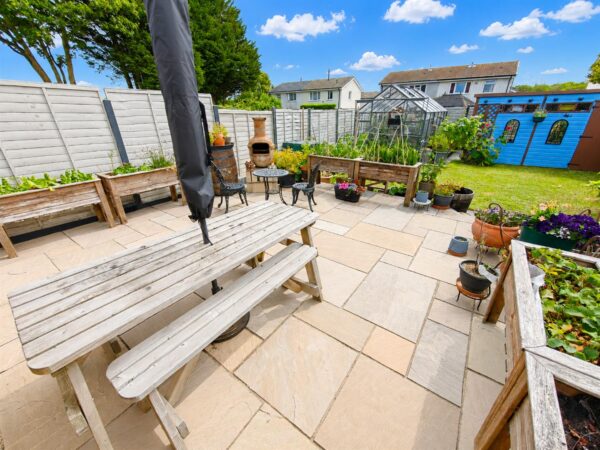
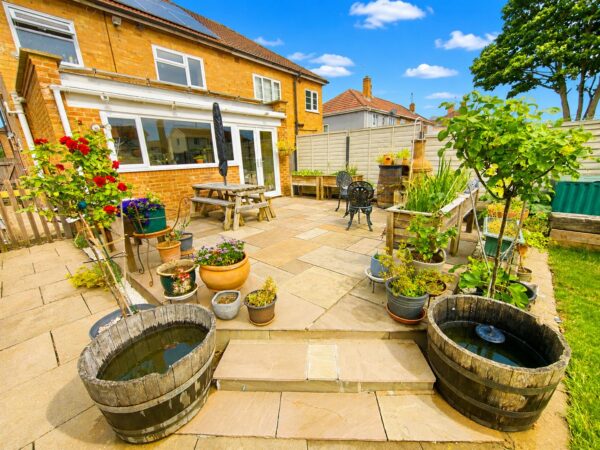
Externally, the property enjoys a fully enclosed rear garden, predominantly laid to lawn with a raised timber decked patio area, ideal for outdoor dining and entertaining. Gated side access leads to the front of the property, where newly laid block-paved parking provides excellent off-road parking facilities.
This attractive home combines modern comforts with practical family living, making it an excellent choice for a range of buyers.
Details
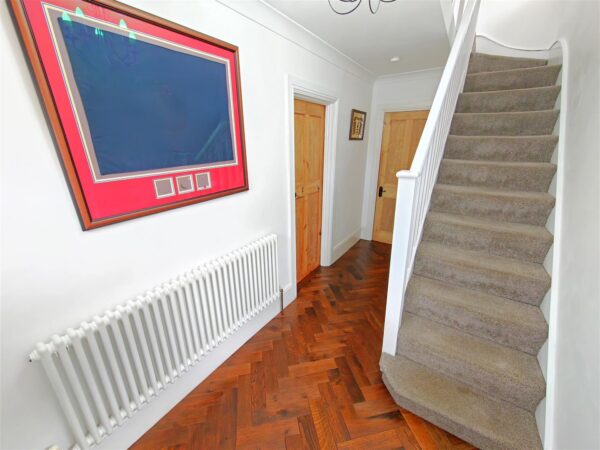
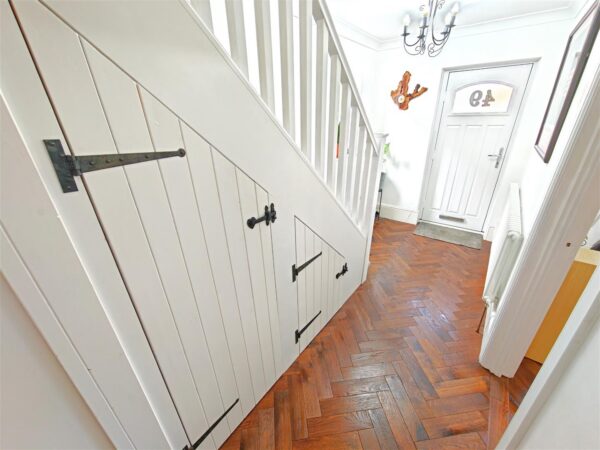
Entrance Hallway
Entered via a double glazed door, radiator, stairs rising to first floor landing, doors to:
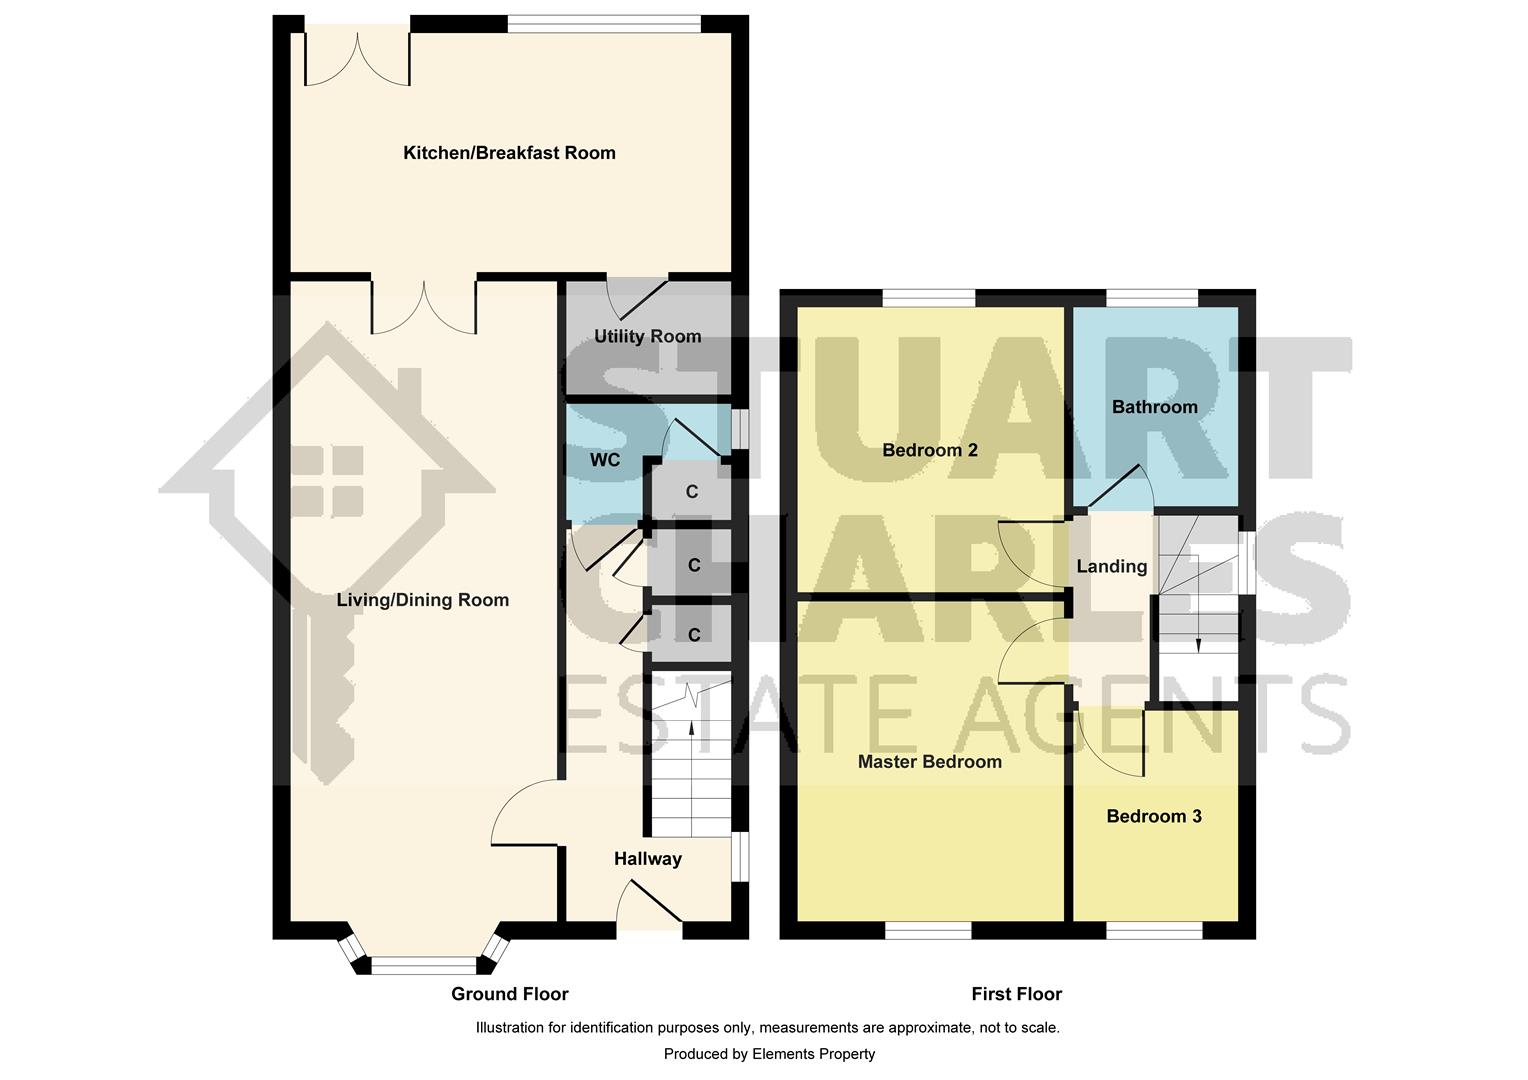
Living/ Dining Room. 3.46 x 7.35 (11'4" x 24'1")
Double glazed bay window to front elevation, radiator, tv point, telephone point, double doors leading to.
Kitchen/Breakfast Room. 4.82 x 2.63 (15'9" x 8'7")
Fitted to comprise a range of base and eye level units one and a half sink and drainer, space for fridge/freezer, dishwasher and free standing cooker unit, spotlights, radiator, double glazed windows to rear elevation, double glazed patio doors to rear elevation.
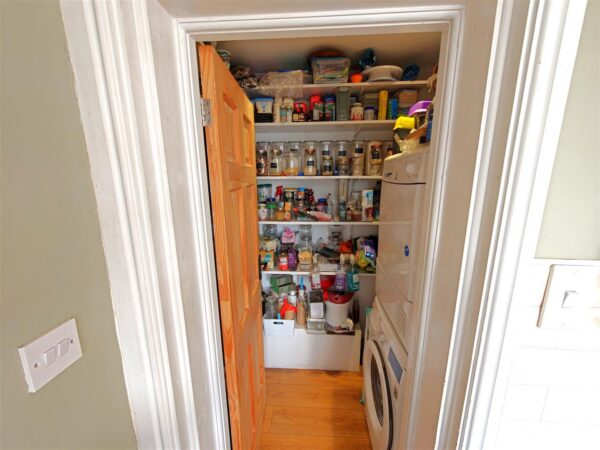
Utility Room 1.74 x 1.23 (5'8" x 4'0")
shelves for use as pantry space, space for automatic washing machine, space for tumble dryer
Guest Cloakroom 1.74 x 1.3 (5'8" x 4'3")
Fitted to comprise a two piece suite consisting of a low level pedestal, low level wash hand basin, double glazed window to side elevation.
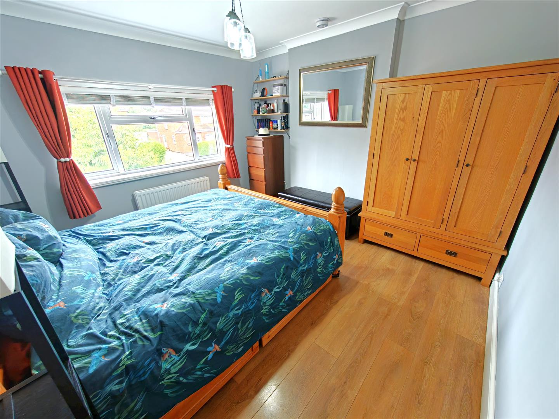
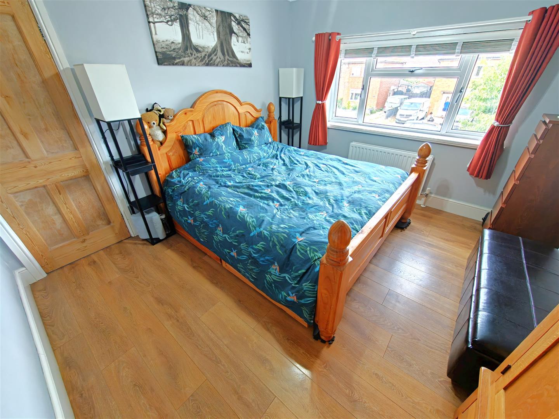
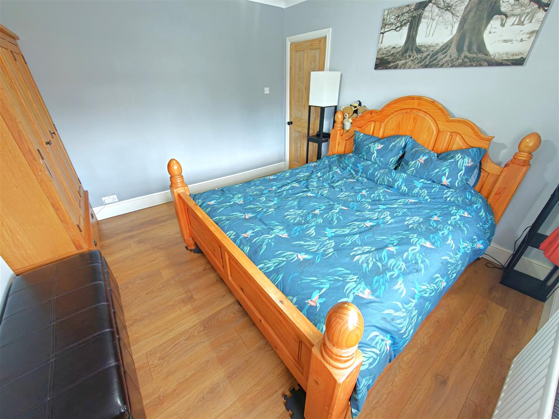
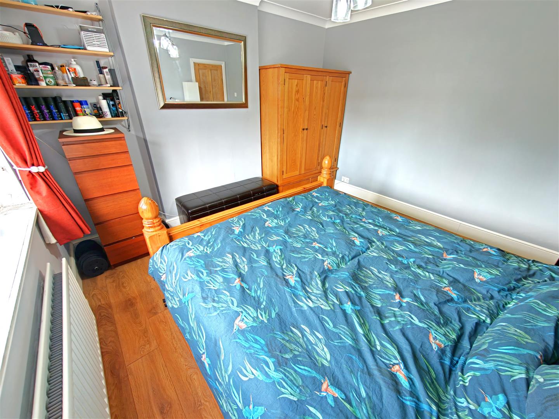
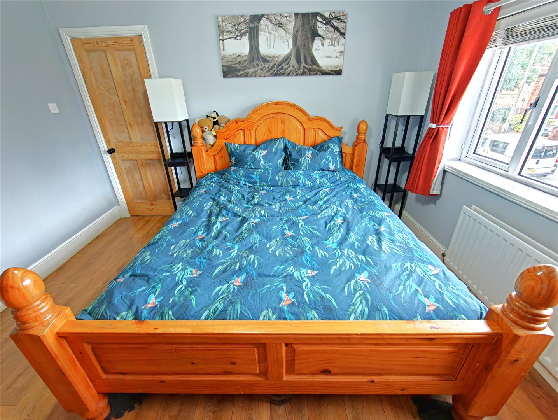
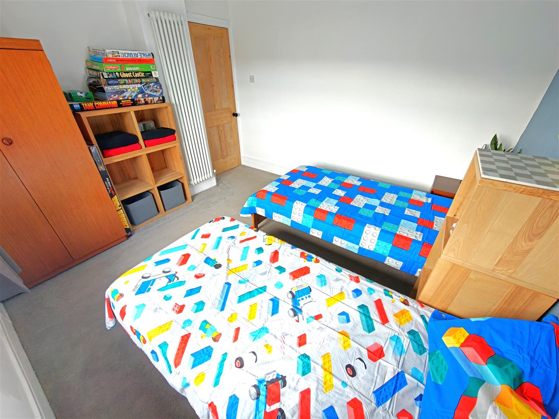
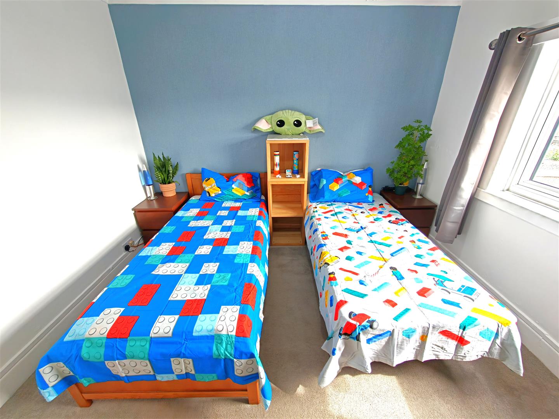
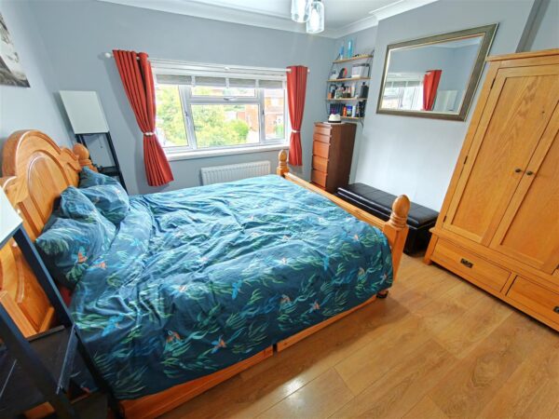
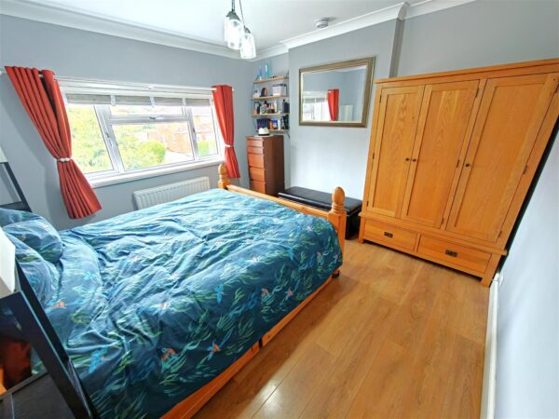
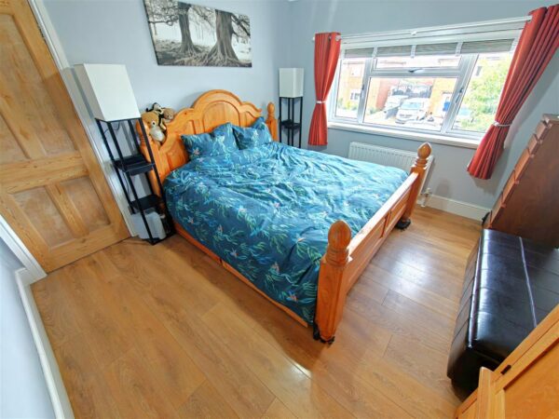
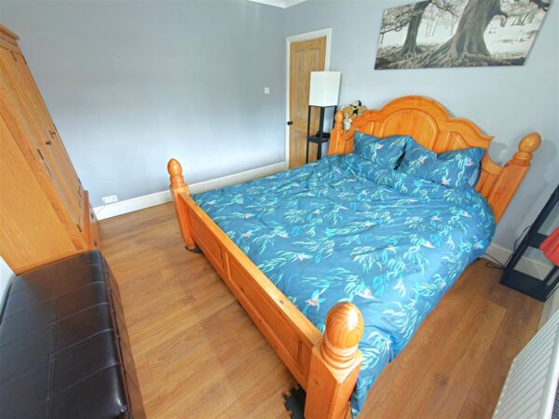
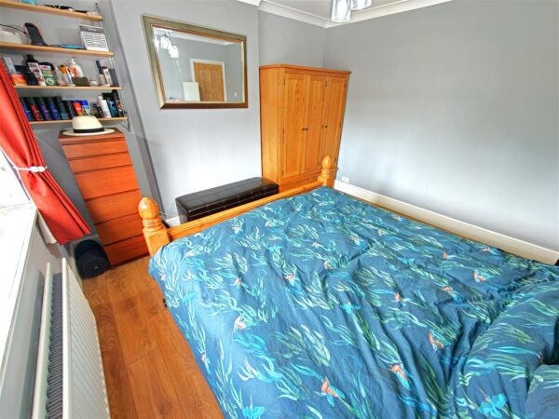
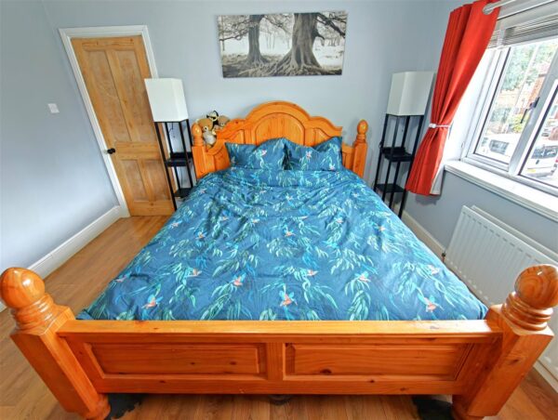
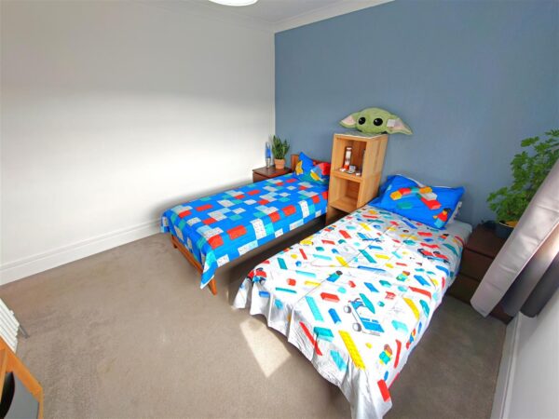
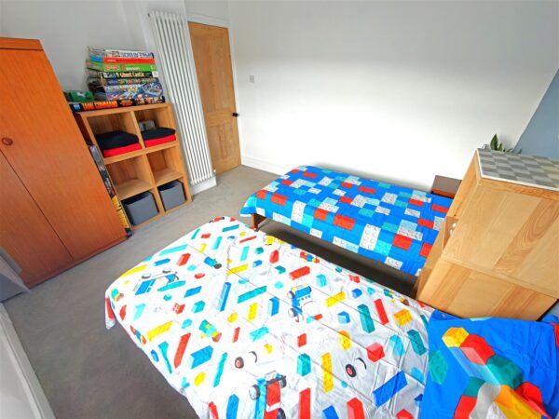
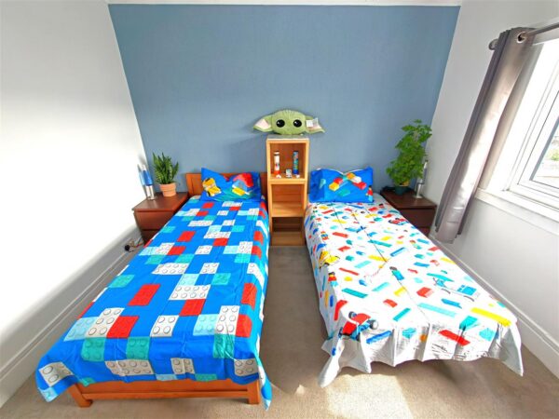
Master Bedroom 3.45 x 3.68 (11'3" x 12'0")
Double glazed window to front elevation, radiator,
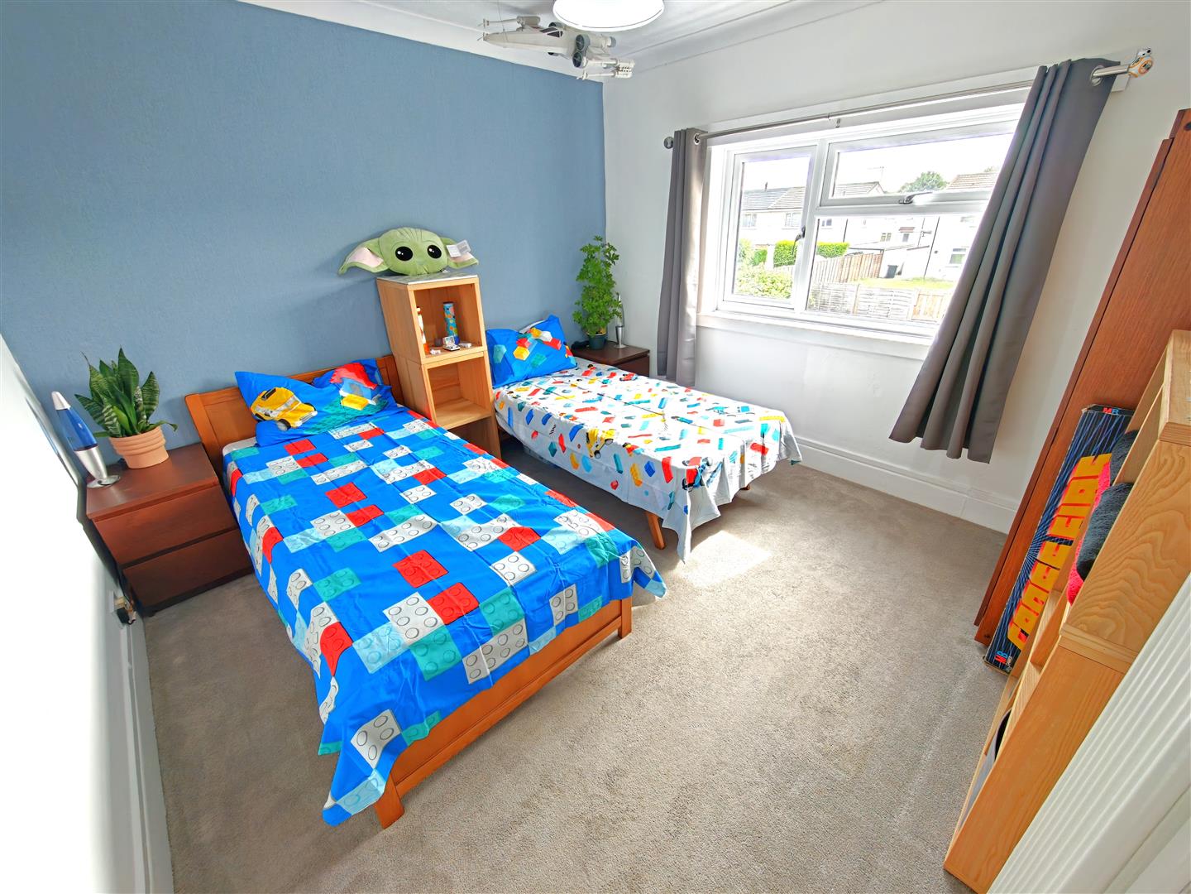
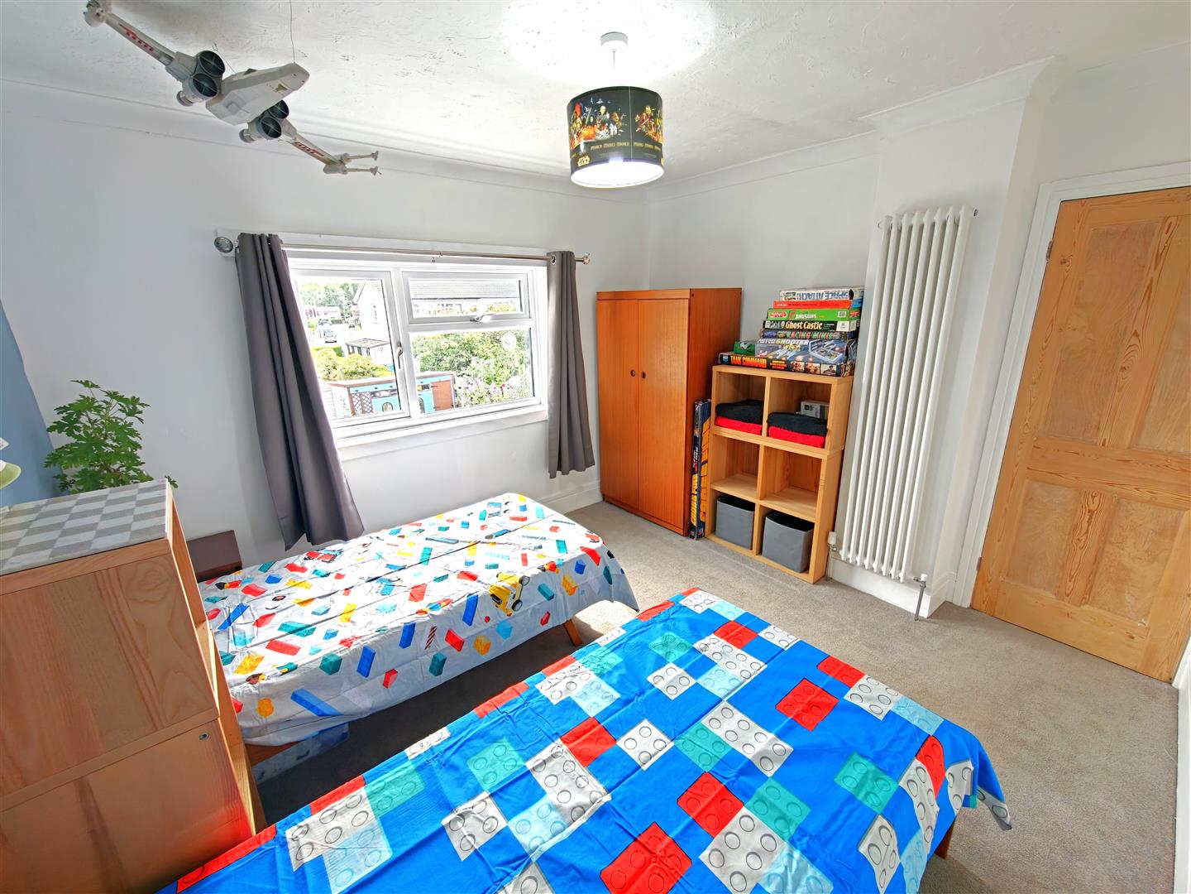
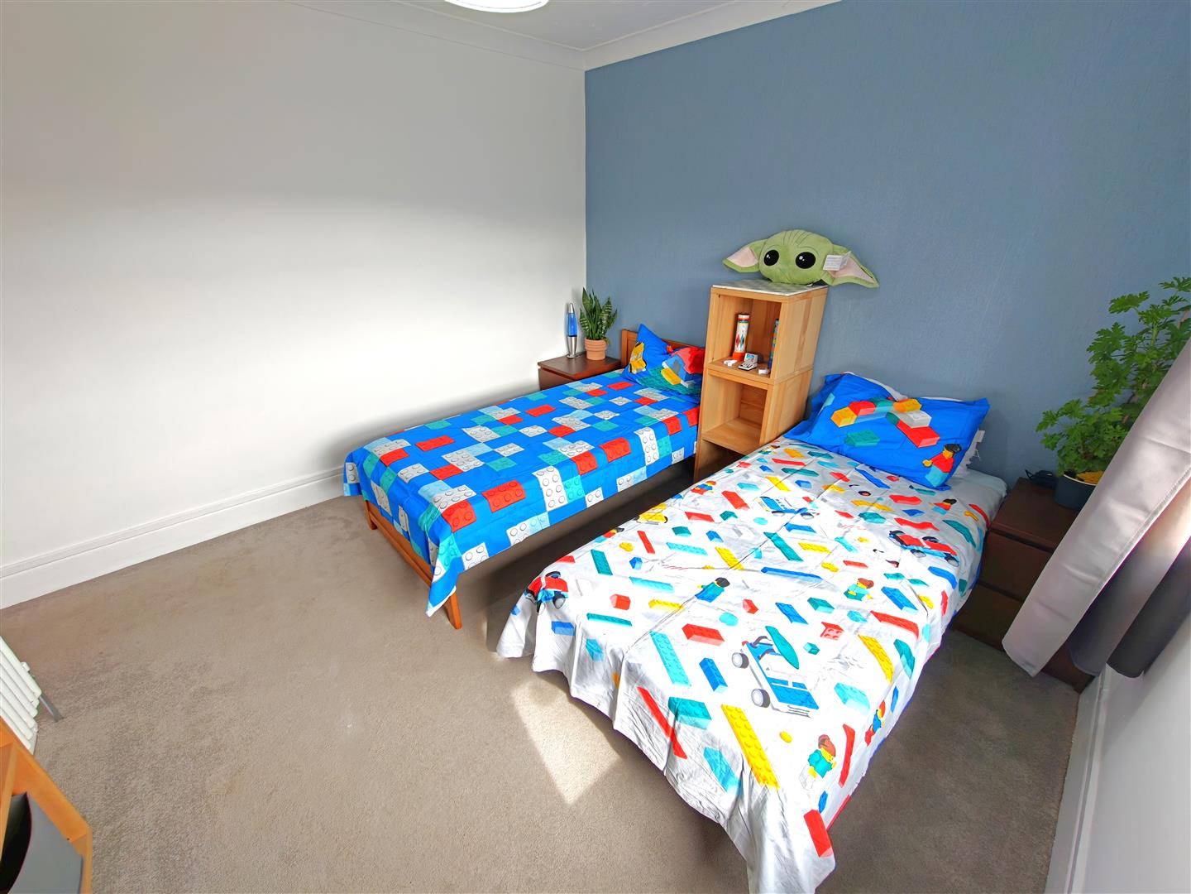
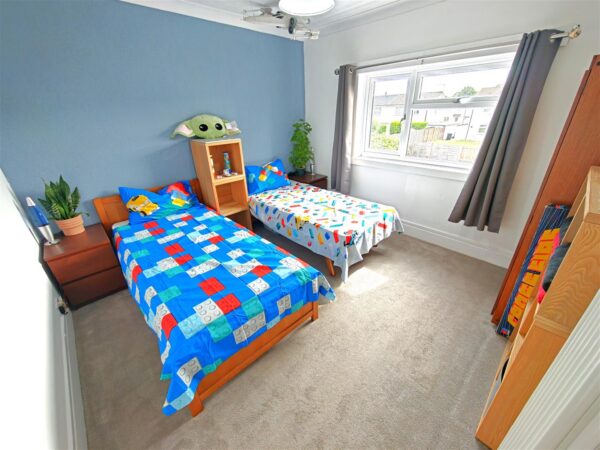
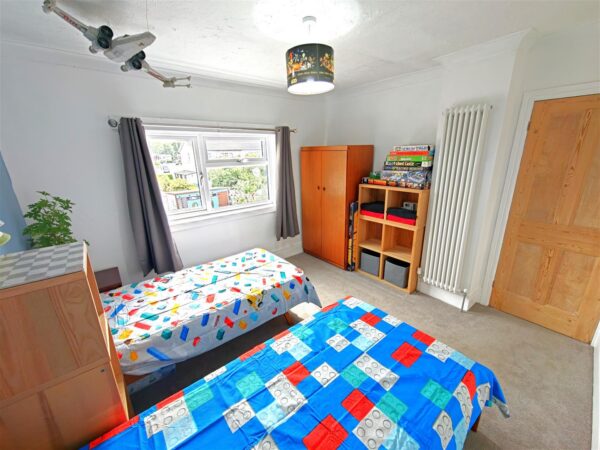
Bedroom two. 3.46 x 3.27 (11'4" x 10'8")
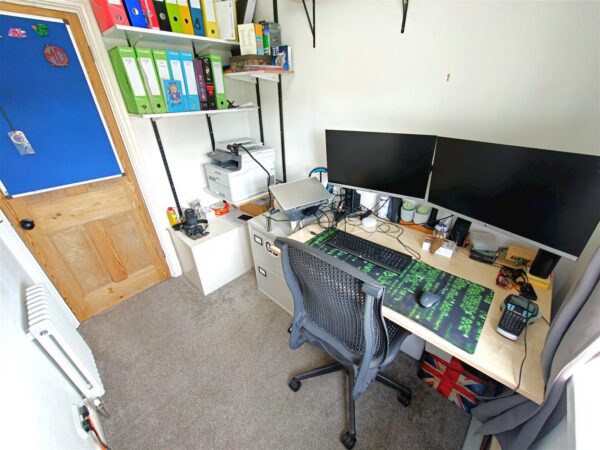
Double glazed window to rear elevation, radiator,
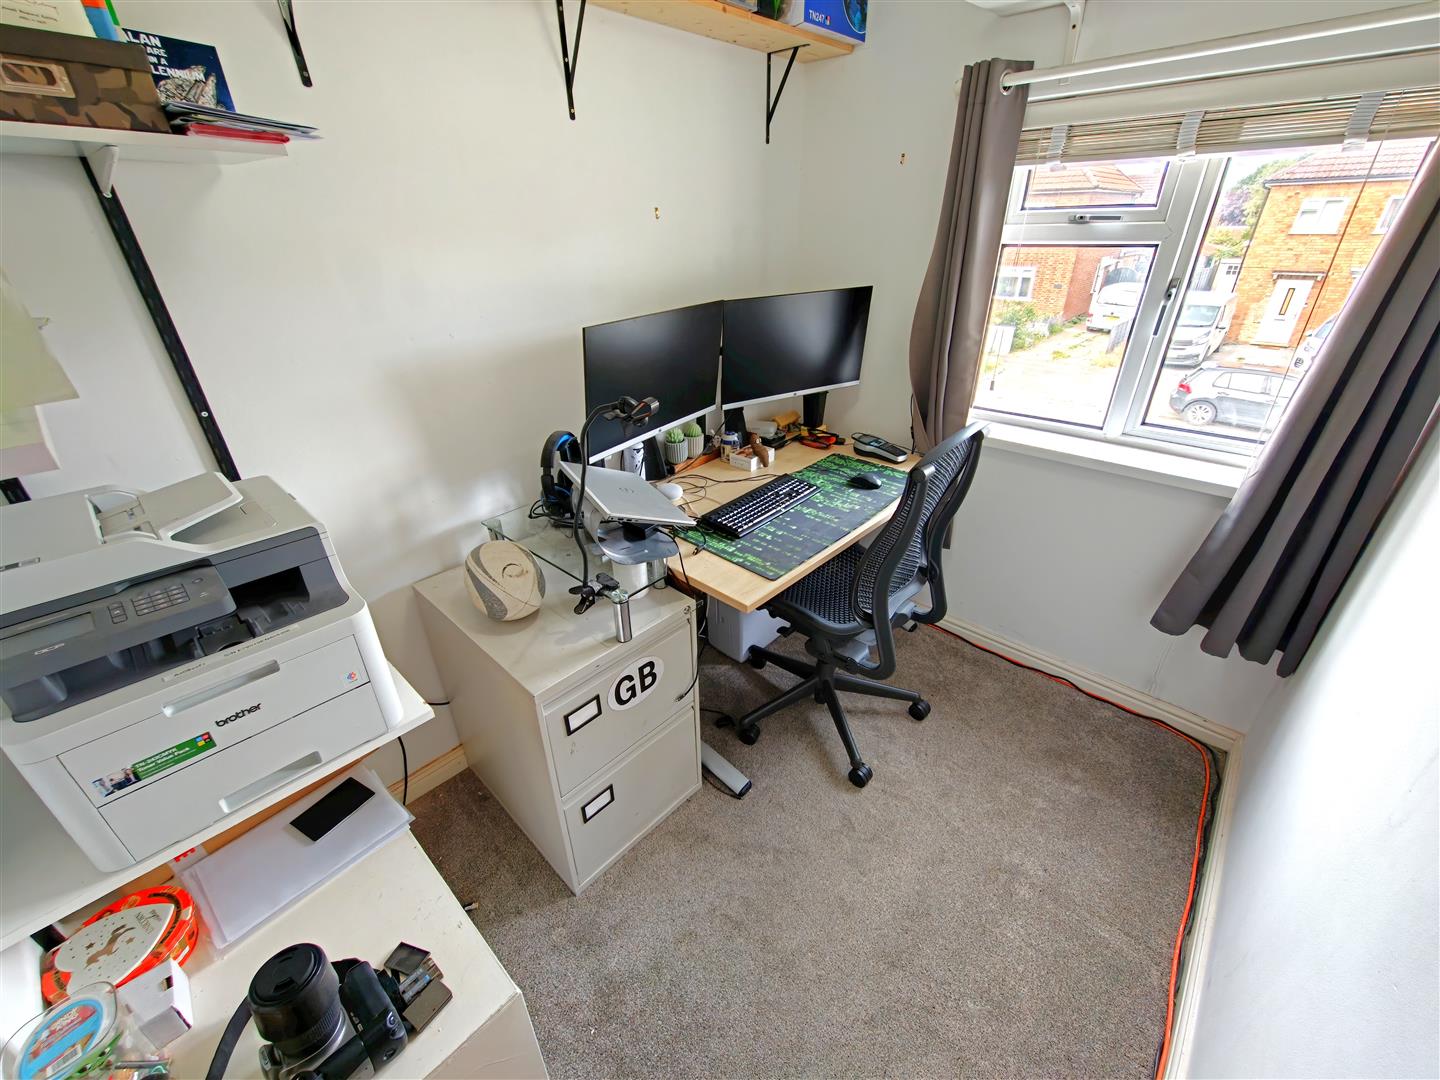
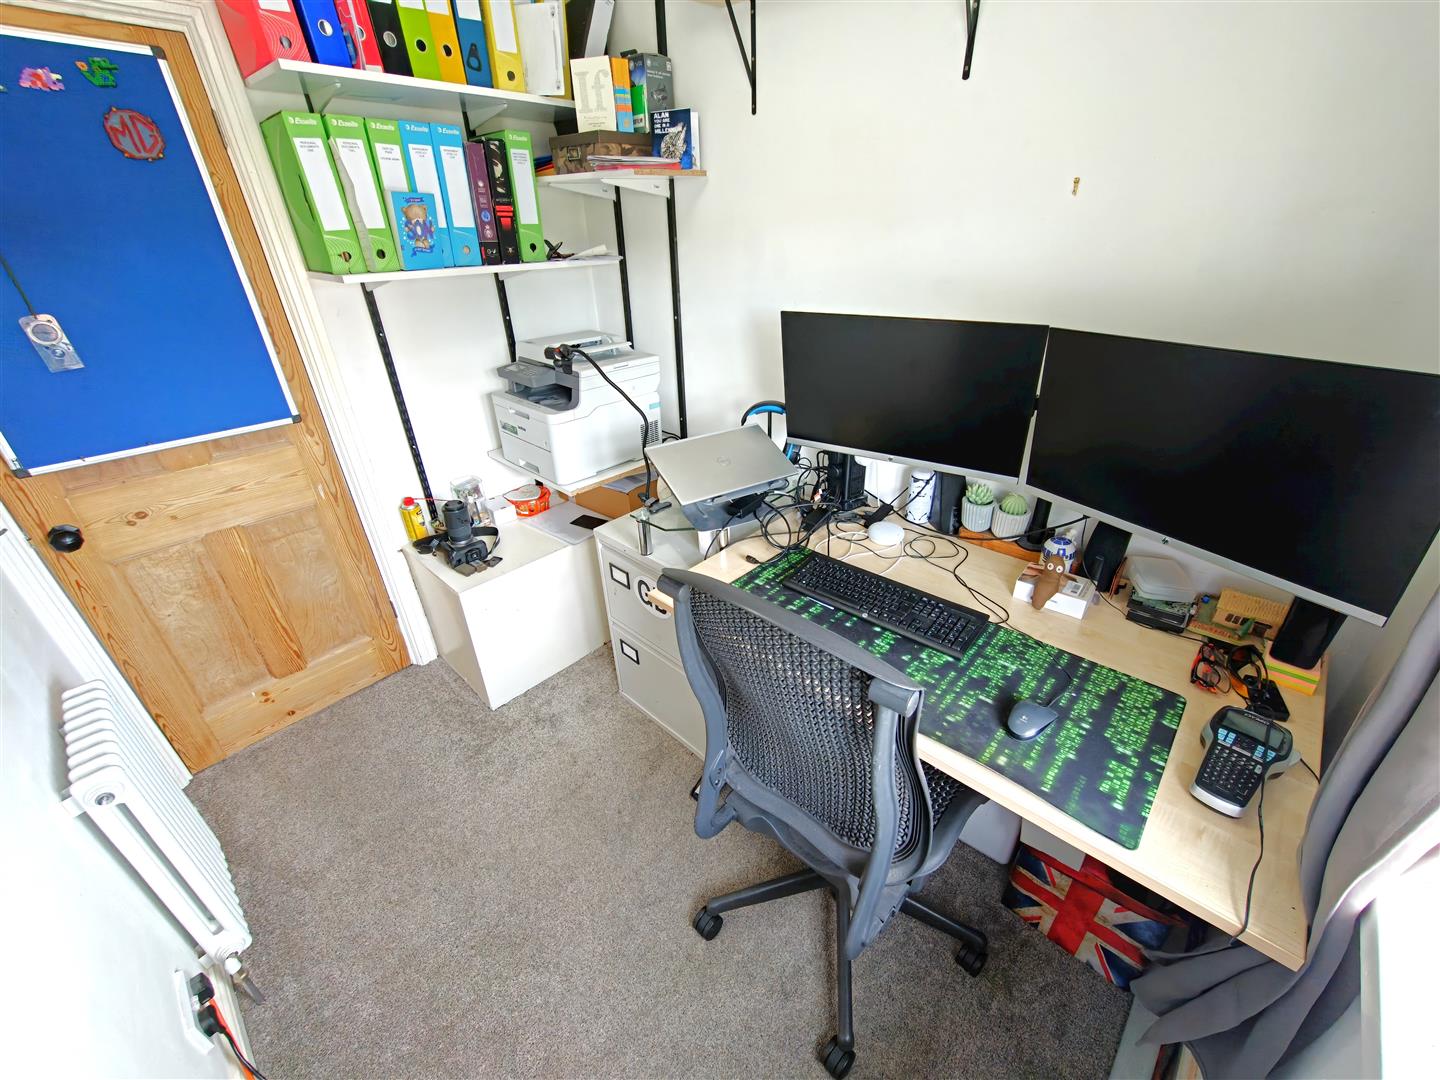
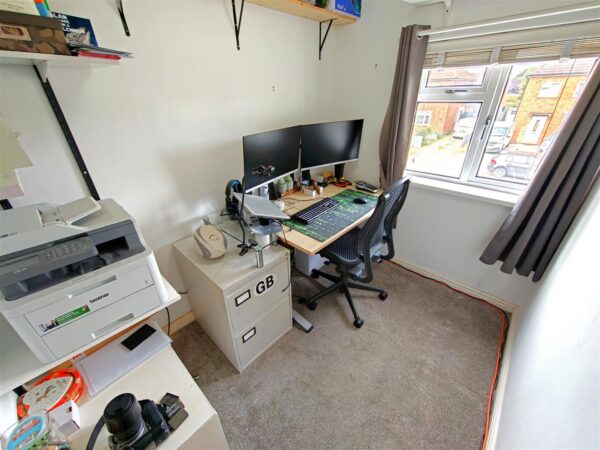
Bedroom Three. 1.87 x 2.47 (6'1" x 8'1")
Double glazed window to front elevation, radiator,
Family Bathroom 1.84 x 2.27 (6'0" x 7'5")
Fitted to comprise a three piece suite consisting of a panel bath with shower over, low level wash hand basin, low level pedestal, heated towel rail, double glazed window to rear elevation
Outside.
Front: A tiled driveway providing of road parking for multiple vehicles.
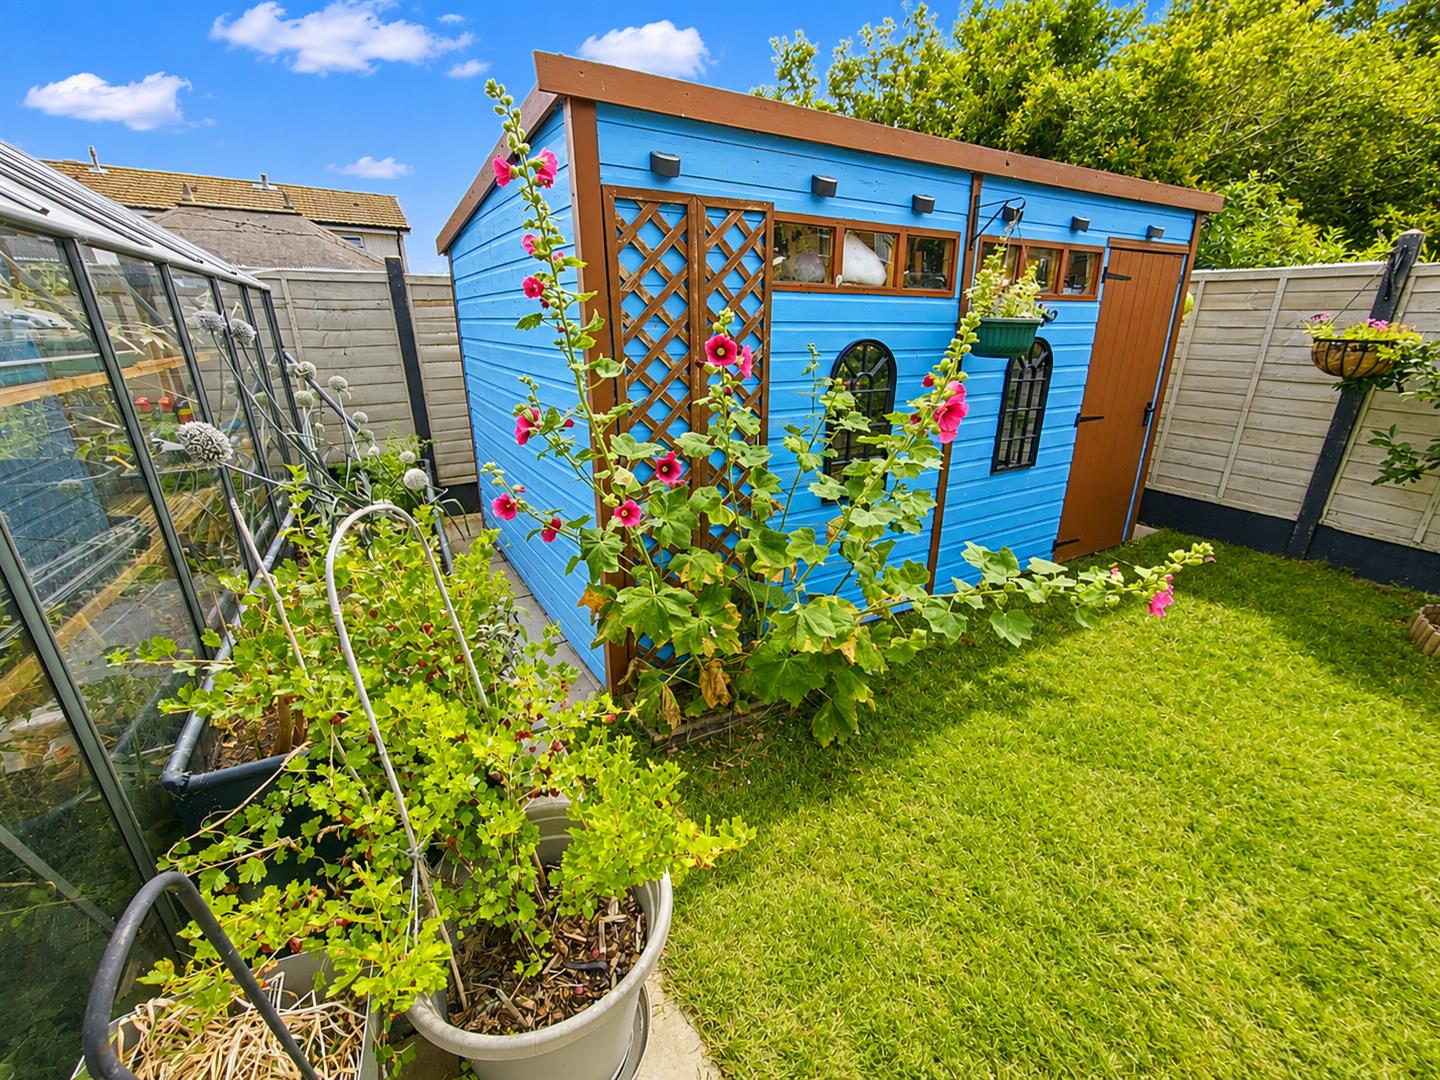
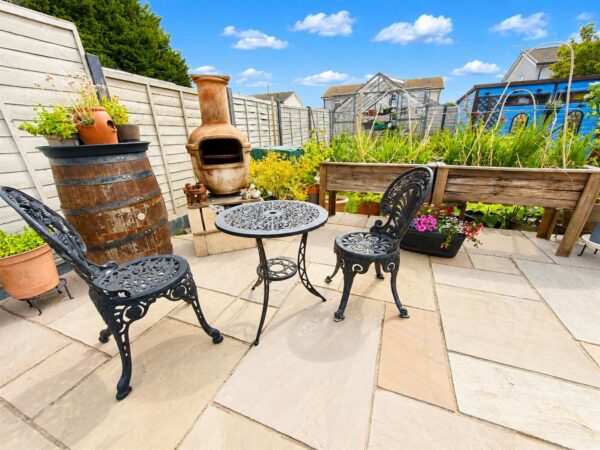
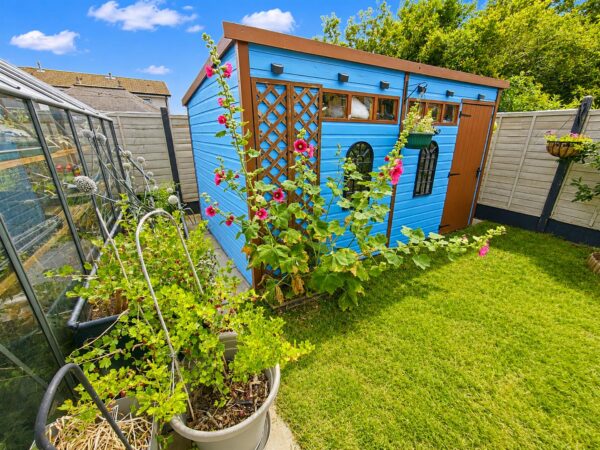
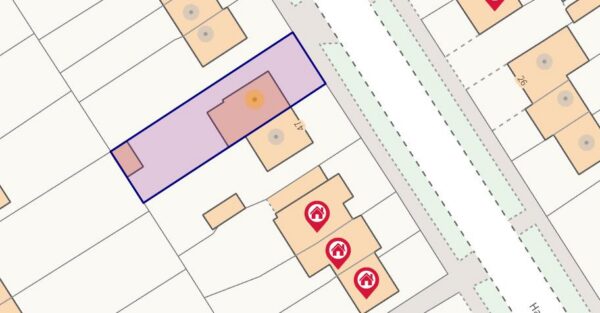
Rear: A patio area leads onto a laid lawn and leading up to a timber shed, timber fencing, gated access to the side and front of the property.
Floor Plans
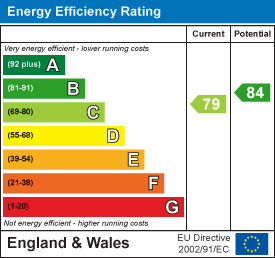
EPC