West Glebe Road, Corby
Corby
£215,000
Property features
- Popular Tree Lined Road
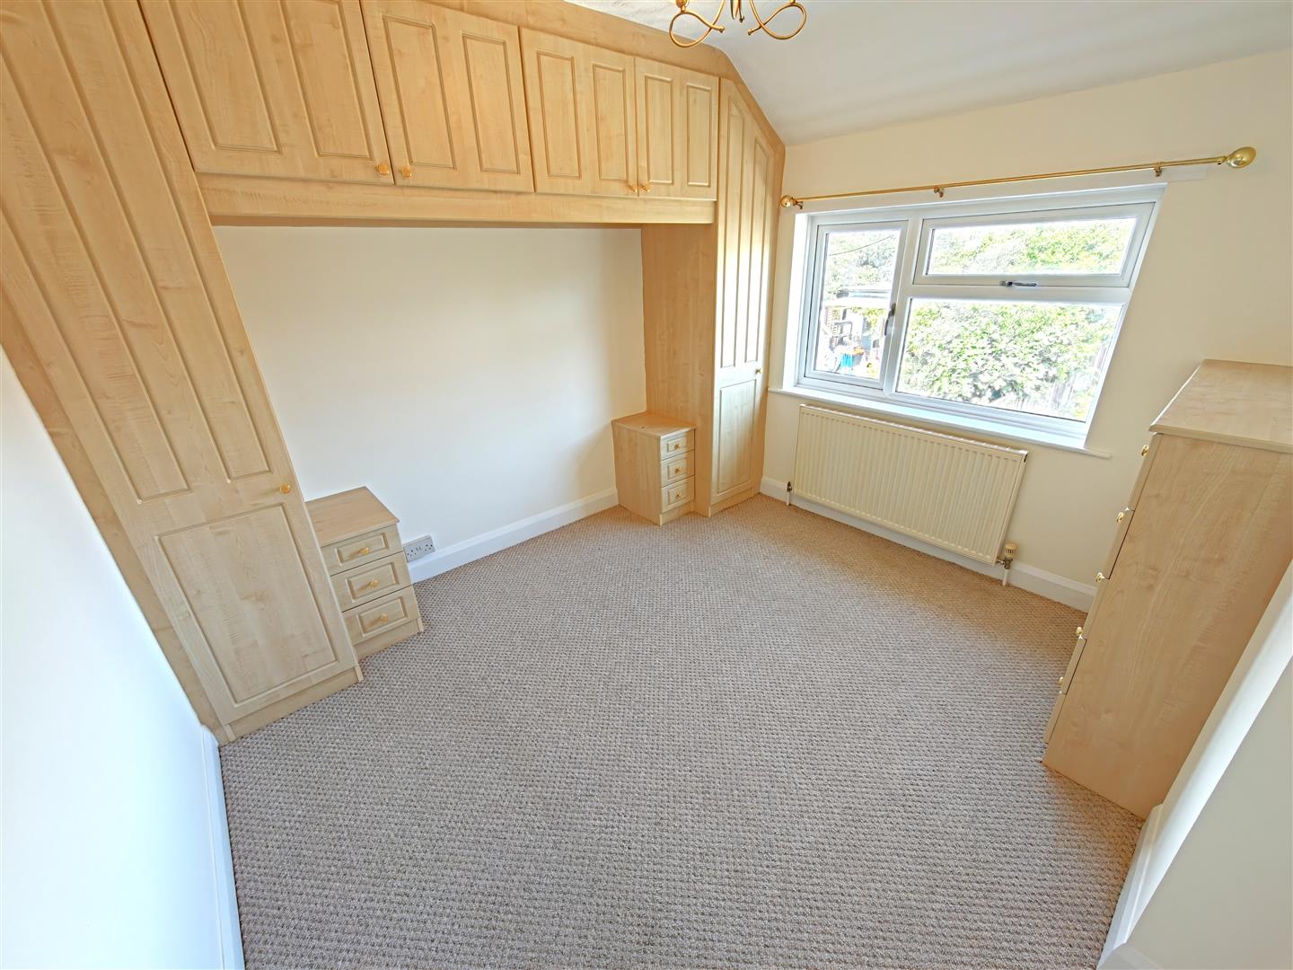
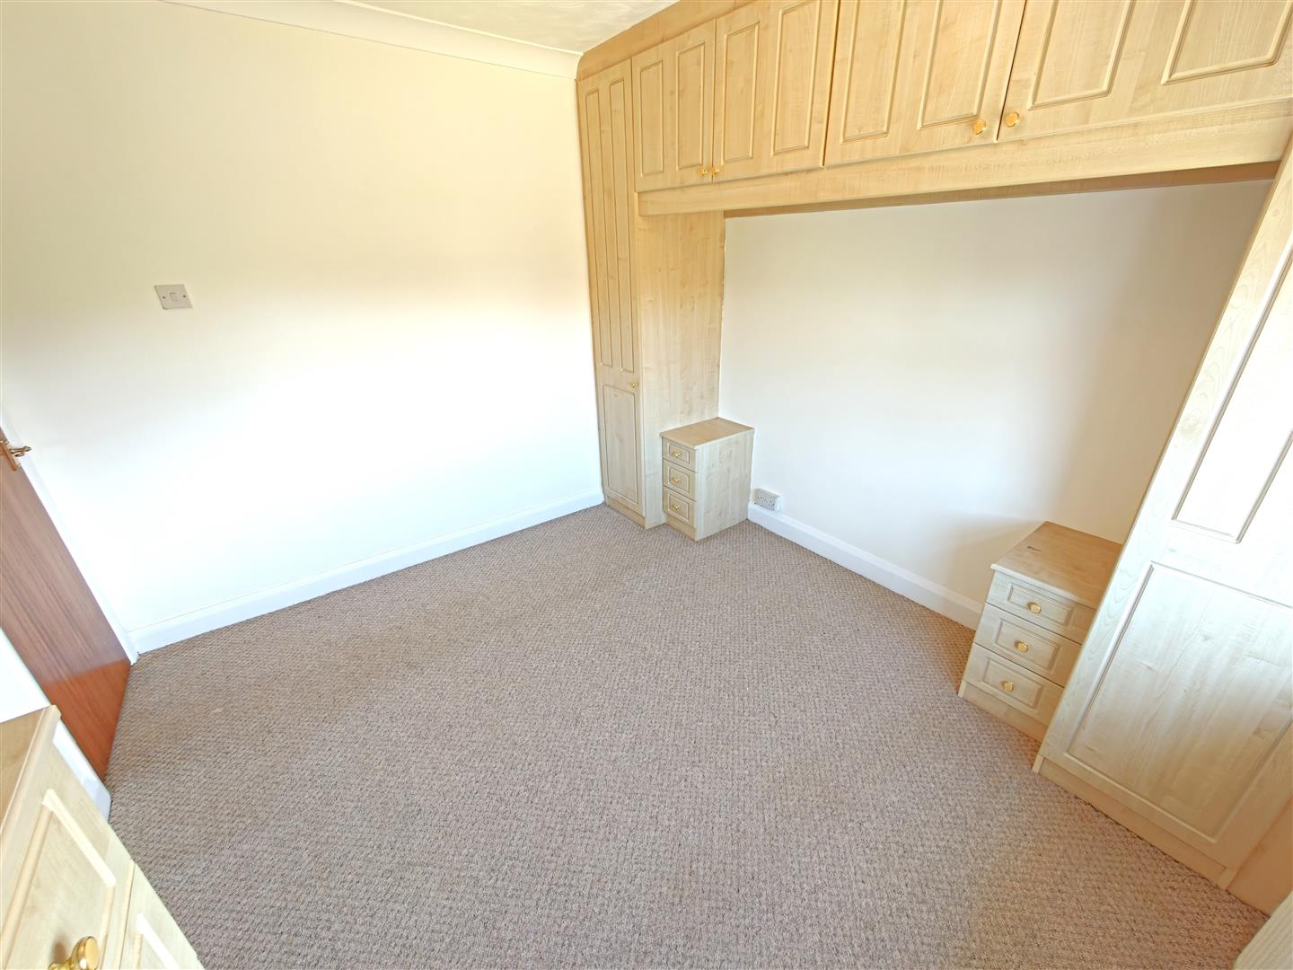
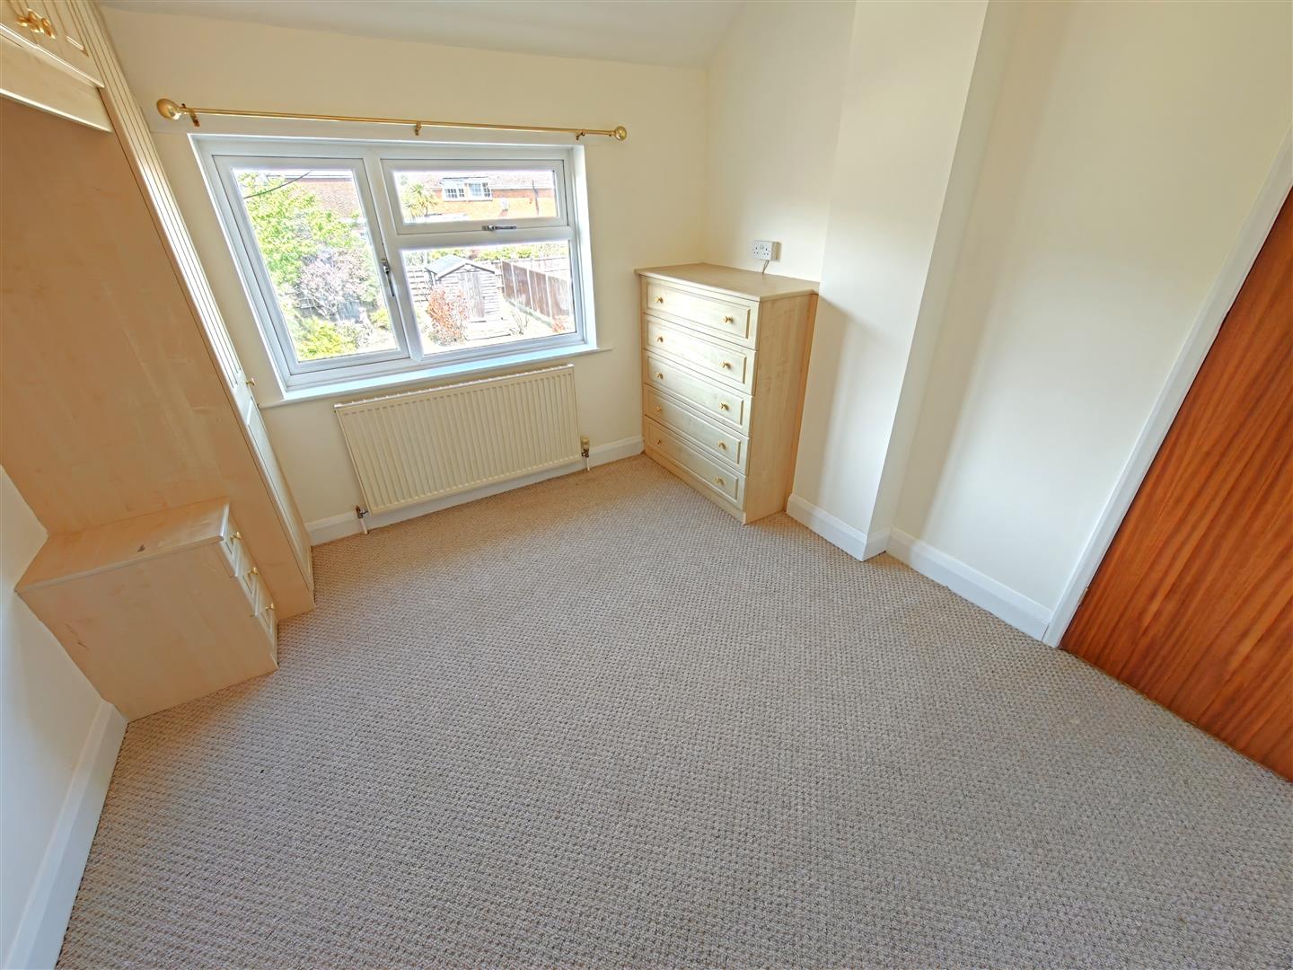
- Three Bedrooms with Fitted Furniture to Two Rooms
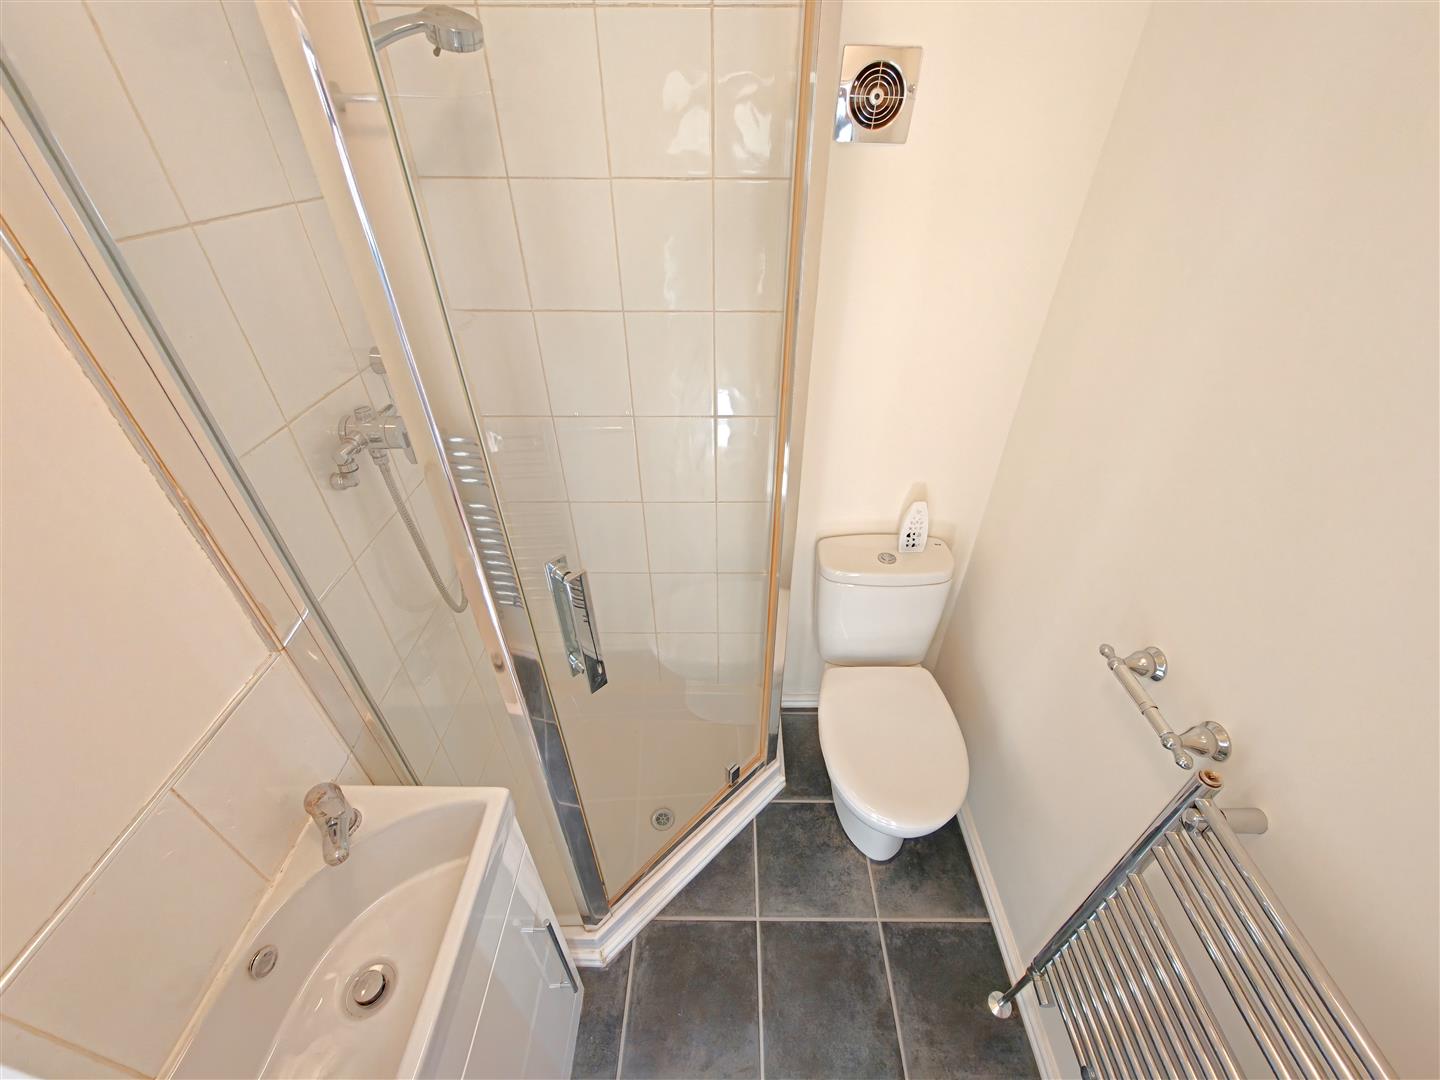
- Very Rare En-suite to Master bedroom.
- Established Gardens
- NO ONWARD CHAIN
- Off Road Parking
- Close to all amenities
- Close to local schooling.
- Recently decorated throughout.
- Three bedroom semi-detached.
Summary
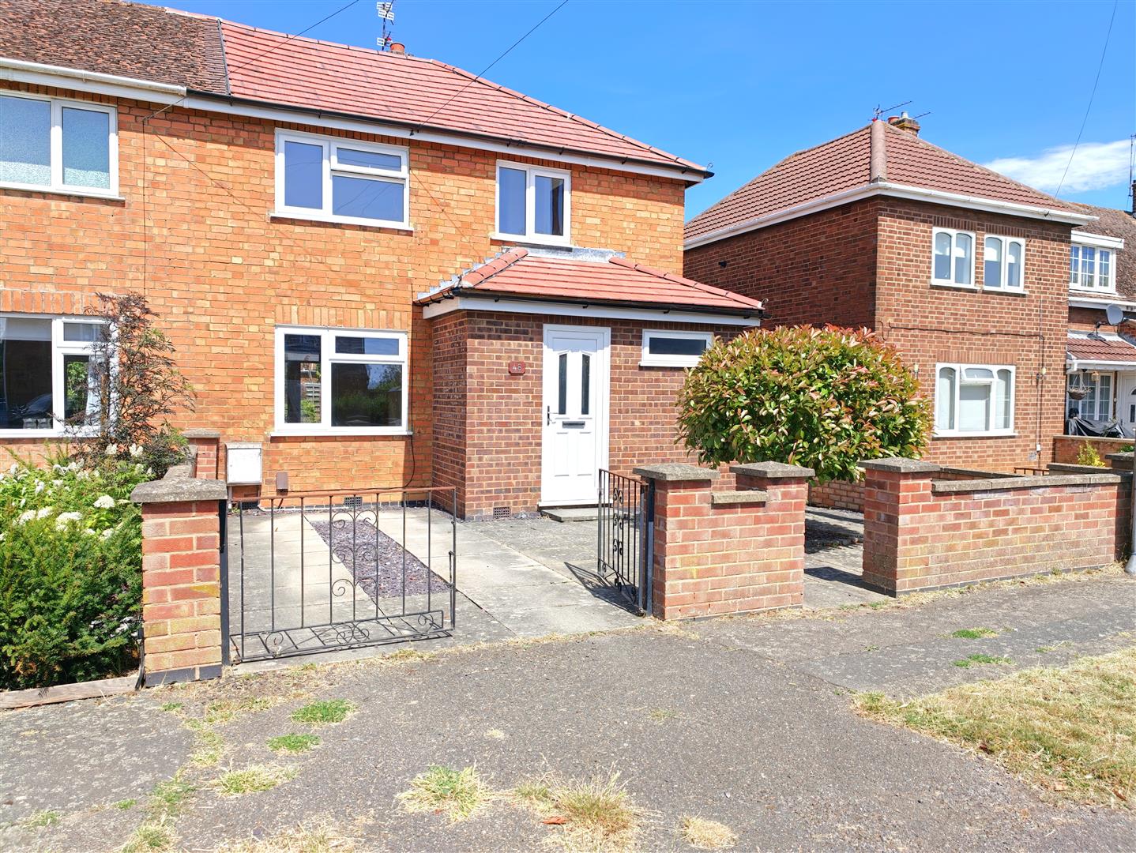
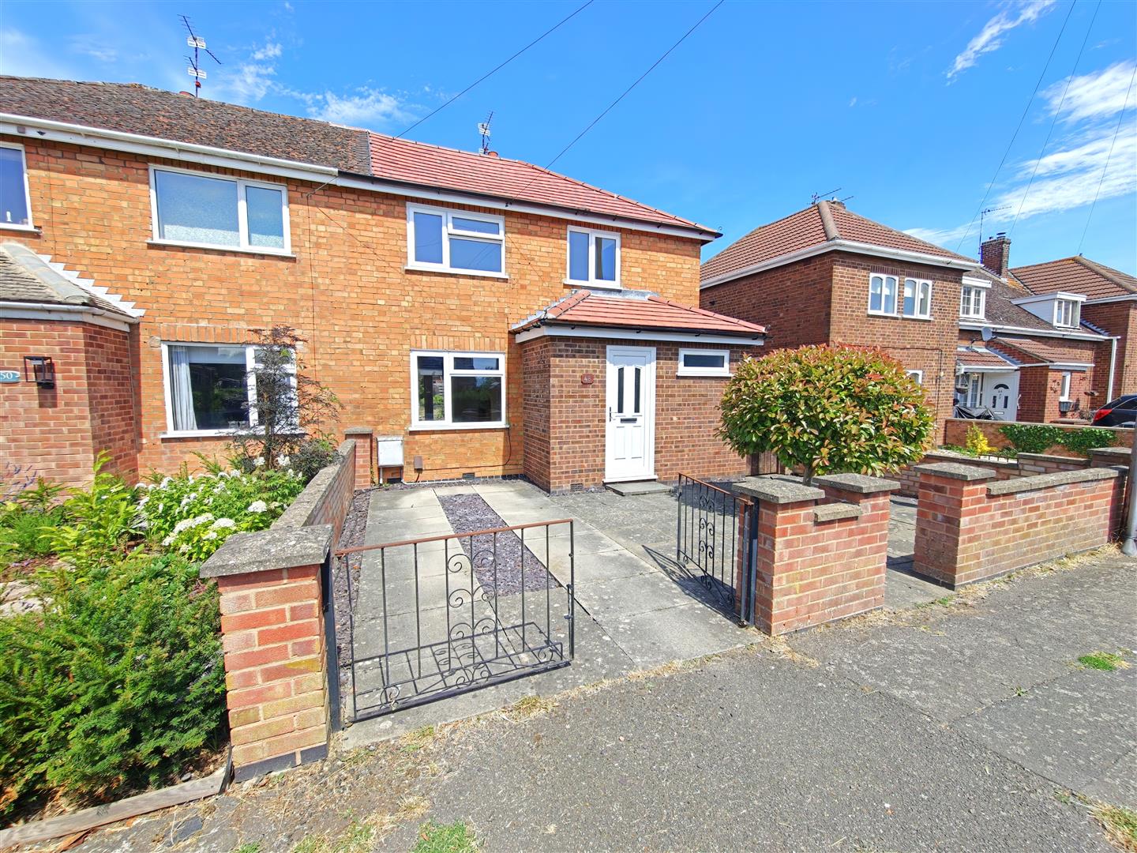
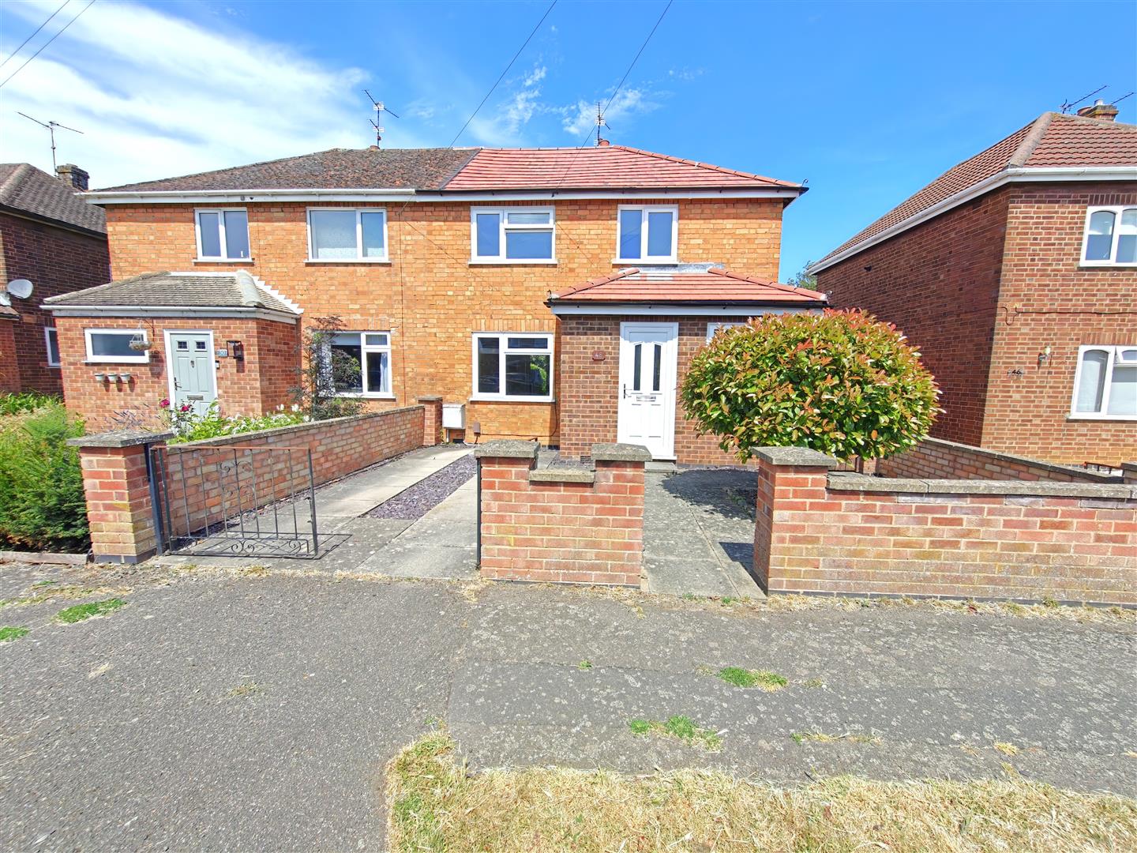
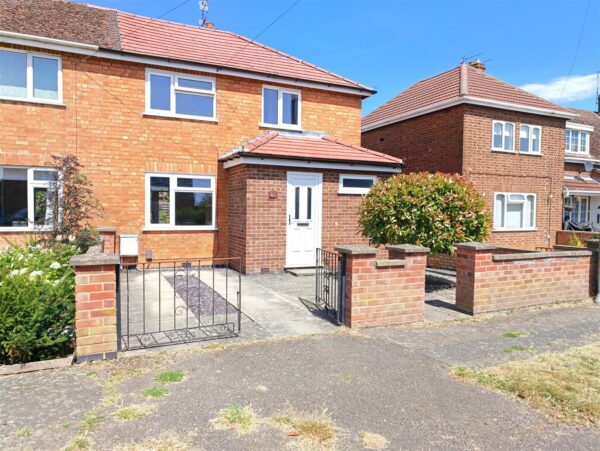
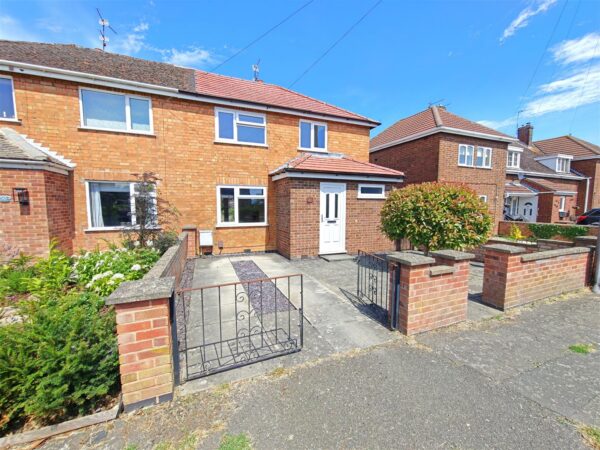
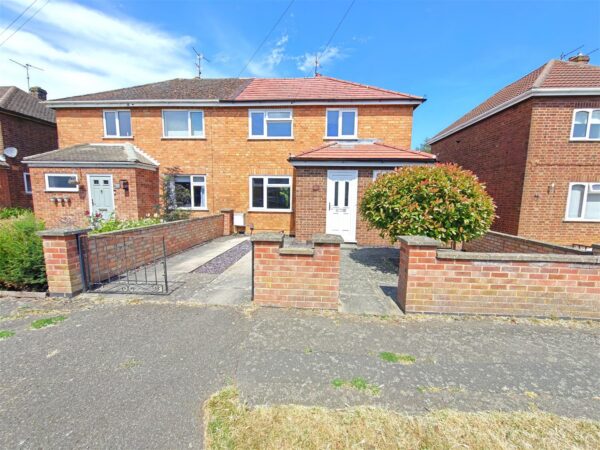
Occupying a sought-after position on a popular tree-lined road, this well-established three-bedroom semi-detached home is offered to the market with no onward chain, presenting an excellent opportunity for families, first-time buyers and those looking to downsize alike.The property has been well maintained throughout and benefits from double glazing and gas radiator central heating, providing comfortable and efficient living accommodation. Upon entering, you are welcomed into a bright and inviting interior that offers a practical layout designed to suit modern day living.
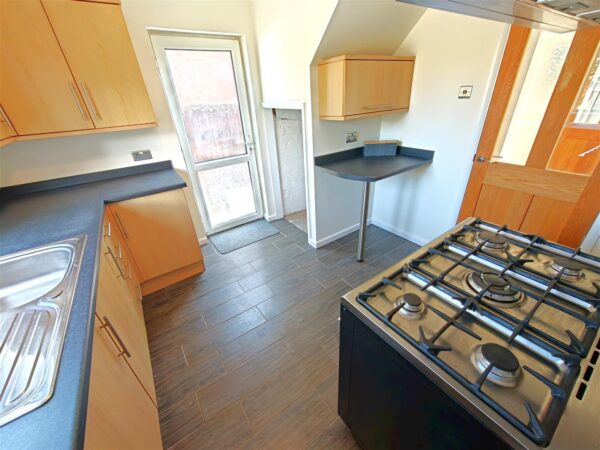
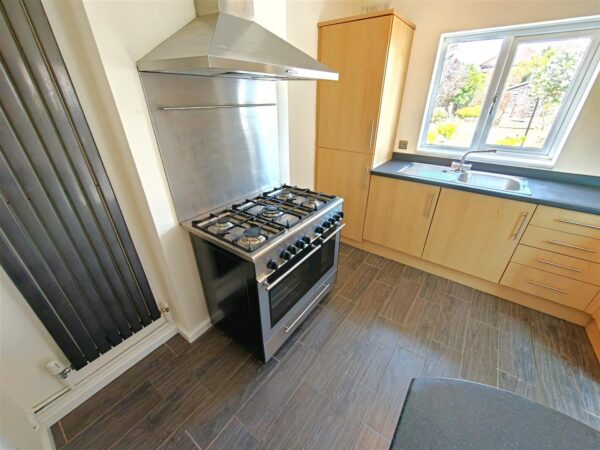
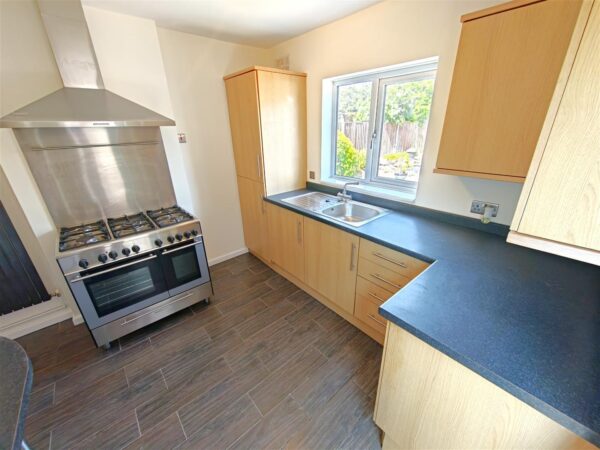
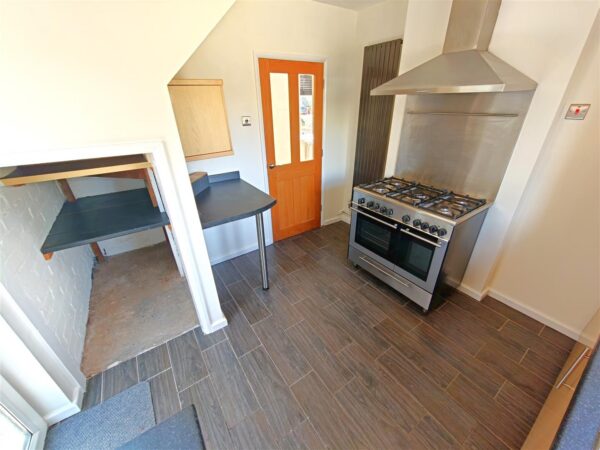
The fitted kitchen is well equipped with a range of units and comes complete with integrated appliances, offering both functionality and convenience. The accommodation is further enhanced by a beautifully appointed, fully tiled replacement bathroom suite, finished to a modern standard and providing a stylish space in which to relax and unwind.
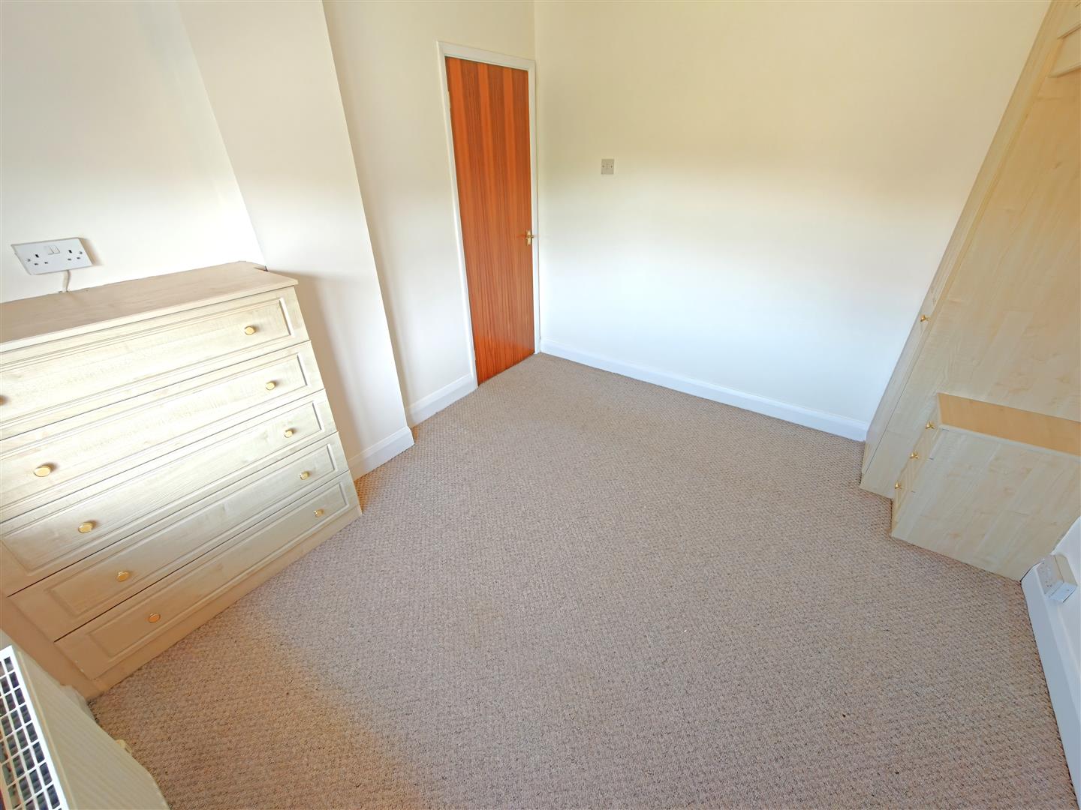
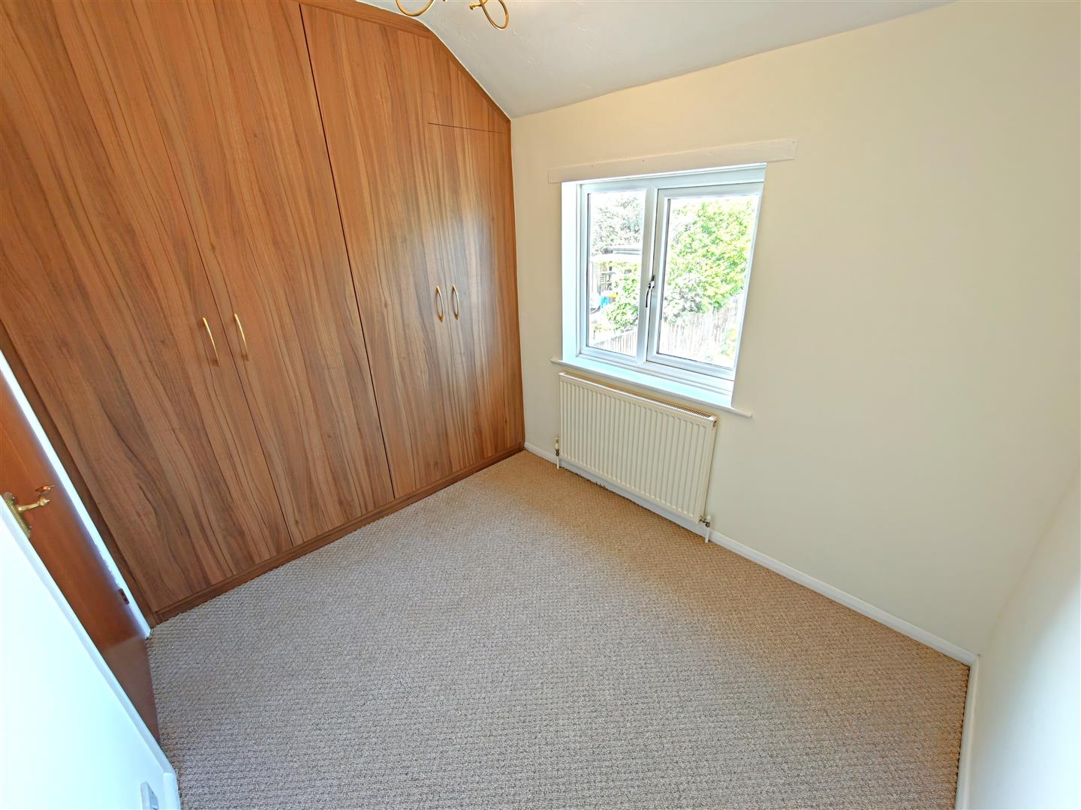
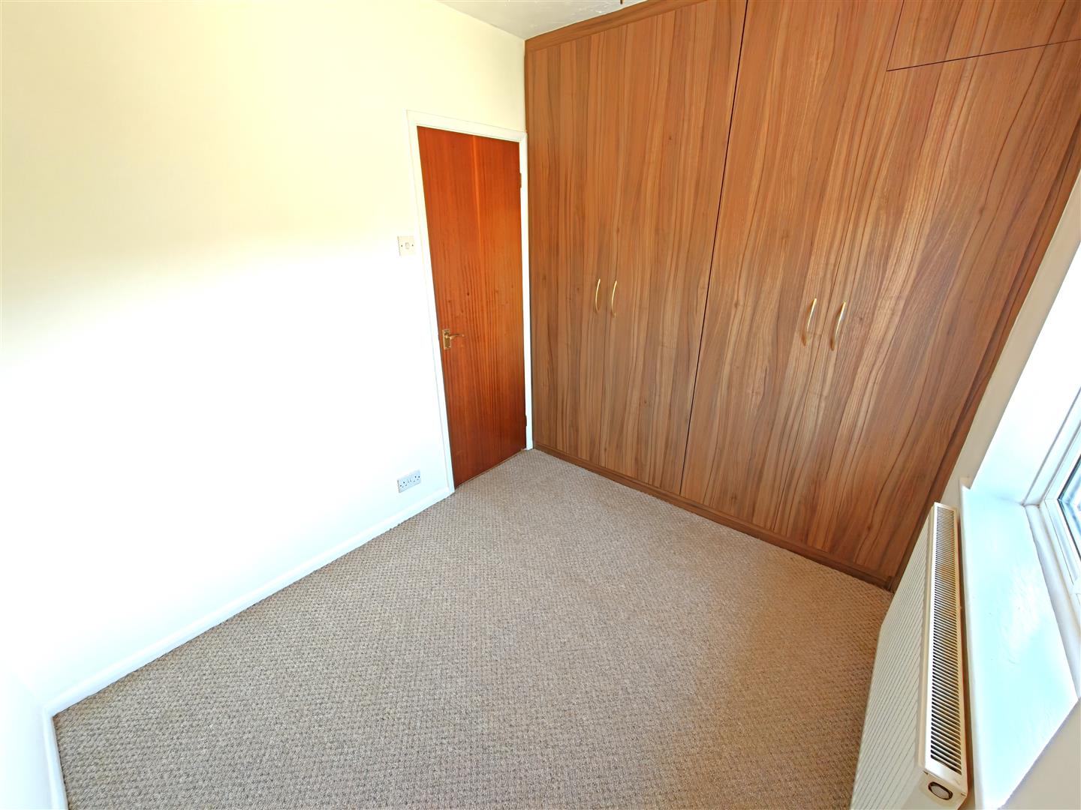
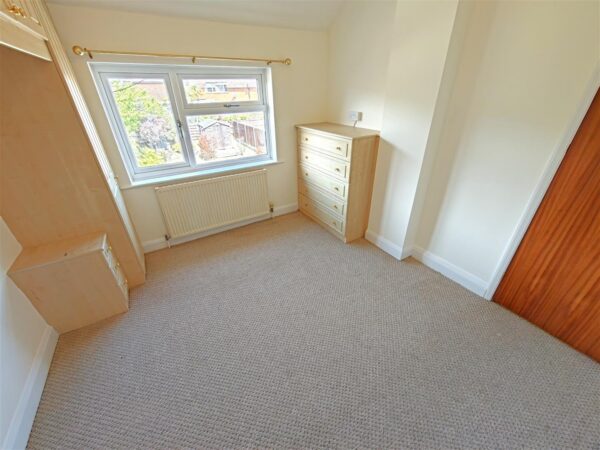
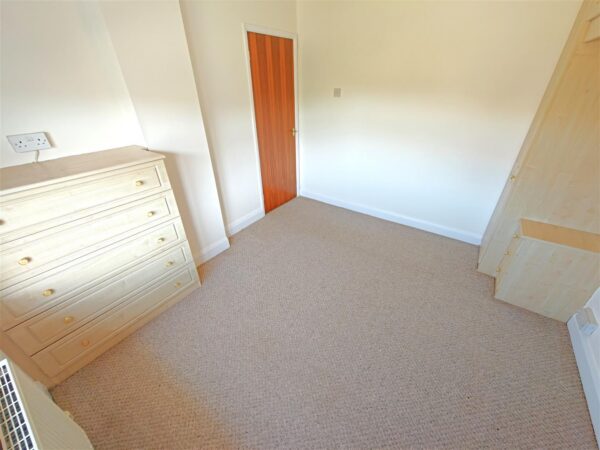
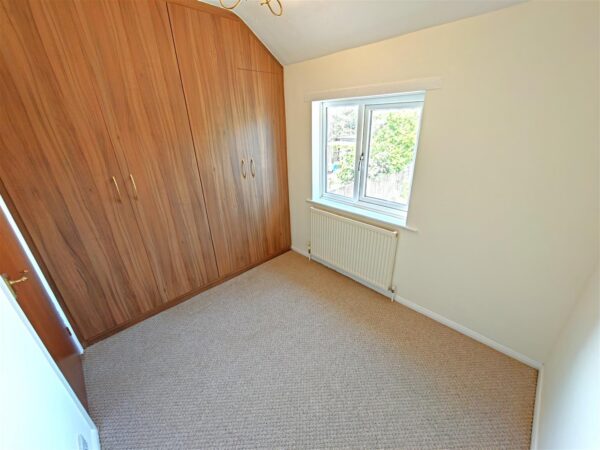
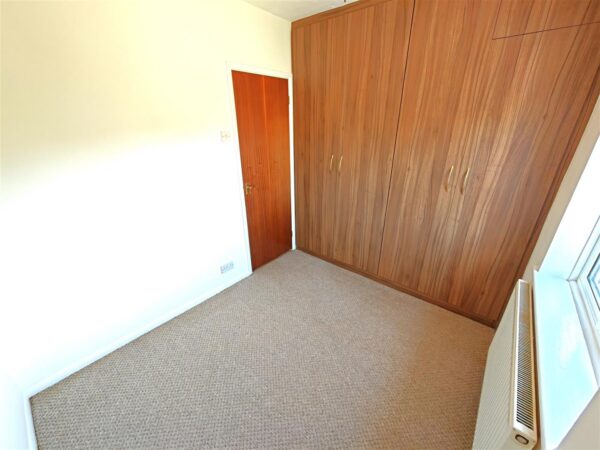
Upstairs, there are three well-proportioned bedrooms, two of which benefit from an extensive range of fitted furniture, providing excellent storage whilst maximising floor space. The bedrooms are complemented by the contemporary family bathroom, creating a comfortable and versatile first-floor arrangement.
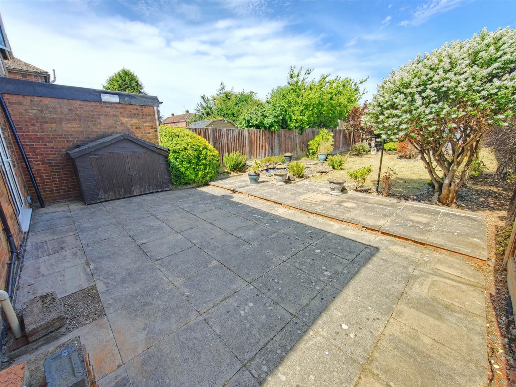
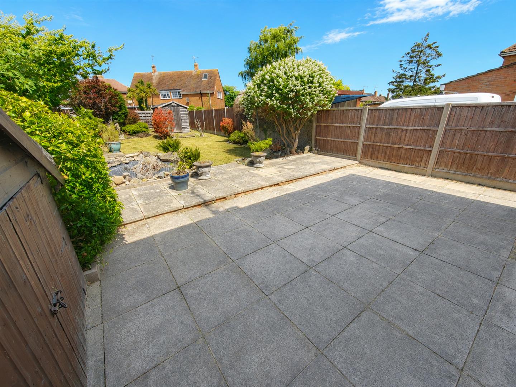
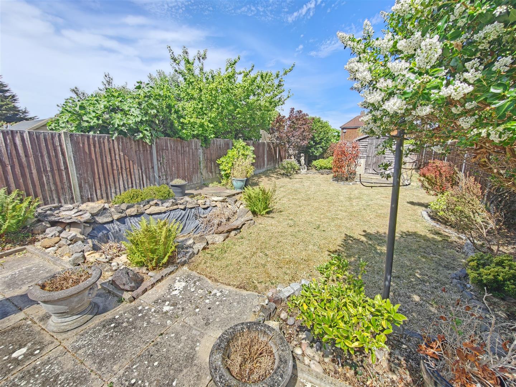
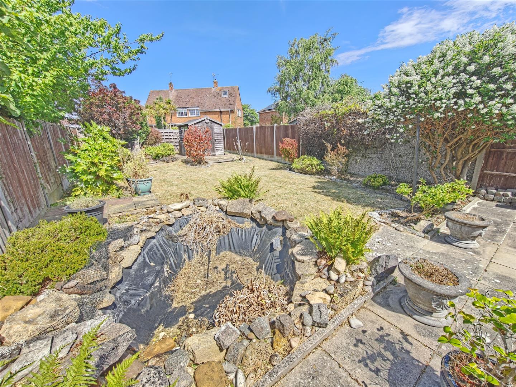
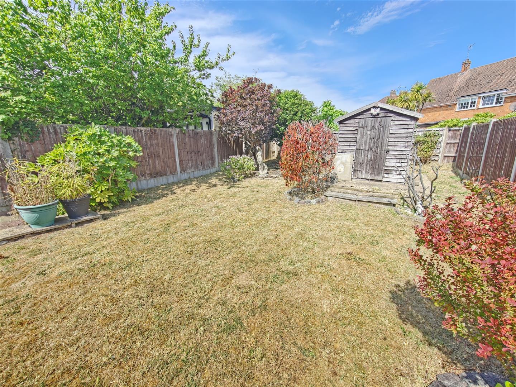
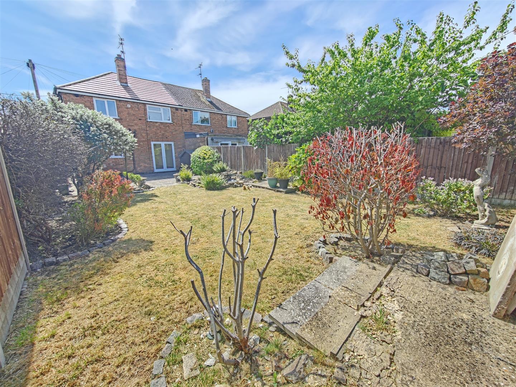
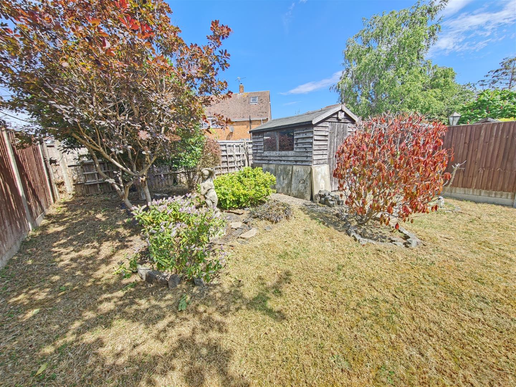
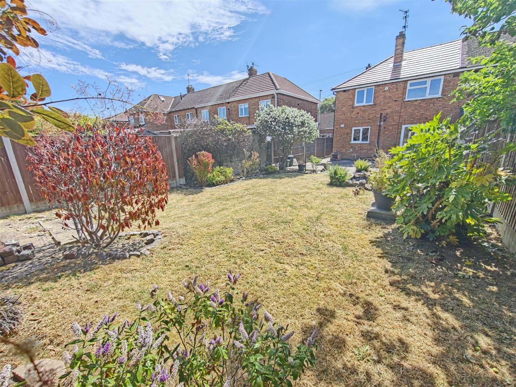
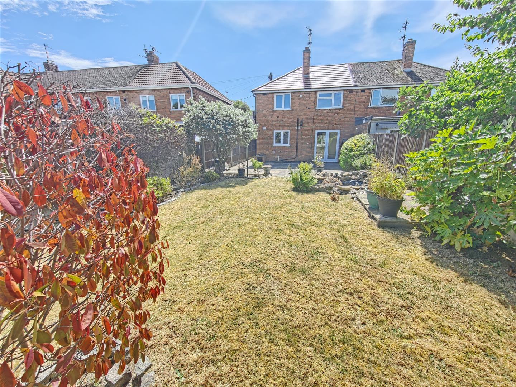
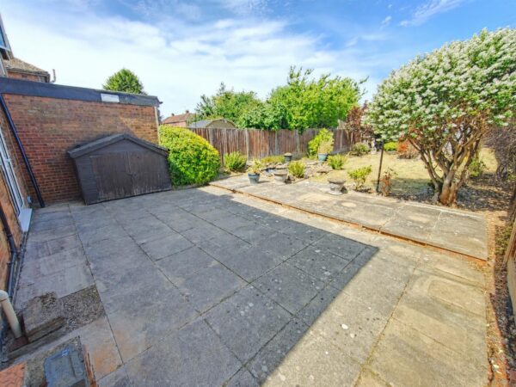
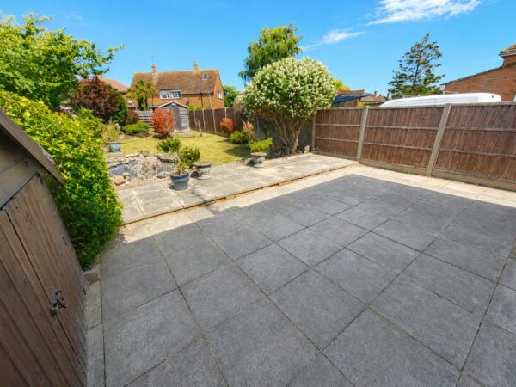
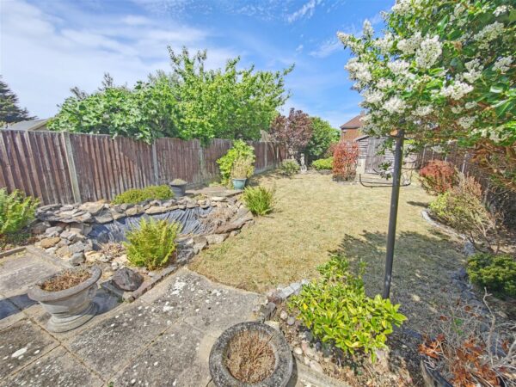
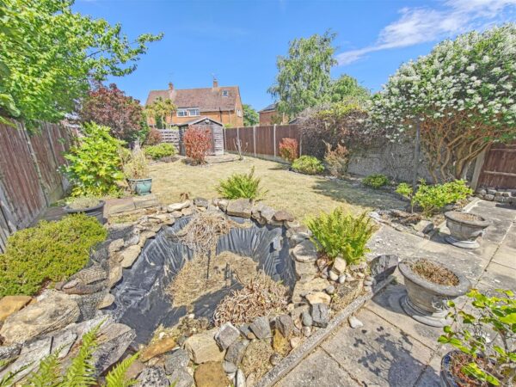
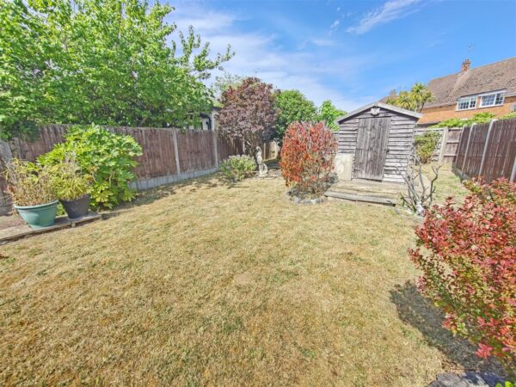
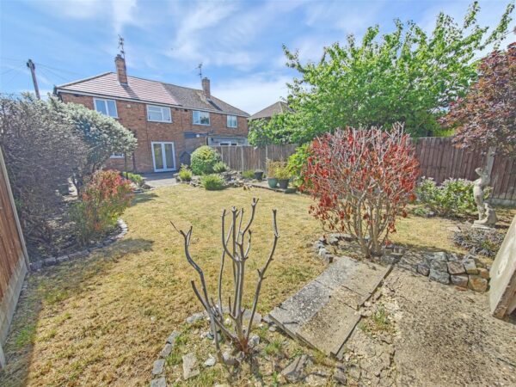
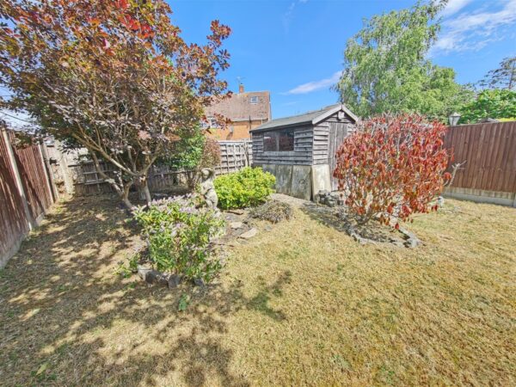
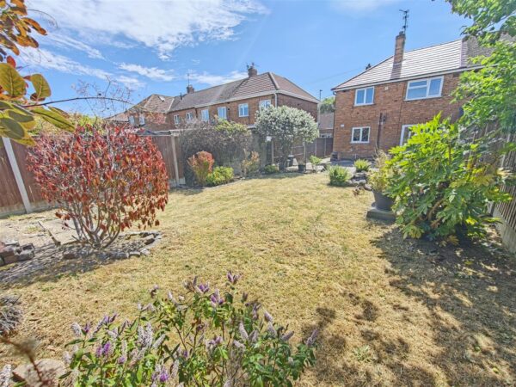
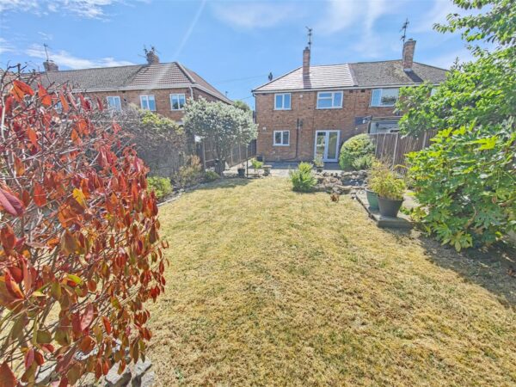
Externally, the property enjoys attractive and established gardens that provide a pleasant outdoor setting to be enjoyed throughout the seasons. The mature planting creates a sense of privacy and character, while the outdoor space offers scope for gardening, entertaining or simply relaxing. To the front, off-road parking adds further practicality and convenience.
Ideally positioned within easy reach of local amenities, well-regarded schools and transport links, this charming home combines a desirable location with well-balanced accommodation and the added advantage of no onward chain. Offering plenty of potential for a new owner to personalise and make their own, this is a wonderful opportunity to acquire a home in one of the area's most established r
Details
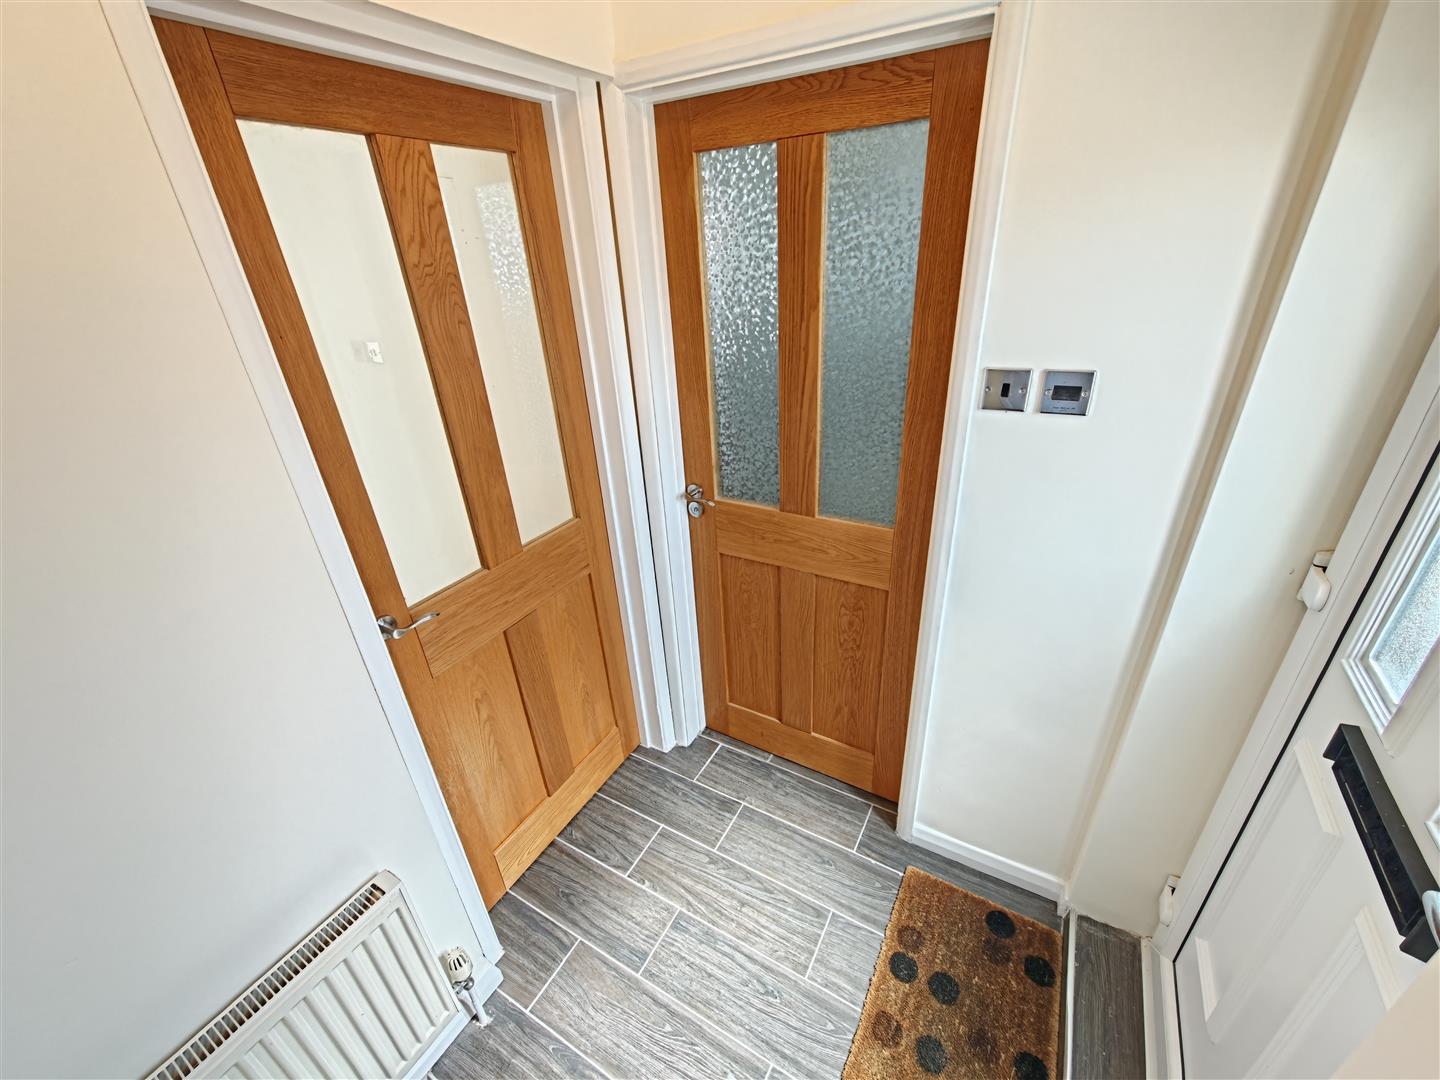
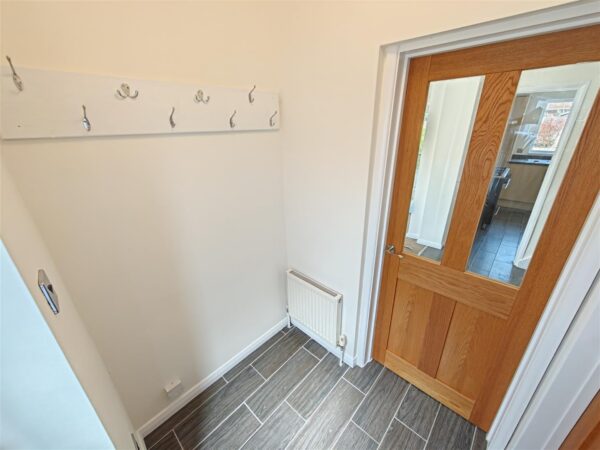
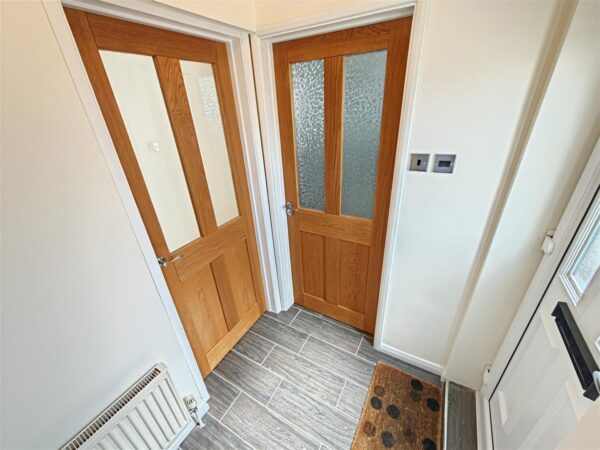
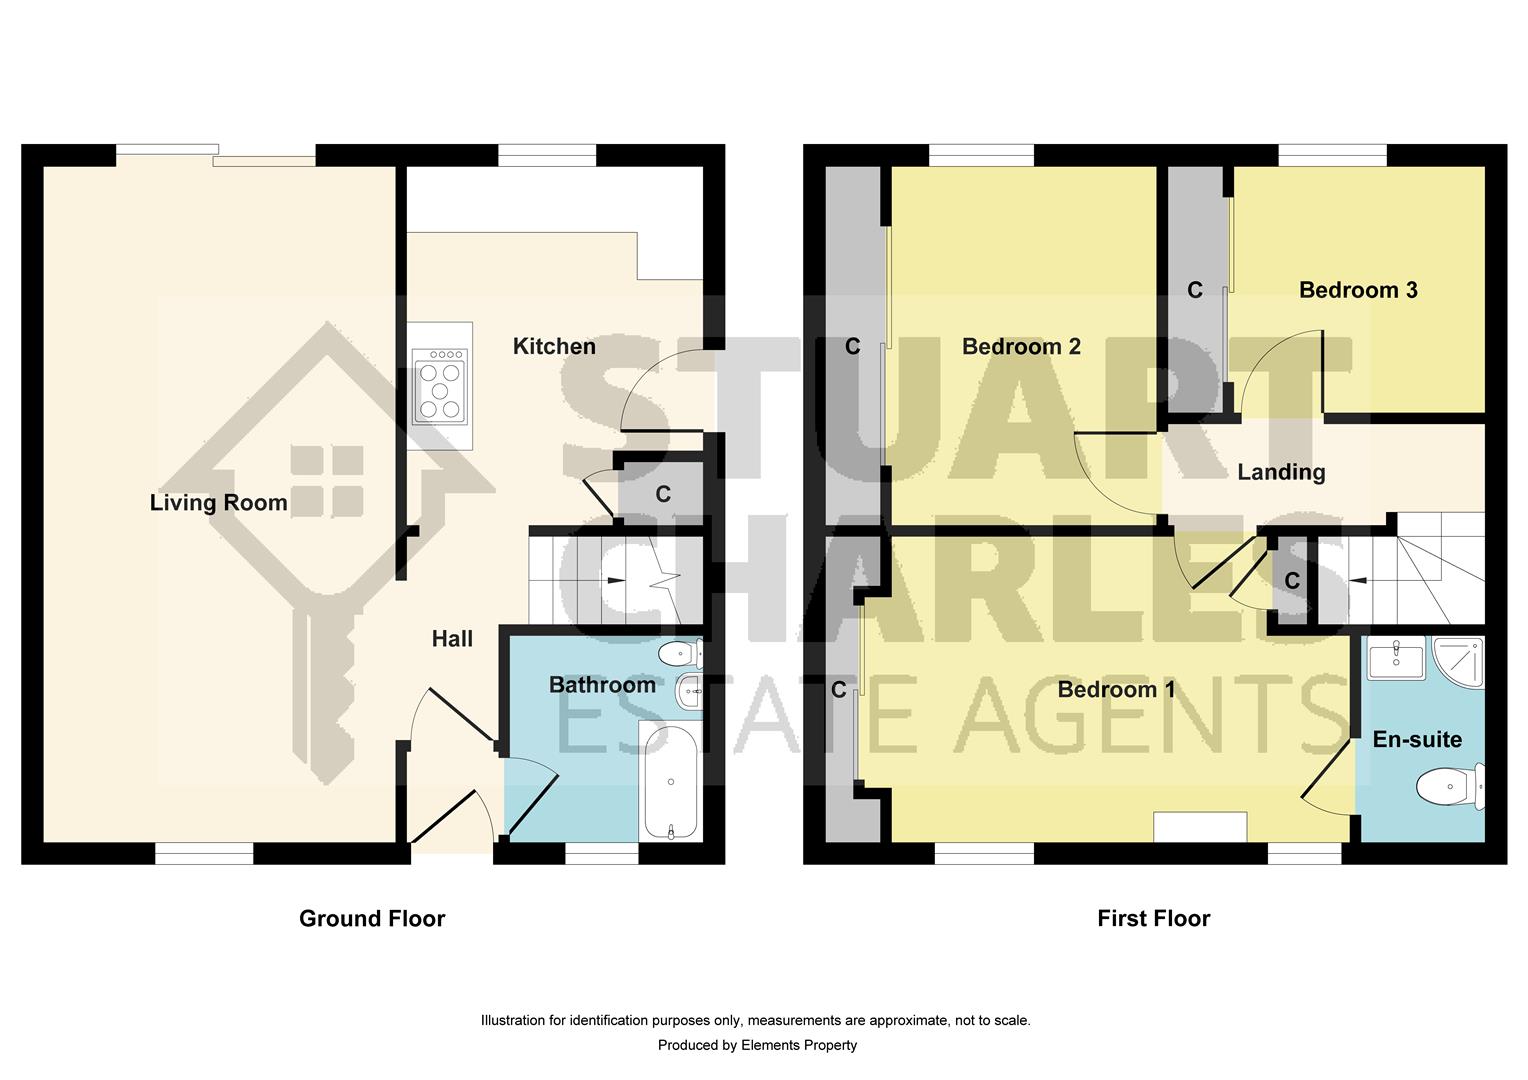
Entrance Hall
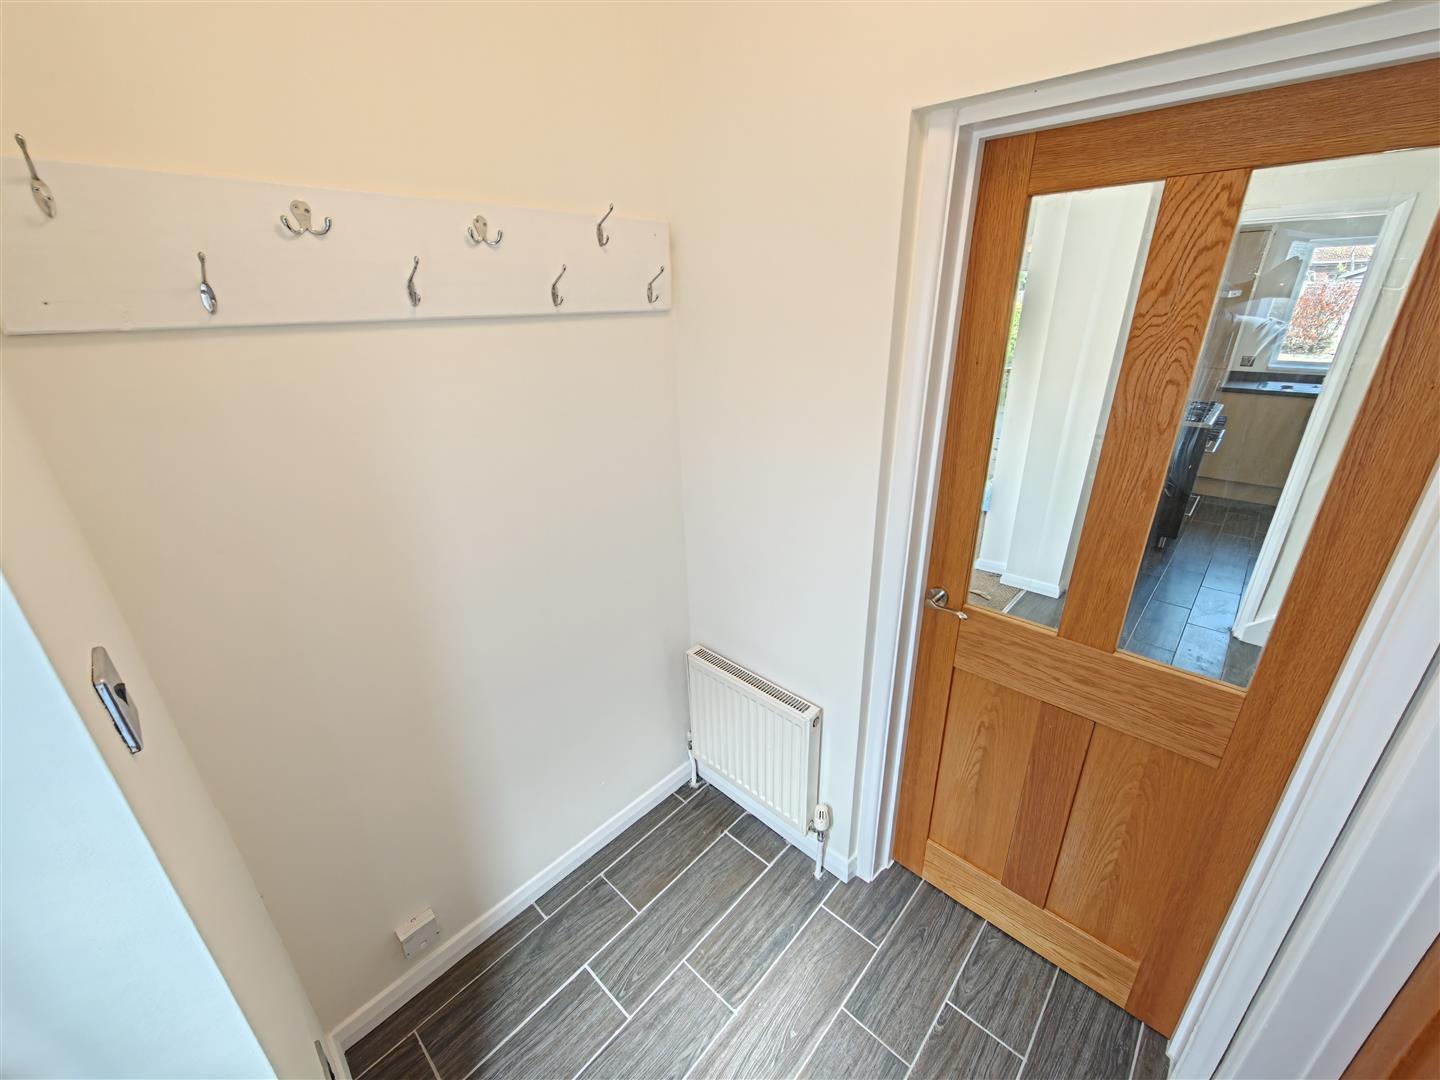
Tiled floor, radiator, cloaks rail, doors to:
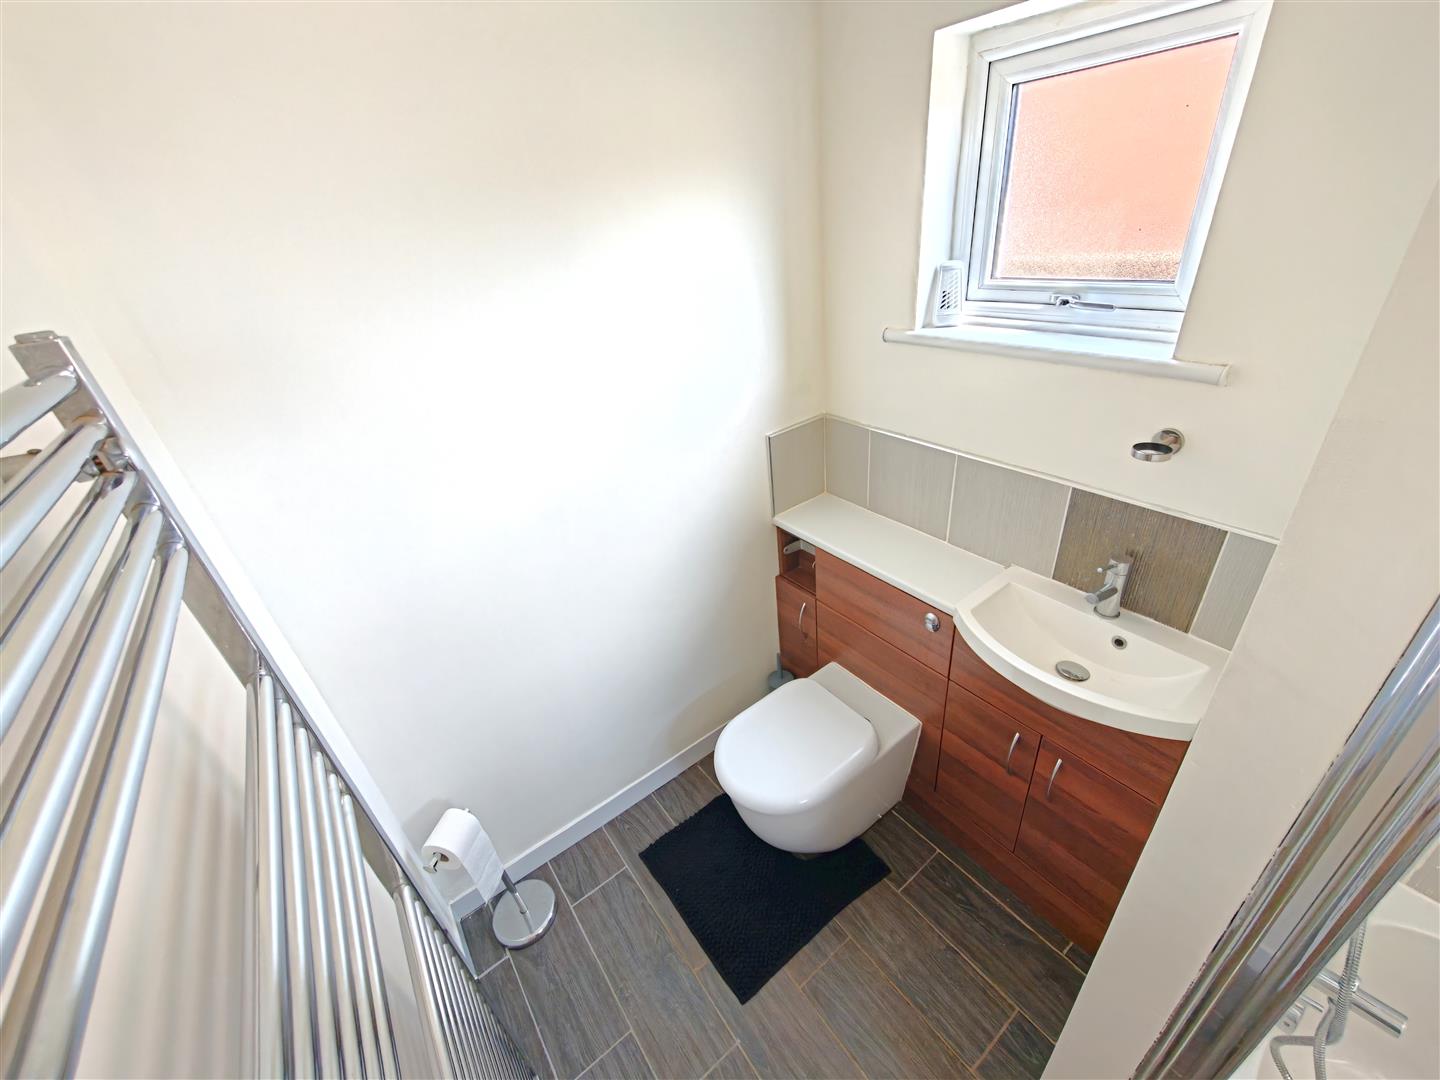
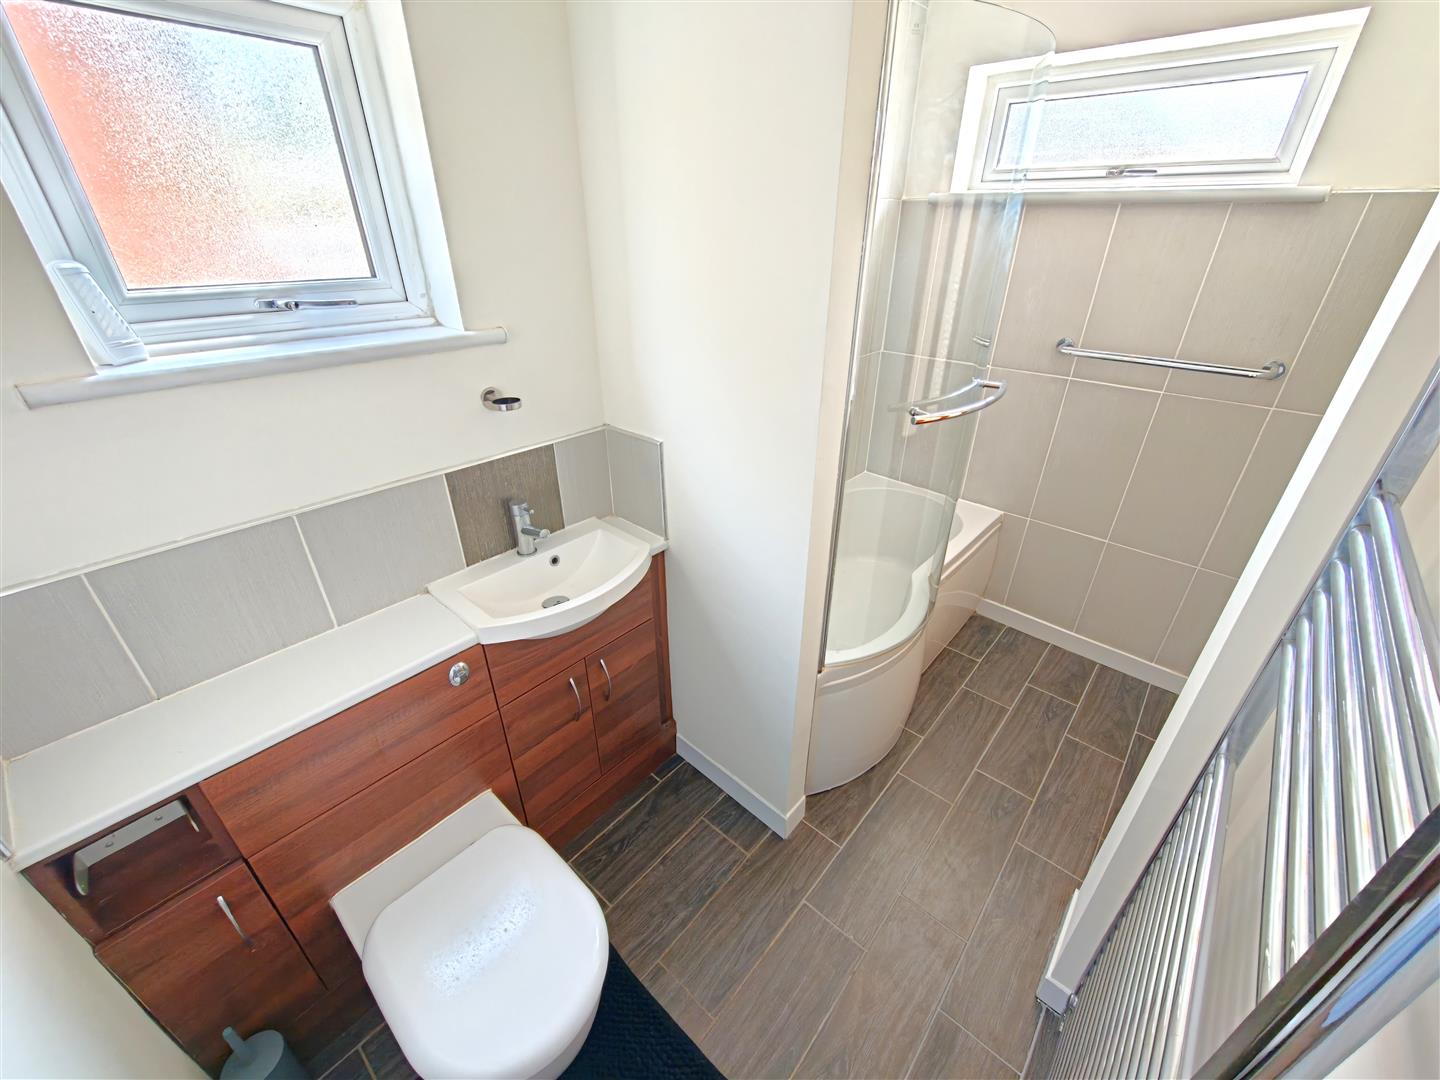
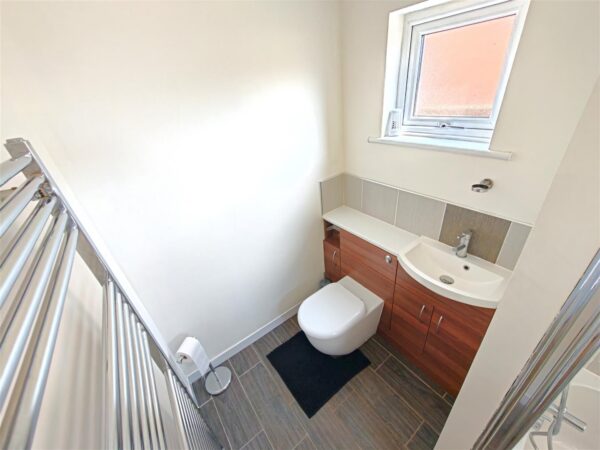
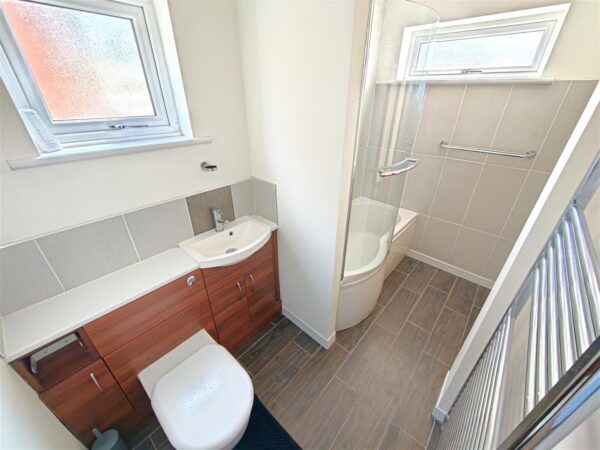
Bathroom
A fully tiled extended room refitted to comprise a panel bath, pedestal wash hand basin, low level WC, double glazed window to front and side elevations, radiator, coved ceiling.
Inner Hallway
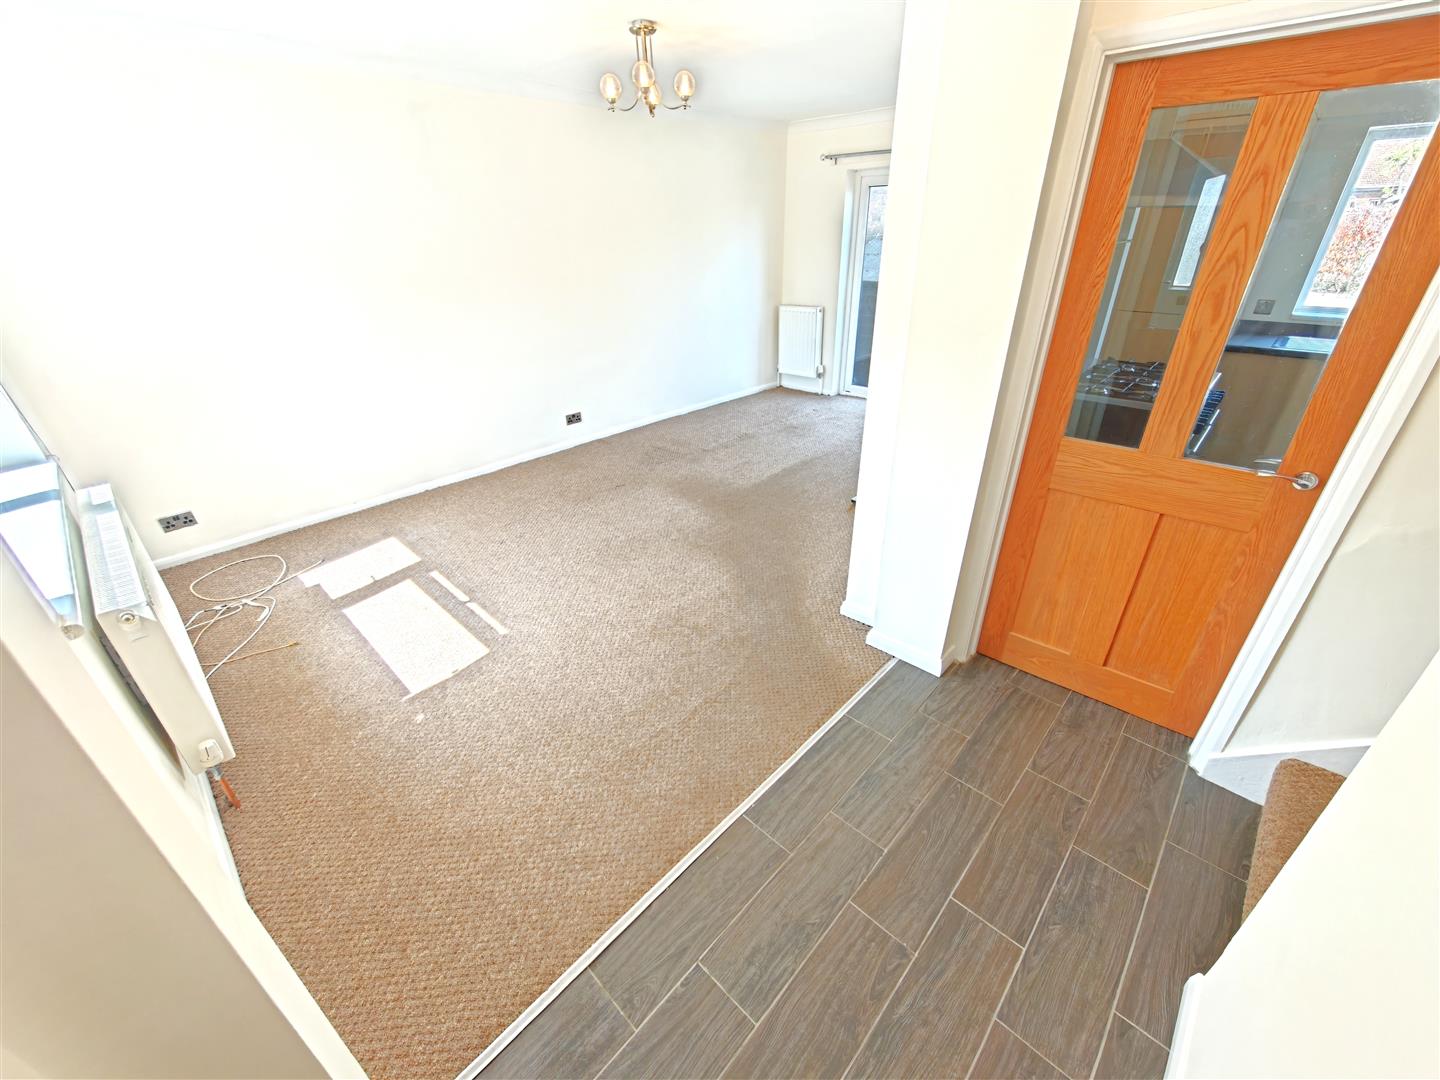
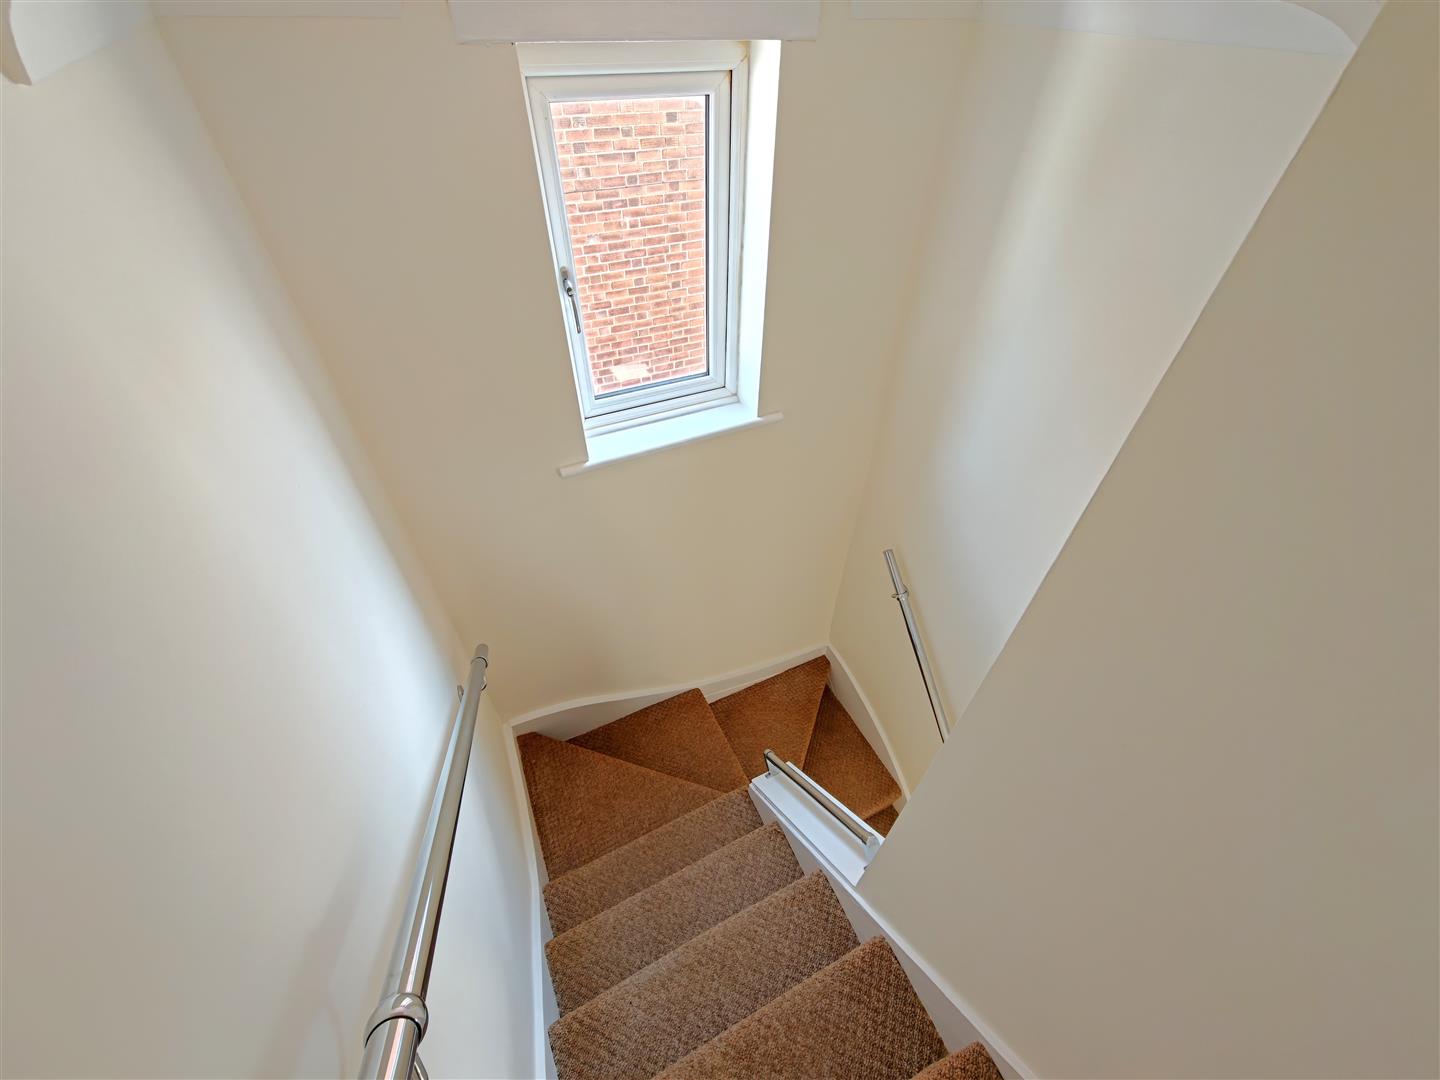
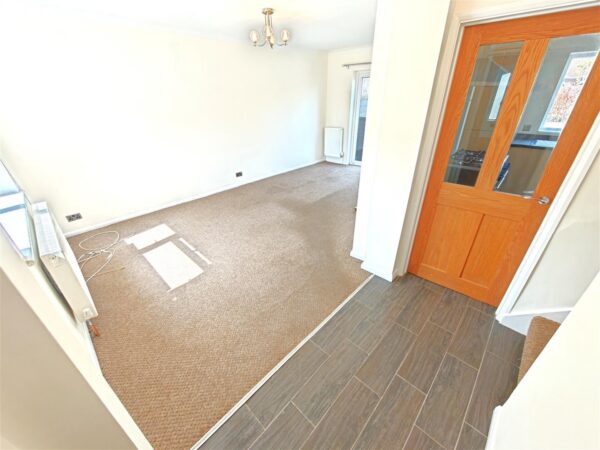
Tiled flooring, stairs rising to first floor landing, archway through to:
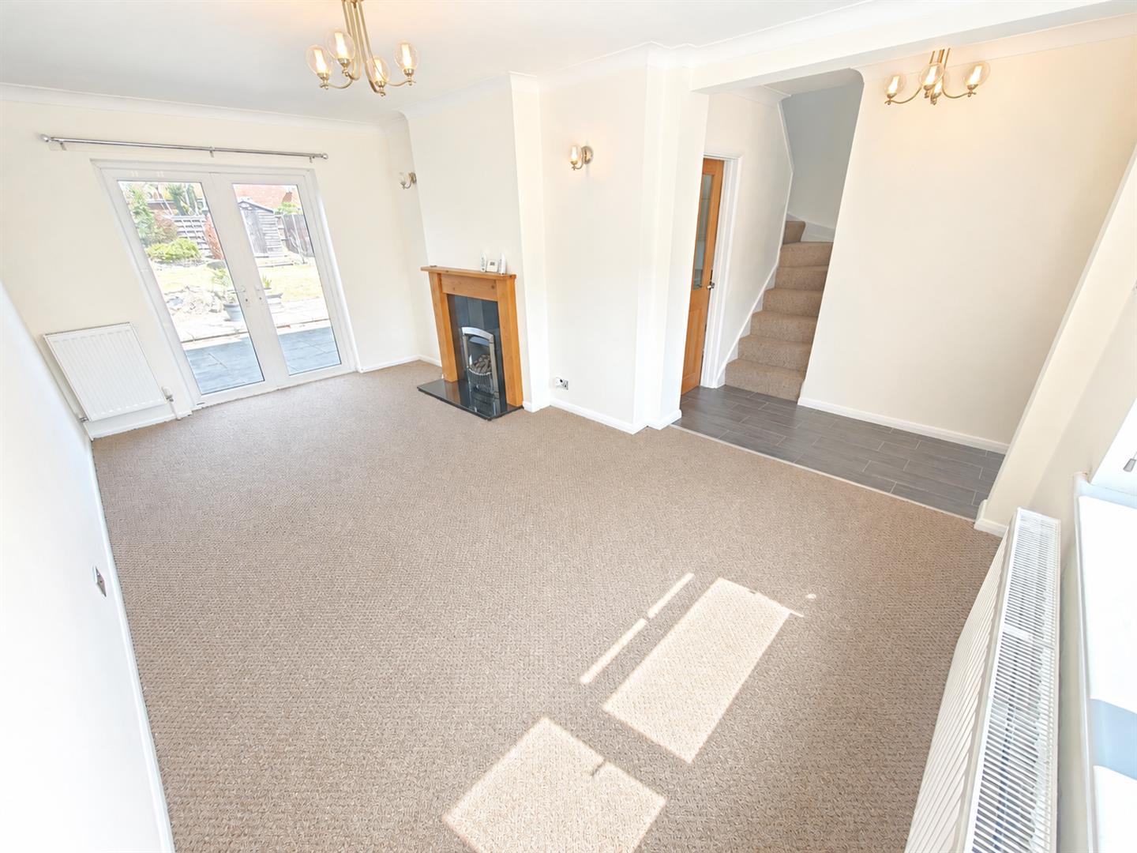
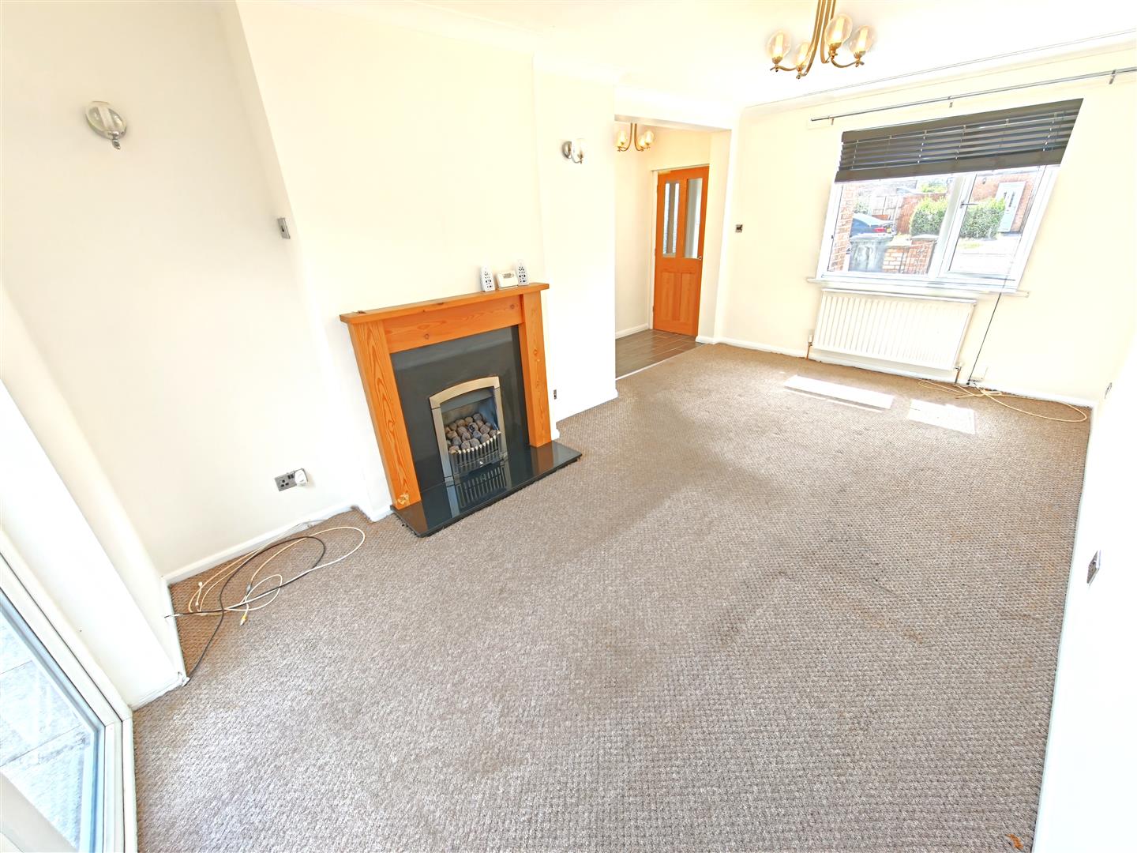
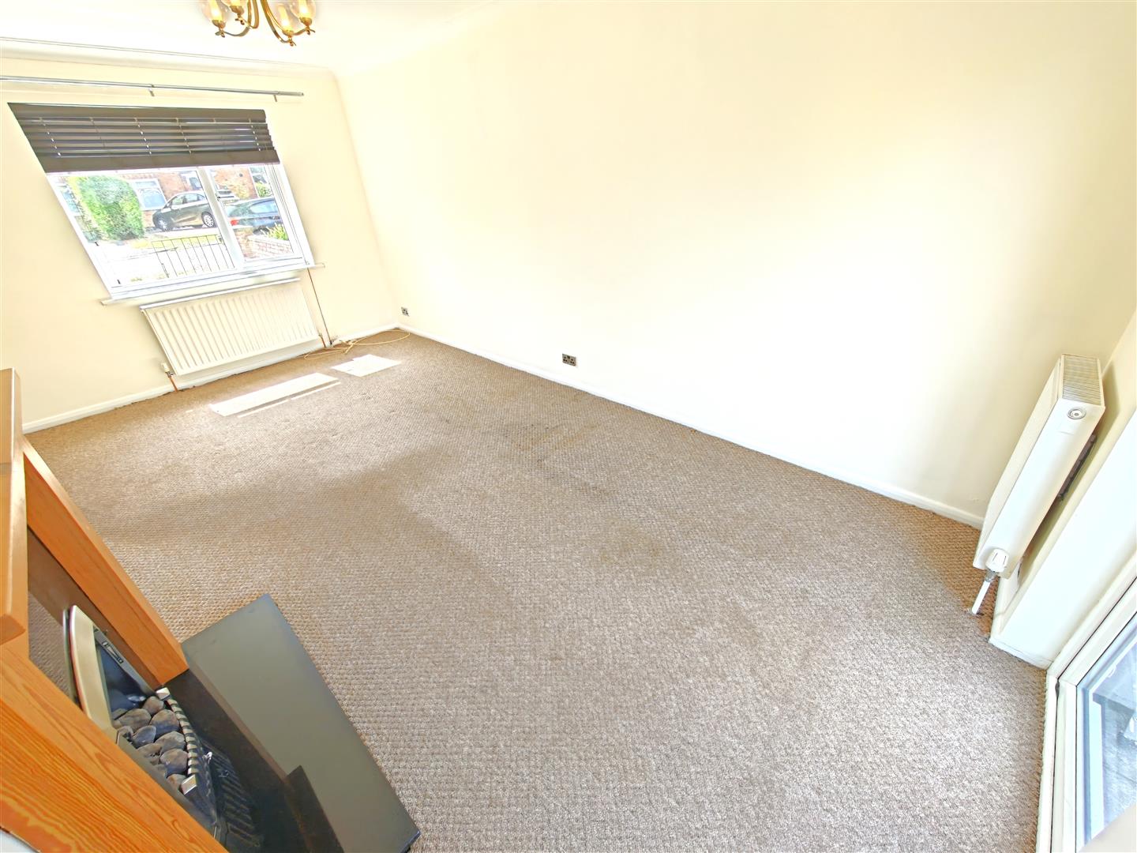
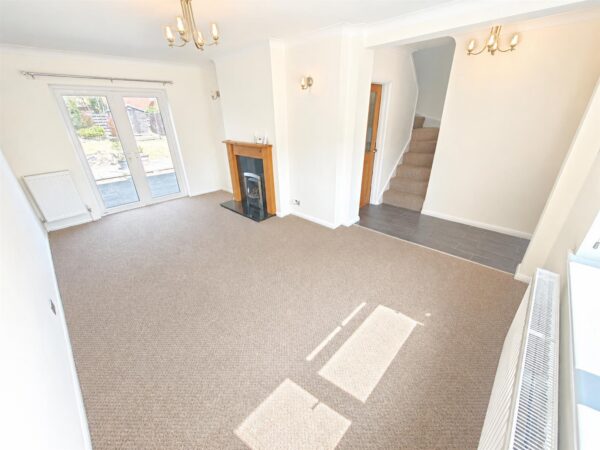
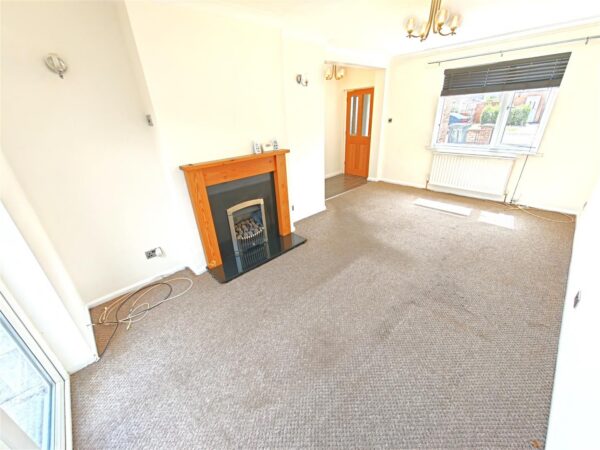
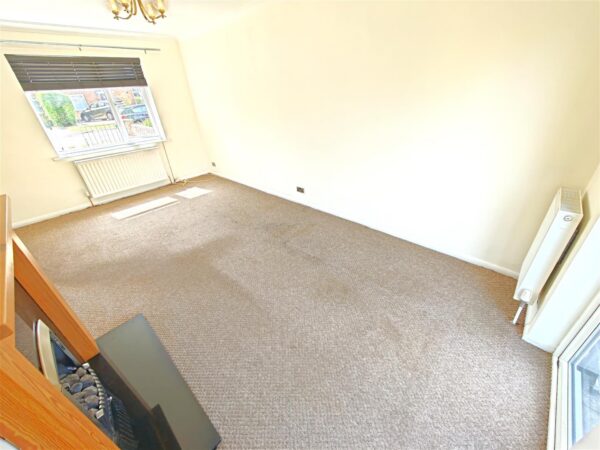
Lounge 5.49m x 3.20m (18'0" x 10'5")
With a fitted gas fire set to a feature fire surround and hearth, double glazed window to front elevation, double glazed French doors lead to garden, two radiators, TV and telephone points, coved ceiling.
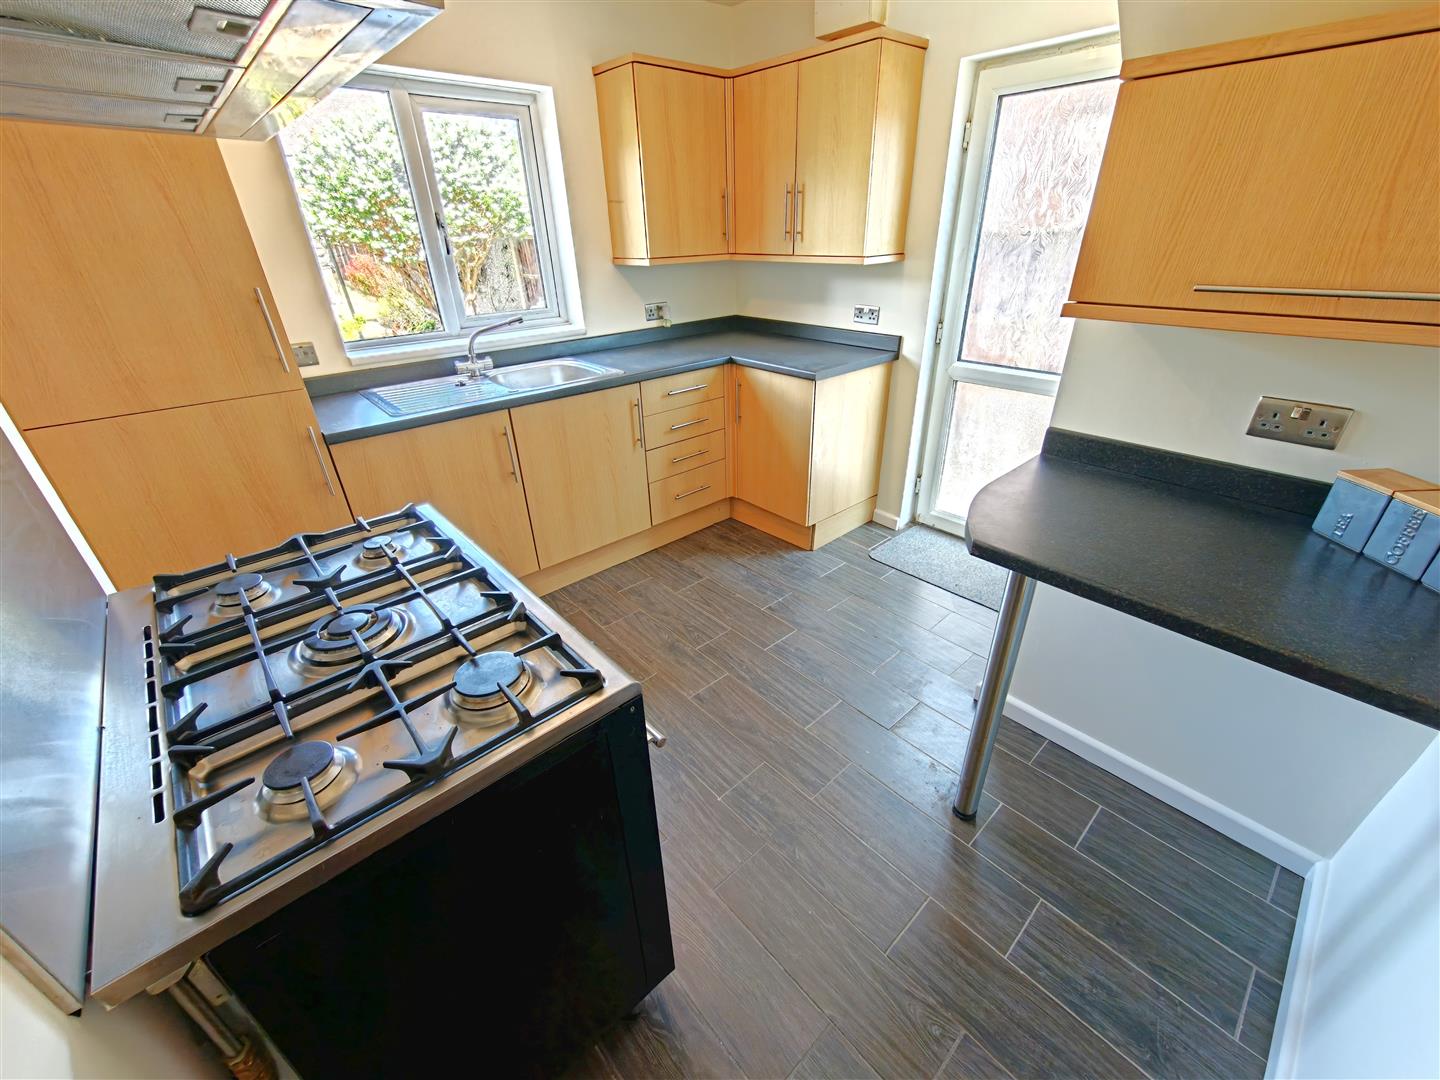
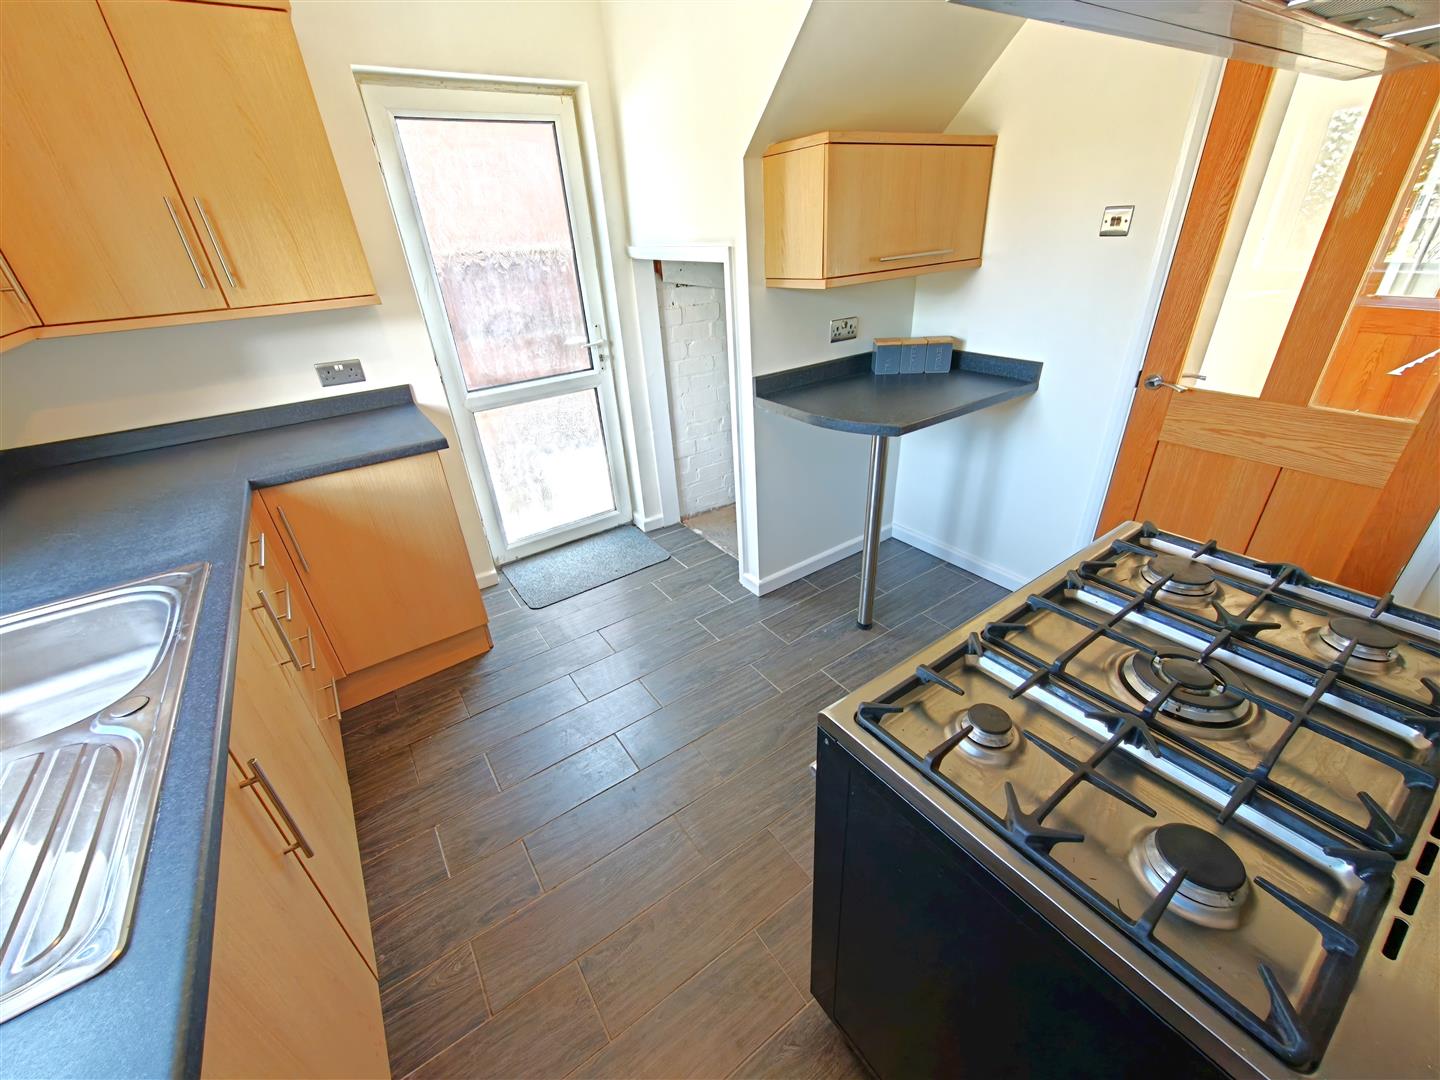
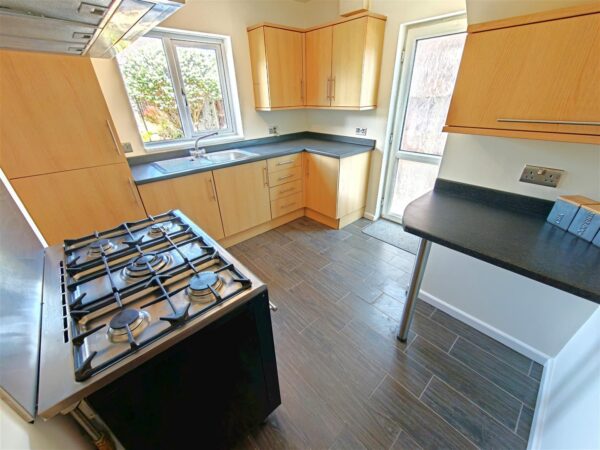
Kitchen 3.10m x 3.05m (10'2" x 10'0")
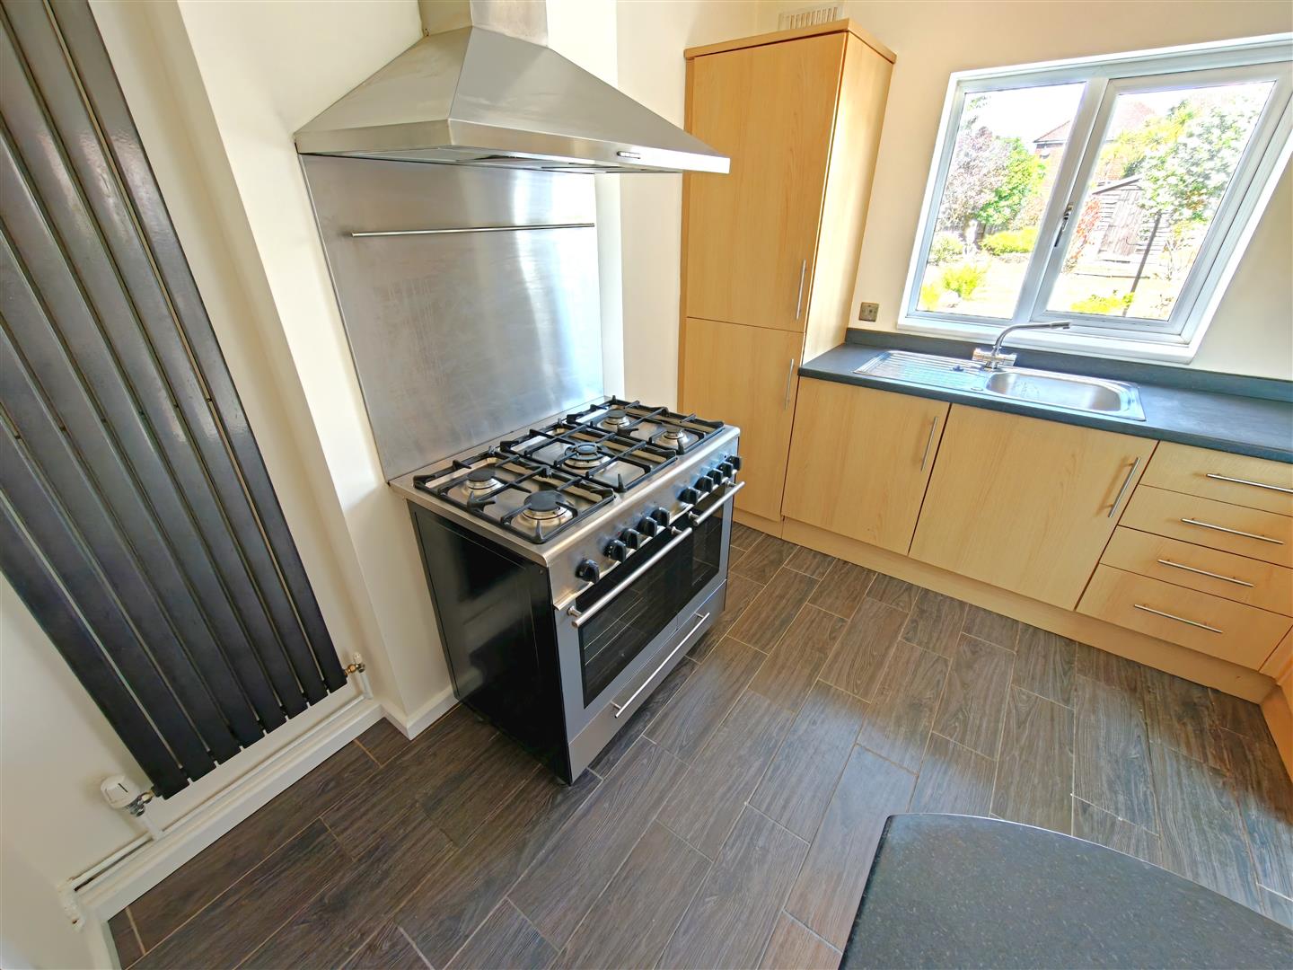
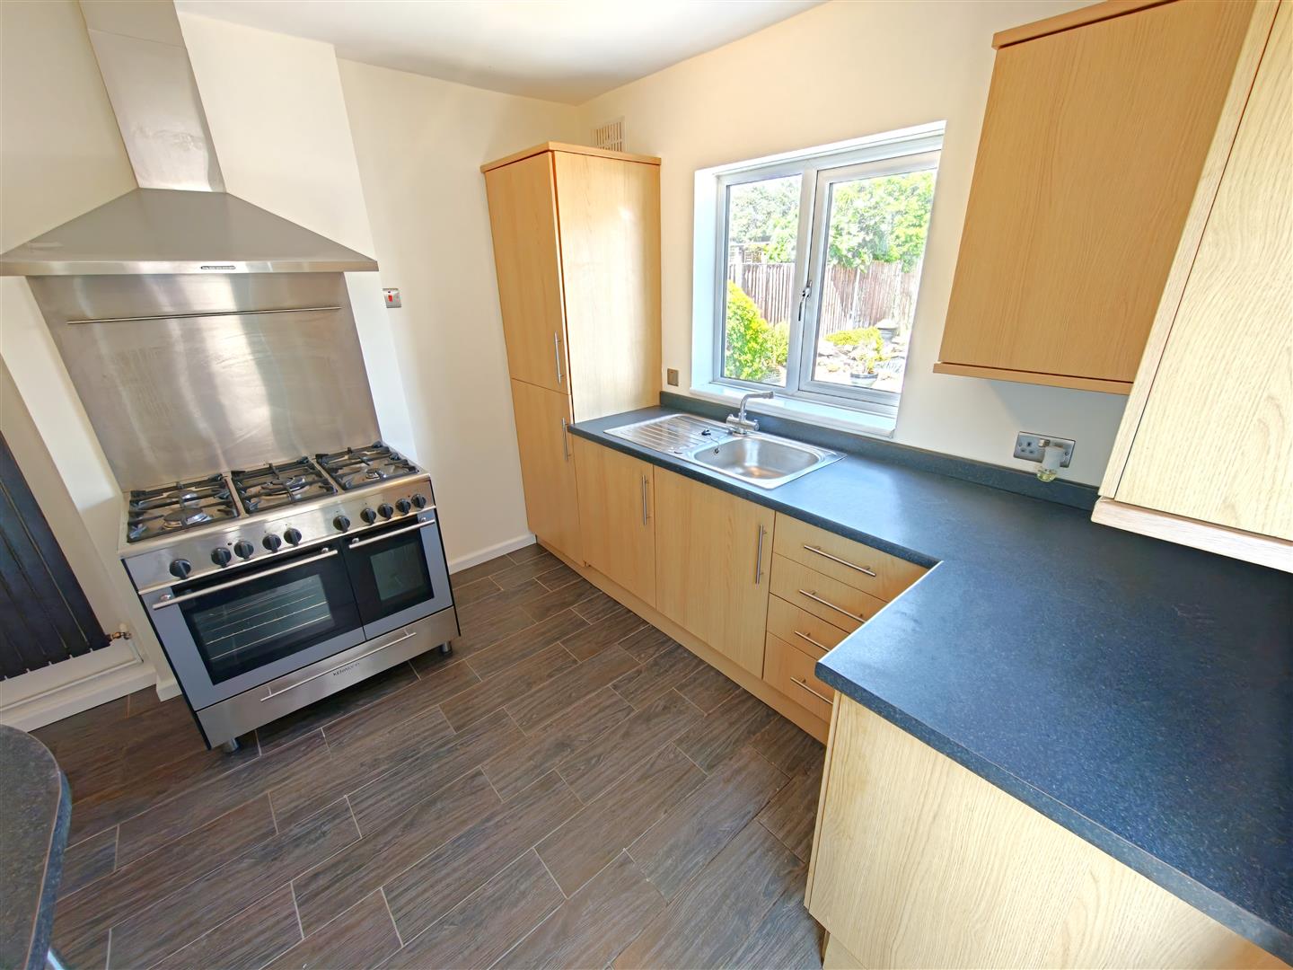
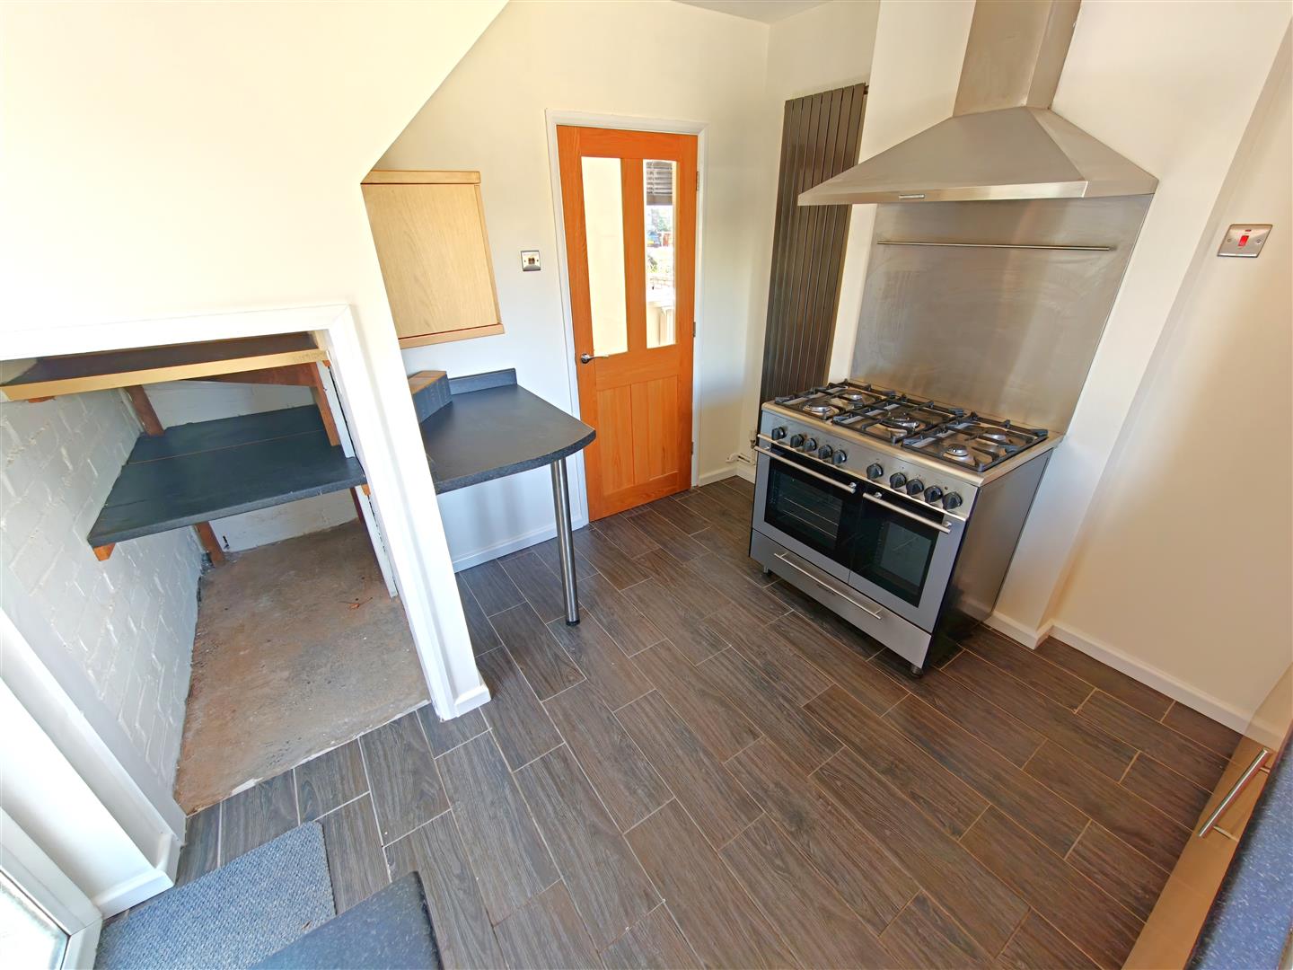
Fitted to comprise a single drainer sink unit with cupboards under, further range of base and eye level units, work surfaces, tiled splash surround, built in oven, hob and extractor fan, plumbing for automatic washing machine, double glazed window to rear elevation, breakfast bar, tiled flooring, double glazed door to side, understairs storage cupboard, coved ceiling.
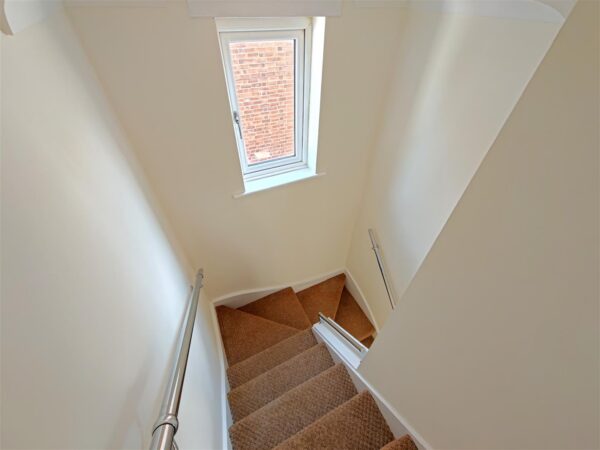
First floor landing.
Access to loft, double glazed window to side elevation, doors to:
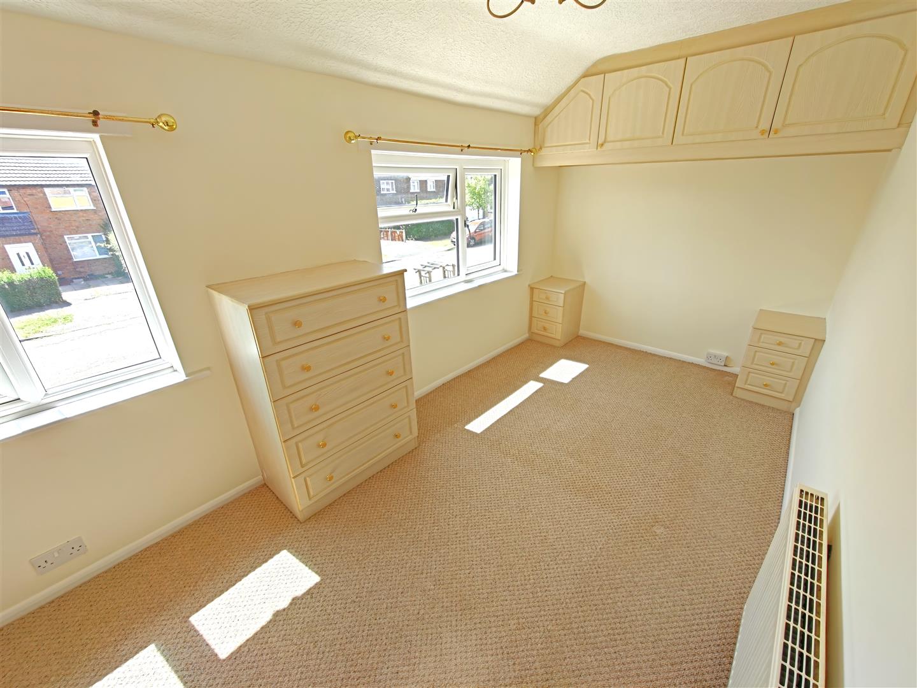
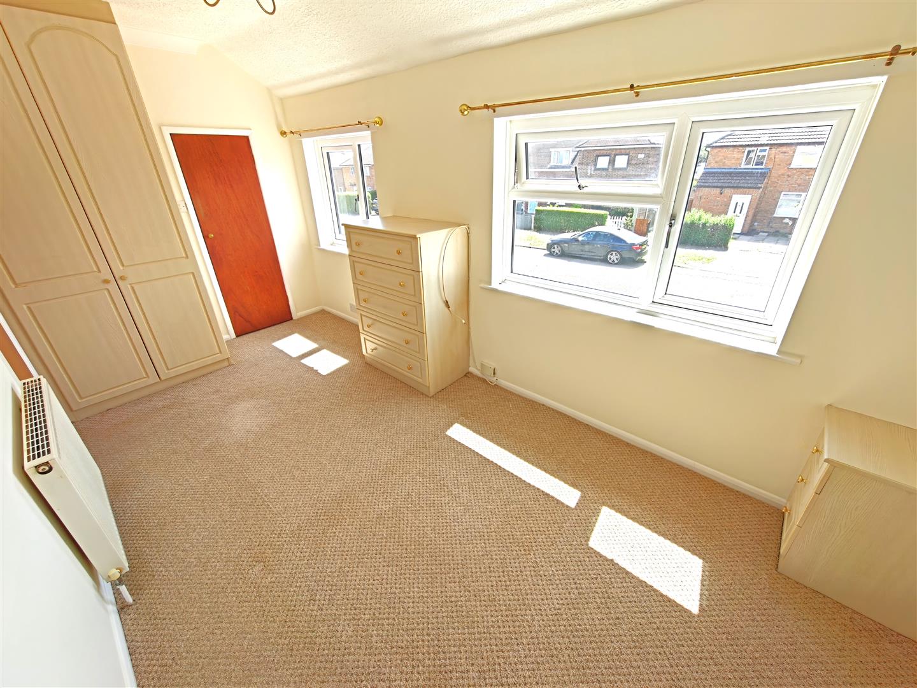
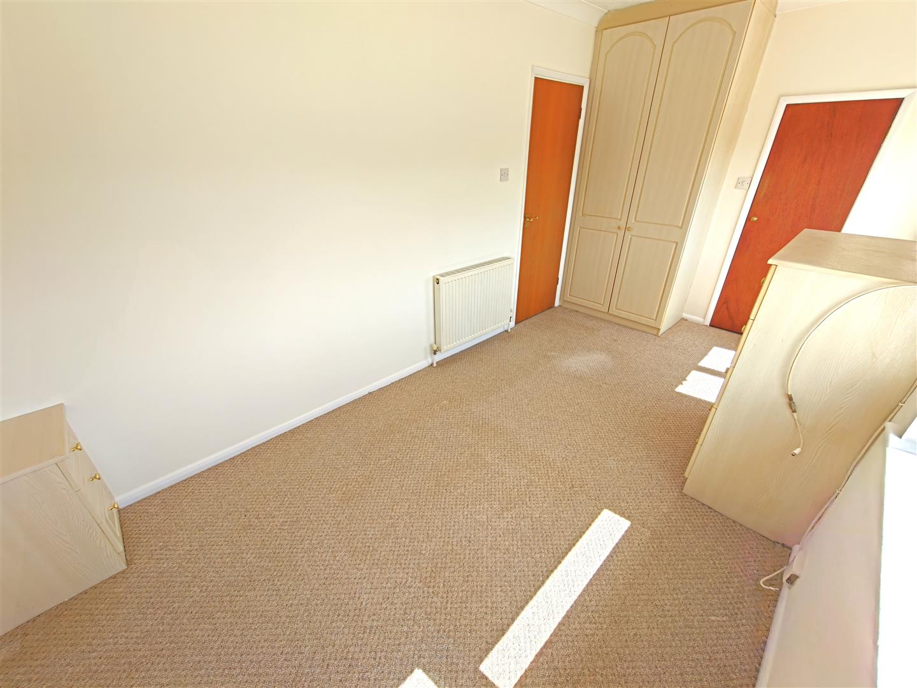
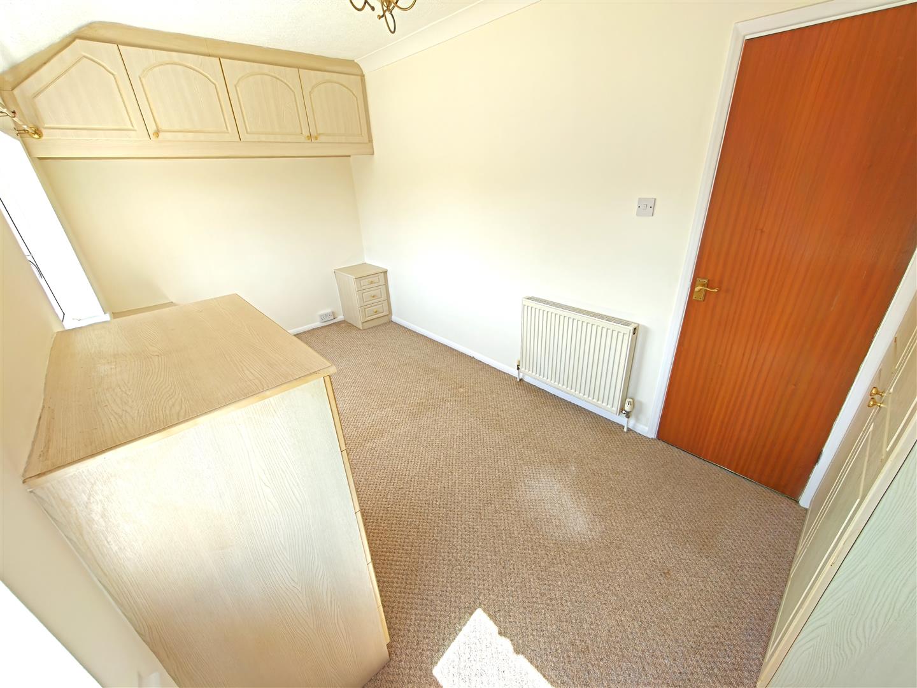
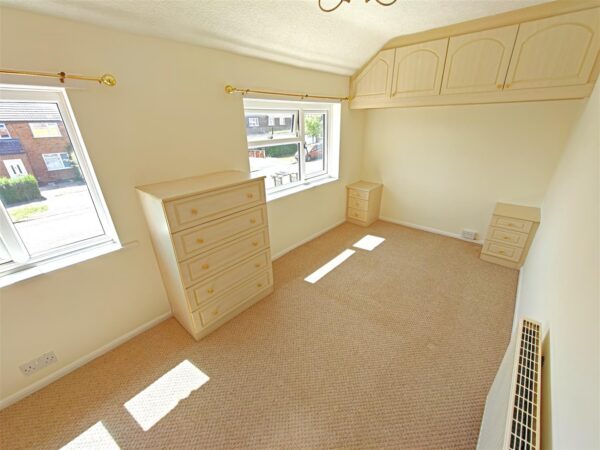
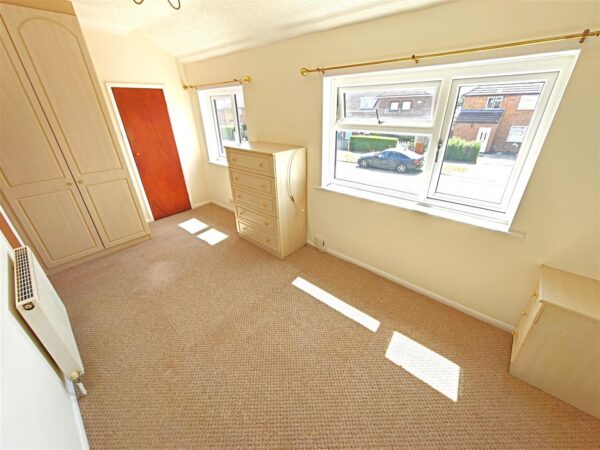
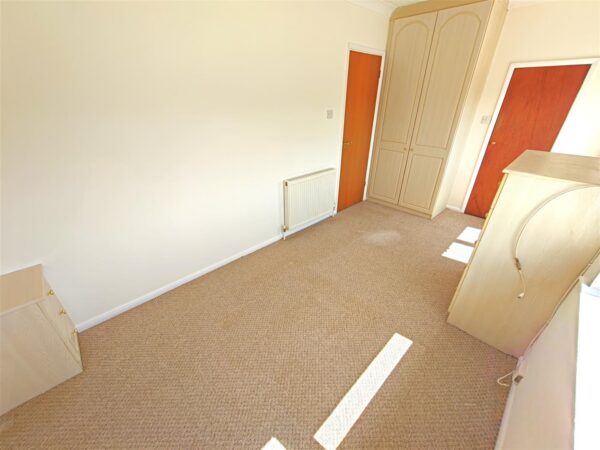
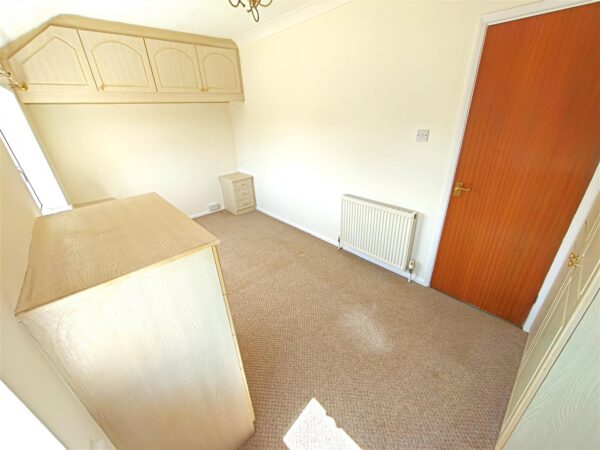
Bedroom one. 4.78m x 2.34m (15'8" x 7'8")
Two double glazed windows to front elevation, radiator, fitted wardrobes, bedside cabinets and storage cupboards above bed space, coved ceiling, door to:
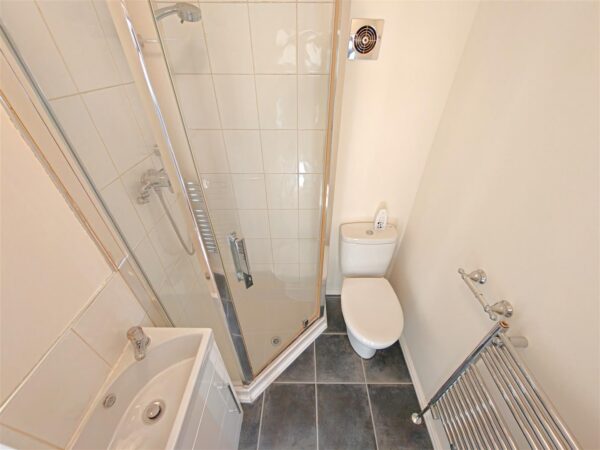
En-suite to Master.
To comprise a shower cubicle, low level WC, pedestal wash hand basin, fully tiled walls, extractor fan, radiator.
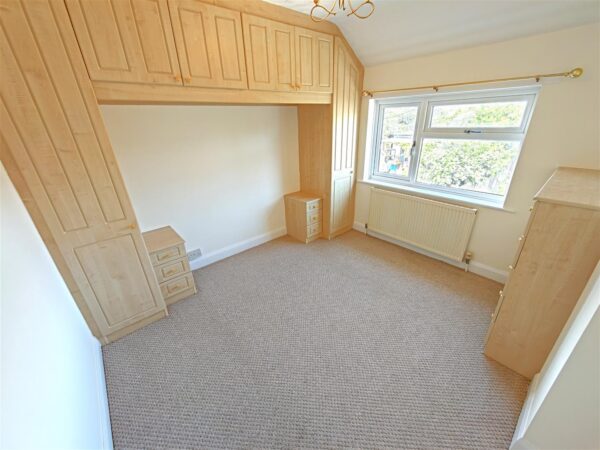
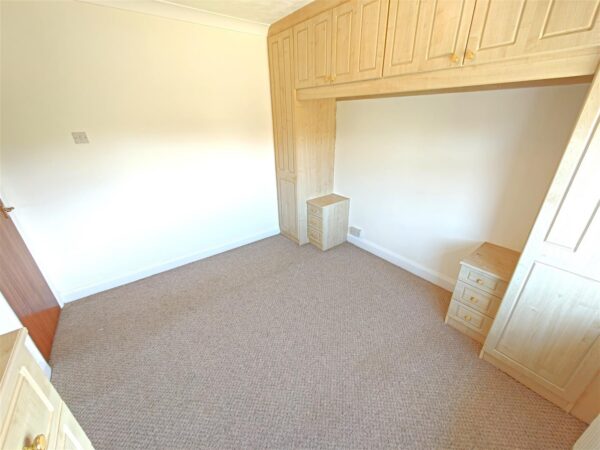
Bedroom two. 3.20m x 3.05m (10'5" x 10'0")
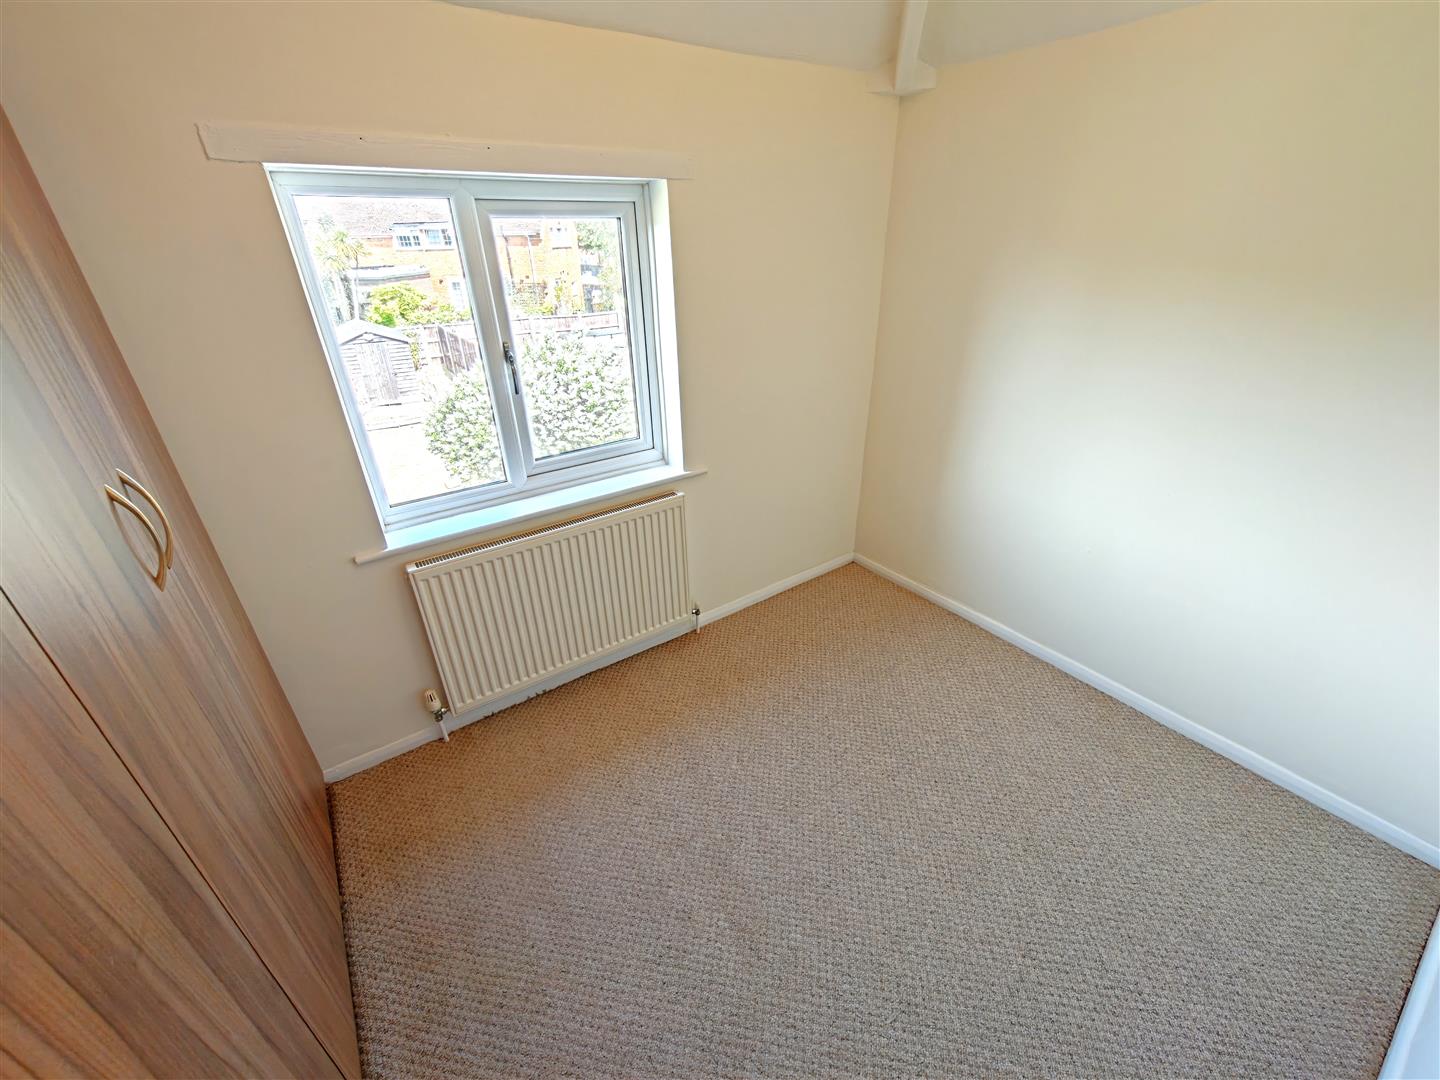
Double glazed window to rear elevation, radiator, fitted wardrobes, bedside cabinets, dressing table and storage cupboards above bed space, coved ceiling.
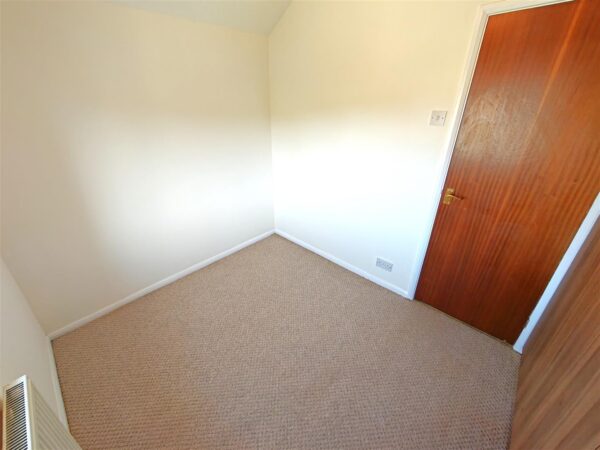
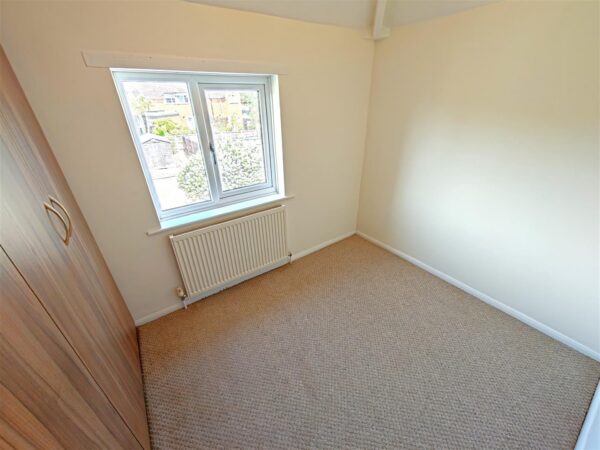
Bedroom three. 3m x 2.24m (9'10" x 7'4")
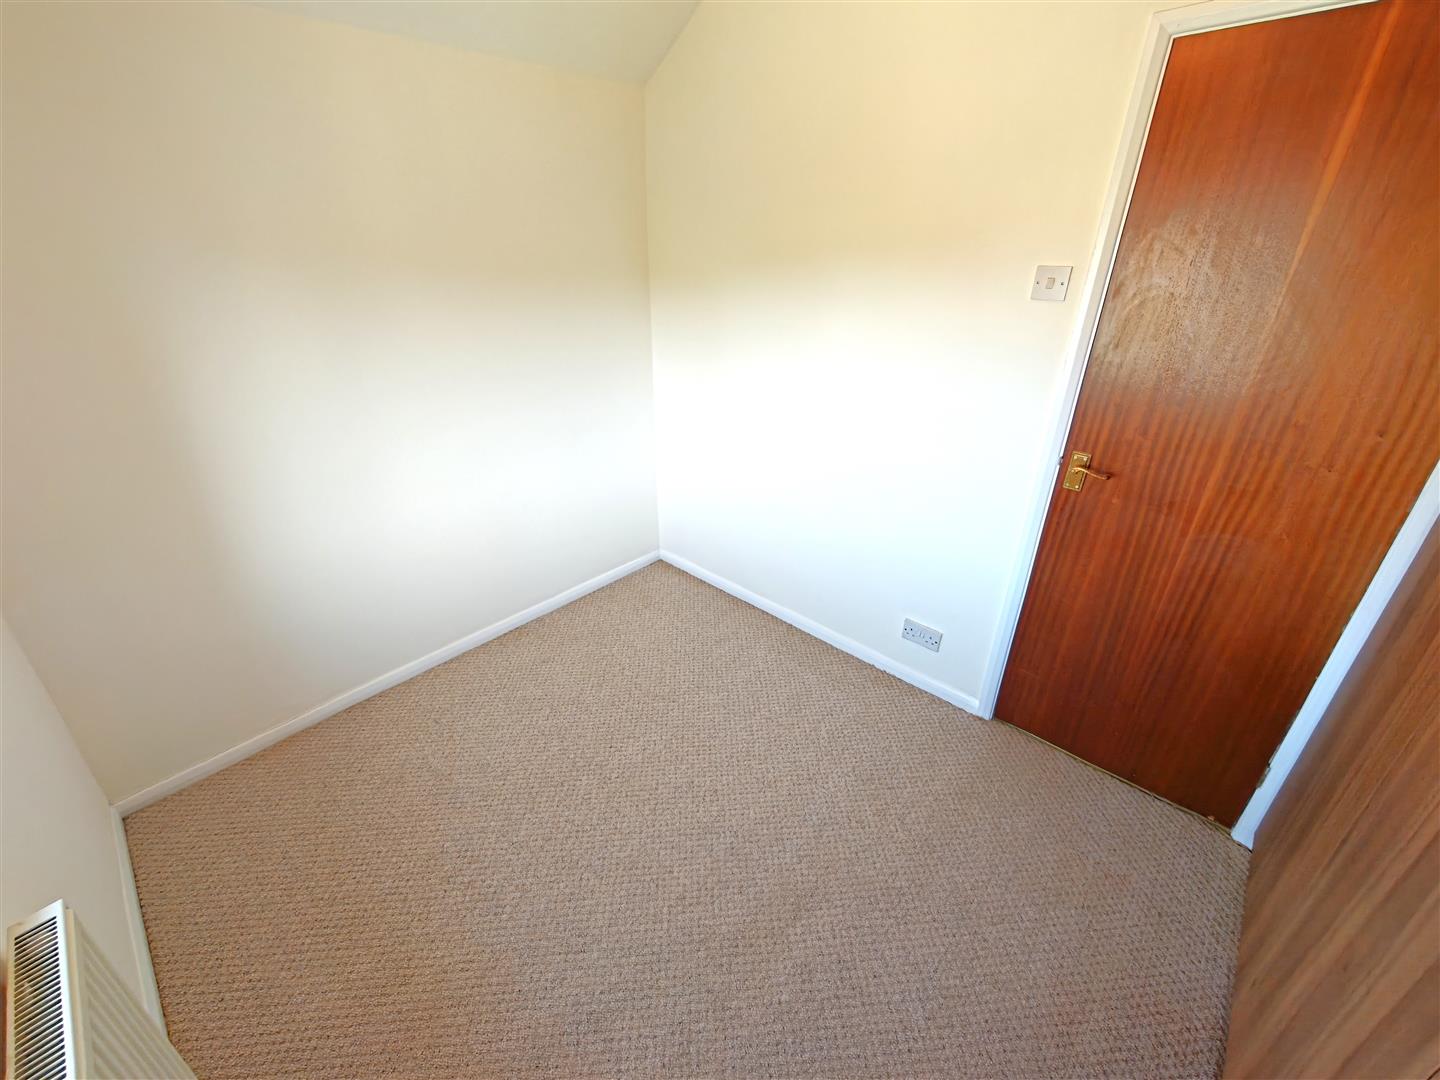
Double glazed window to rear elevation, radiator, airing cupboard.
Outside.
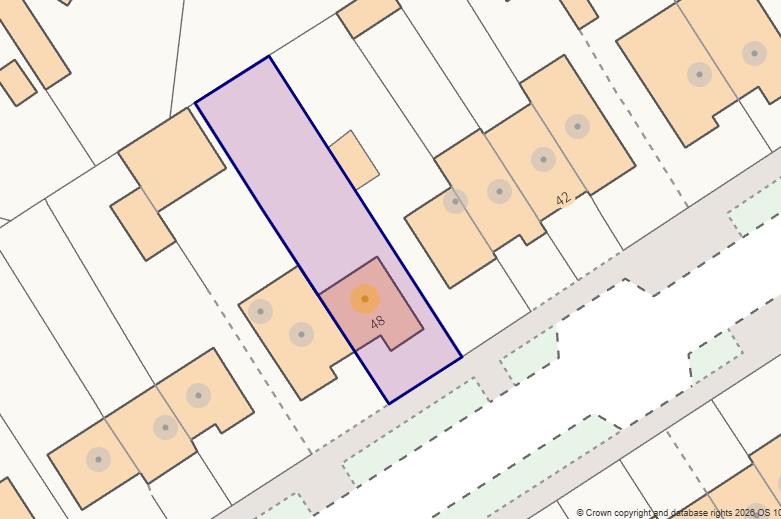
FRONT: A paved frontage with a DRIVEWAY to one side providing OFF ROAD PARKING space. Enclosed by brick walling.
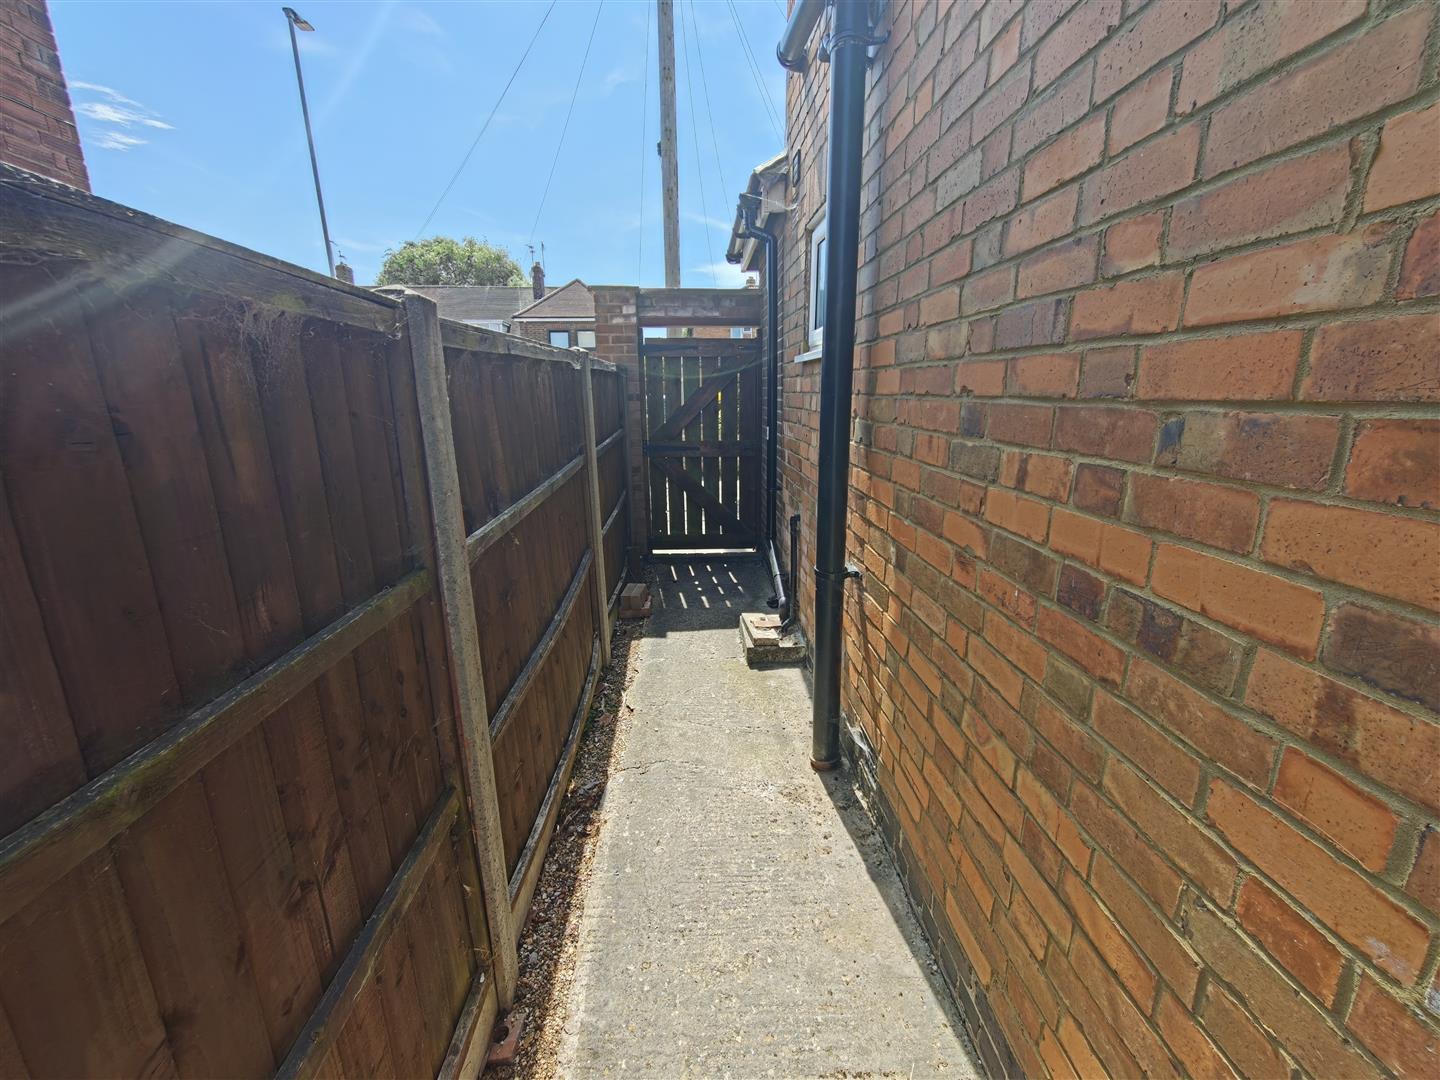
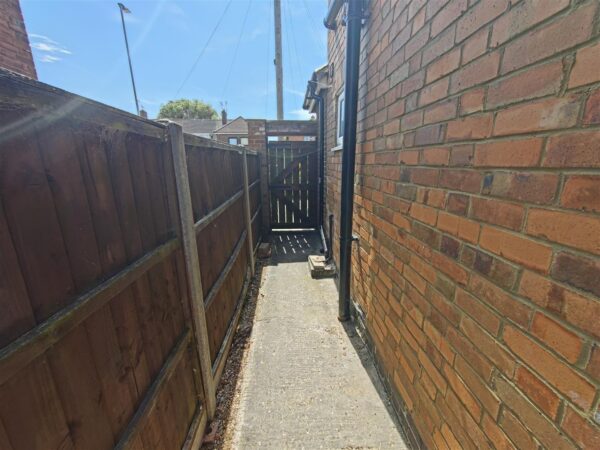
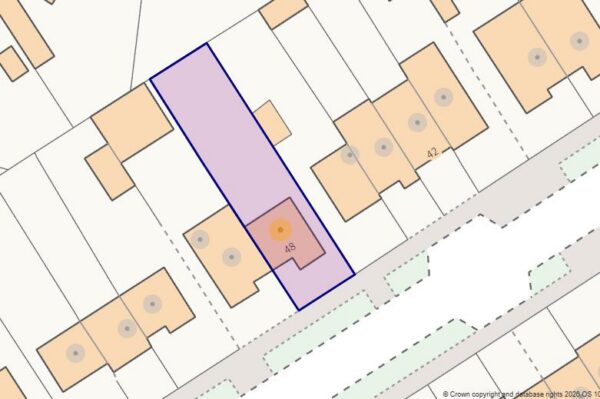
REAR: A split level patio area leads onto a lawned garden enclosed by a mature screen, garden shed, water tap, outside lighting, gated pedestrian access to front.
Floor Plans
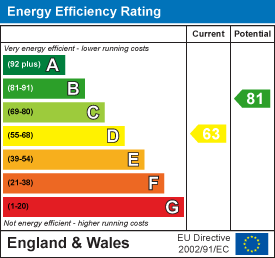
EPC