Nuthatch Close, Corby
Corby
£245,000
Property features
- EXTENDED AND FULLY REFURBISHED
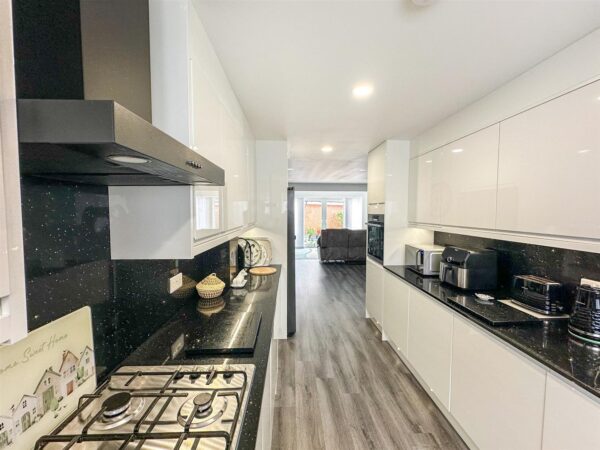
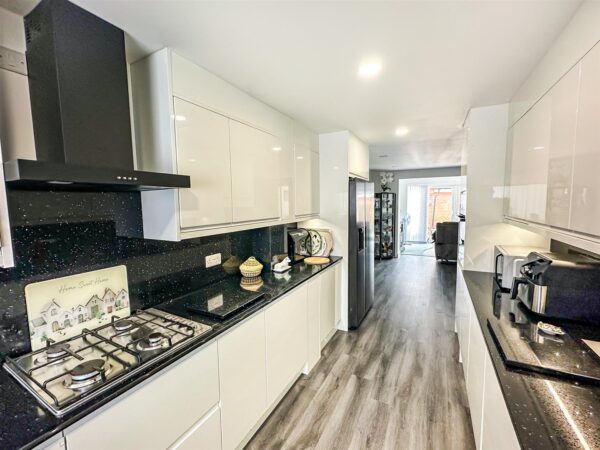
- RE-FITTED CONTEMPORARY KITCHEN WITH MULTIPLE INTEGRAL APPLIANCES.
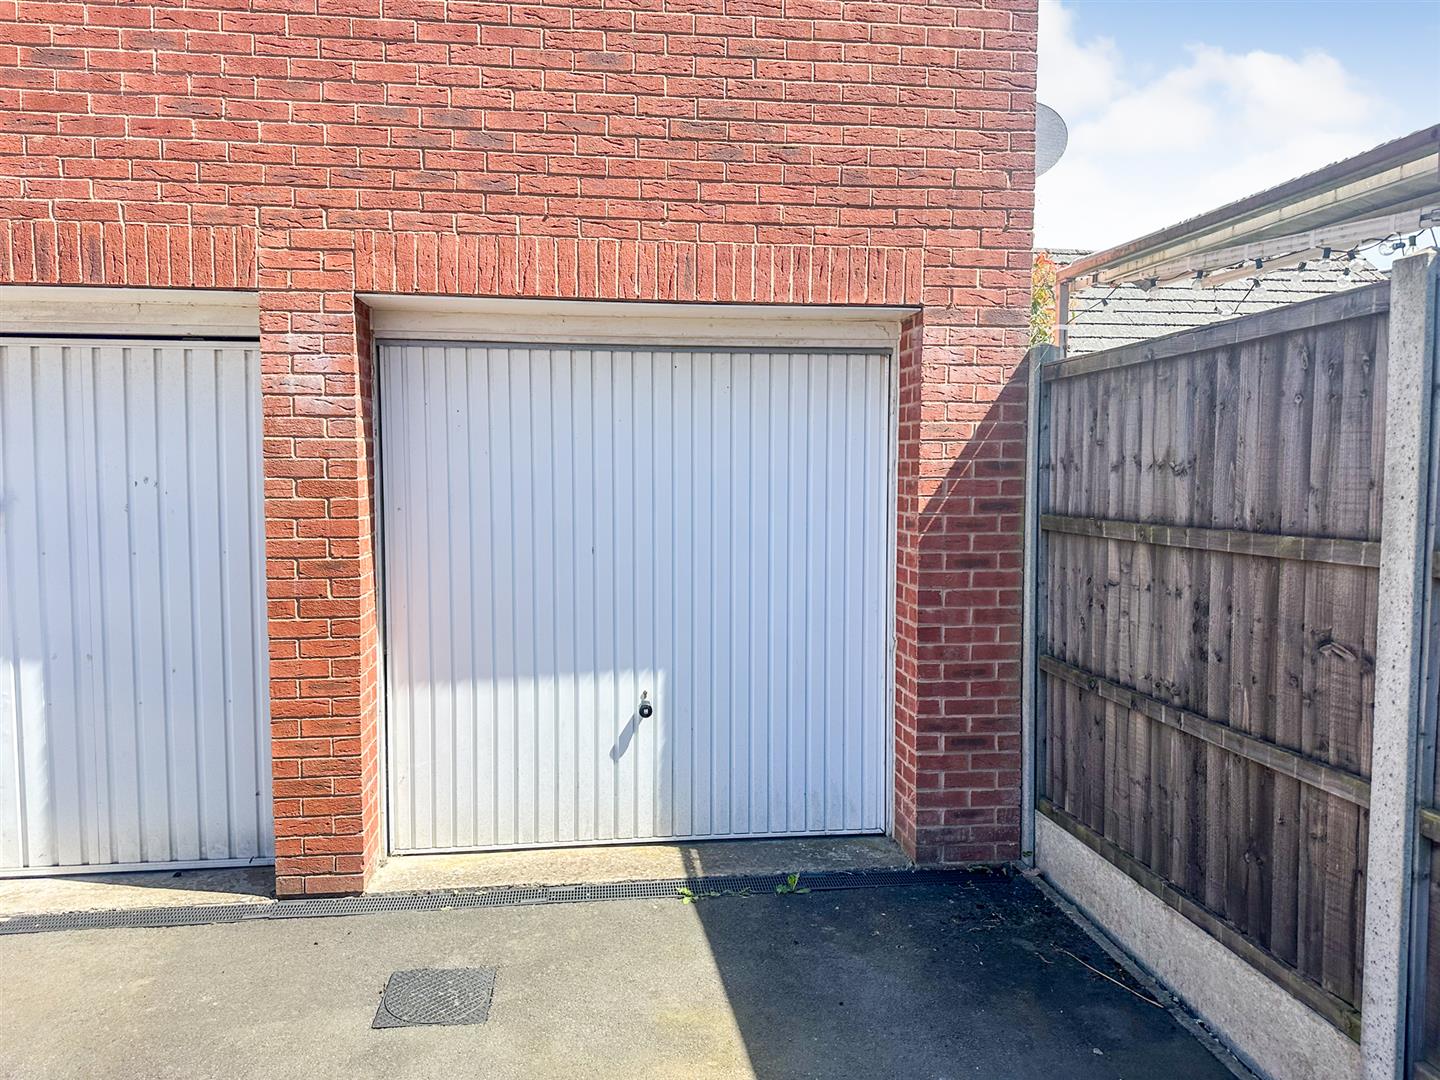
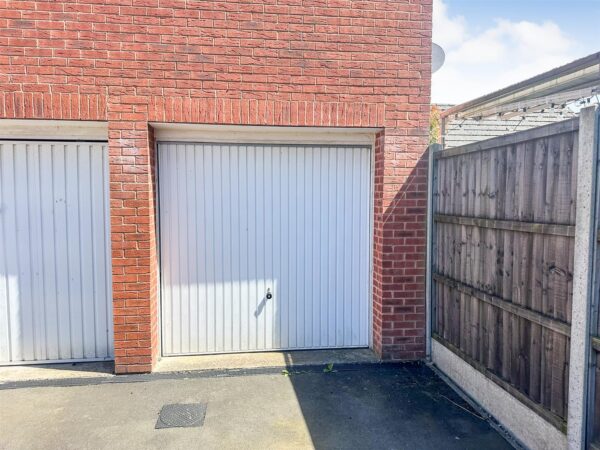
- SINGLE GARAGE AND PARKING SPACES.
- SIX METRE FAMILY ROOM.
- IMMACULATELY PRESENTED THROUGHOUT.
- DESIRABLE OAKLEY VALE LOCATION.
- CLOSE TO ALL AMENITIES AND LOCAL SCHOOLING.
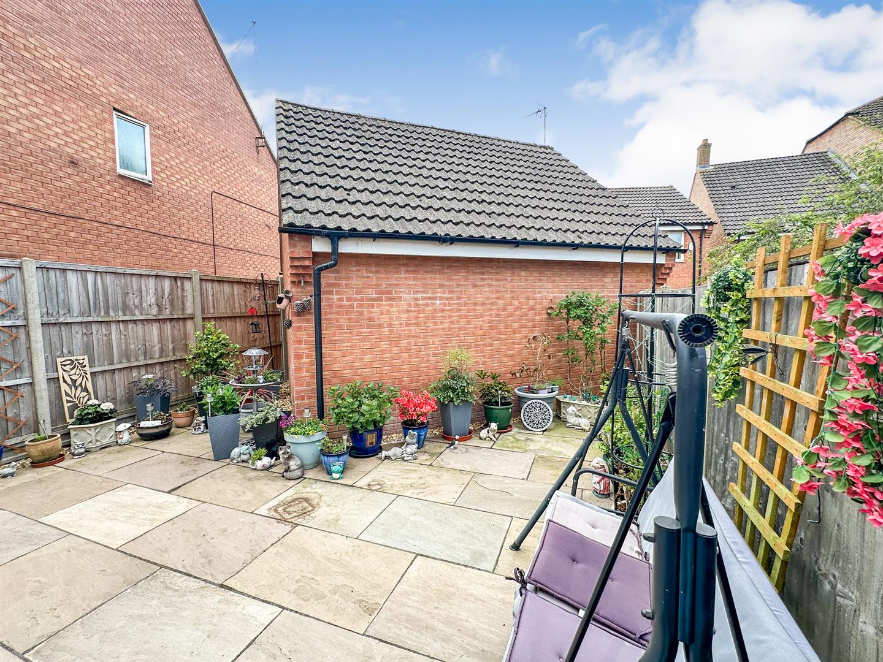
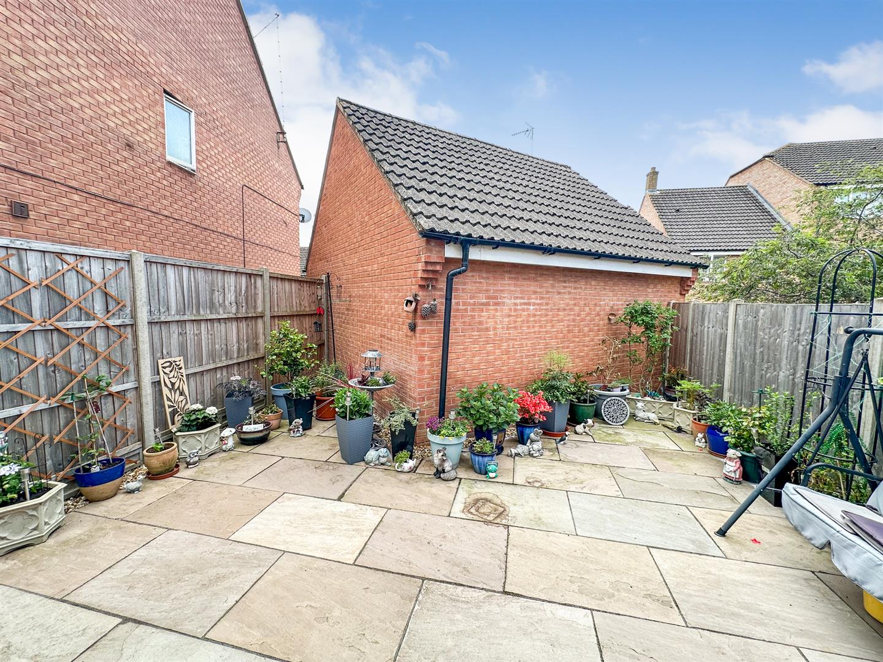
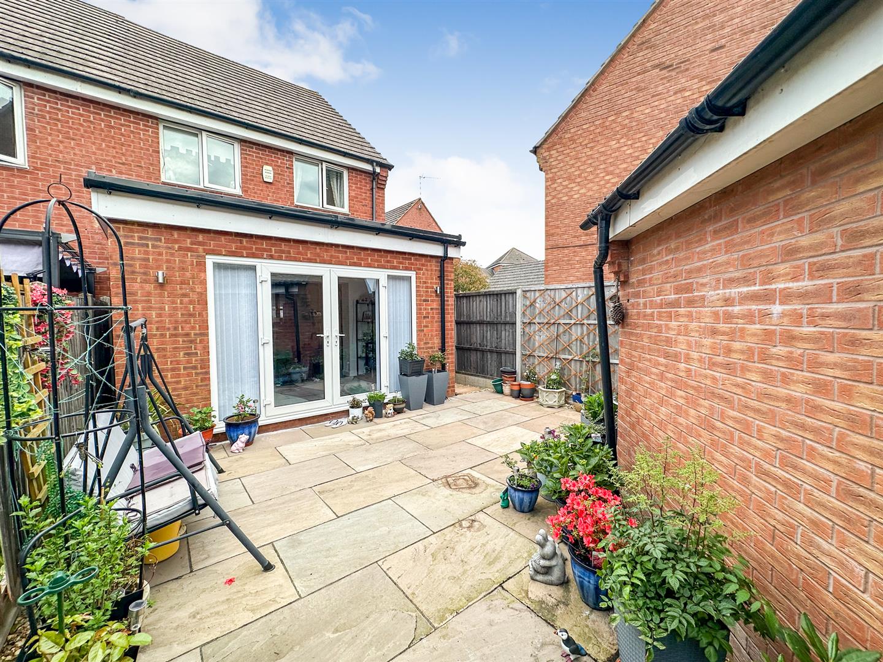
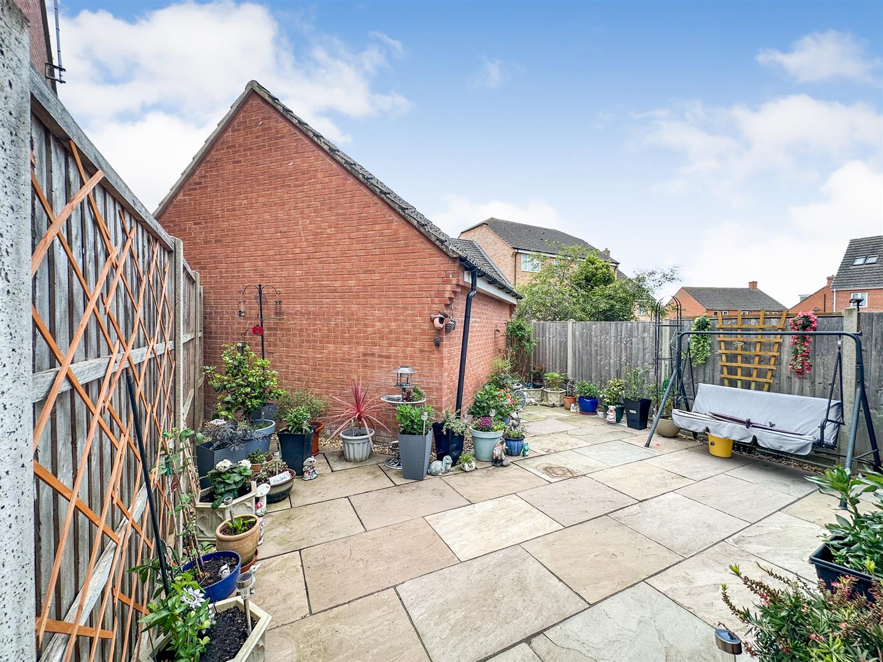
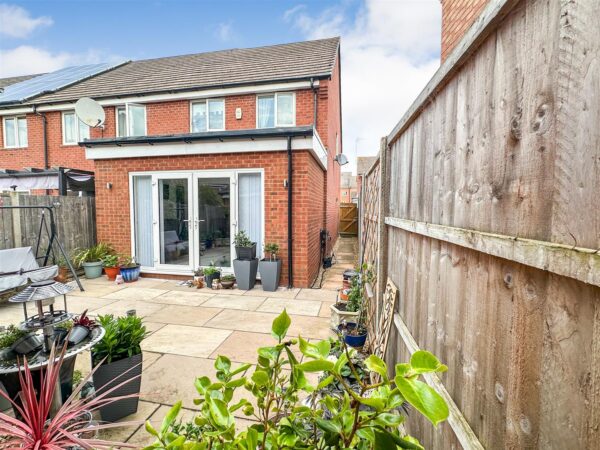
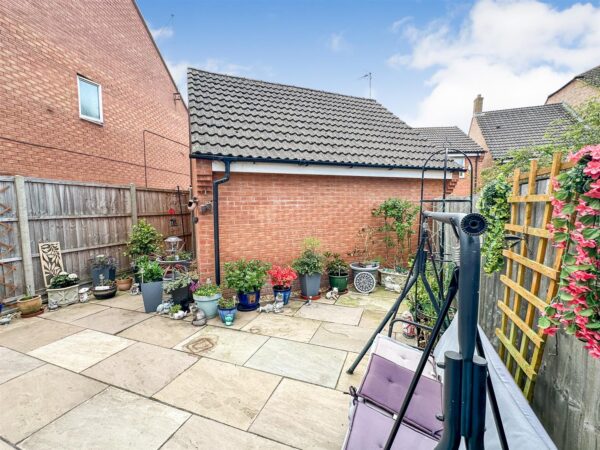
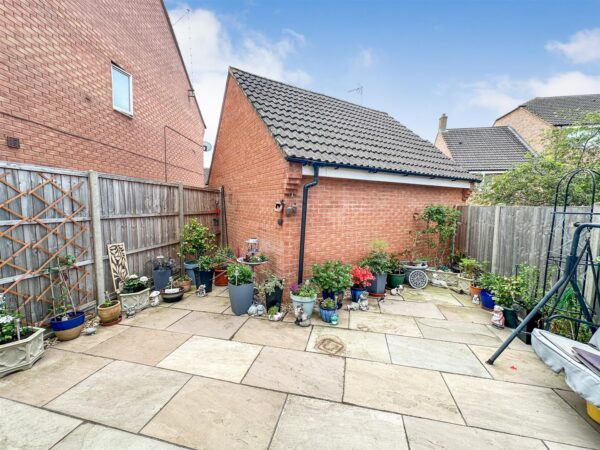
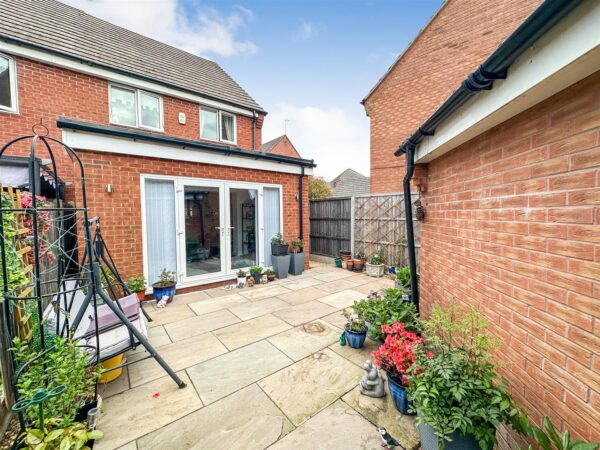
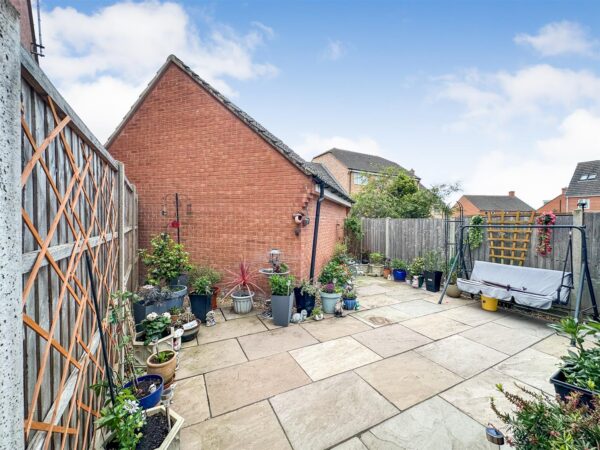
- LOW MAINTENACE REAR GARDEN.
- FANTASTIC FIRST TIME PURCHASE
- QUIET CUL-DE-SAC LOCATION.
Summary
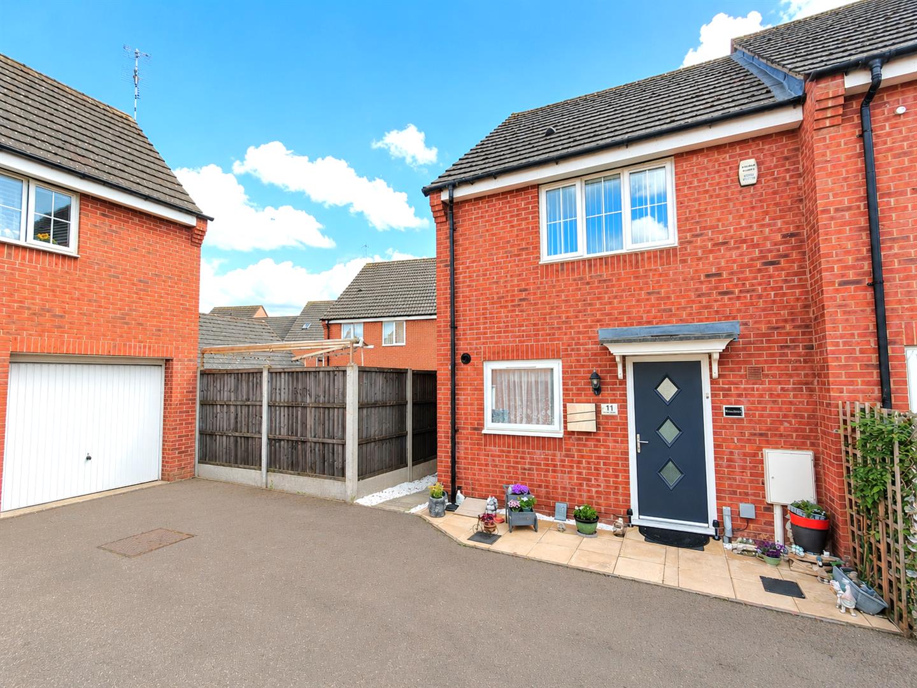
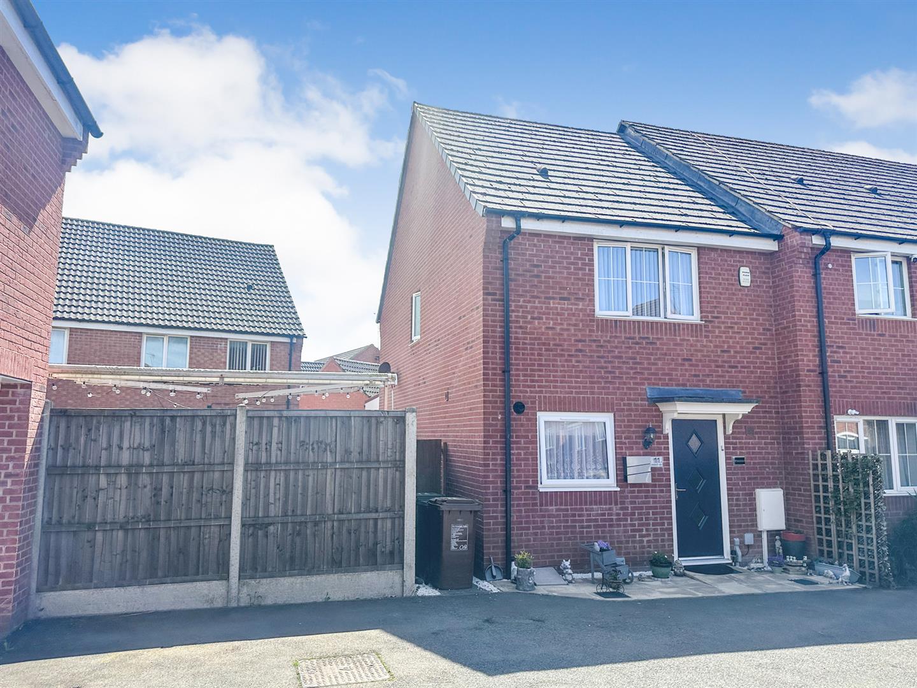
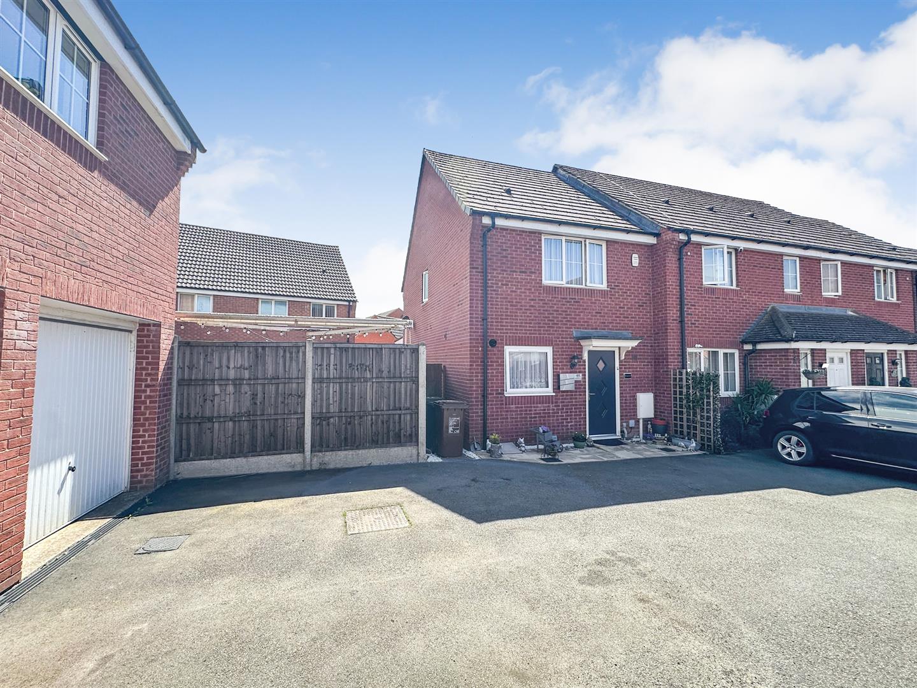
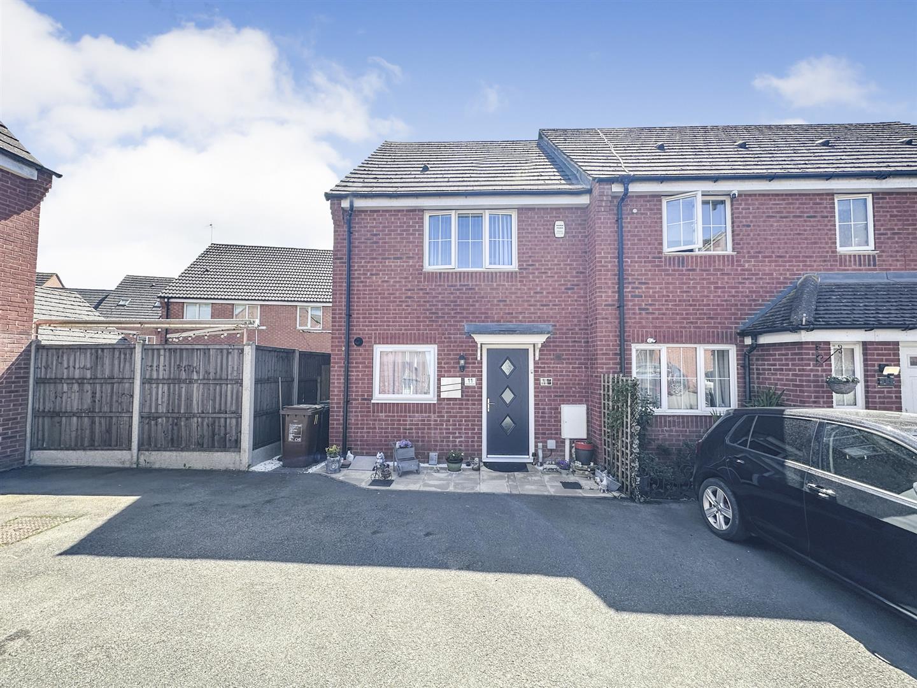
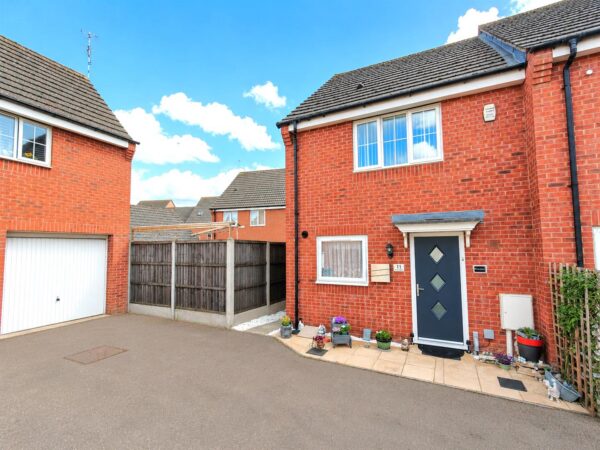
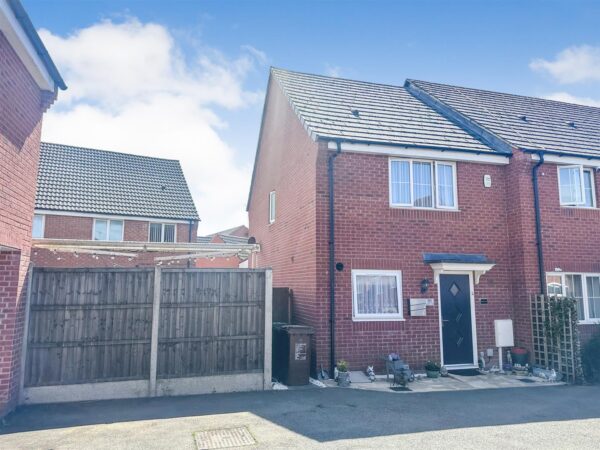
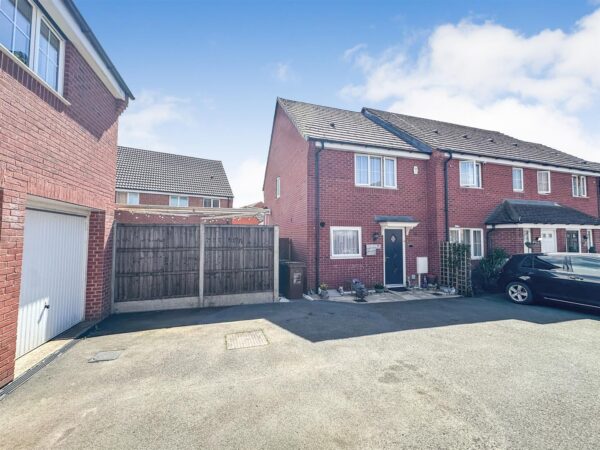
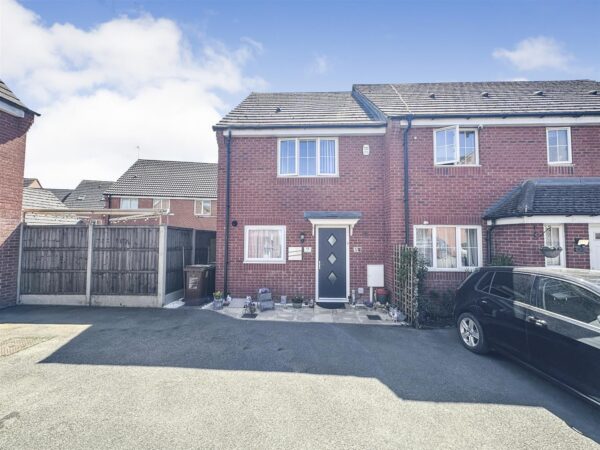
An Extended Delight!!Situated within the ever-popular Oakley Vale development, this beautifully presented and substantially extended three-bedroom end-of-terrace residence offers an exceptional blend of contemporary style, practical living space, and family-friendly accommodation. Ideally suited to first-time buyers, growing families, or those looking to upsize, the property is positioned within easy reach of local amenities, highly regarded schools, and excellent transport links.
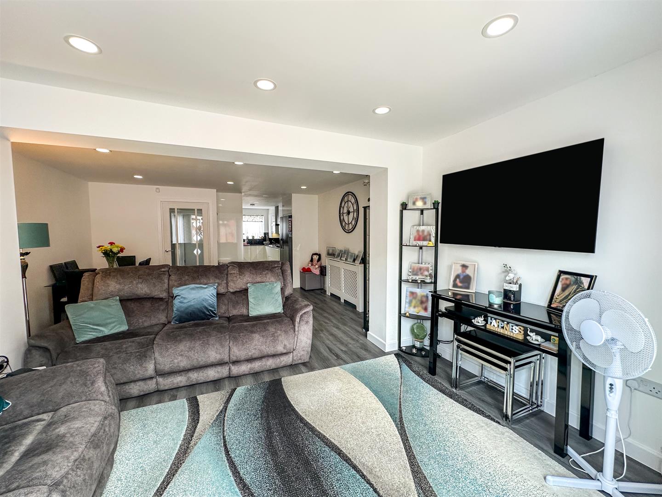
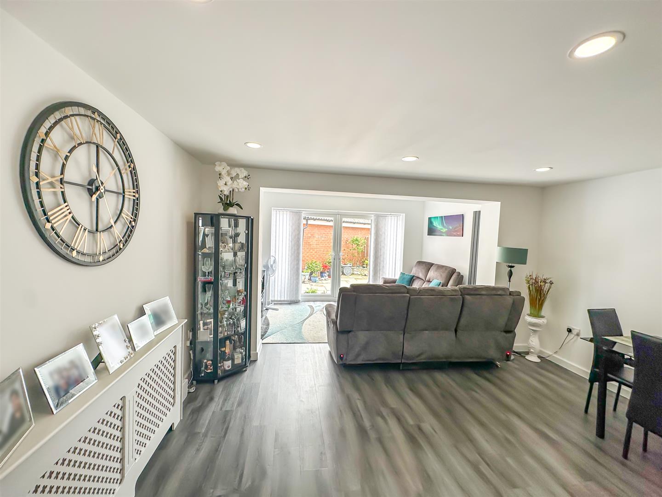
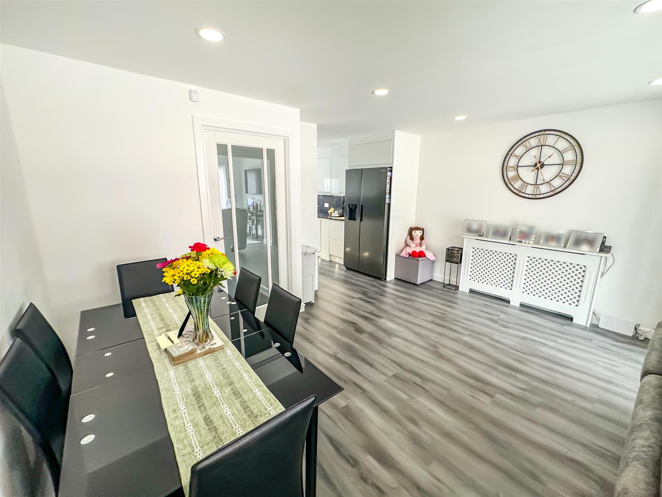
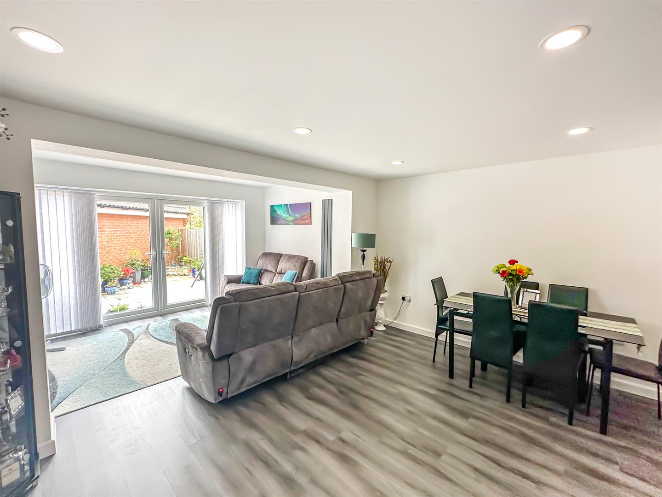
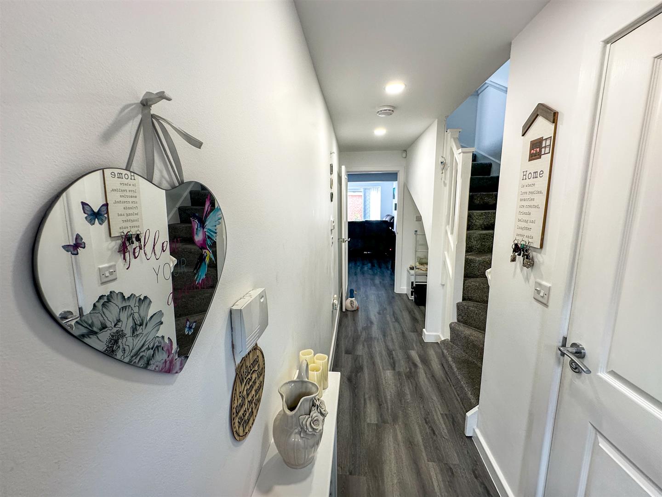
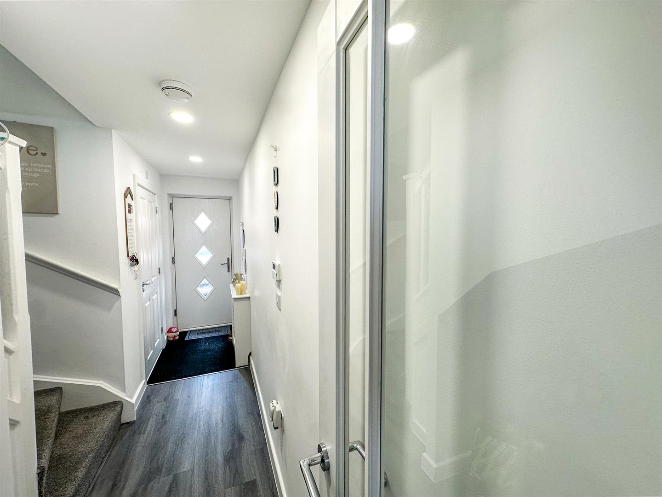
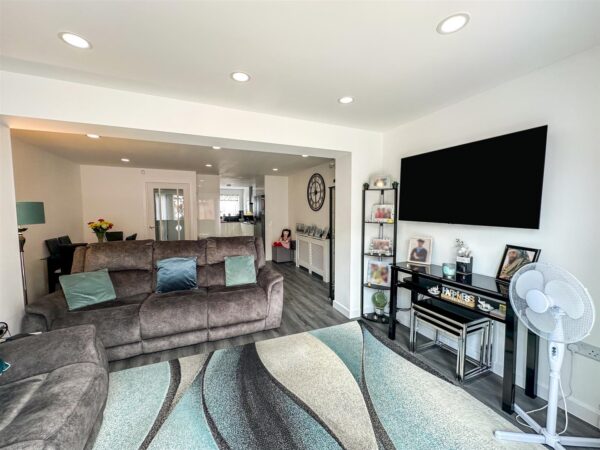
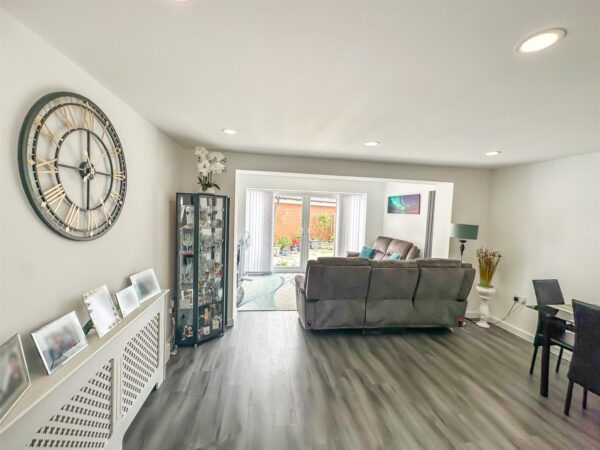
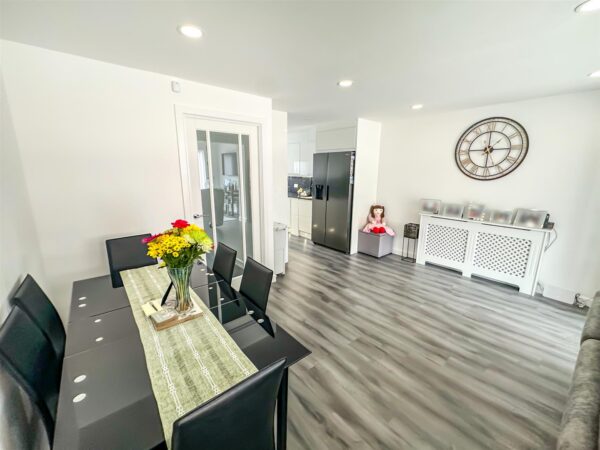
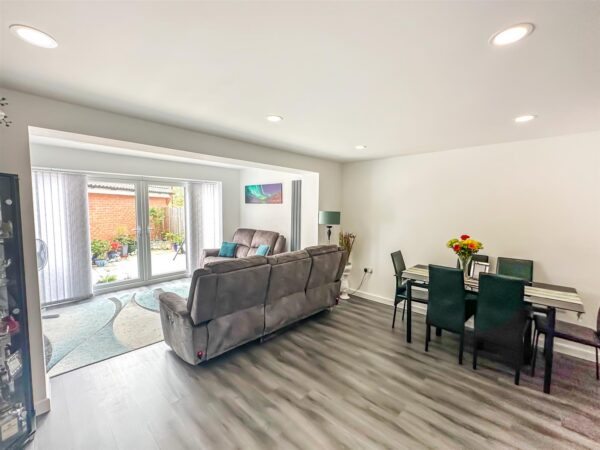
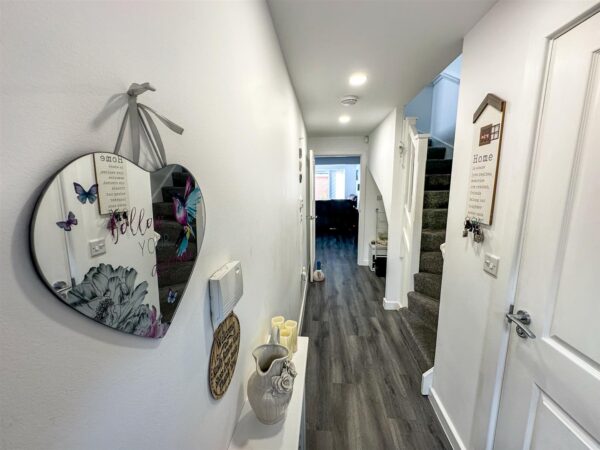
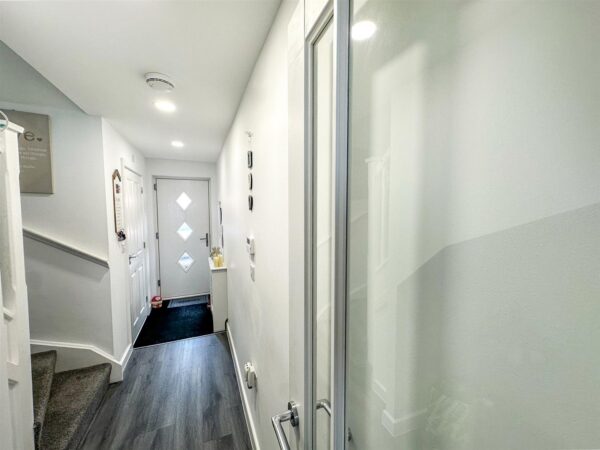
Upon entering, you are welcomed by a bright and inviting entrance hall which sets the tone for the well-maintained accommodation throughout. A convenient cloakroom/WC adds practicality, while the spacious lounge and dining area provides a versatile living environment, perfectly designed for both everyday family life and entertaining guests. The generous proportions and abundance of natural light create a warm and welcoming atmosphere, making this the true heart of the home.
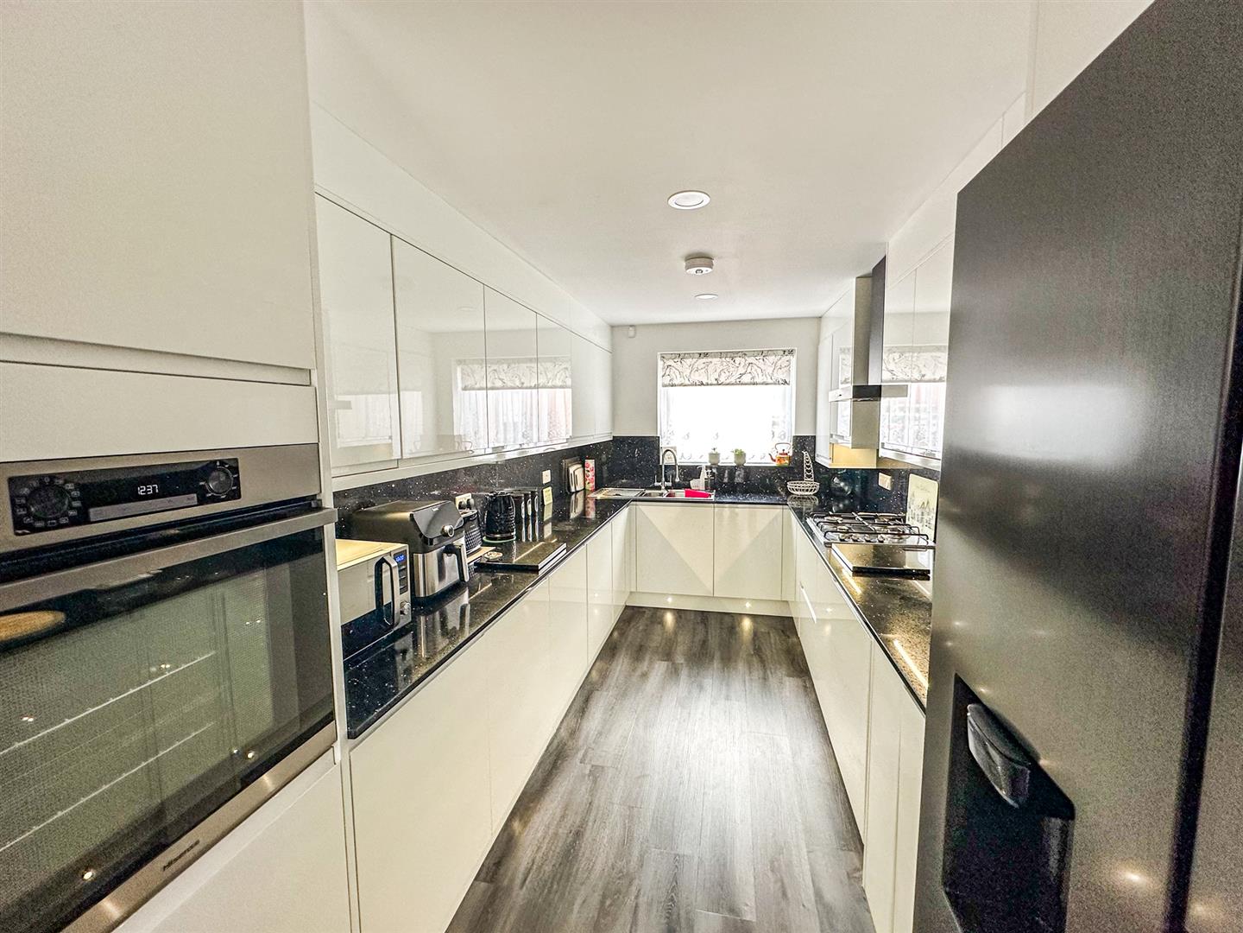
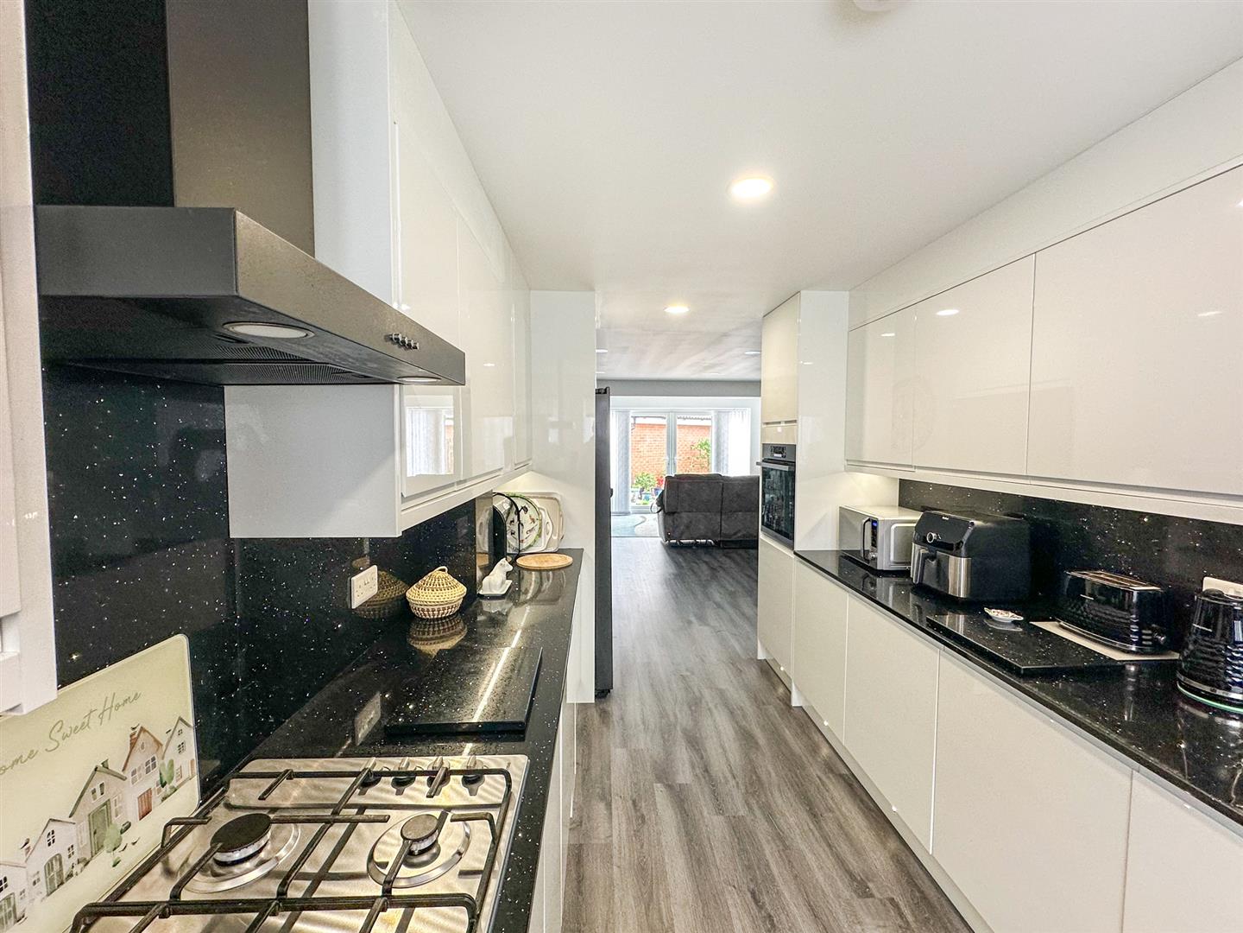
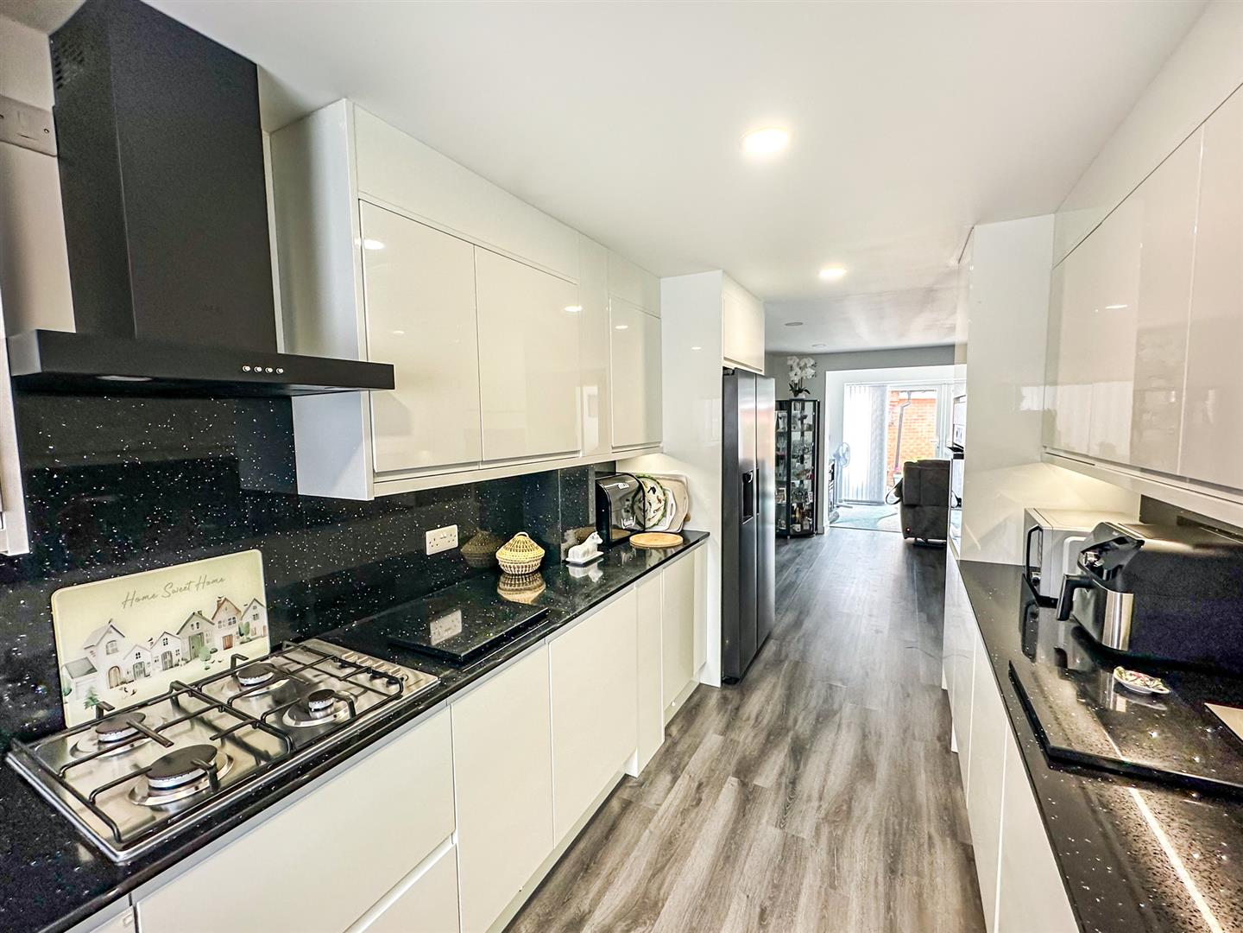
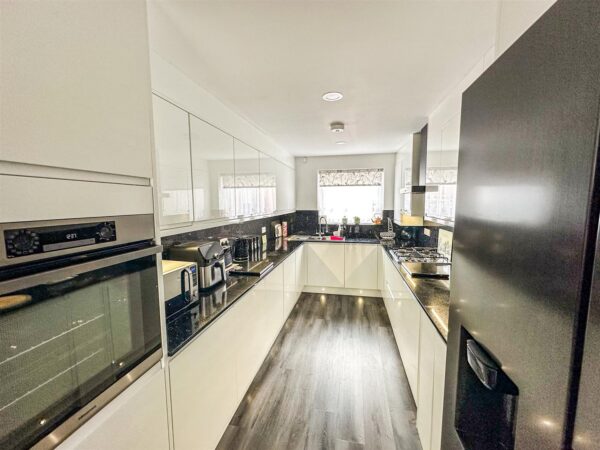
The contemporary fitted kitchen has been thoughtfully designed with both style and functionality in mind, featuring a range of modern units, integrated cooking appliances, and ample worktop space to cater for busy family living.
To the first floor, the property continues to impress with three well-proportioned bedrooms, each offering comfortable and flexible accommodation. These are served by a stylish four-piece family bathroom, complete with both a separate shower and bath, providing the perfect space to unwind at the end of the day.
Further benefits include double glazing throughout and gas radiator central heating, ensuring comfort and efficiency all year round.
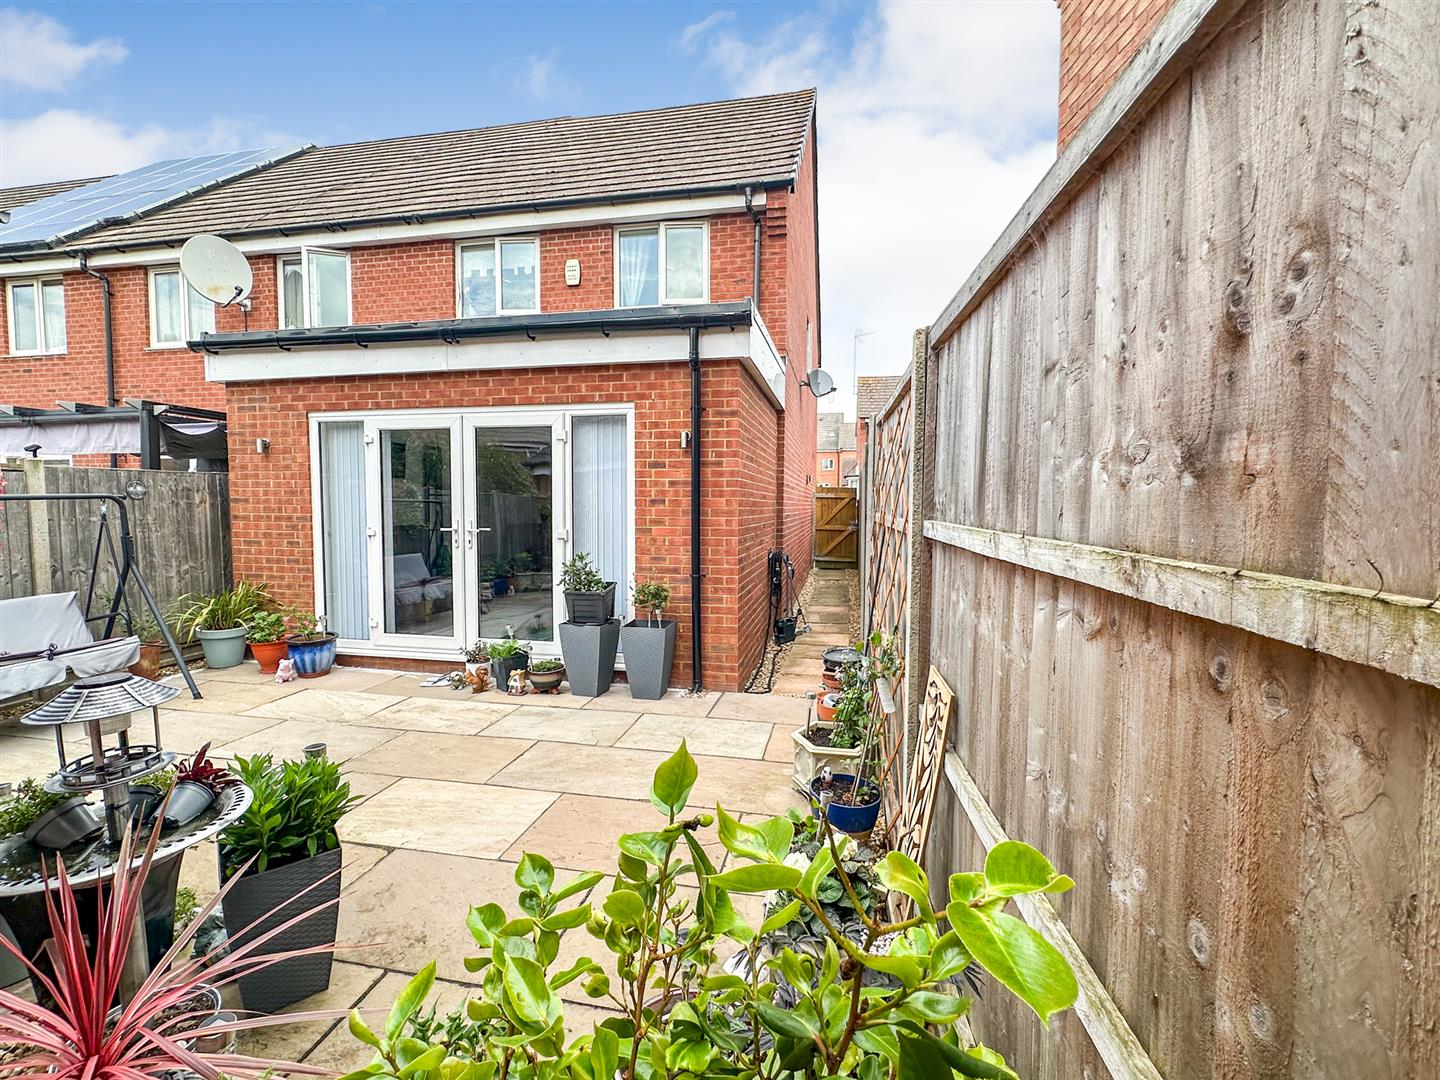
Externally, the property boasts a beautifully landscaped and fully enclosed rear garden, providing a private and secure outdoor retreat ideal for relaxing, entertaining, or enjoying family time. To the front, off-road parking leads to a garage, offering additional convenience, storage, and practicality.
An Amazing Home!!!"
Details
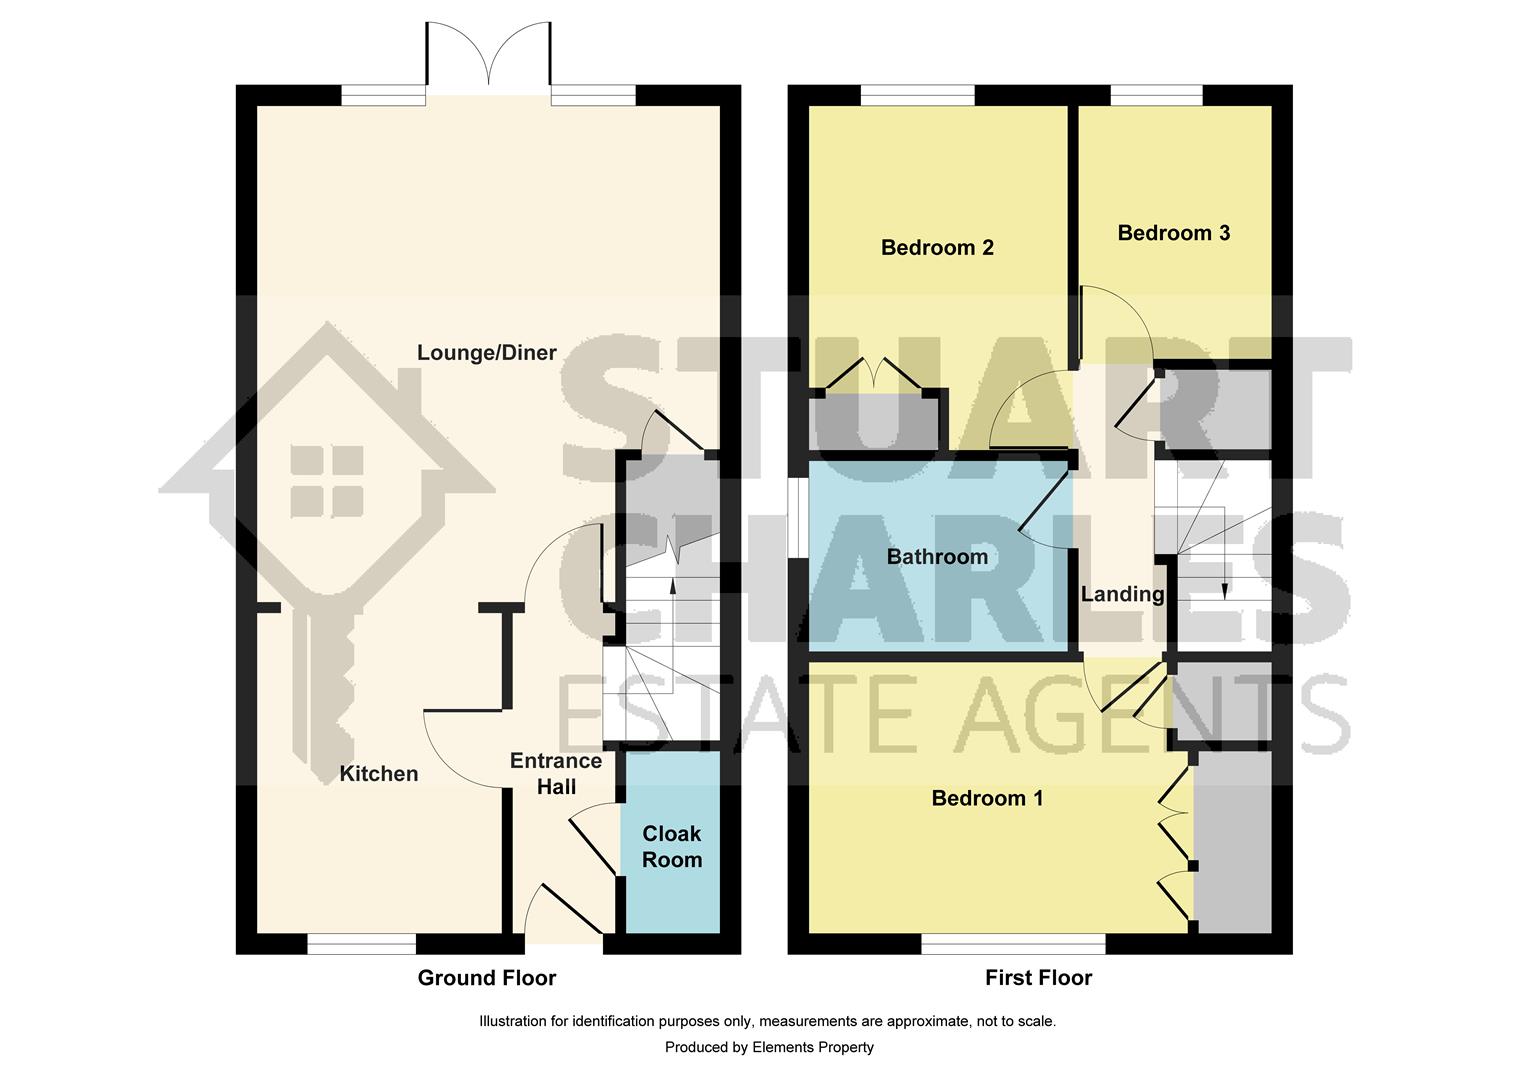
Entrance Hallway
Light and airy with hard wood flooring and access to the lounge,guest cloakroom and stairs rising to the first floor.
Kitchen 3.06 x 2.34 (10'0" x 7'8")
Amazing,completely refurbished kitchen to include multiple built in appliances to include washing machine and dishwasher.
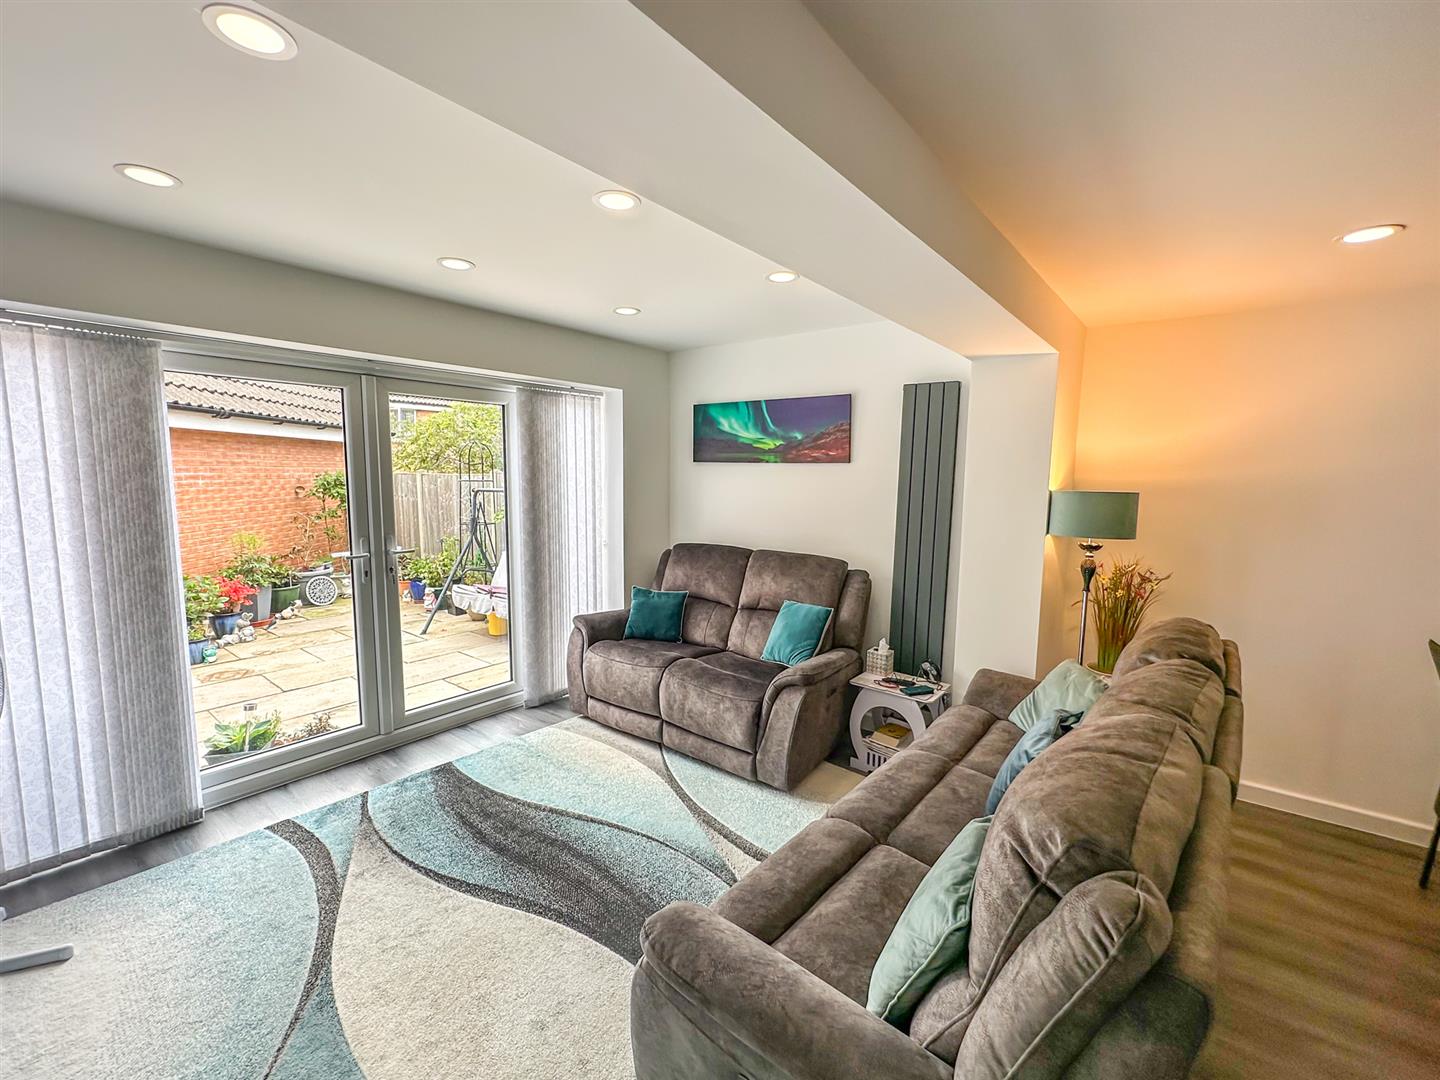
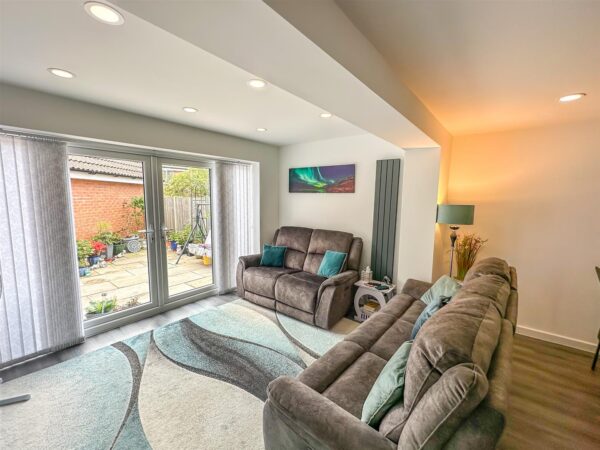
Lounge/family Room. 6.147 x 4.44 (20'2" x 14'6")
Fully extended Lounge/Family room with patio doors to garden.
Spotlights and hard flooring completely complement the open space.
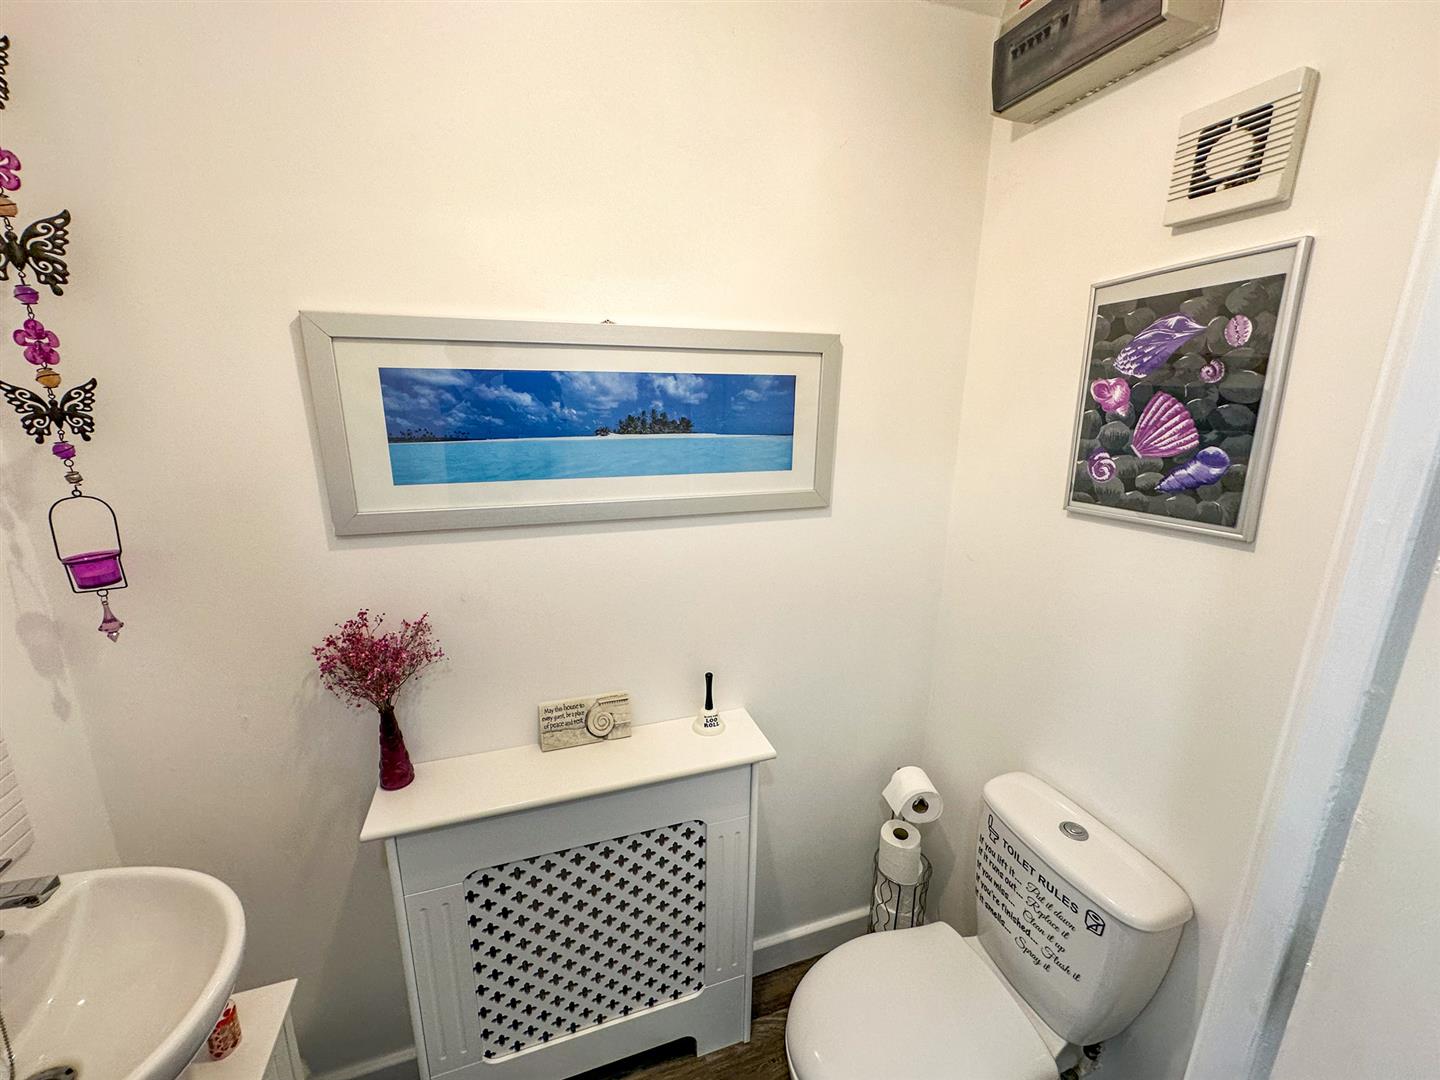
Guest Cloakroom
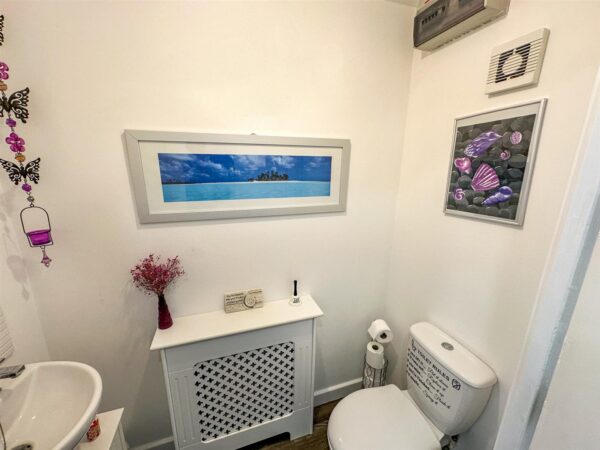
Double glazed window with low level cistern and wash hand basin.
First floor landing.
First floor landing with access to all three bedrooms,family bathroom and loft hatch access to boarded loft space.
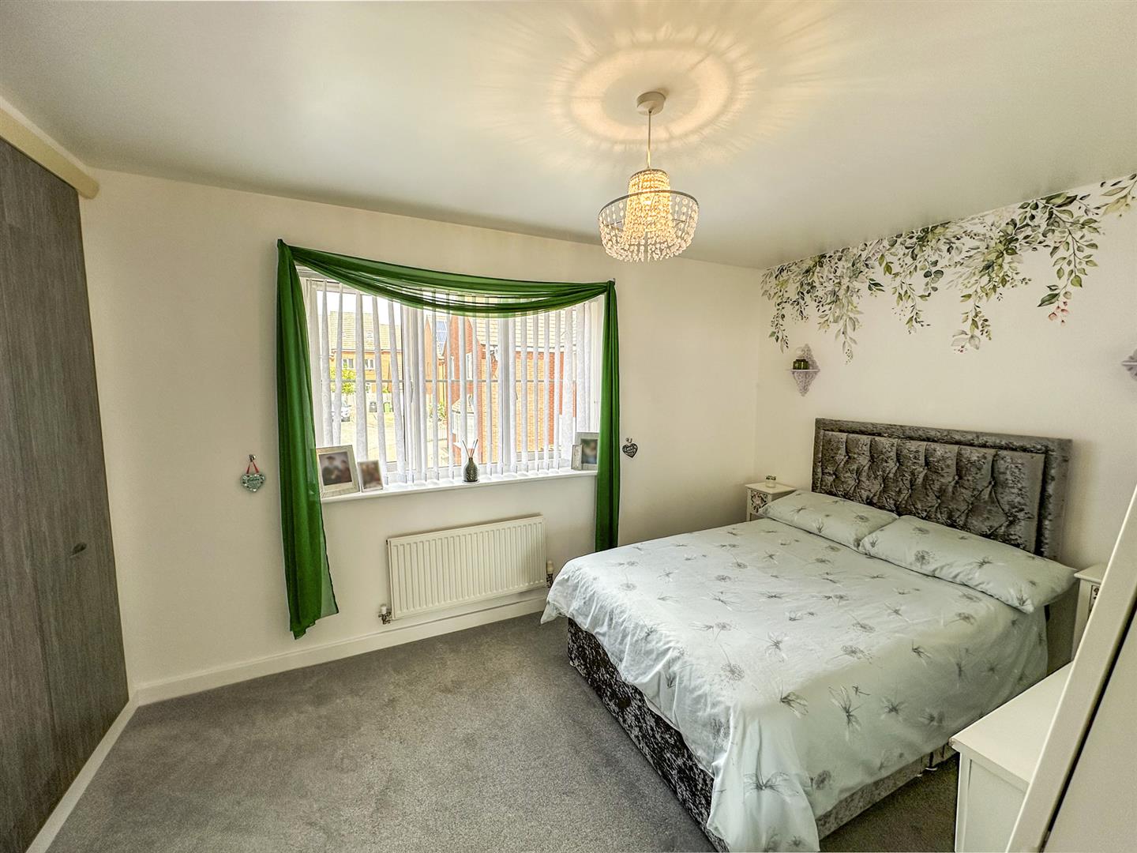
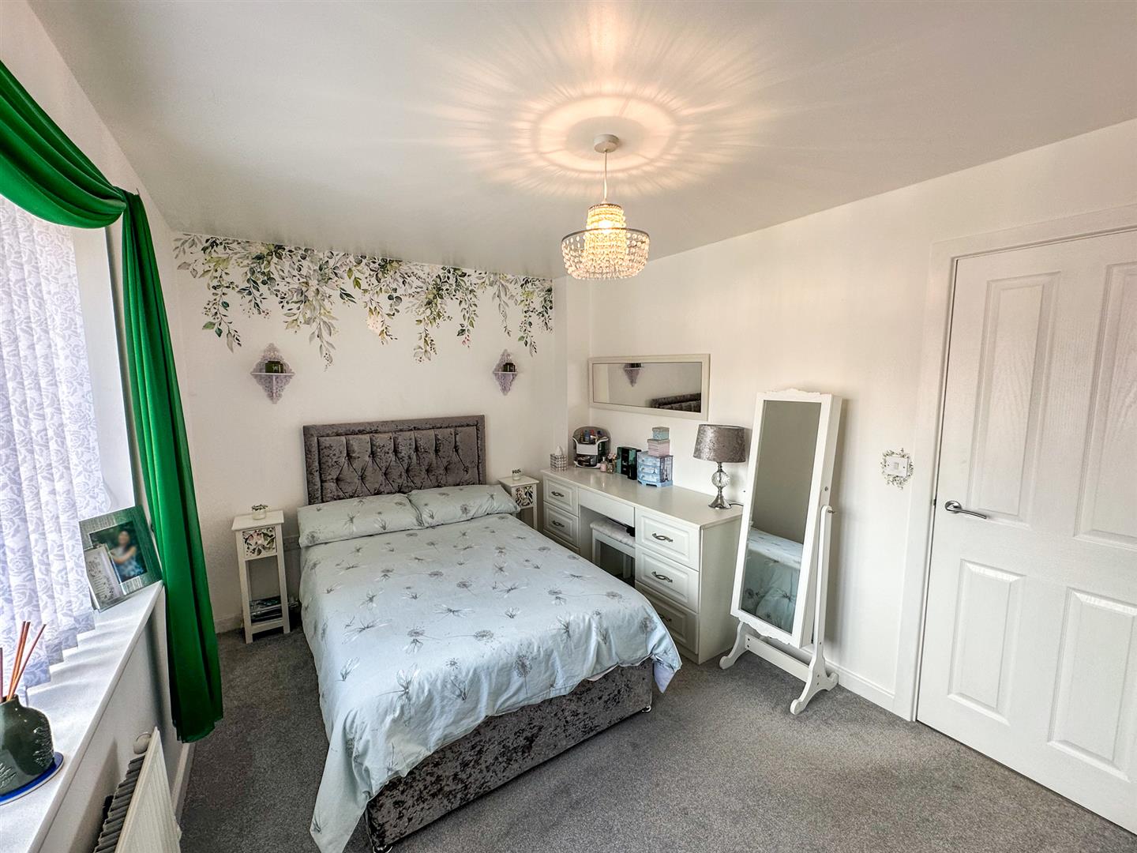
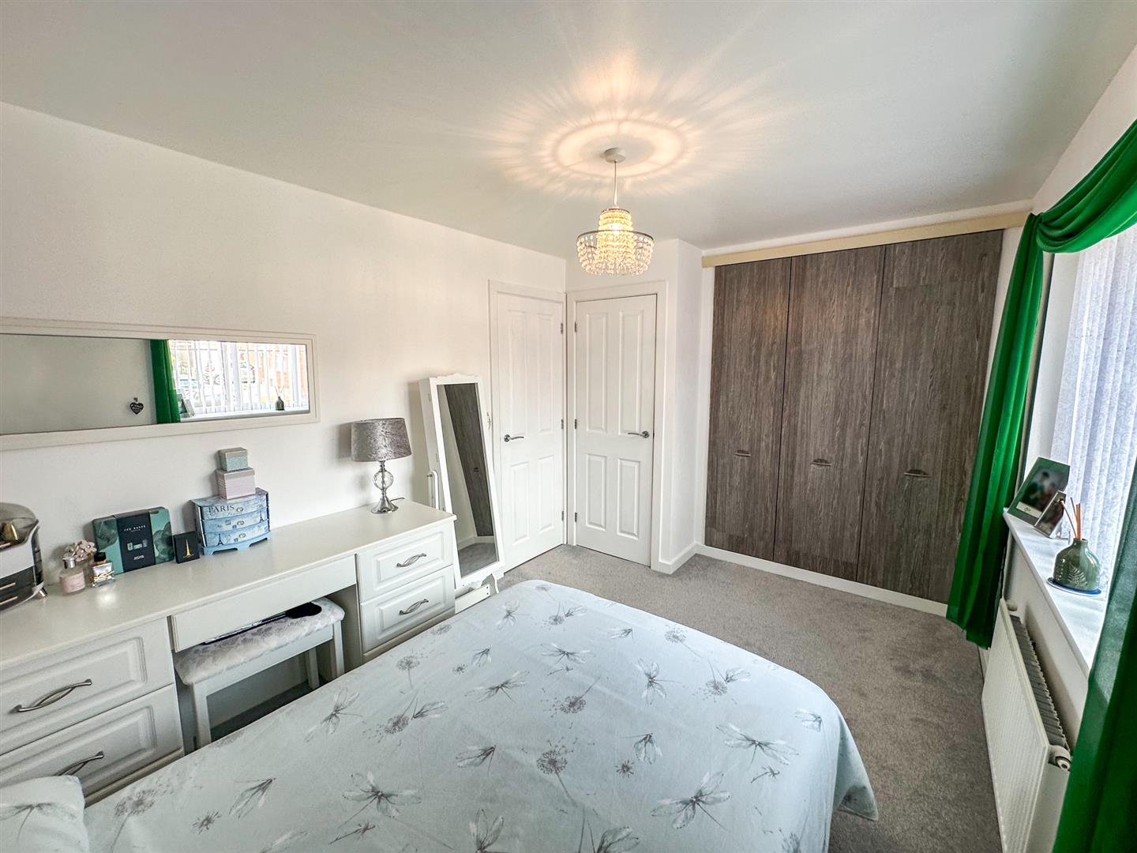
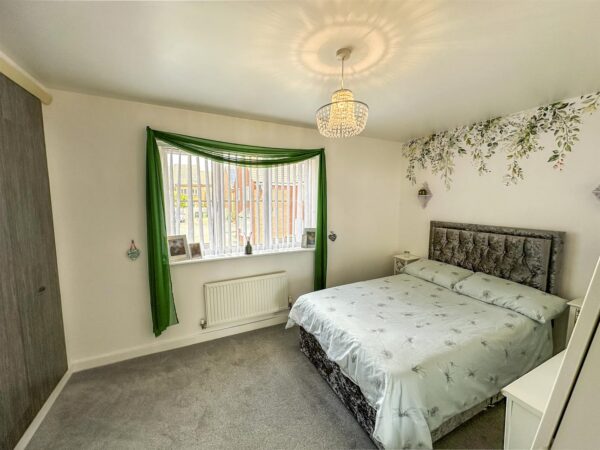
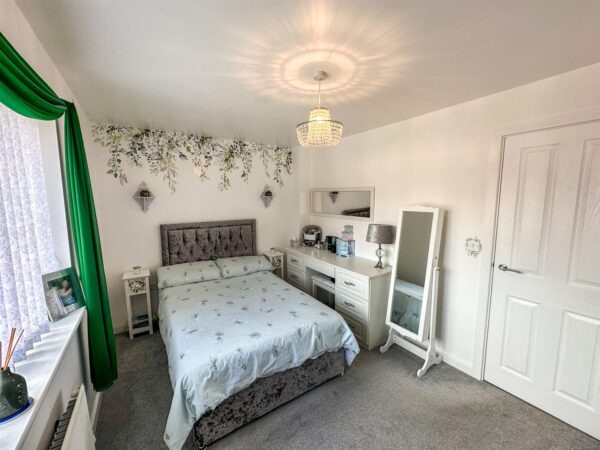
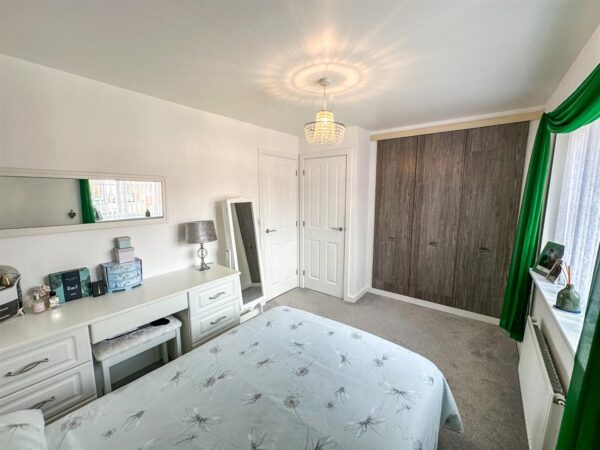
Bedroom one. 3.81 x 2.61 (12'5" x 8'6")
Double room with fitted wardrobes and double glazed window to front elevation.
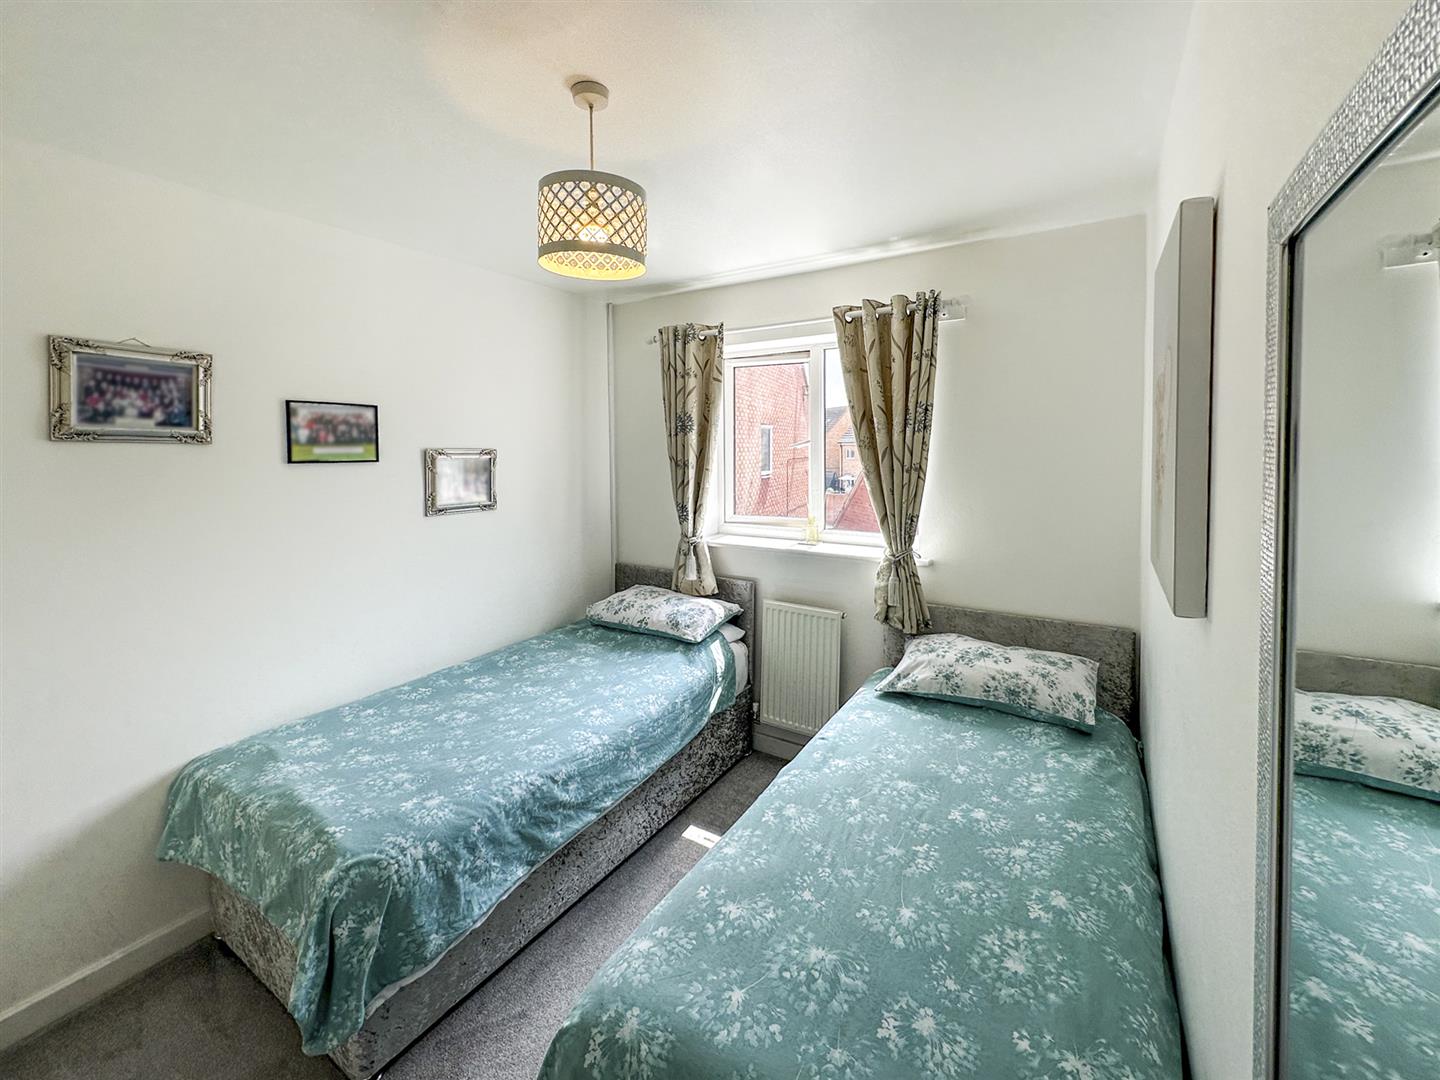
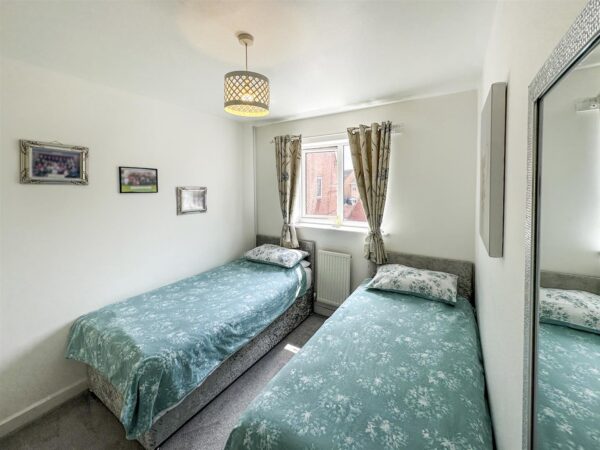
Bedroom two. 3.34 x 2.54 (10'11" x 8'3")
Double room with double glazed window to rear elevation.
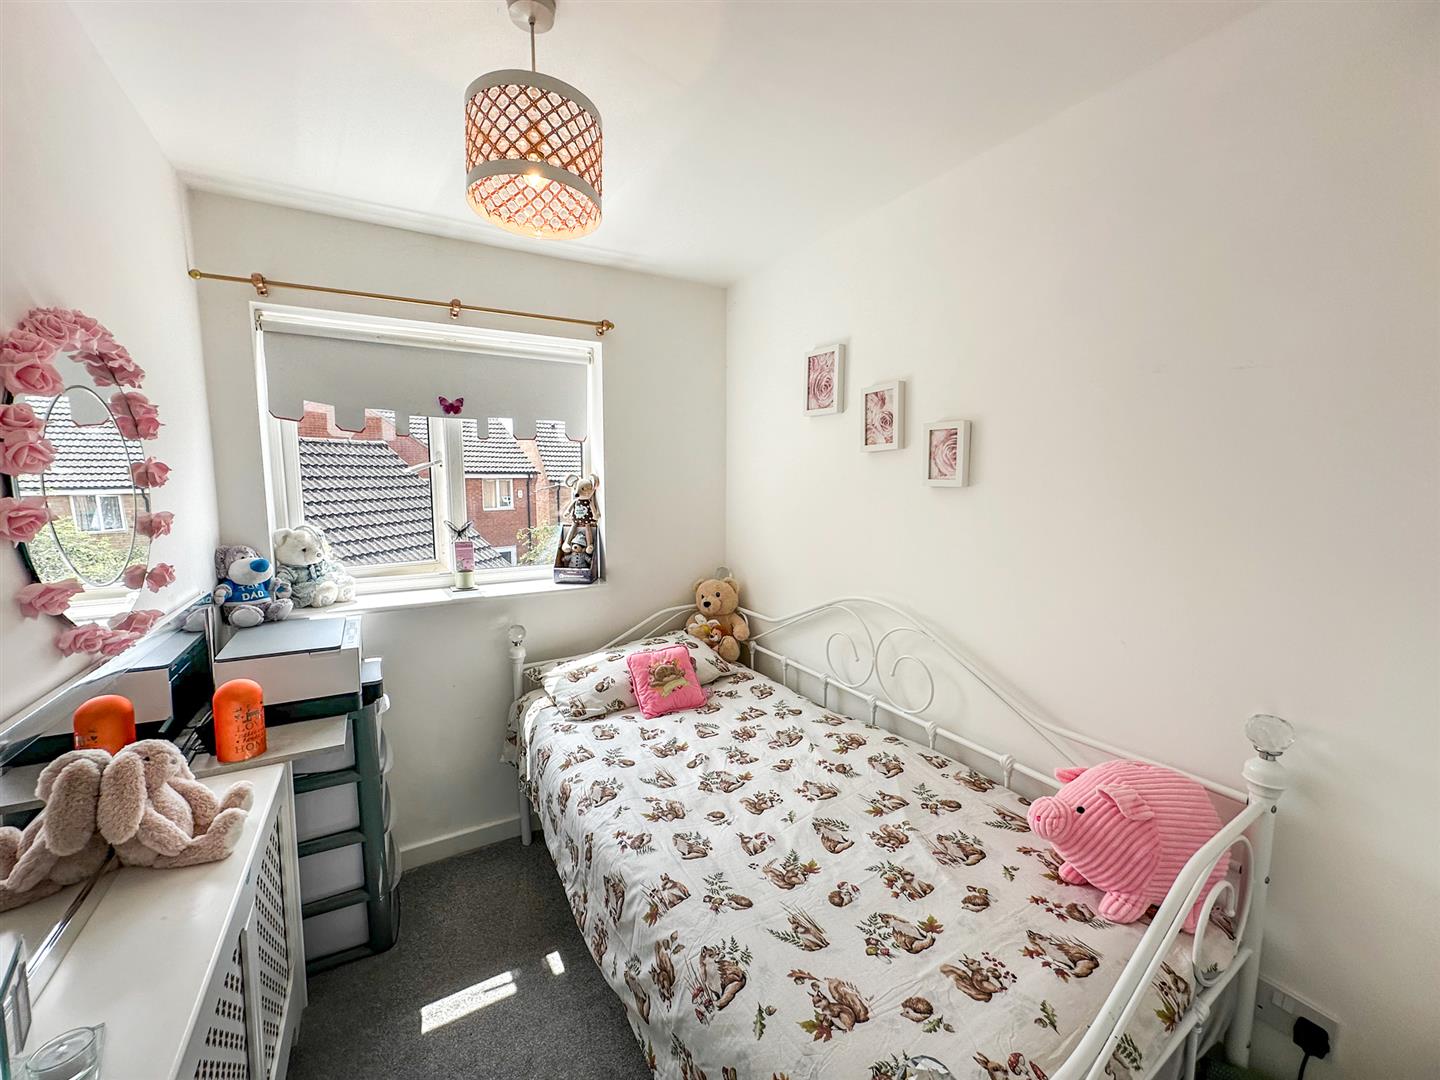
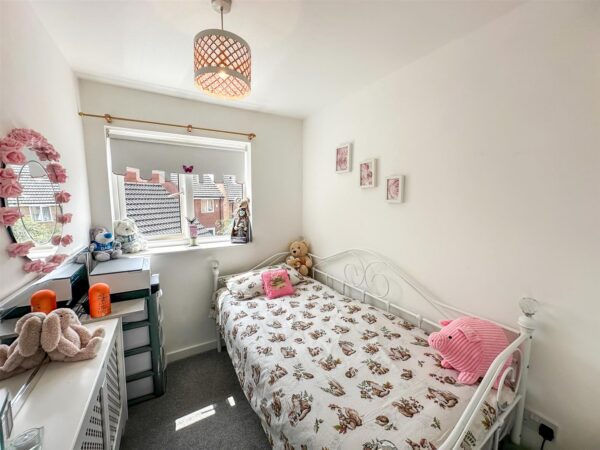
Bedroom three. 2.38 x 1.86 (7'9" x 6'1")
Single room with double glazed window to rear elevation.
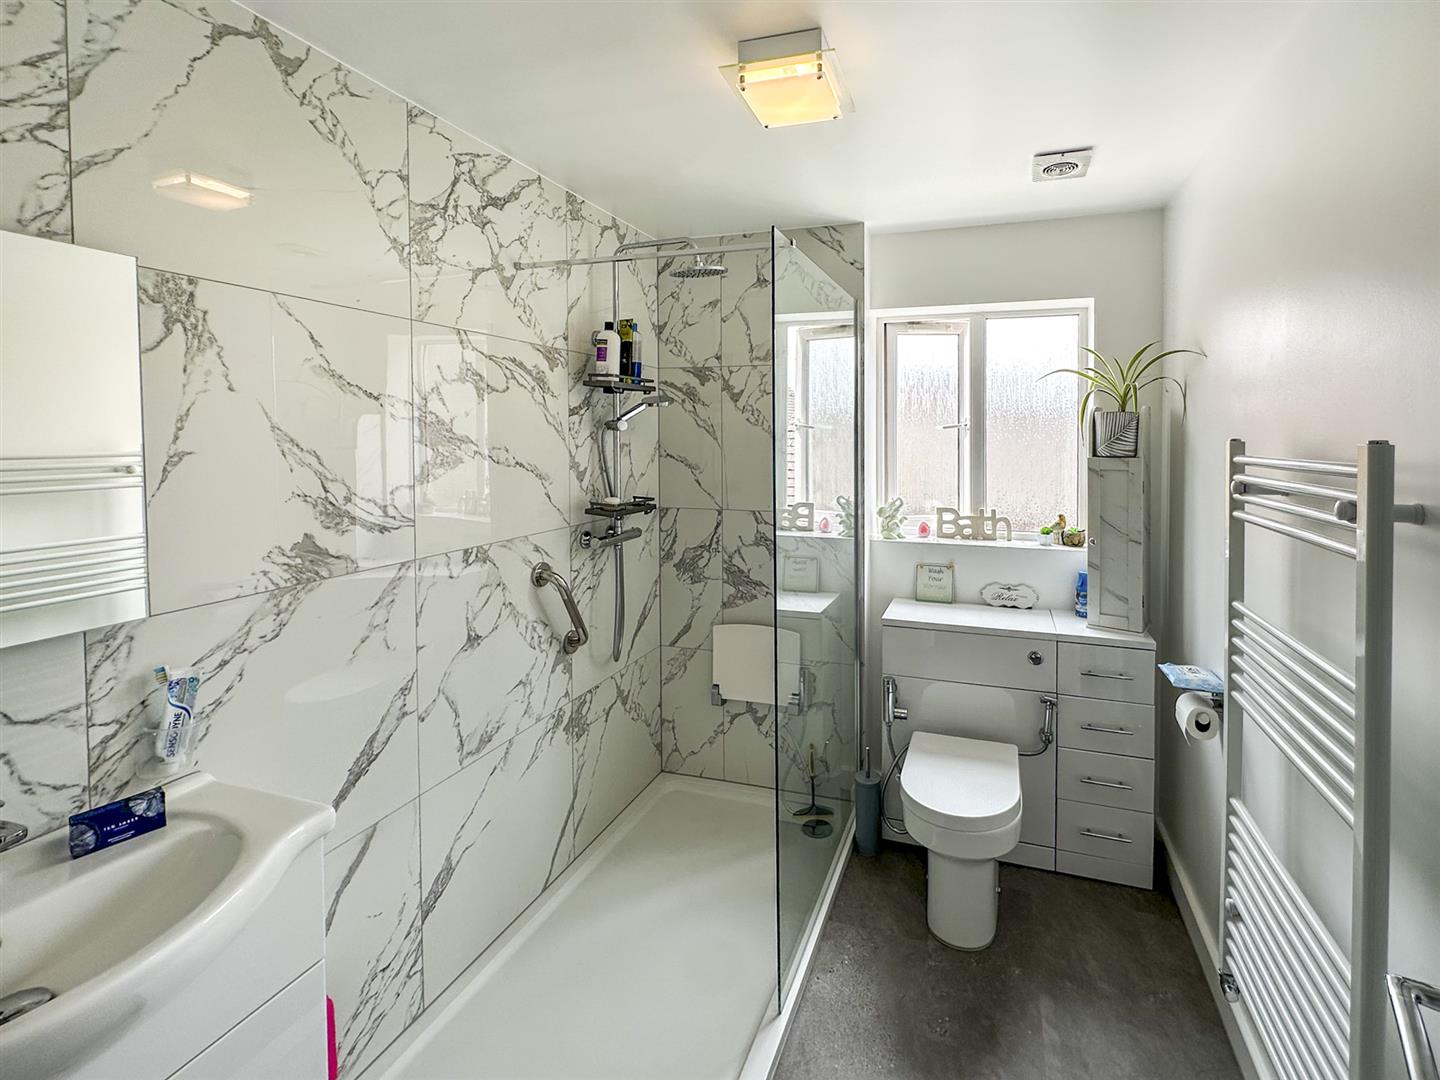
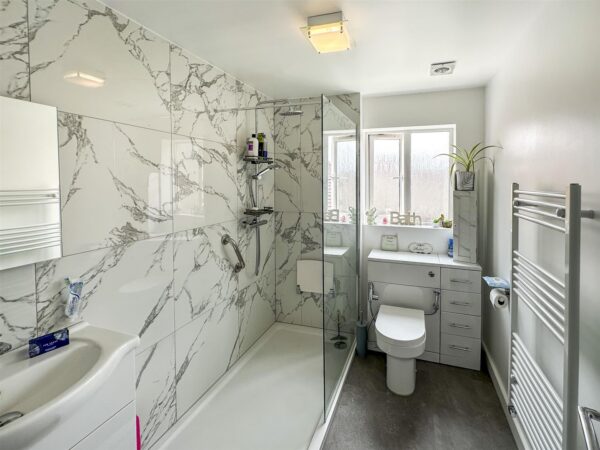
Family Bathroom.
Three piece family bathroom with shower over bath,low level cistern and wash hand basin.
Outside
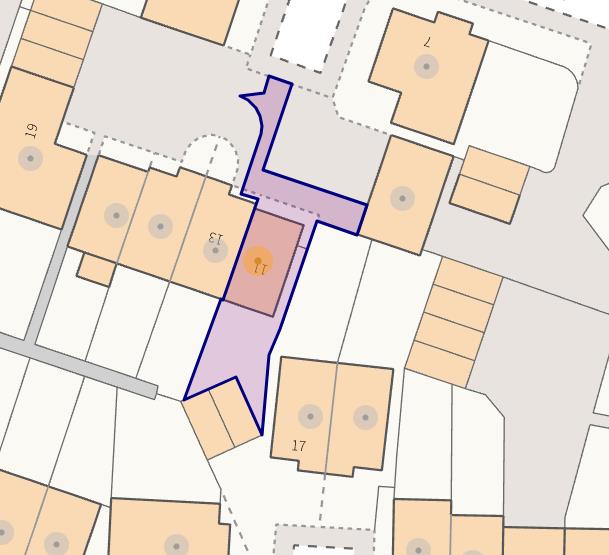
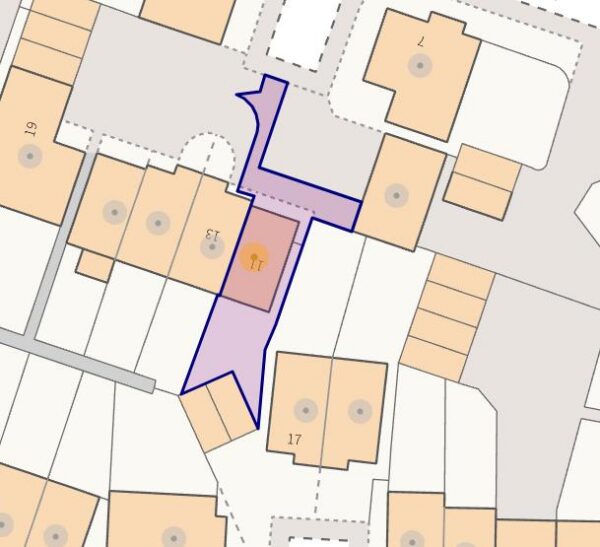
Front; Single garage to the left plus double parking space.
Rear; Paved garden with pots and mature shrubbery and the pleasure of a south facing orientation.
Floor Plans
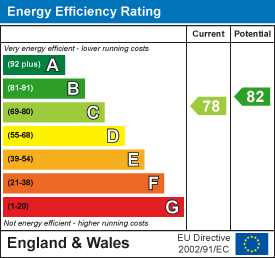
EPC