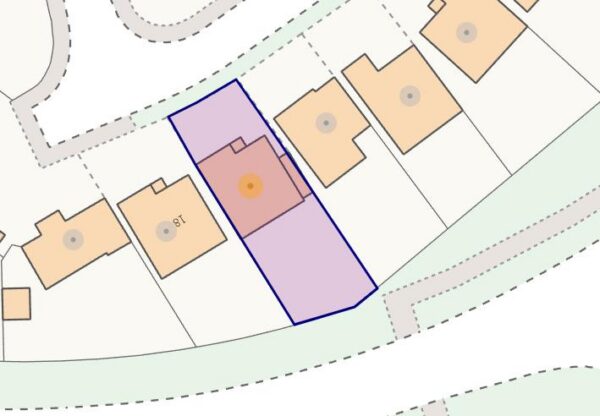
Harden Close, Great Oakley, Corby
Corby
£355,000
Property features
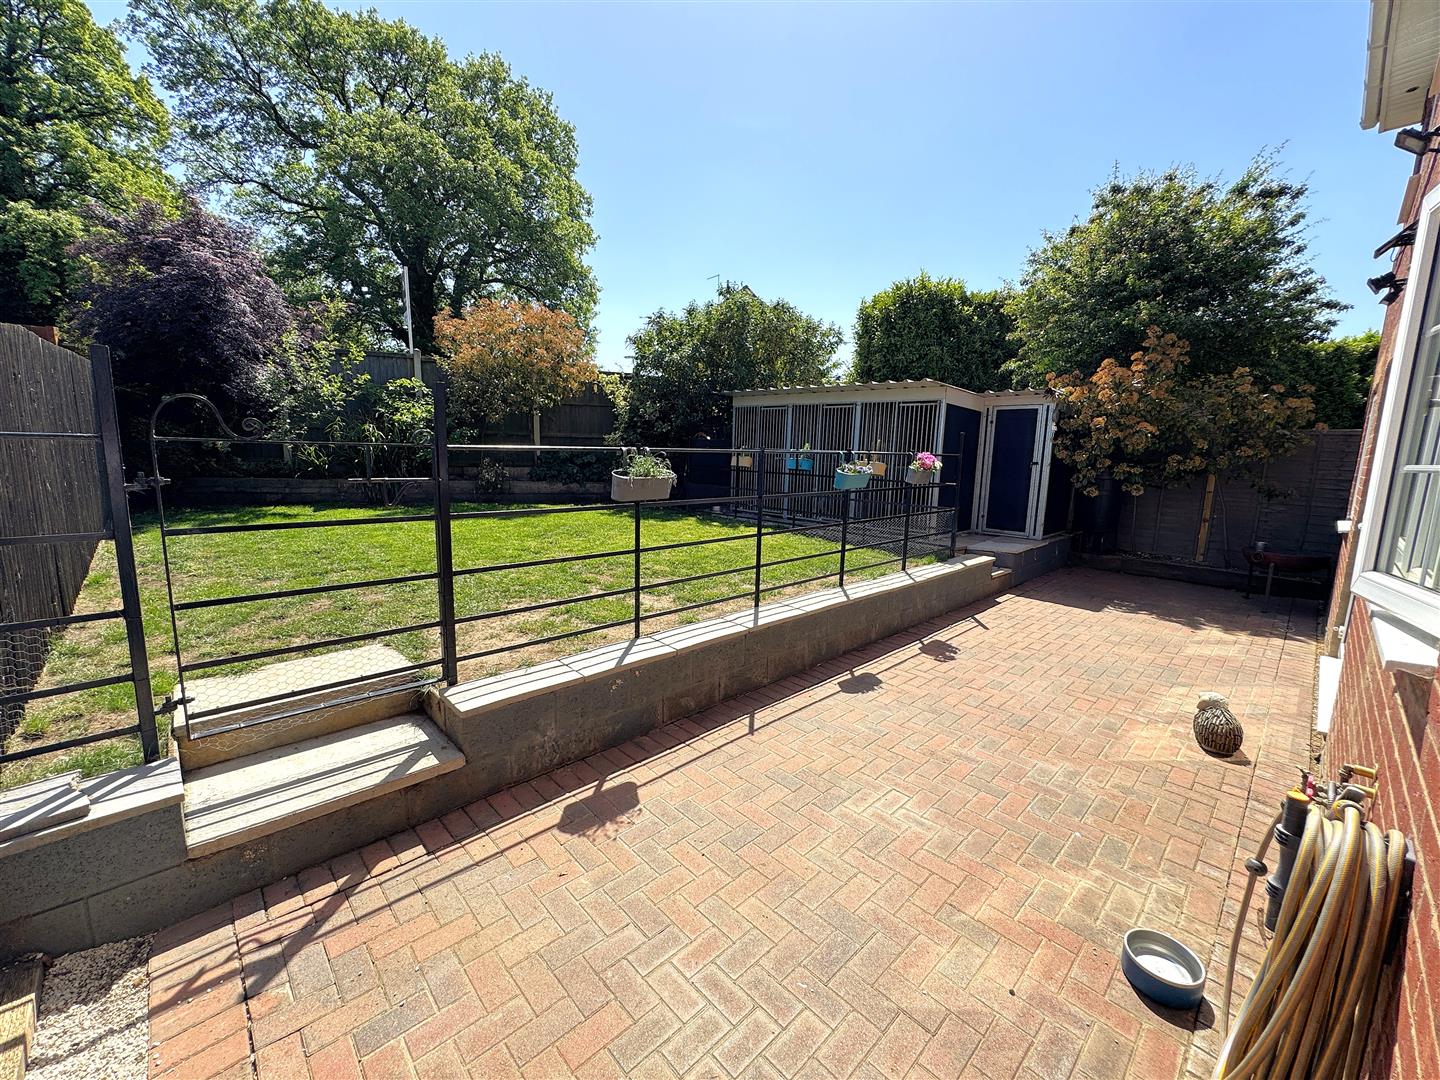
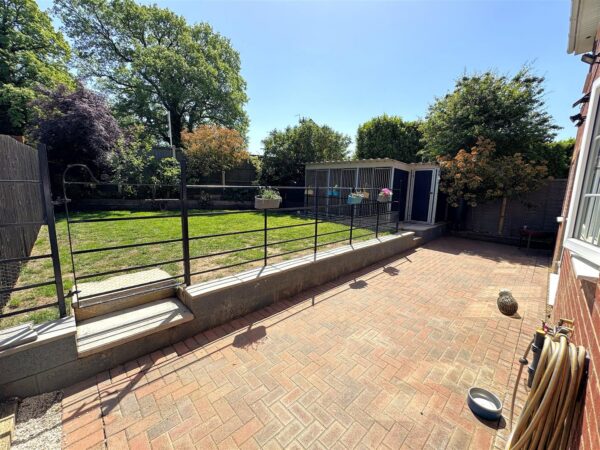
- SOUTH FACING GARDEN
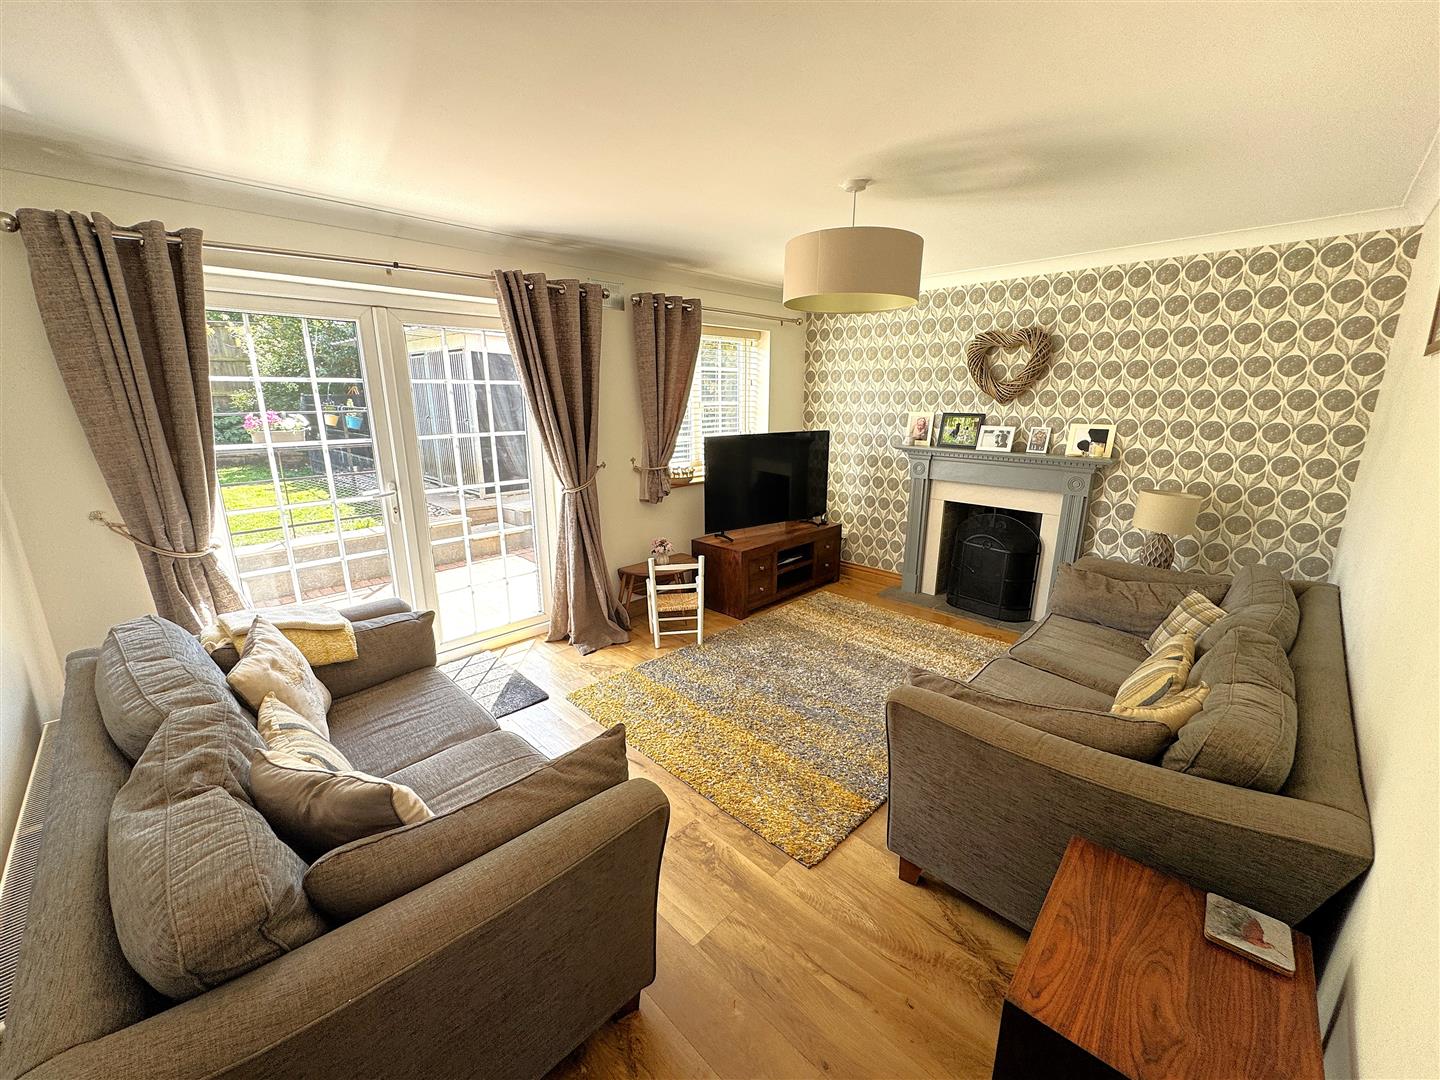
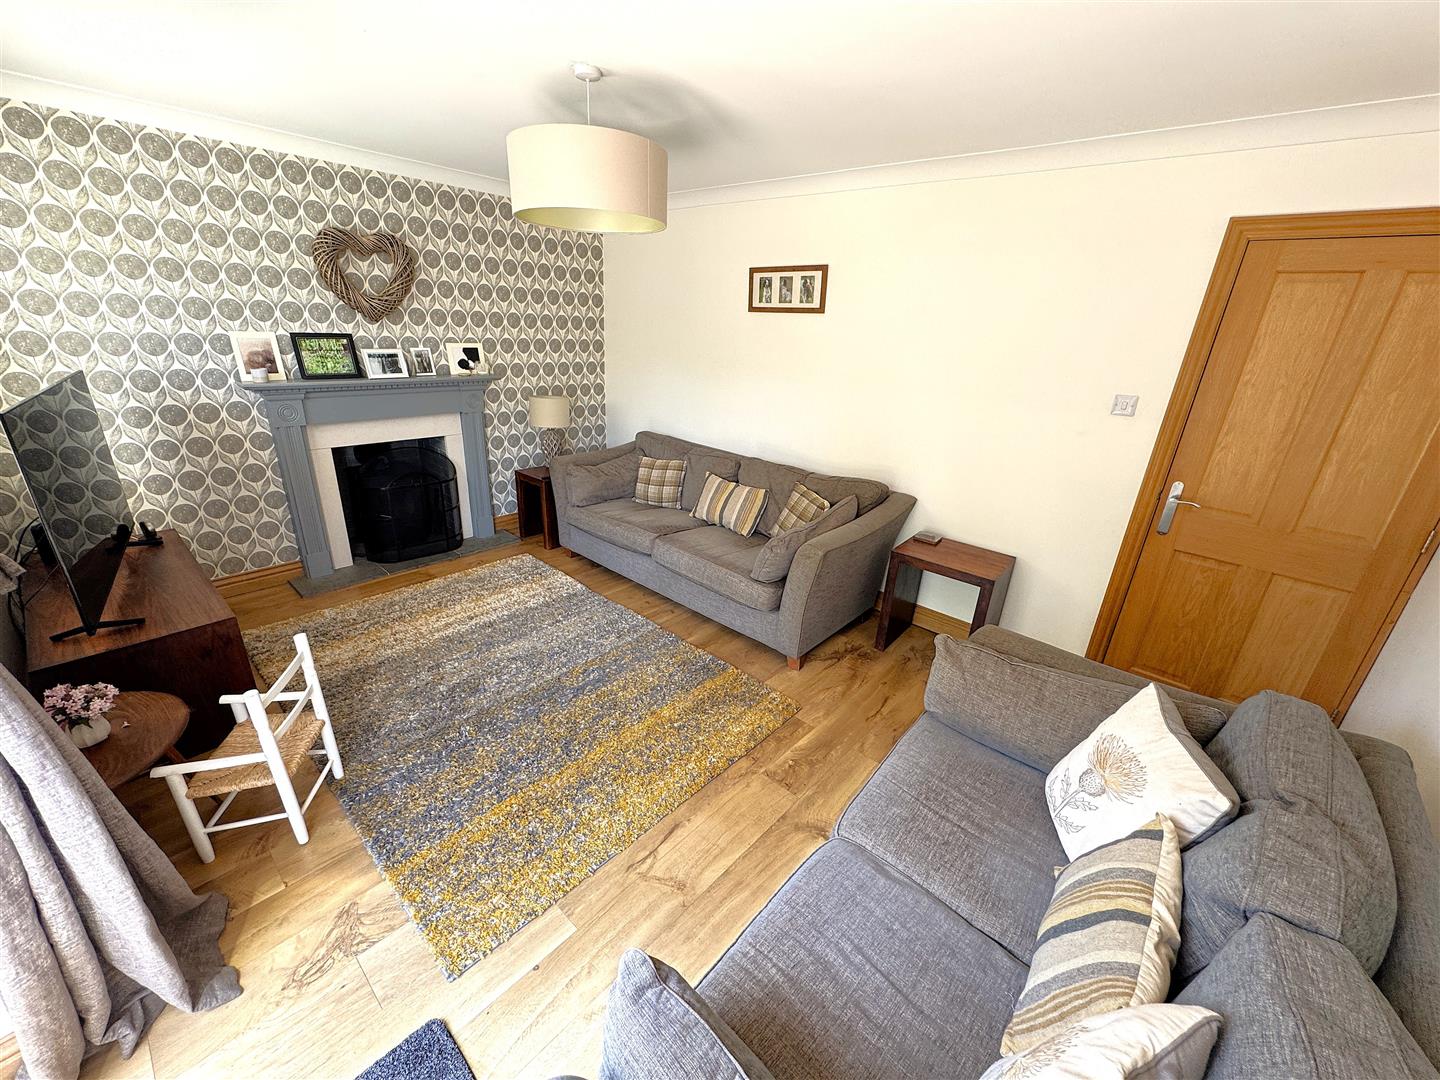
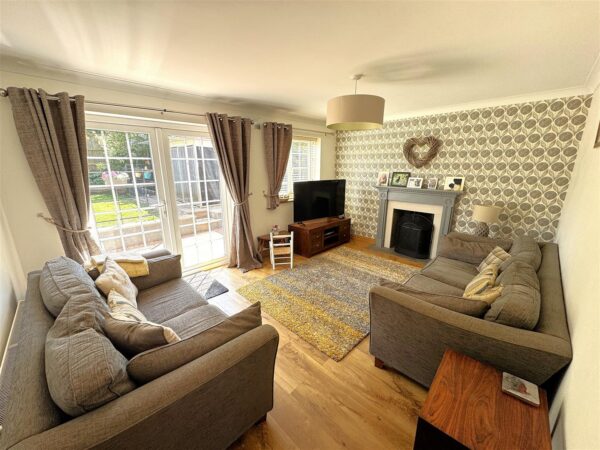
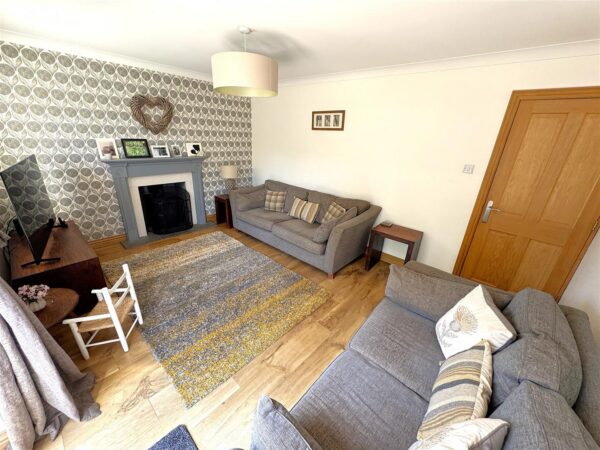
- GOOD SIZE LOUNGE WITH LOG BURNER
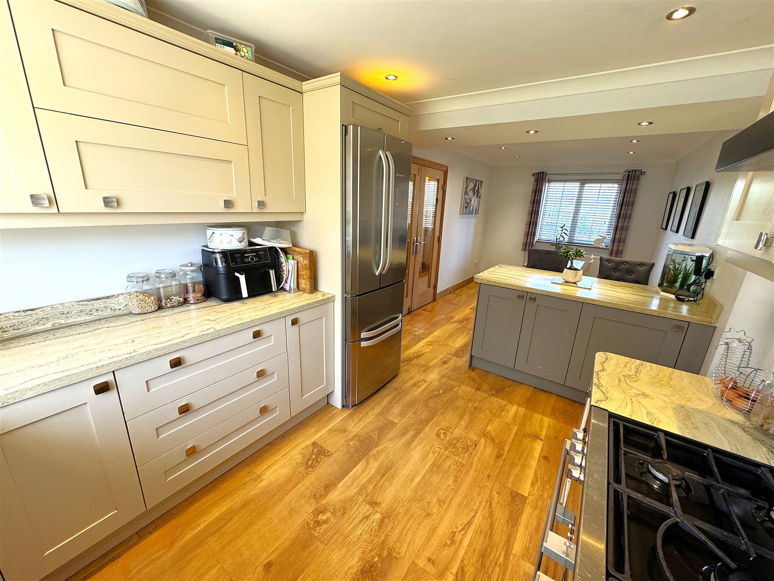
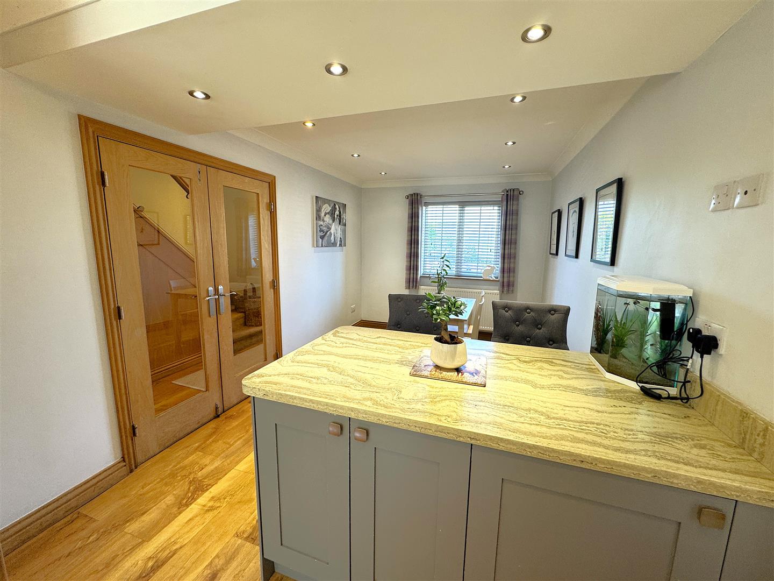
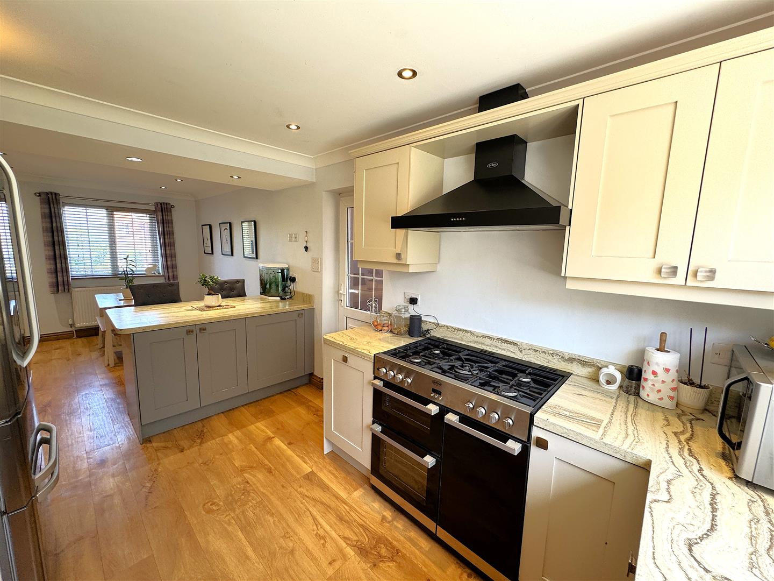
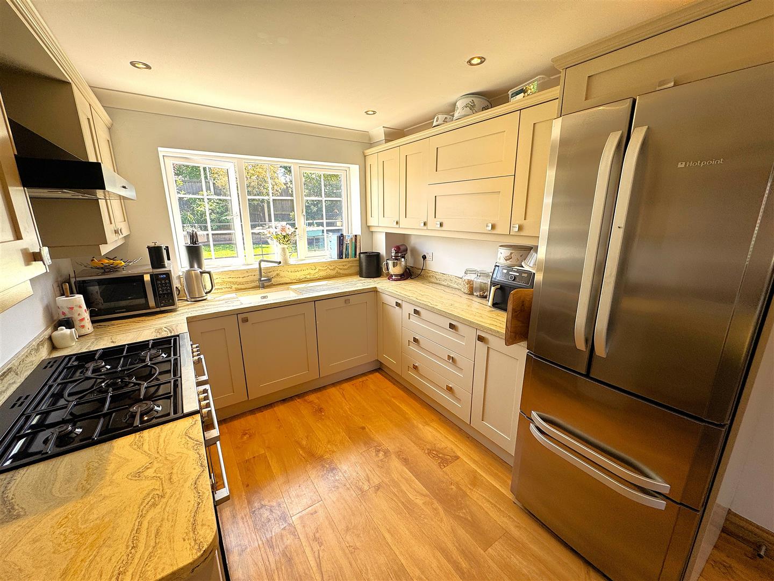
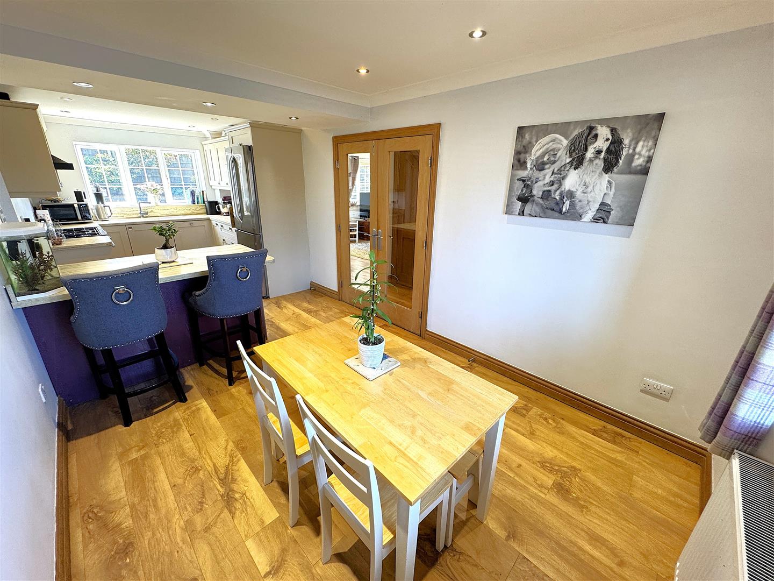
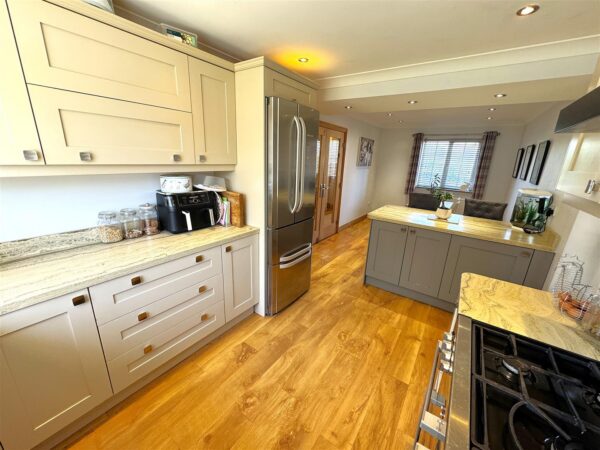
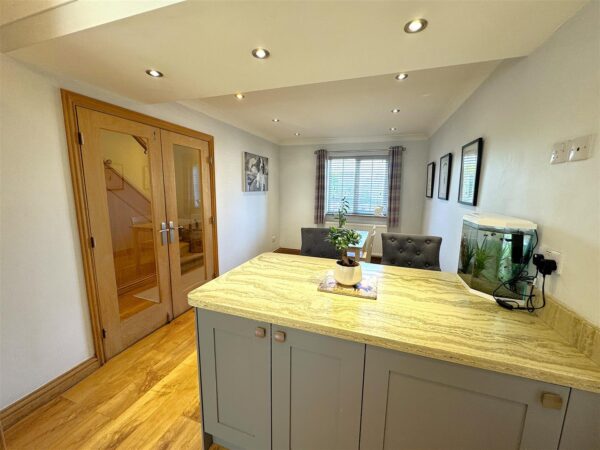
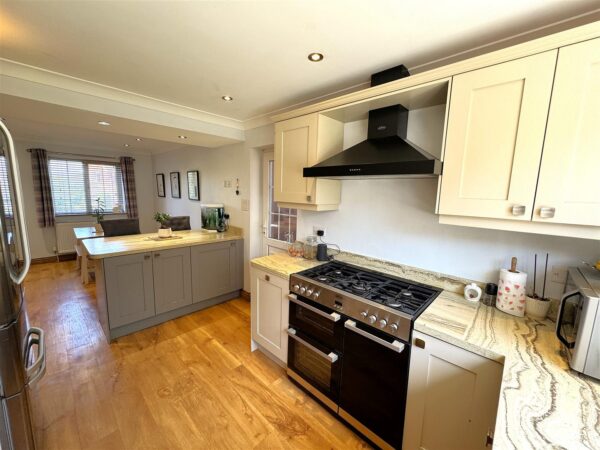
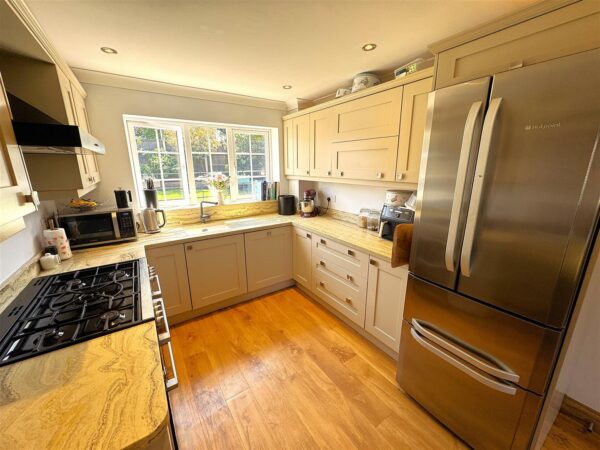
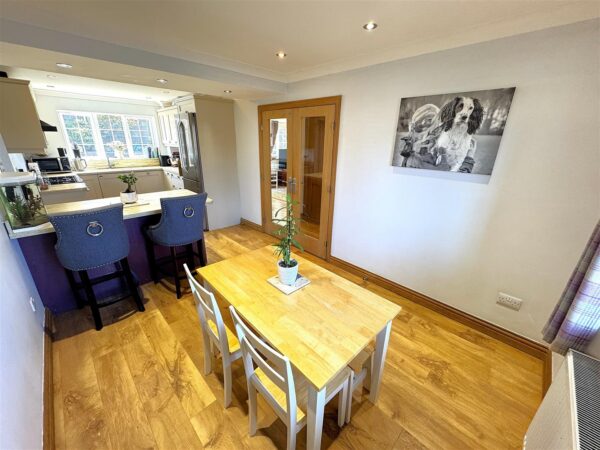
- MODERN OPEN PLAN KITCHEN/DINER WITH INTEGRATED APPLIANCES
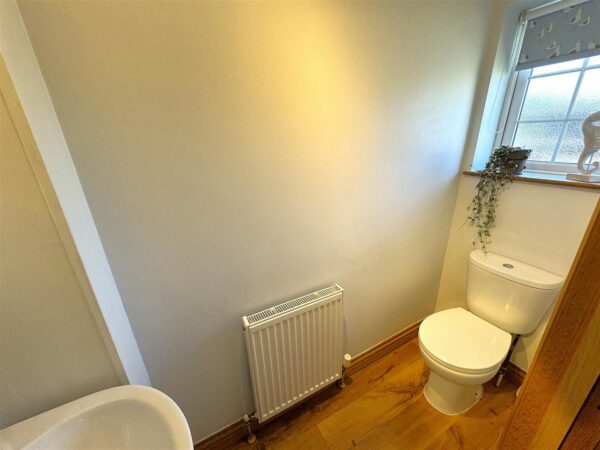
- GUEST W.C
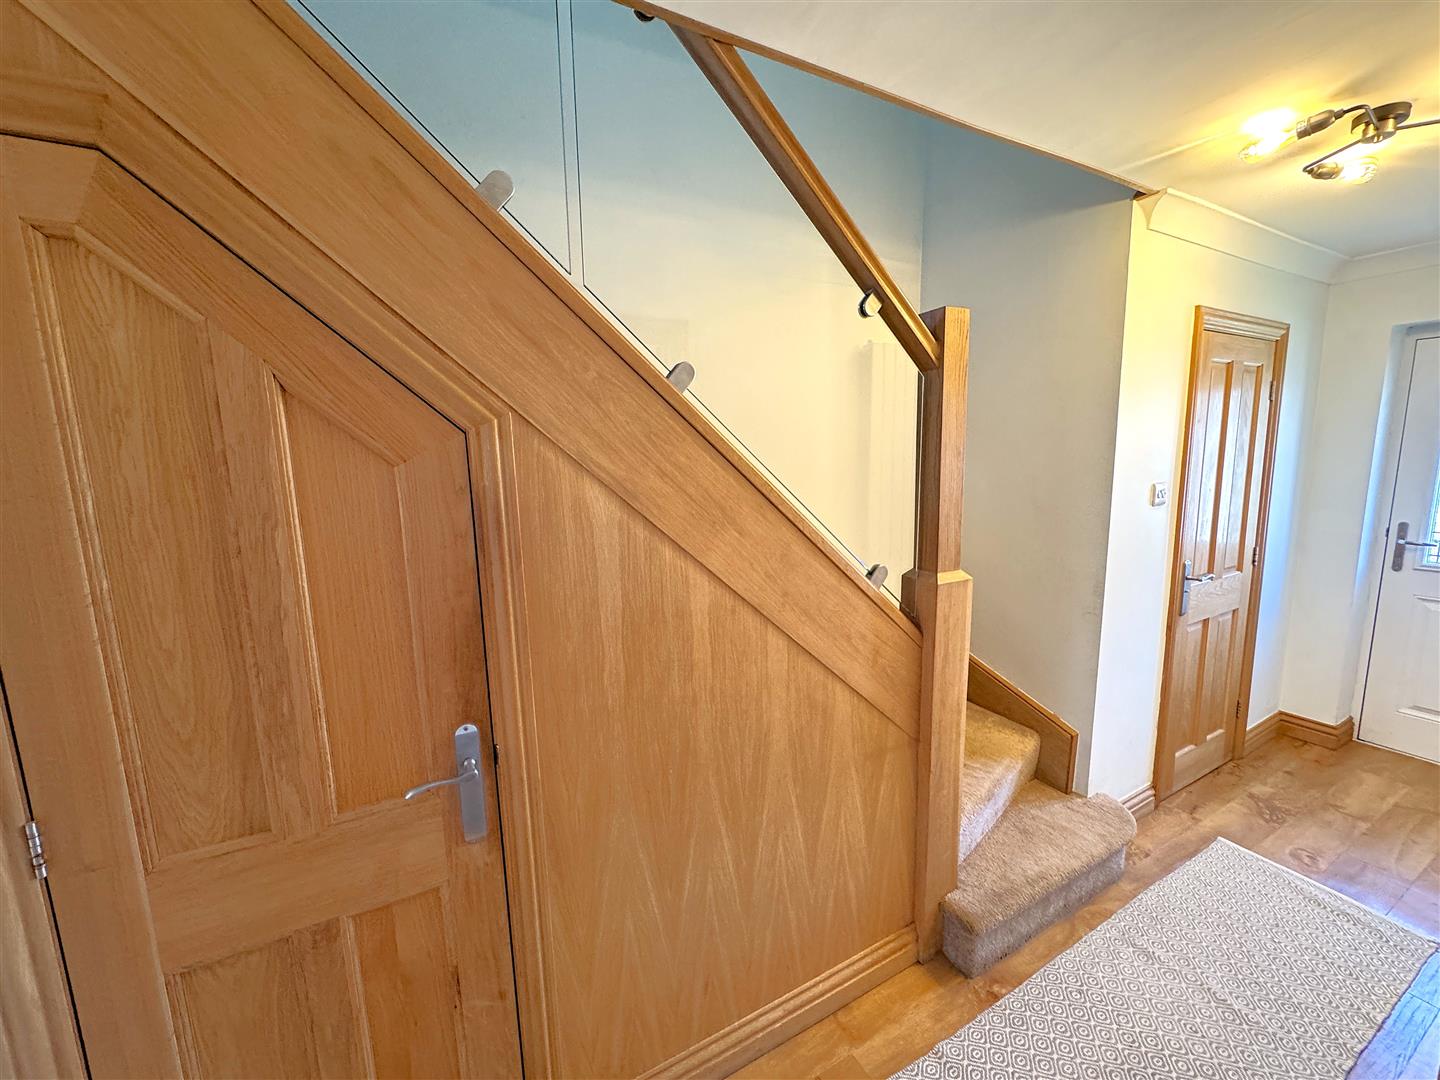
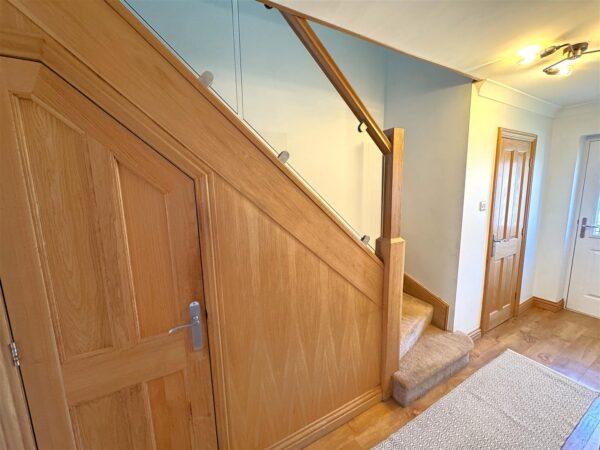
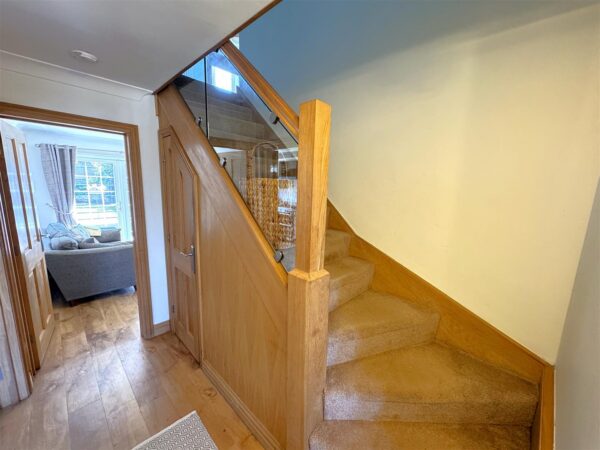
- OAK DOORS AND STAIRCASE
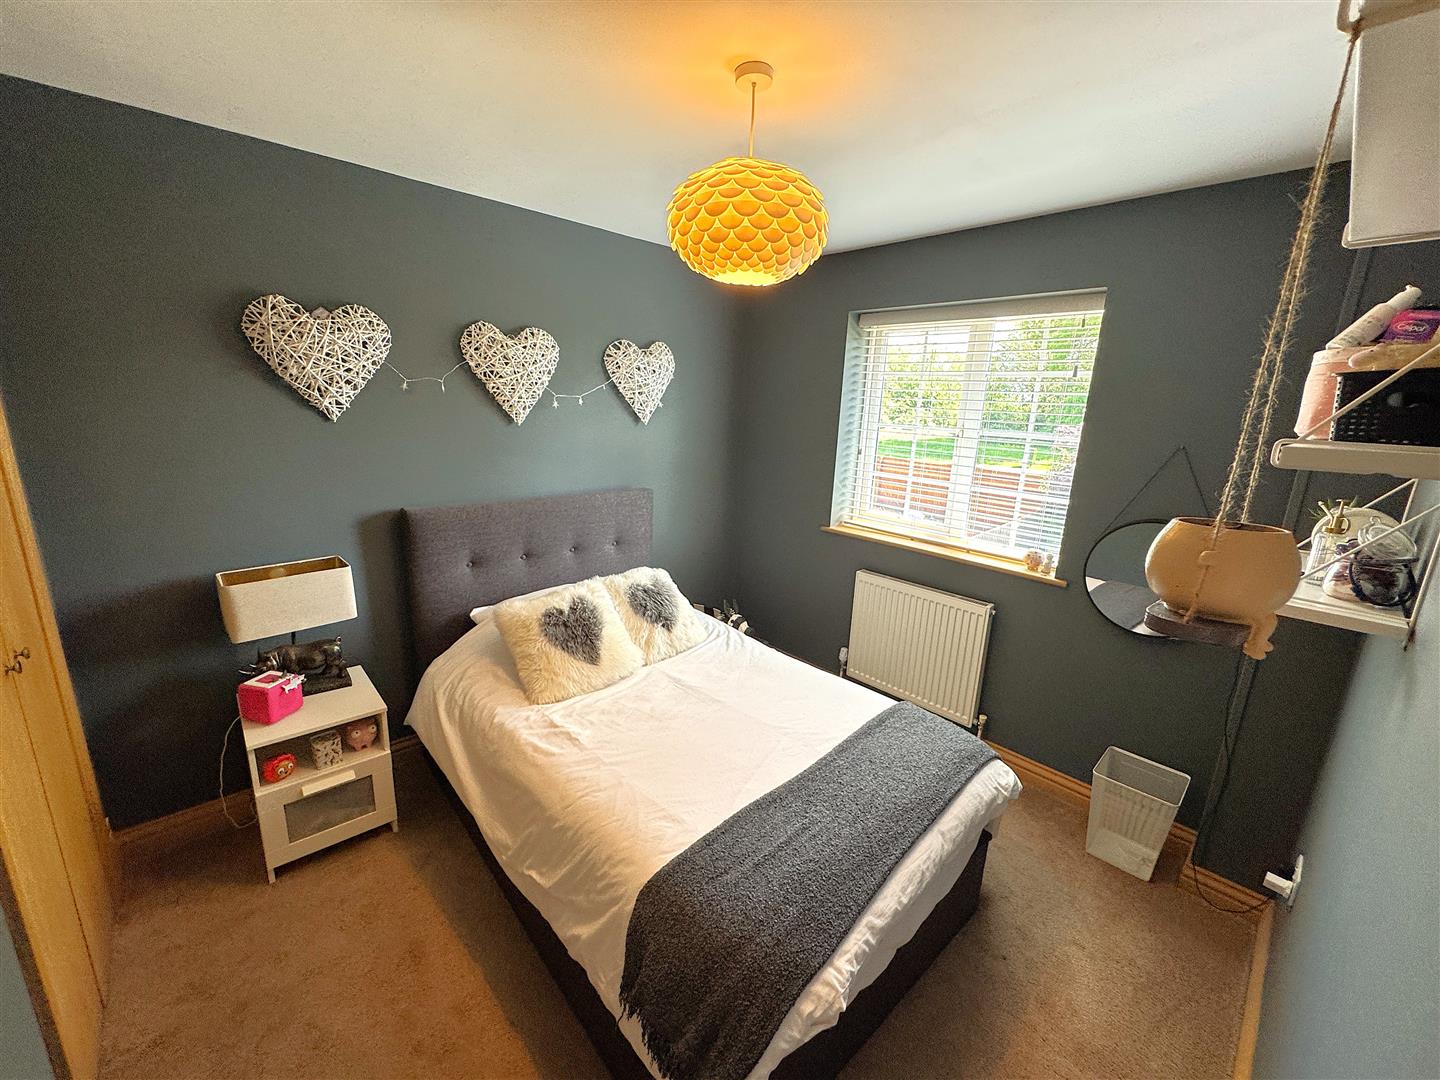
- FOUR GOOD SIZE BEDROOMS
- MODERN THREE PIECE BATHROOM AND THREE PIECE EN-SUITE
- SOUTH FACING GARDEN AND OFF ROAD PARKING FOR MULTIPLE VEHICLES
- CLOSE TO MULTIPLE PRIMARY AND SECONDARY SCHOOLS
- WALKING DISTANCE TO LOCAL SHOP, RESTAURANTS AS WELL AS MAINS BUS LINK
Summary
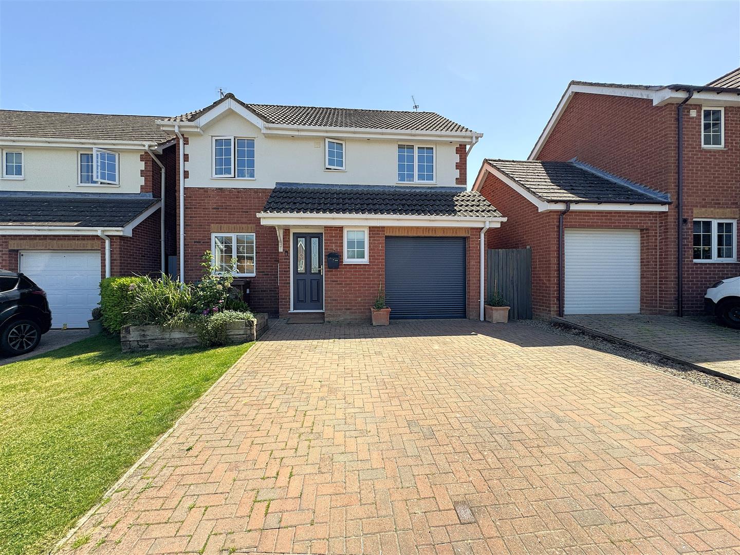
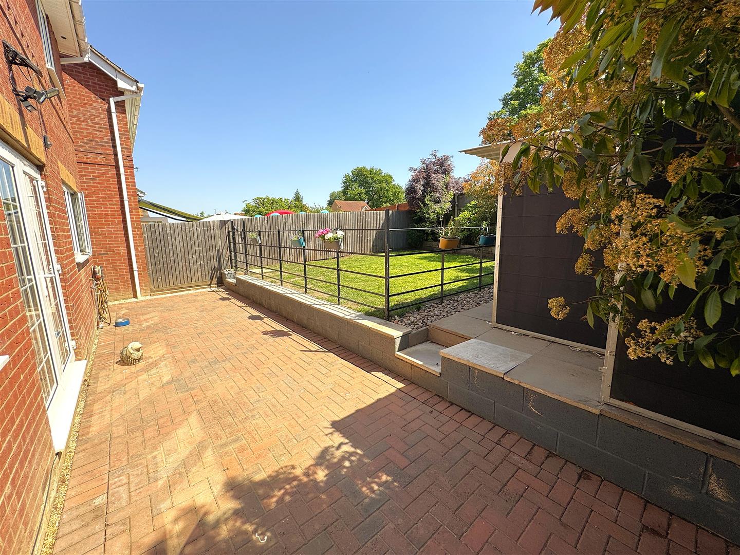
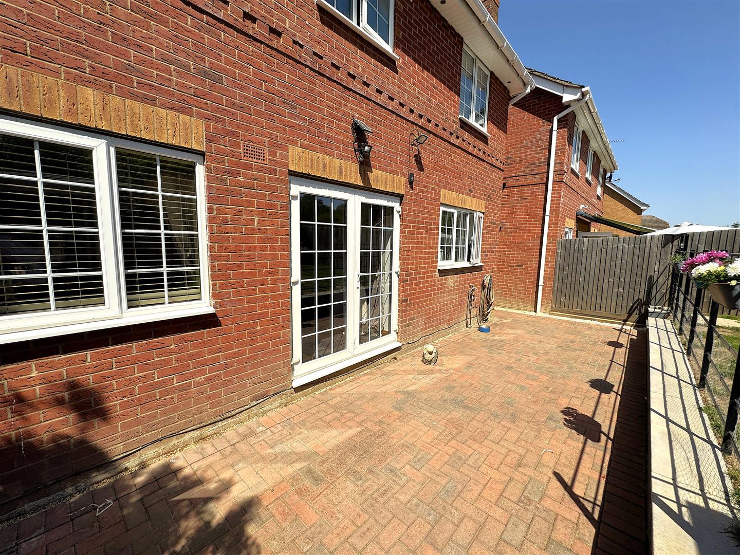
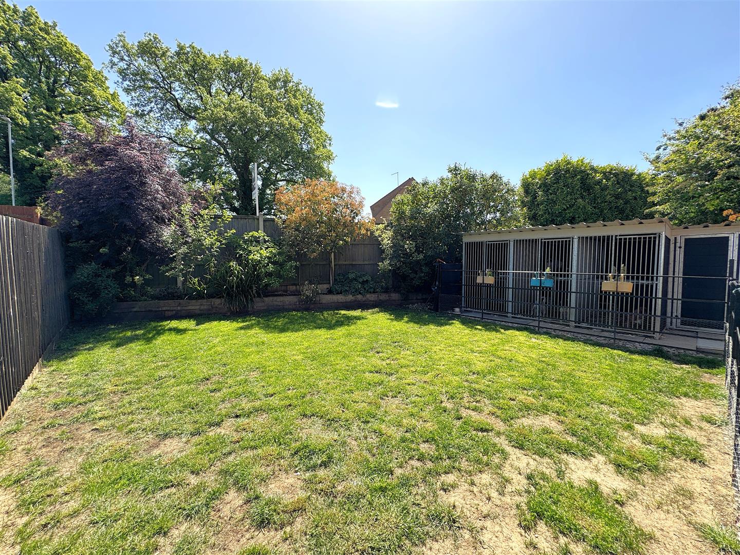
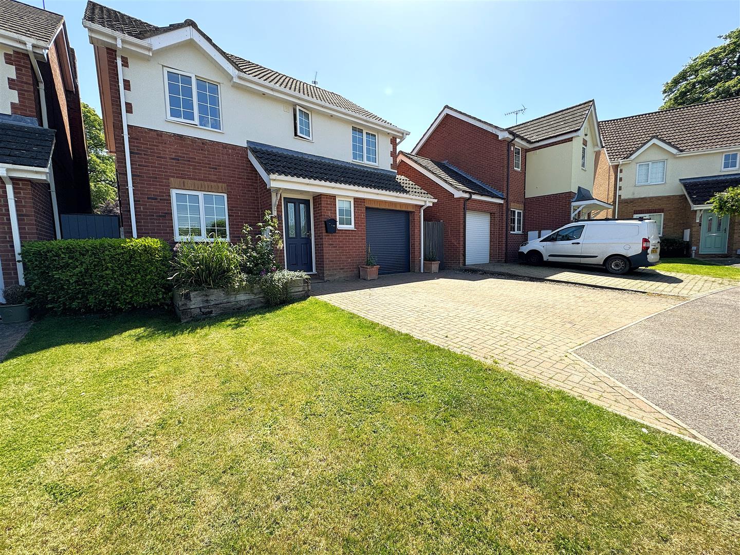
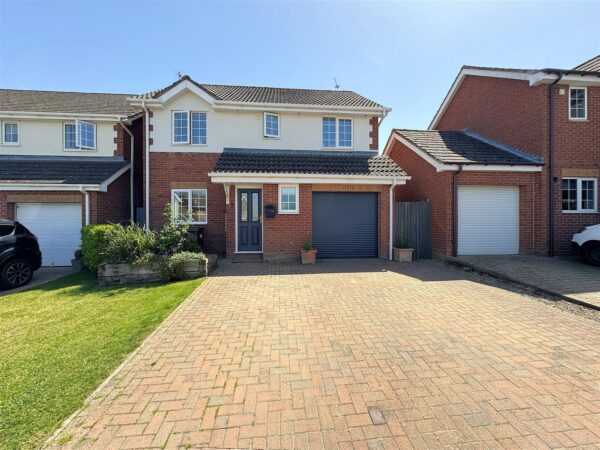
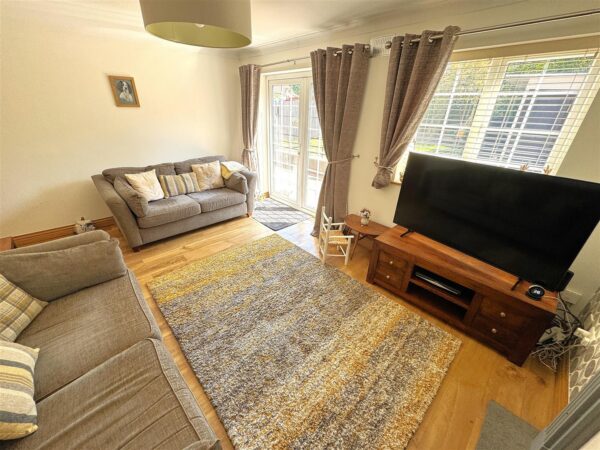
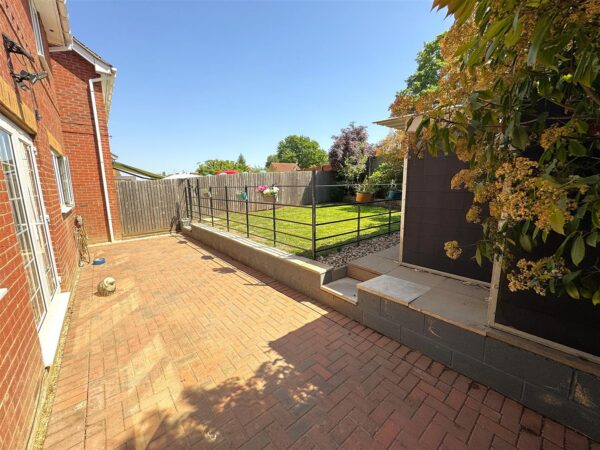
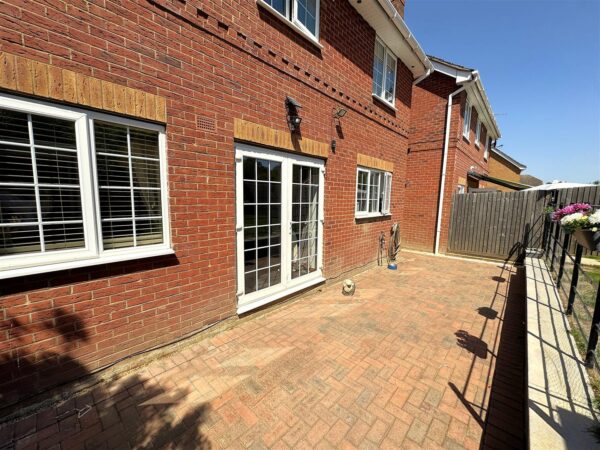
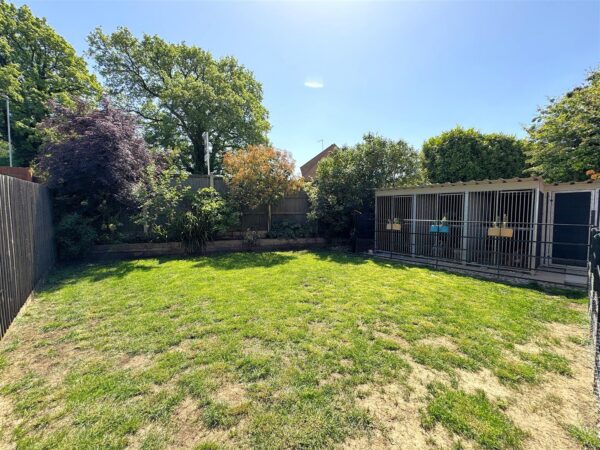
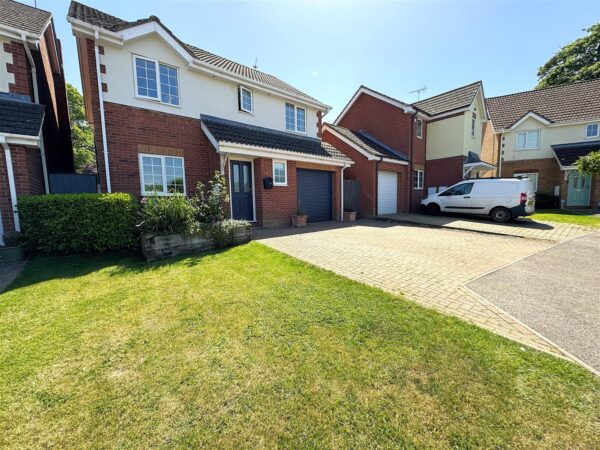
Situated in this quiet cul de sac is this FOUR bedroom detached family home located in the popular Great Oakley area of Corby. Having been upgraded by the current owner and a short walk from several shops and amenities an early viewing is recommended to avoid missing out on this home. The accommodation comprises to the ground floor of an entrance hall, guest W.C, large lounge with log burner and an open plan kitchen/diner with integrated appliances and breakfast bar. To the first foor are four good size bedrooms, a modern three piece shower room en-suite and a three piece family bathroom. Outside to the front a large block paved driveway provides off road parking for multiple vehicles and this leads to a laid lawn and to a garage with electric roller door. To the rear a this south facing garden features a large patio area leads up to a laid lawn and to a further patio area. Call now to view!!.Details
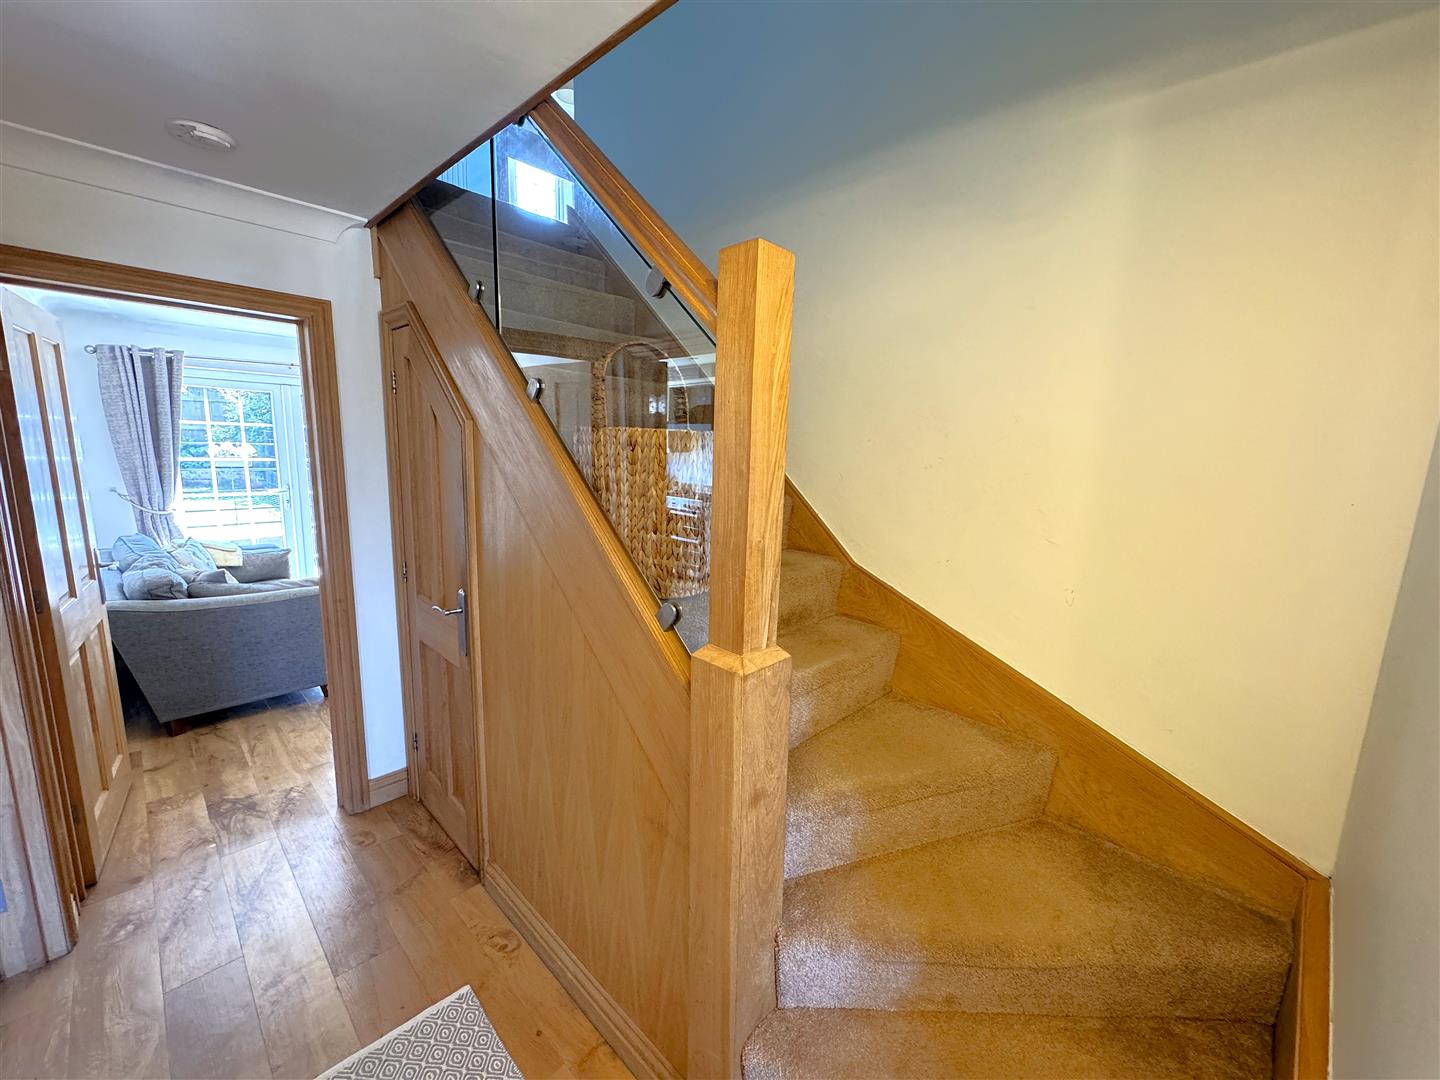
Entrance Hall
Entered via a double glazed door, radiator, oak staircase rising to first floor landing,doors to:
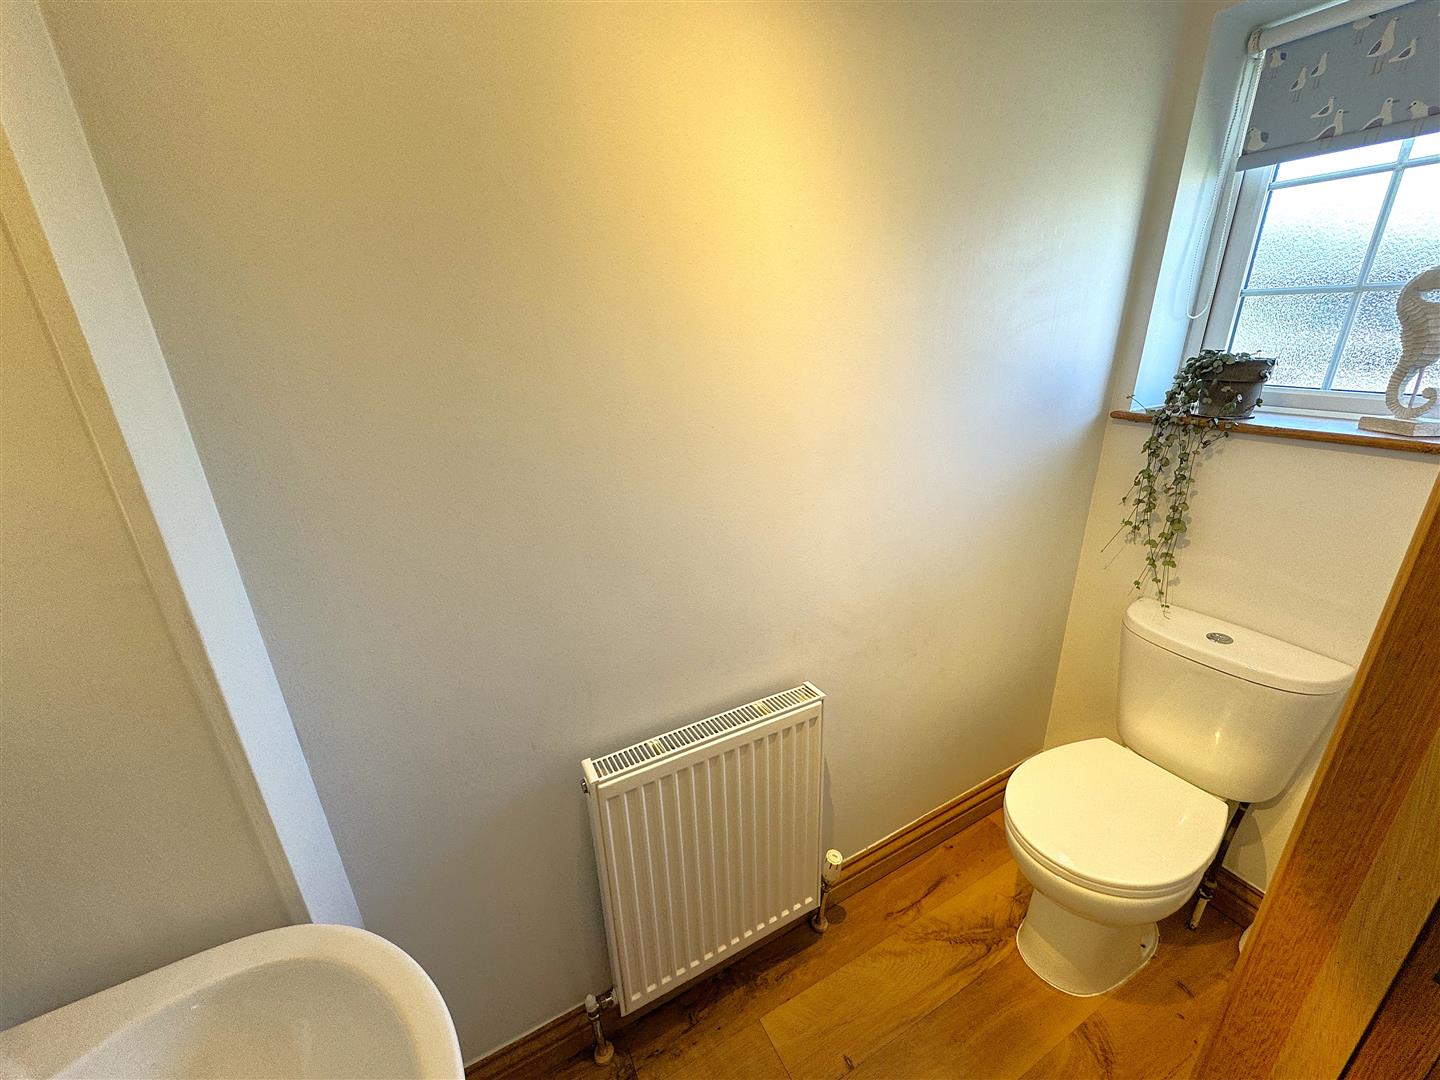
Guest W.c
Fitted to comprise a two piece suite consisting of a low level pedestal, low level wash hand basin, radiator, double glazed window to front elevation.
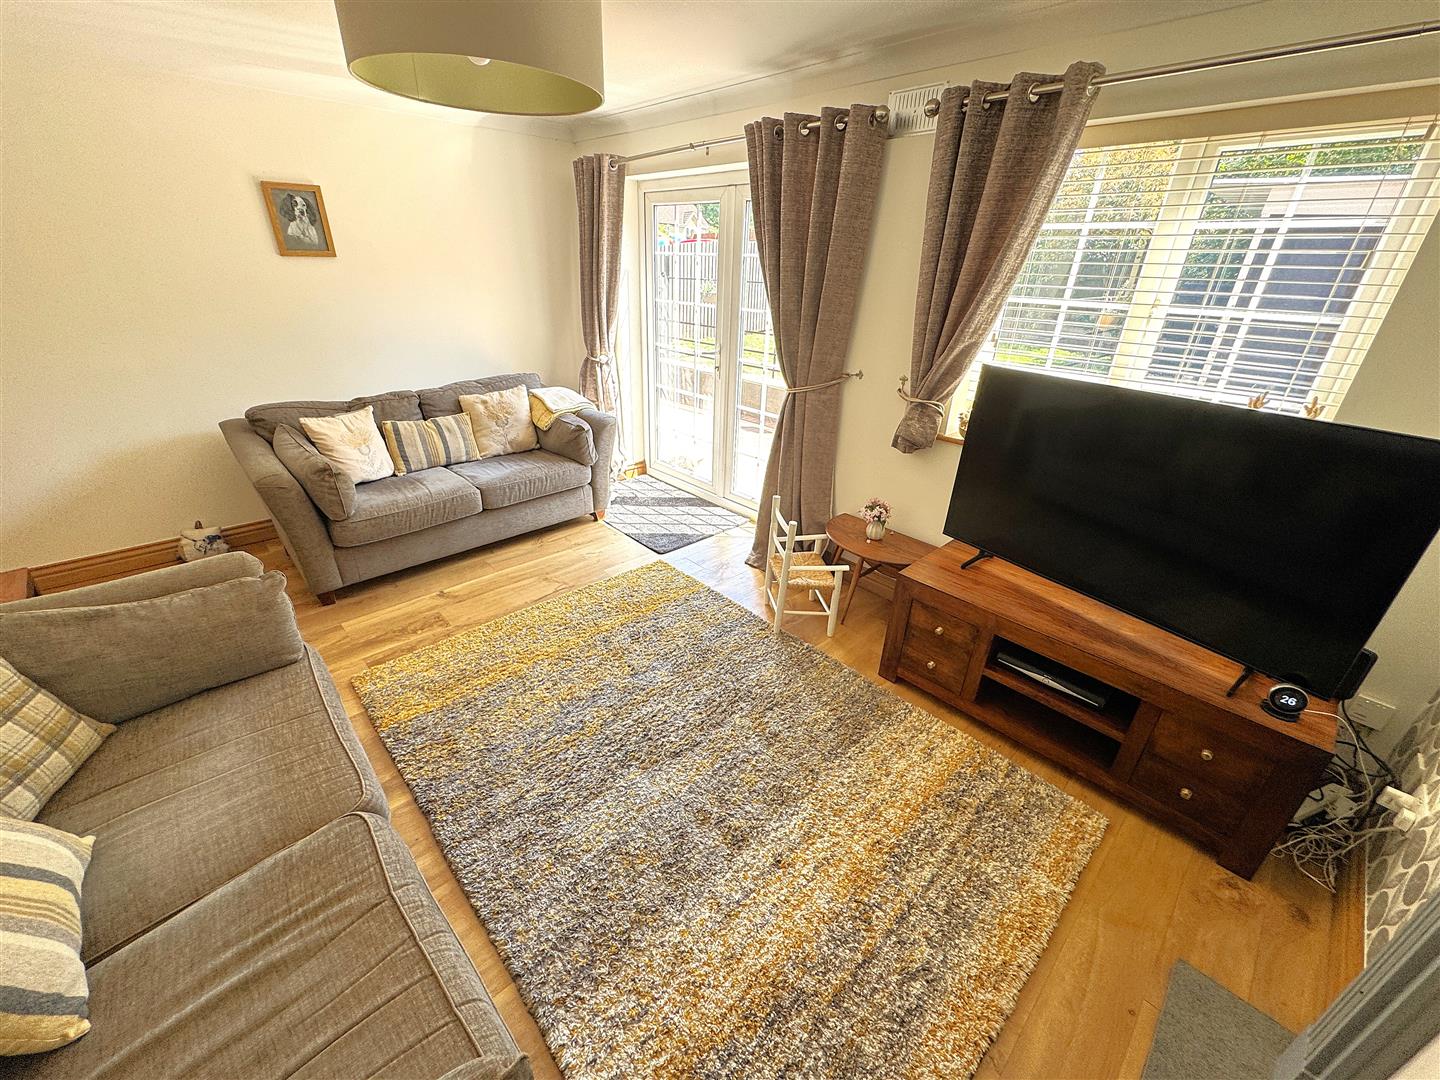
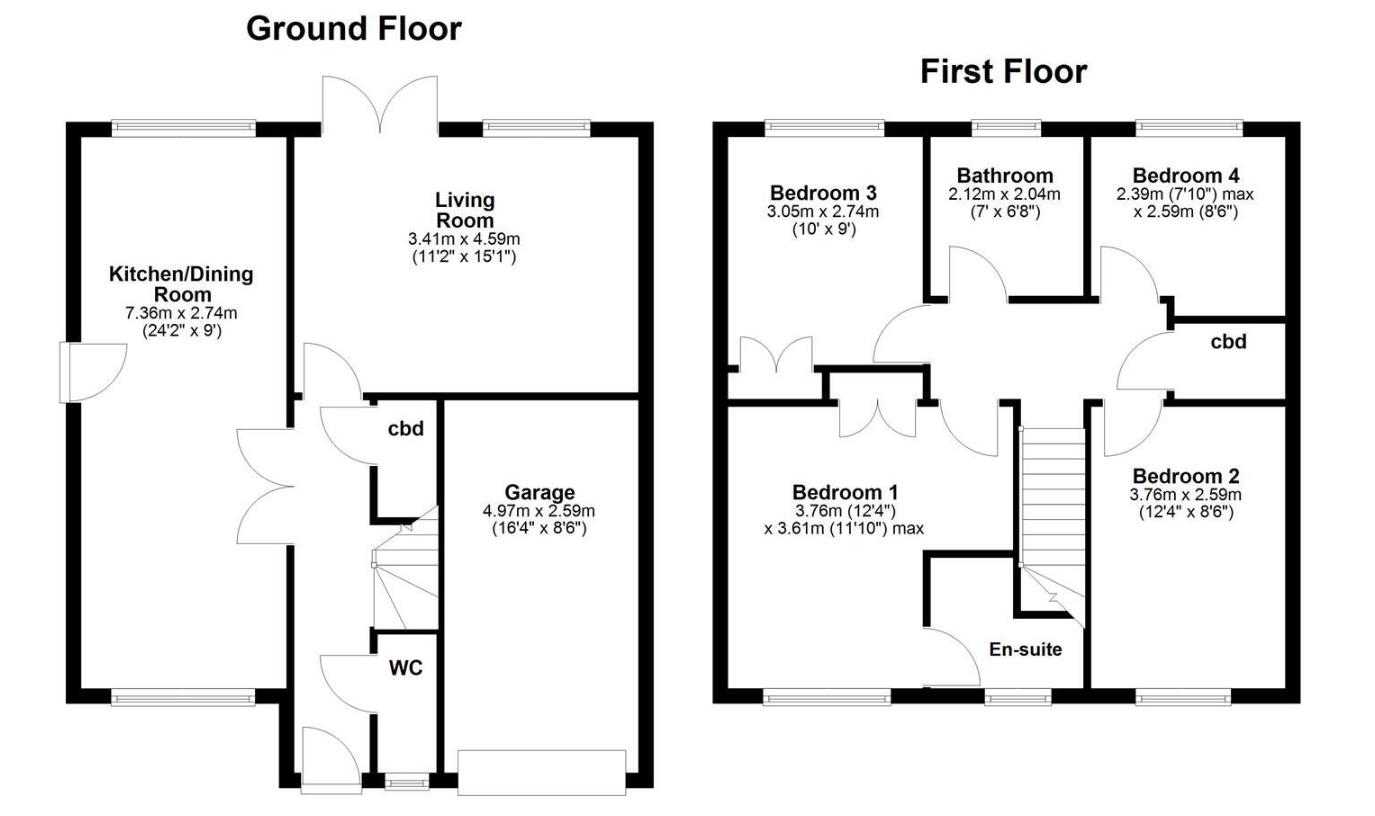
Lounge 4.60m x 3.40m (15'1 x 11'2)
Double glazed French doors to garden, double glazed window to rear elevation, radiator, Tv point, telephone point, log burner.
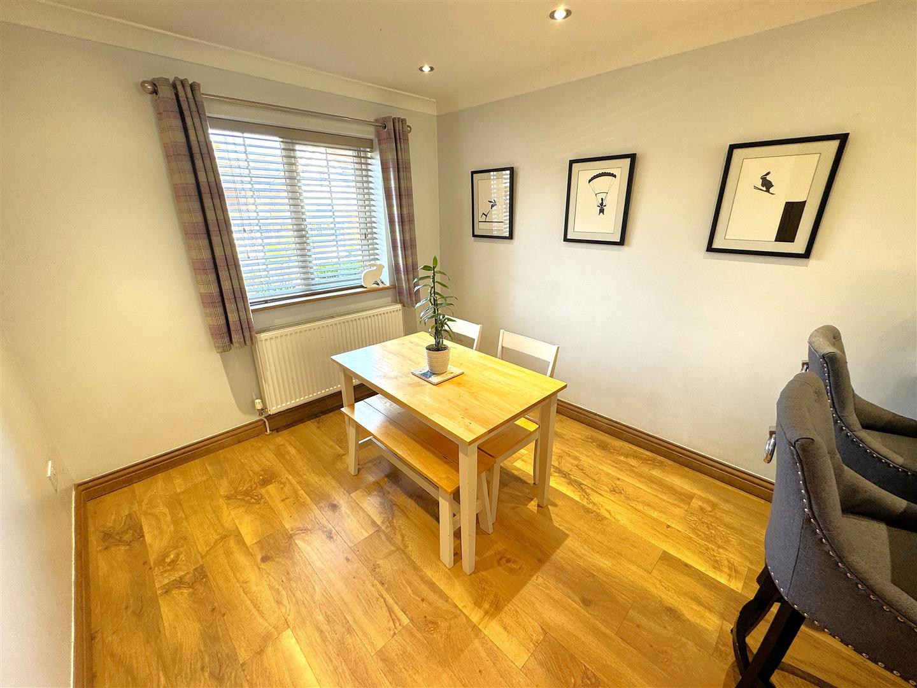
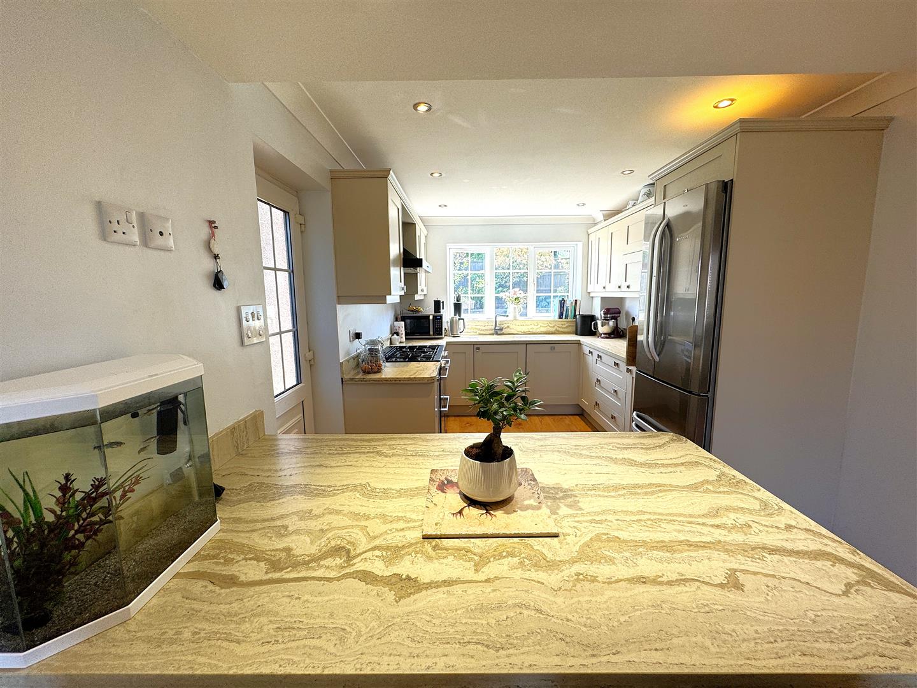
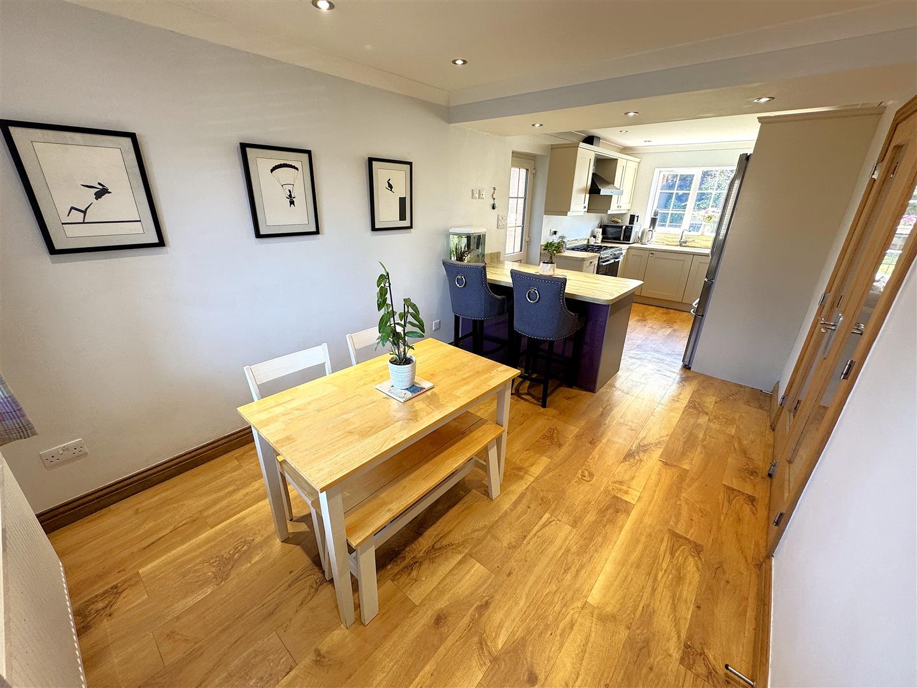
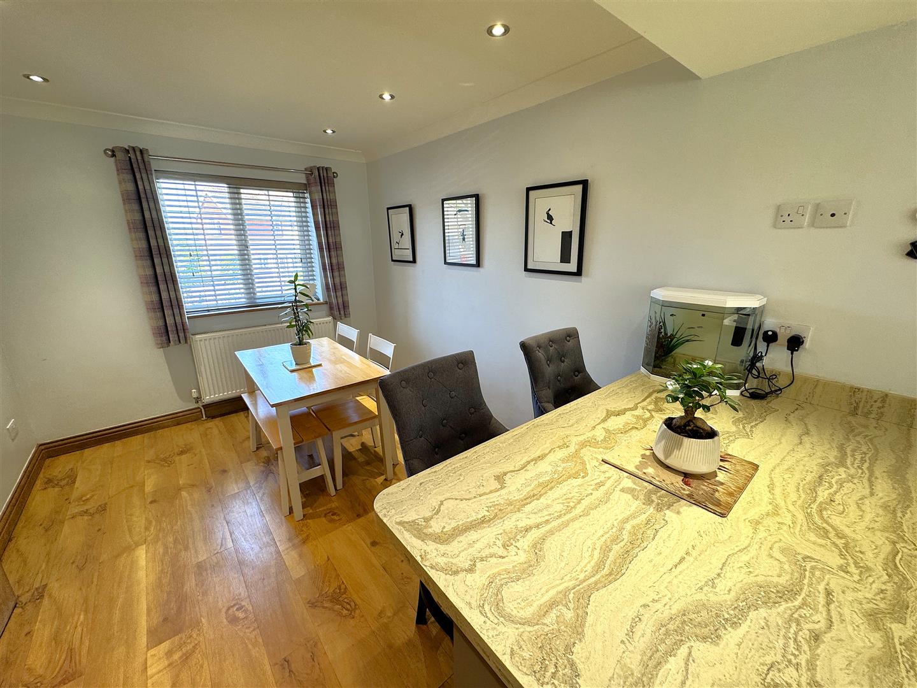
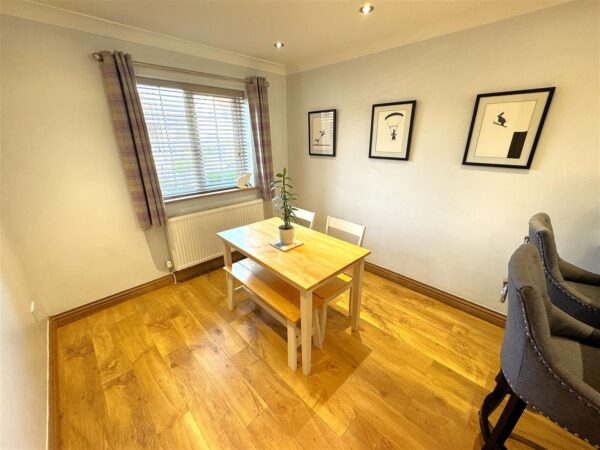
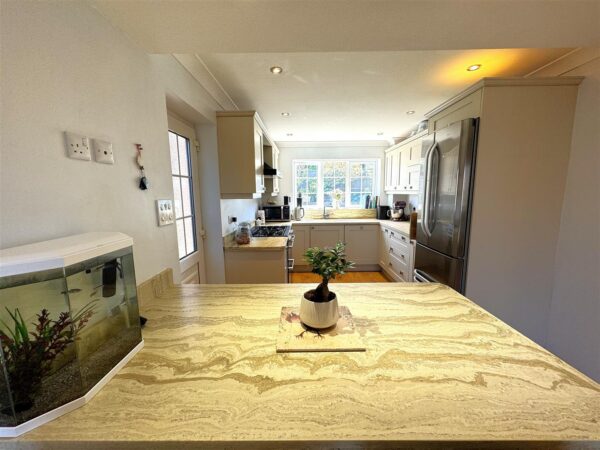
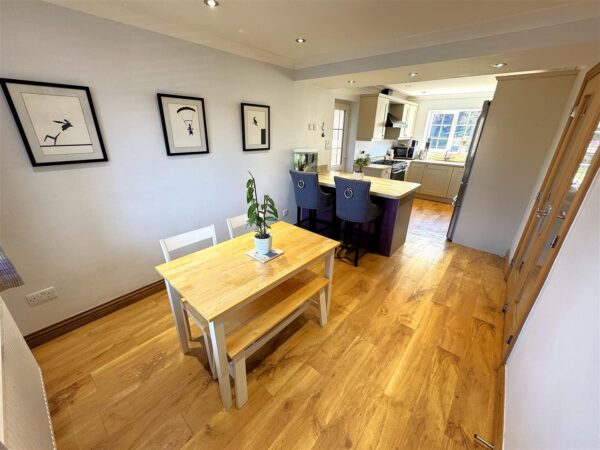
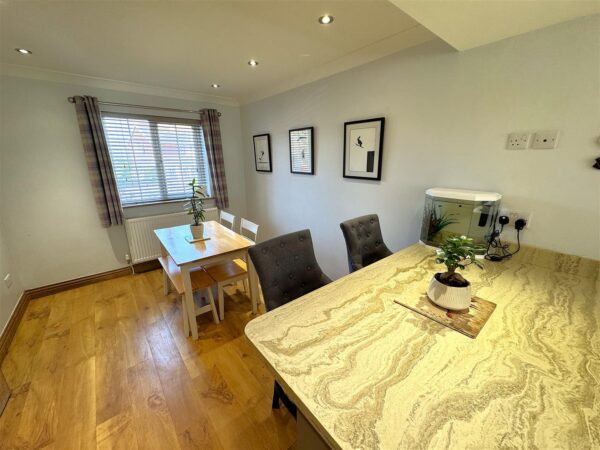
Kitchen/Diner 7.37m x 2.74m (24'2 x 9'0)
Fitted to comprise a range of base and eye level units with a single sink and drainer, space for free standing range cooker, space for free standing fridge/freezer, integrated washing machine, integrated dishwasher, double glazed door to side access, double glazed window to front and rear elevation, breakfast bar, radiator.
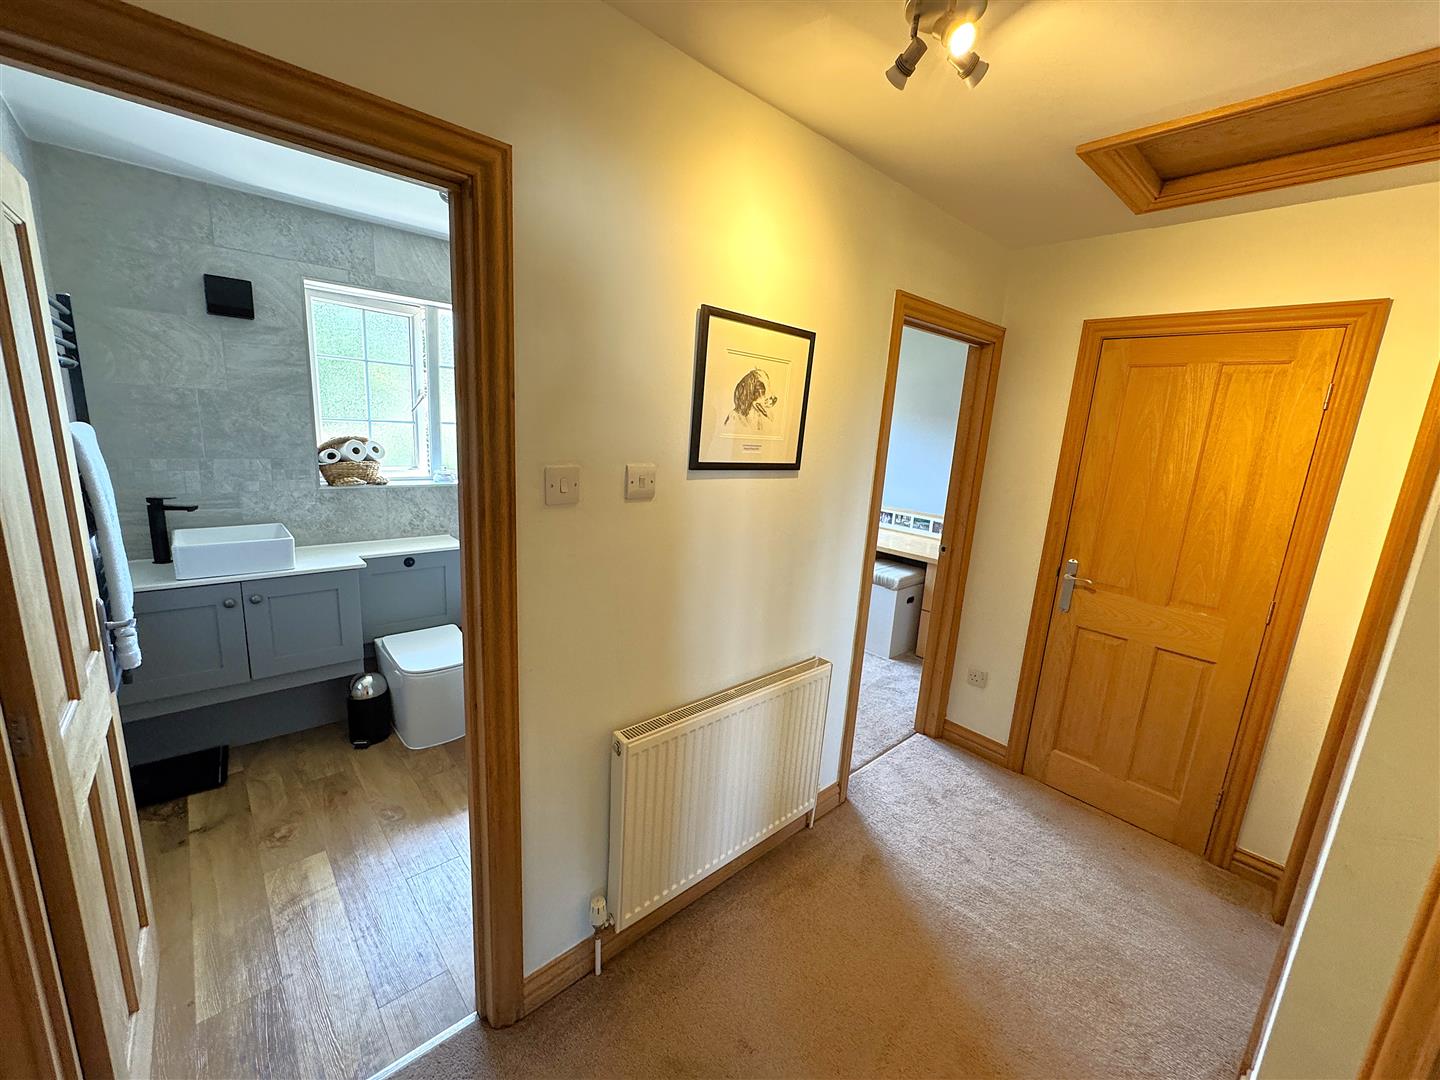
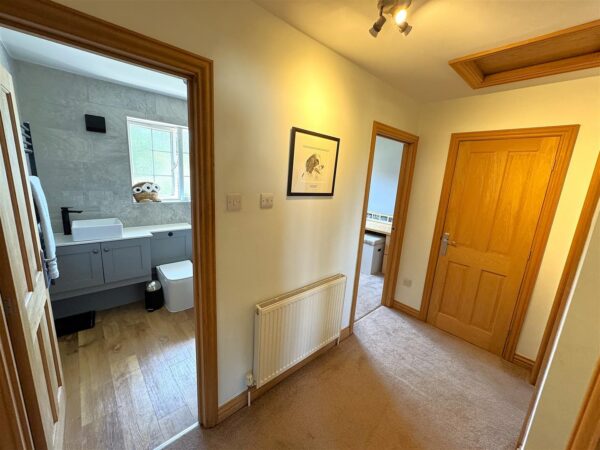
First Floor Landing
Loft access, airing cupboard, stairs rising from ground floor, doors to:
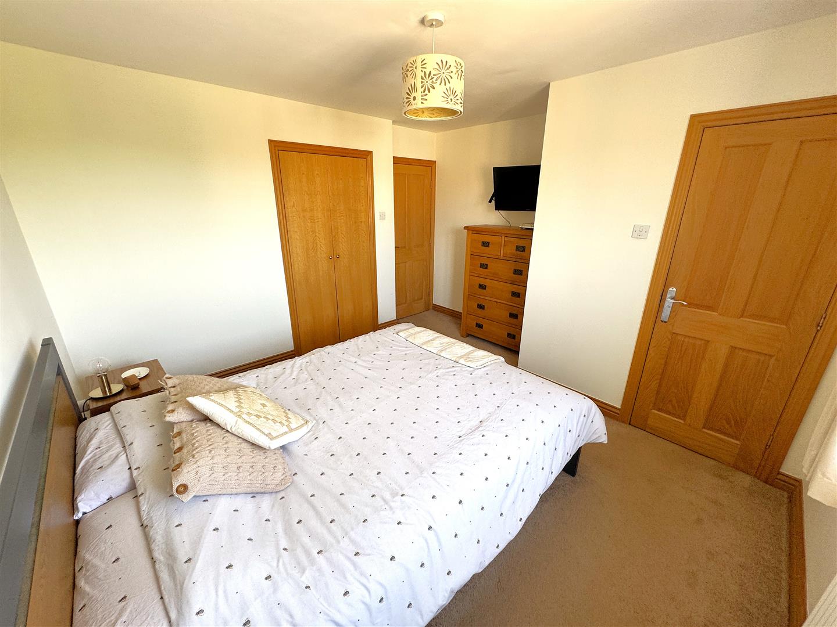
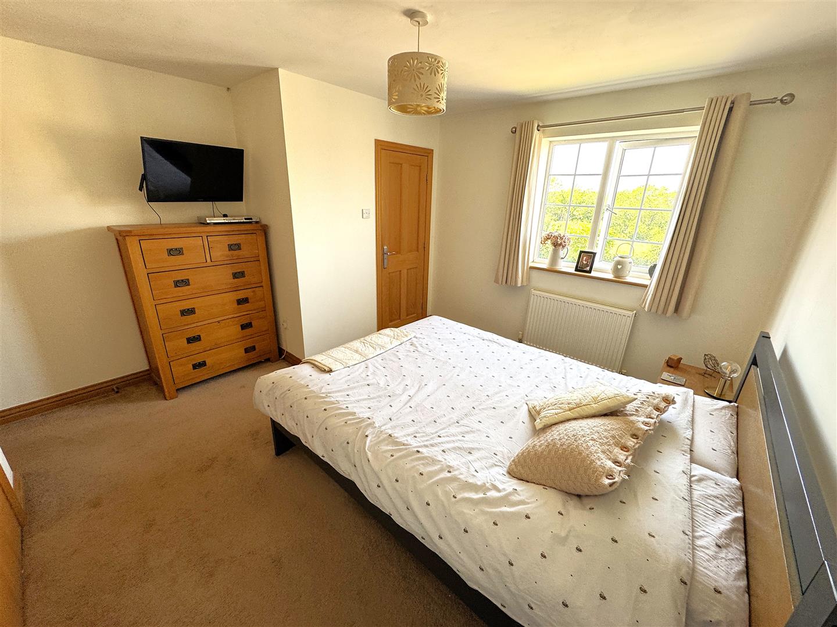
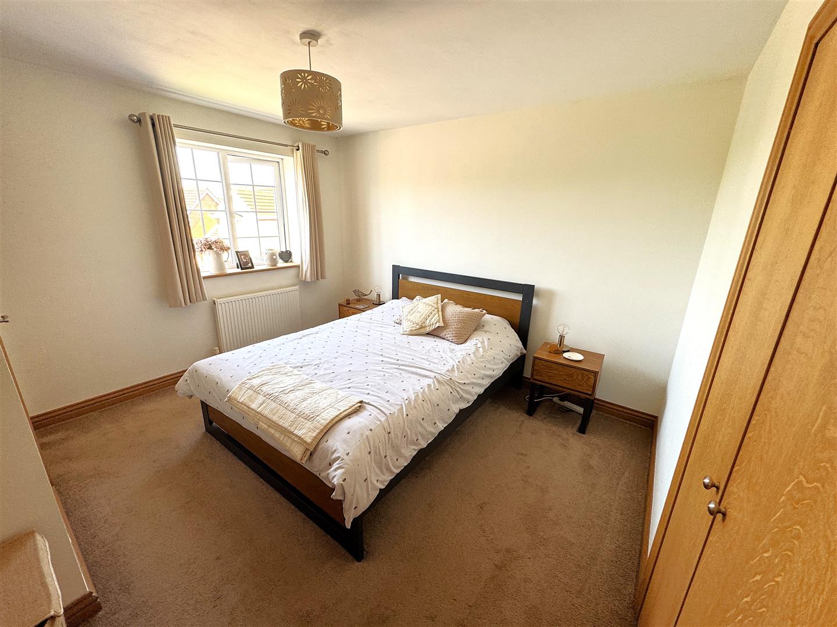
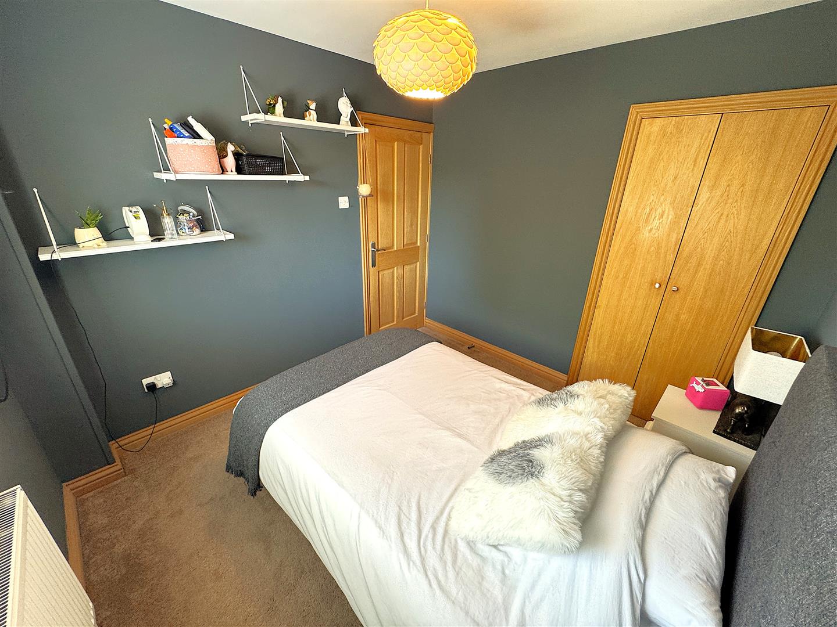
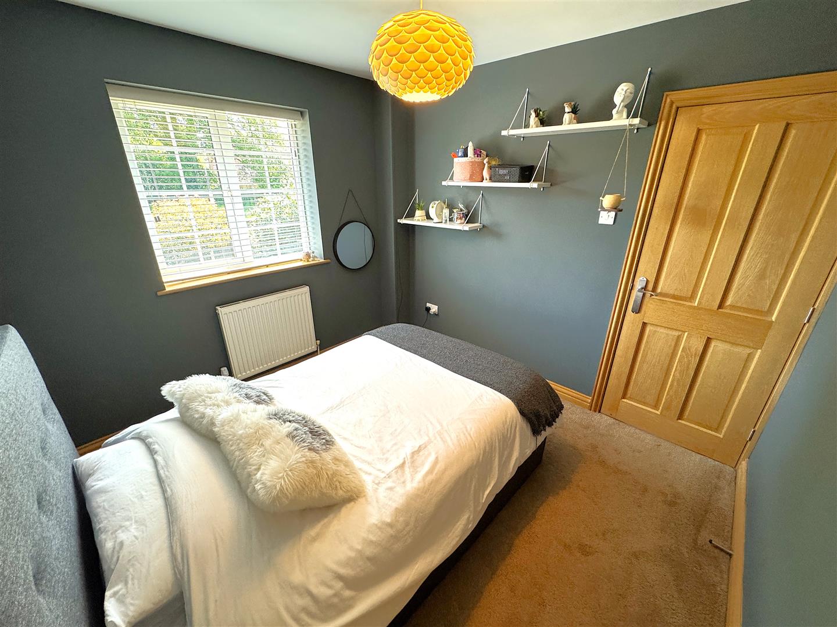
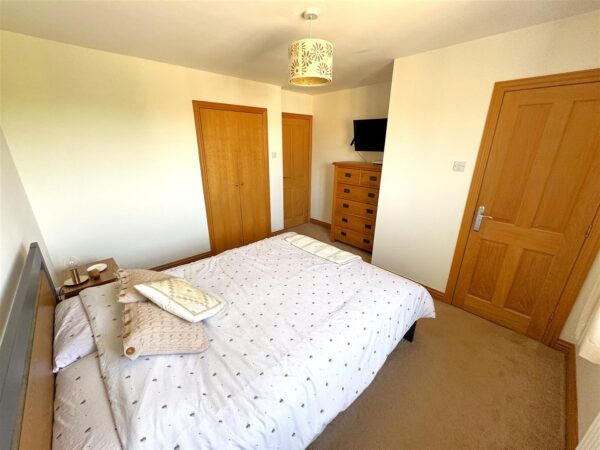
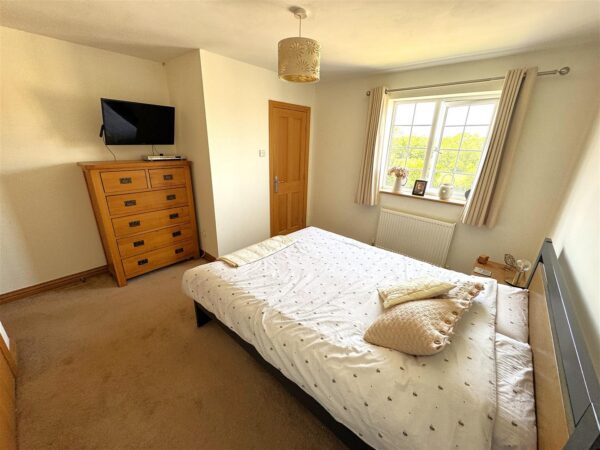
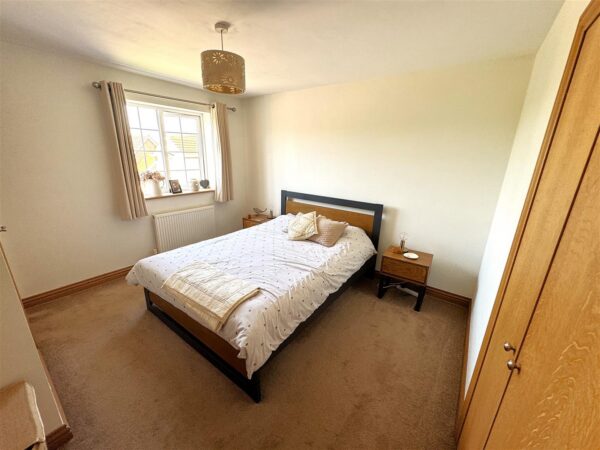
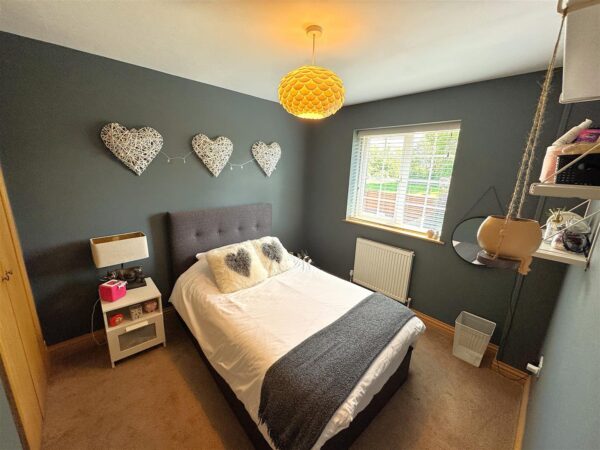
Bedroom One 3.76m x 3.61m (12'4 x 11'10)
Double glazed window to front elevation, radiator, Tv point, built in wardrobes, door to:
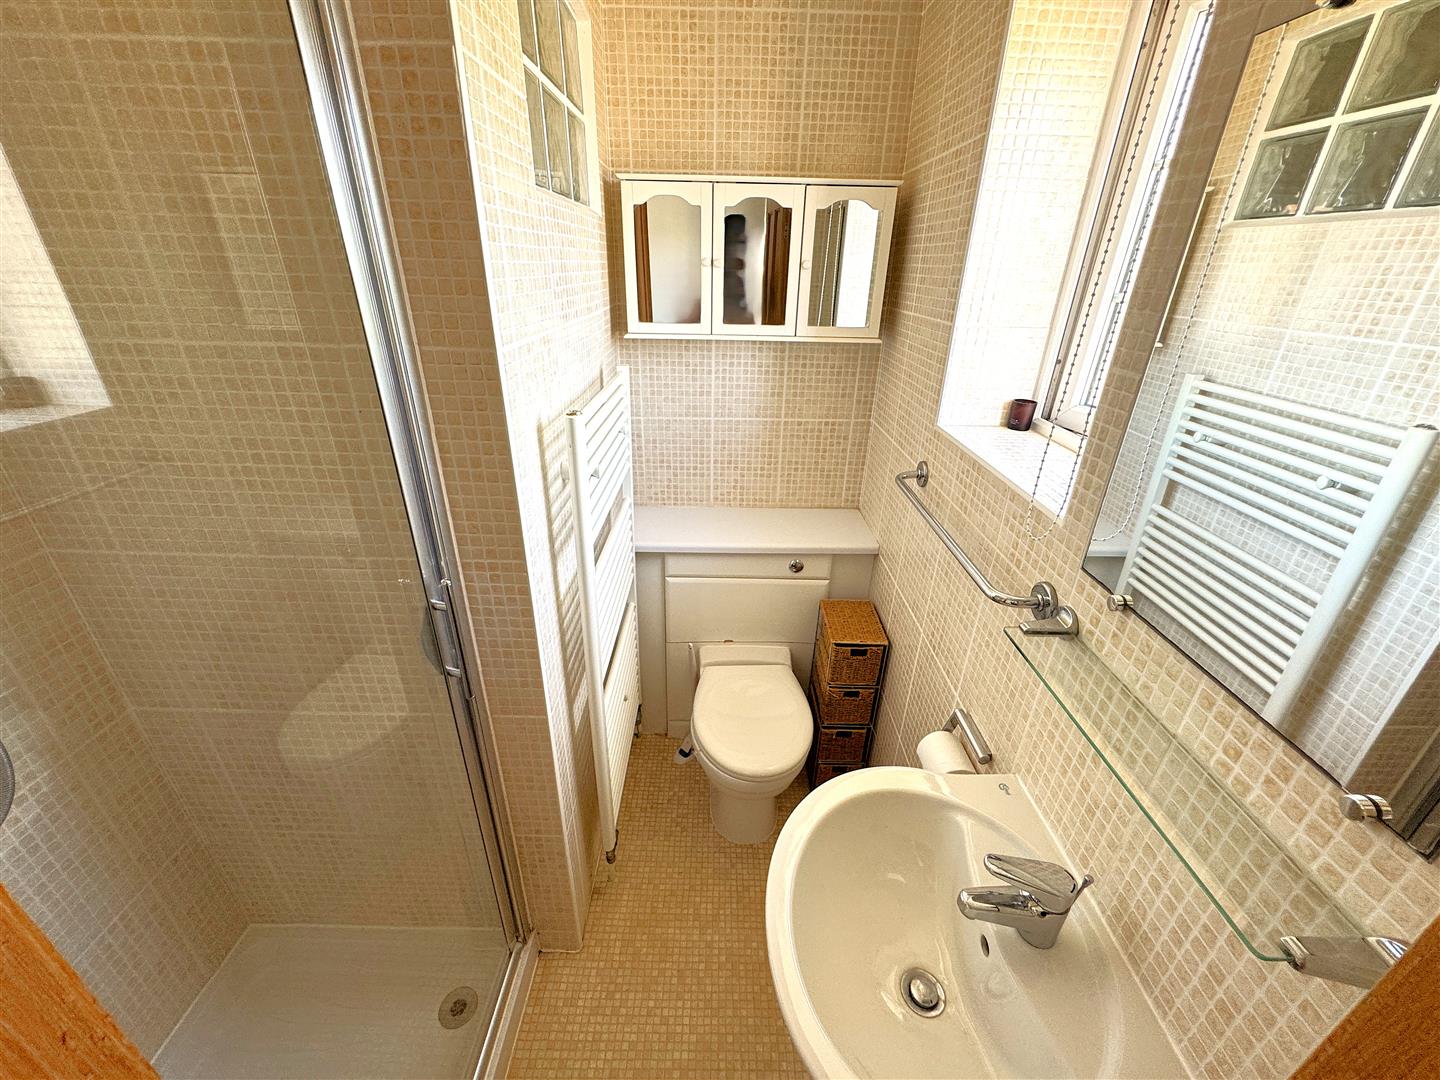
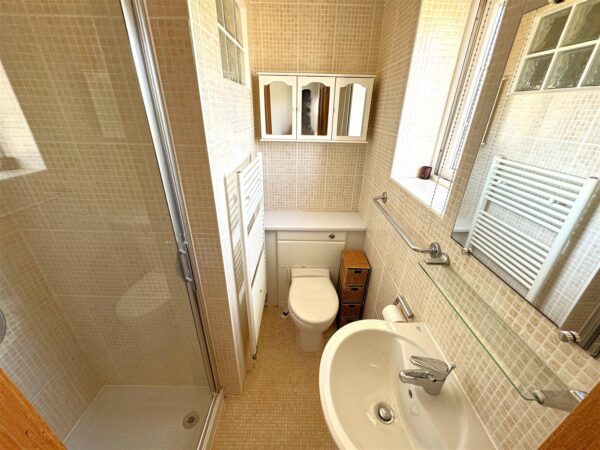
En-Suite
Fitted to comprise a three piece suite consisting of a mains feed shower, low level wash hand basin, low level wash hand basin, radiator, double glazed window to front elevation.
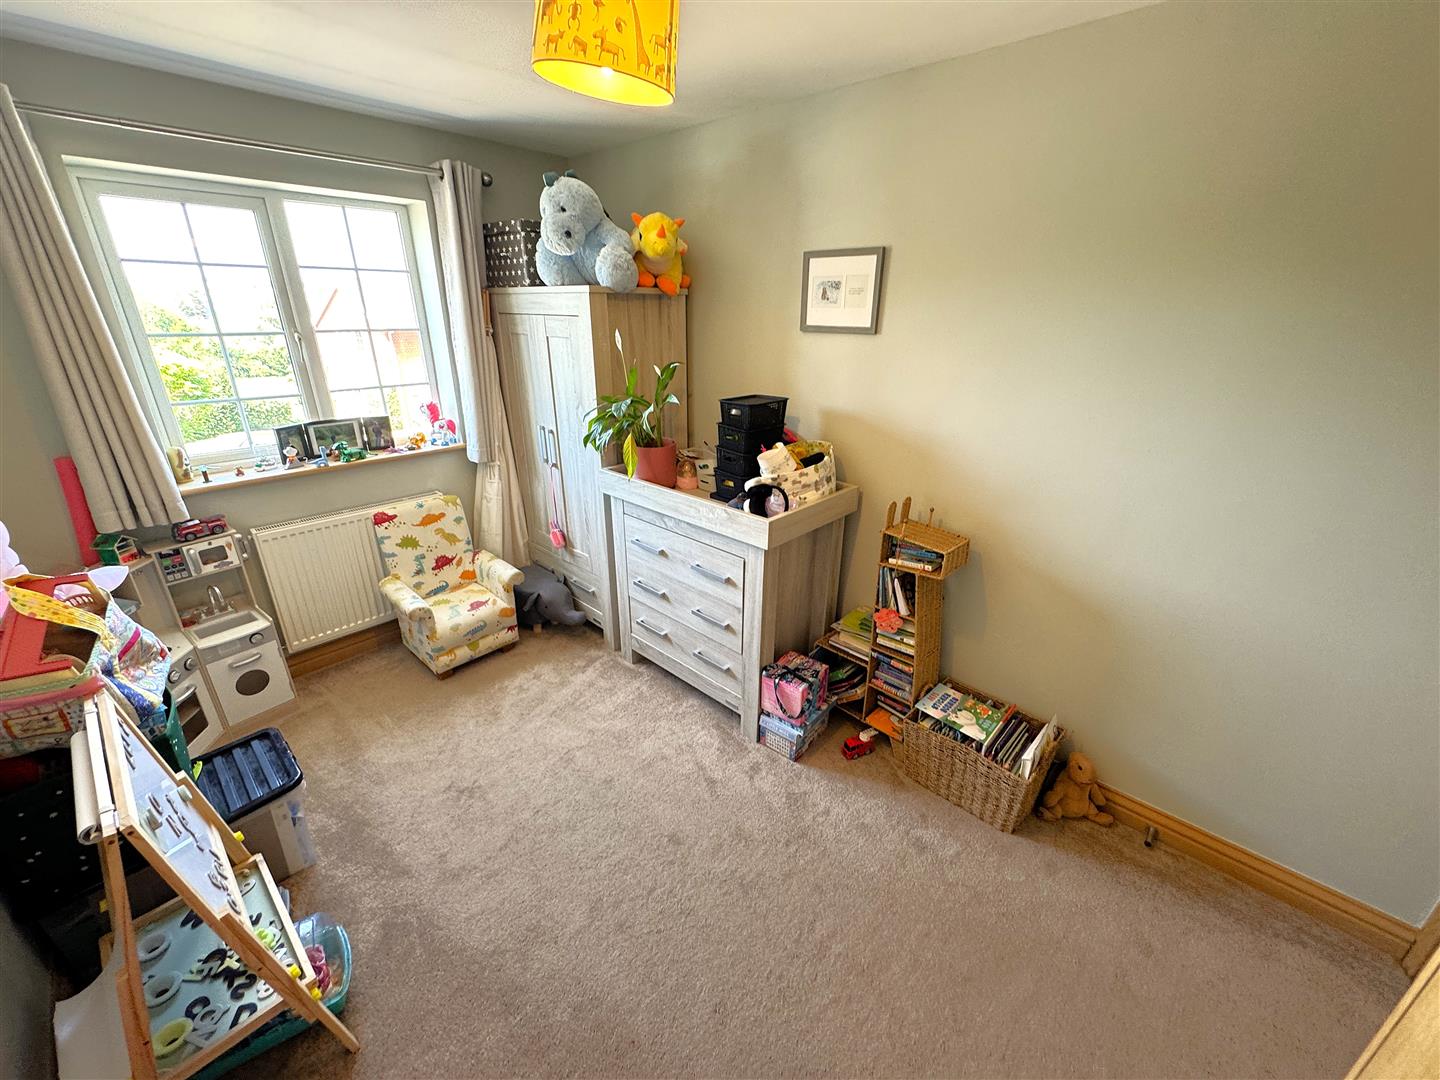
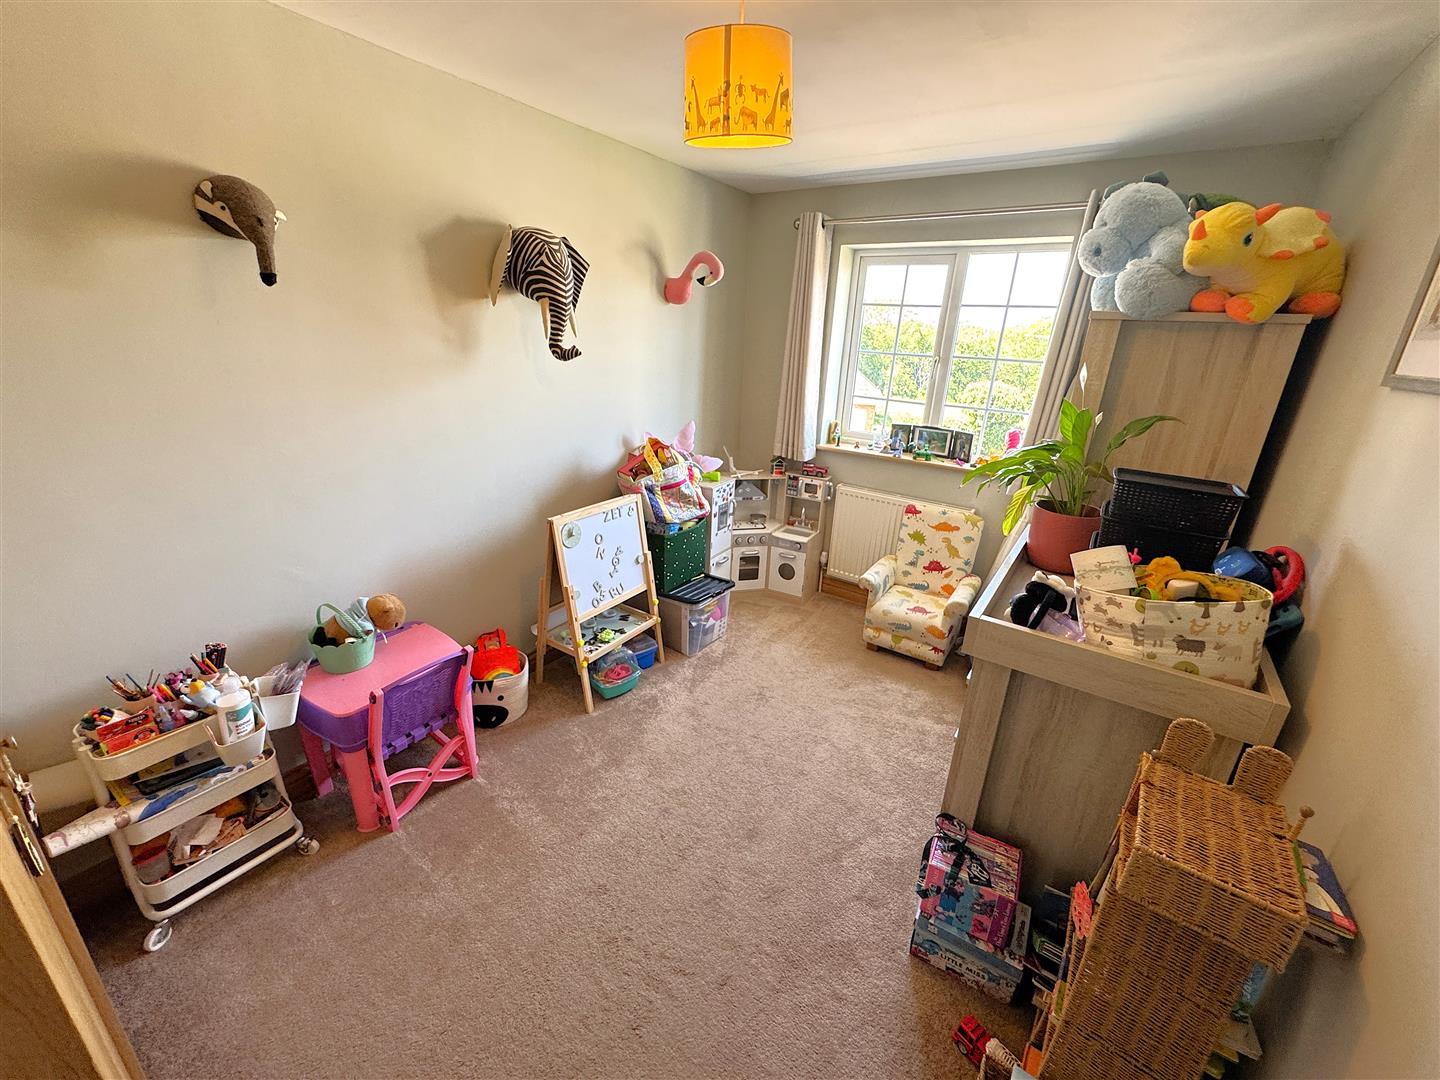
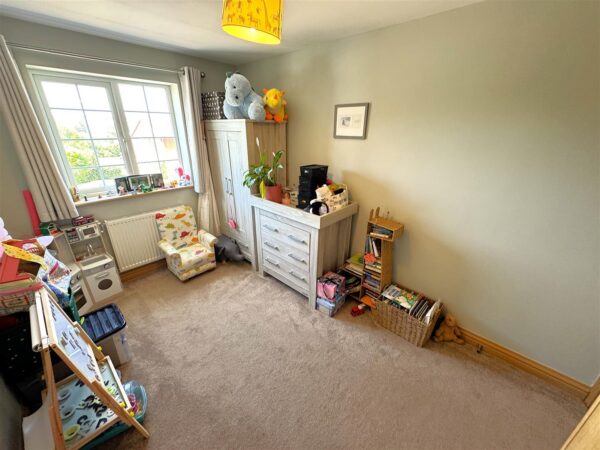
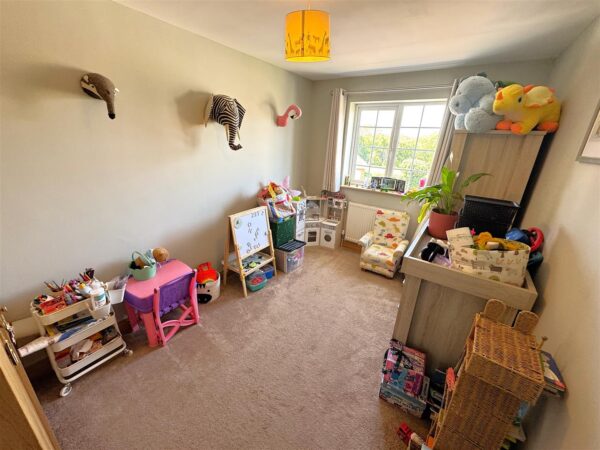
Bedroom Two 3.76m x 2.59m (12'4 x 8'6)
Double glazed window to front elevation, radiator.
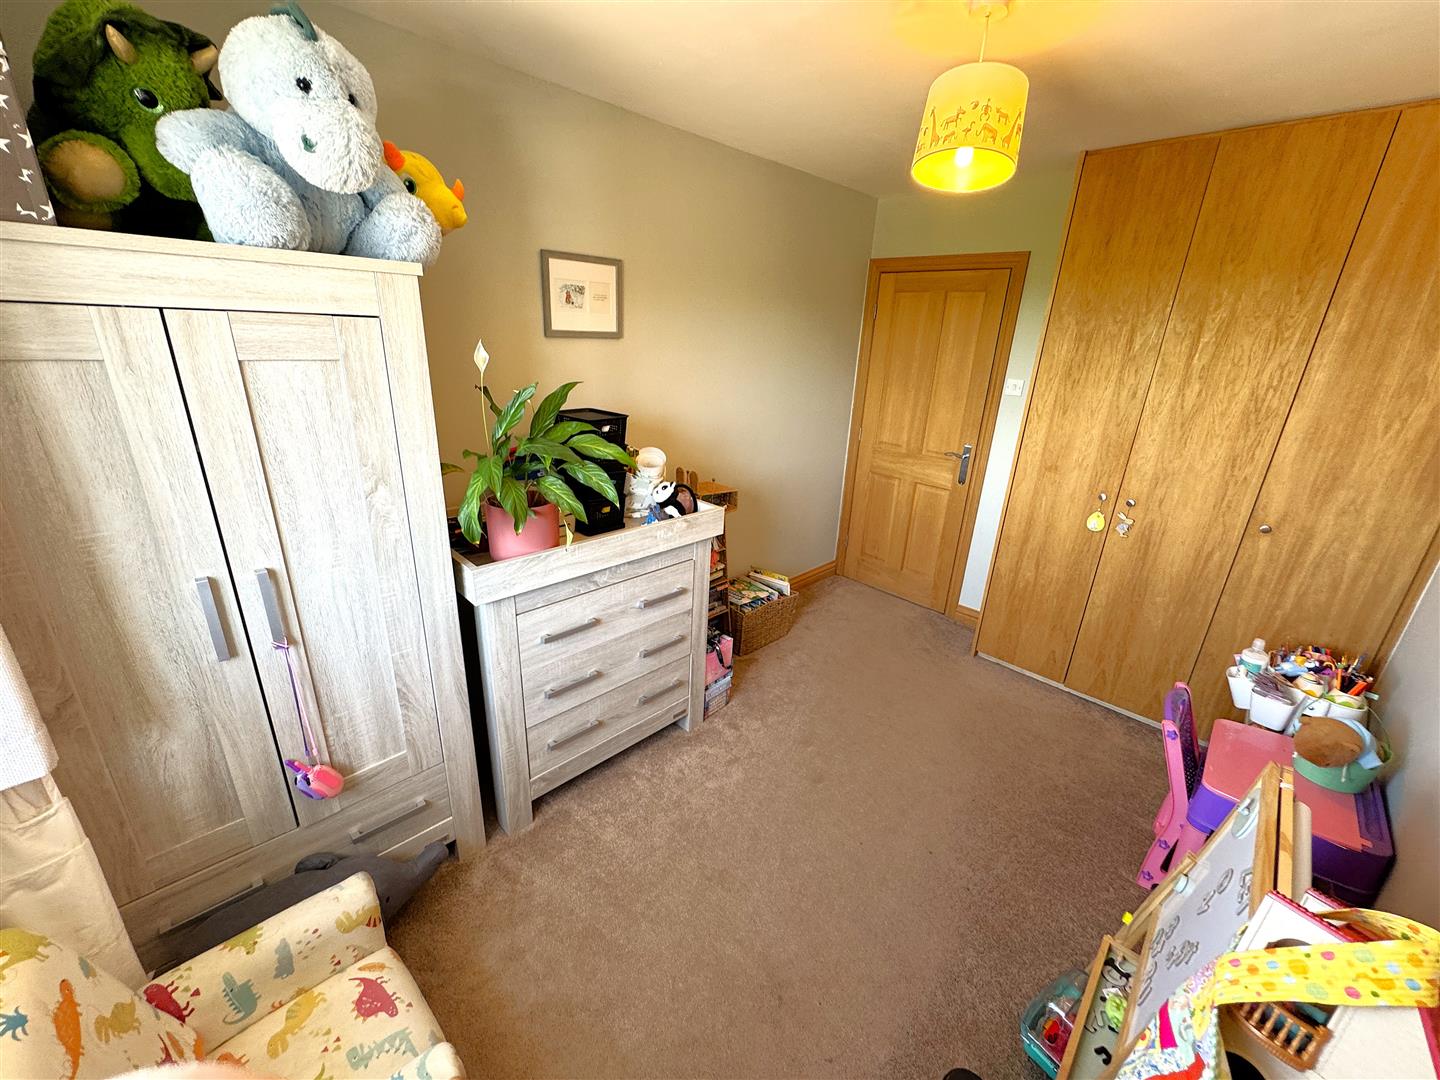
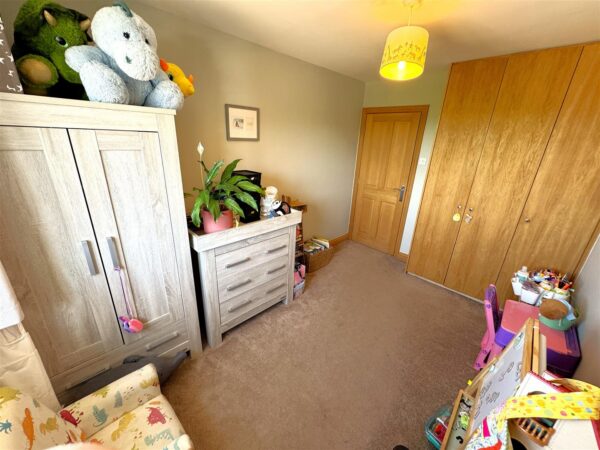
Bedroom Three 3.05m x 2.74m (10'0 x 9'0)
Double glazed window to front elevation, radiator, built in wardrobes.
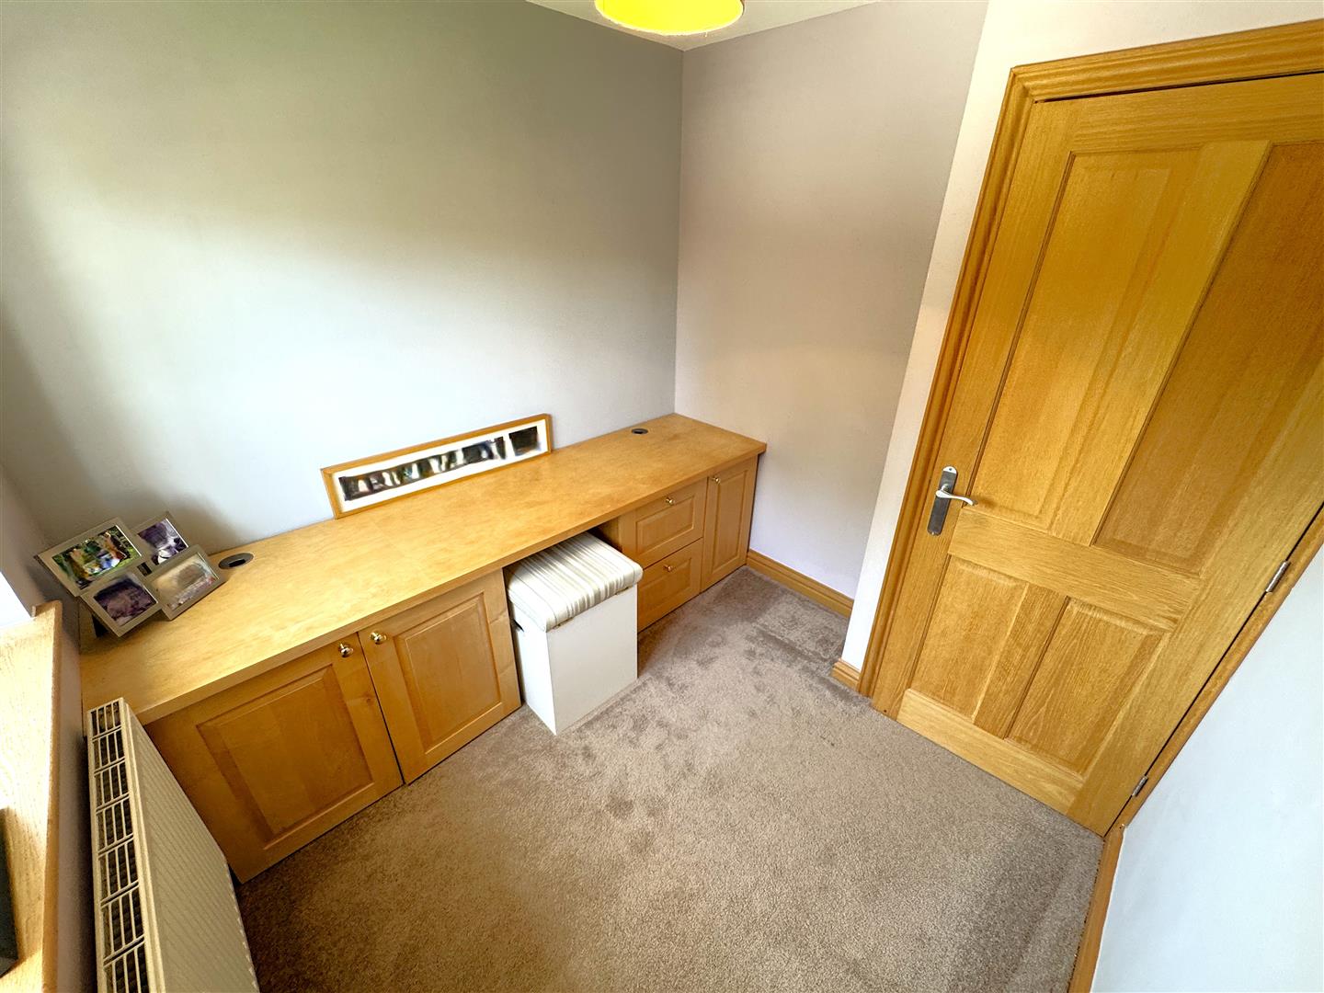
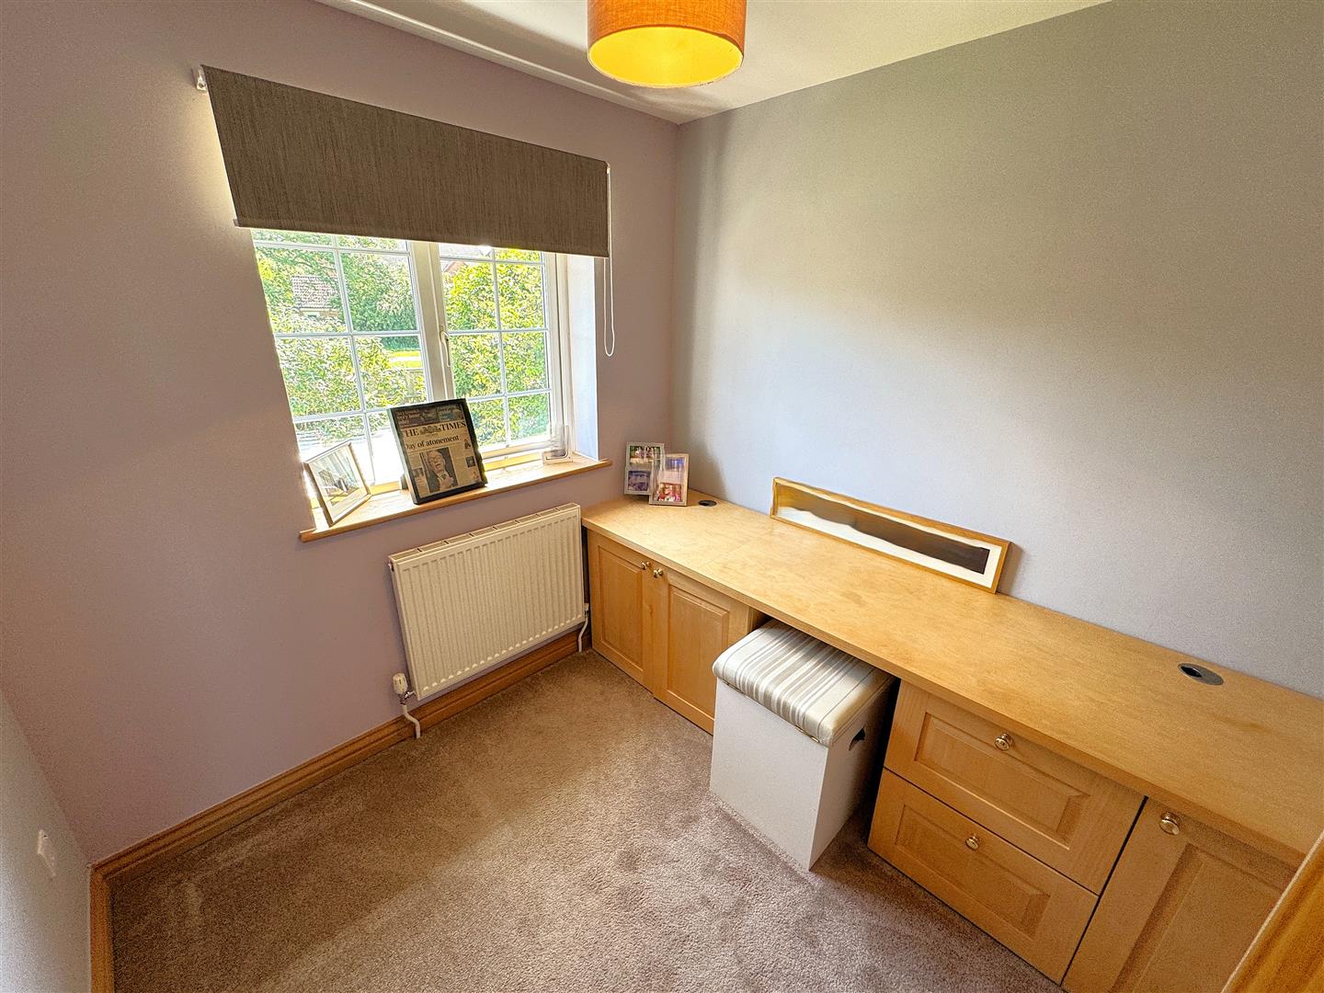
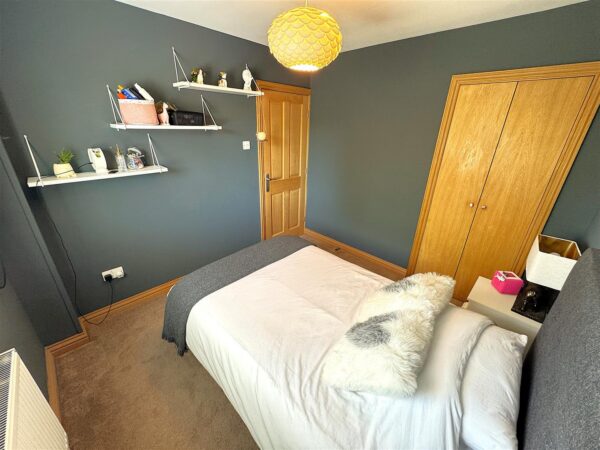
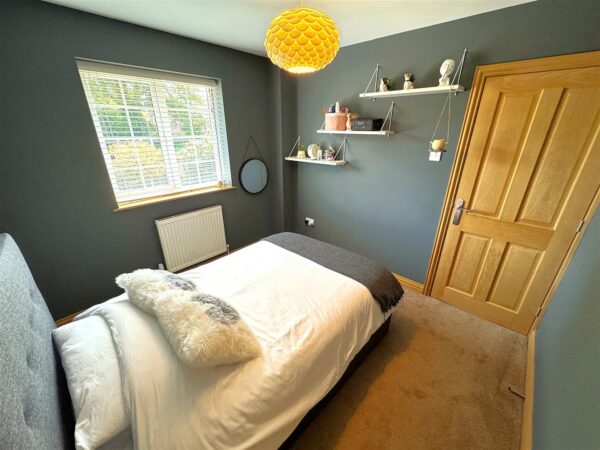
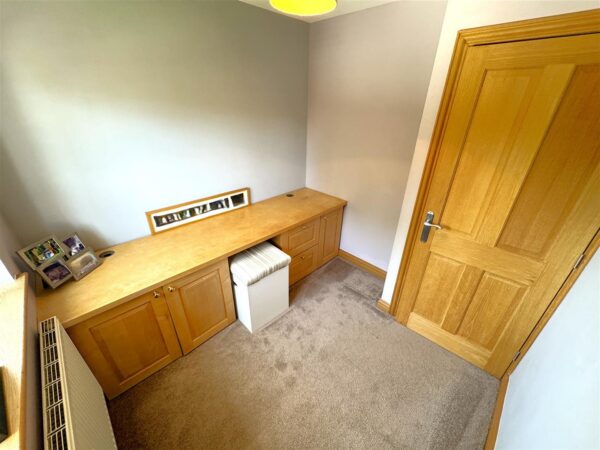
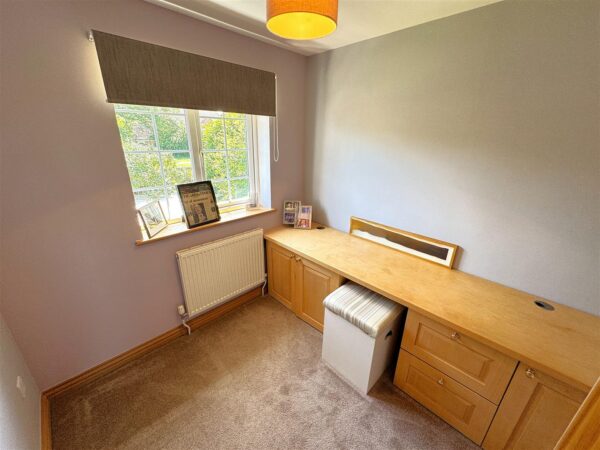
Bedroom Four 2.59m x 2.39m (8'6 x 7'10)
Double glazed window to rear elevation, radiator, office desk - this can be removed for a buyer if not needed.
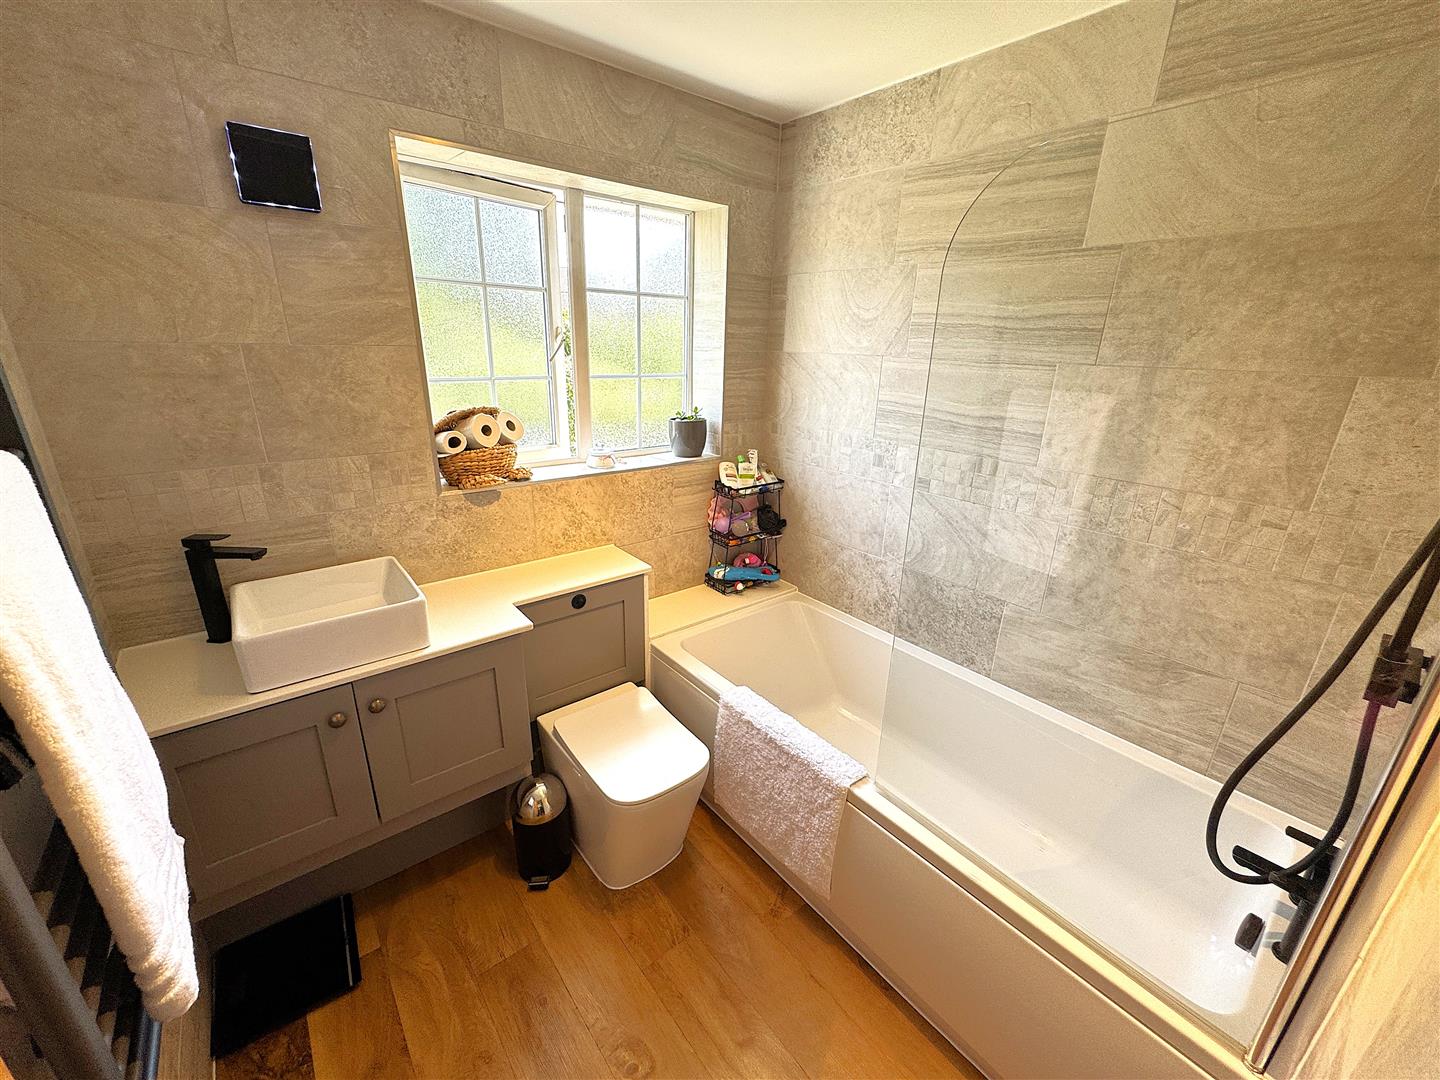
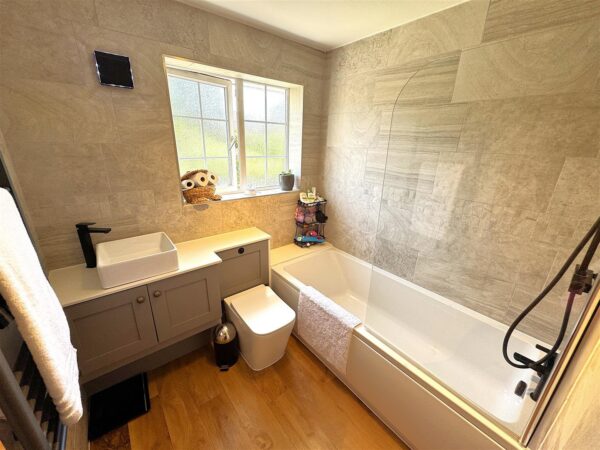
Bathroom 2.13m x 2.03m (7'0 x 6'8)
Fitted to comprise a three piece suite consisting of a panel bath with mains feed waterfall shower, low level wash hand basin, low level pedestal, radiator, double glazed window to rear elevation, extractor.
Outside
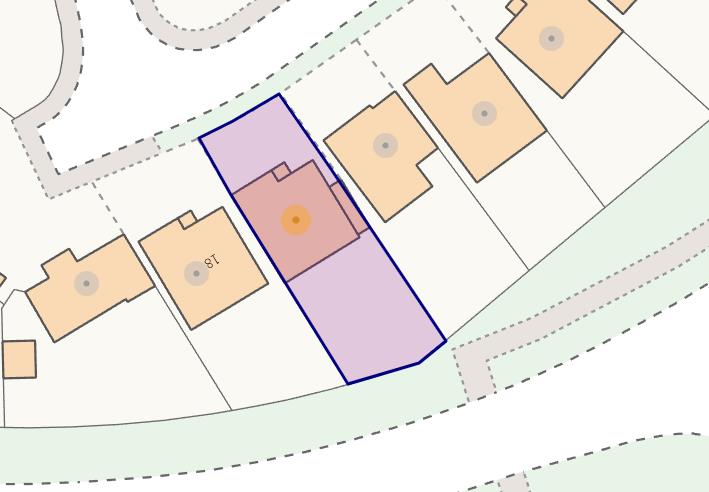
Front: A large block paved driveway provides off road parking for multiple vehicles and leads to the garage, side access and a laid lawn.
Garage: With electric roller door, power and light connected.
Rear: A large patio area leads up to a laid lawn and to a further raised large patio area ( which currently features steel kennels which will be removed), the garden is also enclosed by timber fencing and mature planting area's.
Floor Plans
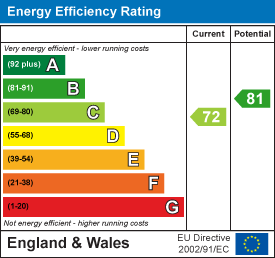
EPC